1008 PENDLETON STREET
SEE ALL PHOTOS
1008 PENDLETON STREET
Sold

1008 PENDLETON STREET

1008 PENDLETON STREET, ALEXANDRIA, VA 22314

$1,500,000
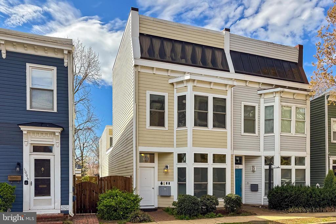
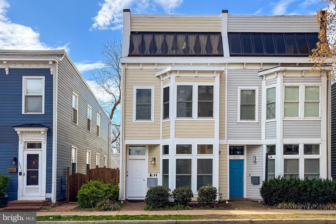
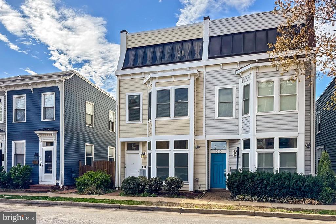
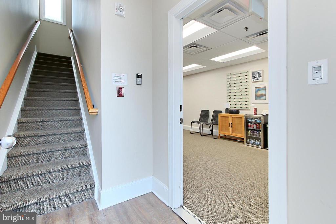
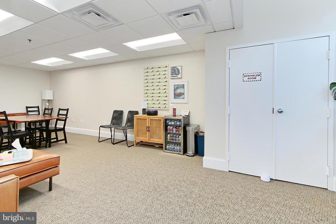
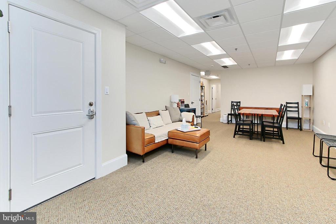
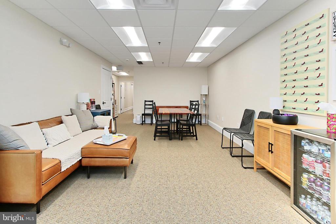
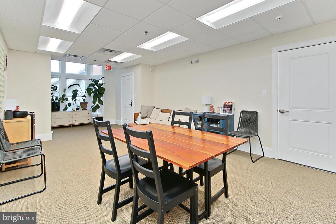
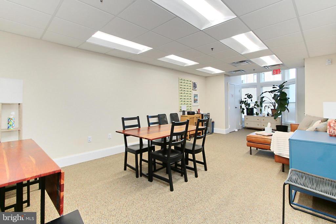
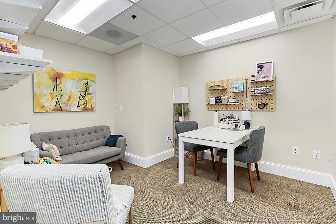
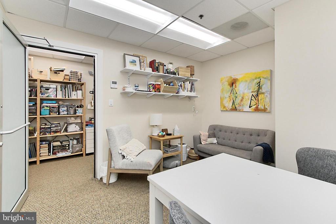
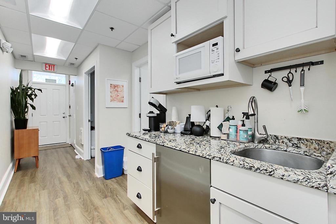
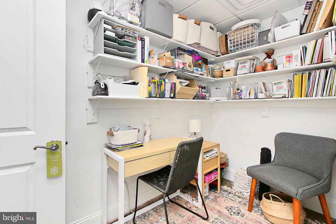
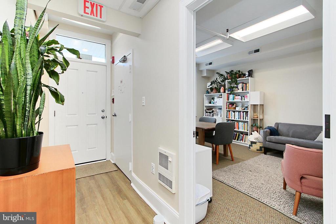
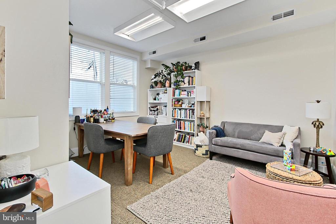
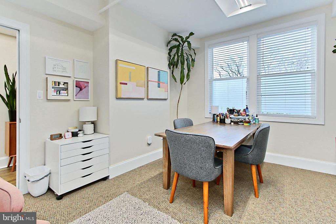
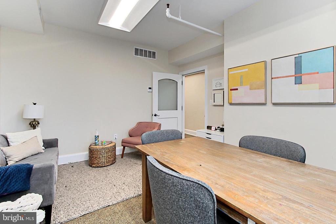
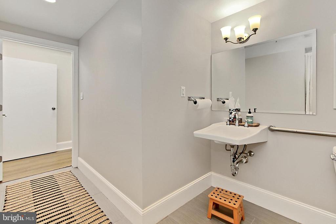
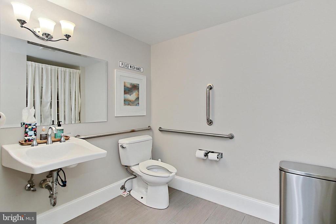
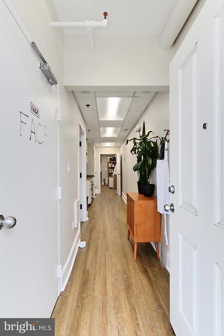
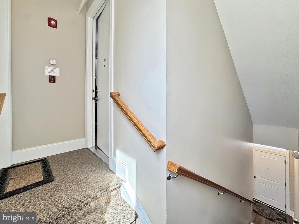
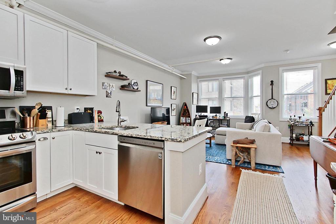
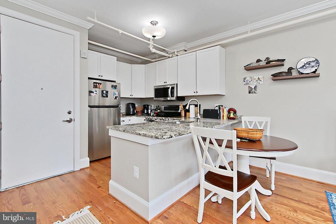
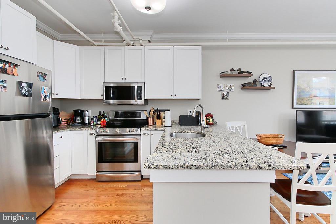
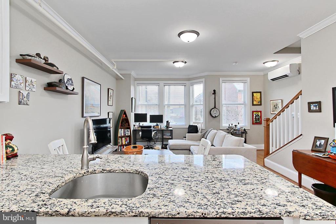
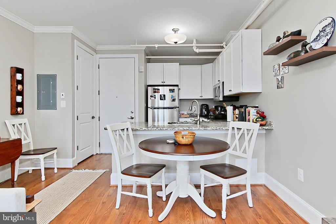
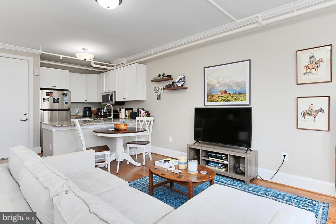
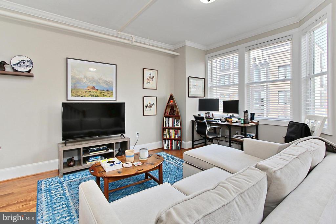
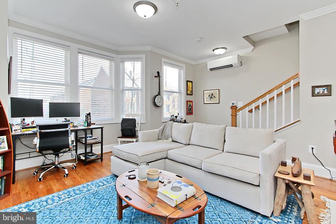
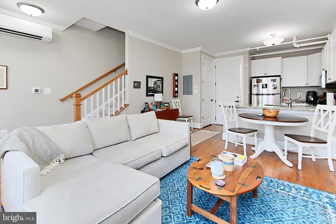
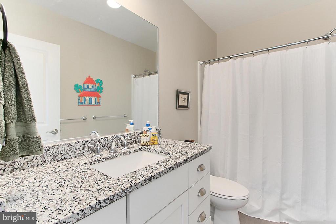
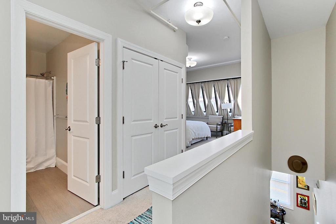
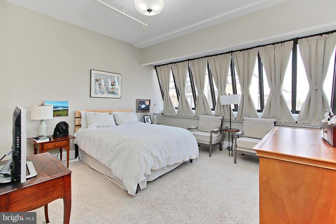
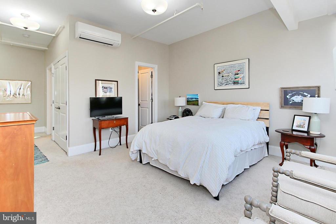
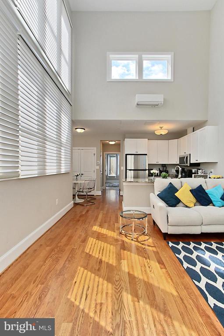
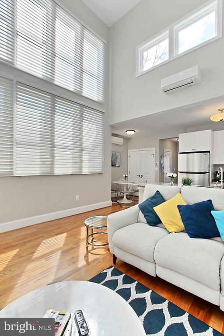
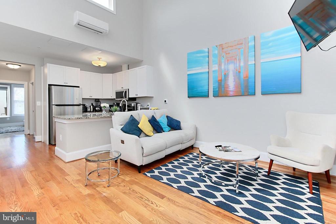
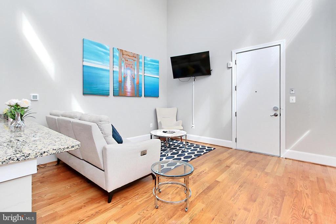
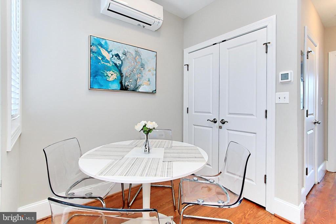
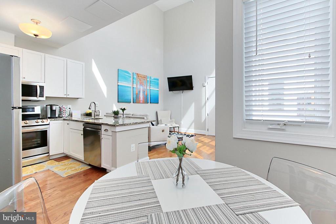
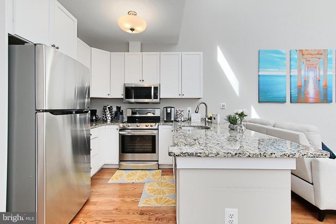
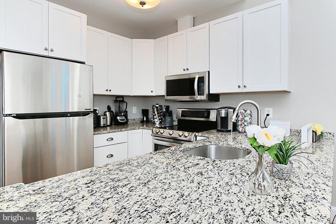
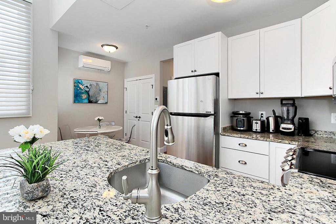
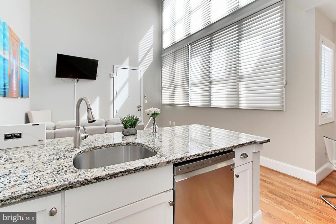
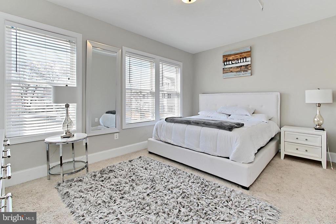
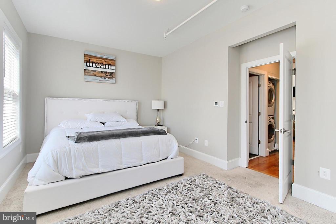
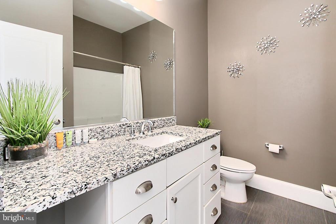
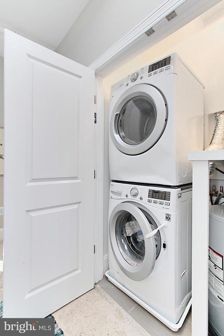
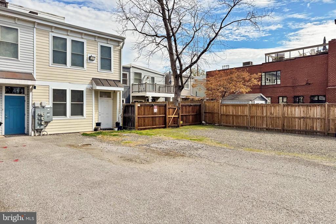
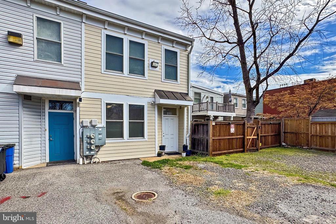
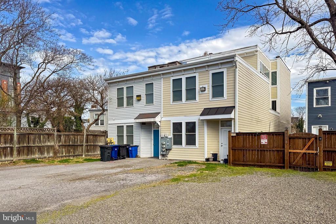
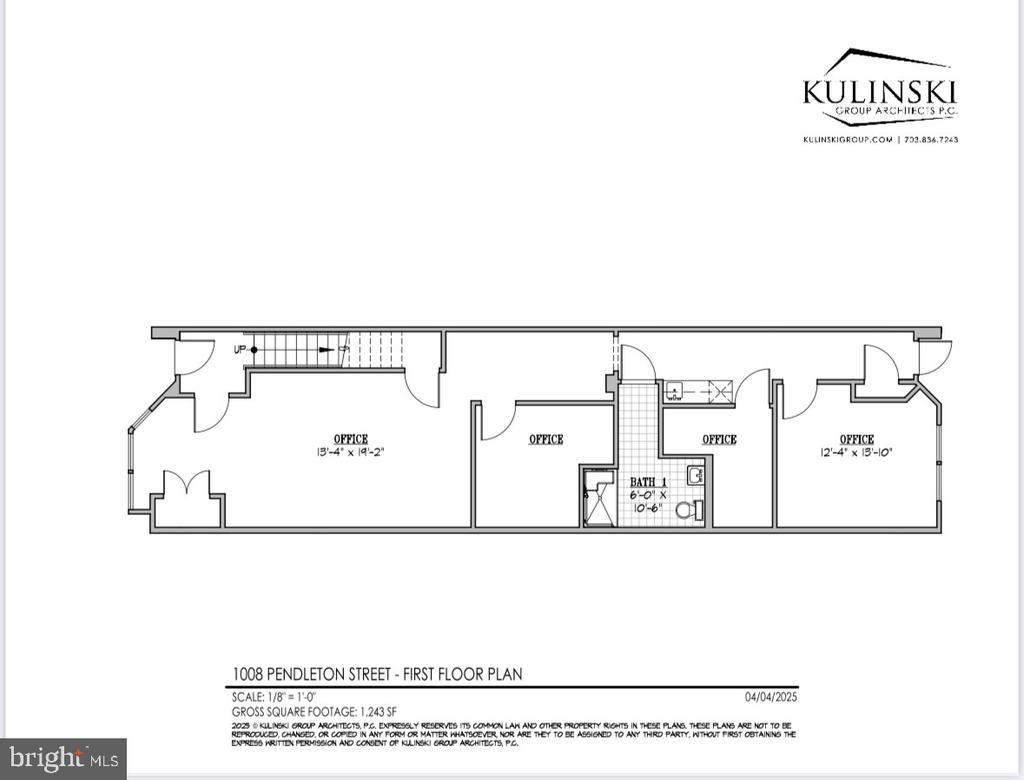
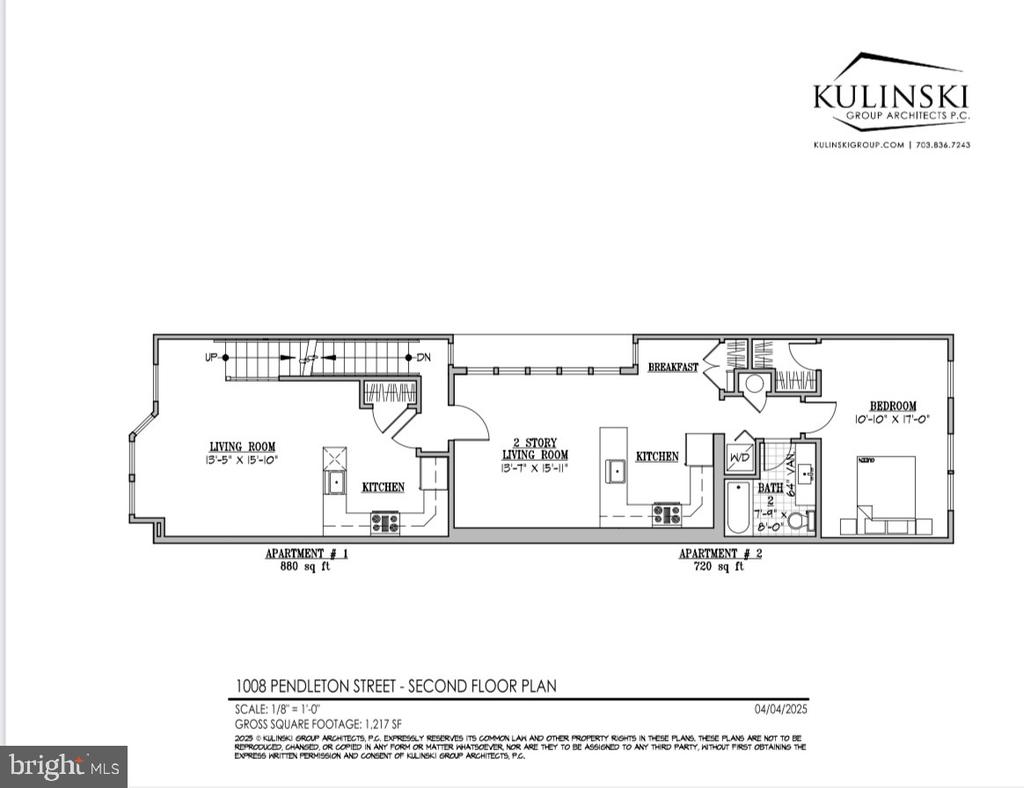
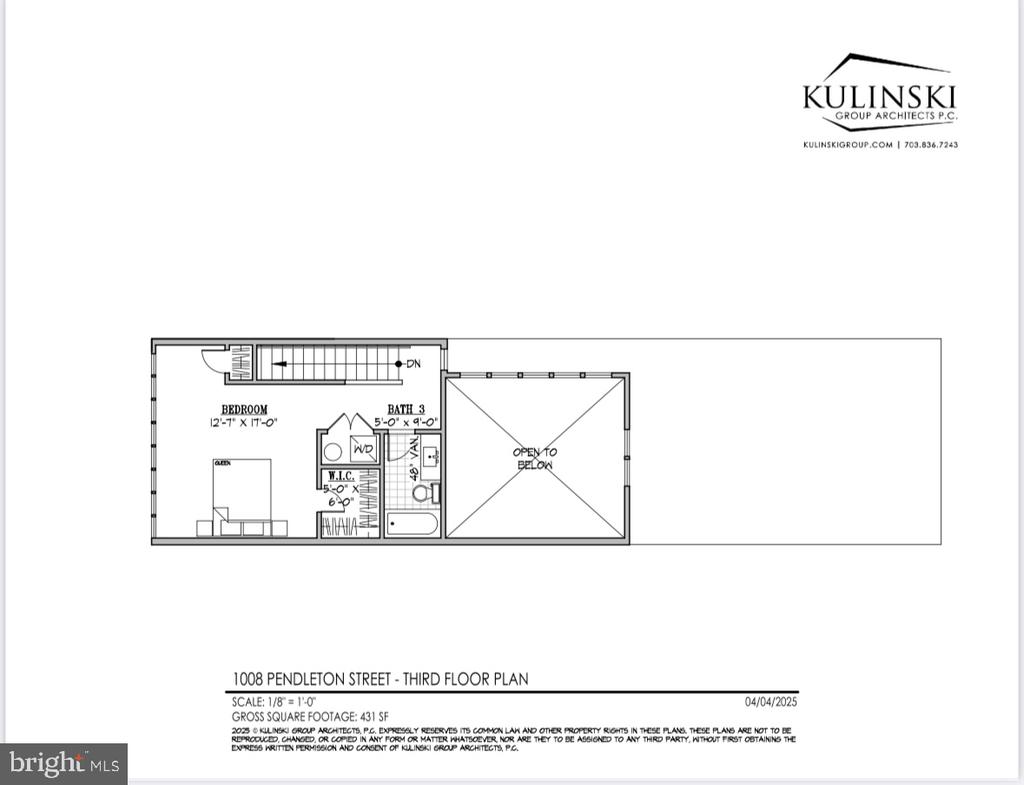
Welcome to 1008 Pendleton Street, centrally located in historic Old Town, Alexandria. This bright, modern 3-story building is fully sprinklered to code and was completely renovated starting in 2018 to create the unique opportunity to own a 3,176 square foot multi-use building currently boasting a first floor commercial space as well as two upper level residential dwellings, separately metered for electricity, with 4 car rear off-street parking spaces. Everything has been done including new exterior hardiplank siding, new windows, new kitchens and bathrooms (2018-2019) as well as a new roof (2020), a fresh exterior paint job and new independently controlled mini-split HVAC systems (2022-2023). Unit 1A is a ground floor office space with a large reception/conference area, two private offices, ample storage, kitchenette and ADA bathroom. #2B is a second floor, two level, one bedroom + one full bath residential unit with a wall of windows, in unit laundry and individually controlled HVAC. #2C is a second floor, one bedroom + one bath residential unit with soaring 2-story ceilings and laundry. Each unit has its own hot water heater. Flanked by N. Henry and N Patrick Streets (Route 1 South and North) as well as close by George Washington Parkway and both the King Street and Braddock Road Metro Stations--make commuting to nearby Reagan National, The Pentagon, Washington DC to the North and Fort Belvoir to the South, a breeze. Do not miss out to make this fully leased, turn-key and versatile property your own.

Studio

3,176 Sq.Ft. LIVING AREA

2,160 Sq.Ft. lot

Features & Amenities

Interior

  • total bedrooms0
  • Flooring Wood, Carpet
  • APPLIANCES Dishwasher, Disposal, Microwave, Refrigerator, Dryer, Washer, Exhaust Fan, Oven/Range - Electric, Water Heater
  • other interior Features Recessed Lighting, Upgraded Countertops, Walk-in Closet(s), Kitchen - Gourmet, Floor Plan - Traditional, Sprinkler System, Window Treatments, Wood Floors

Area & Lot

  • Status Sold
  • Date Sold October 24, 2025
  • Living Area3,176 Sq.Ft.
  • Total Area3,176 Sq.Ft.
  • Lot Area2,160 Sq.Ft.
  • MLS® IDVAAX2043346
  • TypeMulti-Family
  • YEAR BUILT1993
  • NeighborhoodAlexandria
  • Architecture StylesContemporary
  • Elementary SchoolJEFFERSON-HOUSTON
  • Middle SchoolGEORGE WASHINGTON
  • High SchoolALEXANDRIA CITY
  • School DistrictALEXANDRIA CITY PUBLIC SCHOOLS

Exterior

  • STORIES3
  • water SourcePublic
  • utilitiesCable TV Available, Electric Available, Sewer Available, Water Available
  • PoolNo Pool
  • parkingOff Street
  • HEAT TYPEWall Unit
  • AIR CONDITIONINGDuctless/Mini-Split
  • sewerPublic Sewer
  • SubstructureConcrete Perimeter
  • Disability FeaturesNone
  • security FeaturesFire Detection System, Main Entrance Lock, Sprinkler System - Indoor, Smoke Detector

Financial

  • Sales Price$1,500,000
  • Real Estate Tax $9,361/yr
  • Zoning CSL
View Virtual Tour

Alexandria

Explore

Work With Areizo

At the heart of my work is a genuine passion for helping you find your perfect home. As your trusted advisor, skilled negotiator, and neighborhood expert, I guide you through every step of buying, selling, or renting. Backed by the Long & Foster family and a global network of professionals, I offer a full range of services to make your journey home seamless and rewarding.

Follow Me on Instagram


