1011 AKAN STREET SE
1011 AKAN STREET SE
1011 AKAN STREET SE
1011 AKAN STREET SE
1011 AKAN STREET SE
1011 AKAN STREET SE
1011 AKAN STREET SE
1011 AKAN STREET SE
1011 AKAN STREET SE
1011 AKAN STREET SE
1011 AKAN STREET SE
1011 AKAN STREET SE
1011 AKAN STREET SE
1011 AKAN STREET SE
1011 AKAN STREET SE
1011 AKAN STREET SE
1011 AKAN STREET SE
1011 AKAN STREET SE
1011 AKAN STREET SE
1011 AKAN STREET SE
1011 AKAN STREET SE
1011 AKAN STREET SE
1011 AKAN STREET SE
1011 AKAN STREET SE
1011 AKAN STREET SE
1011 AKAN STREET SE
1011 AKAN STREET SE
1011 AKAN STREET SE
1011 AKAN STREET SE
1011 AKAN STREET SE
1011 AKAN STREET SE
1011 AKAN STREET SE
1011 AKAN STREET SE
1011 AKAN STREET SE
1011 AKAN STREET SE
1011 AKAN STREET SE
1011 AKAN STREET SE
1011 AKAN STREET SE
1011 AKAN STREET SE
1011 AKAN STREET SE
1011 AKAN STREET SE
1011 AKAN STREET SE
1011 AKAN STREET SE
1011 AKAN STREET SE
1011 AKAN STREET SE
1011 AKAN STREET SE
1011 AKAN STREET SE
1011 AKAN STREET SE
1011 AKAN STREET SE
1011 AKAN STREET SE
1011 AKAN STREET SE
1011 AKAN STREET SE
1011 AKAN STREET SE
1011 AKAN STREET SE
1011 AKAN STREET SE
1011 AKAN STREET SE
1011 AKAN STREET SE
1011 AKAN STREET SE
1011 AKAN STREET SE
SEE ALL PHOTOS
1011 AKAN STREET SE
1011 AKAN STREET SE
1011 AKAN STREET SE
1011 AKAN STREET SE
1011 AKAN STREET SE
1011 AKAN STREET SE
1011 AKAN STREET SE
1011 AKAN STREET SE
1011 AKAN STREET SE
1011 AKAN STREET SE
1011 AKAN STREET SE
1011 AKAN STREET SE
1011 AKAN STREET SE
1011 AKAN STREET SE
1011 AKAN STREET SE
1011 AKAN STREET SE
1011 AKAN STREET SE
1011 AKAN STREET SE
1011 AKAN STREET SE
1011 AKAN STREET SE
1011 AKAN STREET SE
1011 AKAN STREET SE
1011 AKAN STREET SE
1011 AKAN STREET SE
1011 AKAN STREET SE
1011 AKAN STREET SE
1011 AKAN STREET SE
1011 AKAN STREET SE
1011 AKAN STREET SE
1011 AKAN STREET SE
1011 AKAN STREET SE
1011 AKAN STREET SE
1011 AKAN STREET SE
1011 AKAN STREET SE
1011 AKAN STREET SE
1011 AKAN STREET SE
1011 AKAN STREET SE
1011 AKAN STREET SE
1011 AKAN STREET SE
1011 AKAN STREET SE
1011 AKAN STREET SE
1011 AKAN STREET SE
1011 AKAN STREET SE
1011 AKAN STREET SE
1011 AKAN STREET SE
1011 AKAN STREET SE
1011 AKAN STREET SE
1011 AKAN STREET SE
1011 AKAN STREET SE
1011 AKAN STREET SE
1011 AKAN STREET SE
1011 AKAN STREET SE
1011 AKAN STREET SE
1011 AKAN STREET SE
1011 AKAN STREET SE
1011 AKAN STREET SE
1011 AKAN STREET SE
1011 AKAN STREET SE
1011 AKAN STREET SE
Sold

1011 AKAN STREET SE

1011 AKAN STREET SE, LEESBURG, VA 20175

$1,075,000
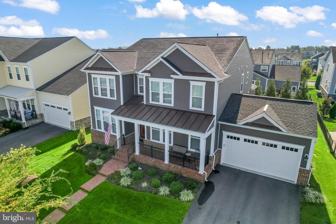
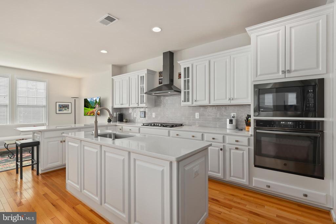
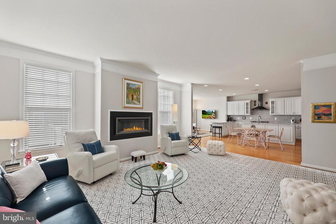
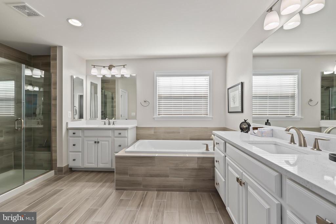
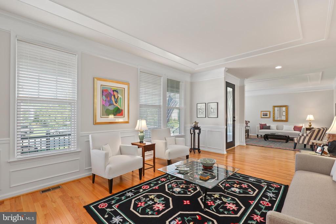
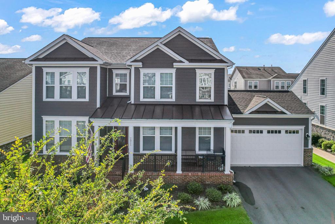
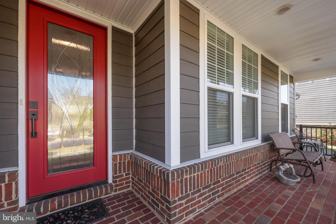
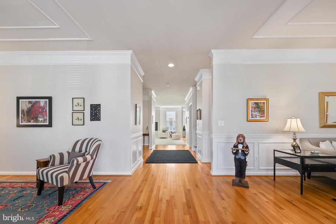
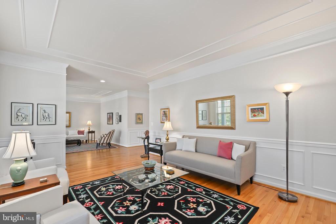
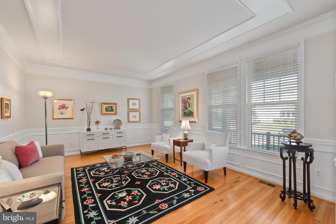
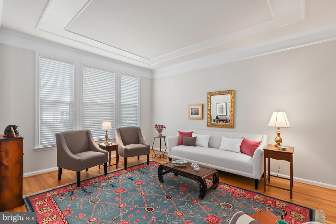
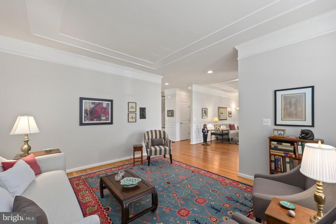
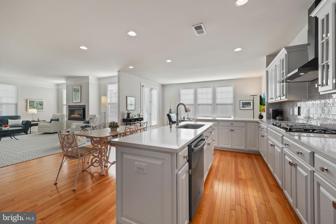
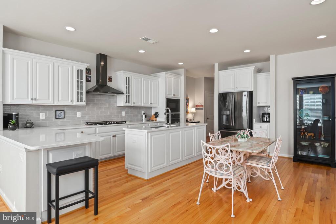
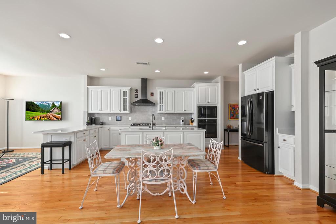
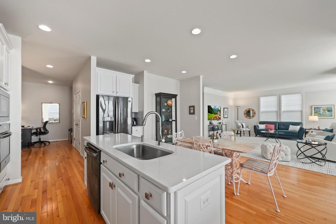
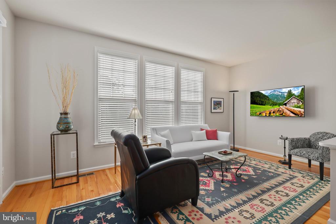
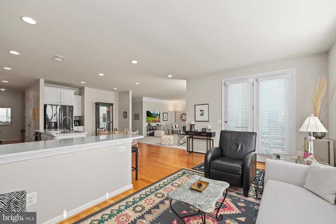
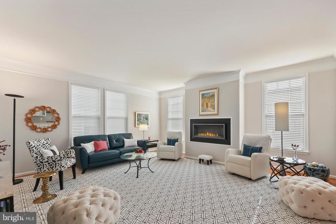
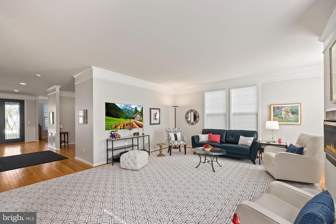
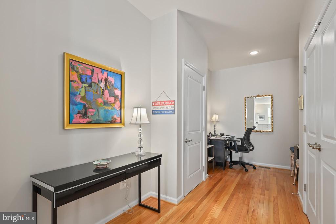
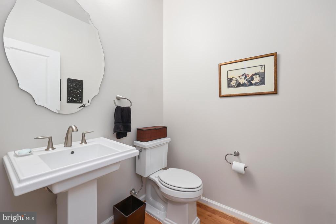
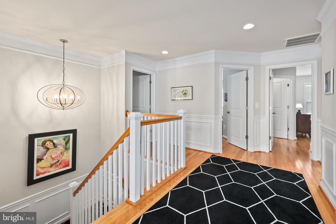
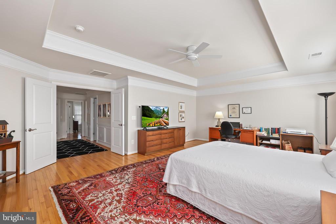
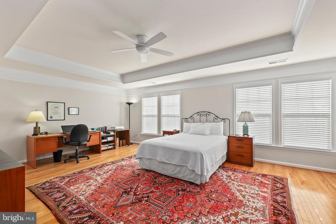
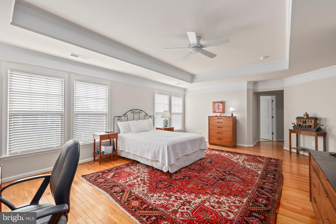
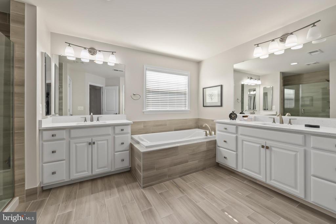
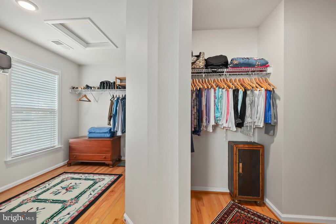
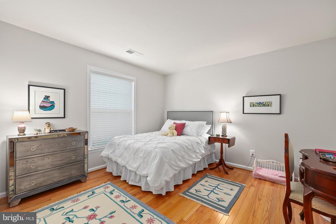
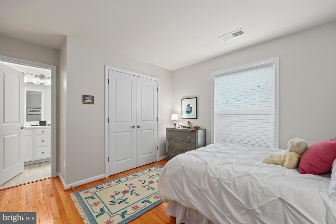
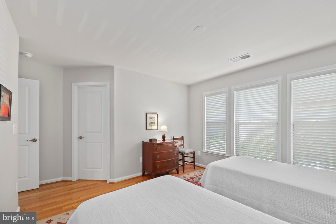
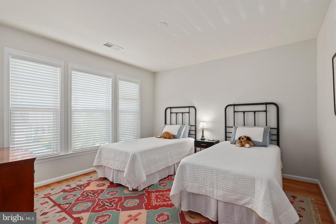
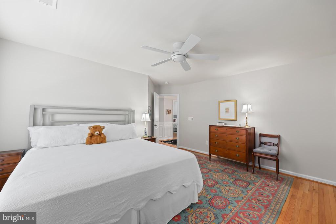
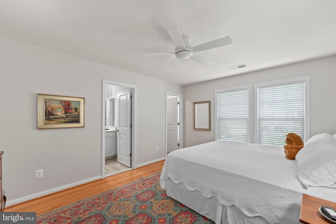
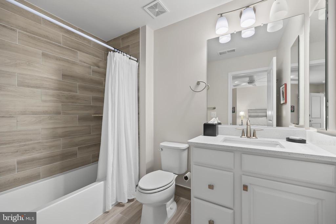
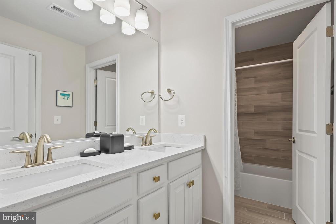
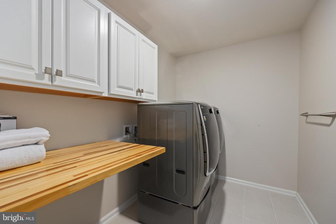
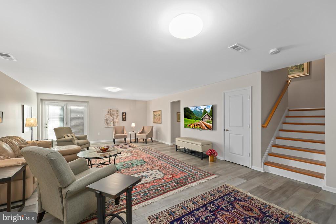
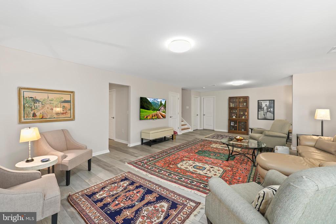
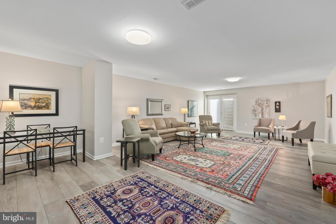
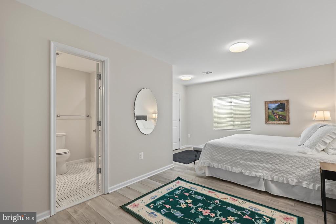
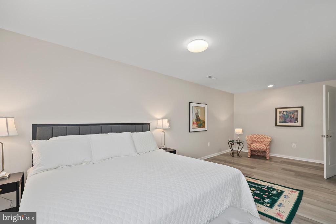
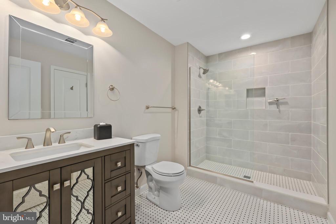
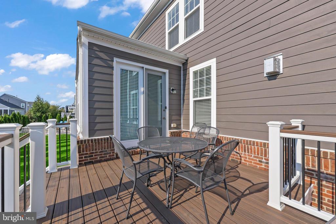
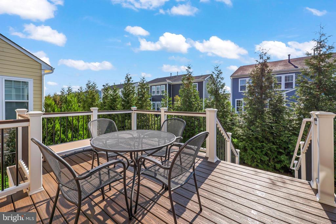
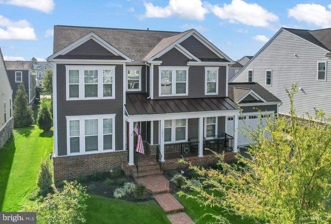
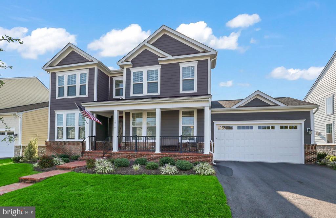
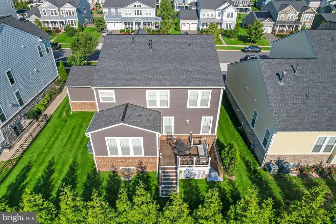
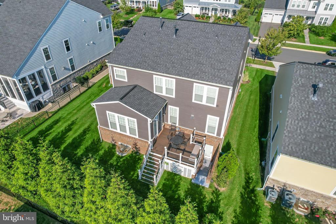
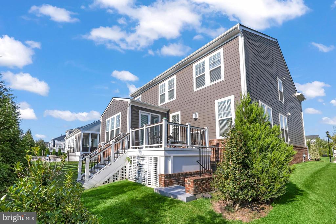
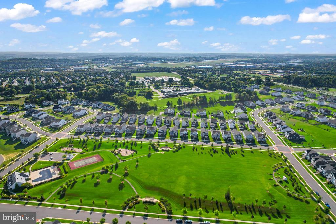
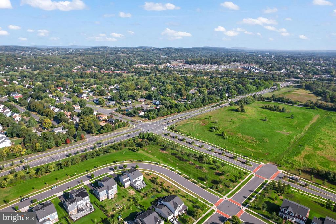
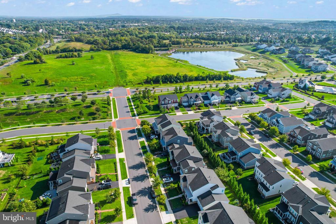
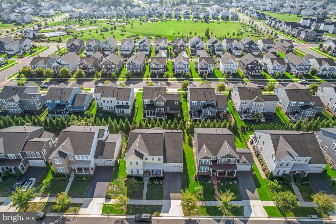
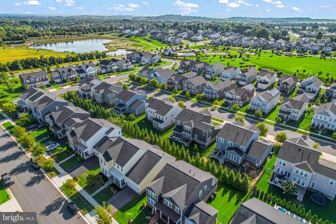
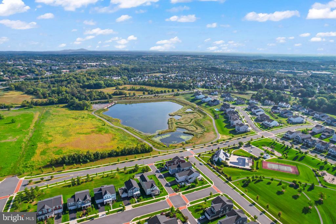
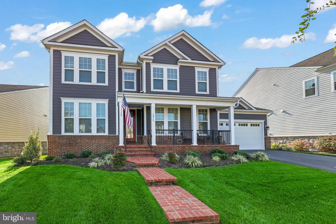
Phenomenal Opportunity for this Immaculately Maintained and Upgraded Home In Meadowbrook Farm (Leesburg) * Features include 5 Bedrooms *4 Full Bathrooms *1 Half Bath *Three Finished Levels with over 4,300 Sq Ft of Living Space and Room to Grow *Oak Hardwood Flooring on Main & Bedroom Levels including Stairs *4 out of the 5 Bedrooms have either Ensuite Full-Bathrooms or Connected Full Bathrooms *9 ft Ceilings *Gourmet Kitchen with Quartz Counter Tops *Kitchen Island *Stainless Steel GE Profile Appliances *Tiled Backsplash *42" Cabinets *Gas Cooktop *Wall Oven *Built-In Microwave *Exterior Venting Range Hood *Oversized Pantry *Hardiplank Style Durable Siding *Brick Front Porch *Picture Frame and Crown Moldings on Walls and Ceilings *Gas Fireplace *2-Zone Energy Efficient HVAC *Partially Finished Walk-up Lower Level with Bedroom and Full Bath *Tray Ceiling *Composite Deck *2-Car Attached Garage *Professionally Maintained Yard *In-Ground Sprinkler System *Main Level Office/Flex Space *Double Vanities *Soaking Tub In Primary Bath *Double Walk-In Closets in Primary Bedroom *Step-In Shower In Primary Bath *Dedicated Laundry Room on Bedroom Level with Front Load Washer/Dryer *Multiple Walk-In Closets *Architectural Shingle Roof *Recessed Lighting *Unfinished Storage Space in Lower Level *Vinyl Clad Windows *Community Pool, Playground and Walking Trails *Sought After School Assignments which Include Loudoun High School, Simpson Middle School and Evergreen Mill Elementary *15 minutes from Ashburn Silver Line Metro Stop *Commuter Bus Options *Very Close to Grocery, Shopping and Old-Town Leesburg.

5
beds

5
baths

4,348 Sq.Ft. LIVING AREA

7,841 Sq.Ft. lot

Features & Amenities

Interior

  • total bedrooms5
  • Total bathrooms5
  • full bathrooms4
  • half bathroom1
  • Laundry room Upper Floor, Washer In Unit, Dryer In Unit, Has Laundry, Hookup
  • Flooring Wood, Luxury Vinyl Plank, Ceramic Tile
  • Fireplace Gas/Propane
  • APPLIANCES Refrigerator, Built-In Microwave, Cooktop, Oven - Wall, Dishwasher, Disposal, Dryer, Washer, Dryer - Front Loading, Energy Efficient Appliances, ENERGY STAR Refrigerator, ENERGY STAR Freezer, ENERGY STAR Dishwasher, ENERGY STAR Clothes Washer, Microwave, Range Hood, Water Heater, Washer - Front Loading
  • other interior Features Bathroom - Soaking Tub, Bathroom - Walk-In Shower, Bathroom - Tub Shower, Breakfast Area, Crown Moldings, Combination Kitchen/Living, Dining Area, Family Room Off Kitchen, Floor Plan - Open, Formal/Separate Dining Room, Kitchen - Eat-In, Kitchen - Island, Kitchen - Gourmet, Pantry, Primary Bath(s), Recessed Lighting, Sprinkler System, Upgraded Countertops, Walk-in Closet(s), Wood Floors

Area & Lot

  • Status Sold
  • Date Sold December 16, 2024
  • Living Area4,348 Sq.Ft.
  • Total Area5,044 Sq.Ft.
  • Lot Area7,841 Sq.Ft.
  • MLS® IDVALO2080352
  • TypeResidential
  • YEAR BUILT2018
  • Architecture StylesCarriage House, Craftsman
  • Elementary SchoolEVERGREEN MILL
  • Middle SchoolJ.LUMPTON SIMPSON
  • High SchoolLOUDOUN COUNTY
  • School DistrictLOUDOUN COUNTY PUBLIC SCHOOLS

Exterior

  • STORIES3
  • Garage Space2.0
  • water SourcePublic
  • utilitiesCable TV Available, Natural Gas Available, Phone Available, Sewer Available, Water Available, Under Ground, Electric Available
  • PoolYes - Community
  • roofArchitectural Shingle, Shingle
  • parkingAttached Garage, Driveway, Off Street
  • HEAT TYPEForced Air, Central, Energy Star Heating System, Programmable Thermostat, Zoned
  • AIR CONDITIONINGCentral A/C, Ceiling Fan(s), Energy Star Cooling System, Programmable Thermostat, Zoned
  • sewerPublic Sewer
  • SubstructureConcrete Perimeter, Slab
  • Disability FeaturesNone
  • HOA AmenitiesClub House, Common Grounds, Jog/Walk Path, Pool - Outdoor, Tennis Courts, Tot Lots/Playground
  • security FeaturesMain Entrance Lock, Smoke Detector
  • other exterior FeaturesUnderground Lawn Sprinkler

Financial

  • Sales Price$1,075,000
  • Real Estate Tax $11,042/yr
  • HOA $113/mo
  • Zoning LB:R1

Work With Areizo

At the heart of my work is a genuine passion for helping you find your perfect home. As your trusted advisor, skilled negotiator, and neighborhood expert, I guide you through every step of buying, selling, or renting. Backed by the Long & Foster family and a global network of professionals, I offer a full range of services to make your journey home seamless and rewarding.

Follow Me on Instagram


