1023 BERNARD ST,CITY
SEE ALL PHOTOS
1023 BERNARD ST,CITY
Sold

1023 BERNARD ST,CITY

1023 BERNARD STREET, ALEXANDRIA, VA 22314

$1,040,000
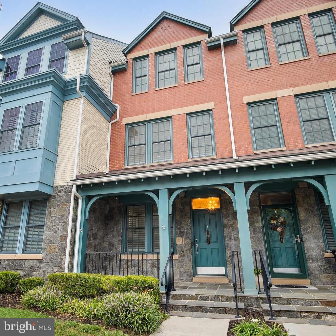
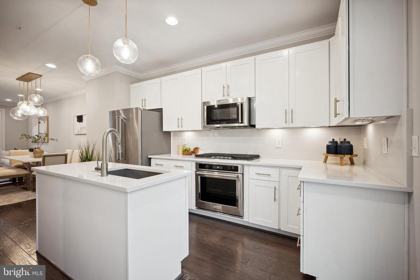
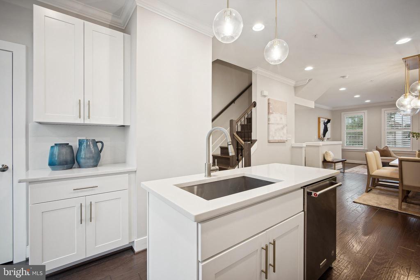
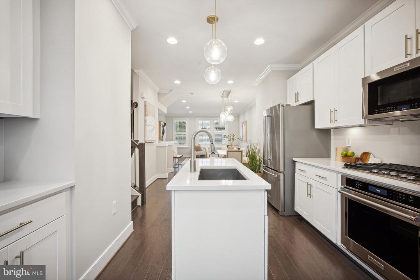
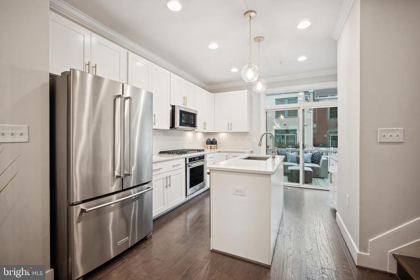
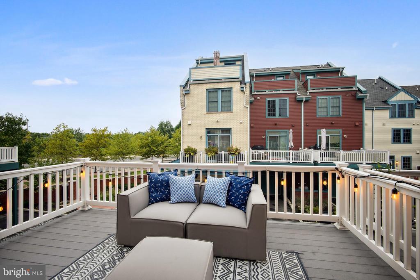
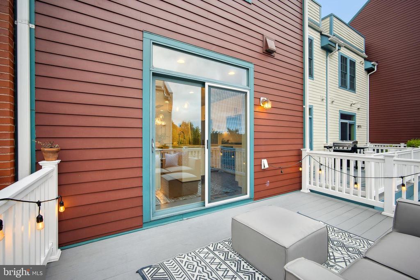
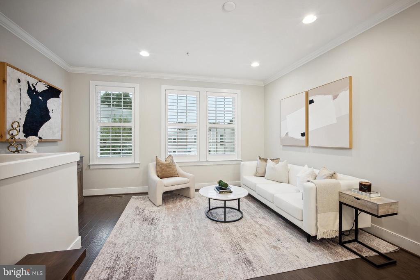
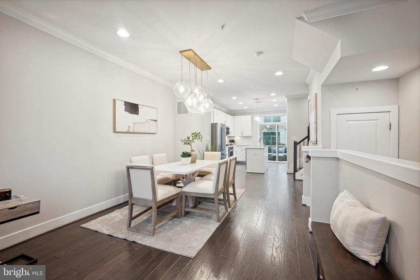
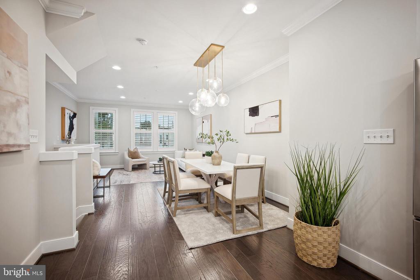
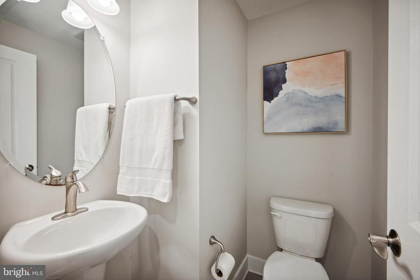
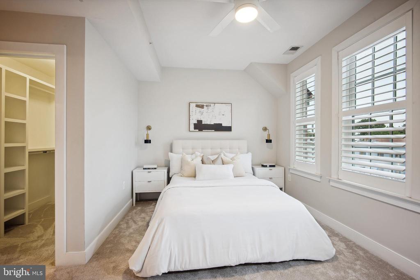
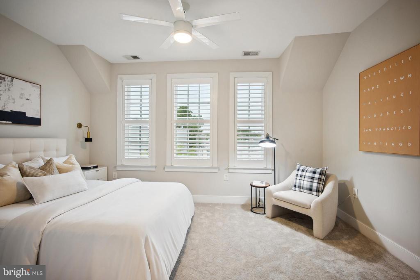
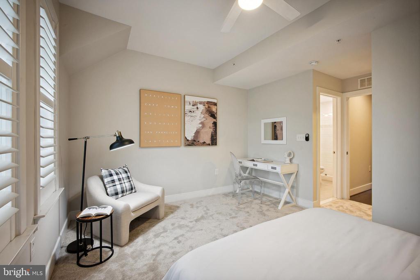
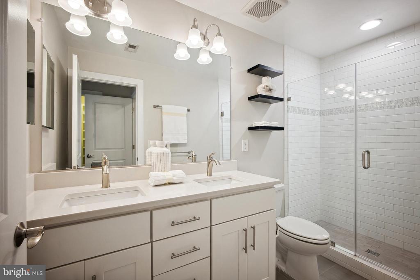
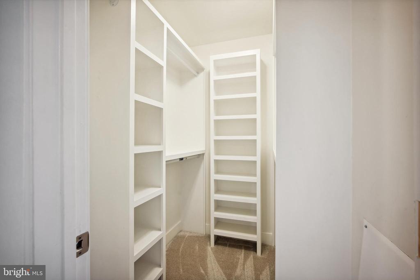
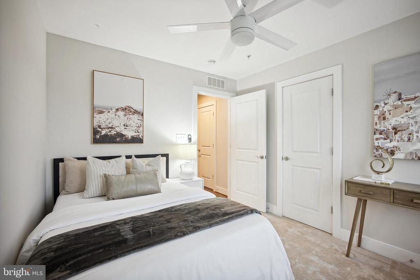
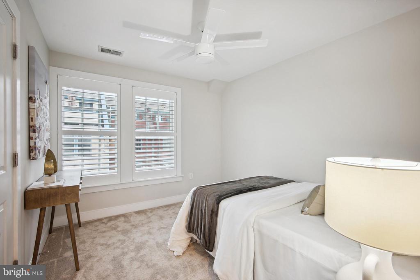
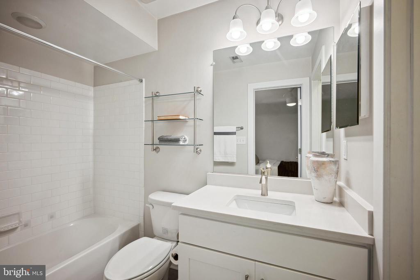
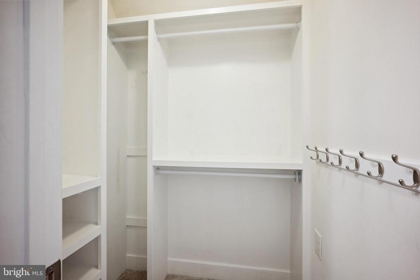
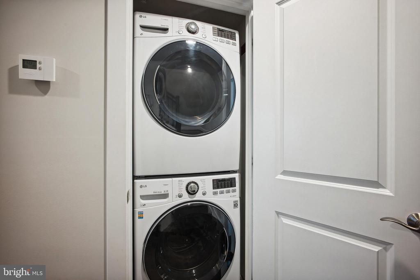
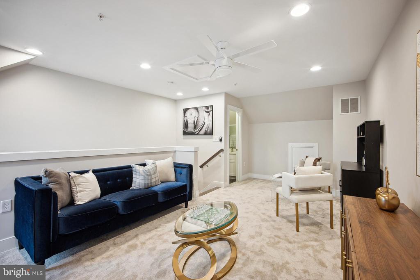
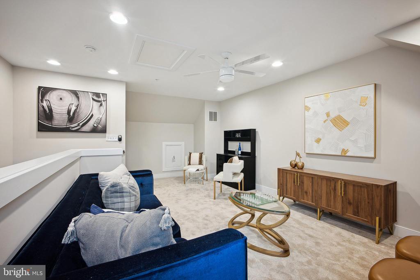
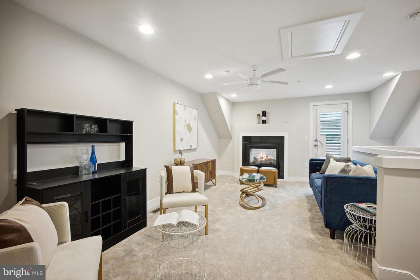
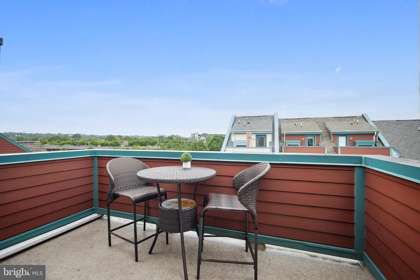
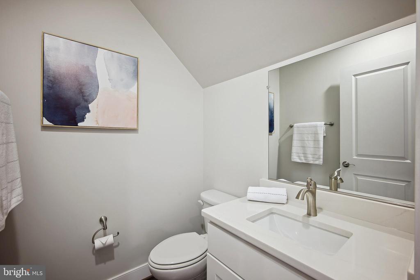
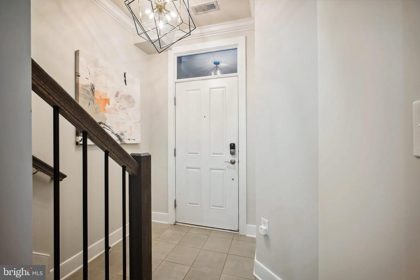
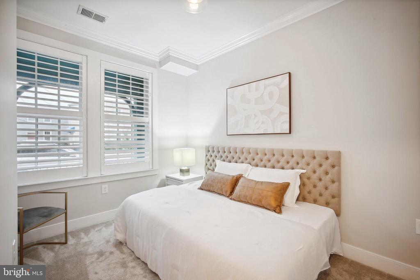
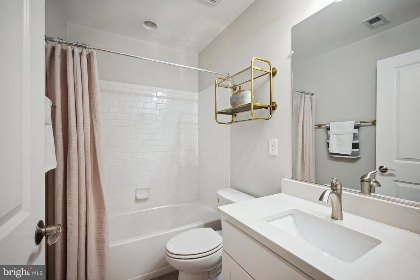
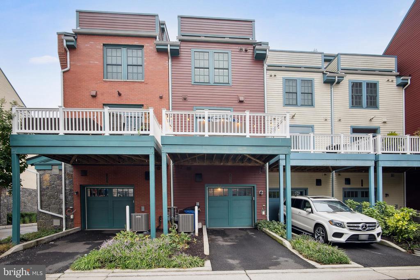
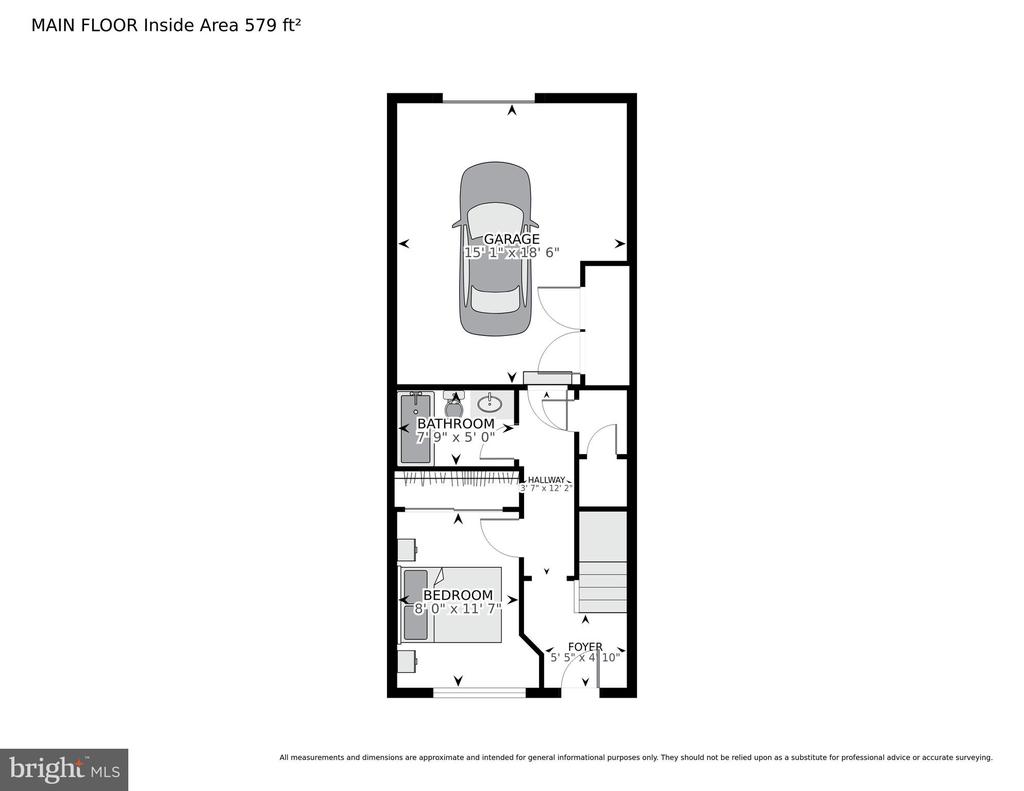
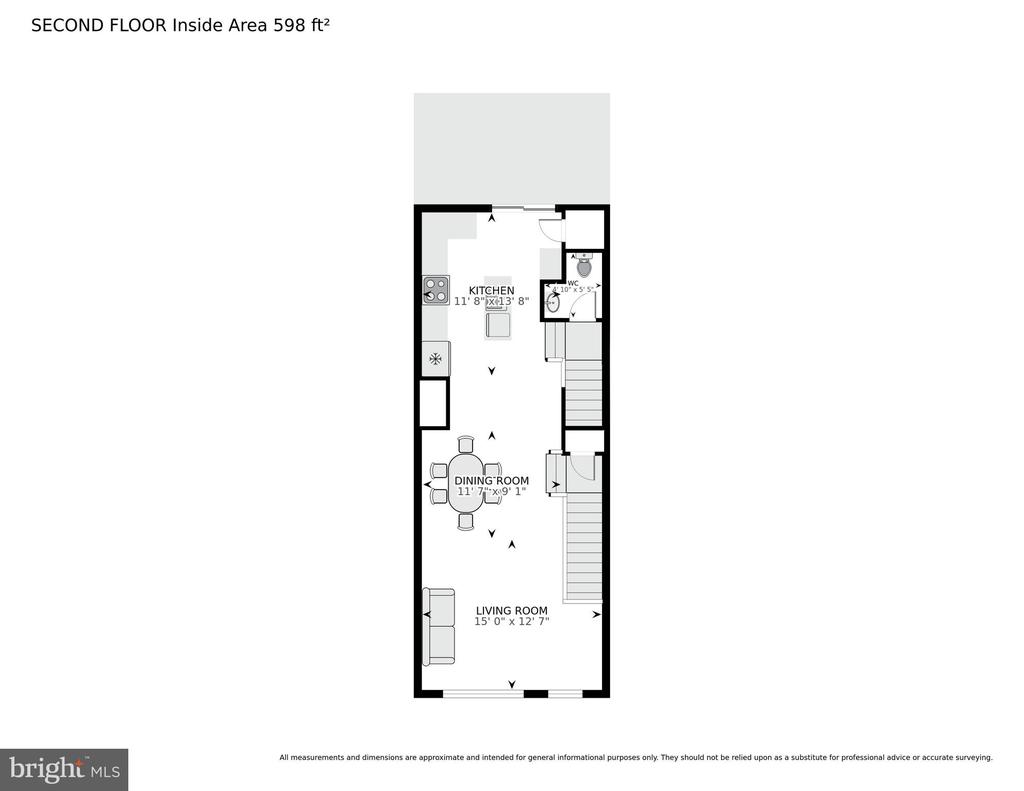
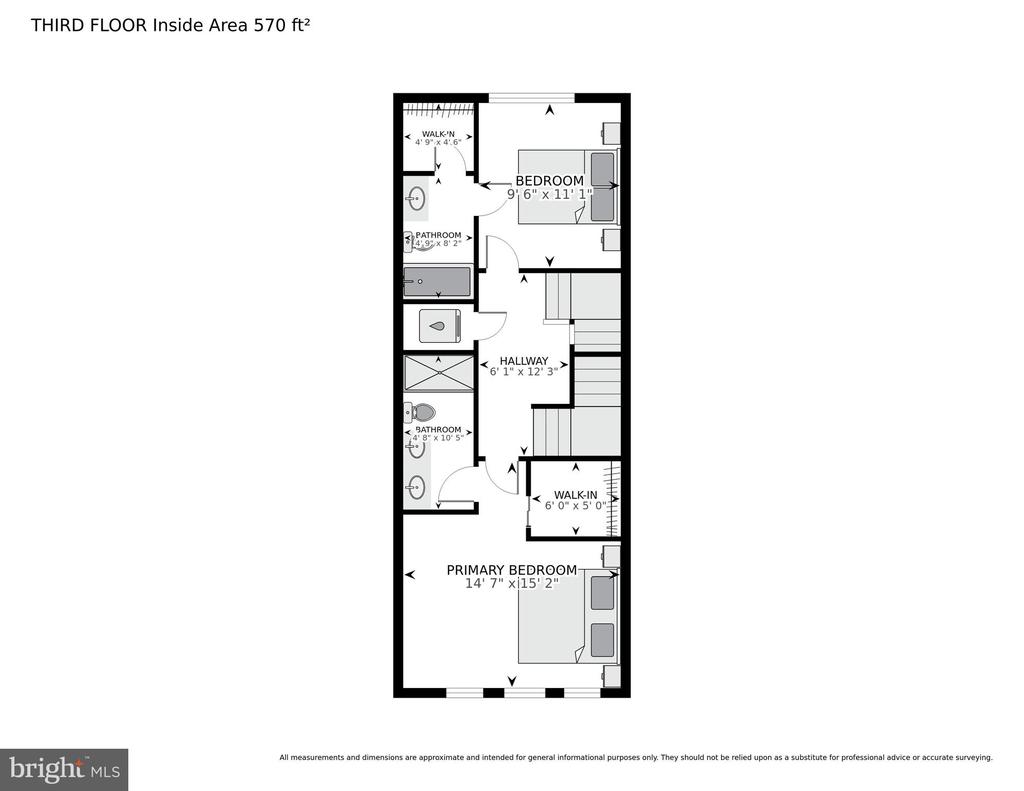
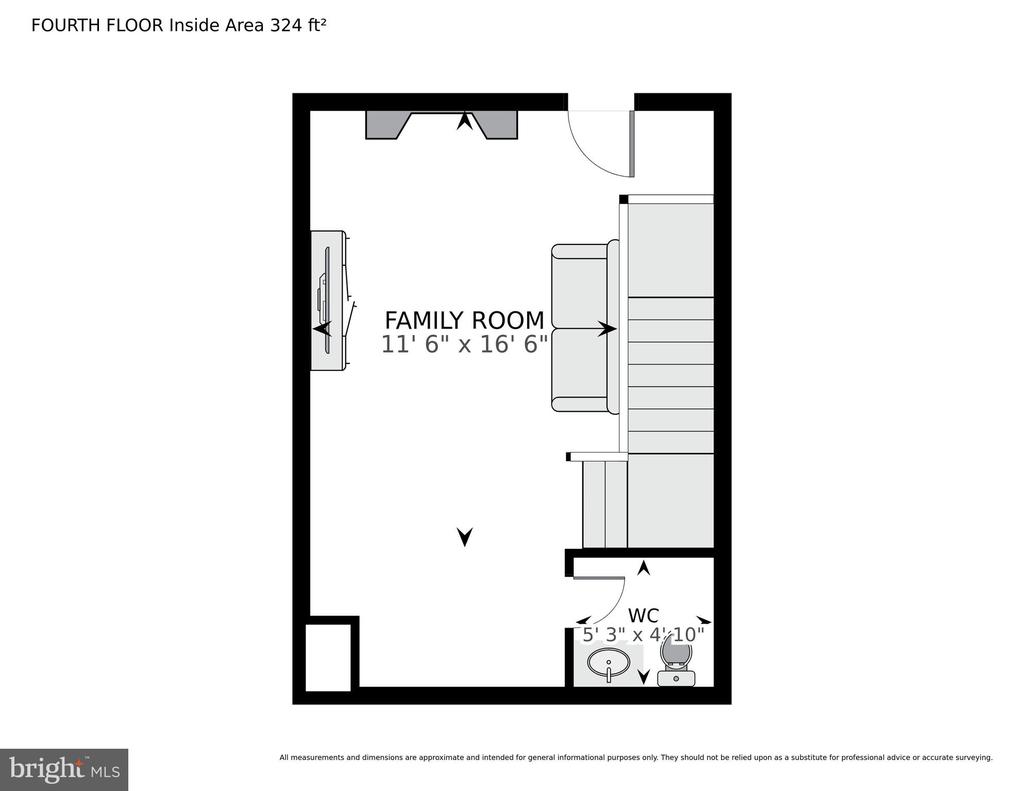
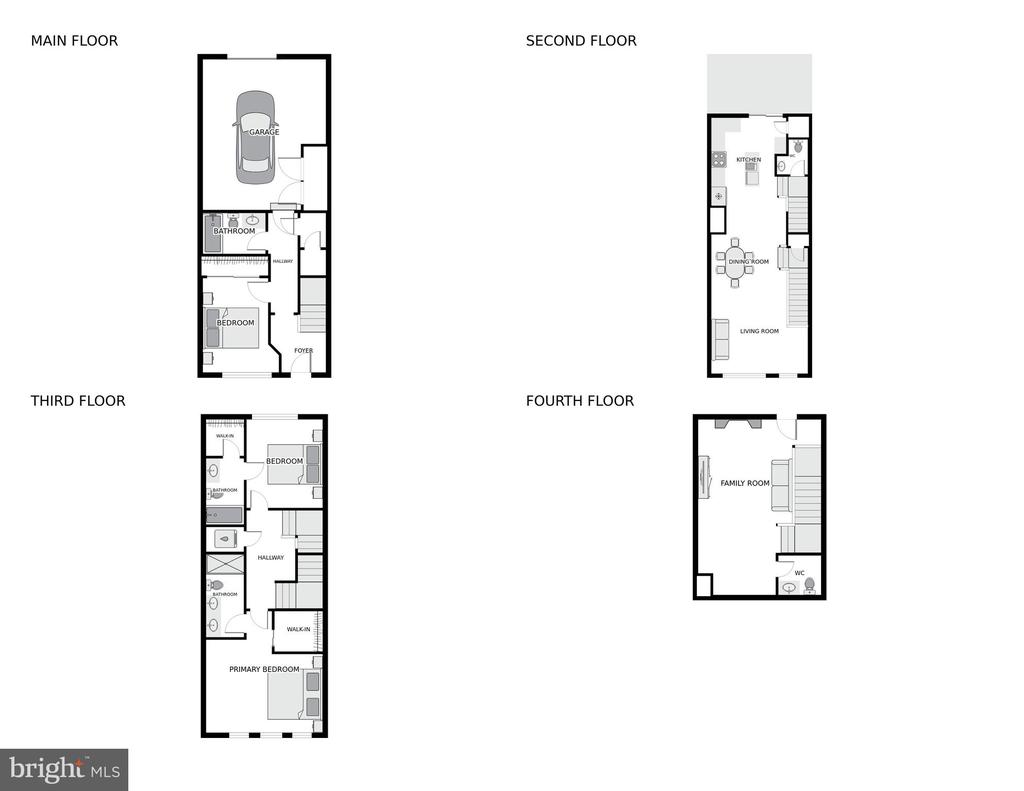
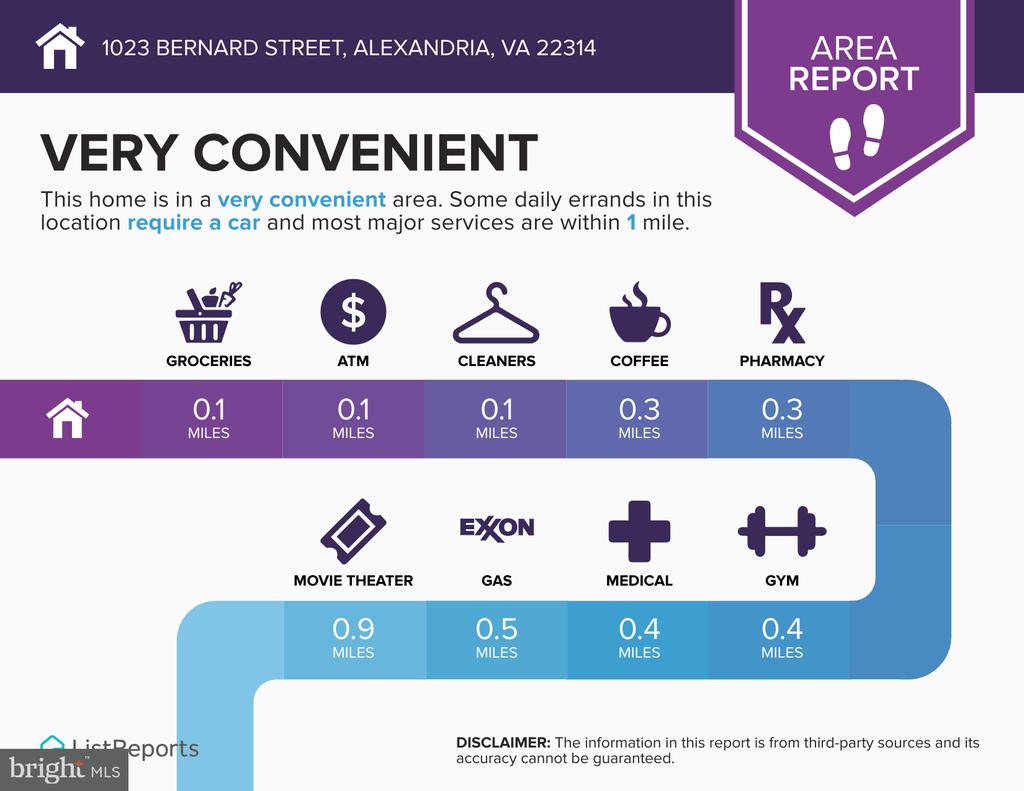
Embrace the vibrant Old Town Alexandria lifestyle with this stylish four-level townhome in the popular Old Town North neighborhood. With nearly 2,000 square feet, this residence provides ample space and an ideal setting for your Old Town experience. This property features three bedrooms and a versatile bonus loft that can serve as a fourth bedroom, along with 3.5.5 beautifully appointed bathrooms. Enhanced by modern, upgraded features, this home is designed to impress even the most discerning buyer. Upon arrival, you are greeted by a charming covered front porch, perfect for enjoying your morning coffee while observing the neighborhood come to life. The entry level has a convenient bedroom and full bathroom. Step up to the main level and discover a stunning open-concept layout encompassing the kitchen, dining, and living areas. Flooded with natural light and highlighted by designer fixtures and recessed lighting, this space is both inviting and stylish. The kitchen is a chef's dream, featuring upgraded countertops, white cabinetry, stainless steel appliances, and a generous pantry. From this inviting space, enjoy seamless indoor-outdoor living as you step onto the expansive deck, ideal for hosting summer barbecues and outdoor gatherings. The third level features a spacious owner's suite, boasting a custom walk-in closet and a luxurious, spa-like ensuite bathroom with a dual vanity. This floor also includes a second bedroom, which offers its own ensuite bathroom and custom walk-in closet. For added convenience, a washer and dryer are located on this level. The crowning feature of this exceptional home is the expansive top-level loft, complete with a dual-sided, indoor-outdoor gas fireplace. Step out onto the cozy rooftop deck, a year-round retreat where you can savor breathtaking views of the neighborhood skyline. This versatile loft offers endless possibilities, whether you envision it as a fourth bedroom, game room, movie room, or any other use your imagination desires. A convenient half bathroom is also located on this level. This home features a 1.5-car garage with ample storage and an additional tandem parking space. The standout highlight, however, is the prime LOCATION, LOCATION, LOCATION! Just around the corner from local favorites like Rustico and Buzz Bakery, it's also ideally situated near Historic Old Town, Del Ray, Potomac Yard, the Potomac Yard Metro stop, and the Mount Vernon Trail. Plus, Reagan National Airport is just a short drive away. Come experience 1023 Bernard St and discover for yourself everything this North Old Town retreat has to offer.

3
beds

5
baths

1,900 Sq.Ft. LIVING AREA

Features & Amenities

Interior

  • total bedrooms3
  • Total bathrooms5
  • full bathrooms3
  • half bathrooms2
  • Laundry room Dryer In Unit, Washer In Unit
  • Flooring Hardwood, Carpet, Tile/Brick
  • Fireplace Double Sided, Gas/Propane
  • APPLIANCES Cooktop, Dishwasher, Disposal, Microwave, Refrigerator, Icemaker, Oven - Single, Stainless Steel Appliances, Washer - Front Loading, Washer, Washer/Dryer Stacked, Dryer - Front Loading, Dryer
  • other interior Features Combination Dining/Living, Combination Kitchen/Living, Upgraded Countertops, Wood Floors, Floor Plan - Open, Carpet, Ceiling Fan(s), Combination Kitchen/Dining, Crown Moldings, Dining Area, Entry Level Bedroom, Kitchen - Gourmet, Kitchen - Island, Pantry, Primary Bath(s), Recessed Lighting, Walk-in Closet(s), Window Treatments

Area & Lot

  • Status Sold
  • Date Sold October 10, 2024
  • Living Area1,900 Sq.Ft.
  • Total Area1,900 Sq.Ft.
  • MLS® IDVAAX2037114
  • TypeTownhouse
  • YEAR BUILT2017
  • NeighborhoodAlexandria
  • Architecture StylesContemporary
  • View DescriptionOther, Trees/Woods, City
  • High SchoolALEXANDRIA CITY
  • School DistrictALEXANDRIA CITY PUBLIC SCHOOLS

Exterior

  • STORIES4
  • Garage Space1.0
  • water SourcePublic
  • PoolNo Pool
  • lot featuresBacks - Parkland
  • parkingOff Street, Attached Garage
  • HEAT TYPEForced Air
  • AIR CONDITIONINGCentral A/C, Zoned
  • sewerPublic Sewer
  • SubstructurePermanent
  • Disability FeaturesNone
  • HOA AmenitiesJog/Walk Path

Financial

  • Sales Price$1,040,000
  • Real Estate Tax $10,422/yr
  • HOA $99/mo
  • Zoning CSL
View Virtual Tour

Alexandria

Explore

Work With Areizo

At the heart of my work is a genuine passion for helping you find your perfect home. As your trusted advisor, skilled negotiator, and neighborhood expert, I guide you through every step of buying, selling, or renting. Backed by the Long & Foster family and a global network of professionals, I offer a full range of services to make your journey home seamless and rewarding.

Follow Me on Instagram


