10705 PARKGATE DRIVE
SEE ALL PHOTOS
10705 PARKGATE DRIVE
For Sale

10705 PARKGATE DRIVE

10705 PARKGATE DRIVE, NOKESVILLE, VA 20181

$895,000
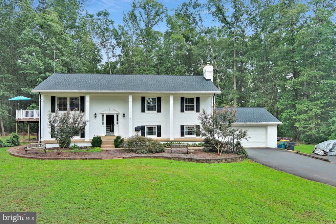
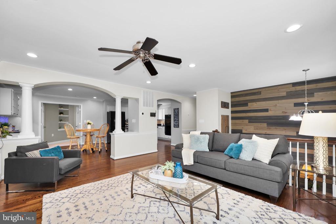
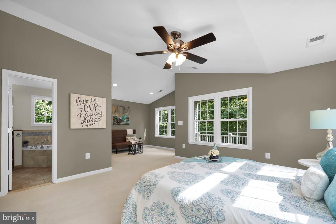
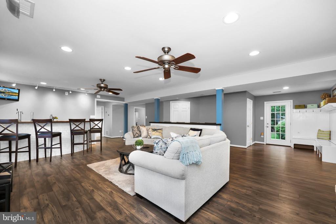
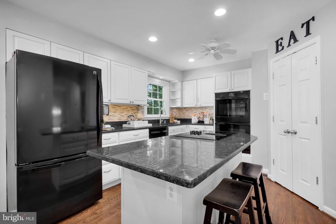
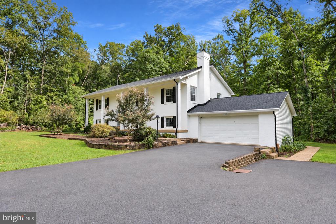
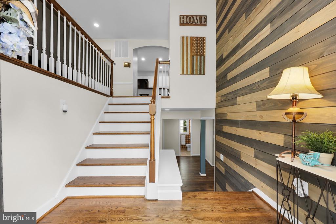
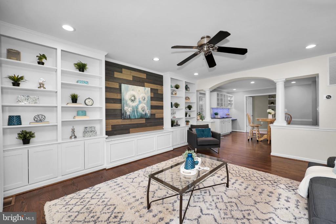
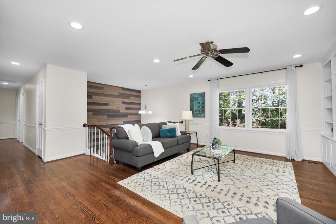
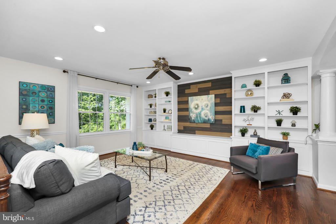
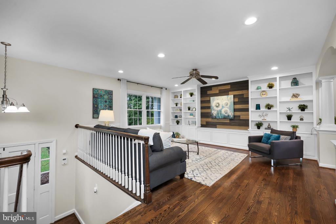
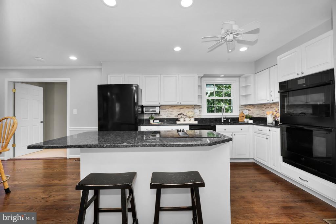
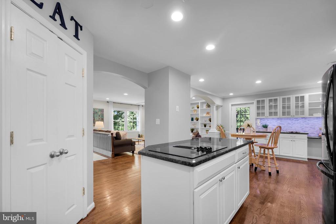
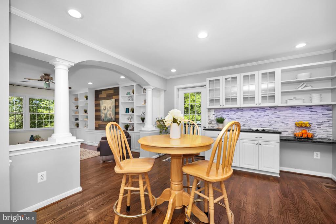
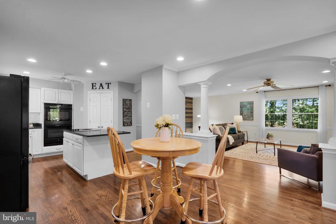
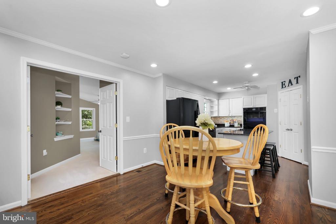
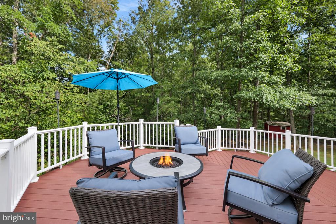
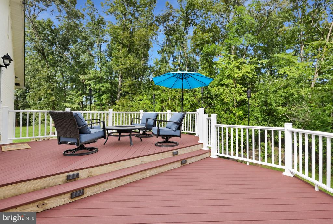
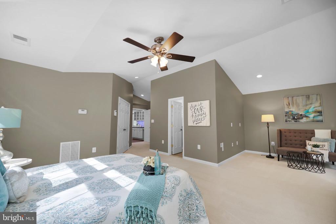
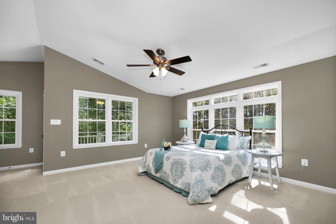
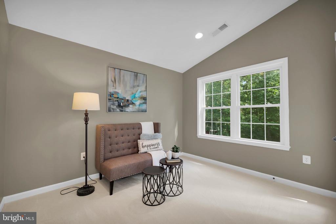
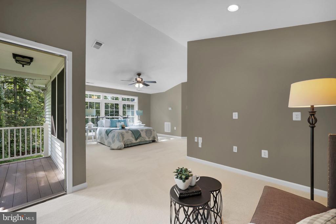
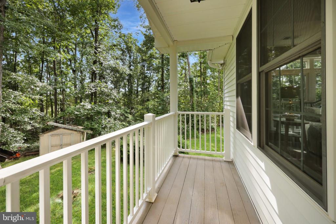
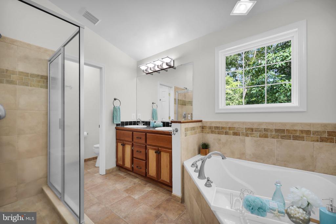
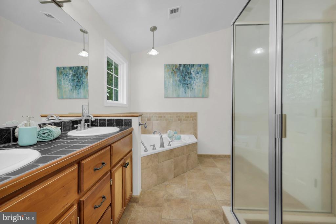
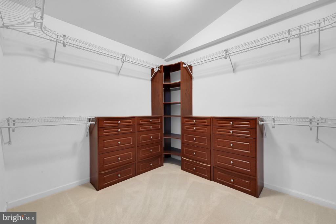
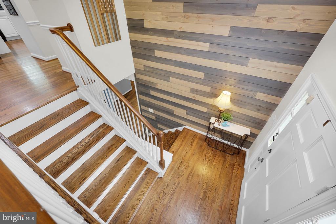
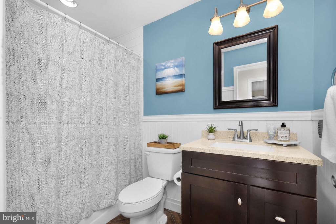
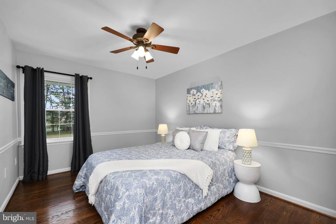
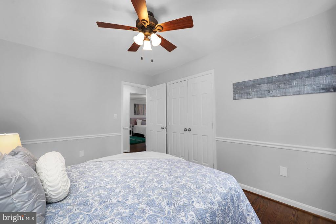
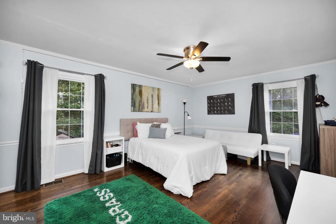
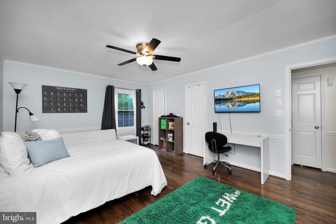
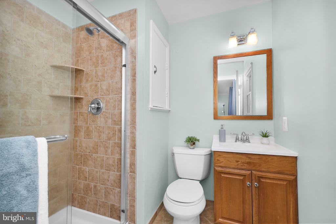
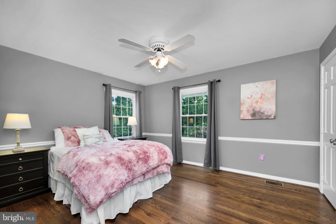
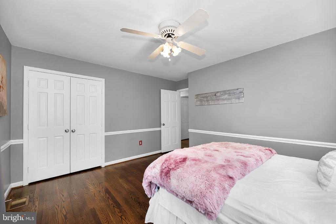
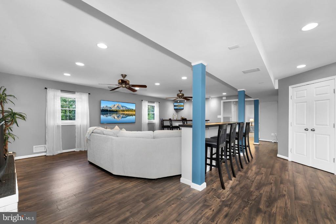
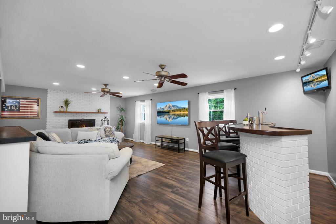
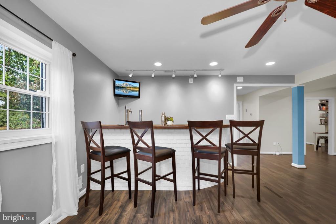
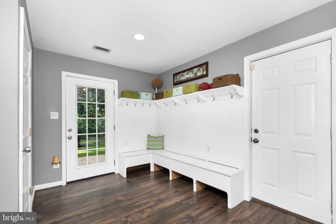
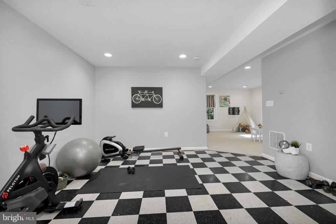
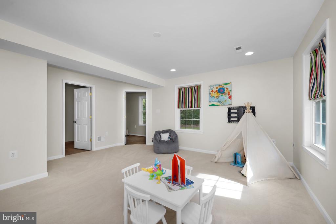
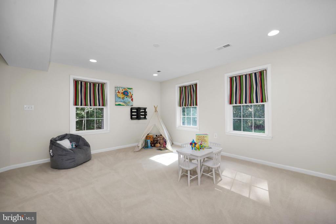
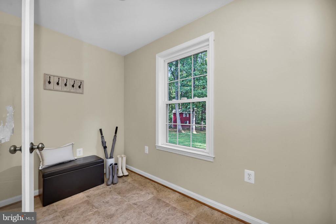
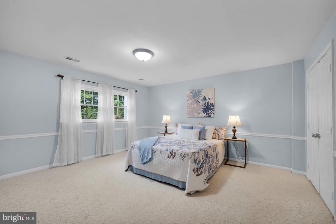
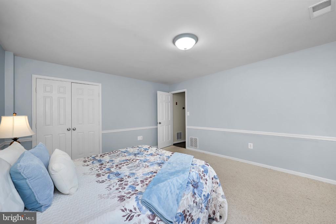
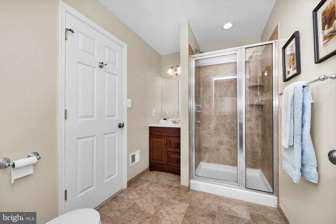
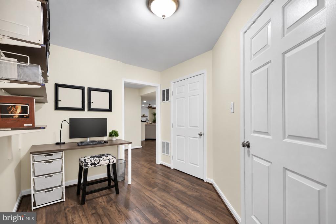
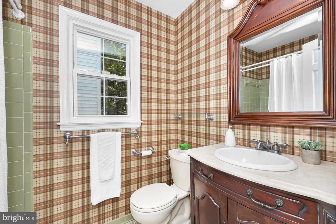
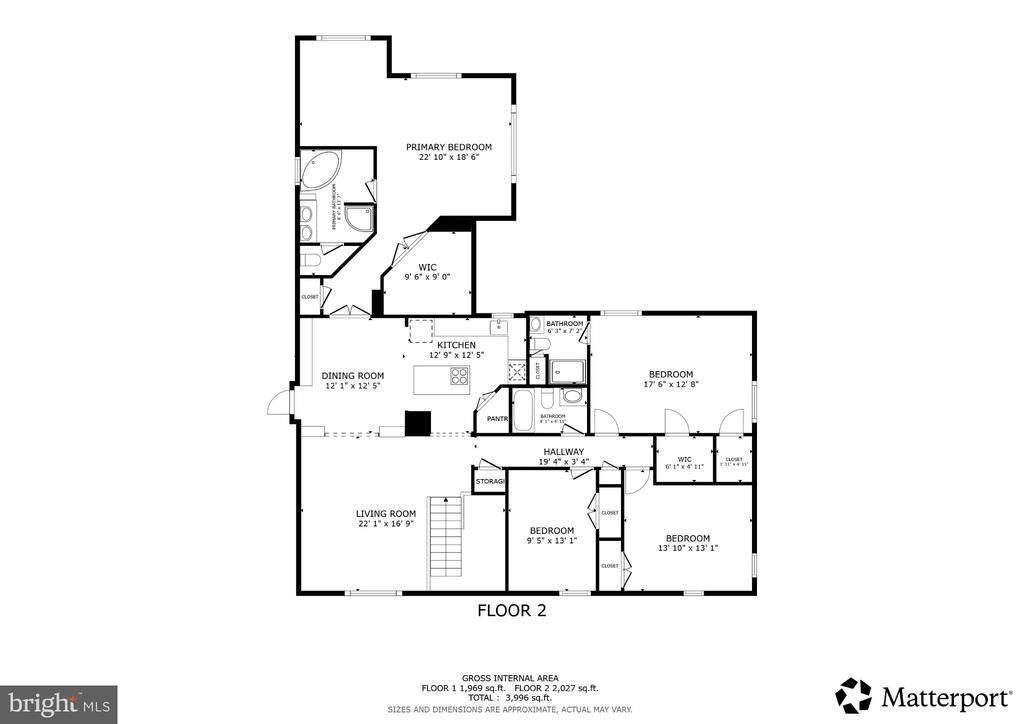
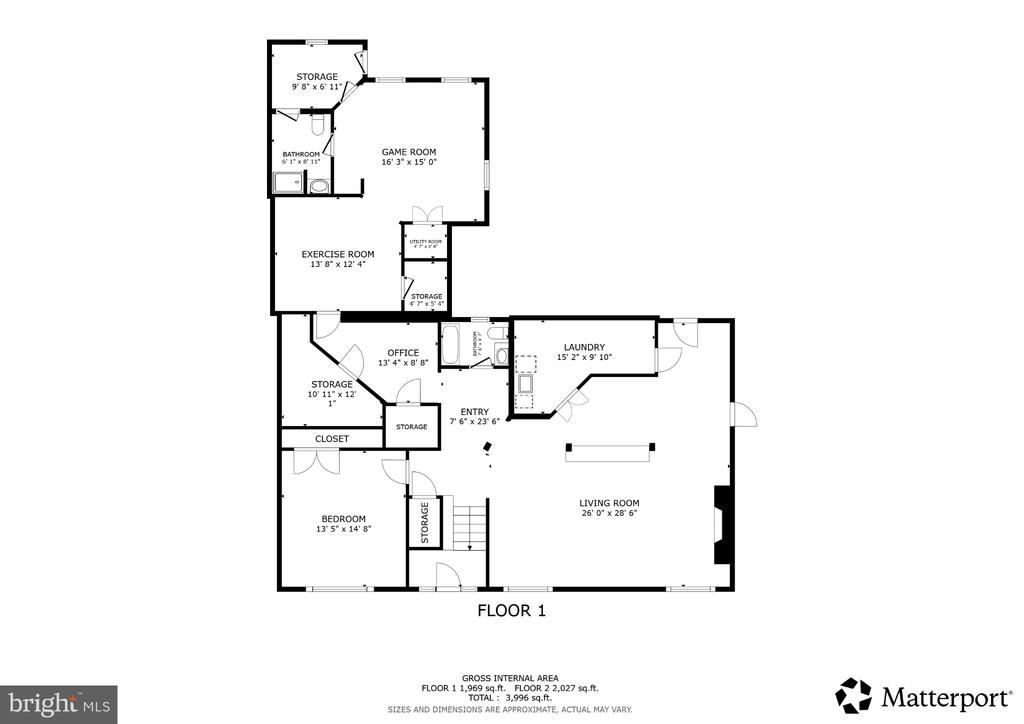
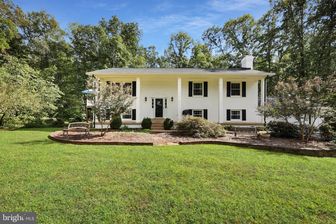
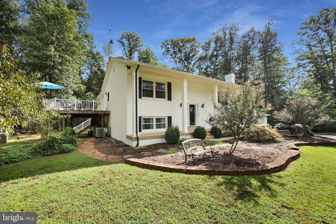
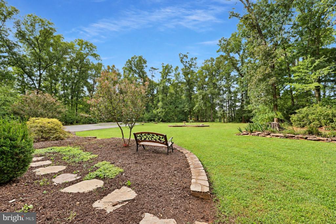
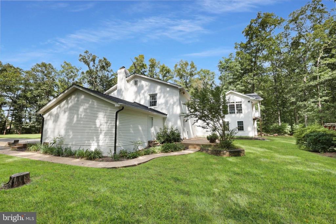
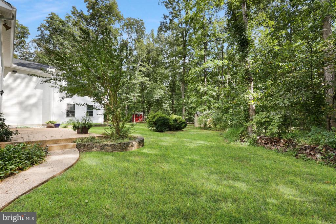
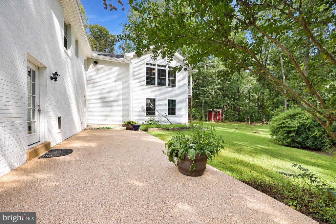
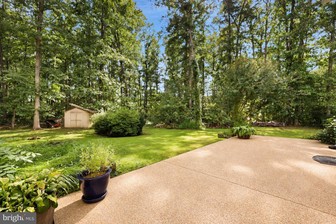
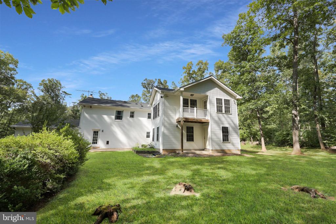
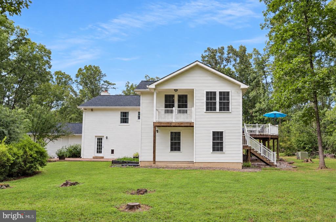
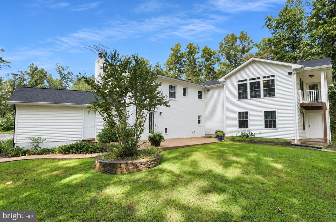
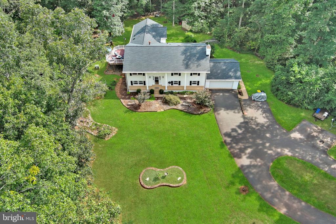
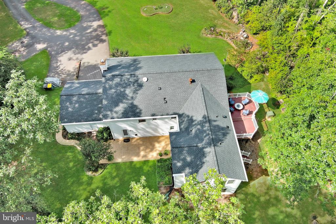
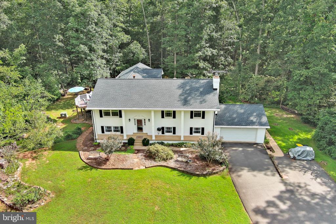
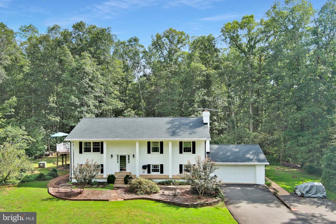
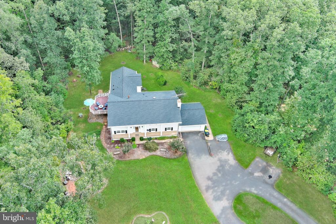
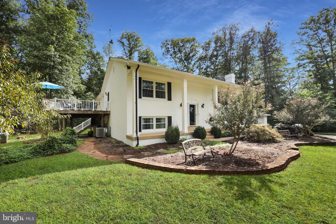
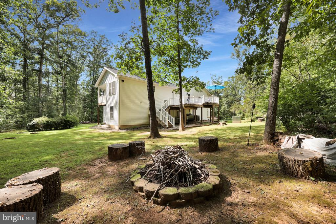
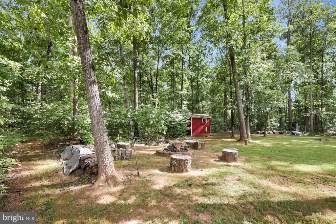
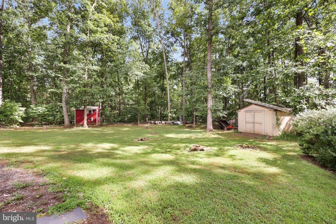
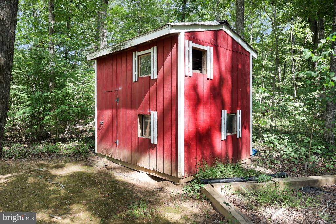
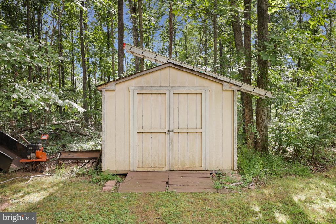
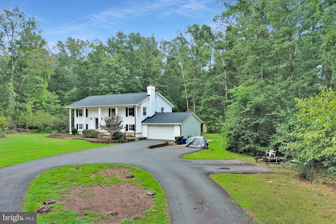
Outstanding Nokesville Opportunity (Prince William County) - Brick-Front Home on 2+ Acre Lot with Five (5) Bedrooms + Five (5) Full Bathrooms *This Property Features a Second Primary Suite with Full Ensuite Bath and Double Walk-In Closets *Over 3,900 Sq Ft of Living Space *Main House All Brick *No HOA *State-Maintained Roadway (No Private Roads) *2+ Acre Private Lot Zoned A1-Agricultural (Chickens Permitted) *Oversized 22' x 22' Two (2) Car Garage with Pull-Down Attic Stairs for Extra Storage *Paved Circular Driveway *Updated Kitchen with Granite Countertops *Crown Molding + Chair Rails + Shiplap Accent Walls *Built-In Bookcase with Bench Storage (Living Room) *Primary Suite with Private Balcony + Oversized Walk-In Closet with Built-In Drawers and Shelving + Ensuite Bath with Step-In Tiled Shower, Garden Soaking Tub, Double Vanities and Ceramic Tile Flooring *Second Primary Suite with Walk-In Shower, Ensuite Full Bath and Double Cedar Walk-In Closets *Hall Bath with Subway Tile Tub Surround to Ceiling, Ceramic Tile Floors and Wainscoting *Walk-In Closets and Extra Storage Throughout *Lower Level Recreation Room with Full Bathroom, Built-In Entertainment Space/Bar and Wood-Stove Fireplace Insert with Brick Surround * Recreation Room cCourl also be a Potential In-Law Suite *Lower Level Recreation Room with Rough-In Plumbing for Possible Kitchenette *Solid Hardwood Flooring (Upper Level) + Luxury Vinyl Plank Flooring (Lower Level) *Built-In Shoe/Coat Racks *Architectural Shingle Roof (2025) *Two (2) Zone HVAC (2026 + 2007) *Two (2) Water Heaters (2025 + 2024) *Sewage Ejector Pump Replaced (2026) *Private Well with Pump Replaced (2023) *Double Wall Ovens (2024) *Washer (2025) and Dryer Convey with Property *Fireplace Chimney Flue Liner Replaced (2020) *Owned Propane Tank + Whole-House Portable Propane Generator Conveys *Generator-Ready Electric Panel with Generator Connector *17' x 23' Composite/Vinyl Deck off Kitchen/Dining Area with Stairs and Low-Voltage Lighting *33' x 12' Concrete Aggregate Patio *Outdoor Audio System *Built-In Weather Station Conveys *Oversized Gutters and Downspouts with Gutter Guards *Two (2) 8' x 10' Wooden Outbuildings - One Storage Shed + One Bonus Outbuilding Suitable as a Shed or Chicken Coop *Stone Hardscape Flowerbeds and Landscaping *Invisible Dog Fence *High-Speed Internet Available from Verizon or Xfinity (Comcast) *Convenient to Shopping and Grocery *Approx. 12-14 Minute Drive to VRE Broad Run Station for Commuting *Approx. 15 Minute Drive to Washington Manassas Airport *Property Located Within USDA 0% Down Loan Program Eligible Area. Must see to appreciate.

5
beds

5
baths

3,996 Sq.Ft. LIVING AREA

2.19 Acres lot

Features & Amenities

Interior

  • total bedrooms5
  • Total bathrooms5
  • full bathrooms5
  • Laundry room Has Laundry, Dryer In Unit, Lower Floor, Washer In Unit
  • Flooring Ceramic Tile, Luxury Vinyl Plank, Hardwood, Carpet, Solid Hardwood
  • Fireplace Wood, Insert, Brick
  • APPLIANCES Refrigerator, Cooktop, Oven - Wall, Dishwasher, Disposal, Washer, Dryer
  • other interior Features Ceiling Fan(s), Water Treat System

Area & Lot

  • Status For Sale
  • Living Area3,996 Sq.Ft.
  • Total Area4,278 Sq.Ft.
  • Lot Area2.19 Acres
  • MLS® IDVAPW2129608
  • TypeResidential
  • YEAR BUILT1976
  • Architecture StylesSplit Foyer
  • Elementary SchoolTHE NOKESVILLE SCHOOL
  • Middle SchoolTHE NOKESVILLE SCHOOL
  • High SchoolBRENTSVILLE DISTRICT
  • School DistrictPRINCE WILLIAM COUNTY PUBLIC SCHOOLS

Exterior

  • STORIES2
  • Garage Space2.0
  • water SourcePrivate, Well
  • utilitiesElectric Available, Cable TV Available, Phone Available, Under Ground
  • PoolNo Pool
  • roofArchitectural Shingle
  • lot featuresBacks to Trees, Front Yard, Level, Rear Yard, Road Frontage, Side Yard(s)
  • parkingAttached Garage, Driveway
  • HEAT TYPEForced Air, Heat Pump(s), Zoned, Programmable Thermostat, Wood Burn Stove
  • AIR CONDITIONINGHeat Pump(s), Multi Units, Programmable Thermostat, Zoned, Central A/C, Ceiling Fan(s)
  • sewerPrivate Septic Tank, Septic of BR, Septic Exists, Septic Permit Issued
  • SubstructureSlab, Block
  • Disability Features84 Garage Door, 2 Access Exits, 32 wide Doors, Doors - Swing In
  • security FeaturesMain Entrance Lock, Smoke Detector
  • other exterior FeaturesChimney Cap(s), Extensive Hardscape, Exterior Lighting, Gutter System, Stone Retaining Walls

Financial

  • Sales Price$895,000
  • Real Estate Tax $5,920/yr
  • Zoning A1
image

Schedule a Showing

I would love to show you my beautiful property. Please select your preferred date and time below. I will be in touch shortly to confirm your appointment.

Schedule a Showing

I would love to show you my beautiful property. Please select your preferred date and time below. I will be in touch shortly to confirm your appointment.

Thank you for your interest in 10705 PARKGATE DRIVE, NOKESVILLE, VA 20181. We are reviewing your request and will be in touch shortly!

Mortgage Calculator

Estimate your monthly mortgage payment, including the principal and interest, property taxes, and HOA. Adjust the values to generate a more accurate rate.


All estimates are provided for informational purposes only. Actual amounts may vary.
$0,000 Your Payment 20 15 65
$0,000 Your Payment

Work With Areizo

At the heart of my work is a genuine passion for helping you find your perfect home. As your trusted advisor, skilled negotiator, and neighborhood expert, I guide you through every step of buying, selling, or renting. Backed by the Long & Foster family and a global network of professionals, I offer a full range of services to make your journey home seamless and rewarding.

Follow Me on Instagram

