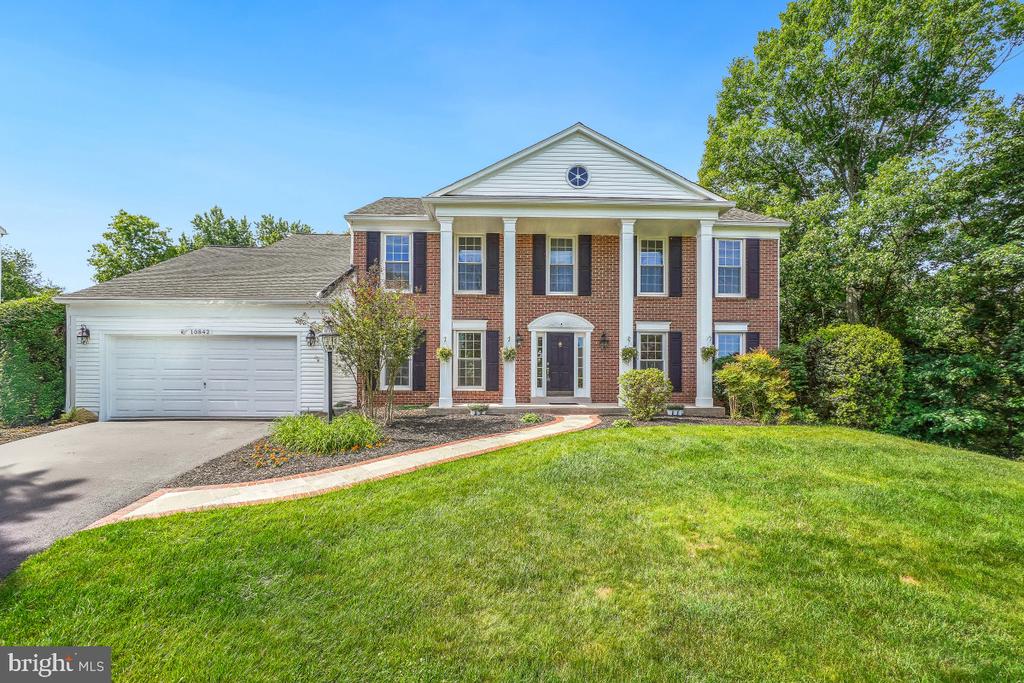
Perched on a premium lot sited in Great Falls Forest, this stunning brick front colonial backs to dense woods and Sugarland Run! This one of a kind property features tremendous slate stone and brick hardscaping from front to back and shines with pride of ownership. As you enter this stately home you are greeted with a soaring two story foyer, rich hardwood flooring, elegant moldings and a remodeled staircase that sets the tone for the rest of the home. Just off the foyer is a professional office space with French doors and built ins as well as a formal living and dining room perfect for hosting! The generous family room continues with hardwood flooring and boasts a warm wood burning fireplace equipped with a gas ignitor should you desire a gas insert in the future. Flowing seamlessly into the kitchen, the culinary of the family will appreciate the built-in range fueled by propane, a wall oven and built-in microwave as well as ample counter tops space and cabinetry galore with a built-in wet bar area! Access to the oversized composite deck is just off the kitchen and provides a private treed backdrop for the outdoor living space. Completing the main level is a well appointed powder room as well as a bright laundry room with a built-in table for folding and cabinetry. Ascending to the upper level housing 4BRs generous in size as well as a hall bathroom complete with a double sink vanity, ceramic tile flooring and shower/tub combo. The expansive primary suite features cathedral ceilings, a walk-in closet and a remodeled primary bathroom made for relaxation. A spa-like walk-in shower with custom marble surround, a gorgeous dual sink vanity with built in cabinetry as well as plumbing/drain for a future stand alone tub! Rounding out this home is the fully finished basement made for an au pair or in-law suite! You'll find a large recreation area with walk-out access, full windows along with a newly updated full bathroom and a functional kitchen area. The basement also includes a workshop with built-in cabinets for all your projects! As you venture to the outdoor living space you'll find a multi-tiered composite deck designed for entertaining and grilling along with a slate stone patio with firepit and hot tub along with a gorgeous tiered garden with slate stone steps and trellises for privacy. This list goes on at 10842 Monticello Drive.... this one is truly a must see! A few updates include Carrier HVAC in 2017, hot water heater 2022, Thompson Creek windows & Pella doors, 2010, Thompson Creek gutter system 2018, roof approx 2011, Propane gas log igniter 2020, Staircase and railings 2015, wall oven, microwave, refrigerator and dishwasher 2023-2024 and more!