10900 CLARA BARTON COURT
SEE ALL PHOTOS
10900 CLARA BARTON COURT
Sold

10900 CLARA BARTON COURT

10900 CLARA BARTON COURT, FAIRFAX, VA 22032

$950,000
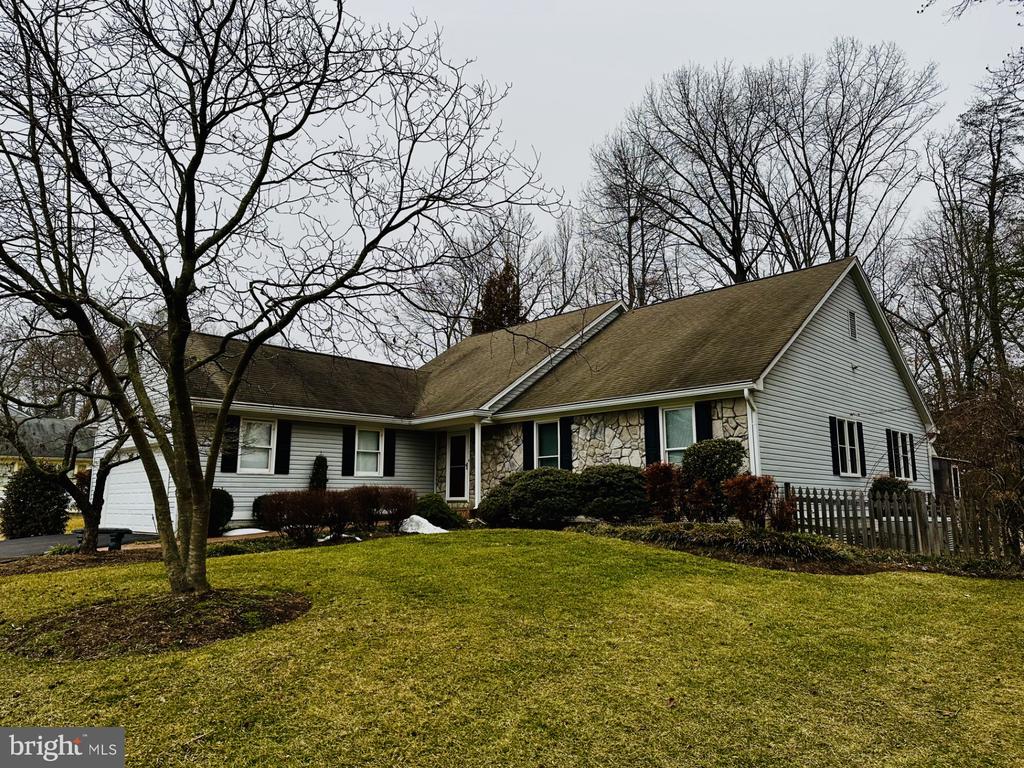
Offer deadline 5pm Tues 02/24. Welcome to this four bedroom, three full bath, two level home in Middleridge--located at the beginning of a quiet cul-de-sac. The main level boasts a large open kitchen and laundry room, adjoining an expansive living room featuring warm wood floors, high ceilings and gas fireplace--all walking out to a sizeable deck, perfect for outdoor entertaining. On this level you will also find a large primary bedroom with an en-suite full bathroom, walk-in closet and woodburning fireplace, Two additional bedrooms and shared full bath in the hallway complete this perfect floor plan. The lower level is largely composed of a family room with a third fireplace (gas), wet bar and built in cabinetry--which walks out to the rear yard. A fourth bedroom, third full bath and versatile, expansive storage/utility room complete the interior package. There is an exterior Generac generator as well as an oversized attached two car garage with plentiful additional driveway parking that can easily accommodate four large vehicles. An additional adjoining non-buildable 1,314 sq ft lot (separate Tax ID: 068-3-13-A) conveys with this sale and is included in the sales price. This special home has been freshly painted and carpeted and is ready for it's new stewards. Close to Ox and Braddock Roads makes commuting a dream--all in the highly coveted Robinson High School pyramid.
4
beds

3
baths

2,556 Sq.Ft. LIVING AREA

0.48 Acres lot

Features & Amenities

Interior

  • total bedrooms4
  • Total bathrooms3
  • full bathrooms3
  • Laundry room Washer In Unit, Dryer In Unit
  • Flooring Wood, Carpet
  • Fireplace Fireplace - Glass Doors, Heatilator, Mantel(s), Screen, Wood
  • APPLIANCES Dishwasher, Disposal, Dryer, Exhaust Fan, Microwave, Oven/Range - Electric, Refrigerator, Washer, Stove, Freezer, Icemaker, Water Heater
  • other interior Features Breakfast Area, Dining Area, Kitchen - Island, Kitchen - Table Space, Combination Dining/Living, Built-Ins, Window Treatments, Wet/Dry Bar, Wood Floors, Whirl Pool/Hot Tub, Floor Plan - Open, Attic, Carpet, Entry Level Bedroom, Family Room Off Kitchen

Area & Lot

  • Status Sold
  • Date Sold March 16, 2026
  • Living Area2,556 Sq.Ft.
  • Total Area2,556 Sq.Ft.
  • Lot Area0.48 Acres
  • MLS® IDVAFX2266984
  • TypeResidential
  • YEAR BUILT1985
  • NeighborhoodFairfax Station
  • Architecture StylesRanch/Rambler
  • Elementary SchoolBONNIE BRAE
  • Middle SchoolROBINSON SECONDARY SCHOOL
  • High SchoolROBINSON SECONDARY SCHOOL
  • School DistrictFAIRFAX COUNTY PUBLIC SCHOOLS

Exterior

  • STORIES2
  • Garage Space2.0
  • water SourcePublic
  • utilitiesCable TV Available, Electric Available, Natural Gas Available, Phone Available, Sewer Available, Water Available
  • PoolNo Pool
  • roofShingle
  • lot featuresAdditional Lot(s), Corner, Cul-de-sac, Landscaping, Premium
  • parkingAttached Garage, Driveway
  • HEAT TYPEForced Air
  • AIR CONDITIONINGCentral A/C, Ceiling Fan(s)
  • sewerPublic Sewer
  • SubstructureConcrete Perimeter
  • Disability FeaturesNone
  • security FeaturesElectric Alarm

Financial

  • Sales Price$950,000
  • Real Estate Tax $9,891/yr
  • Zoning 130

Fairfax Station

Explore

Work With Areizo

At the heart of my work is a genuine passion for helping you find your perfect home. As your trusted advisor, skilled negotiator, and neighborhood expert, I guide you through every step of buying, selling, or renting. Backed by the Long & Foster family and a global network of professionals, I offer a full range of services to make your journey home seamless and rewarding.

Follow Me on Instagram


