110 SEATON PLACE NW
110 SEATON PLACE NW
110 SEATON PLACE NW
110 SEATON PLACE NW
110 SEATON PLACE NW
110 SEATON PLACE NW
110 SEATON PLACE NW
110 SEATON PLACE NW
110 SEATON PLACE NW
110 SEATON PLACE NW
110 SEATON PLACE NW
110 SEATON PLACE NW
110 SEATON PLACE NW
110 SEATON PLACE NW
110 SEATON PLACE NW
110 SEATON PLACE NW
110 SEATON PLACE NW
110 SEATON PLACE NW
110 SEATON PLACE NW
110 SEATON PLACE NW
110 SEATON PLACE NW
110 SEATON PLACE NW
110 SEATON PLACE NW
110 SEATON PLACE NW
110 SEATON PLACE NW
110 SEATON PLACE NW
110 SEATON PLACE NW
110 SEATON PLACE NW
110 SEATON PLACE NW
110 SEATON PLACE NW
110 SEATON PLACE NW
110 SEATON PLACE NW
110 SEATON PLACE NW
110 SEATON PLACE NW
110 SEATON PLACE NW
110 SEATON PLACE NW
110 SEATON PLACE NW
110 SEATON PLACE NW
110 SEATON PLACE NW
110 SEATON PLACE NW
110 SEATON PLACE NW
110 SEATON PLACE NW
110 SEATON PLACE NW
110 SEATON PLACE NW
110 SEATON PLACE NW
110 SEATON PLACE NW
110 SEATON PLACE NW
SEE ALL PHOTOS
110 SEATON PLACE NW
110 SEATON PLACE NW
110 SEATON PLACE NW
110 SEATON PLACE NW
110 SEATON PLACE NW
110 SEATON PLACE NW
110 SEATON PLACE NW
110 SEATON PLACE NW
110 SEATON PLACE NW
110 SEATON PLACE NW
110 SEATON PLACE NW
110 SEATON PLACE NW
110 SEATON PLACE NW
110 SEATON PLACE NW
110 SEATON PLACE NW
110 SEATON PLACE NW
110 SEATON PLACE NW
110 SEATON PLACE NW
110 SEATON PLACE NW
110 SEATON PLACE NW
110 SEATON PLACE NW
110 SEATON PLACE NW
110 SEATON PLACE NW
110 SEATON PLACE NW
110 SEATON PLACE NW
110 SEATON PLACE NW
110 SEATON PLACE NW
110 SEATON PLACE NW
110 SEATON PLACE NW
110 SEATON PLACE NW
110 SEATON PLACE NW
110 SEATON PLACE NW
110 SEATON PLACE NW
110 SEATON PLACE NW
110 SEATON PLACE NW
110 SEATON PLACE NW
110 SEATON PLACE NW
110 SEATON PLACE NW
110 SEATON PLACE NW
110 SEATON PLACE NW
110 SEATON PLACE NW
110 SEATON PLACE NW
110 SEATON PLACE NW
110 SEATON PLACE NW
110 SEATON PLACE NW
110 SEATON PLACE NW
110 SEATON PLACE NW
Leased

110 SEATON PLACE NW

110 SEATON PLACE NW, WASHINGTON, DC 20001

$6,000/month
Price Improvement - Move in ready!

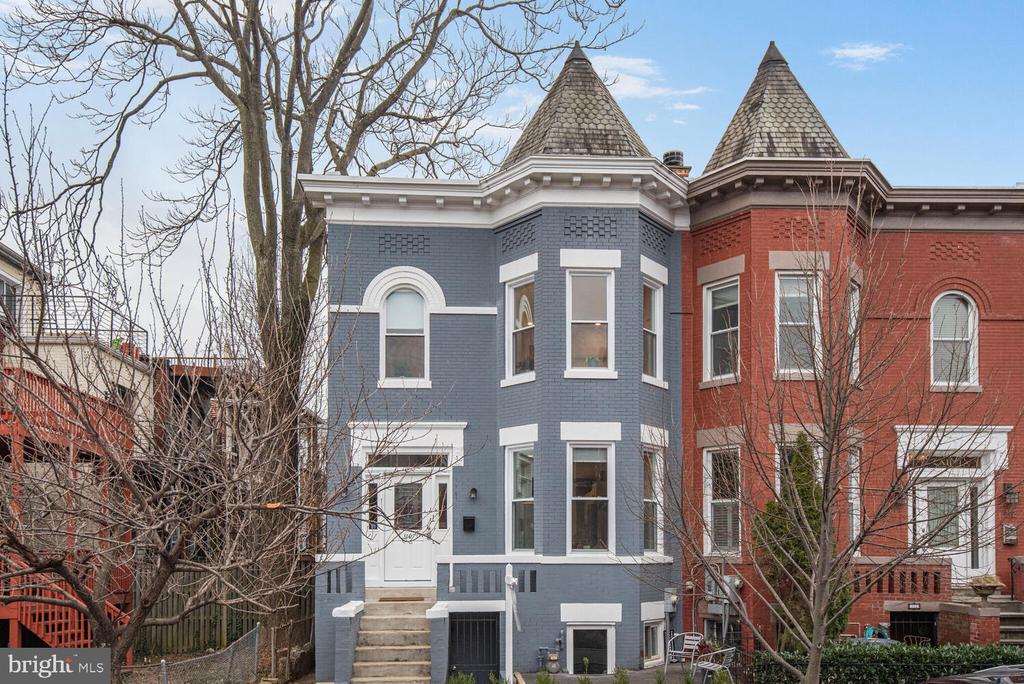
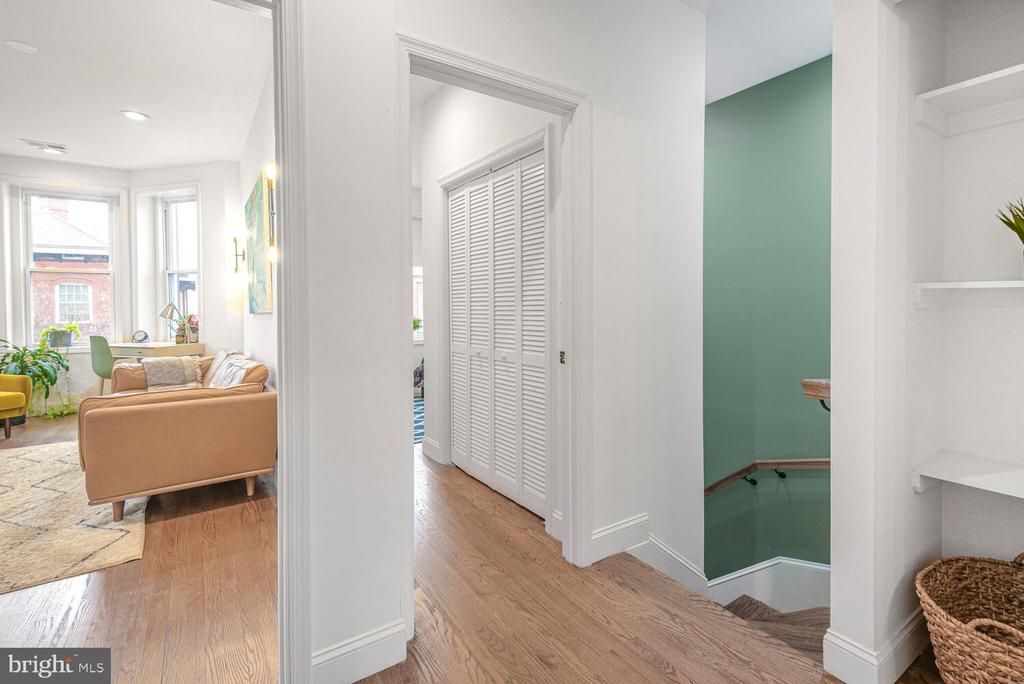
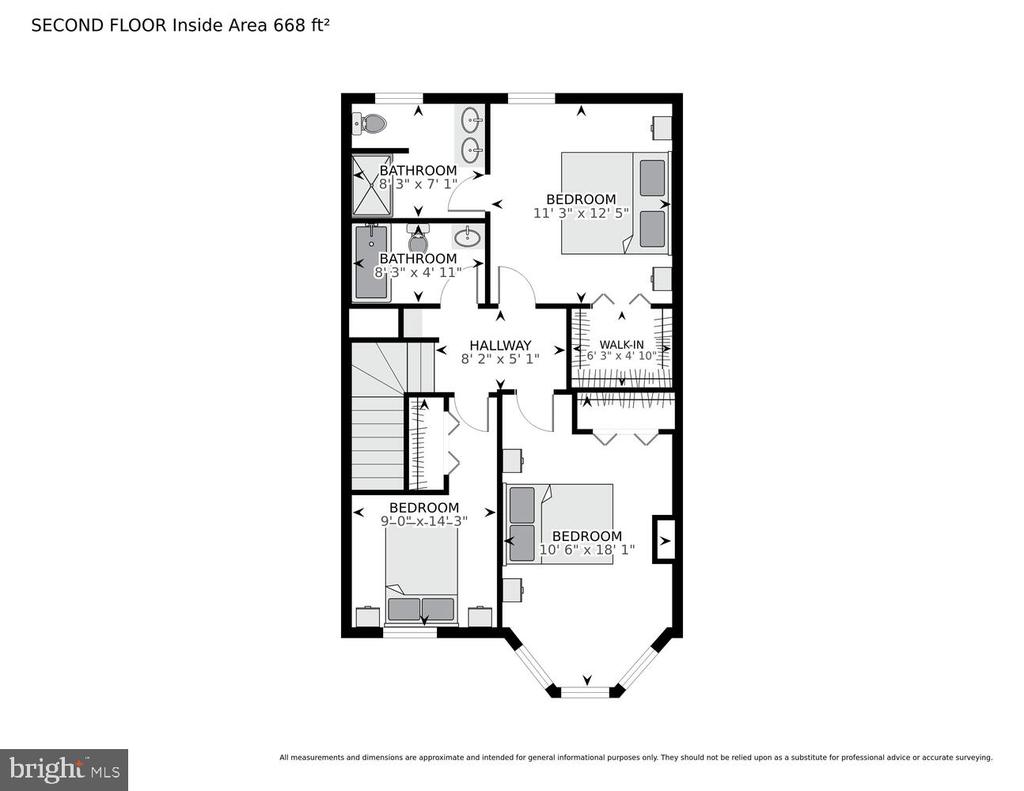
Welcome to this extraordinary 5-bedroom, 3-bathroom end-unit townhome, a residence where timeless elegance meets contemporary luxury. Meticulously reimagined down to the studs, this home offers an unparalleled living experience, seamlessly blending classic architectural charm with state-of-the-art upgrades.

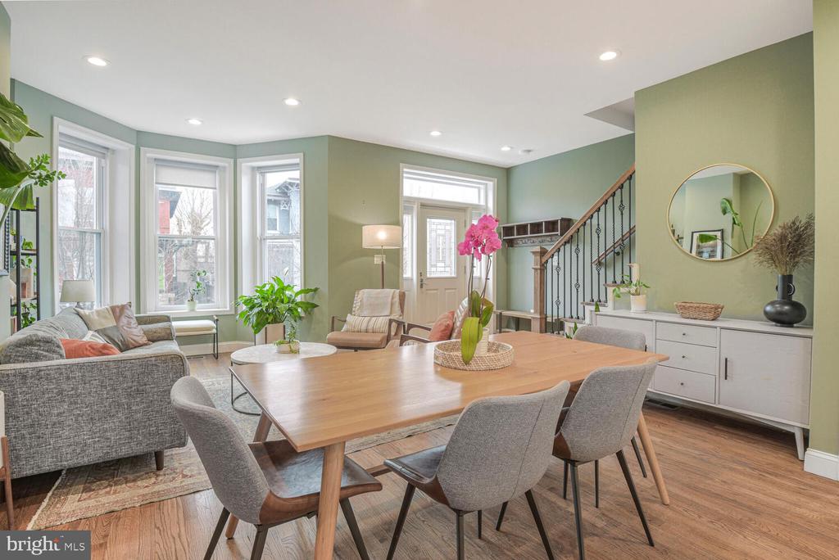
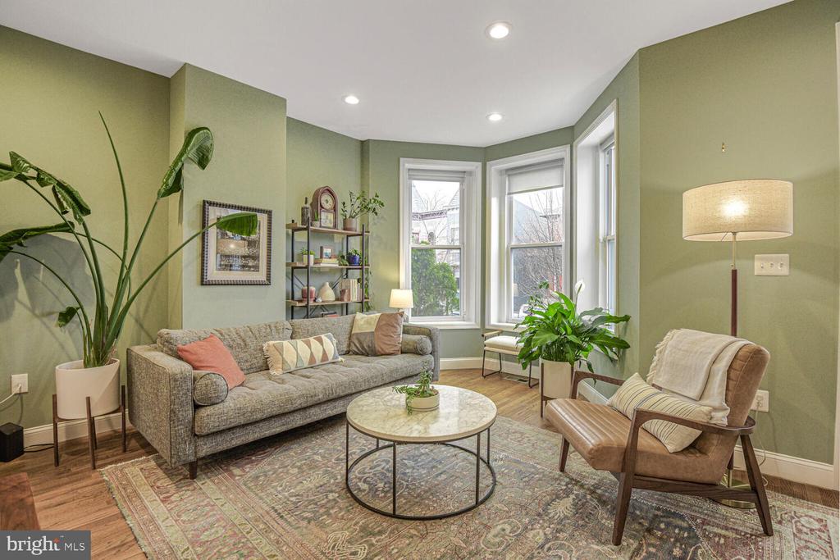
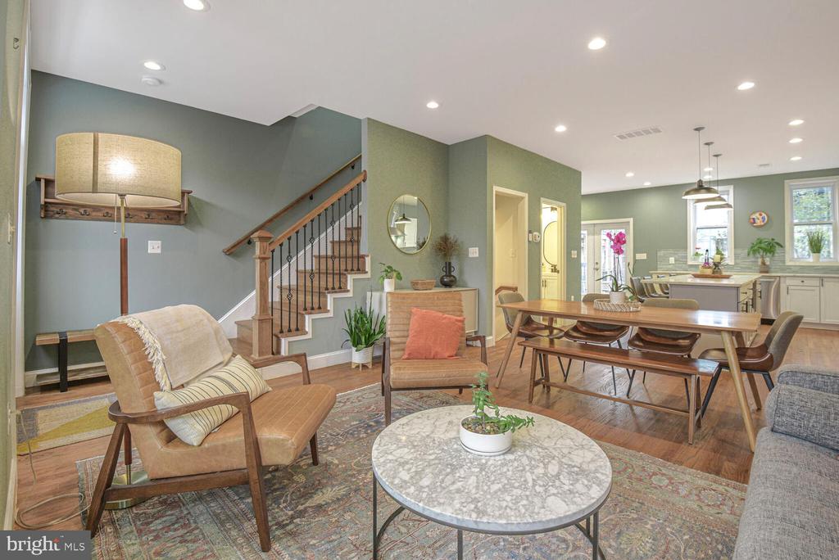
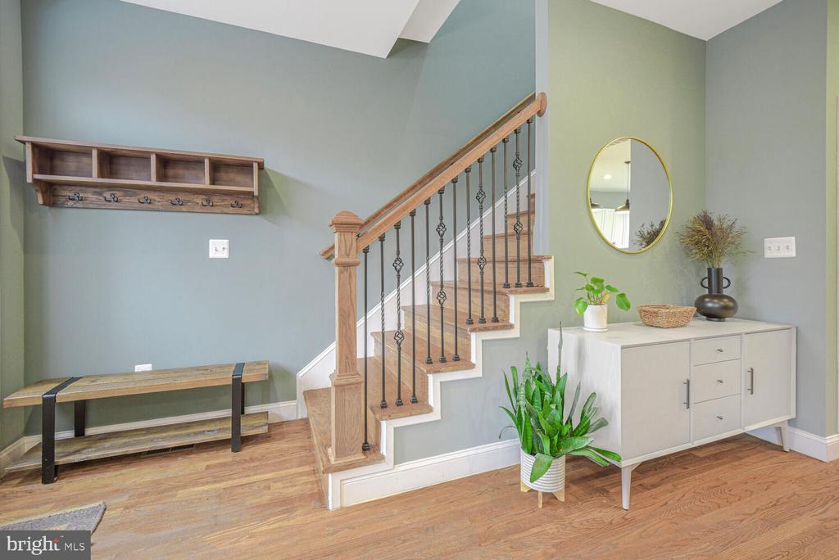
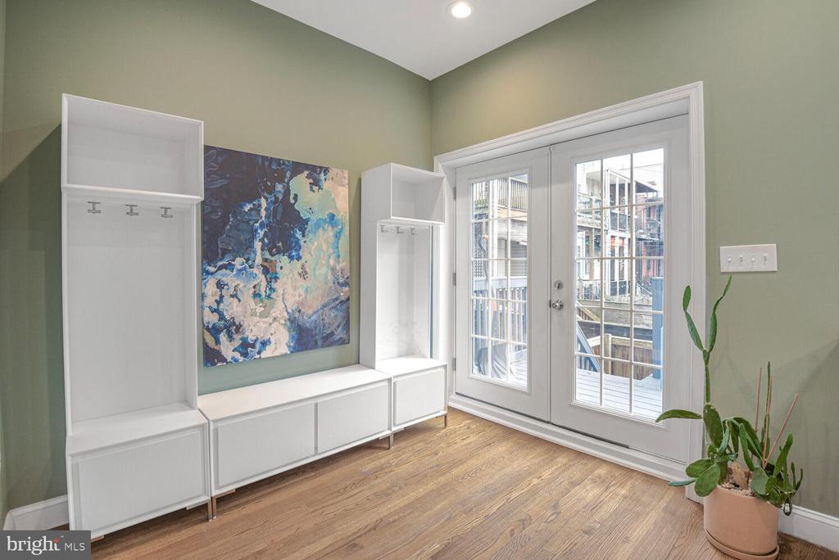
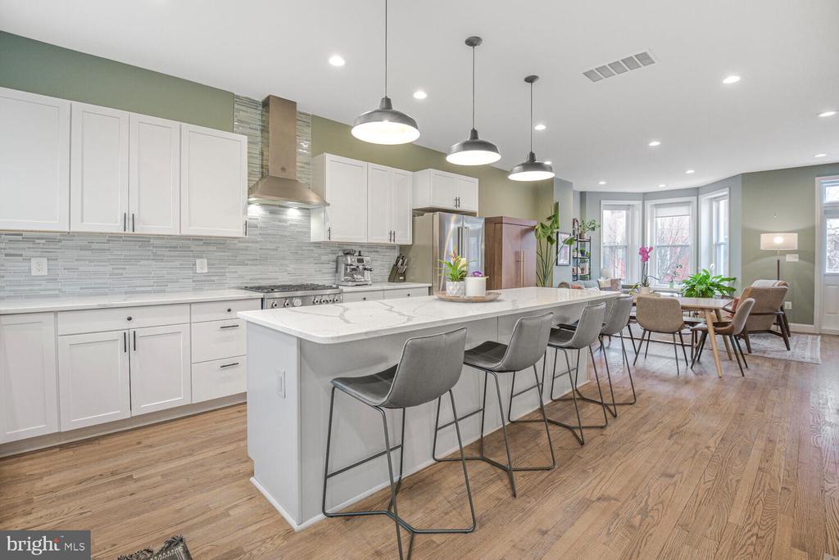
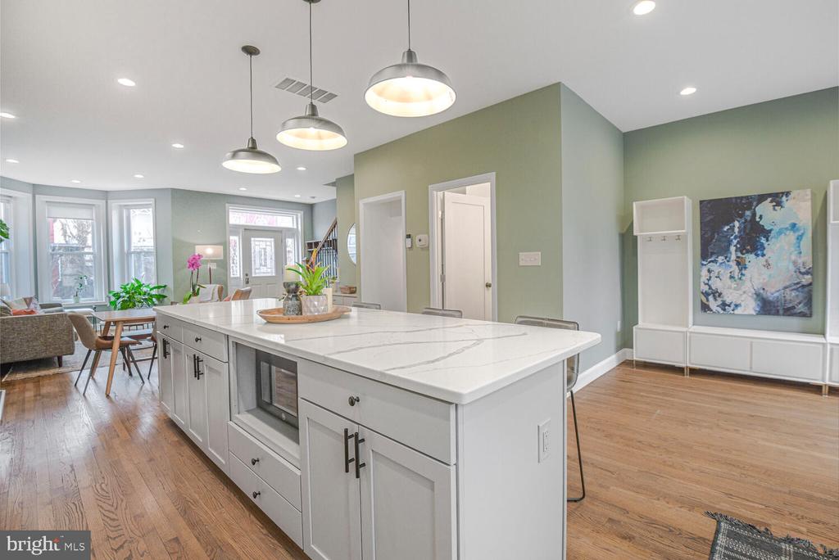
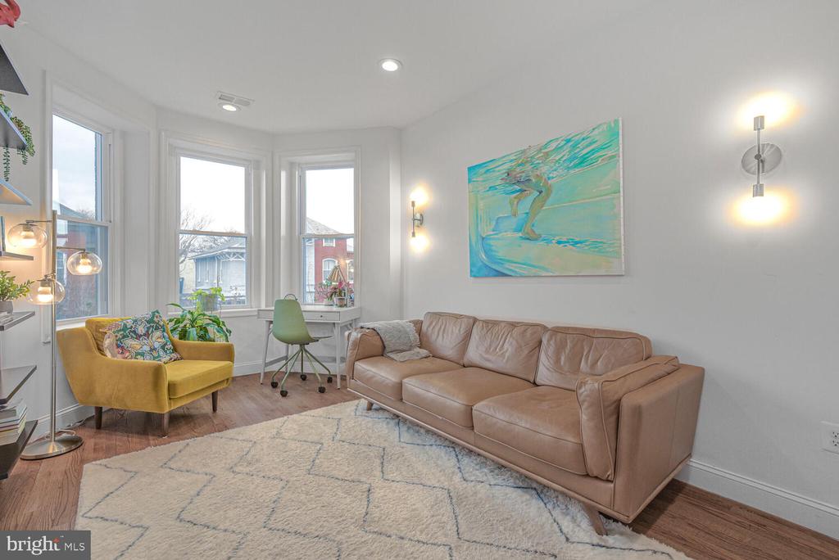
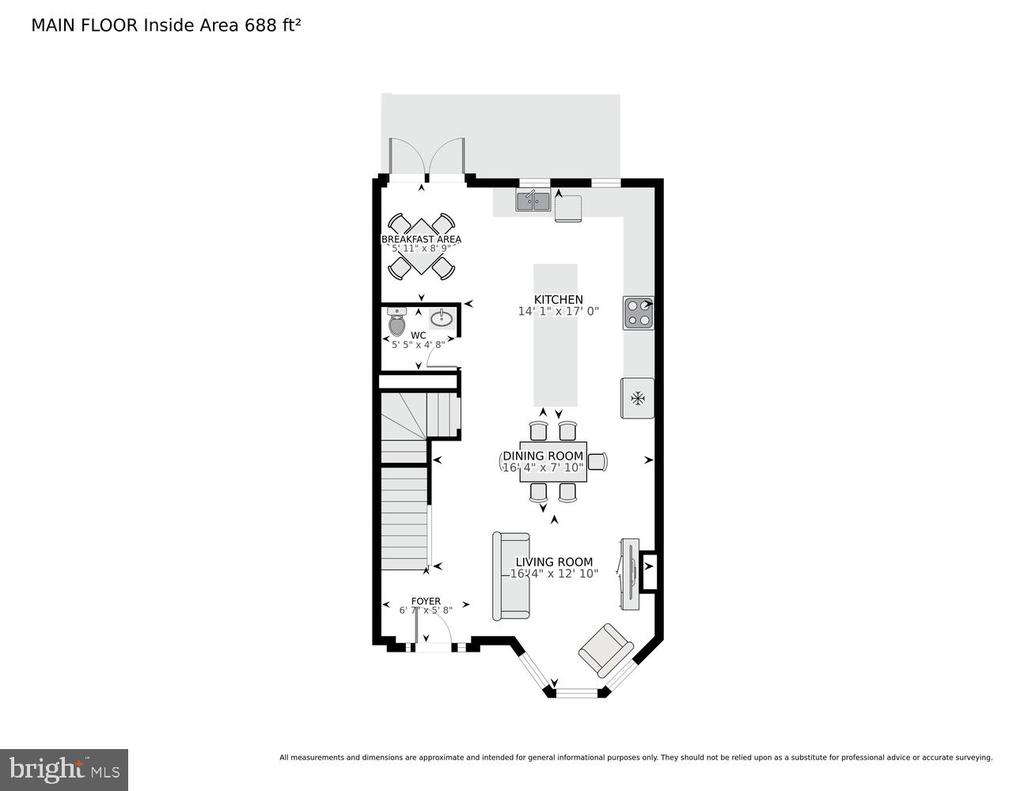
Upon entry, gleaming white oak floors and abundant natural light set the tone for an inviting and sophisticated ambiance. The open-concept design effortlessly enhances the home's sense of space and flow, creating an environment tailored for both grand entertaining and intimate gatherings.

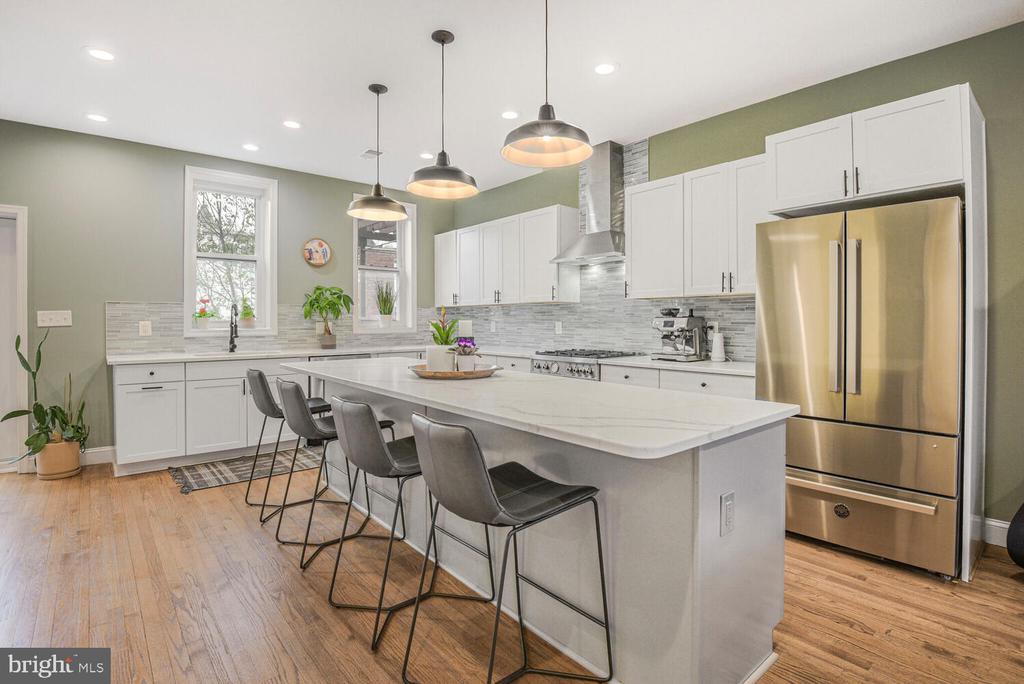
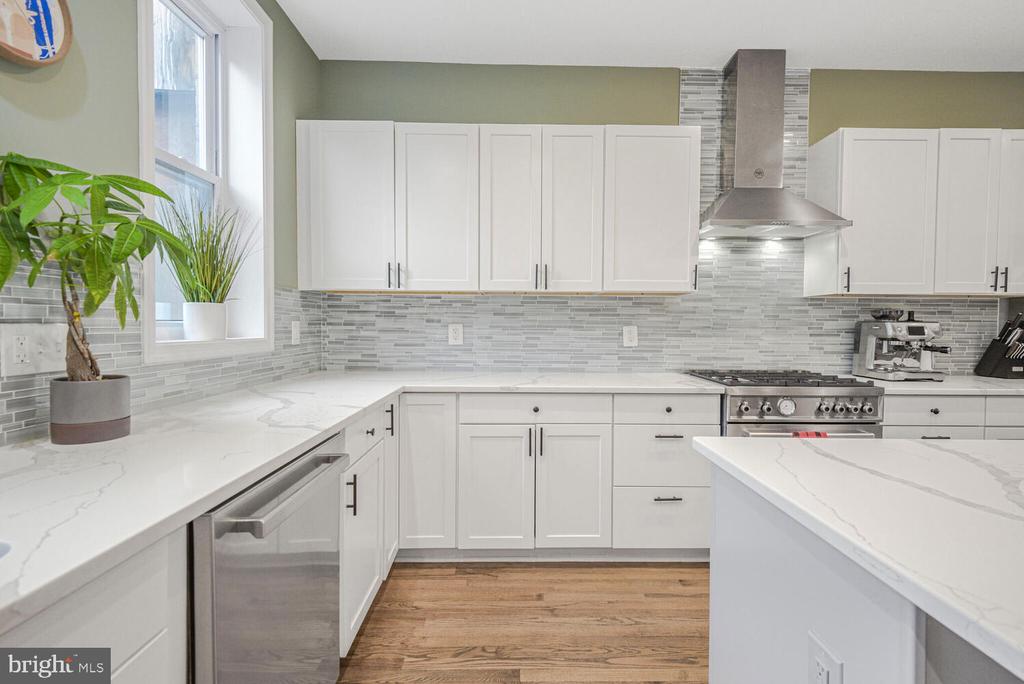
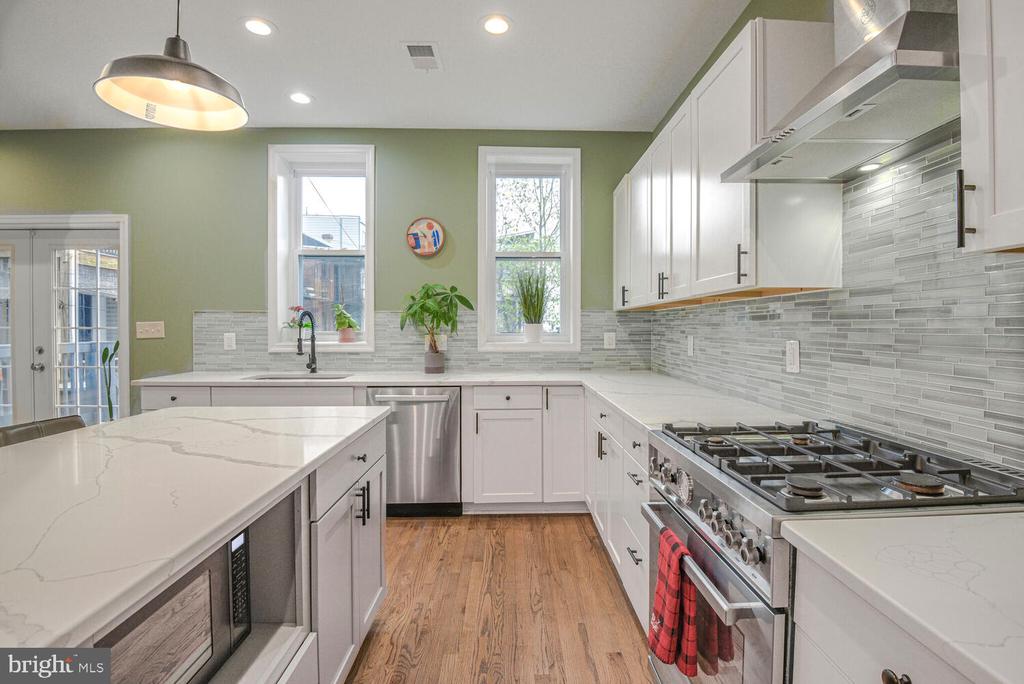
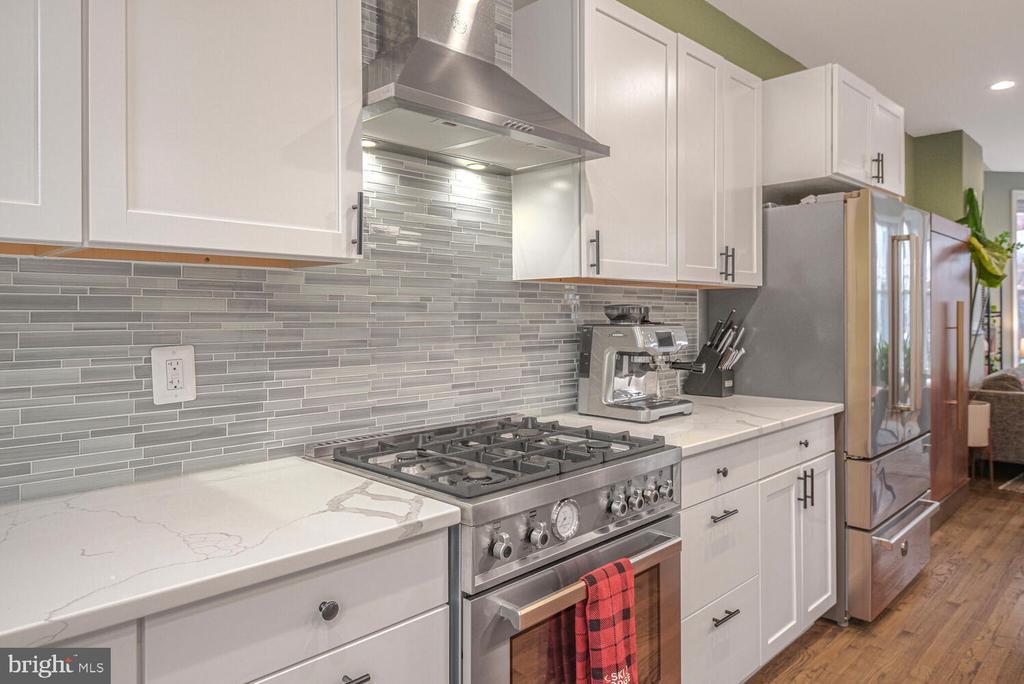
At the heart of the home, the gourmet kitchen stands as a true showpiece. Outfitted with pristine quartz countertops, a striking designer backsplash, premium Bertazzoni stainless steel appliances, and custom-crafted American Woodmark cabinetry, this space is where culinary artistry meets impeccable style.

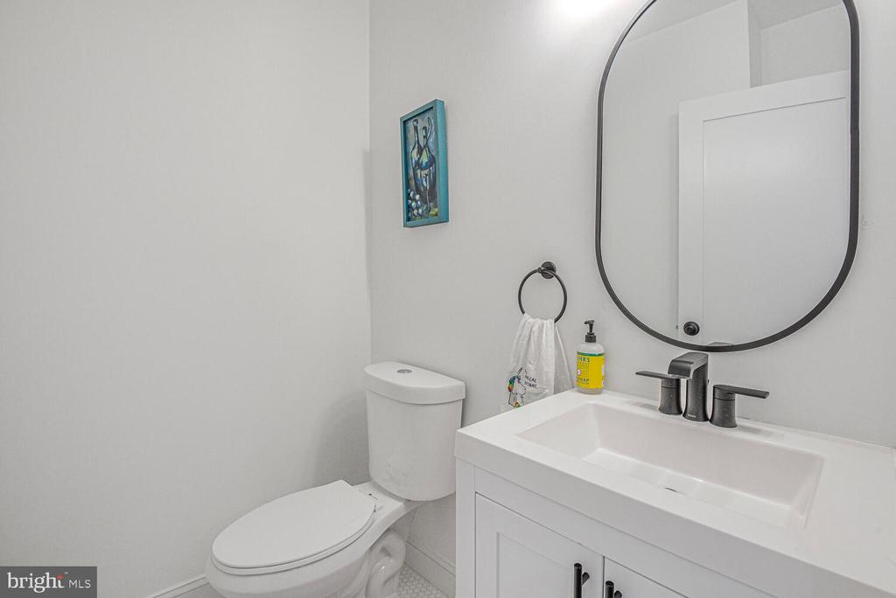
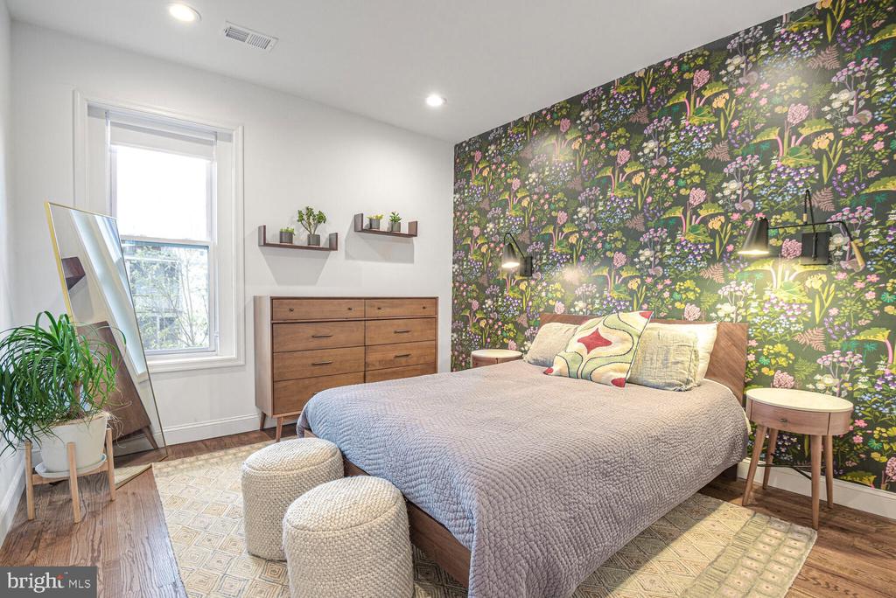
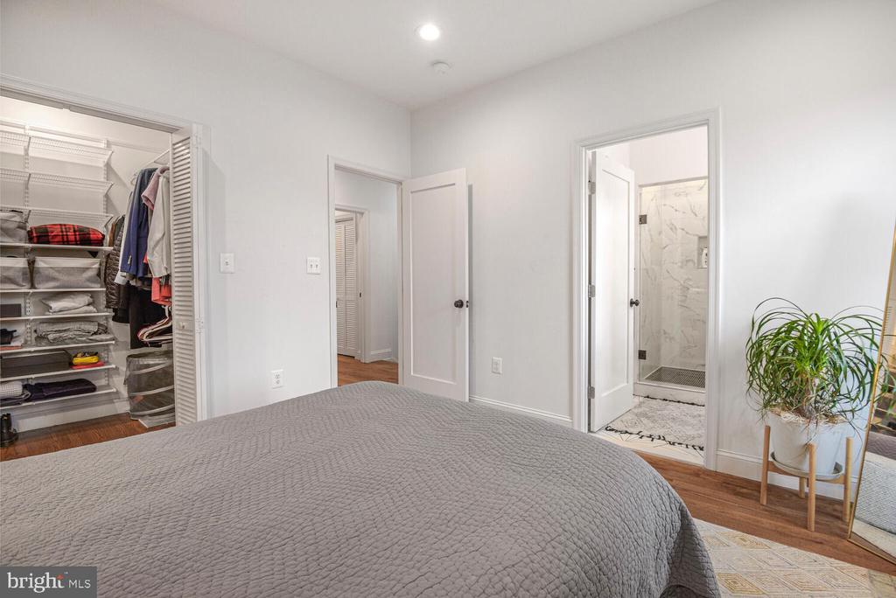
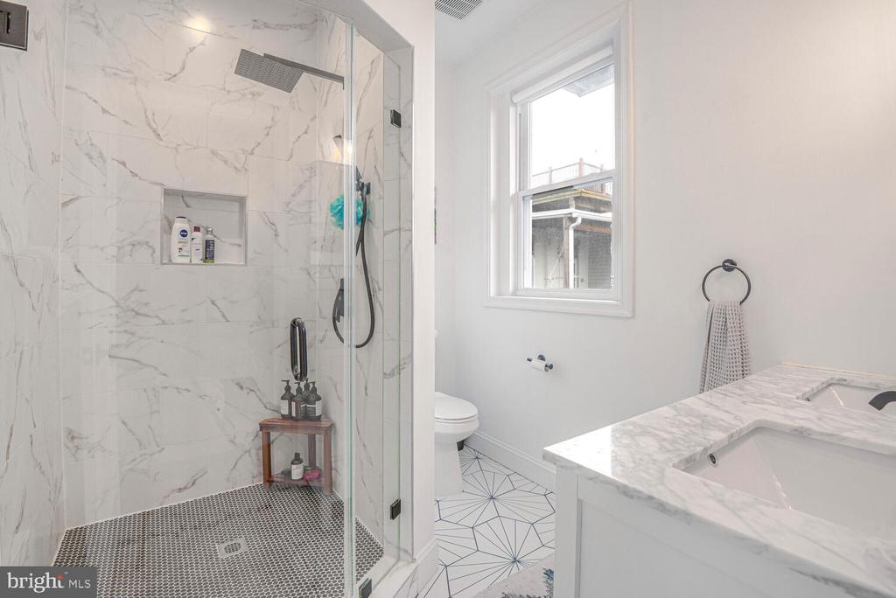
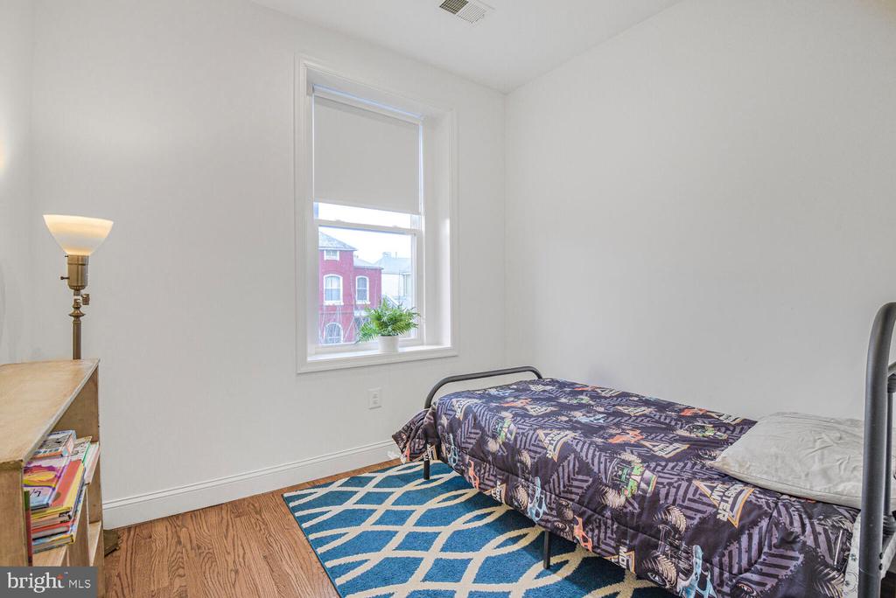
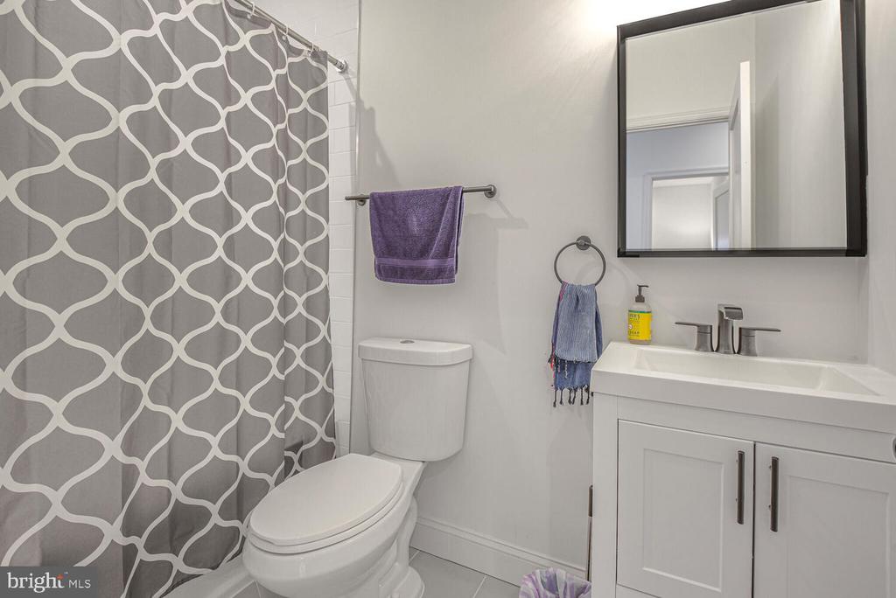
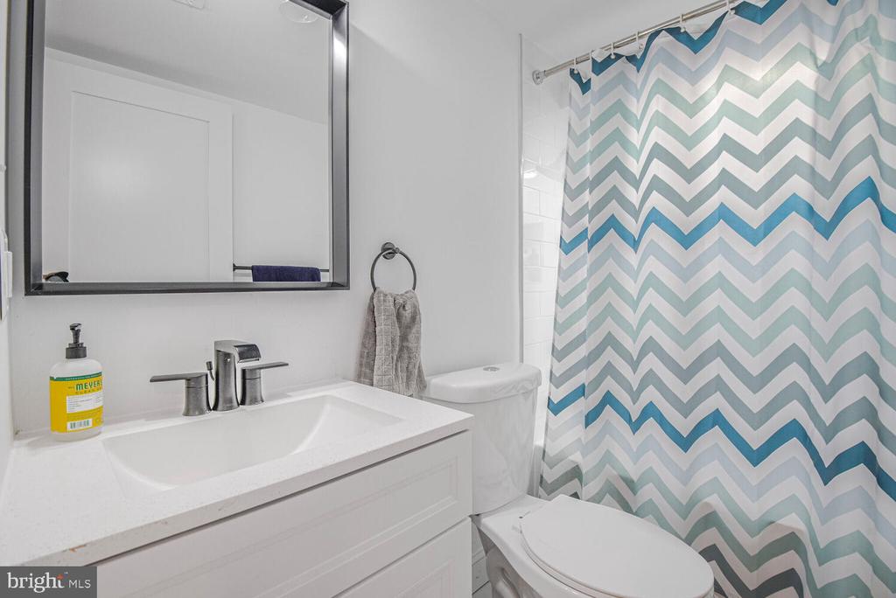
The primary suite is a private sanctuary, featuring a spa-inspired en-suite bath with a rainfall shower, while two additional meticulously appointed baths showcase elegant ceramic tile finishes and designer fixtures. Every bedroom is outfitted with professionally designed Elfa closets, offering custom storage solutions that maximize space and organization without sacrificing style.

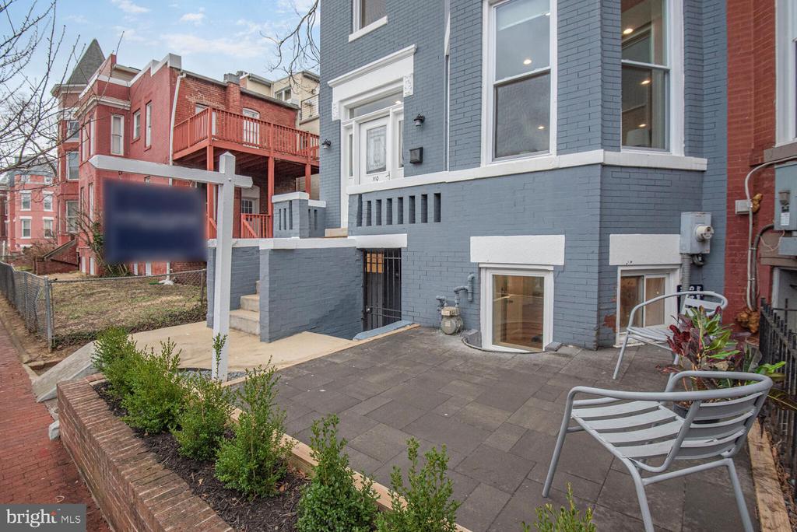
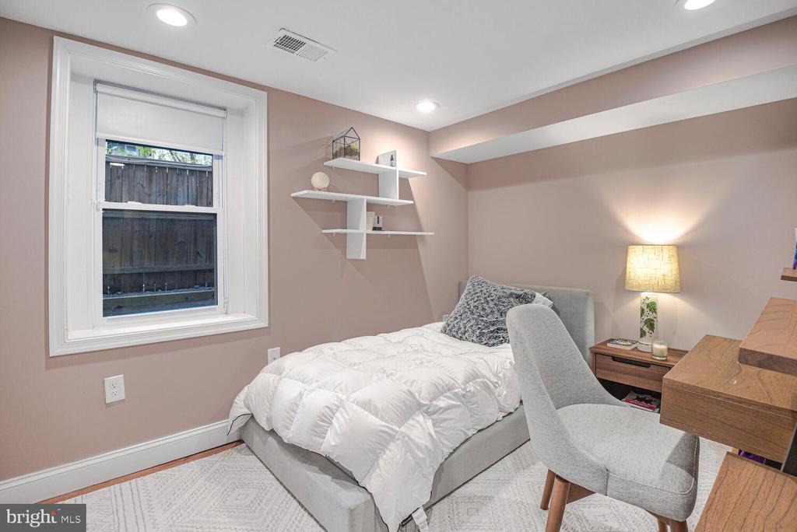
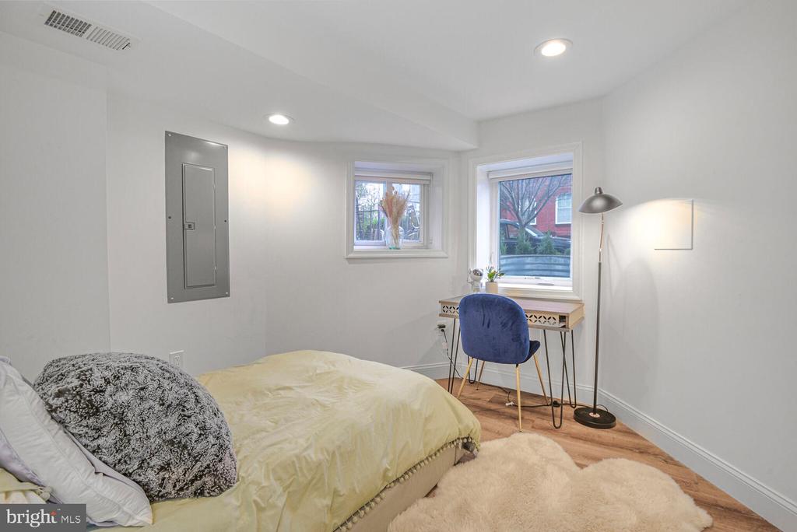
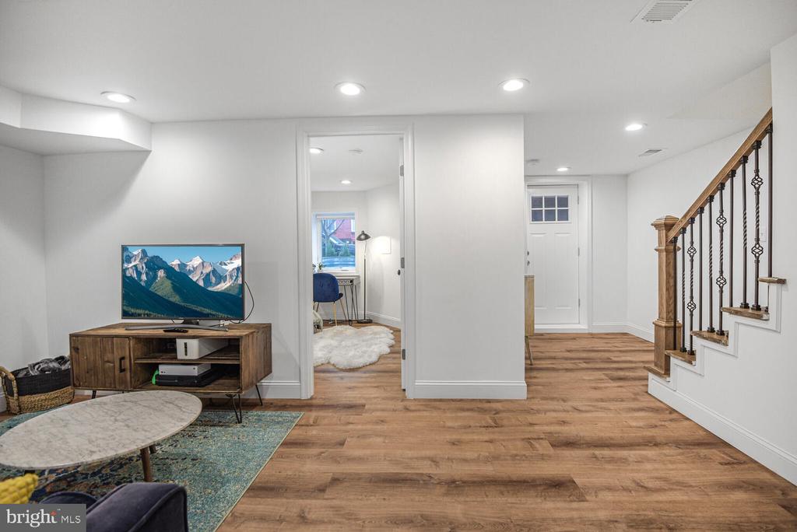
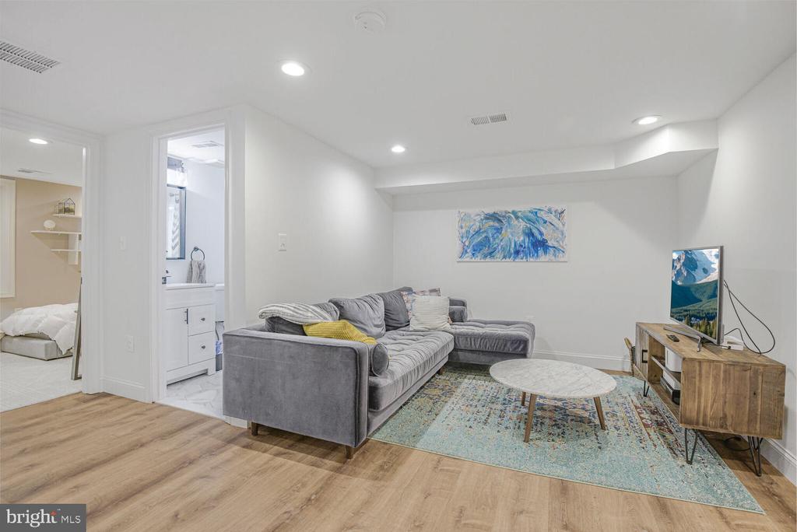
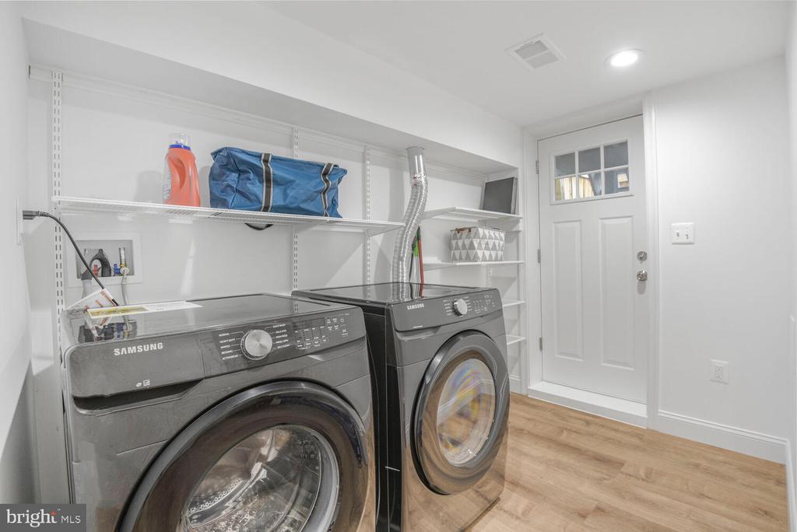
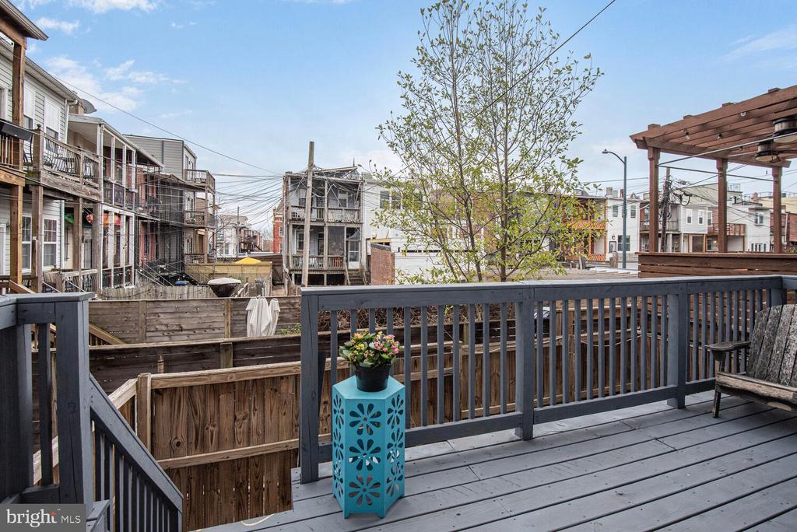
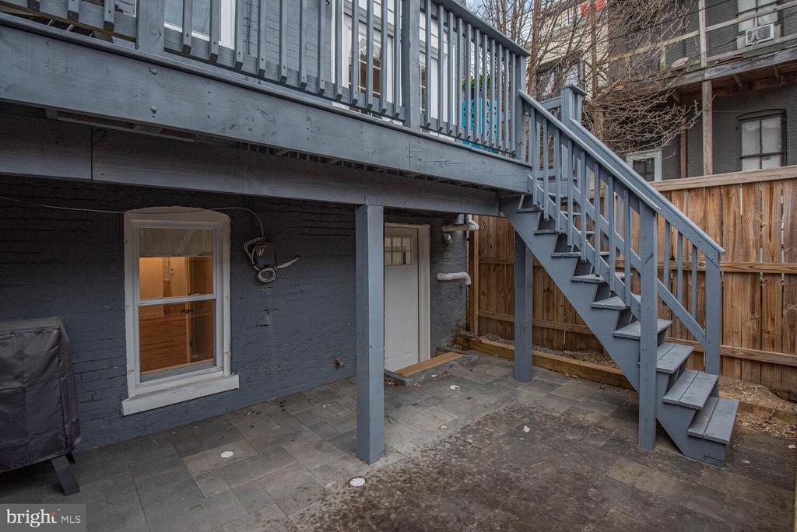
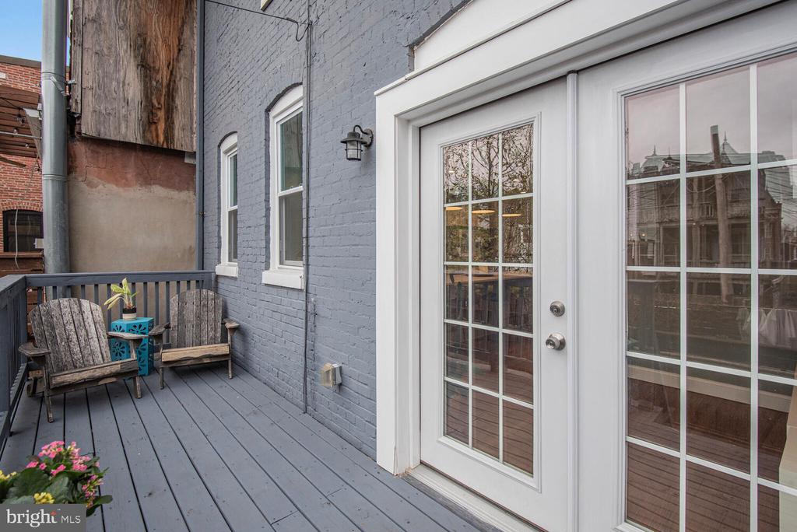
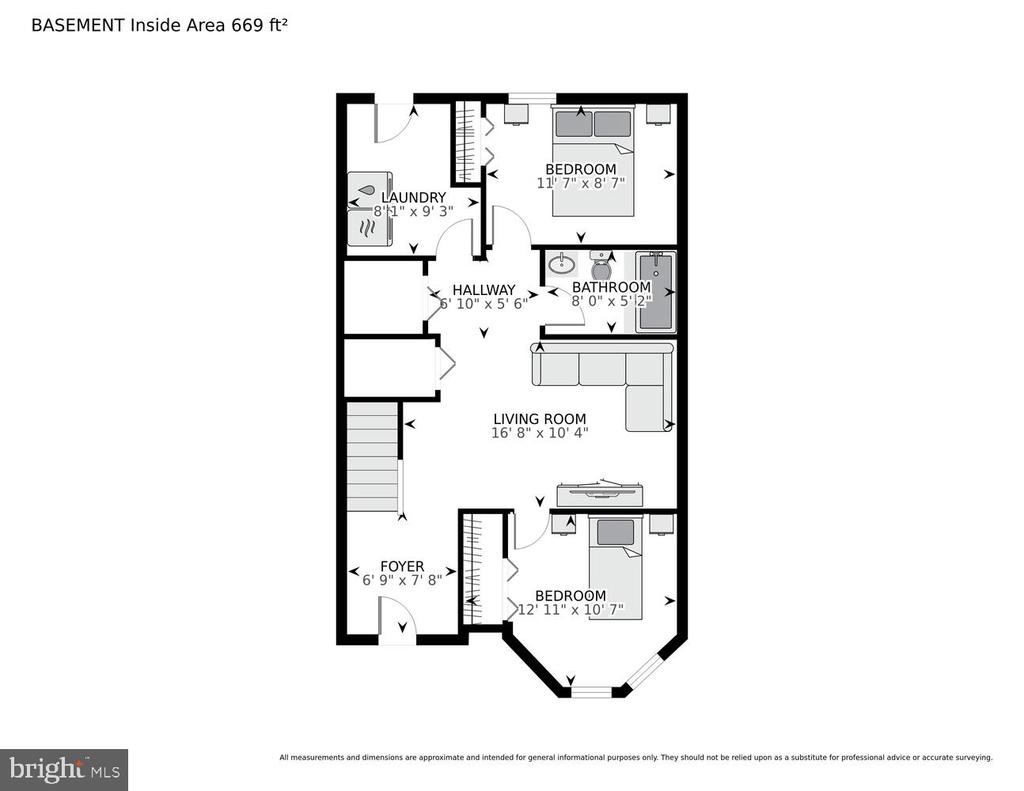
Beyond aesthetics, this home is designed for modern comfort and efficiency, boasting brand-new doors and windows, a state-of-the-art HVAC system, a newly constructed deck and patio, and a full suite of high-end laundry appliances. The fully finished lower level, featuring luxury wide-plank vinyl flooring and private English basement access, offers a versatile space--perfect for an in-law suite, home office, media room, or lucrative rental opportunity.

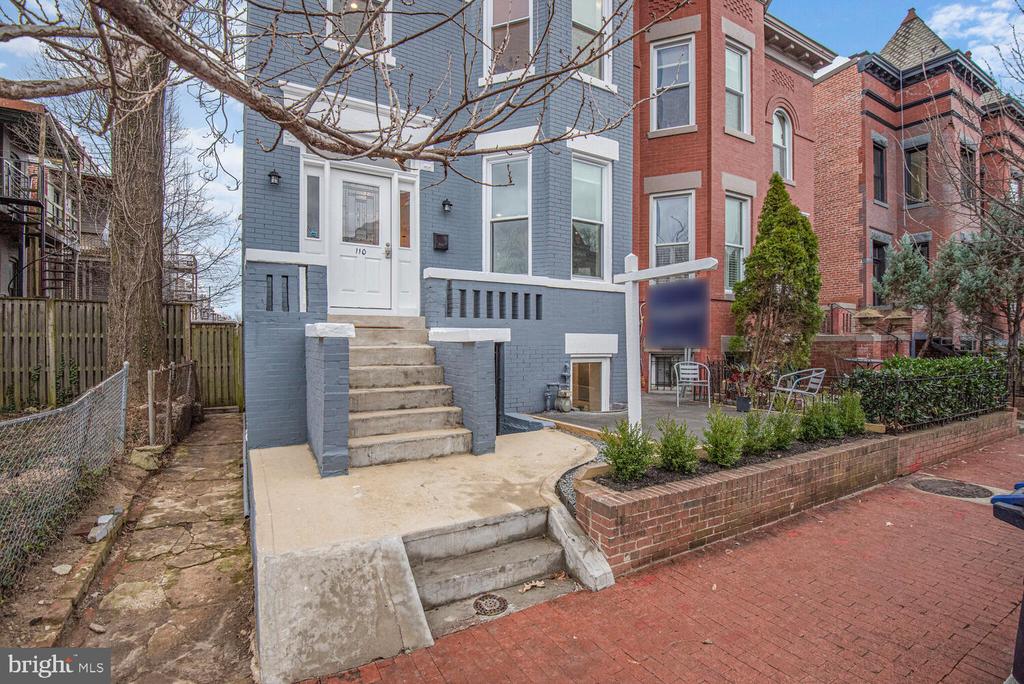
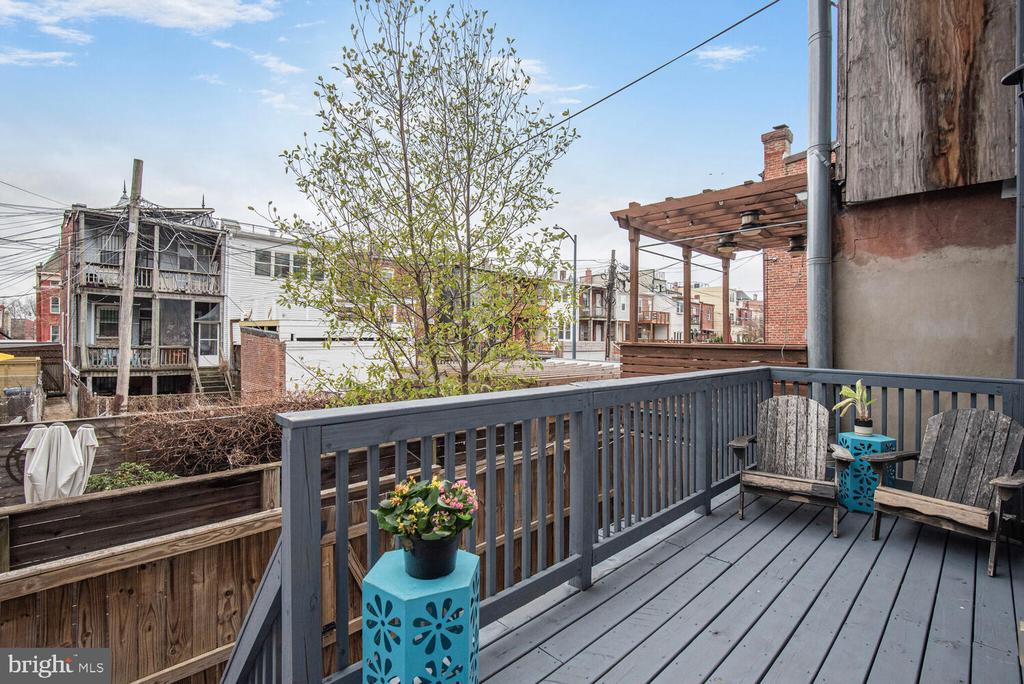
Step outside to a beautifully designed slate stone front walkway, leading to a fenced-in backyard sanctuary, ideal for al fresco dining, morning coffee, or tranquil relaxation.

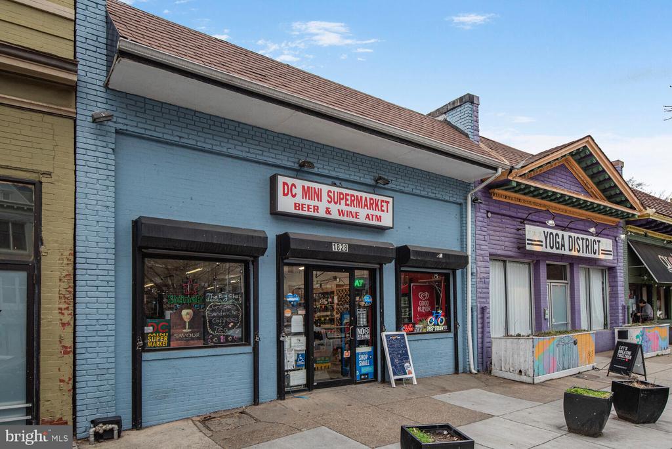
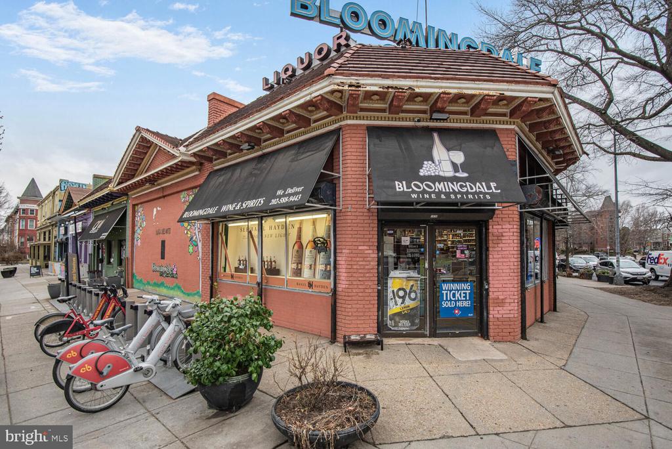
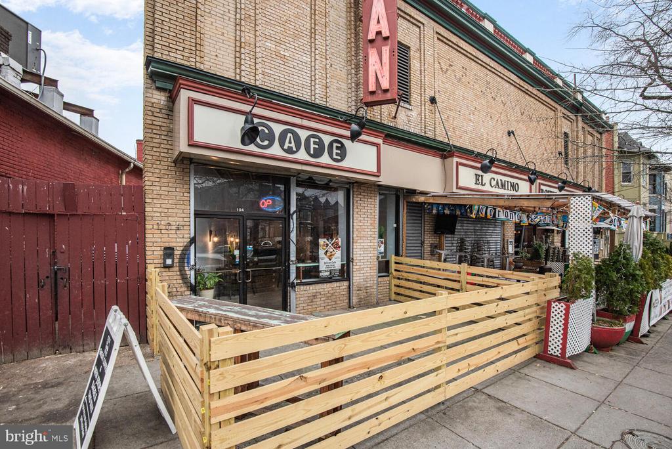
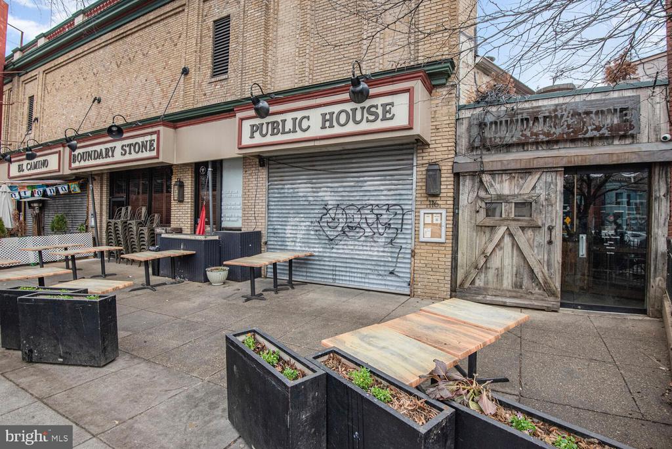
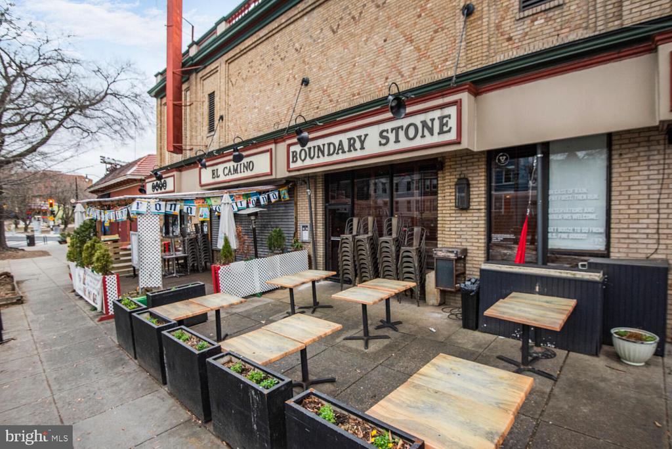
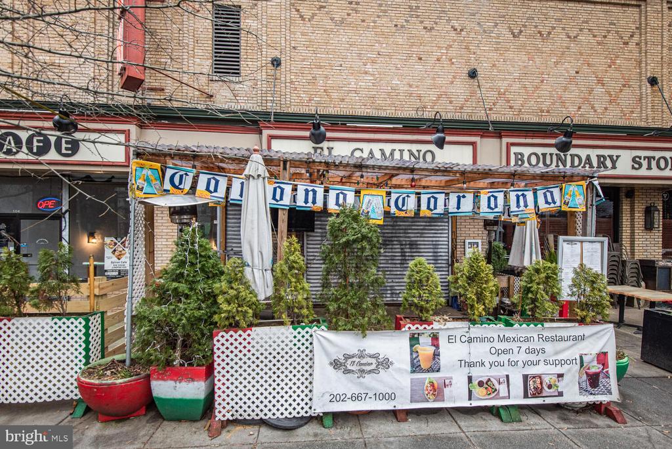
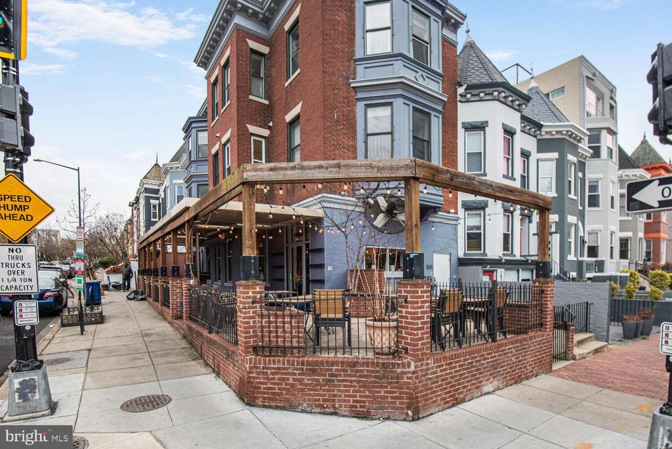
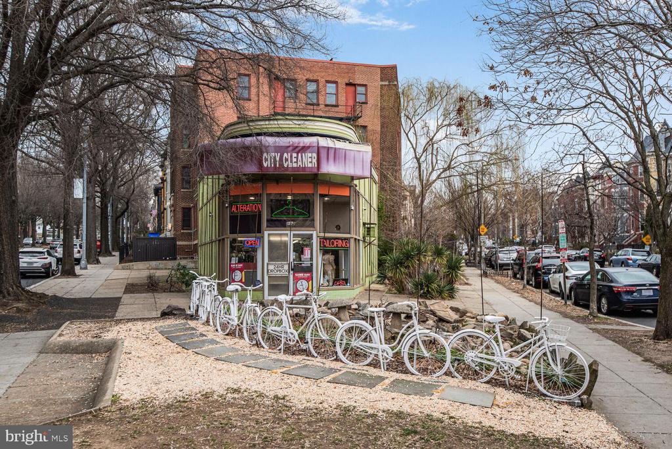
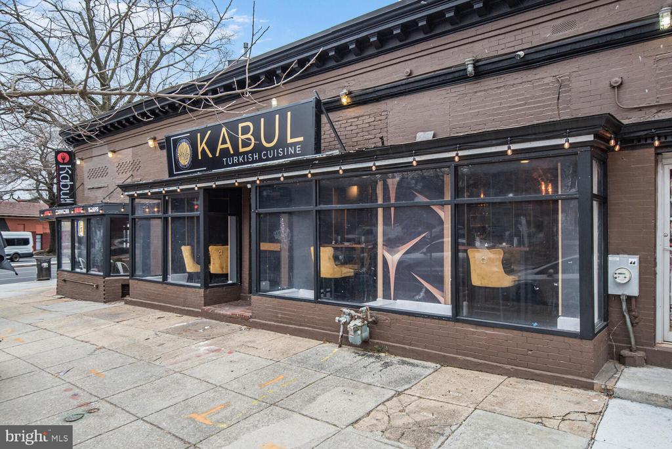
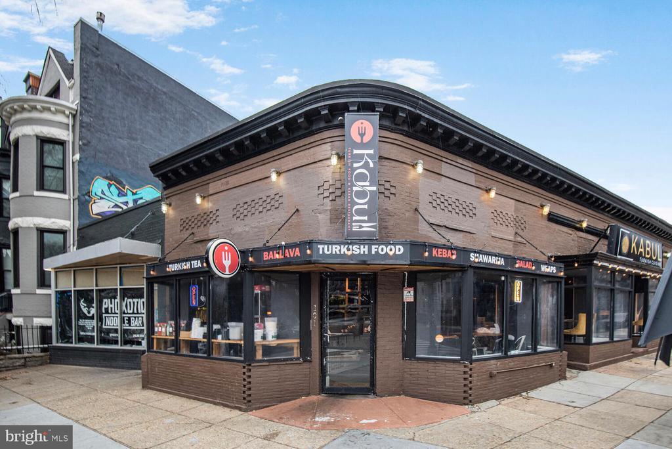
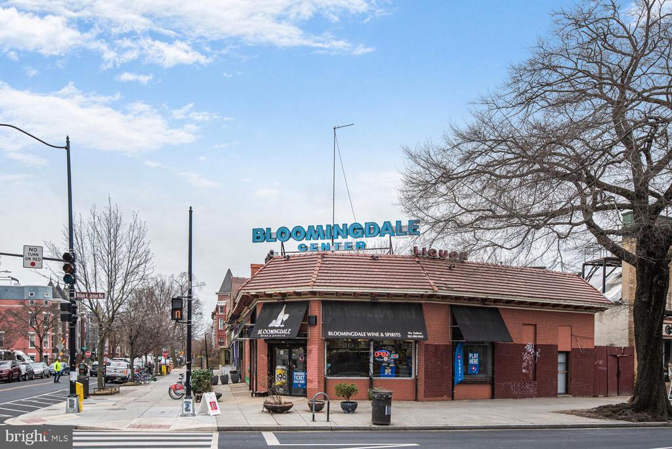
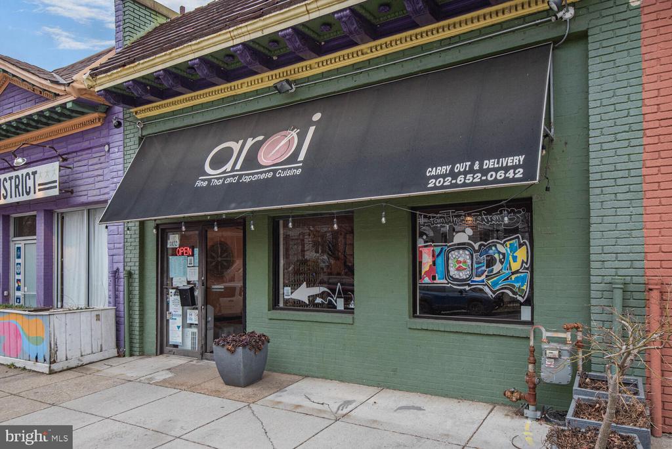
Beyond your doorstep, experience the best of Bloomingdale/Eckington, with renowned dining, vibrant cafes, and boutique shopping just moments away. Food lovers will appreciate being just across the street from The Red Hen, recently recognized as one of DC's Top 50 Restaurants by the Washingtonian--a true neighborhood gem offering acclaimed Italian-inspired cuisine.

5
beds

4
baths

2,678 Sq.Ft. LIVING AREA

1,386 Sq.Ft. lot

Features & Amenities

Interior

  • total bedrooms5
  • Total bathrooms4
  • full bathrooms3
  • half bathroom1
  • Laundry room Basement
  • Flooring Hardwood
  • APPLIANCES Built-In Microwave, Dishwasher, Disposal, Dryer, Icemaker, Microwave, Oven/Range - Gas, Refrigerator, Washer
  • other interior Features Breakfast Area, Kitchen - Eat-In, Attic, Primary Bath(s), Recessed Lighting, Walk-in Closet(s), Wood Floors

Area & Lot

  • Status Leased
  • Date Leased May 14, 2025
  • Living Area2,678 Sq.Ft.
  • Total Area2,678 Sq.Ft.
  • Lot Area1,386 Sq.Ft.
  • MLS® IDDCDC2190448
  • TypeTownhouse
  • YEAR BUILT1919
  • Architecture StylesVictorian
  • View DescriptionCity
  • School DistrictDISTRICT OF COLUMBIA PUBLIC SCHOOLS

Exterior

  • STORIES3
  • water SourcePublic
  • utilitiesMultiple Phone Lines
  • PoolNo Pool
  • parkingOn Street
  • HEAT TYPEForced Air
  • AIR CONDITIONINGCentral A/C
  • sewerPublic Sewer
  • SubstructureBrick/Mortar, Block
  • Disability FeaturesNone

Financial

  • Lease Price$6,000/mo
  • Zoning R
View Virtual Tour

Work With Areizo

At the heart of my work is a genuine passion for helping you find your perfect home. As your trusted advisor, skilled negotiator, and neighborhood expert, I guide you through every step of buying, selling, or renting. Backed by the Long & Foster family and a global network of professionals, I offer a full range of services to make your journey home seamless and rewarding.

Follow Me on Instagram


