11006 SAFFOLD WAY
11006 SAFFOLD WAY
11006 SAFFOLD WAY
11006 SAFFOLD WAY
11006 SAFFOLD WAY
11006 SAFFOLD WAY
11006 SAFFOLD WAY
11006 SAFFOLD WAY
11006 SAFFOLD WAY
11006 SAFFOLD WAY
11006 SAFFOLD WAY
11006 SAFFOLD WAY
11006 SAFFOLD WAY
11006 SAFFOLD WAY
11006 SAFFOLD WAY
11006 SAFFOLD WAY
11006 SAFFOLD WAY
11006 SAFFOLD WAY
11006 SAFFOLD WAY
11006 SAFFOLD WAY
11006 SAFFOLD WAY
11006 SAFFOLD WAY
11006 SAFFOLD WAY
11006 SAFFOLD WAY
11006 SAFFOLD WAY
11006 SAFFOLD WAY
11006 SAFFOLD WAY
11006 SAFFOLD WAY
11006 SAFFOLD WAY
11006 SAFFOLD WAY
11006 SAFFOLD WAY
11006 SAFFOLD WAY
SEE ALL PHOTOS
11006 SAFFOLD WAY
11006 SAFFOLD WAY
11006 SAFFOLD WAY
11006 SAFFOLD WAY
11006 SAFFOLD WAY
11006 SAFFOLD WAY
11006 SAFFOLD WAY
11006 SAFFOLD WAY
11006 SAFFOLD WAY
11006 SAFFOLD WAY
11006 SAFFOLD WAY
11006 SAFFOLD WAY
11006 SAFFOLD WAY
11006 SAFFOLD WAY
11006 SAFFOLD WAY
11006 SAFFOLD WAY
11006 SAFFOLD WAY
11006 SAFFOLD WAY
11006 SAFFOLD WAY
11006 SAFFOLD WAY
11006 SAFFOLD WAY
11006 SAFFOLD WAY
11006 SAFFOLD WAY
11006 SAFFOLD WAY
11006 SAFFOLD WAY
11006 SAFFOLD WAY
11006 SAFFOLD WAY
11006 SAFFOLD WAY
11006 SAFFOLD WAY
11006 SAFFOLD WAY
11006 SAFFOLD WAY
11006 SAFFOLD WAY
Sold

11006 SAFFOLD WAY

11006 SAFFOLD WAY, RESTON, VA 20190

$595,000
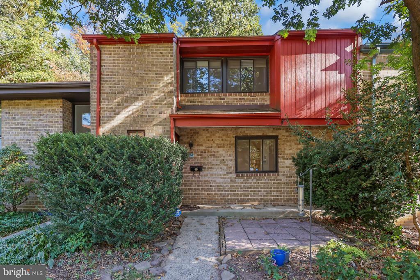
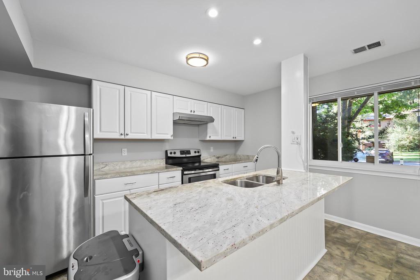
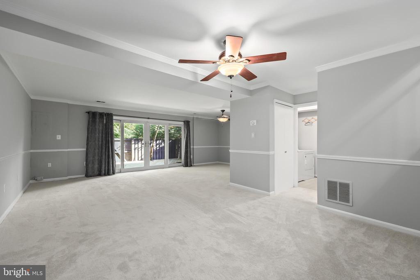
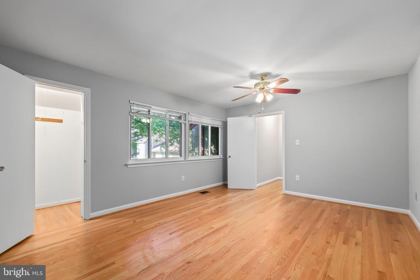
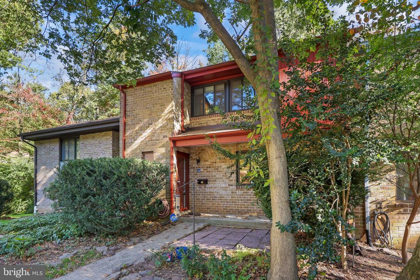
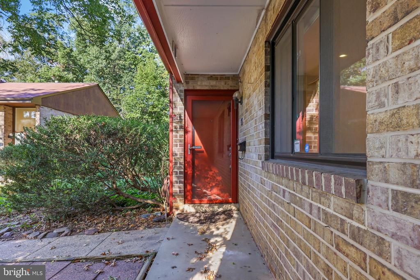
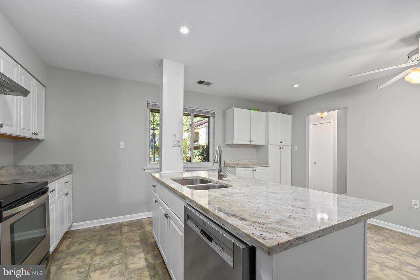
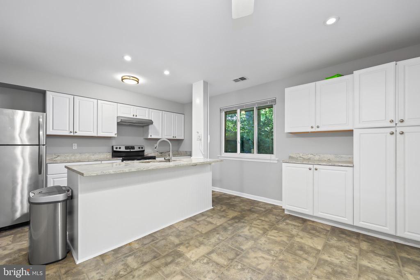
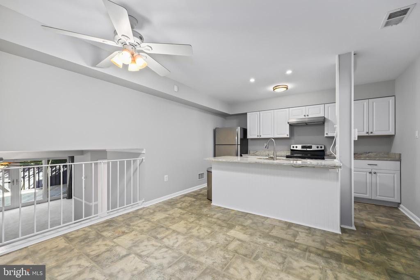
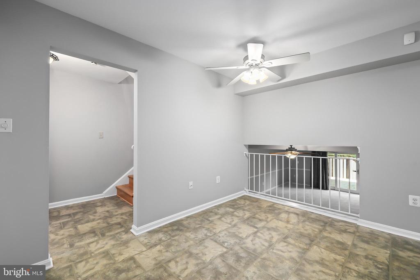
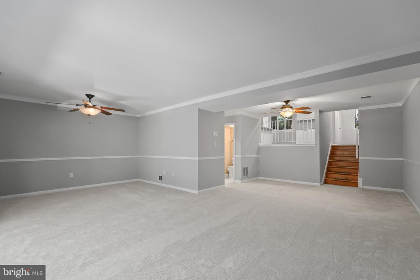
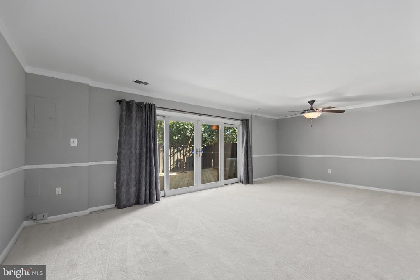
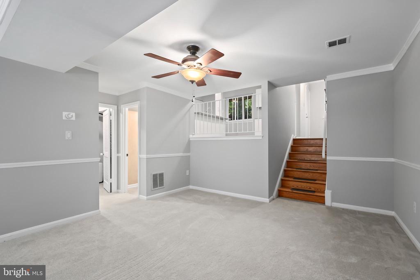
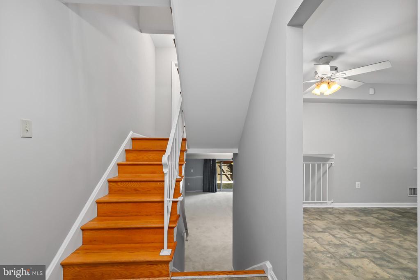
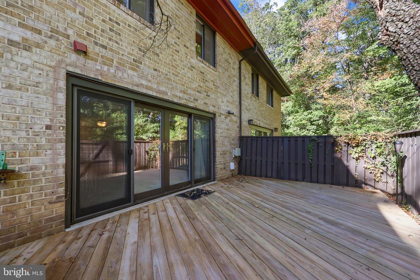
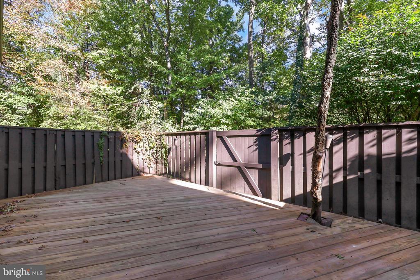
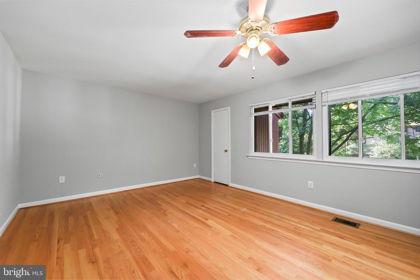
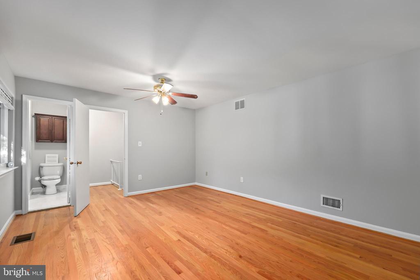
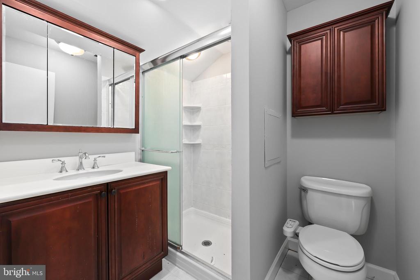
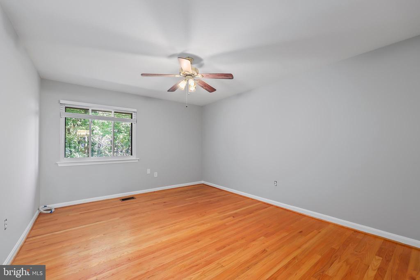
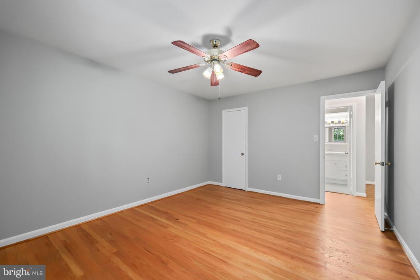
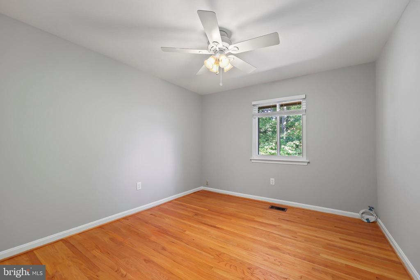
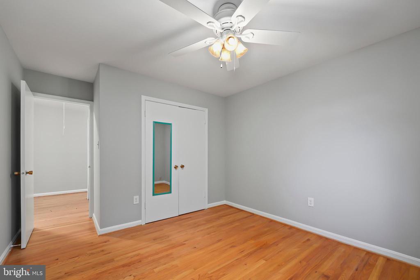
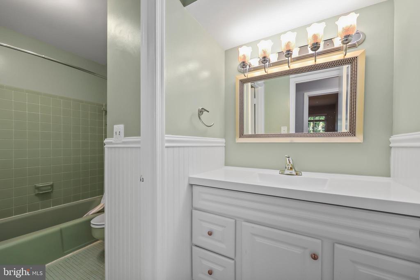
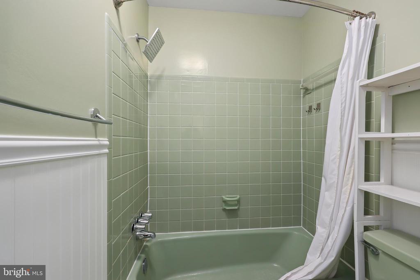
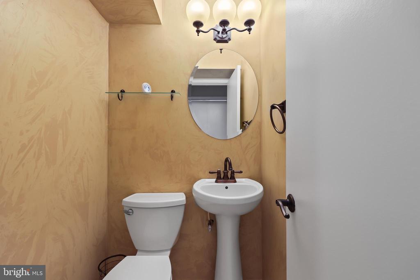
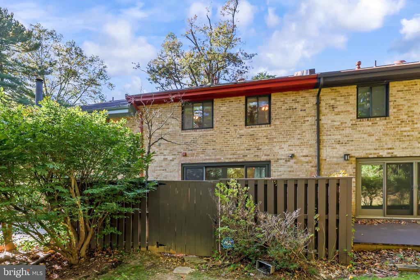
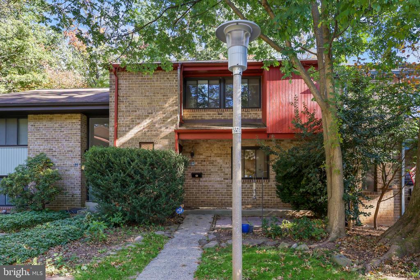
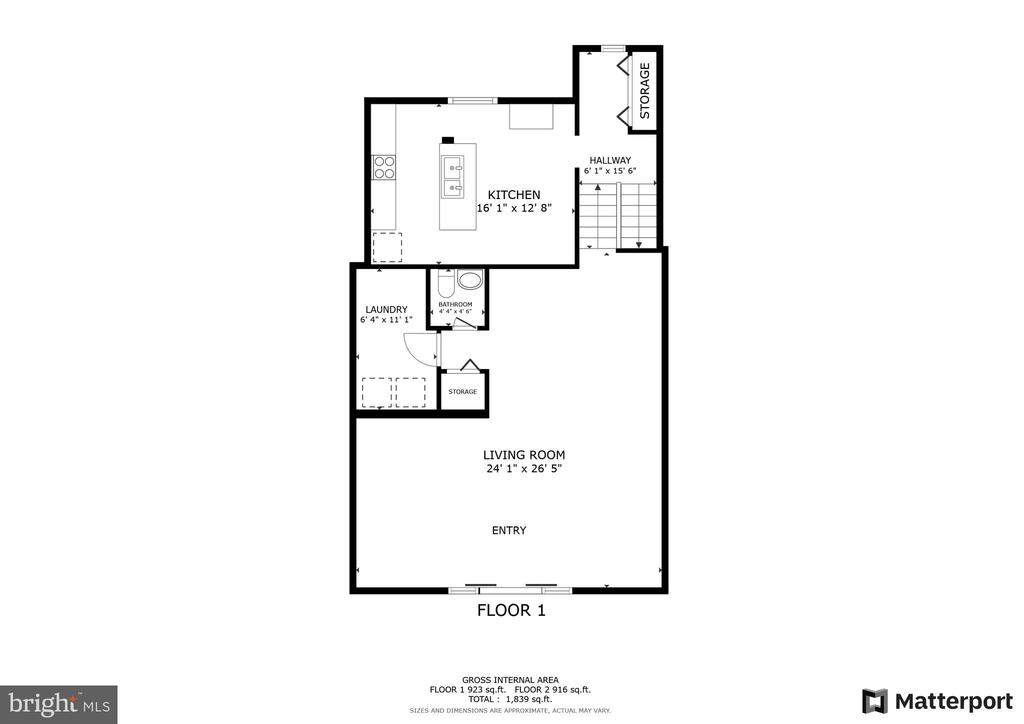
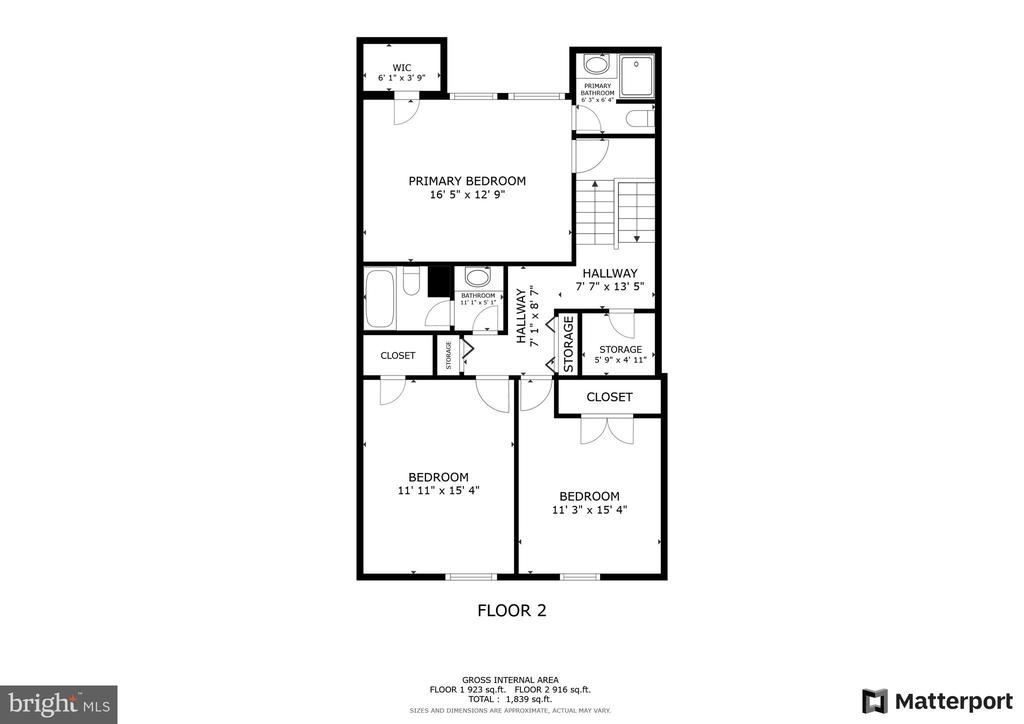
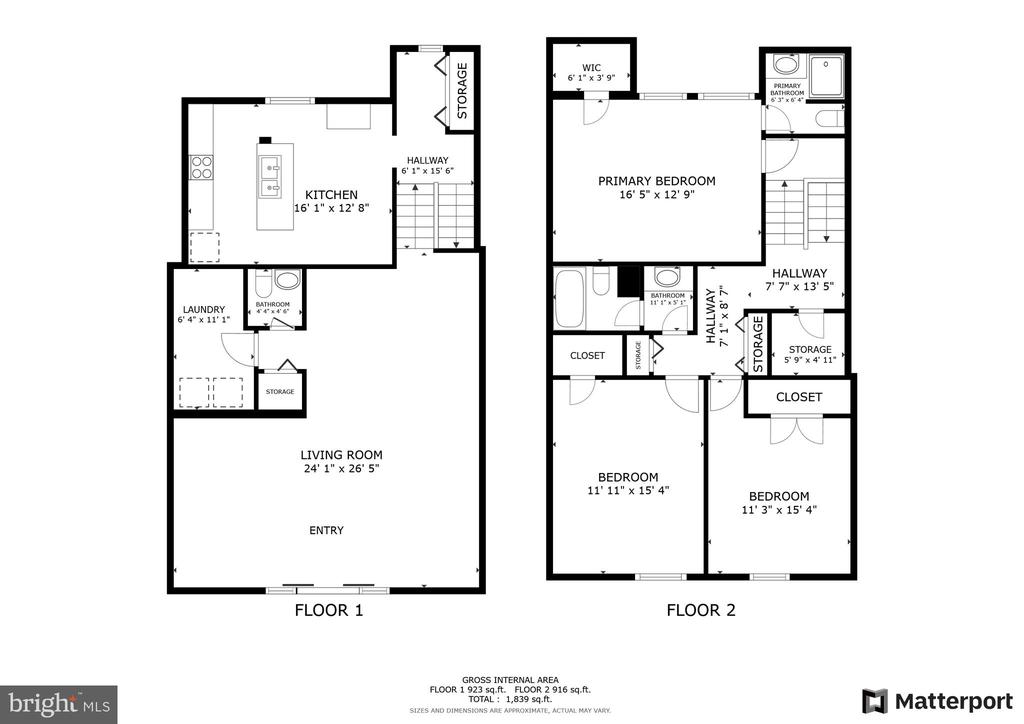
3 Bedrooms / 2 Full Baths / 1 Half Bath - Three - Level Townhome In Reston: Hillcrest Cluster: Features Include *Hardwood Flooring on the Main Level and Bedroom Levels *New Carpet in Living Room *Freshly Painted *Updated Kitchen with Stainless Steel Appliances *Granite Counter Tops *Living Room Includes an Oversized Sliding Rear Doors Leading Out to Backyard Deck *Fenced Backyard *Backs to Landscaped Common Area *Eat-In Kitchen with Table Space *Upper Level Primary Bedroom with Large Walk-In Closet *Ensuite Primary Bathroom * Upper Level includes Two (2) Additional Bedrooms and Full Hall Bathroom *Expansive Storage Closet on Bedroom Level *Pull-Down Attic Stairs with Floored Attic Space *Very Convenient (Walking Distance) to Reston's Uplands Recreation Center which includes Pool/Tennis/Pickleball/BasketBall *On the Public Bus Route *2 miles (5 minutes) to Wiehle/Reston Metro Rail Station (Silver Line) *3 miles to Reston Town Center *12 Minute Ride to Dulles International Airport (IAD) *Close to Shopping and Groceries *HOA Fees includes use of the recreational amenities the Reston Association Offers such as 1,350 Acres of Open Space, including Four Lakes, 55 miles walking/jogging/biking trails, 15 Pools, 4 Lakes, Picnic and Recreation Areas, 52 tennis courts (26 lit for night play), Basketball Courts and Soccer Fields and Two (2) Community Centers .

3
beds

3
baths

1,964 Sq.Ft. LIVING AREA

1,876 Sq.Ft. lot

Features & Amenities

Interior

  • total bedrooms3
  • Total bathrooms3
  • full bathrooms2
  • half bathroom1
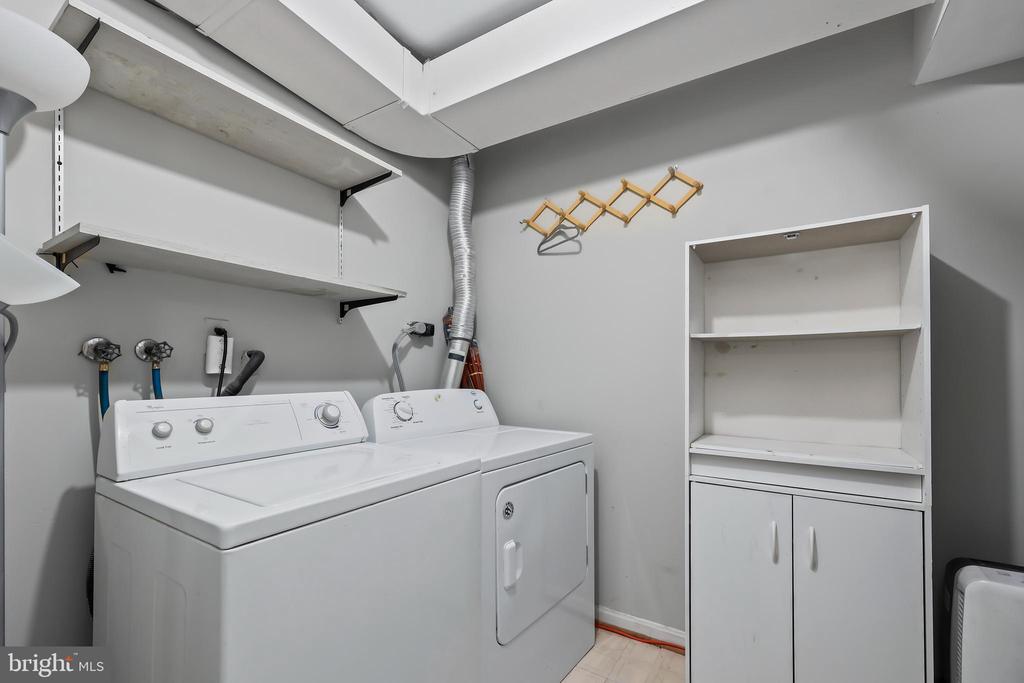
  • Laundry room Dryer In Unit, Lower Floor, Washer In Unit, Hookup
  • Flooring Carpet, Vinyl, Solid Hardwood, Hardwood, Tile/Brick
  • APPLIANCES Dishwasher, Disposal, Dryer, Icemaker, Refrigerator, Stove, Washer
  • other interior Features Combination Dining/Living, Kitchen - Country, Floor Plan - Traditional

Area & Lot

  • Status Sold
  • Date Sold November 15, 2024
  • Living Area1,964 Sq.Ft.
  • Total Area1,964 Sq.Ft.
  • Lot Area1,876 Sq.Ft.
  • MLS® IDVAFX2206356
  • TypeTownhouse
  • YEAR BUILT1971
  • Architecture StylesContemporary
  • Elementary SchoolFOREST EDGE
  • Middle SchoolHUGHES
  • High SchoolSOUTH LAKES
  • School DistrictFAIRFAX COUNTY PUBLIC SCHOOLS

Exterior

  • STORIES3
  • water SourcePublic
  • utilitiesCable TV Available, Electric Available, Natural Gas Available, Phone Available, Sewer Available, Under Ground, Water Available
  • PoolNo Pool
  • roofAsphalt, Shingle
  • lot featuresBacks - Open Common Area, Backs to Trees
  • parkingParking Lot
  • HEAT TYPEForced Air
  • AIR CONDITIONINGCentral A/C, Ceiling Fan(s)
  • sewerPublic Sewer
  • SubstructureSlab
  • Disability FeaturesNone
  • HOA AmenitiesBaseball Field, Basketball Courts, Bike Trail, Club House, Community Center, Jog/Walk Path, Lake, Meeting Room, Picnic Area, Party Room, Pool - Indoor, Recreational Center, Soccer Field, Swimming Pool, Tennis - Indoor, Tennis Courts, Tot Lots/Playground, Water/Lake Privileges
  • security FeaturesMain Entrance Lock, Security System
  • other exterior FeaturesSidewalks, Street Lights

Financial

  • Sales Price$595,000
  • Real Estate Tax $6,315/yr
  • HOA $1,360/yr
  • Zoning 370

Work With Areizo

At the heart of my work is a genuine passion for helping you find your perfect home. As your trusted advisor, skilled negotiator, and neighborhood expert, I guide you through every step of buying, selling, or renting. Backed by the Long & Foster family and a global network of professionals, I offer a full range of services to make your journey home seamless and rewarding.

Follow Me on Instagram


