1220 N FILLMORE STREET PH08
SEE ALL PHOTOS
1220 N FILLMORE STREET PH08
Sold

1220 N FILLMORE STREET PH08

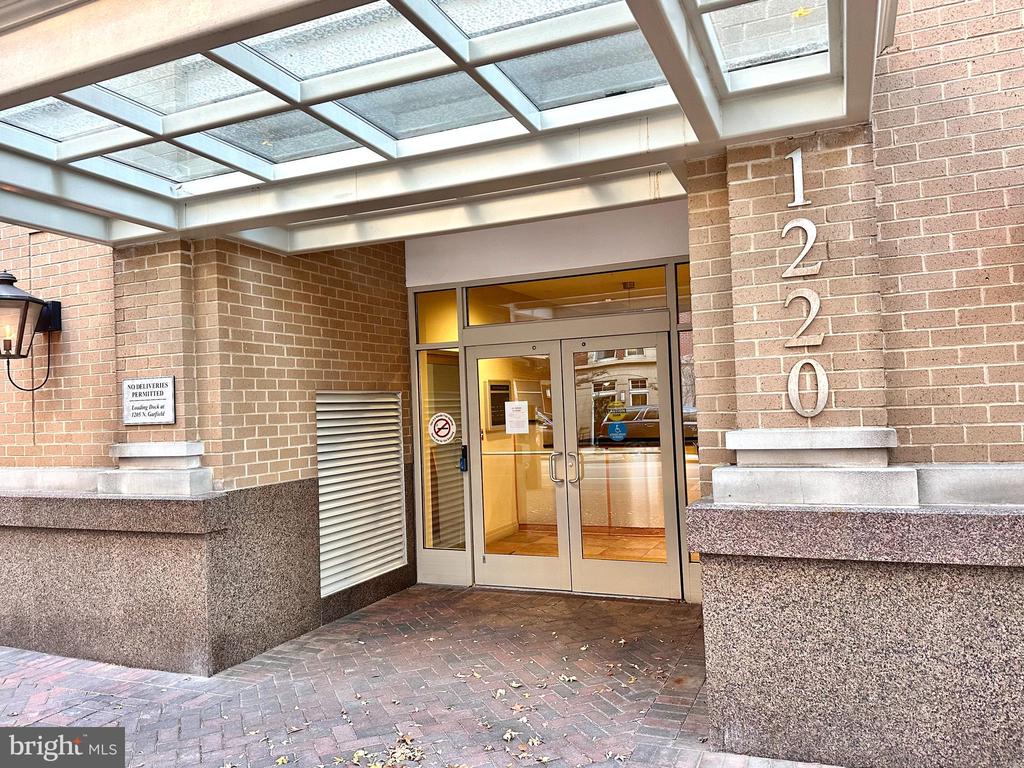
1220 N FILLMORE STREET Unit: PH08, ARLINGTON, VA 22201

$785,000
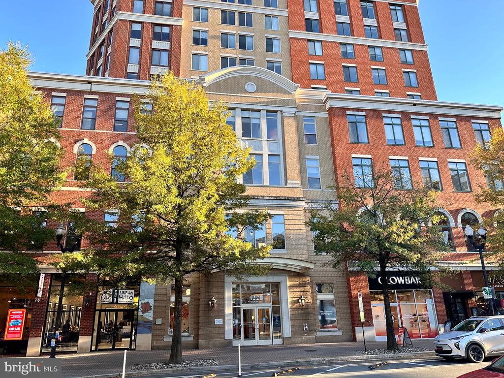
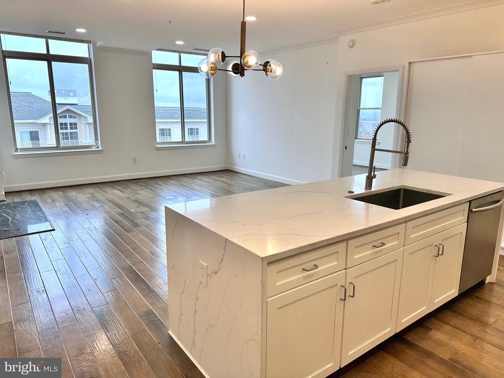
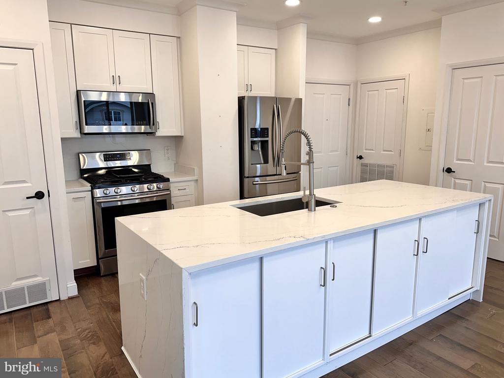
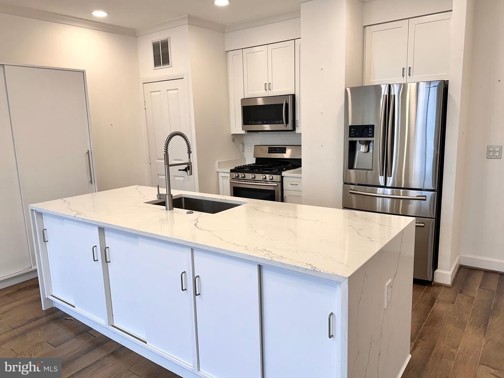
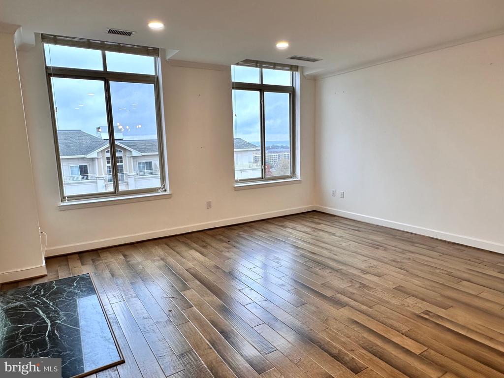
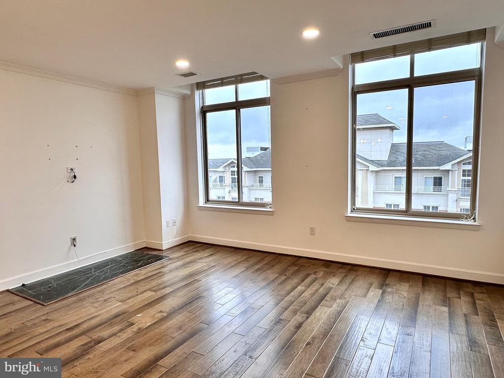
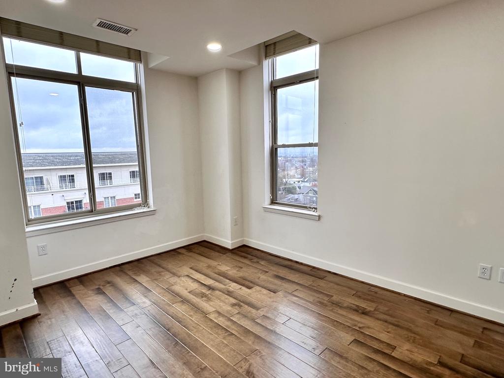
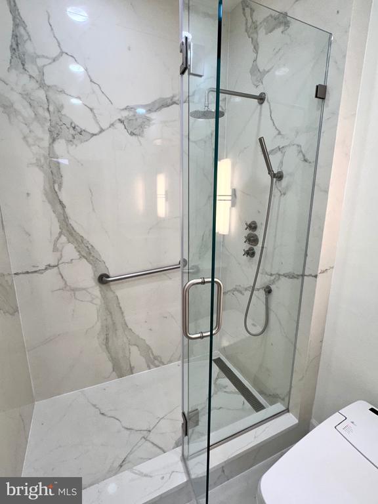
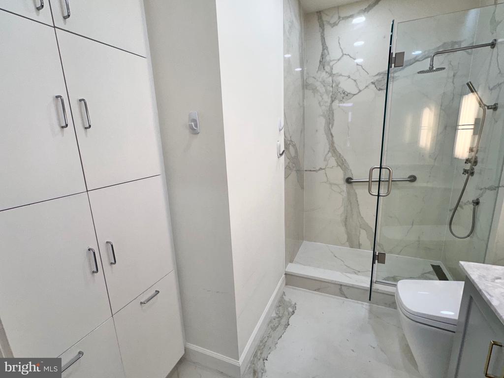
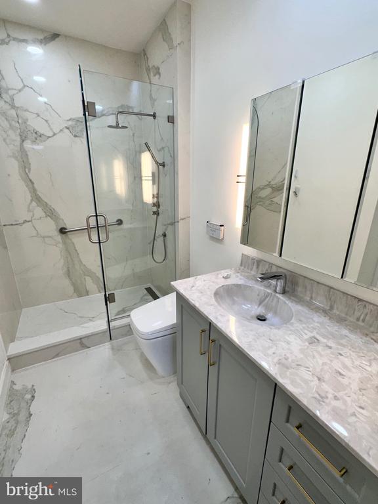
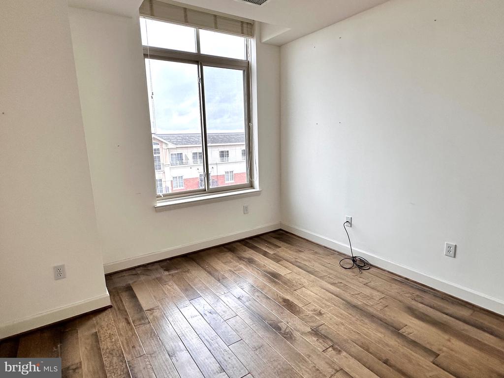
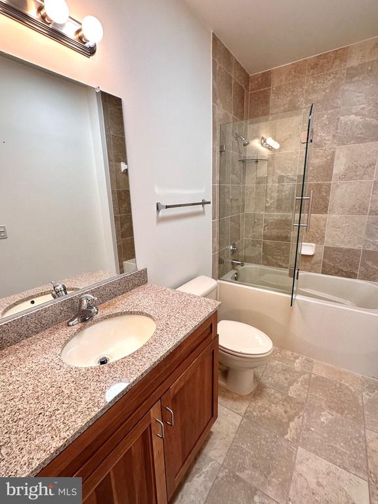
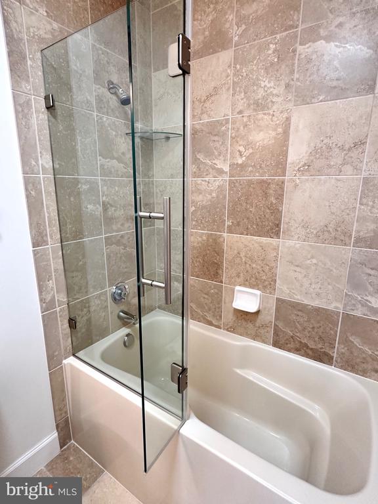
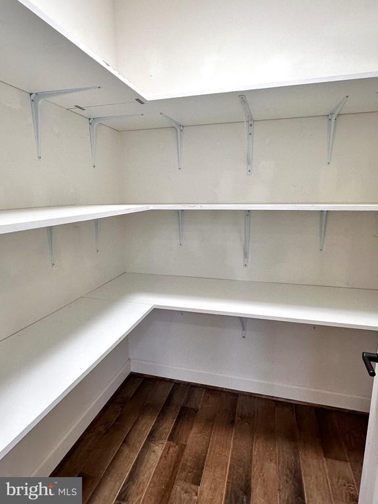
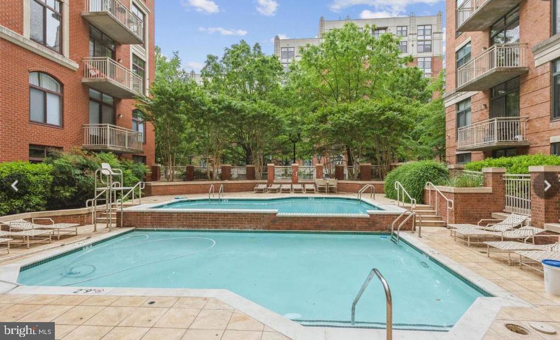
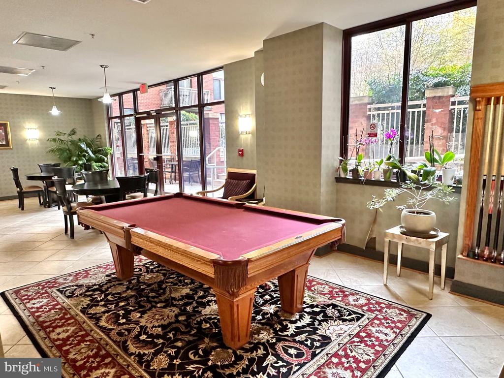
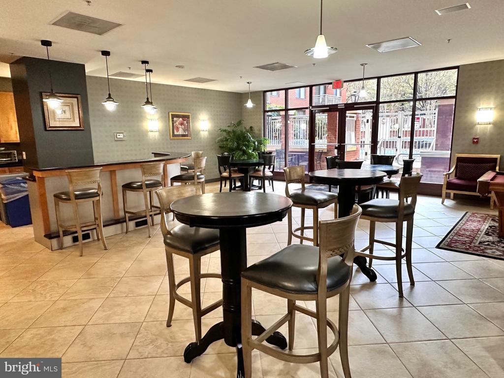
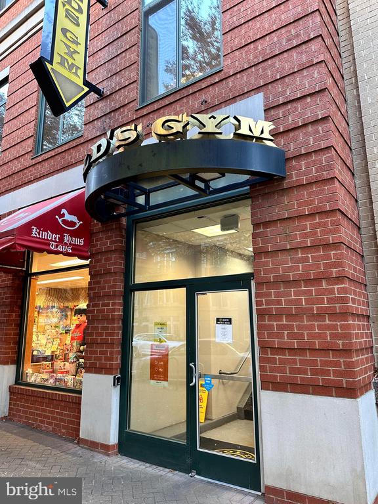
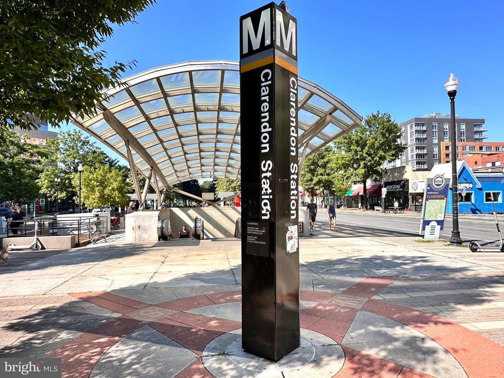
Penthouse 2BR/2BA Station Square Corner Unit w/ 2 Garage Spaces! Stunning views of Clarendon & beyond. Flooded w/ light thanks to oversized windows. Renovated Gourmet Kitchen w/ Island breakfast bar, quality cabinetry, quartz, SS appliances, bonus pantry. Beautiful bathroom upgrades. Ample closet space w/ custom organizers. Upgraded hardwood floors. Recent HVAC. Professionally managed building w/ Pool, party rm w/ billiards, lounge area. Everything you need w/in 2-3 blocks incl Clarendon Metro, Trader Joe's, Whole Foods, Golds Gym, fitness/yoga studios, restaurants, sidewalk cafes & entertainment!

2
beds

2
baths

1,093 Sq.Ft. LIVING AREA

Features & Amenities

Interior

  • total bedrooms2
  • Total bathrooms2
  • full bathrooms2
  • APPLIANCES Built-In Microwave, Dishwasher, Disposal, Dryer, Icemaker, Refrigerator, Stove, Washer
  • other interior Features Bathroom - Walk-In Shower, Kitchen - Gourmet, Recessed Lighting, Upgraded Countertops, Walk-in Closet(s), Window Treatments, Wood Floors, Kitchen - Island, Floor Plan - Open

Area & Lot

  • Status Sold
  • Date Sold December 30, 2025
  • Living Area1,093 Sq.Ft.
  • Total Area1,093 Sq.Ft.
  • MLS® IDVAAR2065756
  • TypeCondo
  • YEAR BUILT2006
  • NeighborhoodArlington
  • Architecture StylesContemporary
  • School DistrictARLINGTON COUNTY PUBLIC SCHOOLS

Exterior

  • STORIES1
  • Garage Space2.0
  • water SourcePublic
  • PoolYes - Community
  • parkingParking Garage
  • HEAT TYPEForced Air
  • AIR CONDITIONINGCentral A/C
  • sewerPublic Sewer
  • Disability FeaturesElevator
  • HOA AmenitiesClub House, Elevator, Pool - Outdoor

Financial

  • Sales Price$785,000
  • Real Estate Tax $7,091/yr
  • Zoning C-O

Arlington

Explore

Work With Areizo

At the heart of my work is a genuine passion for helping you find your perfect home. As your trusted advisor, skilled negotiator, and neighborhood expert, I guide you through every step of buying, selling, or renting. Backed by the Long & Foster family and a global network of professionals, I offer a full range of services to make your journey home seamless and rewarding.

Follow Me on Instagram


