12498 SWEET LEAF TERRACE
SEE ALL PHOTOS
12498 SWEET LEAF TERRACE
Sold

12498 SWEET LEAF TERRACE

12498 SWEET LEAF TERRACE, FAIRFAX, VA 22033

$765,000
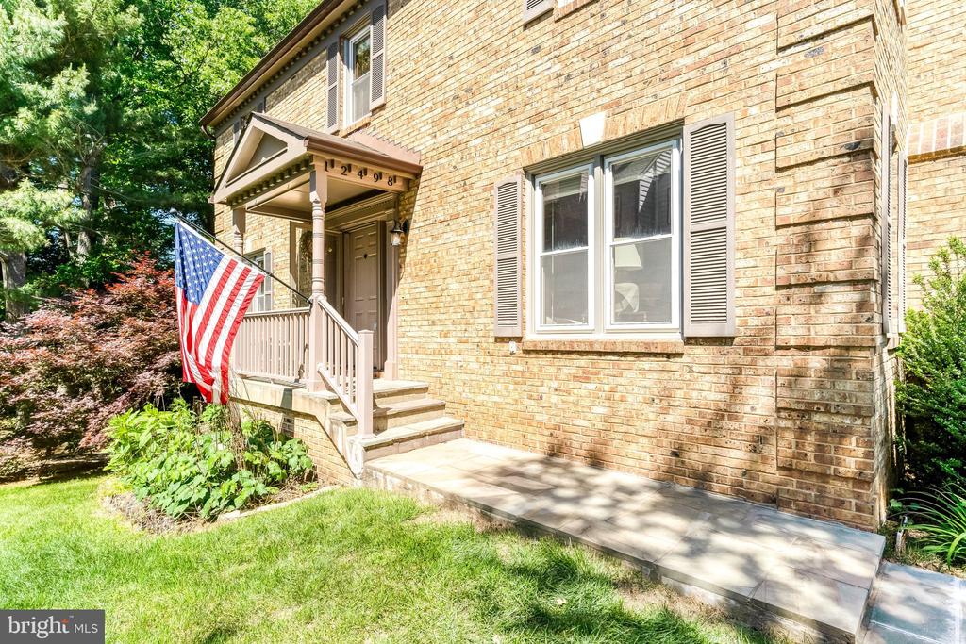
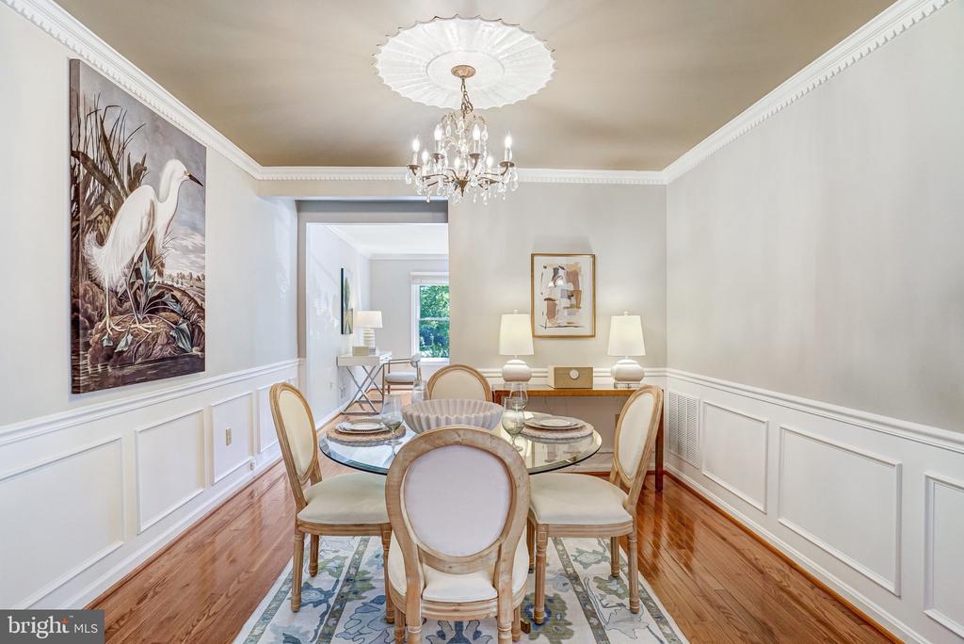
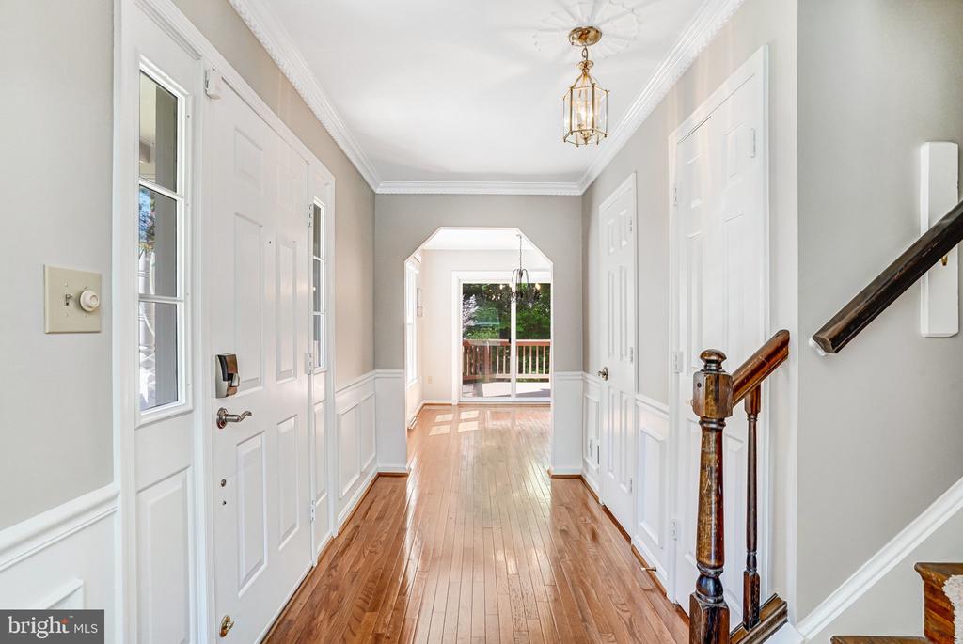
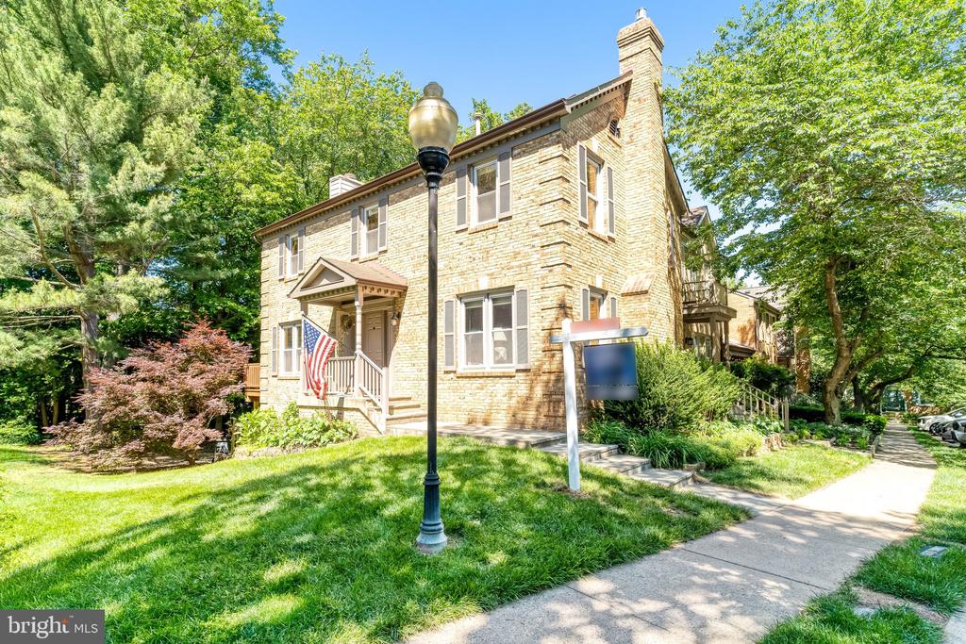
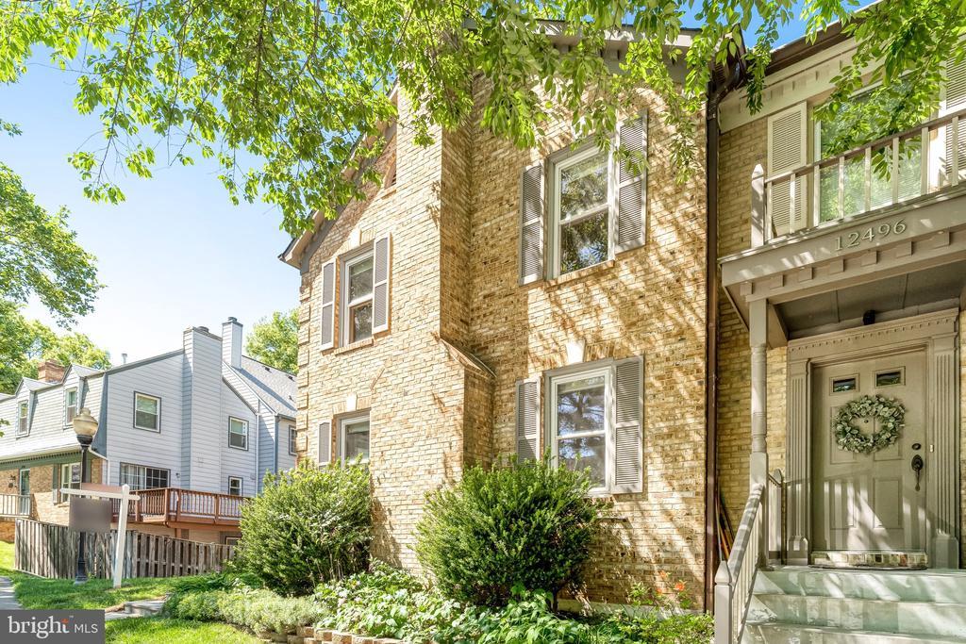
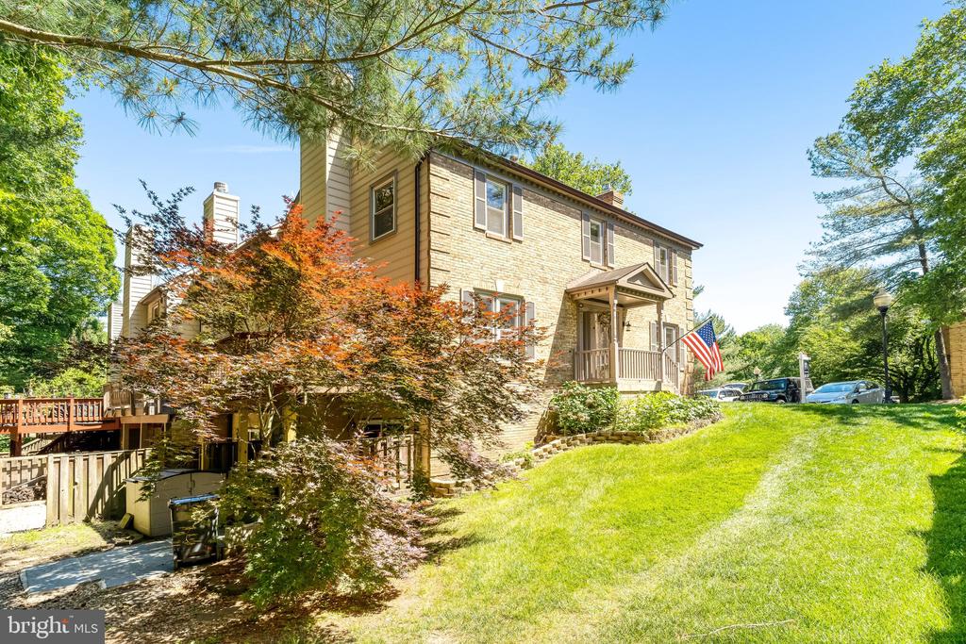
Location, Location, Location! Welcome to 12498 Sweet Leaf Terrace, a rare brick-front end-unit townhome featuring one of the most sought-after floorplans in the Fair Woods community. Meticulously maintained and freshly painted throughout, this beautifully updated three-level home offers exceptional natural light, spacious living areas, and a peaceful wooded setting rarely found in townhome living.

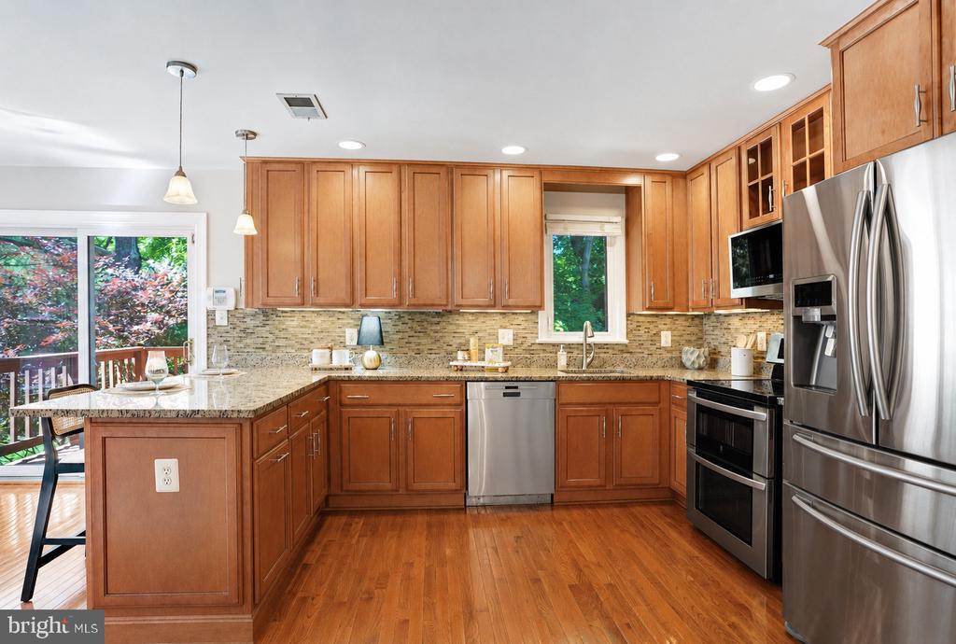
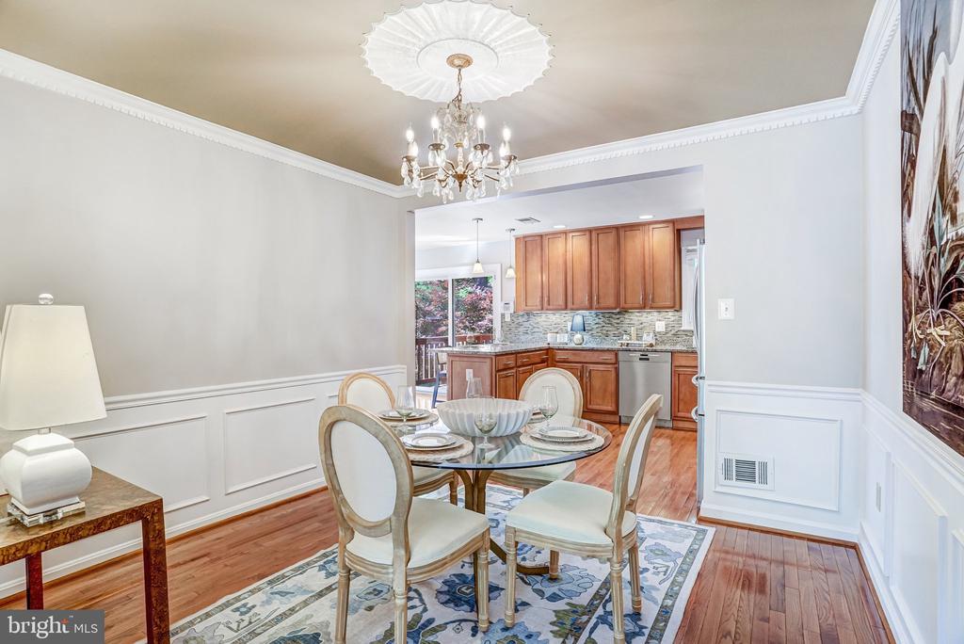
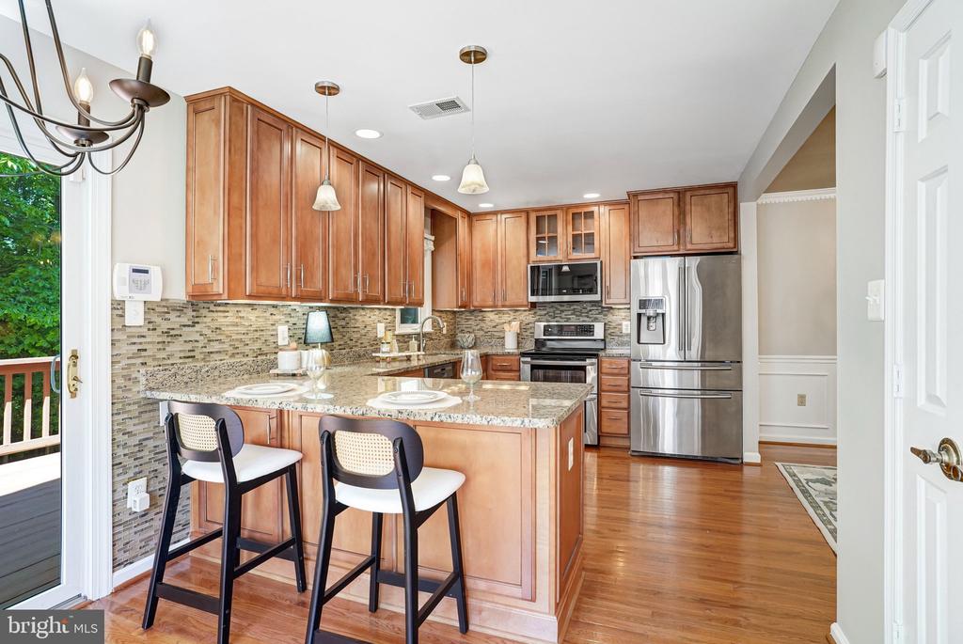
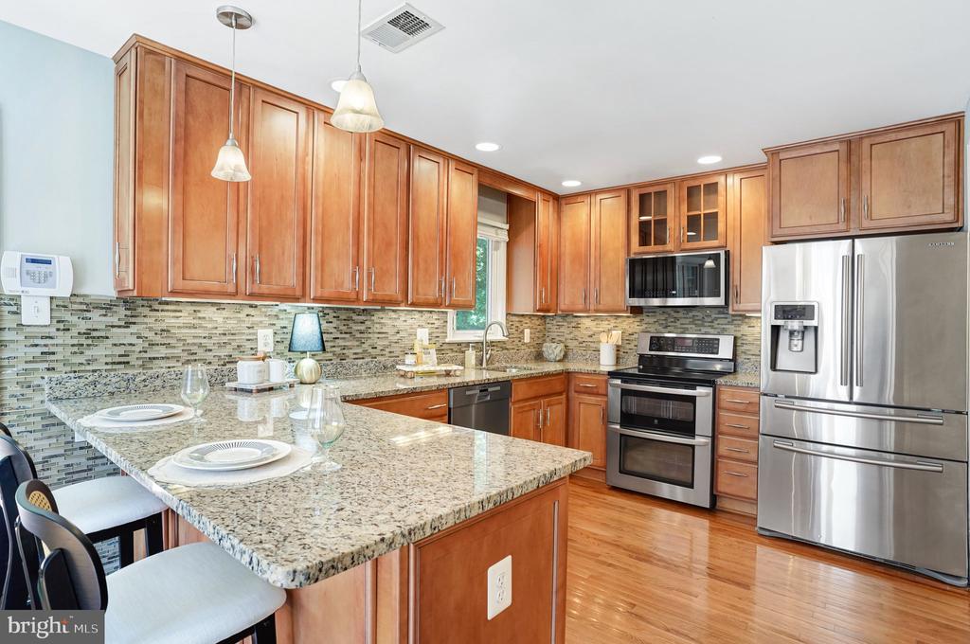
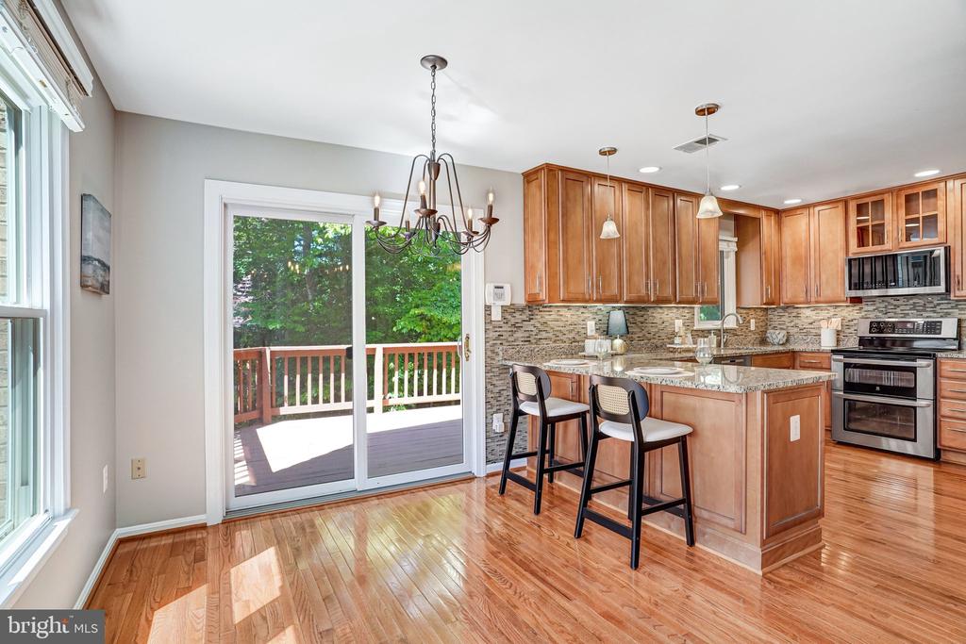
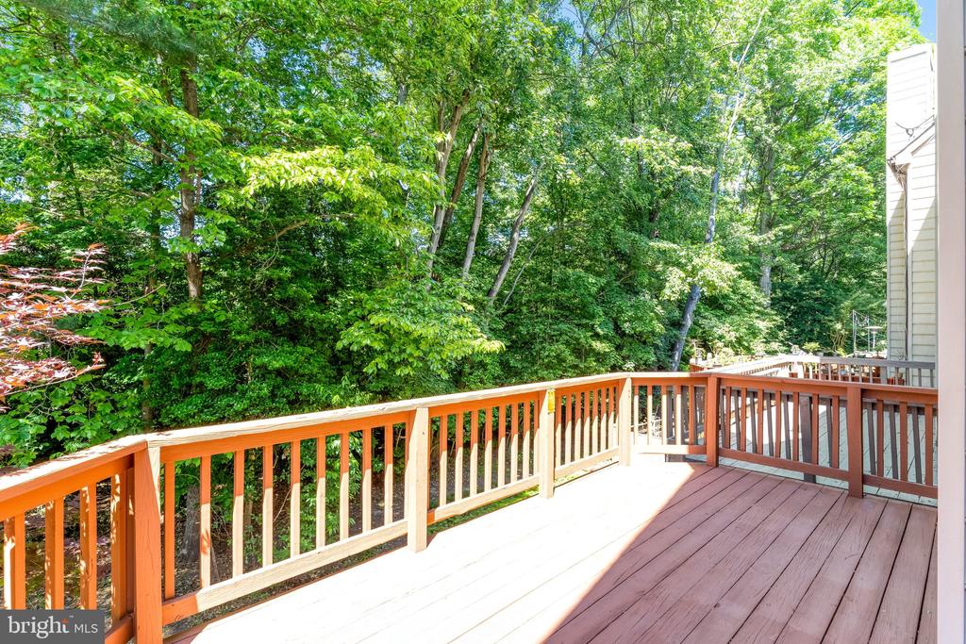
The remodeled gourmet kitchen features stainless steel appliances, abundant cabinetry, a separate eat-in area, and peninsula bar seating that opens seamlessly to the dining space, creating the perfect flow for both everyday living and entertaining. Just off the kitchen, step onto the private rear deck overlooking the tranquil wooded backdrop, perfect for grilling, hosting guests, or relaxing on a beautiful summer evening.

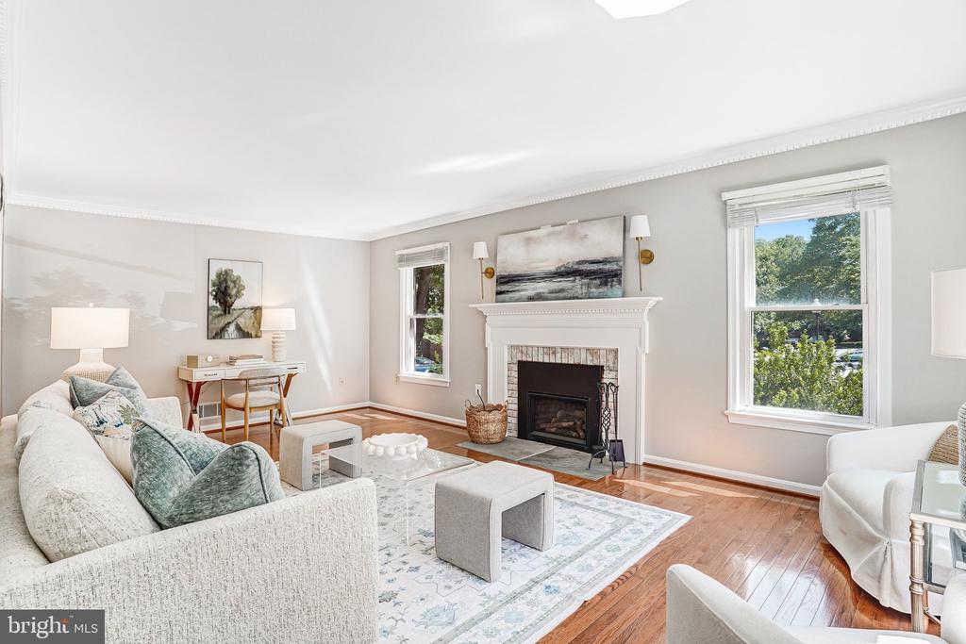
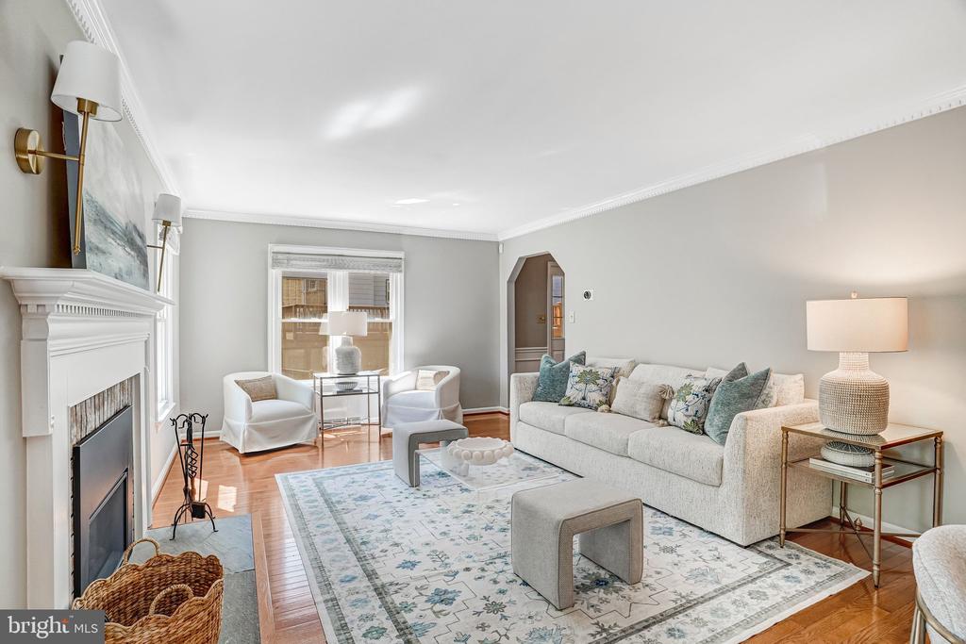
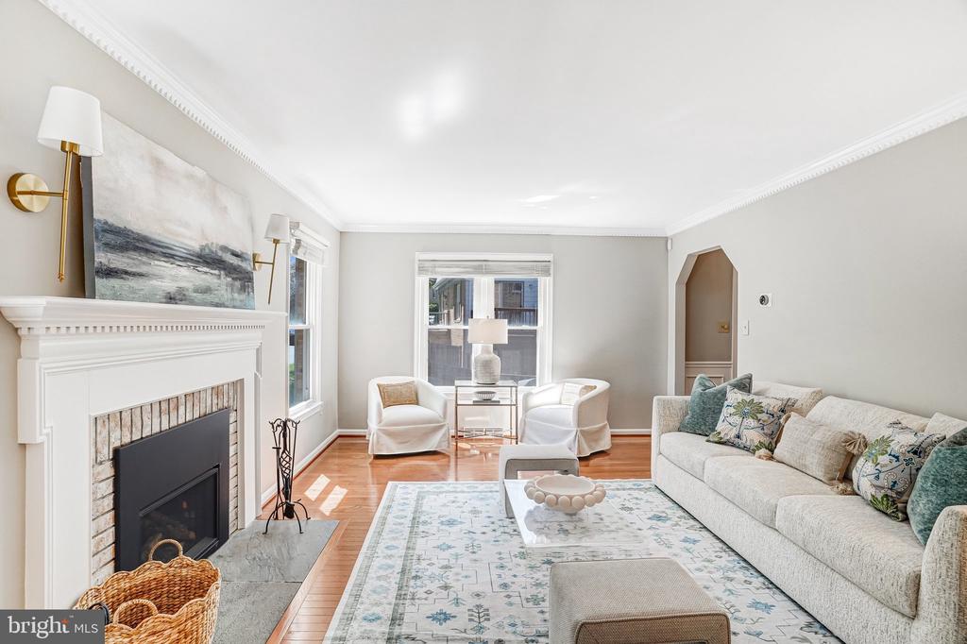
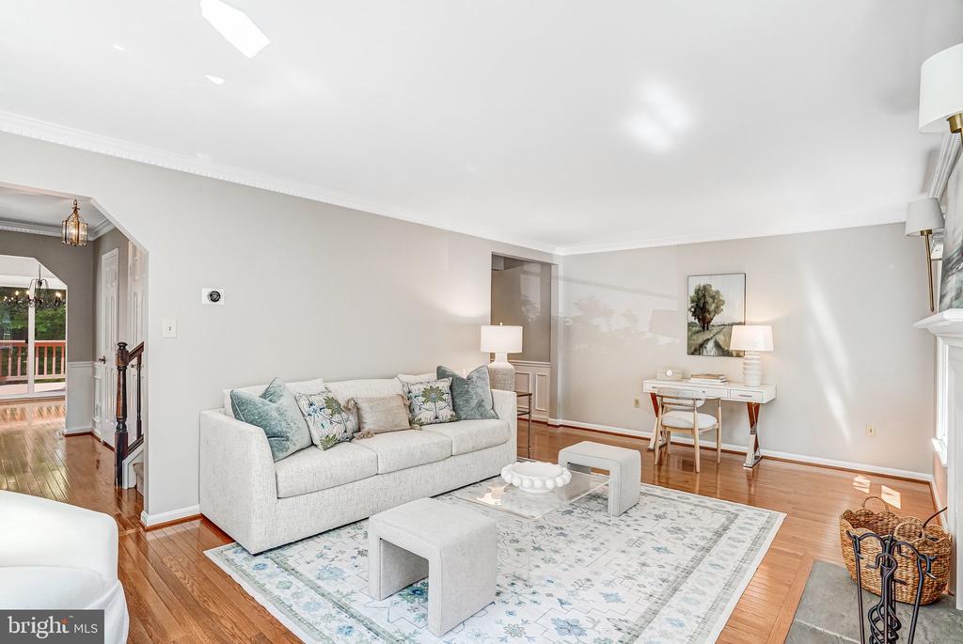
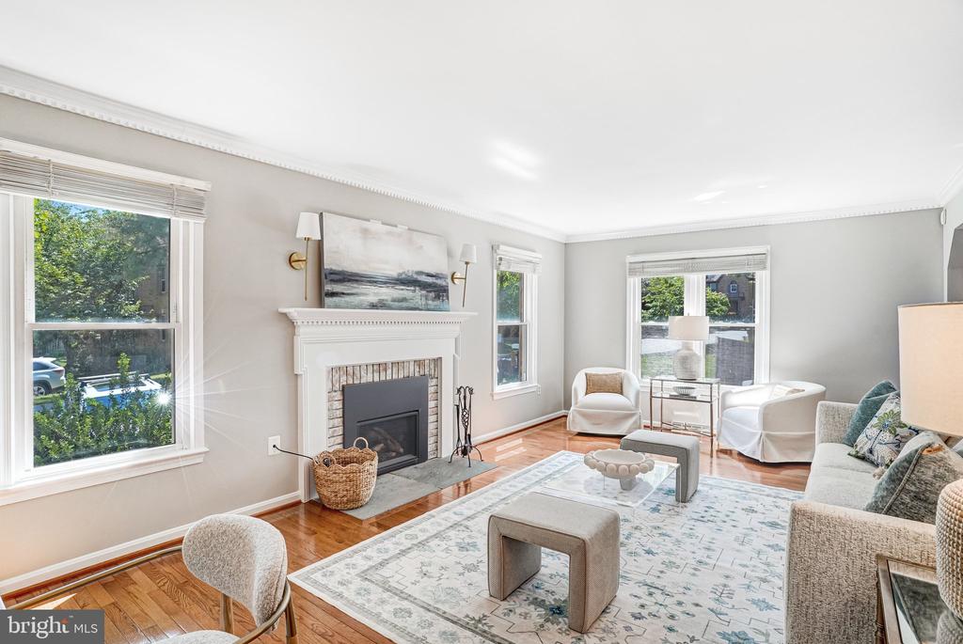
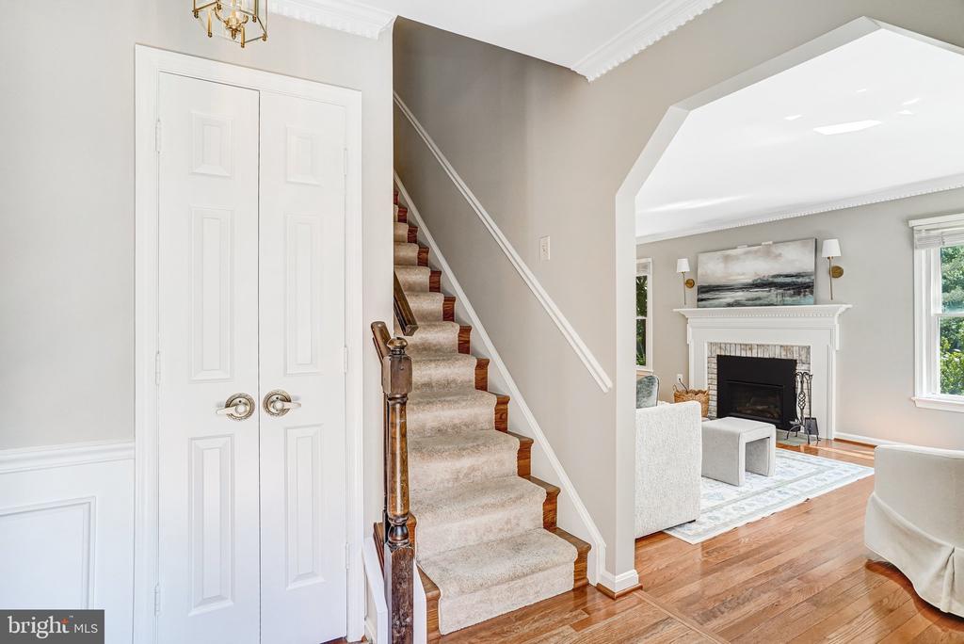
The spacious main level offers an inviting layout with generous living and dining spaces, plus a cozy family room featuring the first of TWO fireplaces, creating the perfect gathering space year-round.

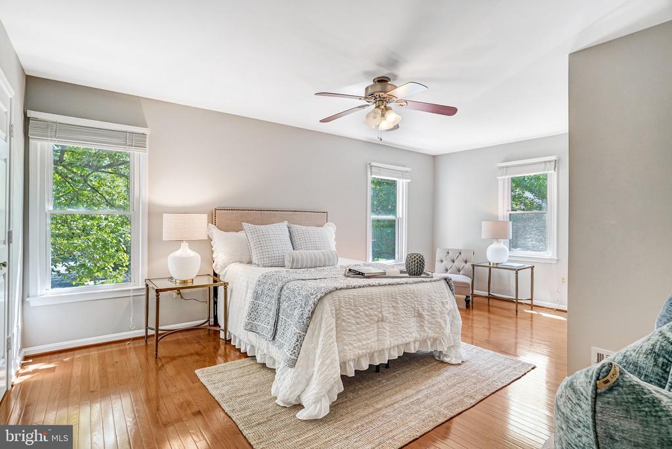
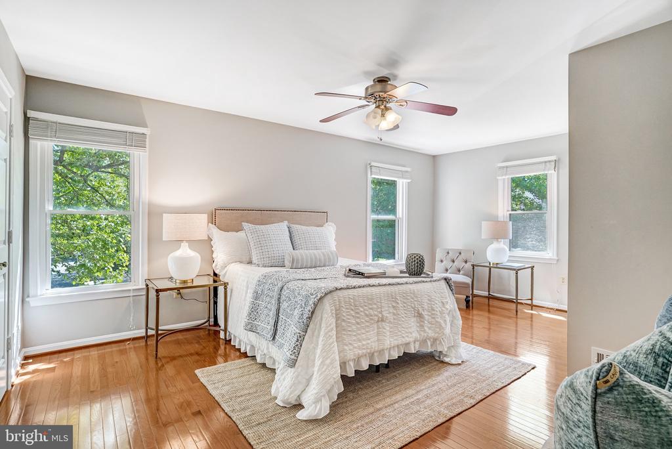
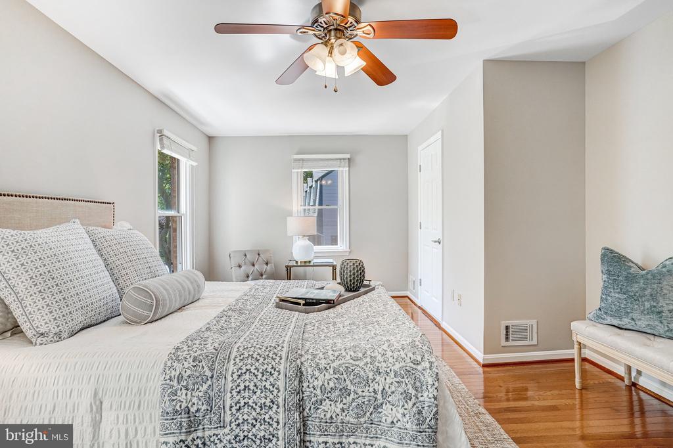
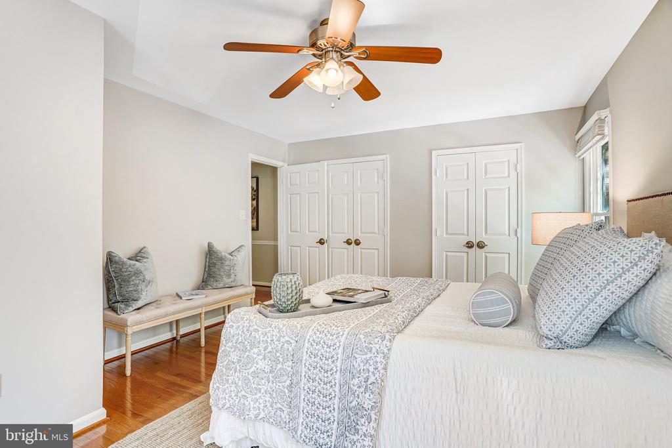
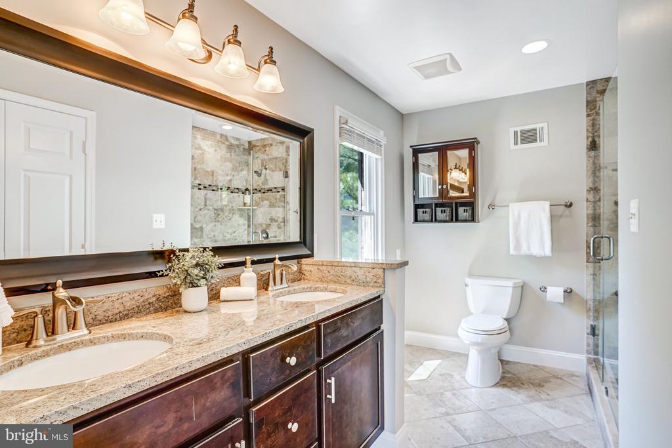
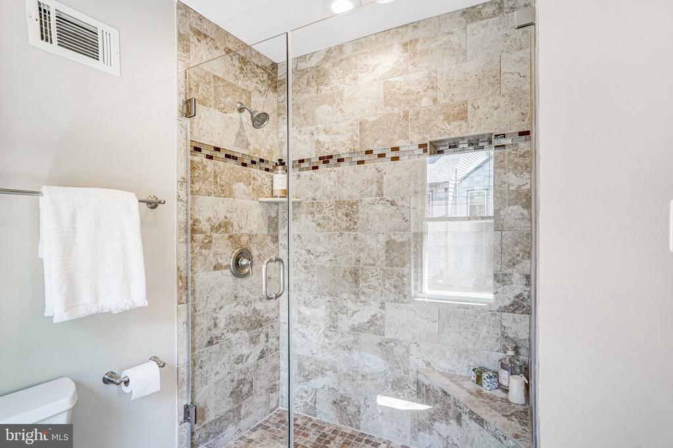
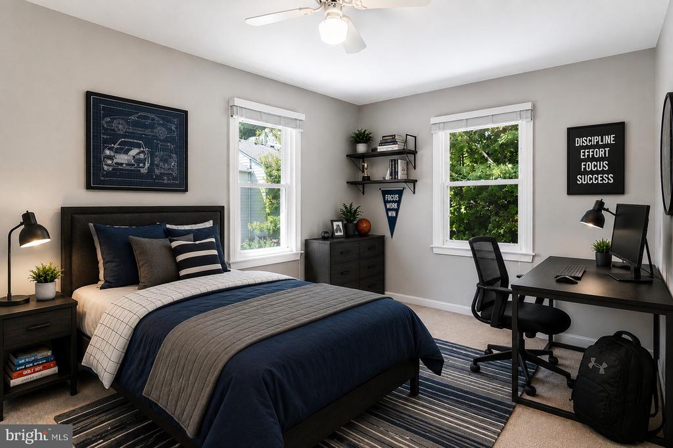
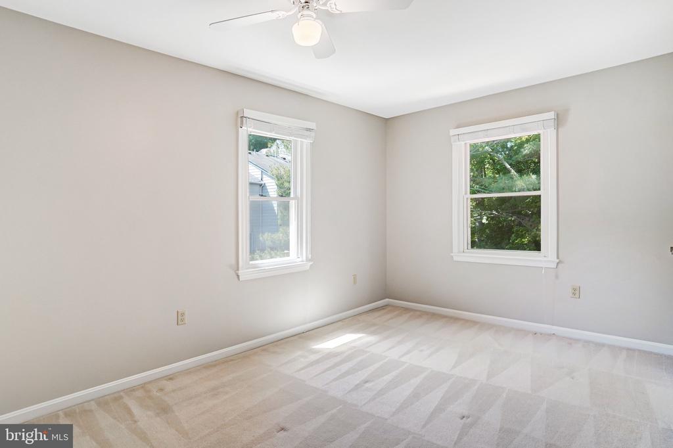
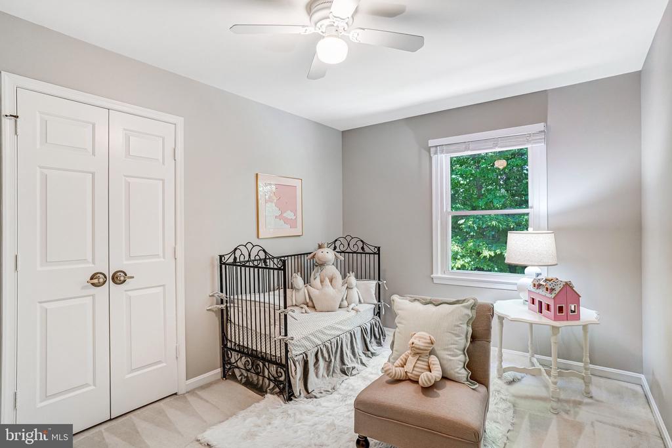
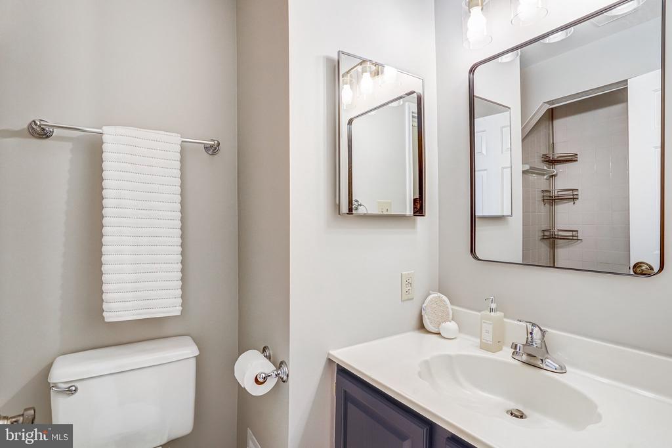
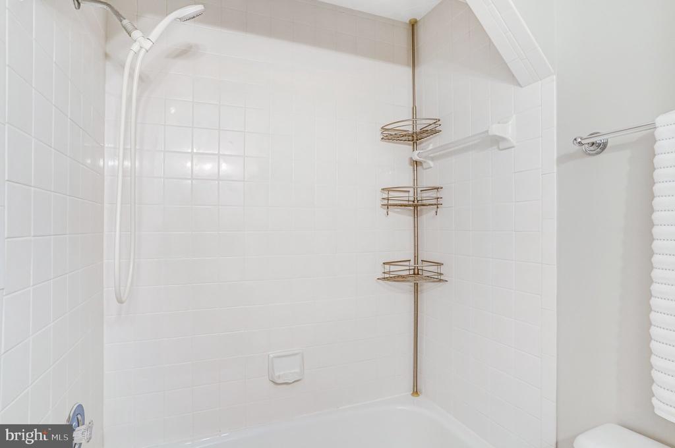
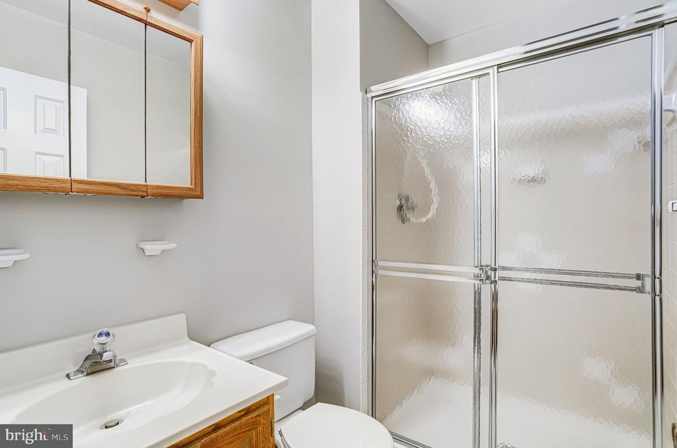
Upstairs features three generously sized bedrooms, including a beautifully remodeled primary suite with a luxurious spa-inspired bath, plus two additional bedrooms and an updated hall bath.

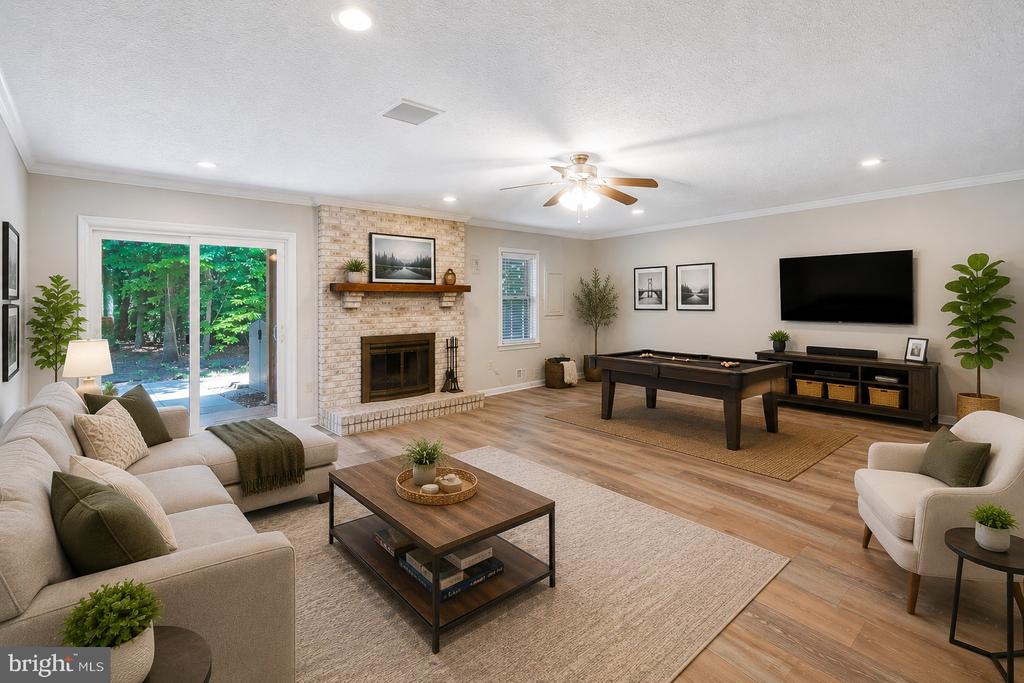
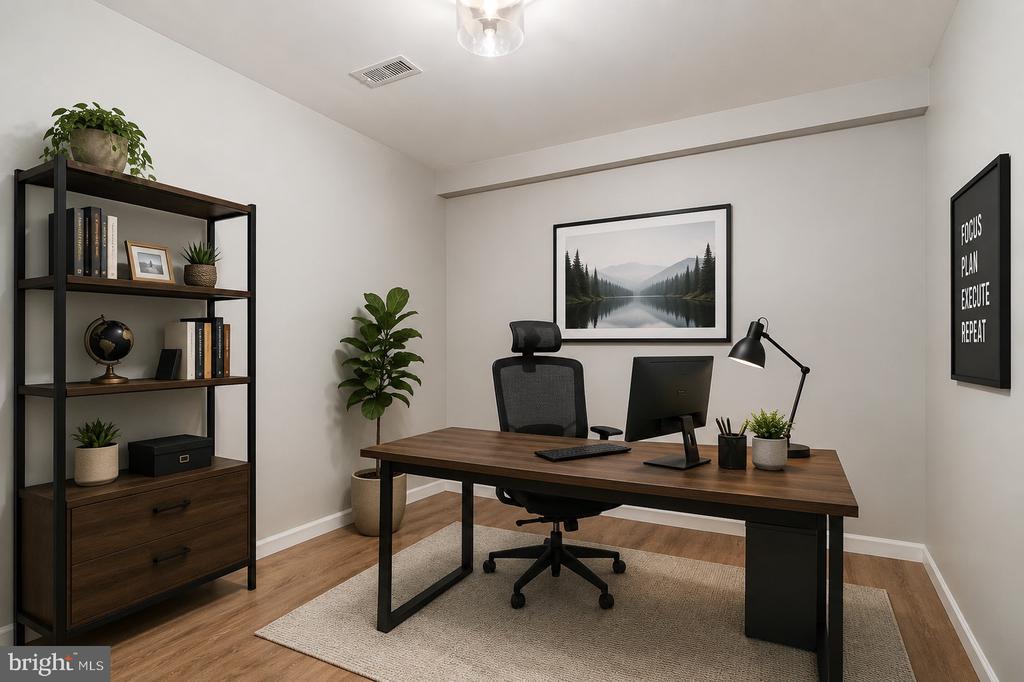
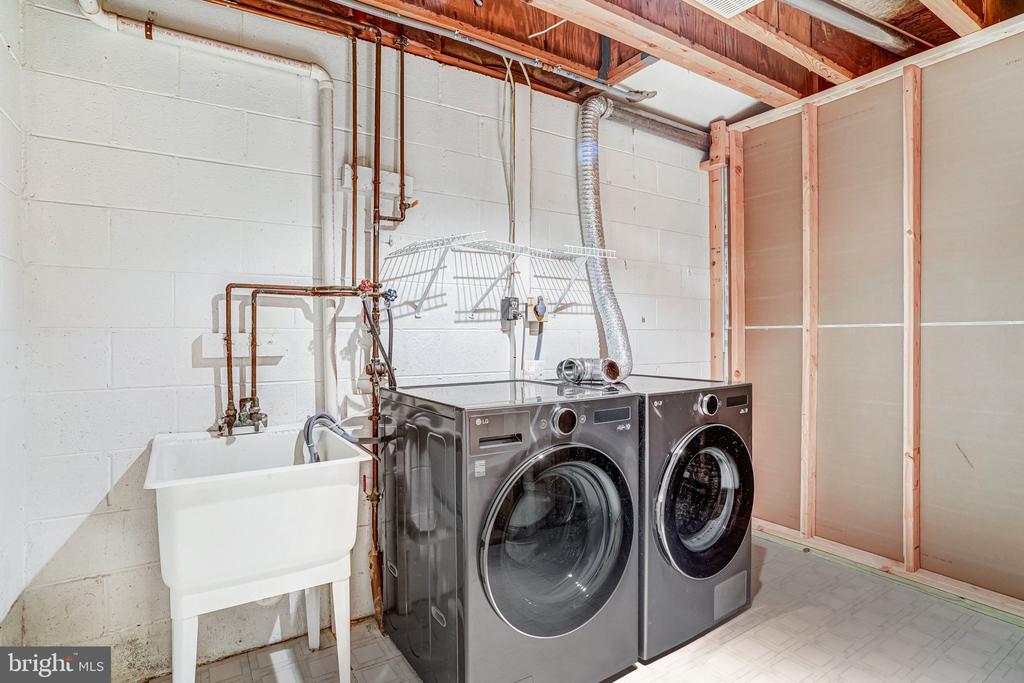
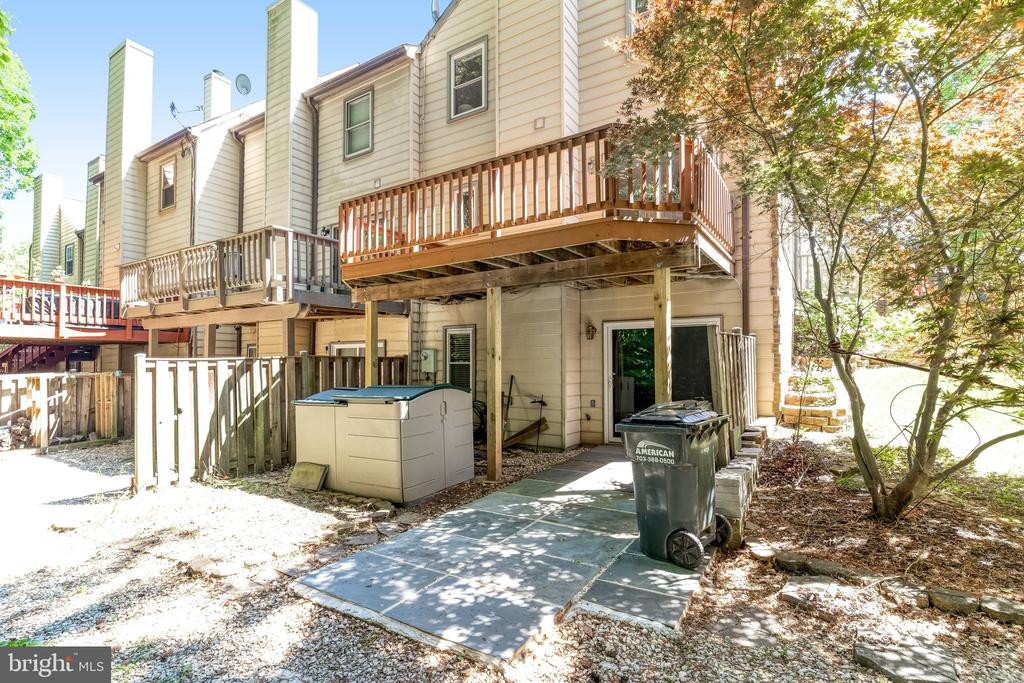
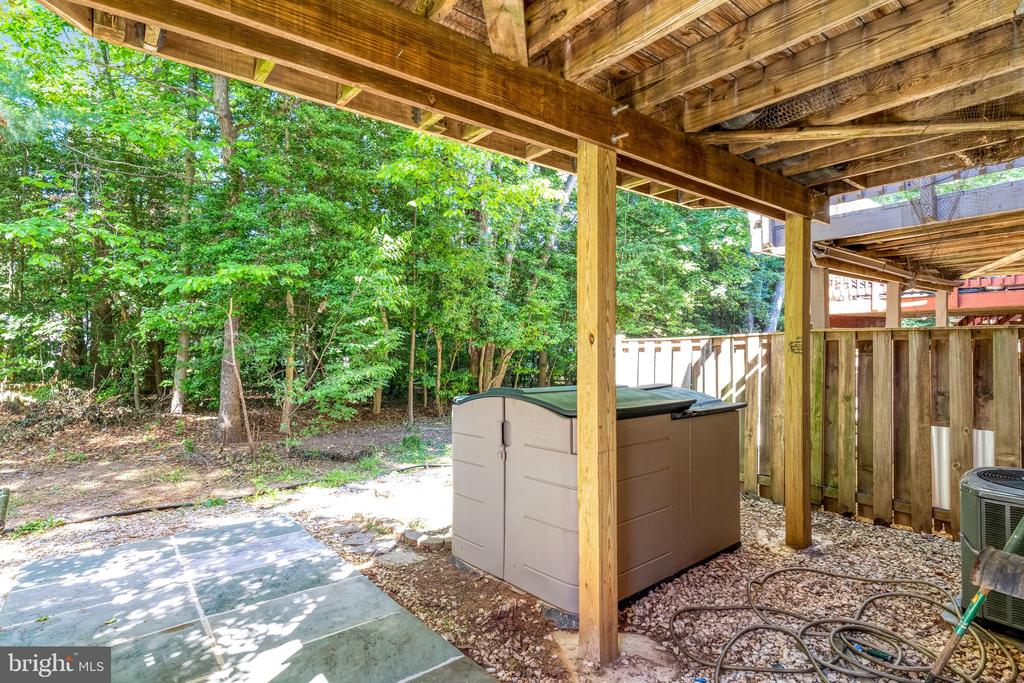
The fully finished walk-out lower level offers a large recreation room with the second fireplace, a full bath, and an additional bonus room ideal for a home office, guest room, gym, playroom, or indoor storage space. The walk-out basement provides easy access to the private backyard and wooded setting, adding even more functional living space to enjoy.

Enjoy the added privacy, extra windows, and outdoor space only an end unit can provide, all while backing to trees for a peaceful retreat. All of this just minutes to Fairfax County Parkway, Route 66, Fair Oaks Hospital, and endless shopping and dining. Located in the sought-after Oakton High School pyramid.

3
beds

4
baths

1,672 Sq.Ft. LIVING AREA

2,722 Sq.Ft. lot

Areizo Anderson

Areizo Anderson

Features & Amenities

Interior

  • total bedrooms3
  • Total bathrooms4
  • full bathrooms3
  • half bathroom1
  • Fireplace Mantel(s)
  • APPLIANCES Dishwasher, Disposal, Dryer, Icemaker, Microwave, Refrigerator, Stove, Washer
  • other interior Features Kitchen - Table Space, Dining Area, Kitchen - Eat-In, Floor Plan - Traditional

Area & Lot

  • Status Sold
  • Date Sold July 24, 2026
  • Living Area1,672 Sq.Ft.
  • Total Area1,672 Sq.Ft.
  • Lot Area2,722 Sq.Ft.
  • MLS® IDVAFX2312888
  • TypeTownhouse
  • YEAR BUILT1986
  • Architecture StylesColonial
  • School DistrictFAIRFAX COUNTY PUBLIC SCHOOLS

Exterior

  • STORIES3
  • water SourcePublic
  • PoolNo Pool
  • lot featuresBacks to Trees, Landscaping, No Thru Street, Trees/Wooded
  • parkingNone
  • HEAT TYPEForced Air
  • AIR CONDITIONINGCeiling Fan(s), Central A/C
  • sewerPublic Sewer
  • SubstructureSlab
  • Disability FeaturesNone
  • HOA AmenitiesCommon Grounds, Jog/Walk Path, Other, Tennis Courts, Tot Lots/Playground

Financial

  • Sales Price$765,000
  • Real Estate Tax $7,450/yr
  • HOA $109/mo
  • Zoning 305

Work With Areizo

At the heart of my work is a genuine passion for helping you find your perfect home. As your trusted advisor, skilled negotiator, and neighborhood expert, I guide you through every step of buying, selling, or renting. Backed by the Long & Foster family and a global network of professionals, I offer a full range of services to make your journey home seamless and rewarding.

Follow Me on Instagram


