13057 MICHIE COURT
13057 MICHIE COURT
13057 MICHIE COURT
13057 MICHIE COURT
13057 MICHIE COURT
13057 MICHIE COURT
13057 MICHIE COURT
13057 MICHIE COURT
13057 MICHIE COURT
13057 MICHIE COURT
13057 MICHIE COURT
13057 MICHIE COURT
13057 MICHIE COURT
13057 MICHIE COURT
13057 MICHIE COURT
13057 MICHIE COURT
13057 MICHIE COURT
13057 MICHIE COURT
13057 MICHIE COURT
13057 MICHIE COURT
13057 MICHIE COURT
13057 MICHIE COURT
13057 MICHIE COURT
13057 MICHIE COURT
13057 MICHIE COURT
13057 MICHIE COURT
13057 MICHIE COURT
13057 MICHIE COURT
13057 MICHIE COURT
13057 MICHIE COURT
13057 MICHIE COURT
13057 MICHIE COURT
13057 MICHIE COURT
13057 MICHIE COURT
13057 MICHIE COURT
13057 MICHIE COURT
13057 MICHIE COURT
13057 MICHIE COURT
13057 MICHIE COURT
13057 MICHIE COURT
13057 MICHIE COURT
SEE ALL PHOTOS
13057 MICHIE COURT
13057 MICHIE COURT
13057 MICHIE COURT
13057 MICHIE COURT
13057 MICHIE COURT
13057 MICHIE COURT
13057 MICHIE COURT
13057 MICHIE COURT
13057 MICHIE COURT
13057 MICHIE COURT
13057 MICHIE COURT
13057 MICHIE COURT
13057 MICHIE COURT
13057 MICHIE COURT
13057 MICHIE COURT
13057 MICHIE COURT
13057 MICHIE COURT
13057 MICHIE COURT
13057 MICHIE COURT
13057 MICHIE COURT
13057 MICHIE COURT
13057 MICHIE COURT
13057 MICHIE COURT
13057 MICHIE COURT
13057 MICHIE COURT
13057 MICHIE COURT
13057 MICHIE COURT
13057 MICHIE COURT
13057 MICHIE COURT
13057 MICHIE COURT
13057 MICHIE COURT
13057 MICHIE COURT
13057 MICHIE COURT
13057 MICHIE COURT
13057 MICHIE COURT
13057 MICHIE COURT
13057 MICHIE COURT
13057 MICHIE COURT
13057 MICHIE COURT
13057 MICHIE COURT
13057 MICHIE COURT
Sold

13057 MICHIE COURT

13057 MICHIE COURT, WOODBRIDGE, VA 22192

$705,000
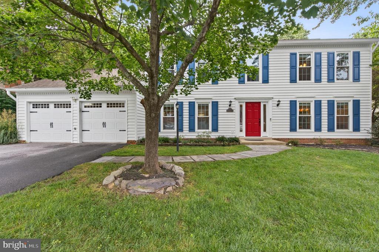
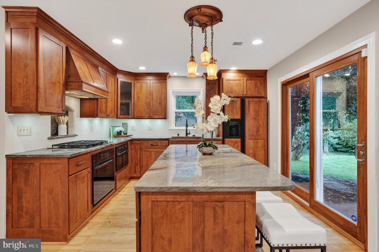
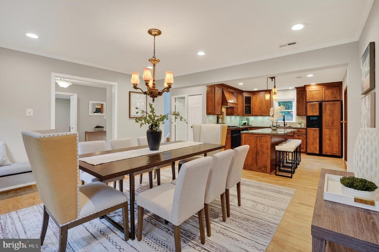
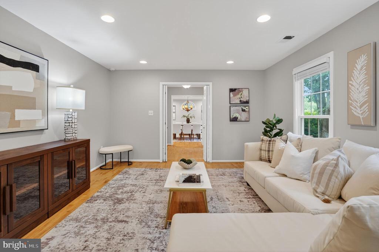
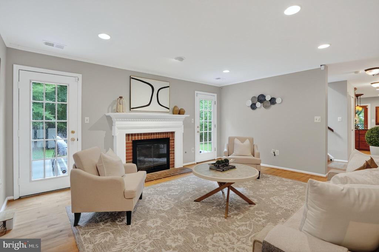
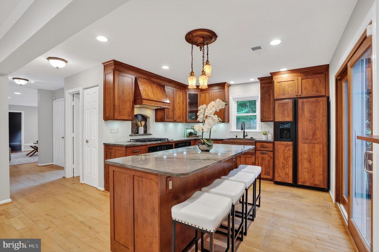
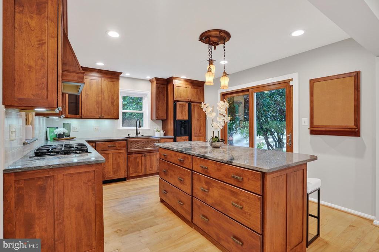
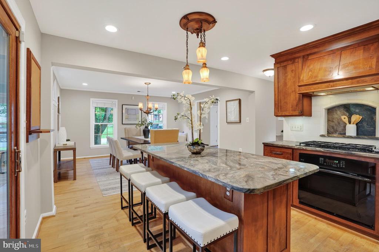
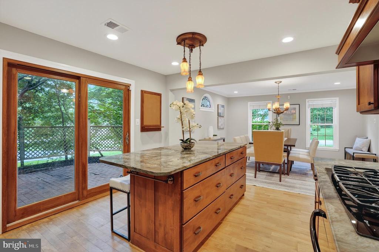
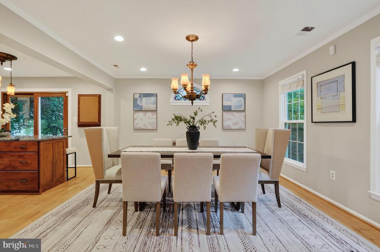
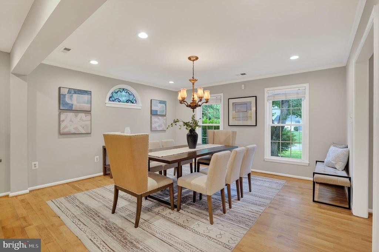
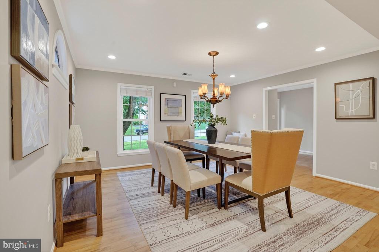
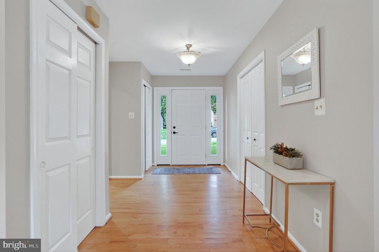
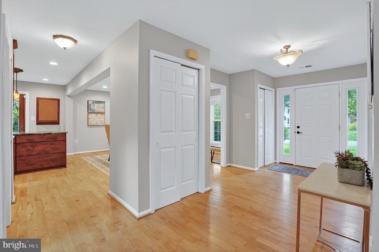
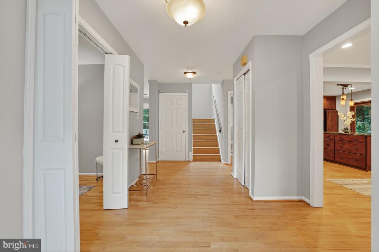
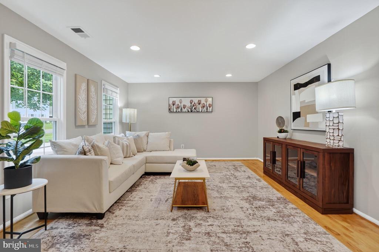
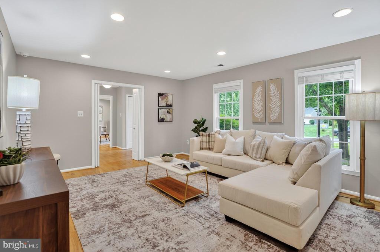
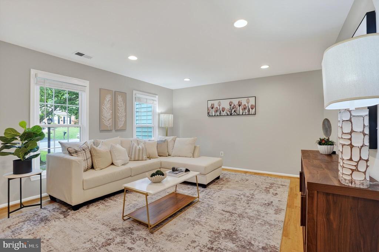
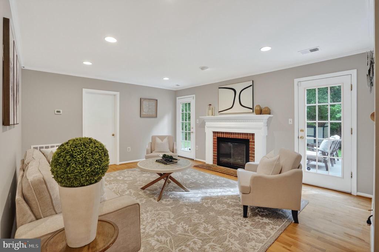
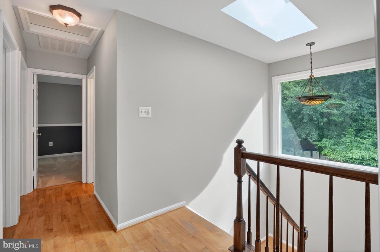
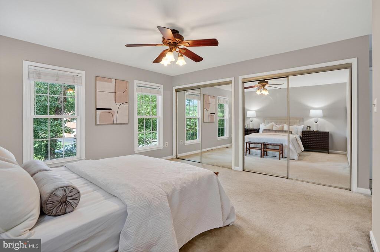
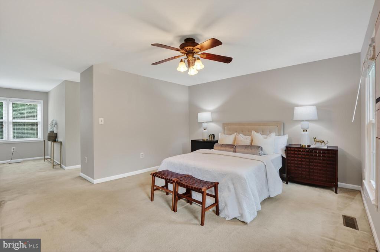
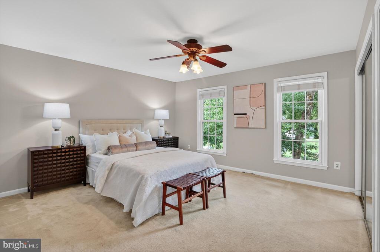
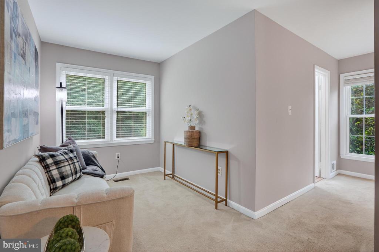
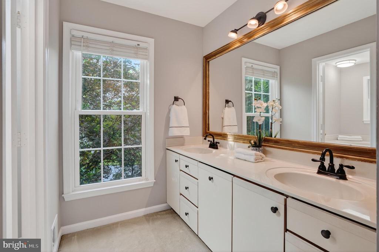
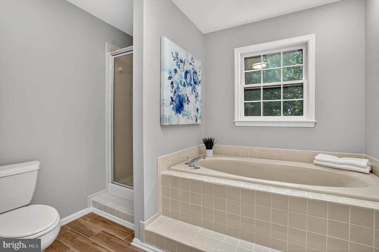
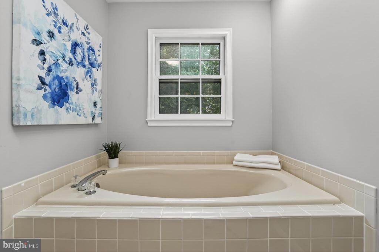
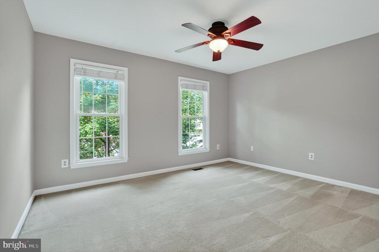
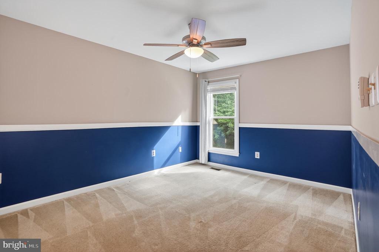
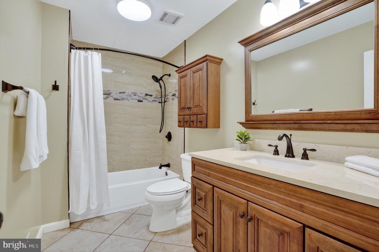
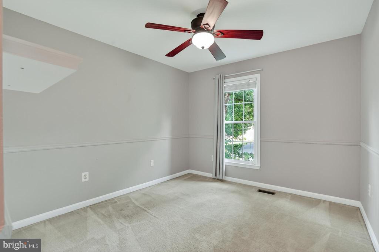
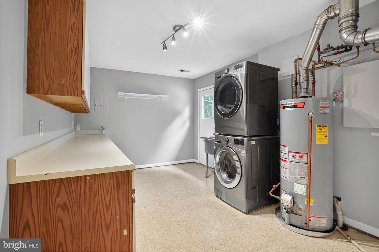
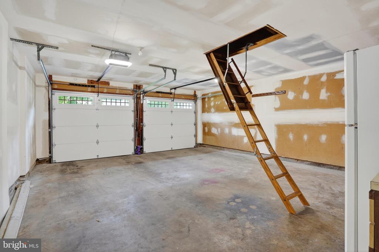
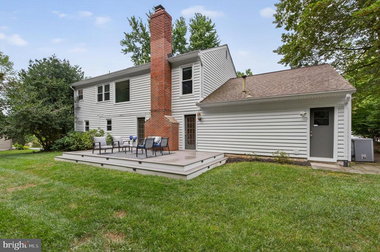
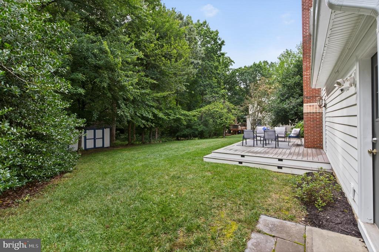
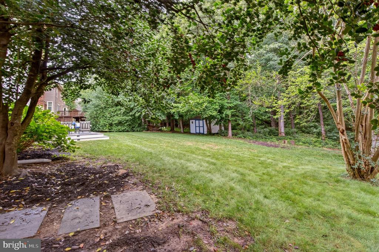
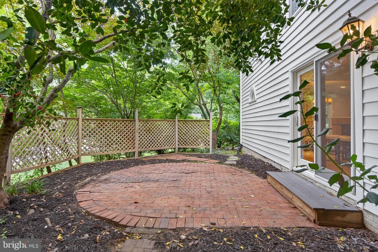
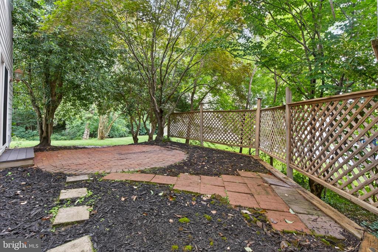
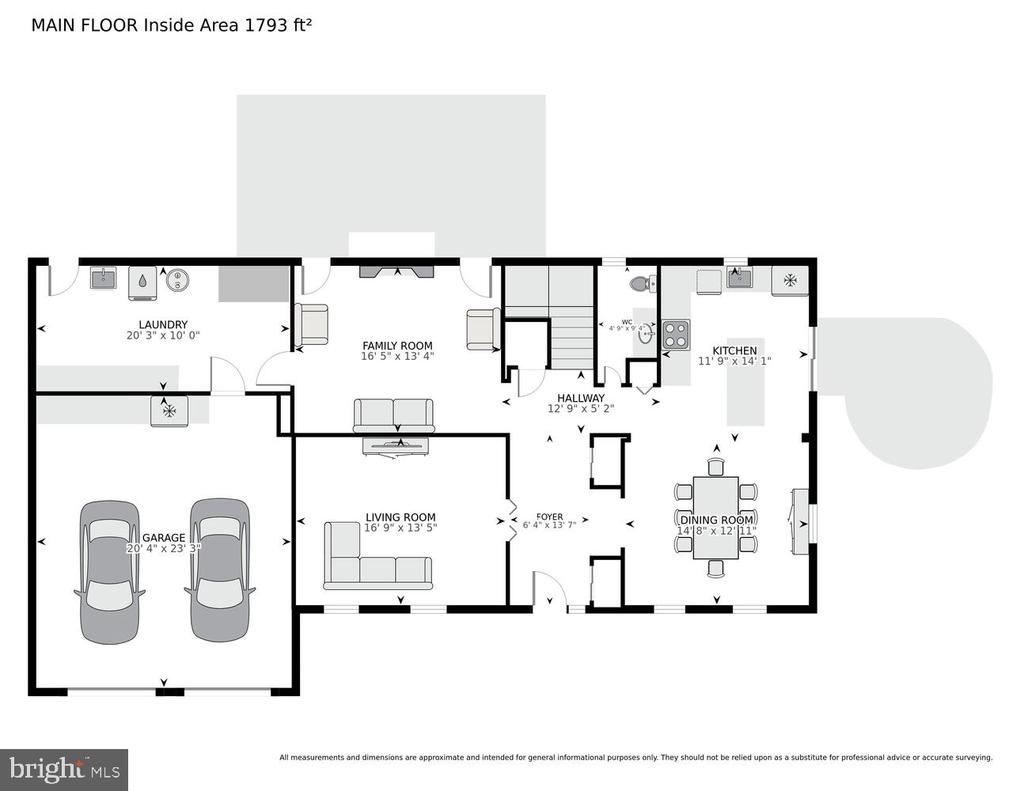
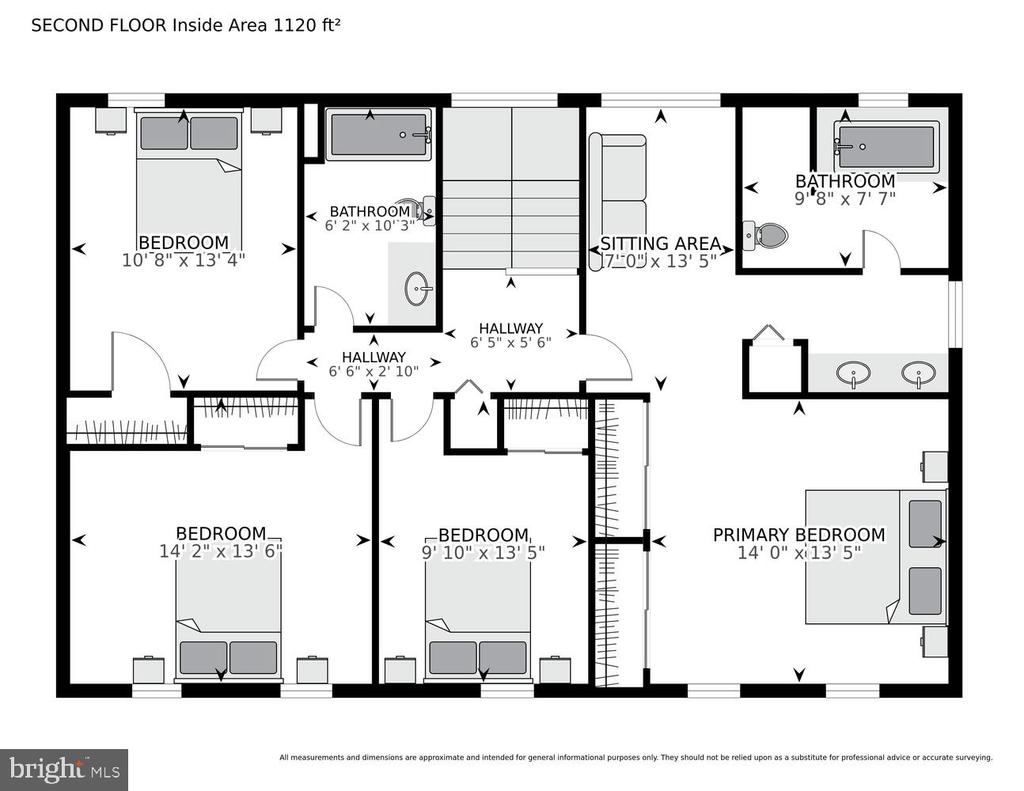
Welcome to 13057 Michie Ct -- a well maintained two level colonial nestled on a quiet cul-de-sac in the heart of Lake Ridge. This charming single-family home offers the perfect combination of space, style, and privacy on a nearly half-acre, mostly level lot with expansive front and back yards. You're greeted with a brand-new front door and side lights (2025) that open into a bright, sun-filled interior featuring hardwood floors and an inviting, open layout. The kitchen is a chef's dream with designer cabinetry, endless granite countertops, a large island with seating, and a striking copper sink -- seamlessly connected to the open dining area. There's no shortage of living space, with both a spacious family room and a cozy living room. The living room features a wood-burning fireplace, with the chimney top rebuilt and a new flue installed in 2022. Off the living spaces, you'll find an oversized laundry/mudroom with high-efficiency washer and dryer, leading directly to the attached 2-car garage with new garage doors (2023). Upstairs, the primary suite offers a quiet retreat, complete with a sitting area, dual vanity, and luxurious soaking tub. All bedrooms are generously sized and include ceiling fans and ample closet space. Enjoy the outdoors from two fantastic entertaining spaces: a brick paver patio off the kitchen and a new rear deck (2023) off the living room -- perfect for relaxing or hosting guests in a peaceful, private setting. Located within the highly sought-after Lake Ridge community, you'll have access to an abundance of amenities: 5 pools, a spray park, 19 playgrounds, sports courts (tennis, pickleball, volleyball, basketball), community centers, trails, and more -- all just minutes from shopping, dining, Lake Ridge Park, and major commuter routes including I-95, Route 1, Route 123, the VRE, and commuter lots.

4
beds

3
baths

2,564 Sq.Ft. LIVING AREA

0.46 Acres lot

Features & Amenities

Interior

  • total bedrooms4
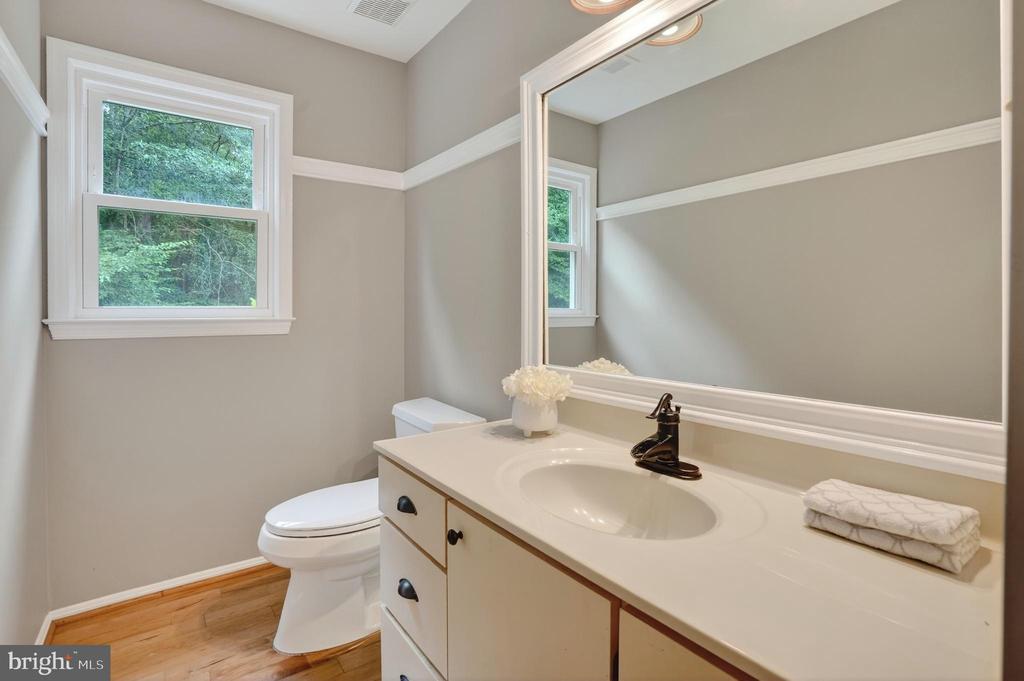
  • Total bathrooms3
  • full bathrooms2
  • half bathroom1
  • Fireplace Mantel(s)
  • APPLIANCES Dishwasher, Disposal, Exhaust Fan, Humidifier, Icemaker, Microwave, Oven - Self Cleaning, Refrigerator, Dryer, Washer, Oven - Wall
  • other interior Features Dining Area, Kitchen - Table Space, Primary Bath(s), Window Treatments, Attic, Bathroom - Soaking Tub, Bathroom - Stall Shower, Bathroom - Tub Shower, Ceiling Fan(s), Combination Kitchen/Living, Floor Plan - Open, Kitchen - Gourmet, Kitchen - Island, Recessed Lighting, Skylight(s), Wood Floors

Area & Lot

  • Status Sold
  • Date Sold August 29, 2025
  • Living Area2,564 Sq.Ft.
  • Total Area2,564 Sq.Ft.
  • Lot Area0.46 Acres
  • MLS® IDVAPW2098588
  • TypeResidential
  • YEAR BUILT1986
  • Architecture StylesColonial
  • View DescriptionTrees/Woods, Garden/Lawn
  • School DistrictPRINCE WILLIAM COUNTY PUBLIC SCHOOLS

Exterior

  • STORIES2
  • Garage Space2.0
  • water SourcePublic
  • PoolYes - Community
  • parkingAttached Garage, Driveway
  • HEAT TYPEHeat Pump(s)
  • AIR CONDITIONINGCentral A/C
  • sewerPublic Sewer
  • SubstructurePermanent
  • Disability FeaturesNone
  • HOA AmenitiesCommon Grounds, Jog/Walk Path, Pool - Outdoor, Swimming Pool, Tennis Courts, Tot Lots/Playground, Basketball Courts

Financial

  • Sales Price$705,000
  • Real Estate Tax $6,125/yr
  • HOA $220/3 mos
  • Zoning R2
View Virtual Tour

Work With Areizo

At the heart of my work is a genuine passion for helping you find your perfect home. As your trusted advisor, skilled negotiator, and neighborhood expert, I guide you through every step of buying, selling, or renting. Backed by the Long & Foster family and a global network of professionals, I offer a full range of services to make your journey home seamless and rewarding.

Follow Me on Instagram


