
13081 SAINT ANDREWS COURT
SEE ALL PHOTOS
13081 SAINT ANDREWS COURT
Sold

13081 SAINT ANDREWS COURT

13081 SAINT ANDREWS COURT, WOODBRIDGE, VA 22192

$715,000
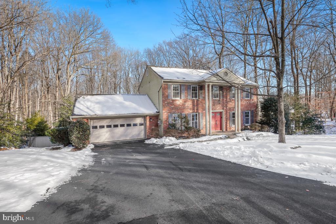
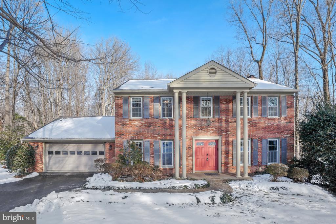
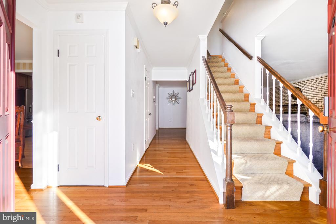
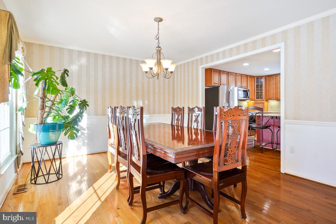
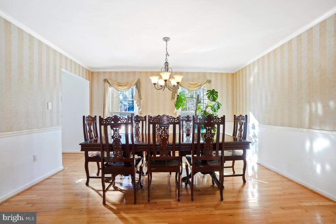
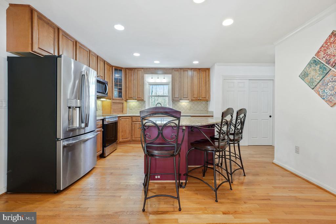
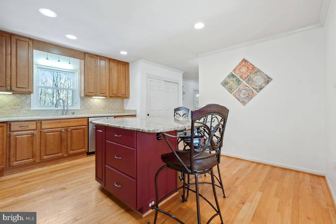
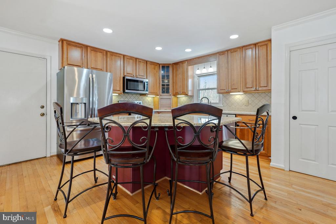
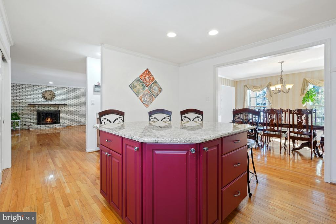
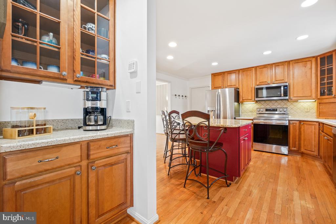
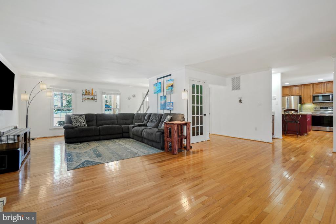
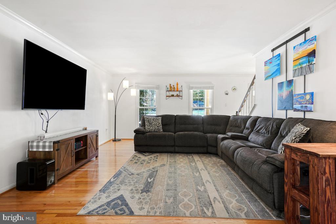
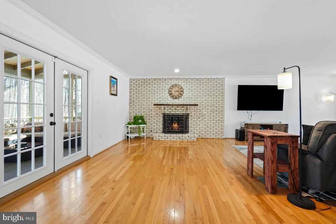
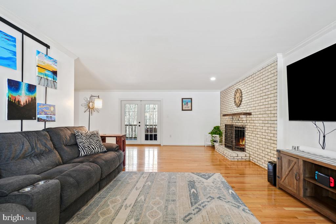
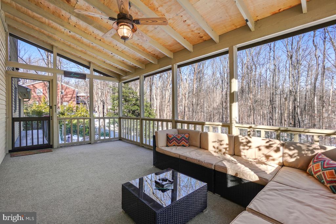
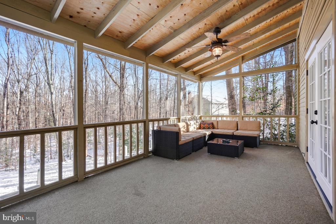
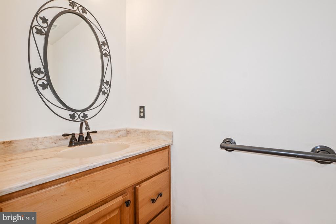
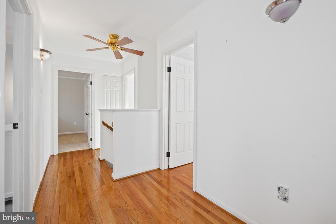
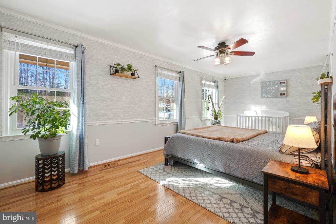
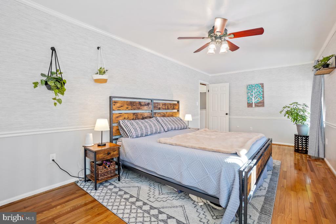
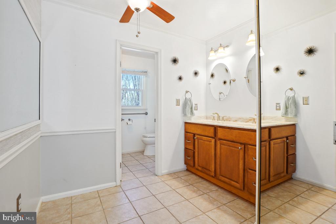
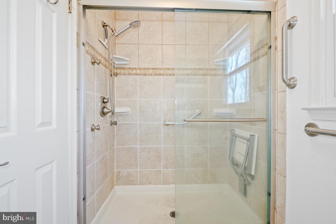
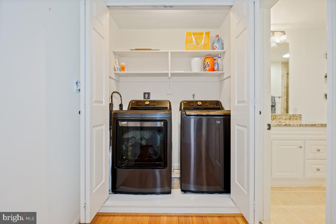
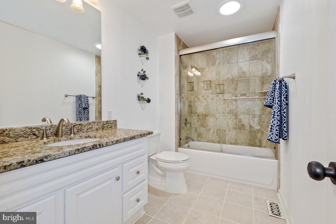
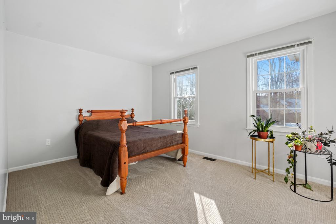
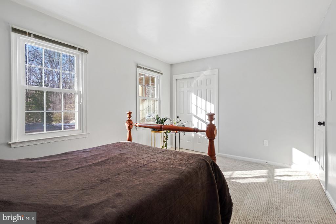
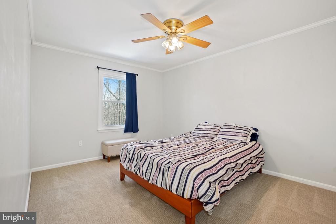
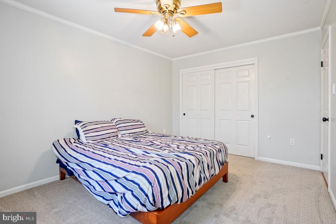
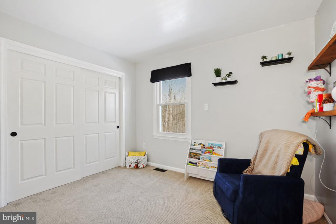
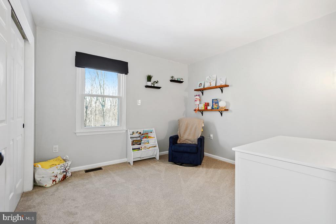
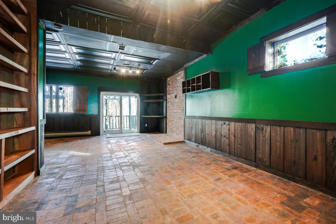
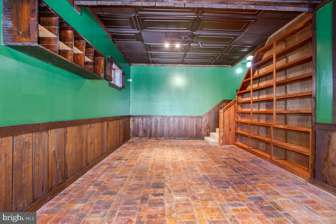
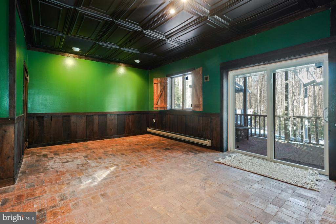
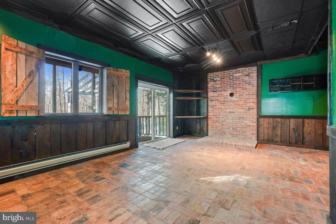
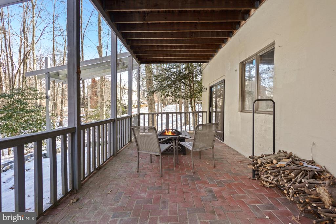
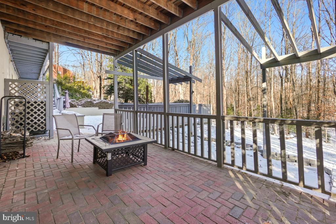
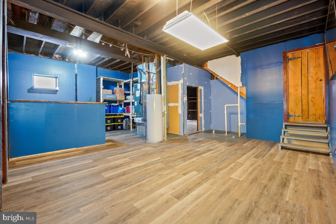
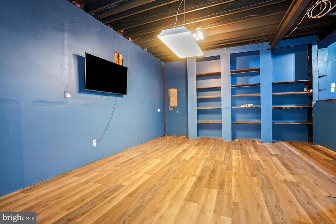
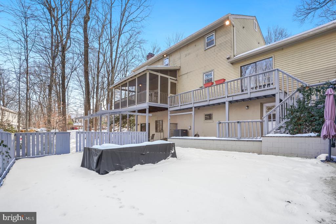
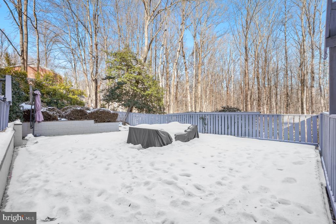
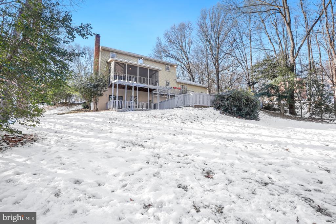
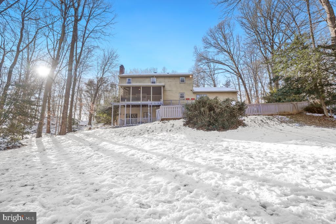
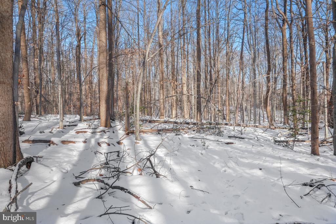
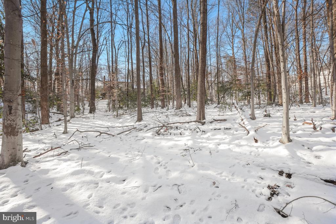
Quiet culdesac location on almost 2 acres! No HOA with tons of privacy and convenient to I95 and 234! This brick front colonial features a two car garage, over 3,000 finished sqft on 3 levels with 4BRs and 2.5BAs. Gorgeous hardwood flooring throughout the main level. A large formal dining room flows into the updated kitchen featuring a spacious center island with storage, granite counter tops, updated stainless steel appliances, butlers pantry as well as a double door pantry! The main level continues with a powder room as well as an expansive family room with a gas fireplace and access to the fully screened porch with a new roof and views of the tranquil backyard! Access to the deck and patio area are accessible from the sunroom making this outdoor space incredible! Hardwood stairs lead to the upper level with four generously sized bedrooms, ample closet space and tons of natural light! The primary bedroom features a private en-suite bathroom with a dual sink vanity, dressing area and a walk-in closet! The laundry closet is also conveniently located on the upper level along with a secondary full bathroom updated with ceramic tile flooring, a shower/tub combo and a single sink vanity with granite counter tops! Rounding out this wonderful home is the lower level created for entertainment with stately brick flooring, custom paint and coffered ceiling as well as walk-out access to another patio! Recent updates include roof (2019), HVAC w/Nest thermostat (2023), Windows replaced (2016 w/Thompson Creek), Washer & Dryer (2023), Oven (2023), Carpet in upper level (2024), all new outlets & switches & a new septic! This one won't last long... OFFERS DUE by 12pm on Monday, Jan 27th.

4
beds

3
baths

3,080 Sq.Ft. LIVING AREA

1.95 Acres lot

Features & Amenities

Interior

  • total bedrooms4
  • Total bathrooms3
  • full bathrooms2
  • half bathroom1
  • Laundry room Upper Floor
  • Flooring Carpet, Ceramic Tile, Hardwood
  • Fireplace Flue for Stove, Gas/Propane, Screen
  • APPLIANCES Built-In Microwave, Built-In Range, Dishwasher, Dryer - Electric, Humidifier, Refrigerator, Washer, Water Heater
  • other interior Features Attic/House Fan, Attic, Ceiling Fan(s), Formal/Separate Dining Room, Kitchen - Eat-In, Pantry, Recessed Lighting, Upgraded Countertops, Wood Floors

Area & Lot

  • Status Sold
  • Date Sold February 26, 2025
  • Living Area3,080 Sq.Ft.
  • Total Area3,360 Sq.Ft.
  • Lot Area1.95 Acres
  • MLS® IDVAPW2085992
  • TypeResidential
  • YEAR BUILT1979
  • Architecture StylesColonial
  • View DescriptionTrees/Woods
  • School DistrictPRINCE WILLIAM COUNTY PUBLIC SCHOOLS

Exterior

  • STORIES3
  • Garage Space2.0
  • water SourcePublic
  • PoolNo Pool
  • roofArchitectural Shingle
  • lot featuresBacks to Trees, Private
  • parkingAttached Garage, Driveway
  • HEAT TYPEHeat Pump(s)
  • AIR CONDITIONINGHeat Pump(s)
  • sewerPrivate Sewer, Septic Exists
  • SubstructureBlock
  • Disability FeaturesNone
  • other exterior FeaturesPlay Area

Financial

  • Sales Price$715,000
  • Real Estate Tax $5,733/yr
  • Zoning A1
View Virtual Tour

Work With Areizo

At the heart of my work is a genuine passion for helping you find your perfect home. As your trusted advisor, skilled negotiator, and neighborhood expert, I guide you through every step of buying, selling, or renting. Backed by the Long & Foster family and a global network of professionals, I offer a full range of services to make your journey home seamless and rewarding.

Follow Me on Instagram


