135 GREENWAY STREET
135 GREENWAY STREET
135 GREENWAY STREET
135 GREENWAY STREET
135 GREENWAY STREET
135 GREENWAY STREET
135 GREENWAY STREET
135 GREENWAY STREET
135 GREENWAY STREET
135 GREENWAY STREET
135 GREENWAY STREET
135 GREENWAY STREET
135 GREENWAY STREET
135 GREENWAY STREET
135 GREENWAY STREET
135 GREENWAY STREET
135 GREENWAY STREET
135 GREENWAY STREET
135 GREENWAY STREET
135 GREENWAY STREET
135 GREENWAY STREET
135 GREENWAY STREET
135 GREENWAY STREET
135 GREENWAY STREET
135 GREENWAY STREET
135 GREENWAY STREET
135 GREENWAY STREET
135 GREENWAY STREET
135 GREENWAY STREET
135 GREENWAY STREET
135 GREENWAY STREET
135 GREENWAY STREET
135 GREENWAY STREET
135 GREENWAY STREET
135 GREENWAY STREET
135 GREENWAY STREET
135 GREENWAY STREET
135 GREENWAY STREET
135 GREENWAY STREET
135 GREENWAY STREET
135 GREENWAY STREET
135 GREENWAY STREET
135 GREENWAY STREET
135 GREENWAY STREET
135 GREENWAY STREET
135 GREENWAY STREET
135 GREENWAY STREET
135 GREENWAY STREET
135 GREENWAY STREET
135 GREENWAY STREET
135 GREENWAY STREET
135 GREENWAY STREET
135 GREENWAY STREET
135 GREENWAY STREET
135 GREENWAY STREET
135 GREENWAY STREET
SEE ALL PHOTOS
135 GREENWAY STREET
135 GREENWAY STREET
135 GREENWAY STREET
135 GREENWAY STREET
135 GREENWAY STREET
135 GREENWAY STREET
135 GREENWAY STREET
135 GREENWAY STREET
135 GREENWAY STREET
135 GREENWAY STREET
135 GREENWAY STREET
135 GREENWAY STREET
135 GREENWAY STREET
135 GREENWAY STREET
135 GREENWAY STREET
135 GREENWAY STREET
135 GREENWAY STREET
135 GREENWAY STREET
135 GREENWAY STREET
135 GREENWAY STREET
135 GREENWAY STREET
135 GREENWAY STREET
135 GREENWAY STREET
135 GREENWAY STREET
135 GREENWAY STREET
135 GREENWAY STREET
135 GREENWAY STREET
135 GREENWAY STREET
135 GREENWAY STREET
135 GREENWAY STREET
135 GREENWAY STREET
135 GREENWAY STREET
135 GREENWAY STREET
135 GREENWAY STREET
135 GREENWAY STREET
135 GREENWAY STREET
135 GREENWAY STREET
135 GREENWAY STREET
135 GREENWAY STREET
135 GREENWAY STREET
135 GREENWAY STREET
135 GREENWAY STREET
135 GREENWAY STREET
135 GREENWAY STREET
135 GREENWAY STREET
135 GREENWAY STREET
135 GREENWAY STREET
135 GREENWAY STREET
135 GREENWAY STREET
135 GREENWAY STREET
135 GREENWAY STREET
135 GREENWAY STREET
135 GREENWAY STREET
135 GREENWAY STREET
135 GREENWAY STREET
135 GREENWAY STREET
Sold

135 GREENWAY STREET

135 GREENWAY STREET, FREDERICKSBURG, VA 22405

$580,000
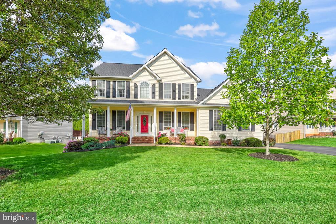
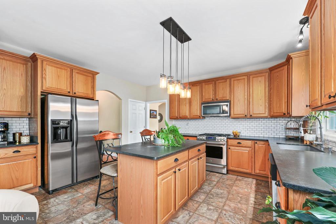
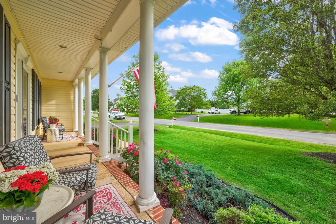
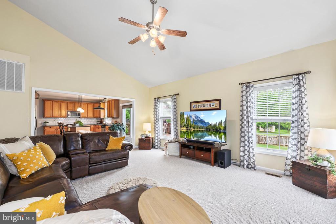
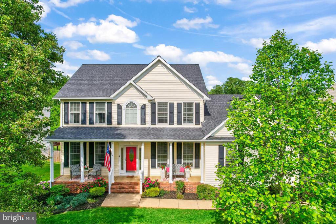
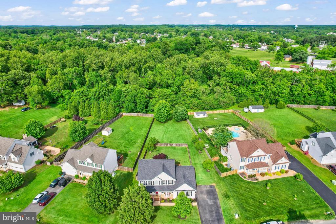
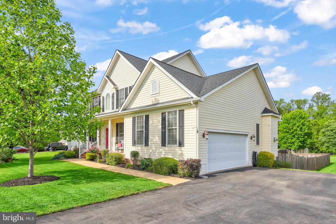
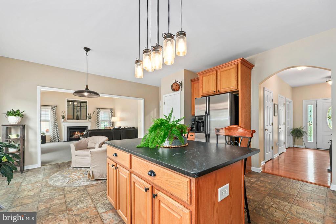
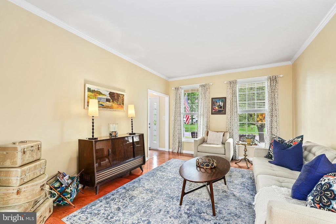
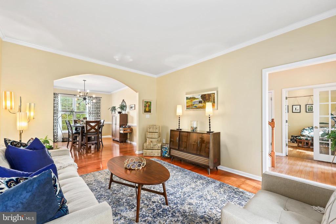
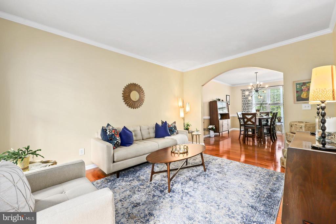
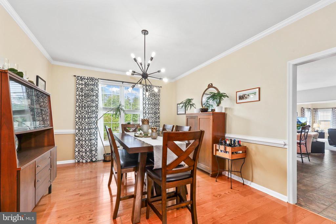
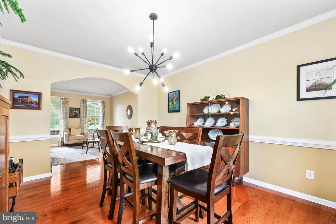
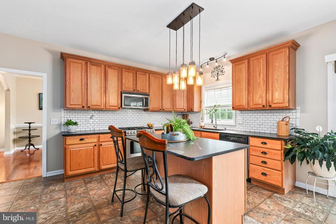
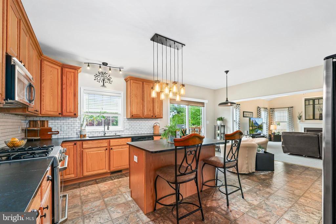
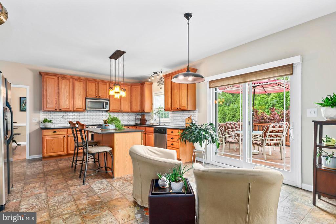
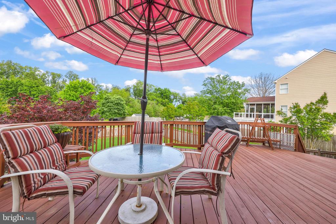
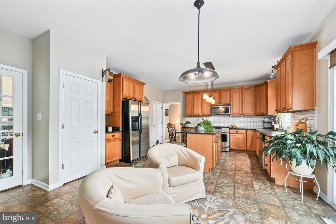
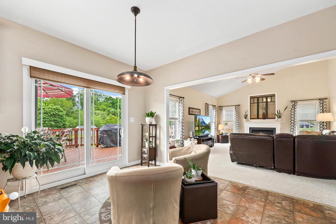
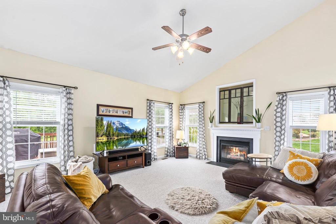
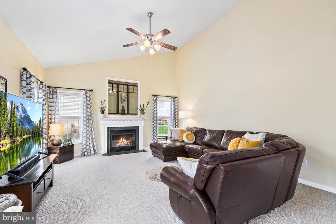
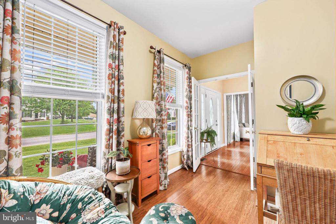
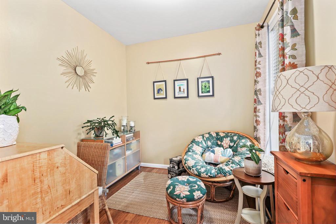
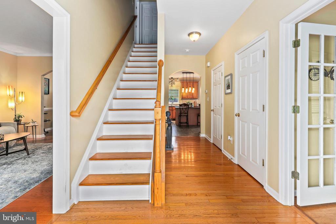
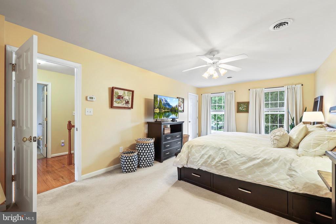
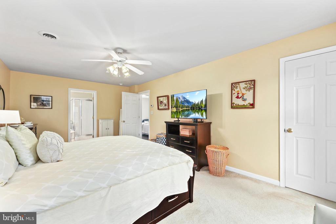
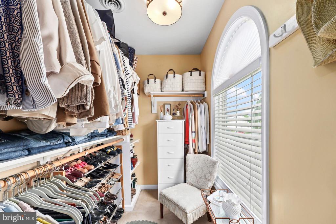
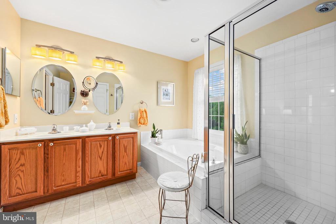
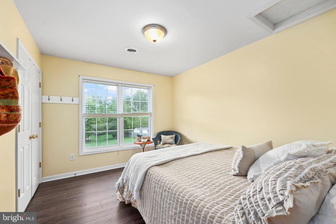
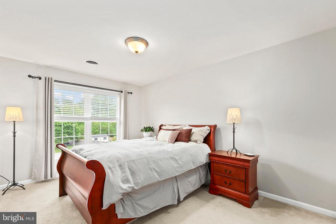
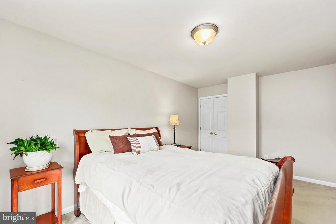
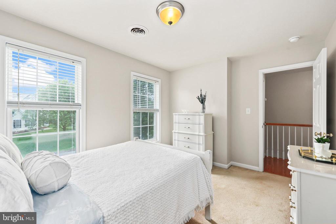
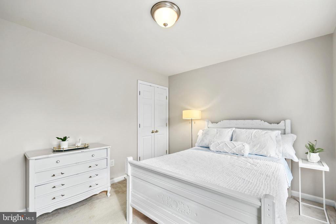
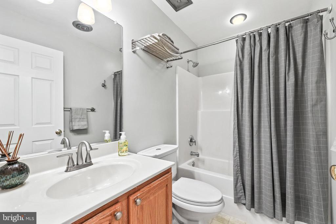
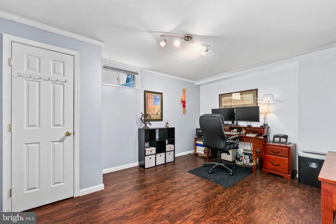
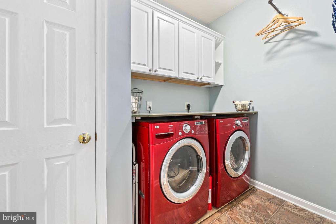
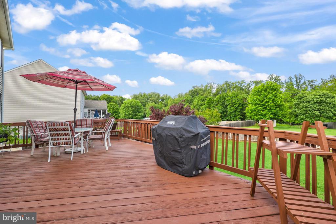
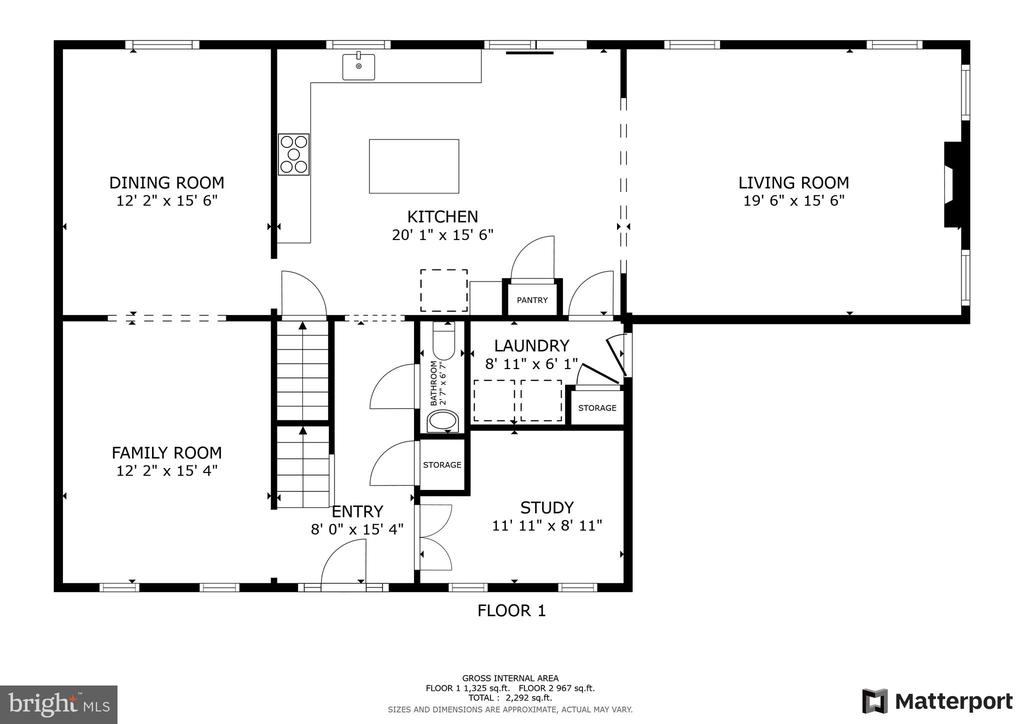
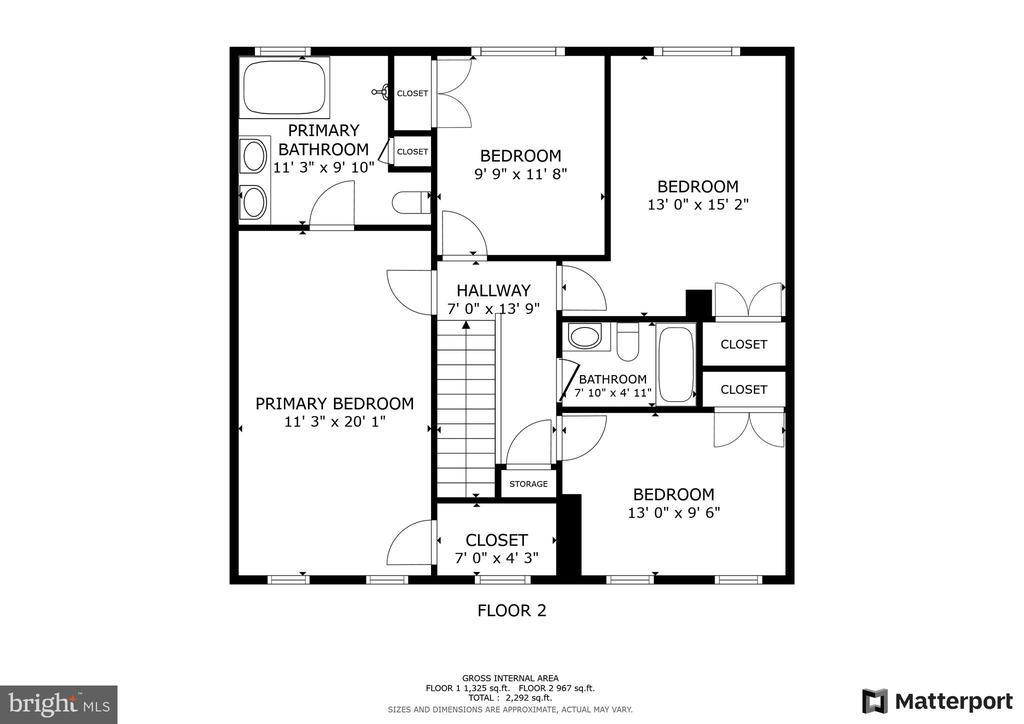
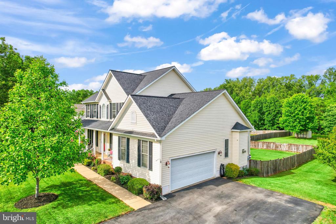
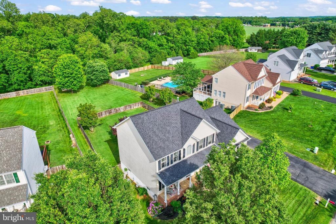
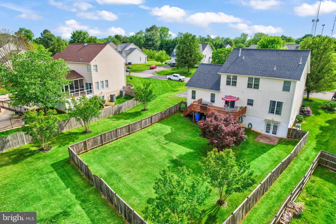
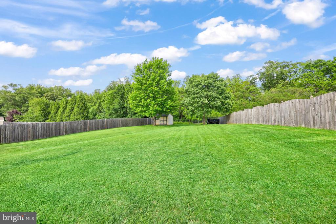
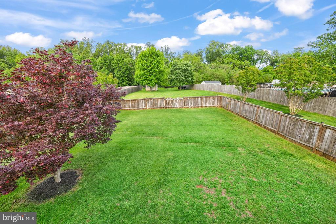
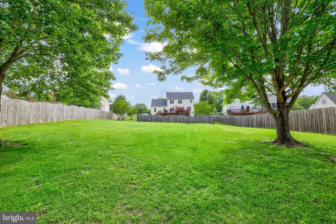
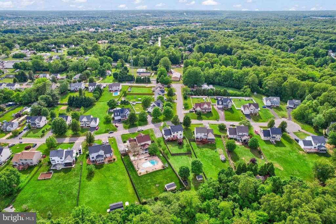
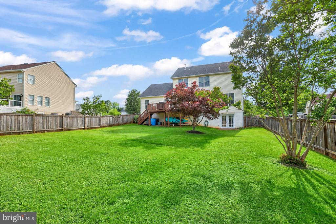
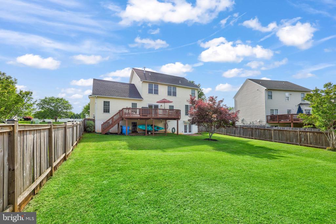
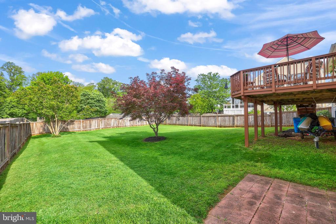
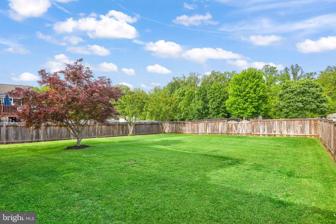
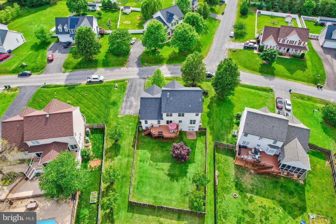
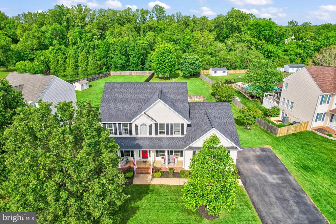
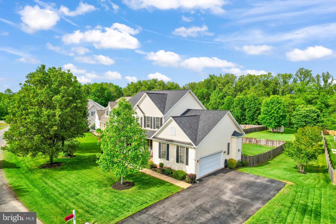
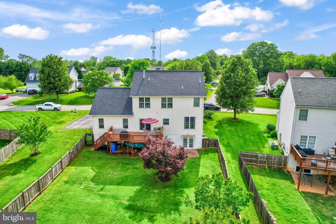
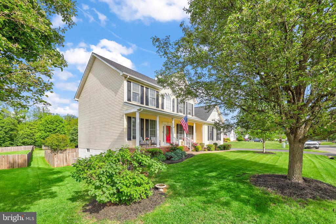
Four (4) Bedroom Single Family Home on 1/2 Acre Lot in Stafford County *No HOA *Additional Features include all Four (4) Bedrooms on the Upper Level *2 Full Bathrooms *1 Half Bath *Home Office on Main Level *New (2022) Architectural Shingle Roof *Eat-In Kitchen *Separate Dining Room *Kitchen Island *Granite Counter Tops *Deep Stainless Steel Sink *42" Wood Cabinets *Stove *Built-In Microwave *Refrigerator with Ice Maker *Dishwasher *Brick Front Porch *Gas Fireplace *Family Room with Vaulted Ceiling*Rear Deck *Partially Finished Lower Level with 5th Bedroom (NTC)/Exercise/Bonus Room *Unfinished Portion of Lower Level Includes Space and Rough-In for Potential Full Bath, Recreation Room and Another Bedroom (To Code) *Walk-Out Lower Level *2-Car Attached Side Load Garage plus Extra Driveway Parking *Primary Bath with Double Bowl Vanity, Soaking Tub and Separate Shower *Laundry Room Includes Front Load Washer and Dryer *Fenced Rear Yard On a Portion of Lot Plus Extra Space Outside of Fenced Area *Outdoor Storage Shed Conveys *7-8 minute drive to Two (2) Different VRE / Light Rail Train Stations (Fredericksburg Line) *Commuter Bus Options * High-Speed Internet Available *Minutes from Downtown Fredericksburg, Rappahannock River, John Lee Pratt Park and Rappahannock YMCA. Close to Grocery, Shopping and Schools.

4
beds

3
baths

2,632 Sq.Ft. LIVING AREA

0.5 Acres lot

Features & Amenities

Interior

  • total bedrooms4
  • Total bathrooms3
  • full bathrooms2
  • half bathroom1
  • Laundry room Has Laundry, Washer In Unit, Dryer In Unit, Main Floor
  • Flooring Carpet, Vinyl, Hardwood
  • Fireplace Fireplace - Glass Doors, Gas/Propane
  • APPLIANCES Dryer - Front Loading, Washer - Front Loading, Microwave, Dishwasher, Disposal, Icemaker, Refrigerator, Oven/Range - Electric
  • other interior Features Combination Kitchen/Living, Combination Kitchen/Dining, Kitchen - Island, Floor Plan - Traditional

Area & Lot

  • Status Sold
  • Date Sold June 12, 2025
  • Living Area2,632 Sq.Ft.
  • Total Area3,808 Sq.Ft.
  • Lot Area0.5 Acres
  • MLS® IDVAST2038744
  • TypeResidential
  • YEAR BUILT2004
  • Architecture StylesColonial
  • View DescriptionGarden/Lawn, Trees/Woods
  • Elementary SchoolCONWAY
  • Middle SchoolDIXON-SMITH
  • High SchoolSTAFFORD
  • School DistrictSTAFFORD COUNTY PUBLIC SCHOOLS

Exterior

  • STORIES3
  • Garage Space2.0
  • water SourcePublic
  • utilitiesCable TV Available, Electric Available, Natural Gas Available, Phone Available, Under Ground, Water Available
  • PoolNo Pool
  • roofAsphalt
  • lot featuresCleared, Backs to Trees, Landscaping, Open, Front Yard, Level, No Thru Street, Rear Yard
  • parkingAttached Garage, Driveway, On Street
  • HEAT TYPECentral, Forced Air, Heat Pump(s), Zoned
  • AIR CONDITIONINGCeiling Fan(s), Central A/C, Heat Pump(s), Zoned
  • sewerPublic Sewer
  • SubstructureActive Radon Mitigation, Concrete Perimeter
  • Disability FeaturesNone
  • HOA AmenitiesNone
  • security FeaturesSmoke Detector
  • other exterior FeaturesUnderground Lawn Sprinkler

Financial

  • Sales Price$580,000
  • Real Estate Tax $4,120/yr
  • Zoning R1

Work With Areizo

At the heart of my work is a genuine passion for helping you find your perfect home. As your trusted advisor, skilled negotiator, and neighborhood expert, I guide you through every step of buying, selling, or renting. Backed by the Long & Foster family and a global network of professionals, I offer a full range of services to make your journey home seamless and rewarding.

Follow Me on Instagram


