
14013 BARLEY FIELD PLACE
SEE ALL PHOTOS
14013 BARLEY FIELD PLACE
Sold

14013 BARLEY FIELD PLACE

14013 BARLEY FIELD PLACE, GAINESVILLE, VA 20155

$717,500
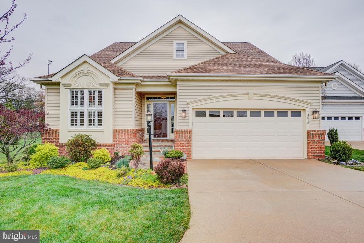
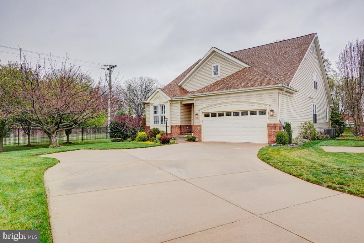
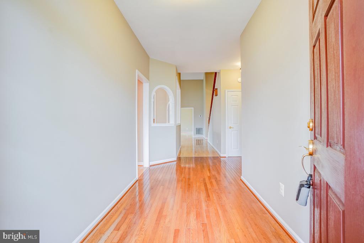
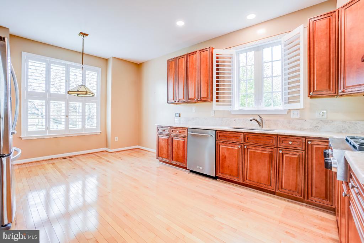
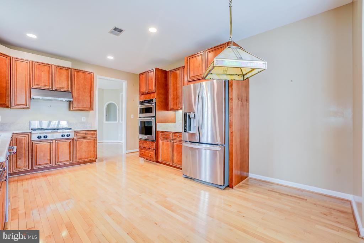
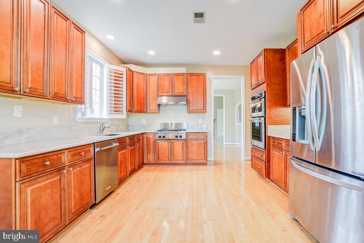
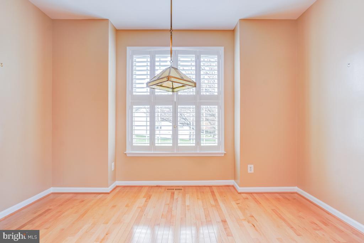
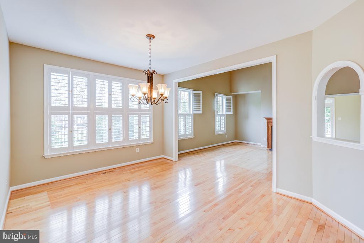
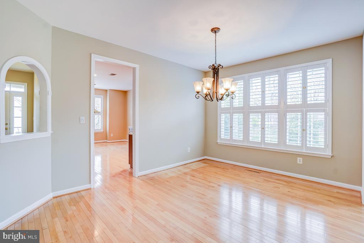
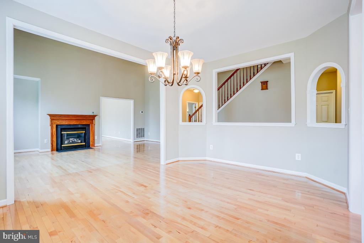
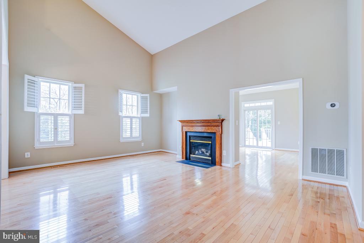
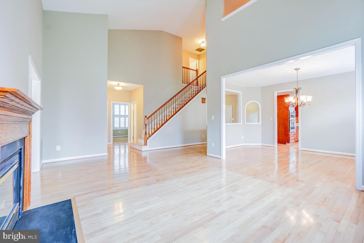
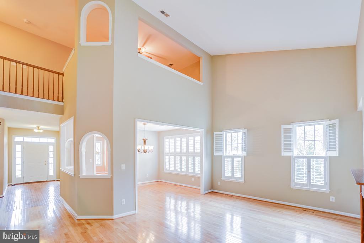
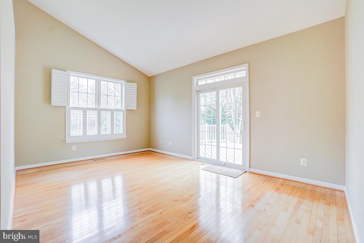
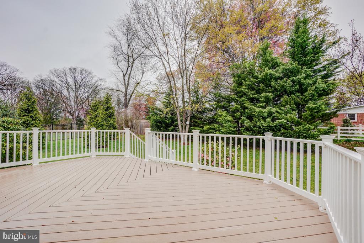
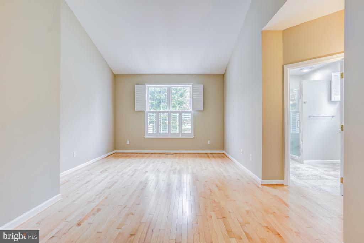
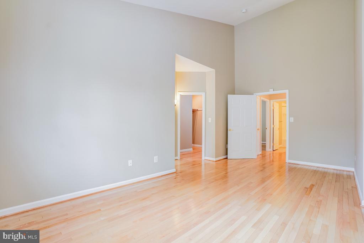
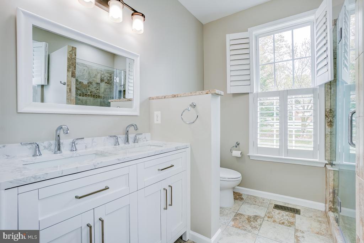
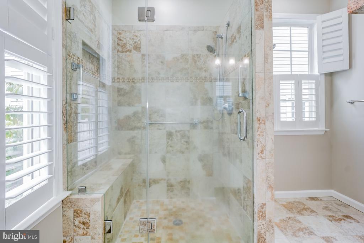
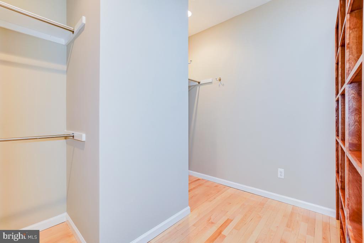
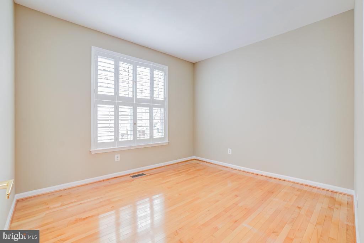
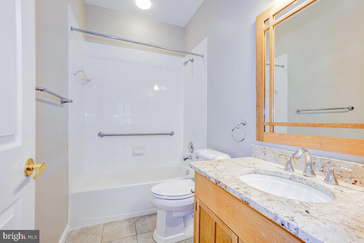
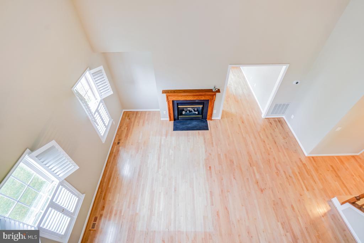
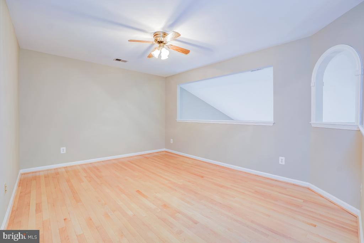
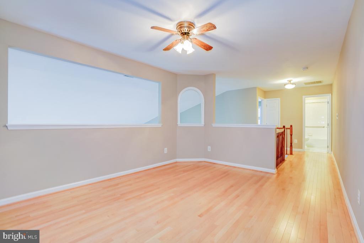
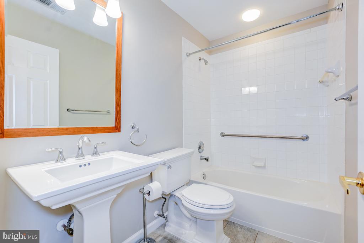
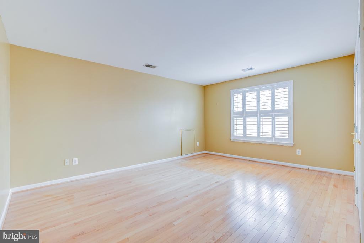
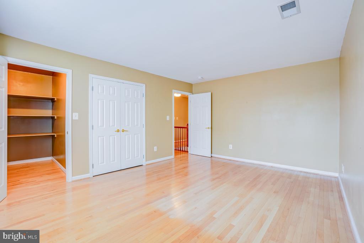
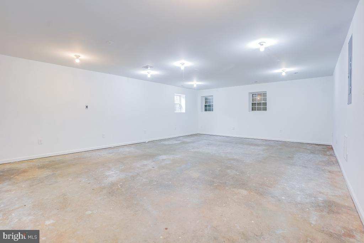
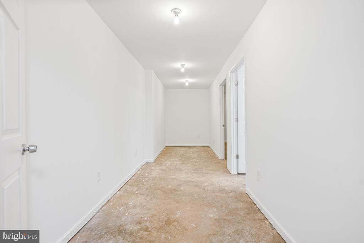
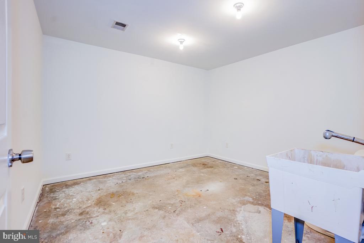
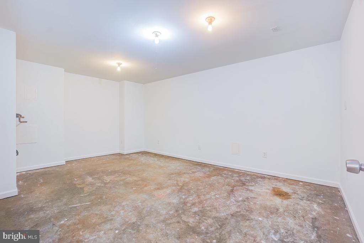
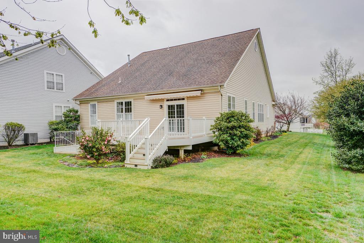
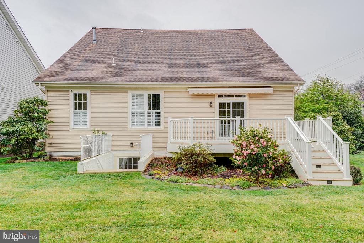
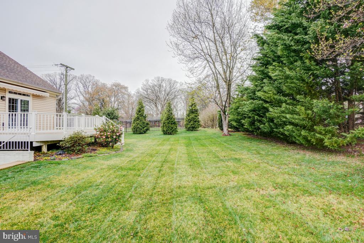
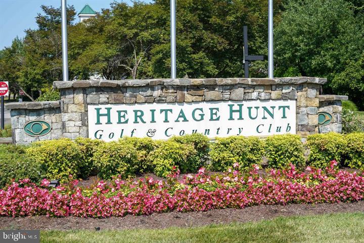
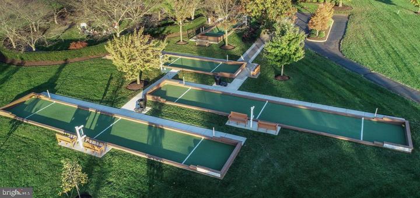
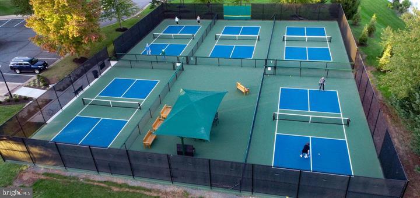
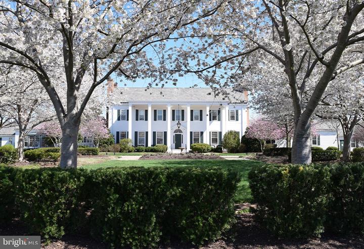
Freshly painted, beautifully updated and meticulously maintained Danbury II model in the 55+ community of Heritage Hunt! Private cul-de-sac location with ample parking and gorgeous landscaping. As you enter you are greeted with a bright foyer and tongue & groove hardwood flooring that expands throughout the main level, the staircase and the upper level. The chef's kitchen is upgraded with quartzite countertops, high end cooktop and wall oven, beautiful cabinetry with pull out drawers and a large eating area! The formal dining room is flooded with natural light and flows into the bright and airy family room with a vaulted ceiling & a gas fireplace! Just off the family room is a great reading space or office with access to the back deck featuring views of lush trees and landscaping. The main level primary suite is generous in size with a vaulted ceiling and a custom walk-in closet as well as a renovated ensuite bathroom with a DOUBLE SINK vanity! The main level also offers a secondary bedroom or office along with an additional full bathroom accessible from the hallway for guests. The upper level features a loft area, third full bathroom and third bedroom with a huge walk-in closet plus an additional double door closet for endless storage! Completing this home is the partially finished basement that was originally a woodworking shop and is now ready to customize as you see fit! The basement also offers tons of storage, multiple windows as well as walk-up access through a sliding glass door. All major systems including the HVAC, Hot Water Heater, Roof, sliding glass door, multiple windows throughout and more have been recently replaced. Move in and enjoy the privacy and abundance of amenities Heritage Hunt has to offer!

3
beds

3
baths

3,580 Sq.Ft. LIVING AREA

0.26 Acres lot

Features & Amenities

Interior

  • total bedrooms3
  • Total bathrooms3
  • full bathrooms3
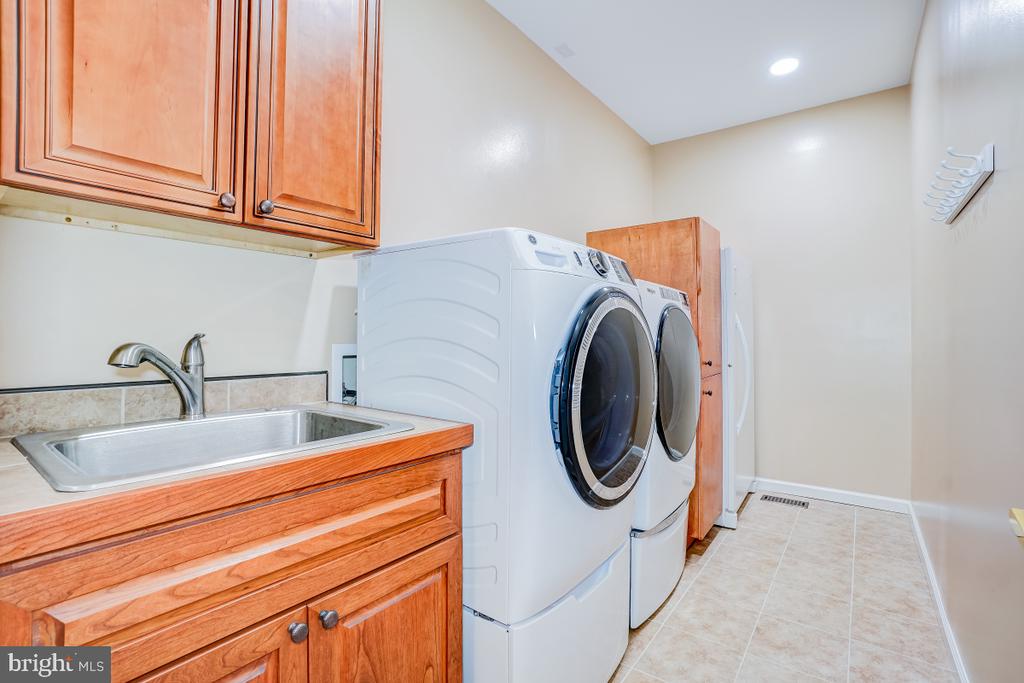
  • Laundry room Main Floor
  • Flooring Hardwood, Ceramic Tile
  • Fireplace Mantel(s), Gas/Propane
  • APPLIANCES Dishwasher, Disposal, Dryer, Icemaker, Refrigerator, Washer, Built-In Microwave, Cooktop, Freezer, Oven - Wall, Oven/Range - Gas, Range Hood, Stainless Steel Appliances
  • other interior Features Breakfast Area, Kitchen - Gourmet, Dining Area, Primary Bath(s), Entry Level Bedroom, Window Treatments, Recessed Lighting, Bathroom - Walk-In Shower, Built-Ins, Ceiling Fan(s), Formal/Separate Dining Room, Kitchen - Eat-In, Upgraded Countertops, Walk-in Closet(s), Wood Floors

Area & Lot

  • Status Sold
  • Date Sold May 22, 2025
  • Living Area3,580 Sq.Ft.
  • Total Area4,464 Sq.Ft.
  • Lot Area0.26 Acres
  • MLS® IDVAPW2084766
  • TypeResidential
  • YEAR BUILT2002
  • Architecture StylesTraditional
  • View DescriptionGarden/Lawn
  • School DistrictPRINCE WILLIAM COUNTY PUBLIC SCHOOLS

Exterior

  • STORIES3
  • Garage Space2.0
  • water SourcePublic
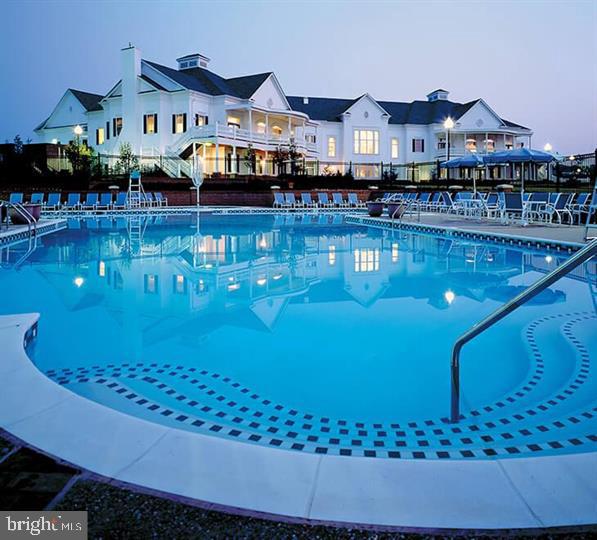
  • PoolYes - Community
  • roofArchitectural Shingle
  • lot featuresCul-de-sac
  • parkingOff Street, Attached Garage
  • HEAT TYPEForced Air
  • AIR CONDITIONINGCentral A/C
  • sewerPublic Sewer
  • SubstructureConcrete Perimeter
  • Disability FeaturesNone
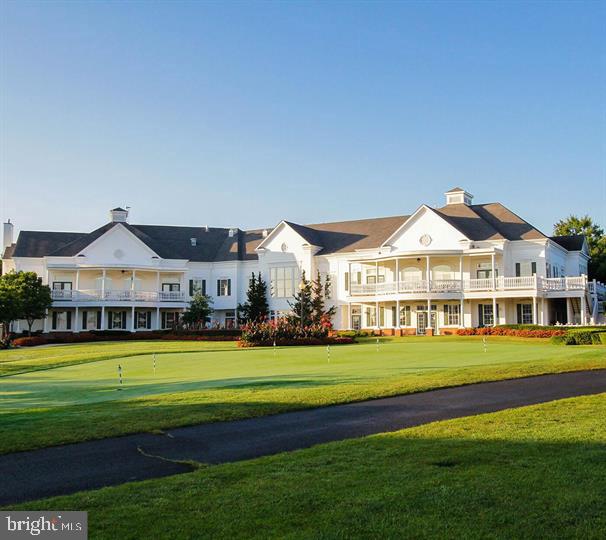
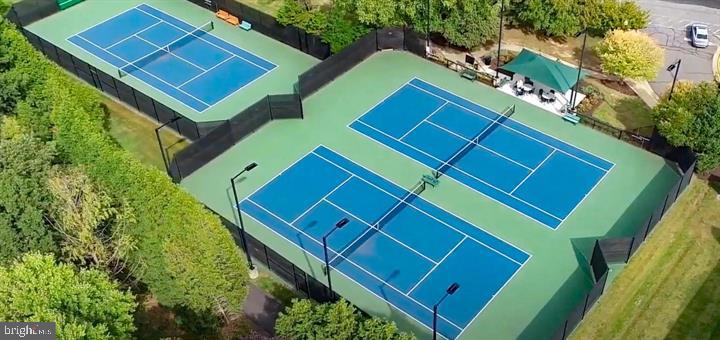
  • HOA AmenitiesArt Studio, Bar/Lounge, Billiard Room, Club House, Common Grounds, Exercise Room, Fitness Center, Golf Course Membership Available, Jog/Walk Path, Library, Pool - Indoor, Pool - Outdoor, Putting Green, Security, Tennis Courts

Financial

  • Sales Price$717,500
  • Real Estate Tax $6,538/yr
  • HOA $400/mo
  • Zoning PMR
View Virtual Tour

Work With Areizo

At the heart of my work is a genuine passion for helping you find your perfect home. As your trusted advisor, skilled negotiator, and neighborhood expert, I guide you through every step of buying, selling, or renting. Backed by the Long & Foster family and a global network of professionals, I offer a full range of services to make your journey home seamless and rewarding.

Follow Me on Instagram


