1406 BUCHANAN STREET NW
SEE ALL PHOTOS
1406 BUCHANAN STREET NW
Sold

1406 BUCHANAN STREET NW

1406 BUCHANAN STREET NW, WASHINGTON, DC 20011

$1,560,000
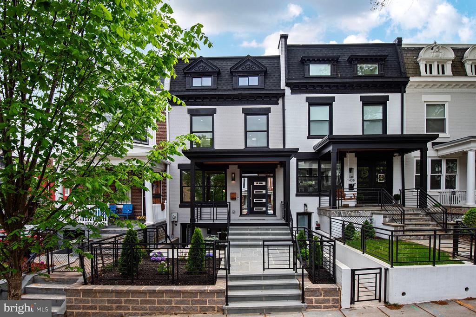
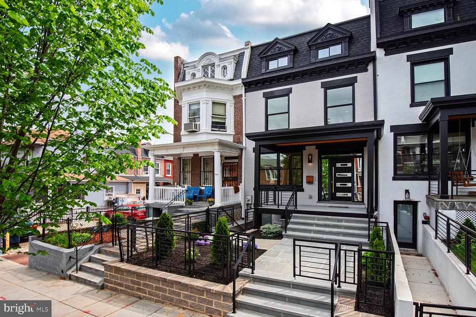
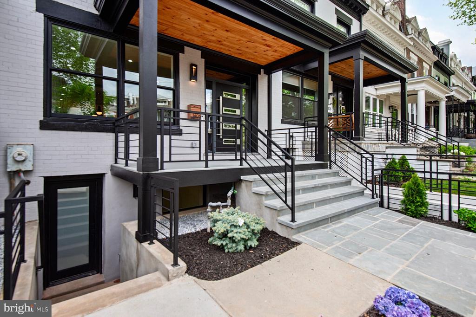
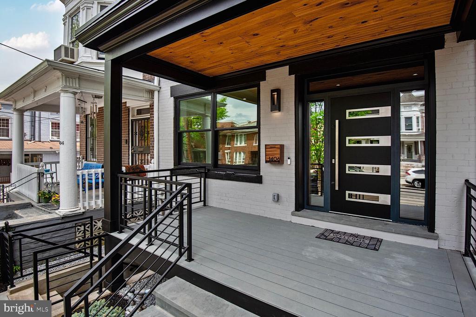
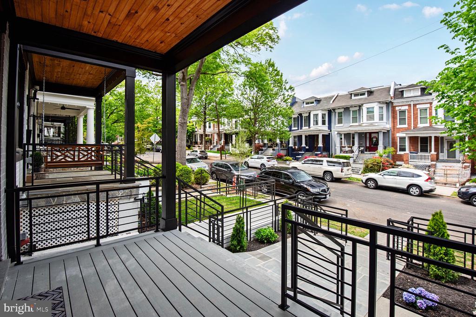
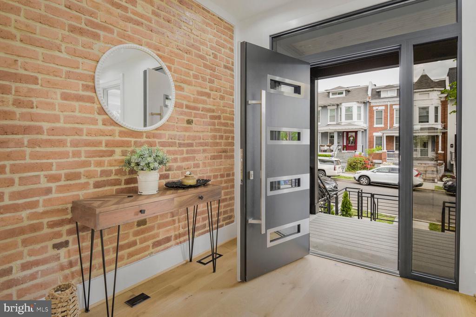
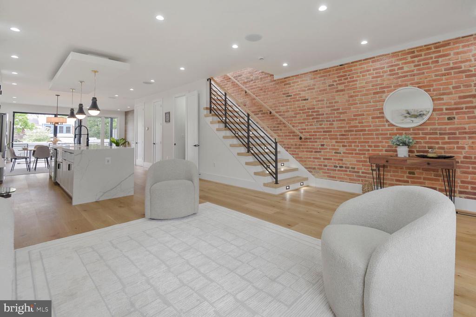
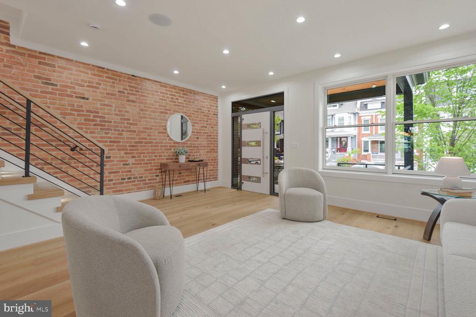
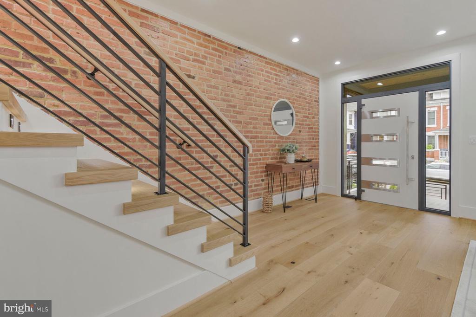
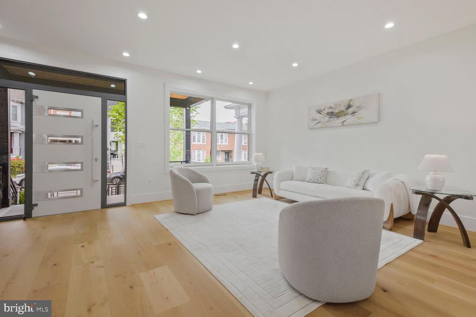
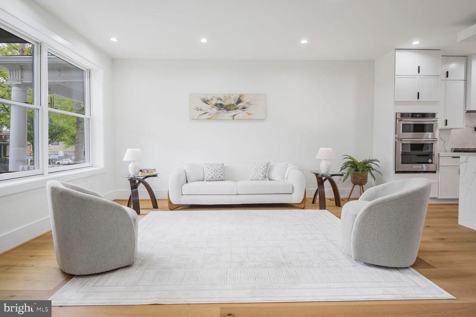
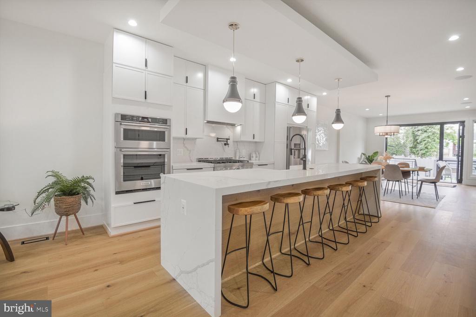
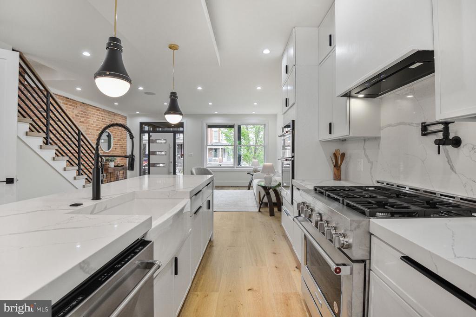
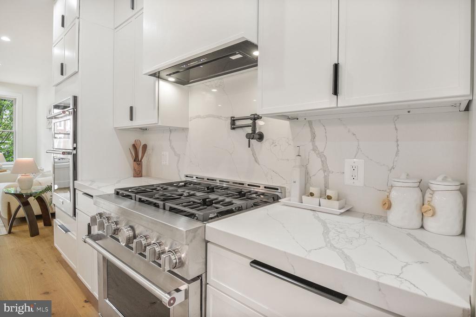
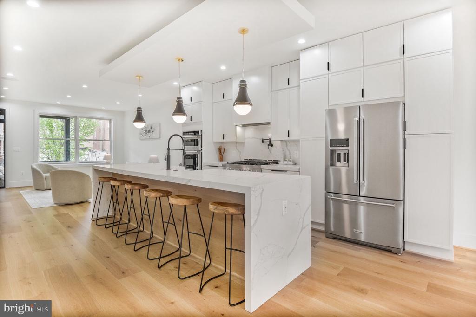
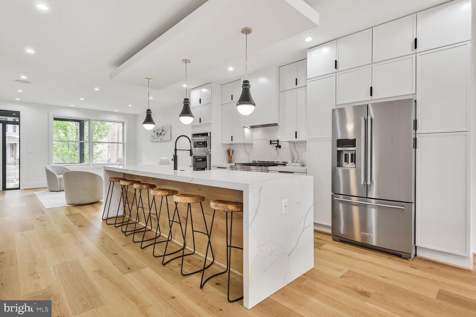
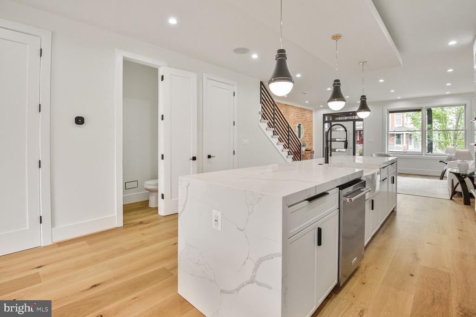
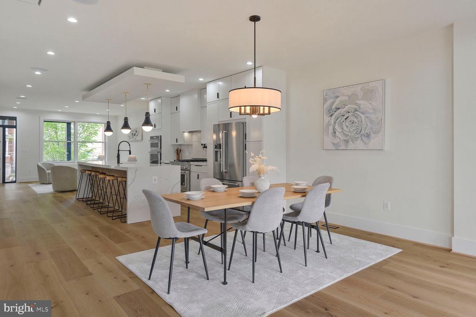
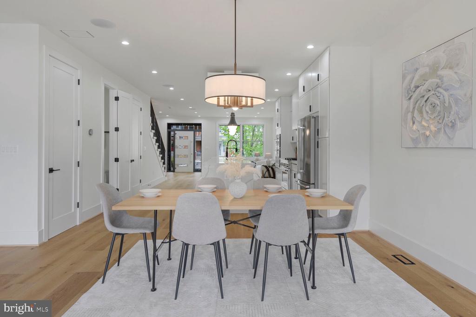
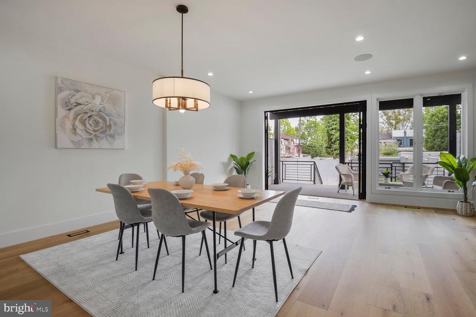
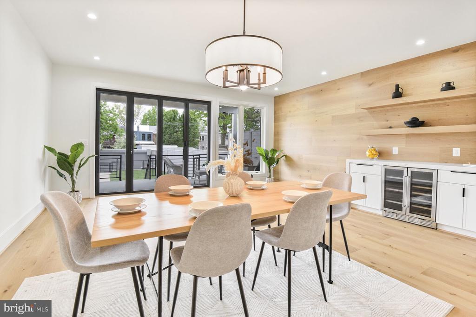
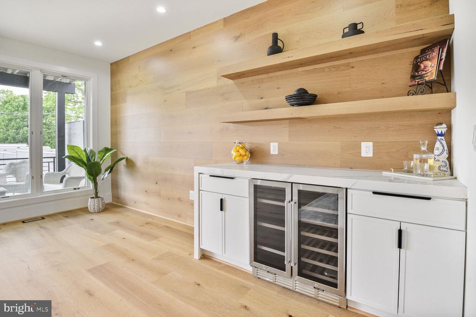
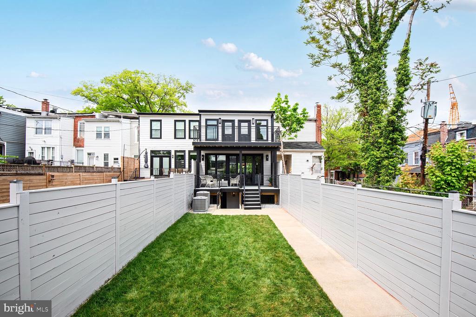
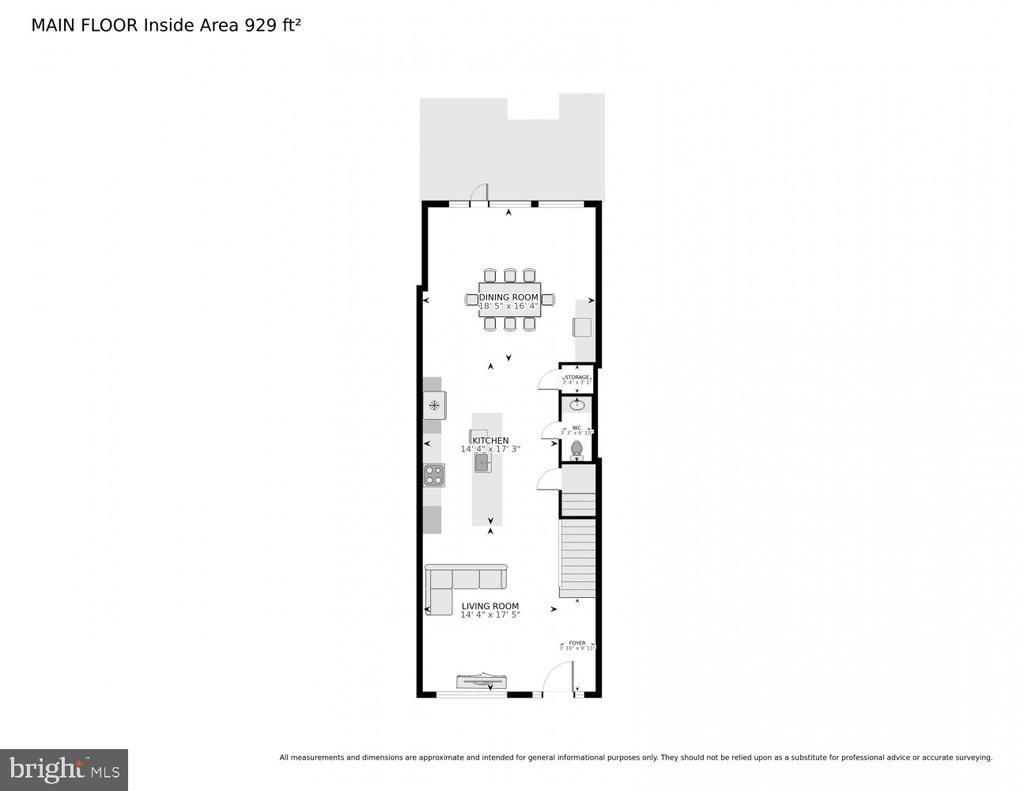
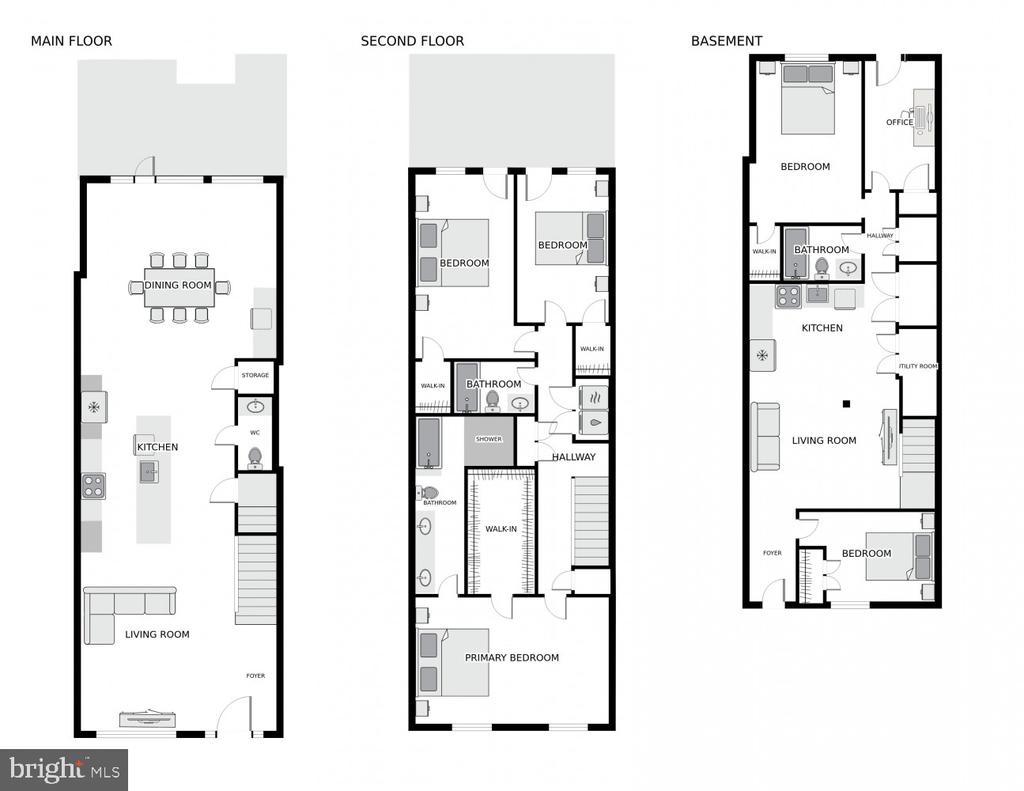
Transformative rebuild and expansion of a 16th Street Heights Rowhome. All the architectural ambiance of period Architecture blended perfectly with modern design, and open concept living. This refined six bed-room three and one-half bath residence has left nothing to the imagination save your decorating style and furnishings. The front elevation offers an iron gated front garden with flag stone patio and oversized walkway extending to the entry to the front porch and access to the lower level. Impressive and sleek one-piece pivot door with encased windows and double side lights create a bold and commanding entrance with fortress security. The first floor has massive windows, rustic oak engineered flooring, and a modern kitchen featuring all the gourmet accouterments a chef would demand. Stainless KitchenAid appliances with a 36 inch six-burner range with requisite pot filler, ample storage in stacked ceiling height cabinetry, and seating for six at the waterfall quartz stone island. An oversized dining space adjacent to the island and open space beyond for additional recreation. A wine bar area with wall of hardwoods accentuates warmth and allows for decorative imagination as well as additional storage.

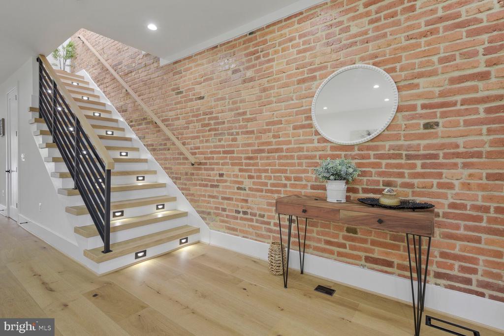
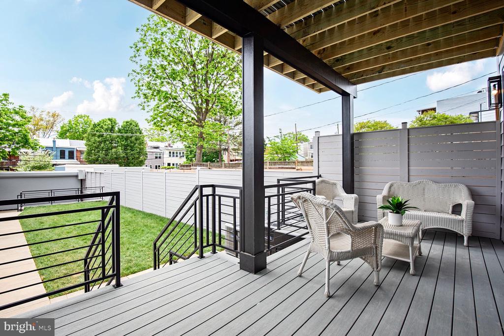
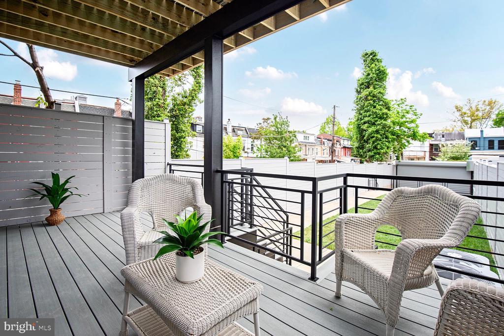
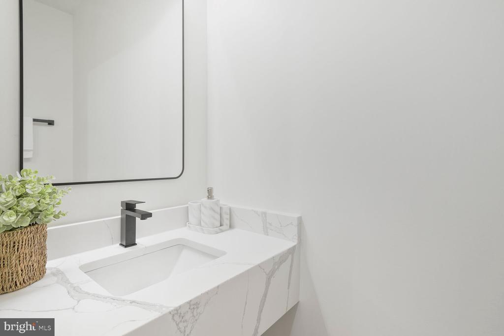
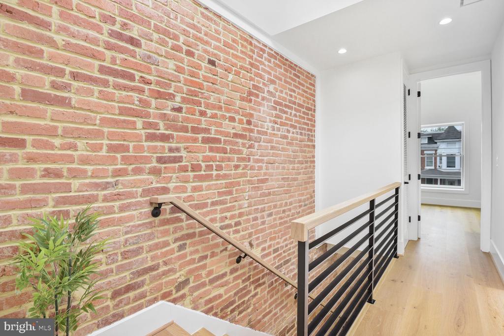
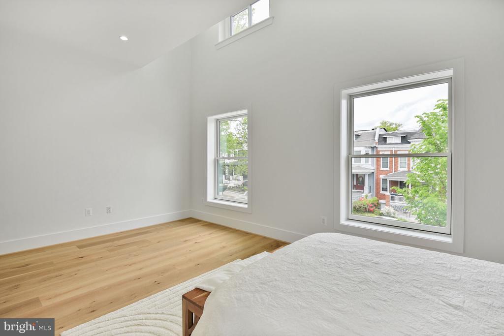
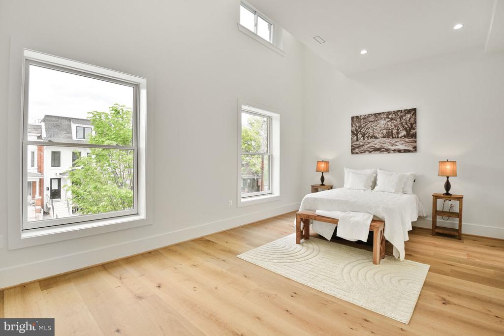
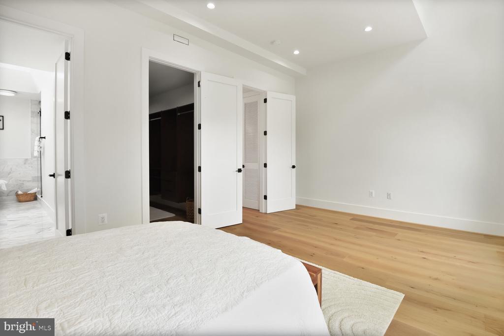
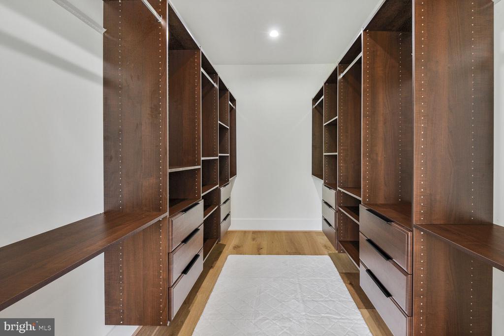
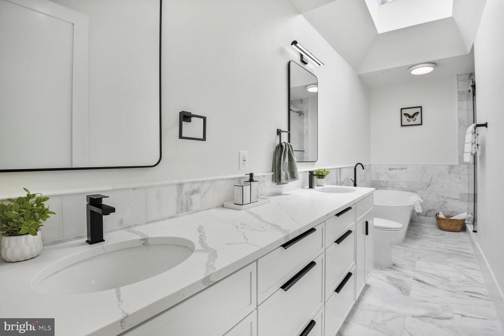
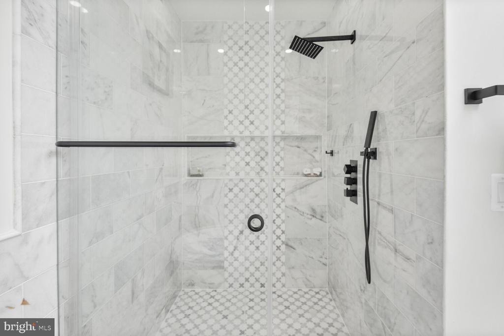
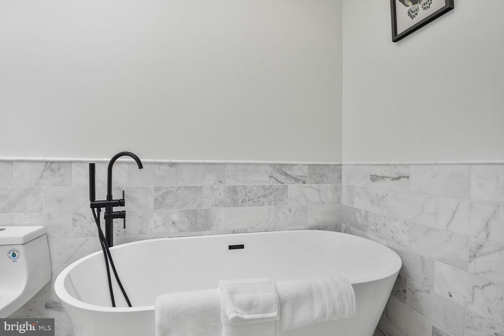
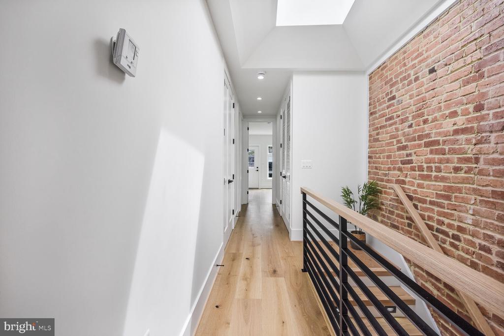
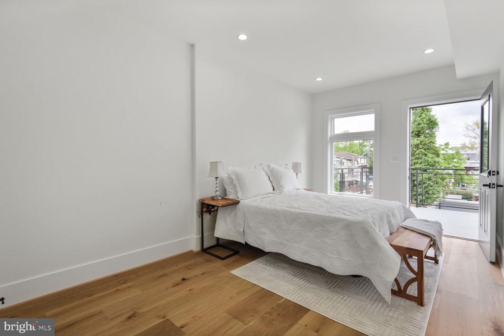
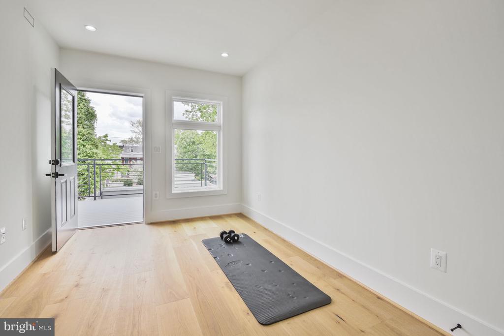
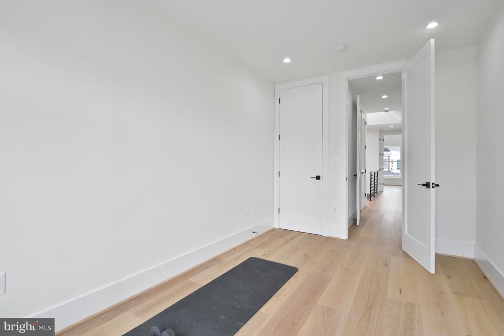
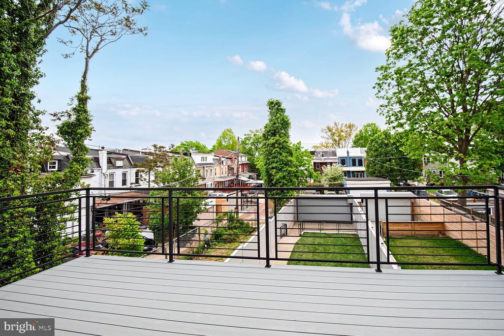
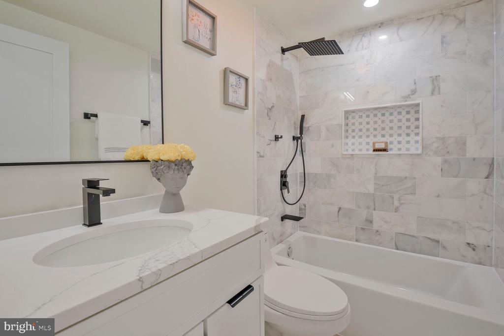
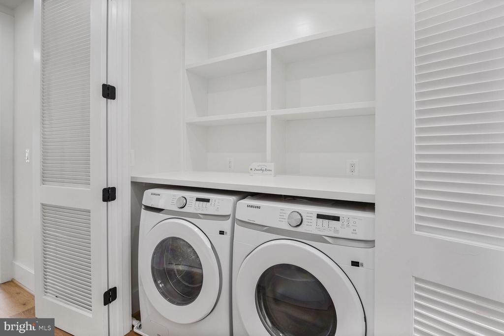
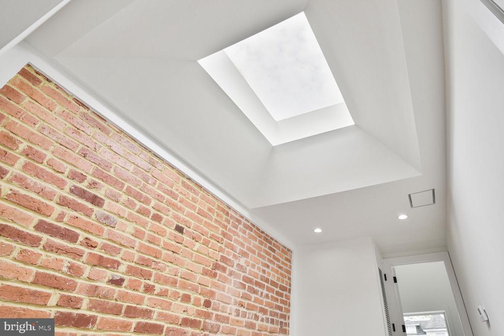
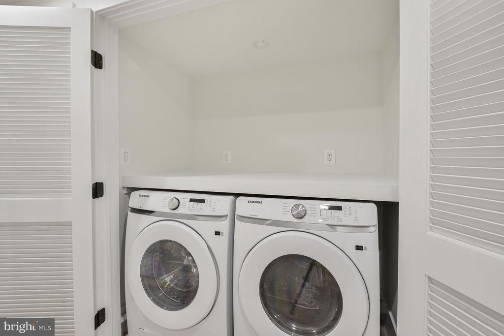
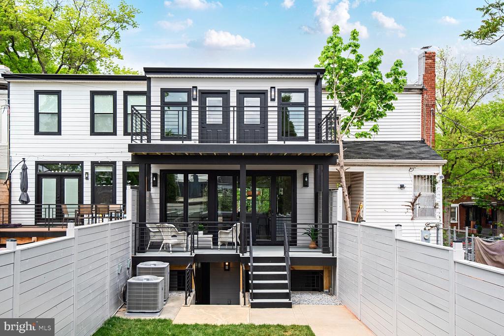
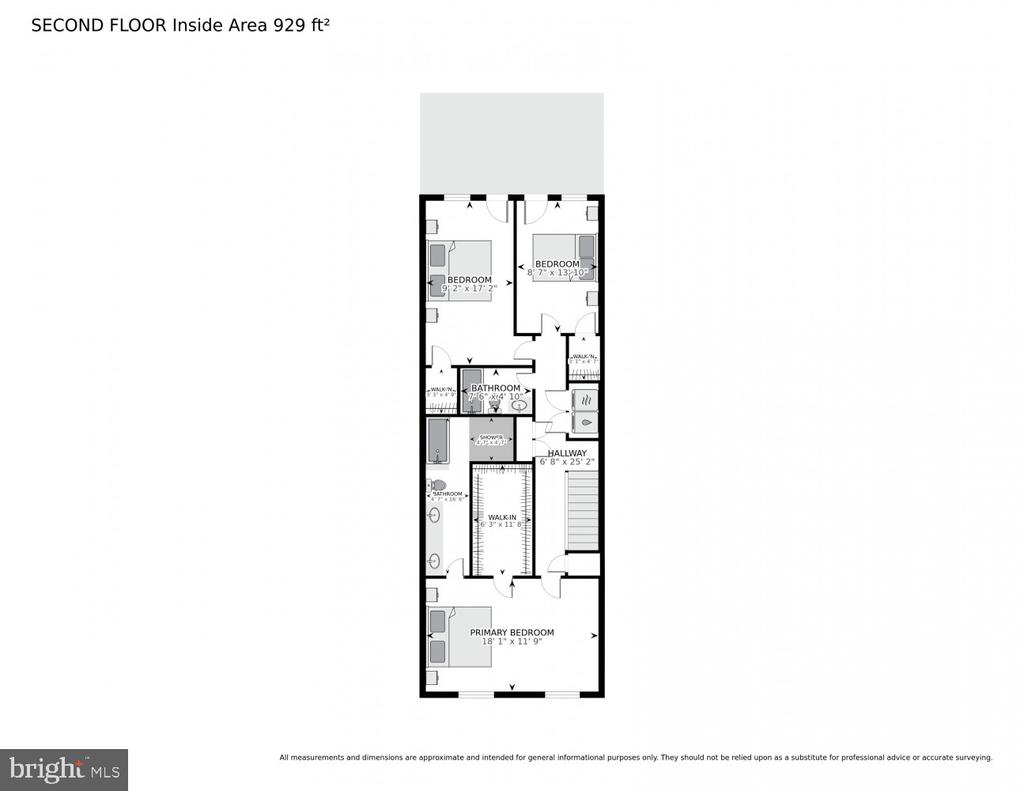
Ample and exquisite use of space is amplified as you ascend the cubed modern stairs to the primary suite. You are welcomed to the space with oversized windows, nine-foot Cathedral ceilings, double closets with built in walk-in spaces and an ensuite spa bath. Double vanity sinks, frameless glass shower, pedestal soaking tub, a skylight and elegant timeless Carrera marble tile surround. Equally appointed second and third bedrooms offer direct access to an oversized second floor engineered deck with views of the verdant grounds. The second and third bedrooms are serviced by an equally furnished hall bath with soaking tub. A full-size side by side washer and dryer with quartz stone folding space make laundering a pleasure.

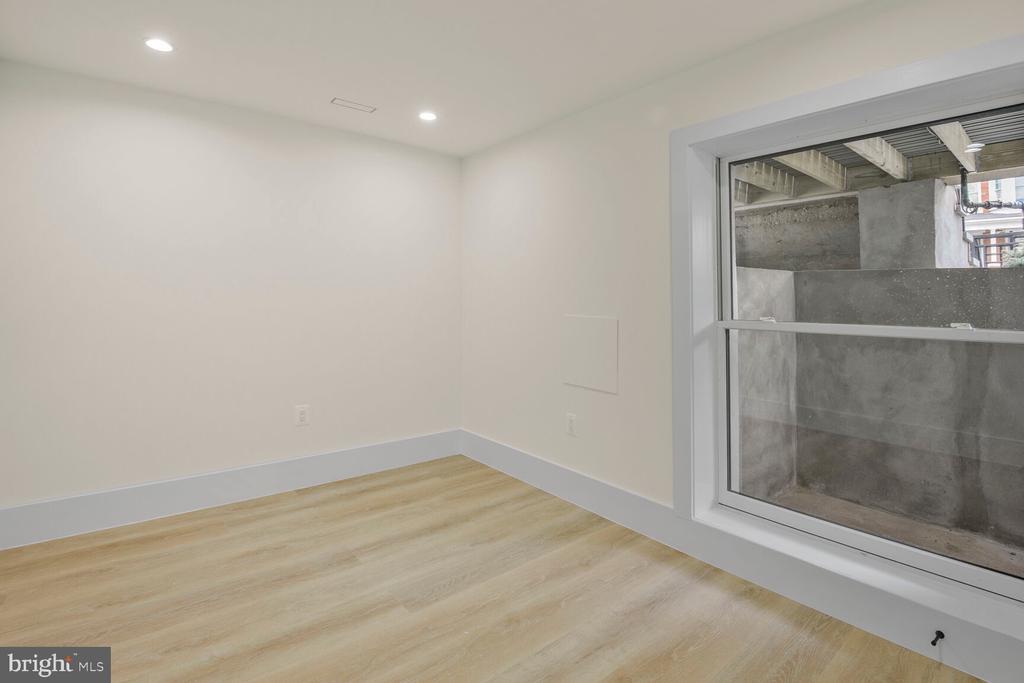
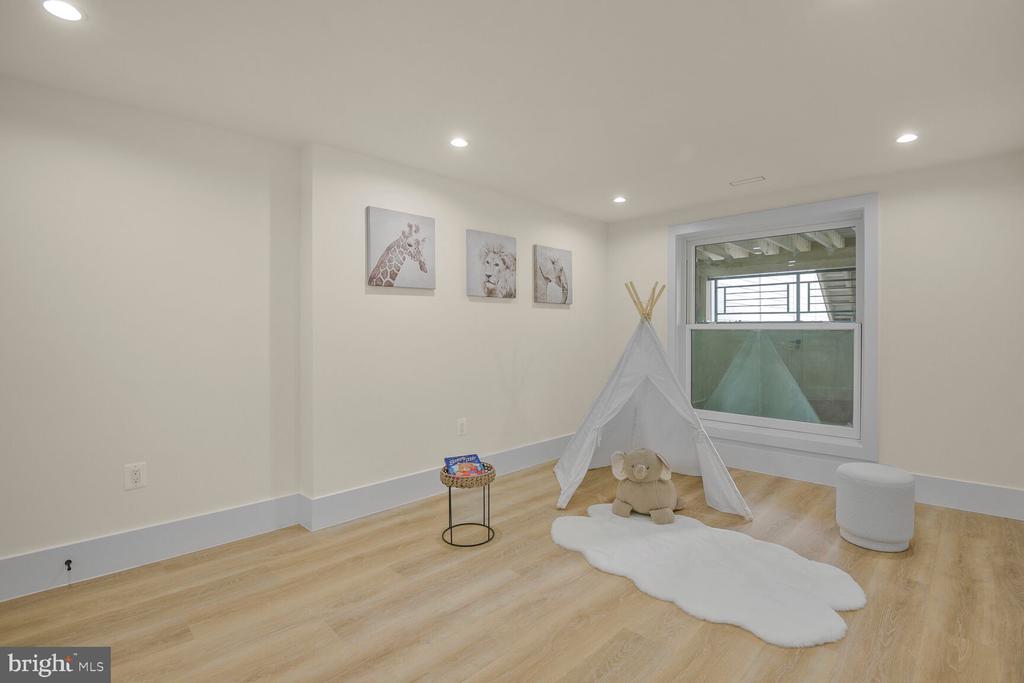
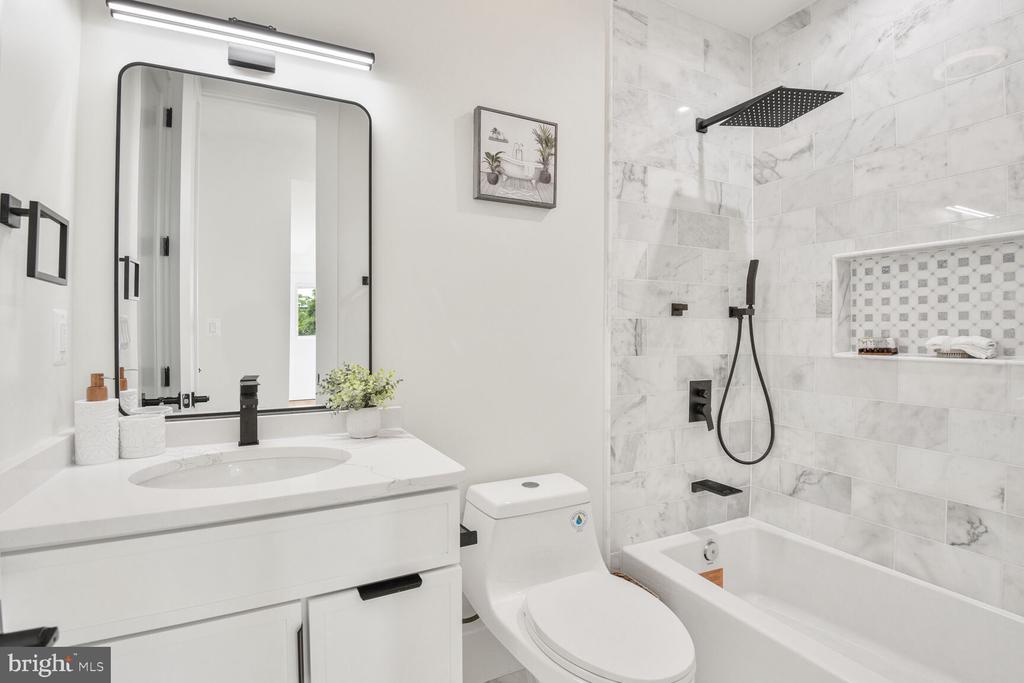
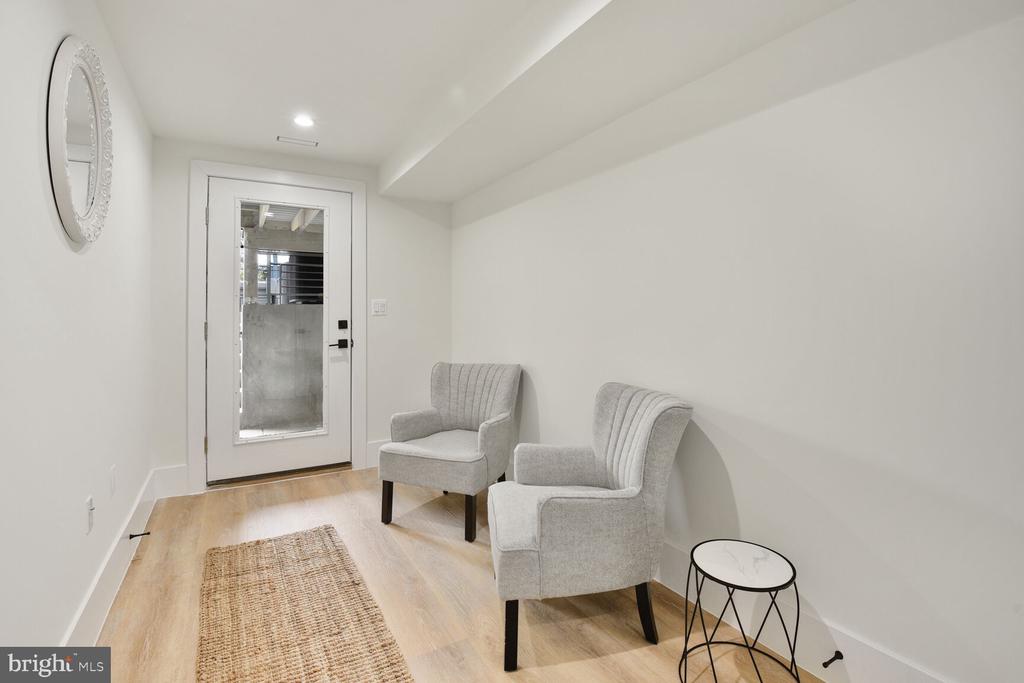
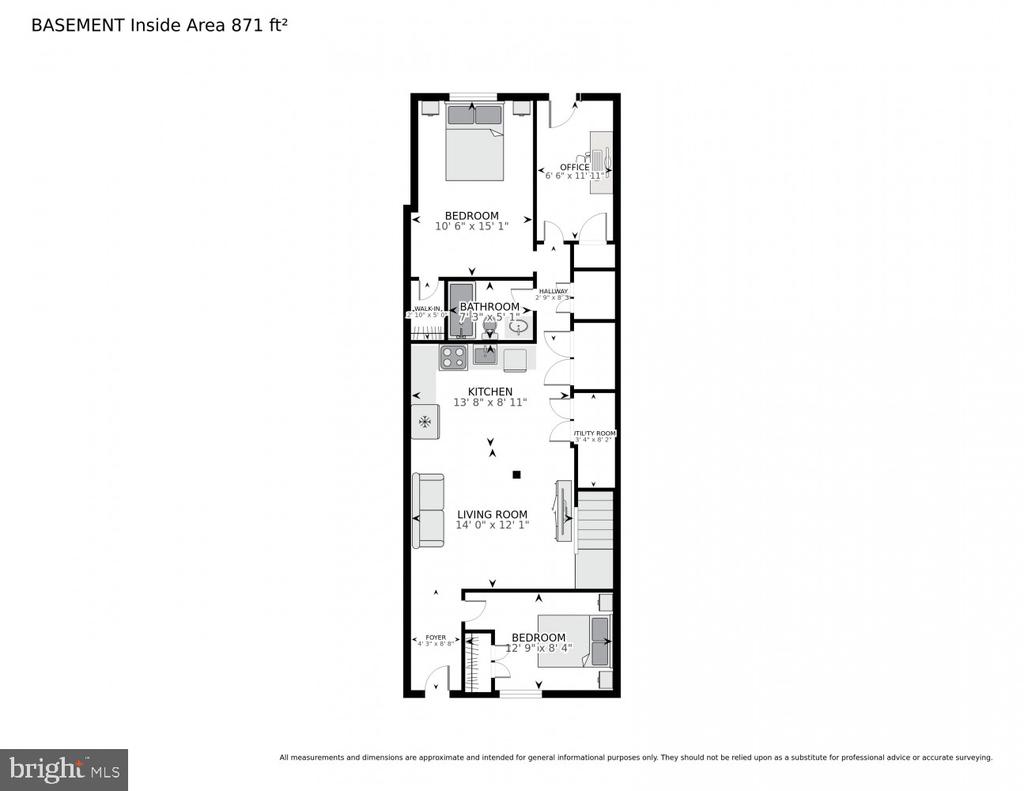
The lower level is a guest or nanny suite with rear and front entrances, recreation space, a full bath, and warm engineered flooring. A main bedroom, and two additional bedrooms or dual office spaces flank the front and rear of the lower level.

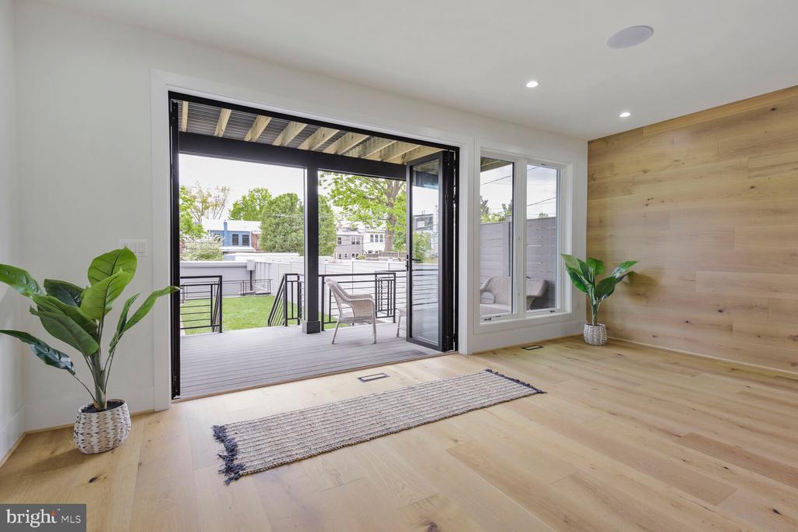
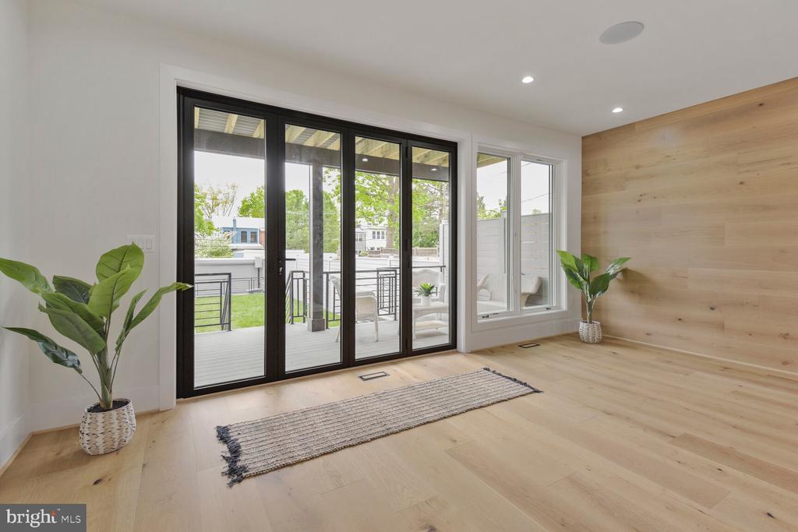
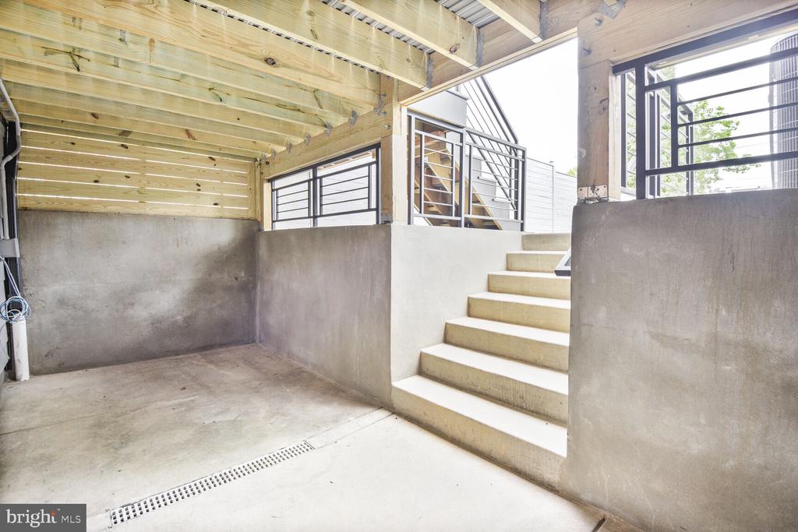
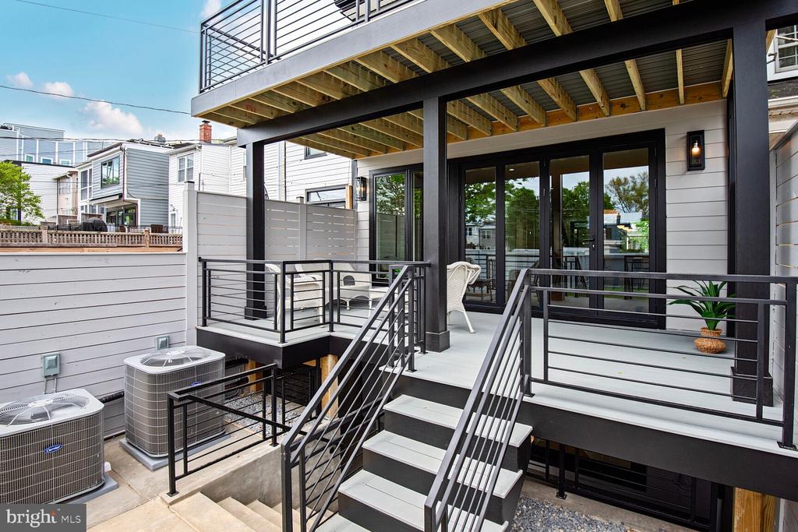
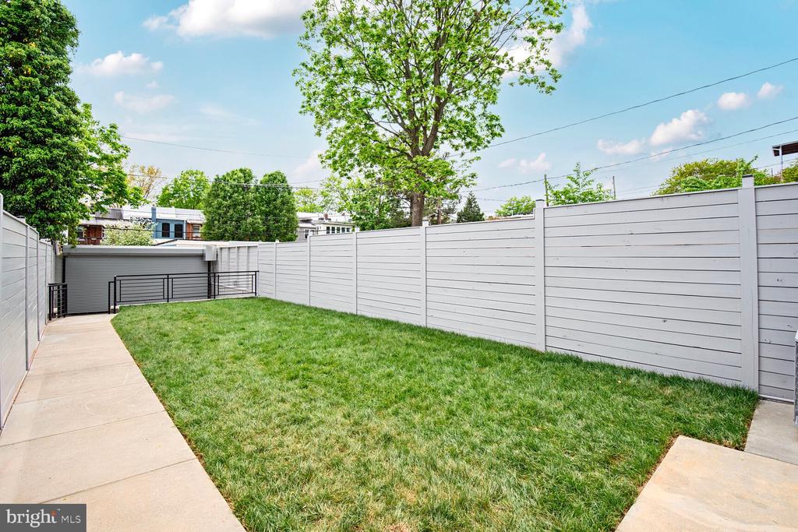
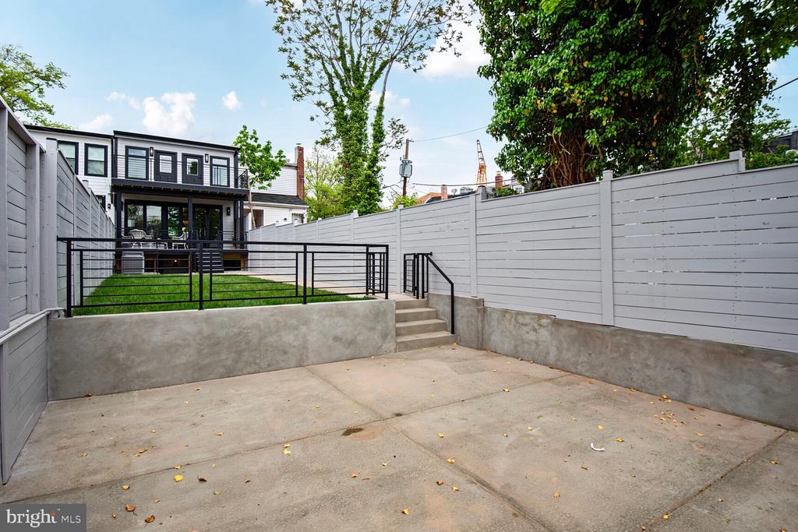
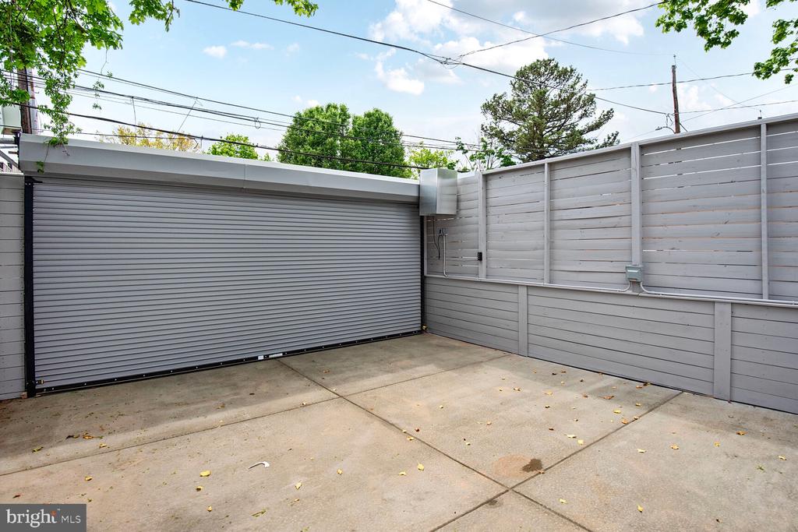
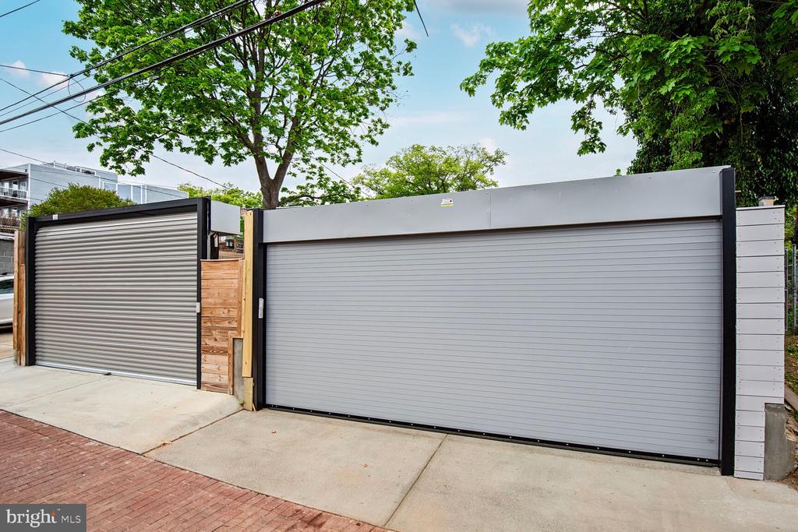
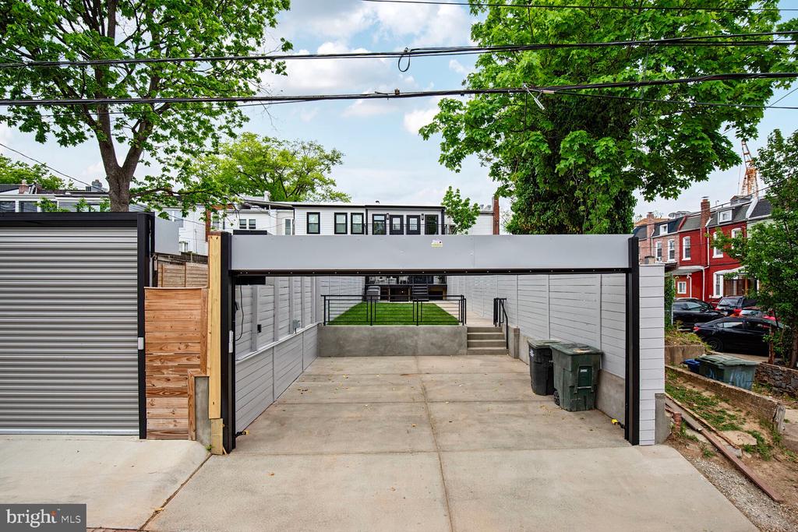
The kitchen space and dining room are connected to exterior via a wall of foldable nano-door windows that open completely giving you an eight foot open space connected directly to the oversized Trex Deck, manicured rear sod, and two-car off street parking pad. A commercial roll up garage door and electric vehicle charging port finish the space. The rear concrete areaway makes the lower level feel above grade.

All systems are new, plumbing, 200 AMP electrical service, and dual HVAC systems for true two zoned heating and cooling. All windows low E double Thermal Pane, and double hung. New cool white TPO roofs, and Trex decking installed. If you are looking for timeless elegance in a suburban/urban setting, with easy bus access to all of the Metropolitan area, this is the home you have been hoping would come along. The latest addition to the renovated canvas of rebuilt homes from prolific local builder Center Point Properties.

5
beds

4
baths

2,800 Sq.Ft. LIVING AREA

3,305 Sq.Ft. lot

Features & Amenities

Interior

  • total bedrooms5
  • Total bathrooms4
  • full bathrooms3
  • half bathroom1
  • Laundry room Lower Floor, Upper Floor, Washer In Unit, Dryer In Unit
  • Flooring Engineered Wood, Laminate Plank
  • APPLIANCES Built-In Microwave, Built-In Range, Dishwasher, Disposal, Dryer - Electric, Dryer - Front Loading, Dual Flush Toilets, Energy Efficient Appliances, ENERGY STAR Refrigerator, ENERGY STAR Clothes Washer, ENERGY STAR Dishwasher, Exhaust Fan, Icemaker, Instant Hot Water, Microwave, Oven - Double, Oven/Range - Gas, Range Hood, Six Burner Stove, Stainless Steel Appliances, Washer - Front Loading
  • other interior Features 2nd Kitchen, Bathroom - Soaking Tub, Bathroom - Walk-In Shower, Dining Area, Floor Plan - Open, Kitchen - Gourmet, Kitchen - Island, Primary Bath(s), Skylight(s), Sound System, Walk-in Closet(s), Wine Storage

Area & Lot

  • Status Sold
  • Date Sold June 9, 2025
  • Living Area2,800 Sq.Ft.
  • Total Area2,800 Sq.Ft.
  • Lot Area3,305 Sq.Ft.
  • MLS® IDDCDC2197666
  • TypeTownhouse
  • YEAR BUILT1919
  • Architecture StylesOther, Federal
  • School DistrictDISTRICT OF COLUMBIA PUBLIC SCHOOLS

Exterior

  • STORIES3
  • water SourcePublic
  • PoolNo Pool
  • roofArchitectural Shingle, Cool/White
  • parkingDriveway, Off Street
  • HEAT TYPEHot Water
  • AIR CONDITIONINGNone
  • sewerPublic Sewer
  • SubstructurePermanent, Slab
  • Disability FeaturesNone

Financial

  • Sales Price$1,560,000
  • Real Estate Tax $6,109/yr
  • Zoning RESIDENTIAL
View Virtual Tour

Work With Areizo

At the heart of my work is a genuine passion for helping you find your perfect home. As your trusted advisor, skilled negotiator, and neighborhood expert, I guide you through every step of buying, selling, or renting. Backed by the Long & Foster family and a global network of professionals, I offer a full range of services to make your journey home seamless and rewarding.

Follow Me on Instagram


