1416 ROUNDHOUSE LANE
SEE ALL PHOTOS
1416 ROUNDHOUSE LANE
Leased

1416 ROUNDHOUSE LANE

1416 ROUNDHOUSE LANE, ALEXANDRIA, VA 22314

$4,000/month
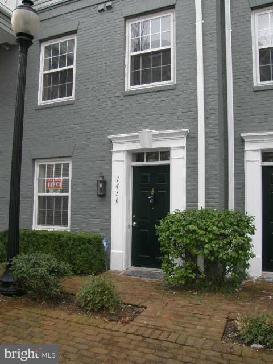
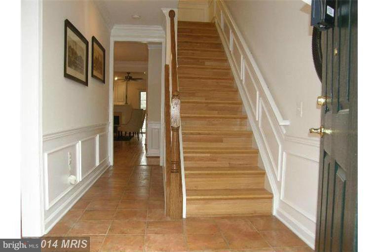
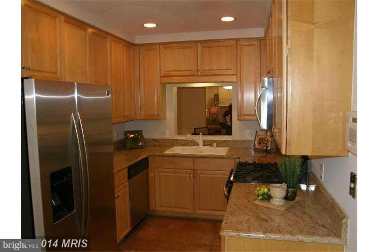
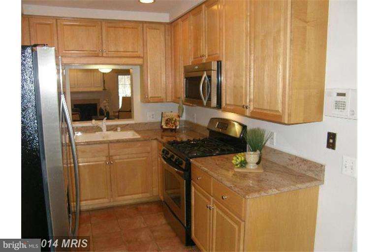
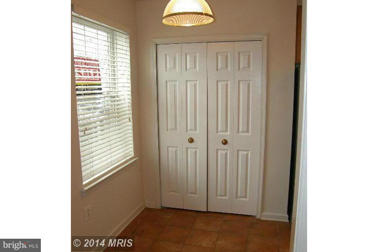
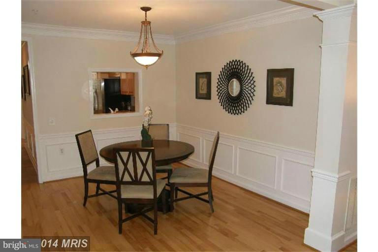
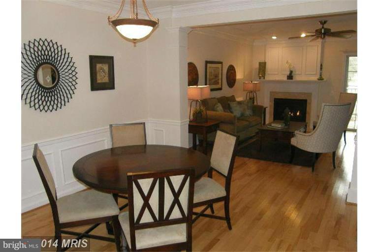
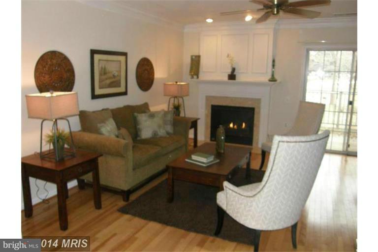
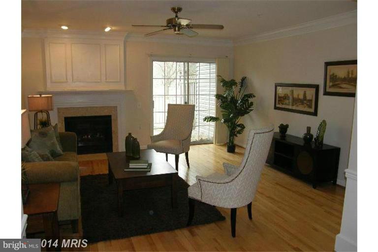
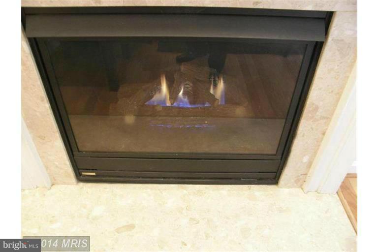
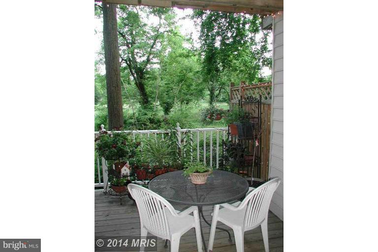
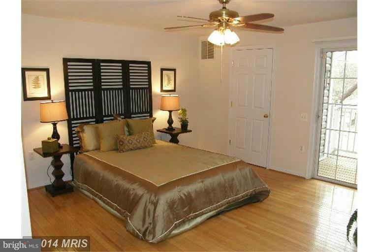
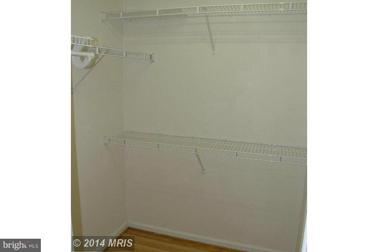
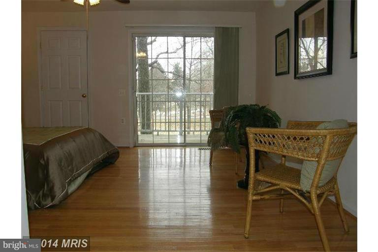
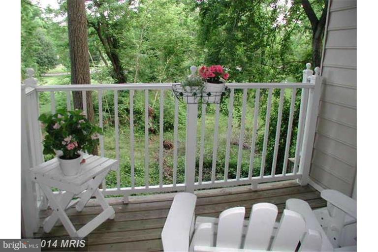
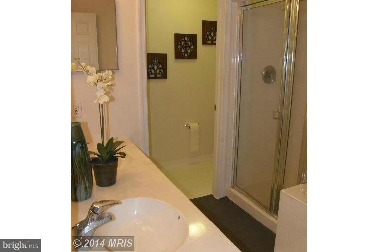
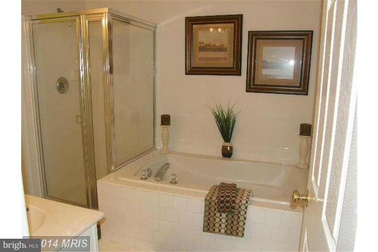
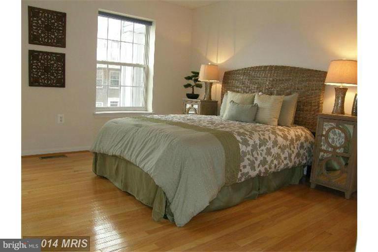
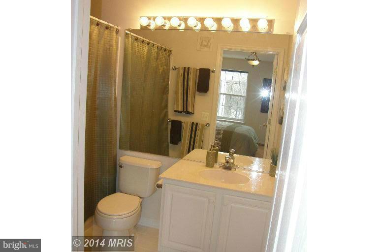
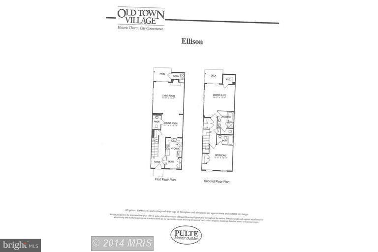
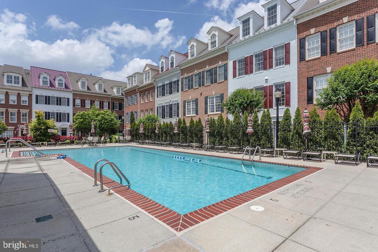
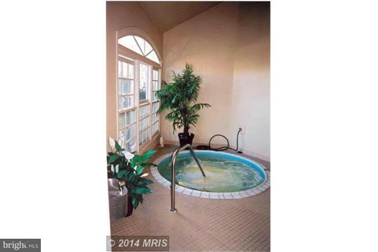
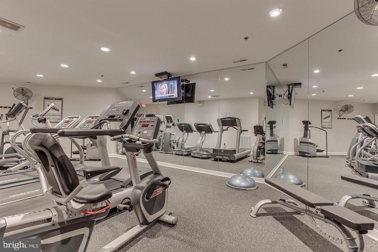
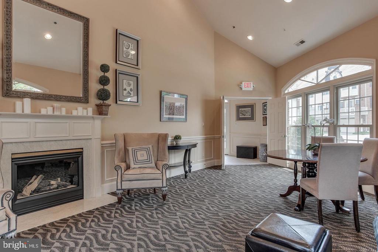
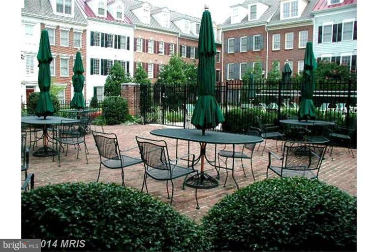
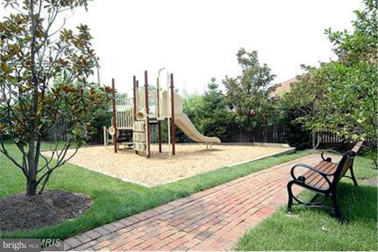
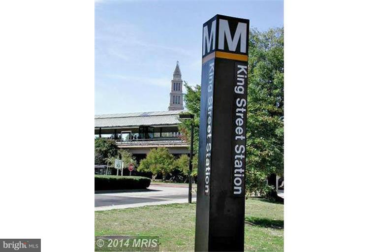
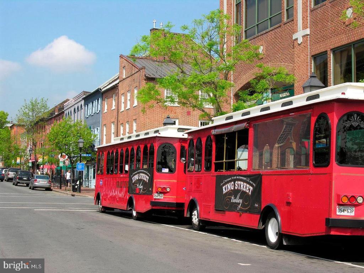
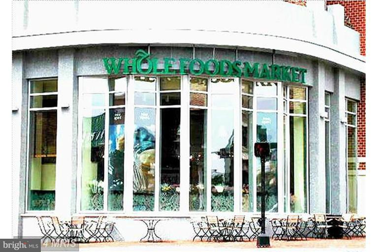
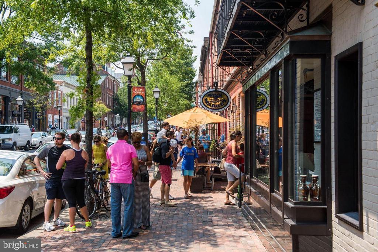
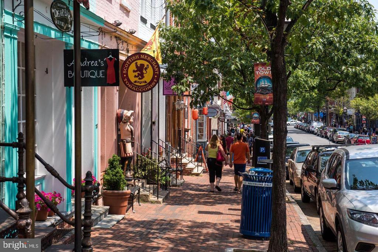
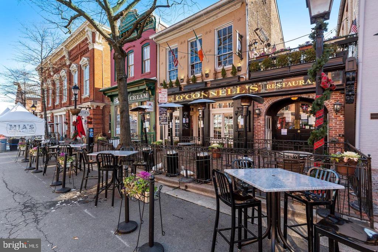
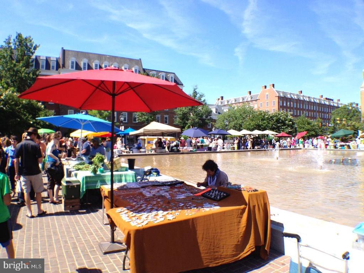
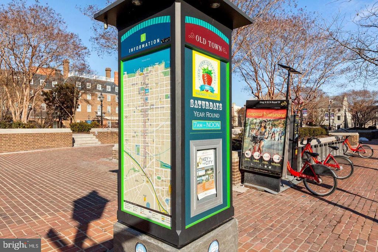
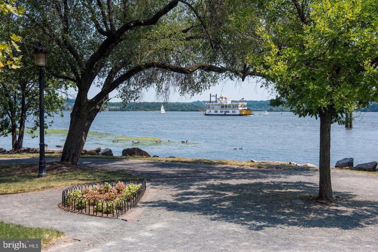
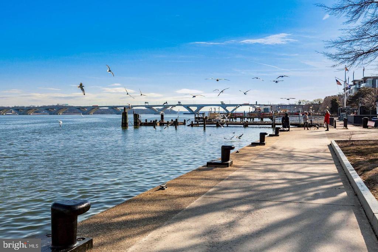
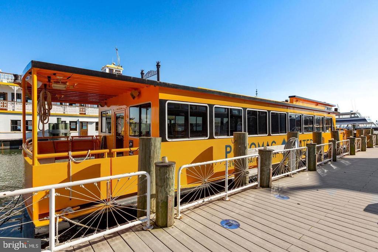
$4200 per month for a 1 year lease or $4000 per month for a 2 year lease. Two Level Townhouse Style Condo with Hardwood Floors on Both Levels. Shivikashi Granite Counters, Stainless Steel Appliances, 42" Maple Cabinets, Pantry, Breakfast Area, Pass Through Window to the Dining Room, Recessed Lighting, Crown Molding and Wainscoting. Large Living Room with Gas Fireplace, Large Sliding Glass Doors to the Deck on the Main Level and on Bedroom Level. Spacious Primary Suite with Walk-In Closet. The Primary Bathroom has a Dual Sink Vanity, Walk-in Shower, Separate Soaking Tub and Water Closet. Roomy Bedroom #2 has an En-suite Full Bathroom. The 2 Private Decks Back to Mature Trees. 2 Car Parking (1 assigned space). The Assigned Parking is conveniently Located at the Front Door. The Old Town Village Club House has a Salt Water Pool, Fitness Center, Party Room, Whirlpool, Locker Rooms, Picnic Area and Tot Lot. A Well Landscaped Community with Brick Sidewalks, and Historic Replica Street Lights. Stroll to the King Street Metro, Fine Dining, Retail, Art Galleries and the Riverfront. Free King Street Trolley travels from the King St Metro to the Waterfront. Lots of Waterfront Parks and Exercise Paths along the River in Old Town. Take the Water Taxi to Georgetown, National Harbor, DC Wharf or Nationals Stadium. Close to the Whole Foods, Wegmans, Movie Theatre and the Beltway.

2
beds

3
baths

1,471 Sq.Ft. LIVING AREA

Features & Amenities

Interior

  • total bedrooms2
  • Total bathrooms3
  • full bathrooms2
  • half bathroom1
  • Flooring Hardwood, Ceramic Tile
  • Fireplace Gas/Propane, Mantel(s)
  • APPLIANCES Dishwasher, Disposal, Dryer, Exhaust Fan, Icemaker, Microwave, Oven/Range - Gas, Refrigerator, Washer
  • other interior Features Kitchen - Table Space, Dining Area, Breakfast Area, Chair Railings, Crown Moldings, Upgraded Countertops, Primary Bath(s), Window Treatments, Wainscotting, Wood Floors, Floor Plan - Open, Floor Plan - Traditional

Area & Lot

  • Status Leased
  • Date Leased July 24, 2025
  • Living Area1,471 Sq.Ft.
  • Total Area1,471 Sq.Ft.
  • MLS® IDVAAX2047244
  • TypeTownhouse
  • YEAR BUILT1999
  • NeighborhoodAlexandria
  • Architecture StylesColonial
  • View DescriptionTrees/Woods
  • Elementary SchoolLYLES-CROUCH
  • Middle SchoolGEORGE WASHINGTON
  • High SchoolALEXANDRIA CITY
  • School DistrictALEXANDRIA CITY PUBLIC SCHOOLS

Exterior

  • STORIES2
  • water SourcePublic
  • utilitiesUnder Ground
  • PoolYes - Personal
  • lot featuresCul-de-sac, Backs to Trees, Landscaping, Trees/Wooded
  • parkingOff Street, Parking Lot
  • HEAT TYPEForced Air
  • AIR CONDITIONINGCeiling Fan(s), Central A/C
  • sewerPublic Sewer
  • SubstructureSlab
  • Disability Features32 wide Doors, Doors - Lever Handle(s), Level Entry - Main
  • HOA AmenitiesClub House, Common Grounds, Exercise Room, Fencing, Party Room, Picnic Area, Pool - Outdoor, Tot Lots/Playground
  • security FeaturesSprinkler System - Indoor, Smoke Detector, Security System
  • other exterior FeaturesSidewalks

Financial

  • Lease Price$4,000/mo
  • Zoning CRMU/L

Alexandria

Explore

Work With Areizo

At the heart of my work is a genuine passion for helping you find your perfect home. As your trusted advisor, skilled negotiator, and neighborhood expert, I guide you through every step of buying, selling, or renting. Backed by the Long & Foster family and a global network of professionals, I offer a full range of services to make your journey home seamless and rewarding.

Follow Me on Instagram


