14714 GRAND CRU LOOP
Sold

14714 GRAND CRU LOOP

14714 GRAND CRU LOOP, GAINESVILLE, VA 20155

$735,000
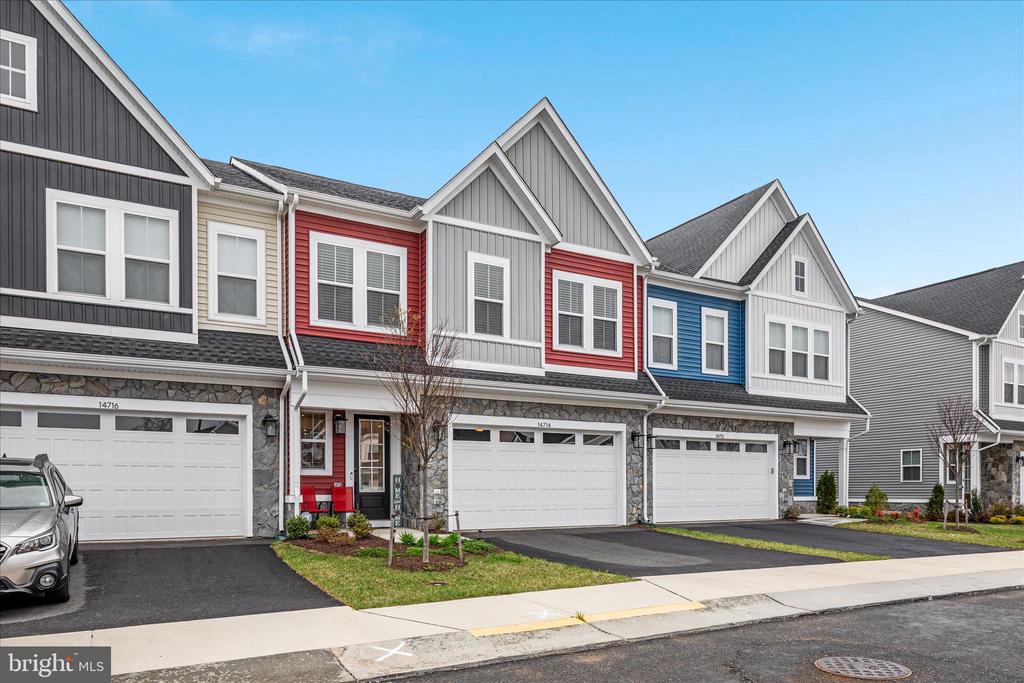
50+ Active Adult Community! This exquisite 4-bedroom, 3.5-bathroom townhouse, built in 2024, boasts a harmonious blend of luxury and comfort, offering 2,651 sq. ft. of meticulously crafted living space. Step inside to find an open floor plan that seamlessly connects the family room and dining area, perfect for entertaining or quiet evenings at home. The gourmet kitchen features upgraded Quartz countertops, an island, and energy-efficient stainless steel appliances, ensuring culinary delights are just a heartbeat away. Enjoy the warmth of a gas fireplace in the family room, creating a cozy ambiance for gatherings. Retreat to the primary suite, complete with a walk-in closet and a spa-like bathroom featuring a walk-in shower. Additional highlights include recessed lighting, luxurious vinyl plank flooring, and a convenient main-floor laundry. The upper level features a flex bonus room perfect for continuing the entertainment with access to a roof top deck. An additional Owner's Suite and Ensuite Bath along with two spacious bedrooms and a third full bath complete this incredible upper level. Outside, the property features low maintenance landscaping and a spacious rear yard, ideal for relaxation or outdoor activities. Enjoy community amenities such as a clubhouse, a fun Pickle Ball court and an inviting outdoor pool, fostering a sense of camaraderie among neighbors. With an attached two-car garage and maintenance-free living, this home offers the perfect blend of elegance and ease. Experience the exclusive lifestyle that Robinson Manor has to offer - just minutes from Historic Haymarket boasting shops and dining galore as well as easy access to Rt29, I-66 and Rt15! - where luxury meets community.
4
beds

4
baths

2,651 Sq.Ft. LIVING AREA

2,922 Sq.Ft. lot

Features & Amenities

Interior

  • total bedrooms4
  • Total bathrooms4
  • full bathrooms3
  • half bathroom1
  • Laundry room Main Floor
  • Flooring Carpet, Ceramic Tile, Luxury Vinyl Plank
  • APPLIANCES Built-In Microwave, Dishwasher, Disposal, Dryer, Energy Efficient Appliances, Exhaust Fan, Icemaker, Oven/Range - Gas, Refrigerator, Stainless Steel Appliances, Stove, Washer, Water Heater
  • other interior Features Attic, Bathroom - Walk-In Shower, Carpet, Combination Kitchen/Dining, Dining Area, Entry Level Bedroom, Family Room Off Kitchen, Floor Plan - Open, Kitchen - Eat-In, Kitchen - Island, Primary Bath(s), Recessed Lighting, Upgraded Countertops, Walk-in Closet(s)

Area & Lot

  • Status Sold
  • Date Sold August 5, 2026
  • Living Area2,651 Sq.Ft.
  • Total Area2,651 Sq.Ft.
  • Lot Area2,922 Sq.Ft.
  • MLS® IDVAPW2117402
  • TypeTownhouse
  • YEAR BUILT2024
  • Architecture StylesTransitional
  • School DistrictPRINCE WILLIAM COUNTY PUBLIC SCHOOLS

Exterior

  • STORIES2
  • Garage Space2.0
  • water SourcePublic
  • PoolYes - Community
  • roofArchitectural Shingle
  • lot featuresLandscaping, Rear Yard
  • parkingAttached Garage
  • HEAT TYPEForced Air
  • AIR CONDITIONINGCentral A/C, Programmable Thermostat
  • sewerPublic Sewer
  • SubstructureSlab
  • Disability FeaturesNone
  • HOA AmenitiesClub House, Common Grounds, Pool - Outdoor, Pickleball Courts
  • other exterior FeaturesExterior Lighting

Financial

  • Sales Price$735,000
  • Real Estate Tax $1,950/yr
  • HOA $209/mo
  • Zoning V
View Virtual Tour

Work With Areizo

At the heart of my work is a genuine passion for helping you find your perfect home. As your trusted advisor, skilled negotiator, and neighborhood expert, I guide you through every step of buying, selling, or renting. Backed by the Long & Foster family and a global network of professionals, I offer a full range of services to make your journey home seamless and rewarding.

Follow Me on Instagram


