1485 N VAN DORN STREET A
SEE ALL PHOTOS
1485 N VAN DORN STREET A
Sold

1485 N VAN DORN STREET A

1485 N VAN DORN STREET, ALEXANDRIA, VA 22304

$457,000
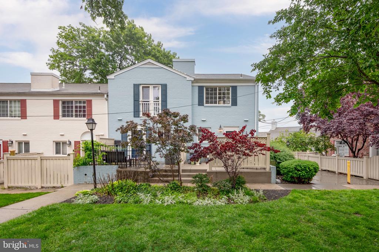
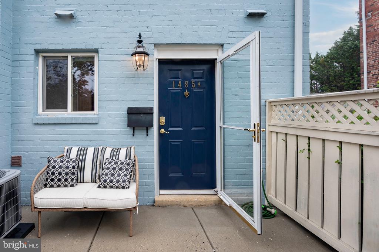
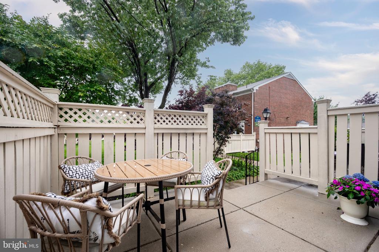
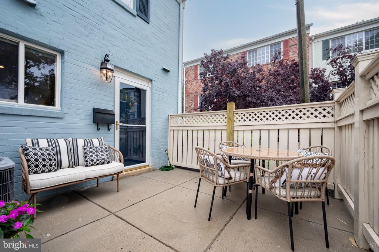
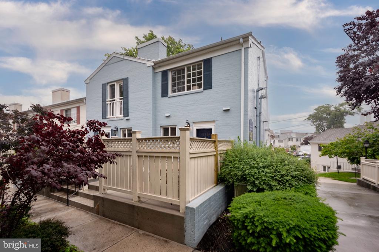
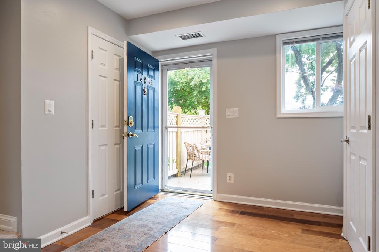
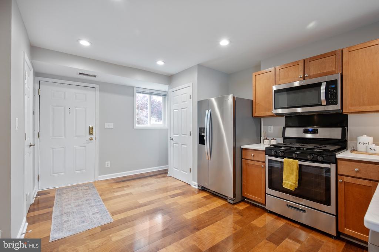
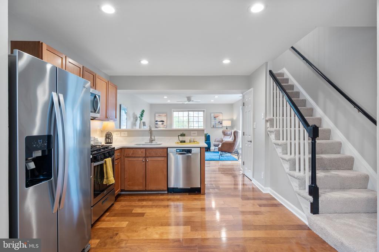
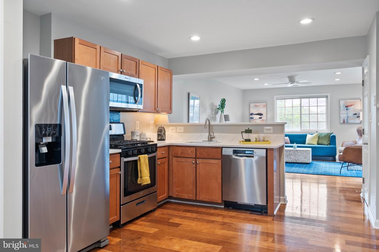
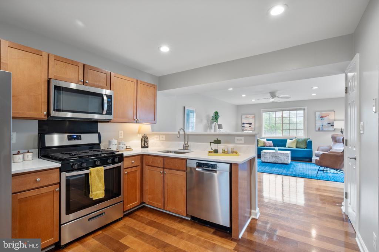
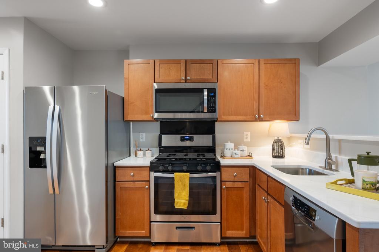
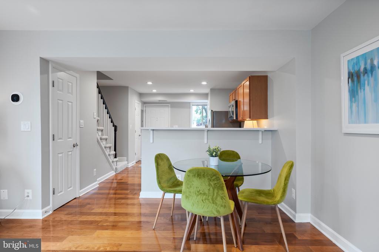
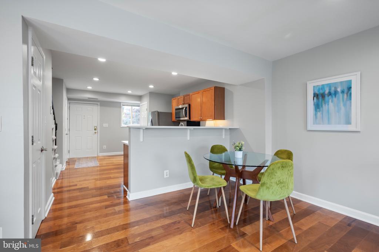
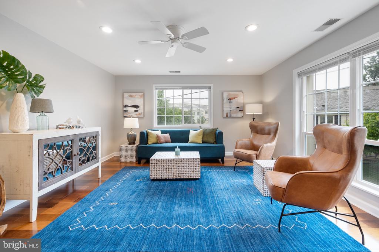
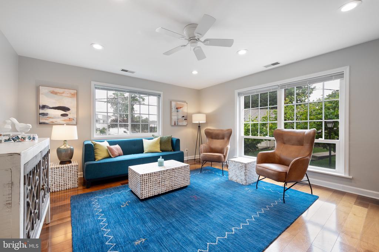
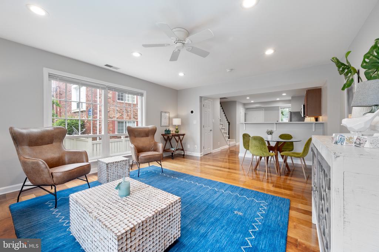
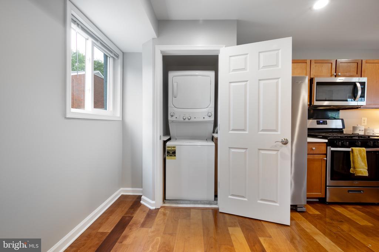
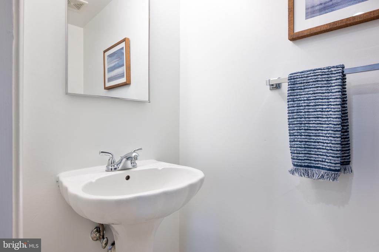
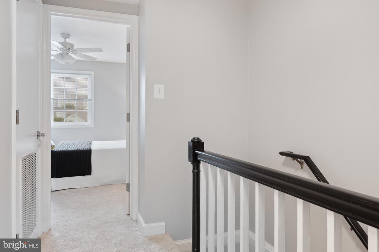
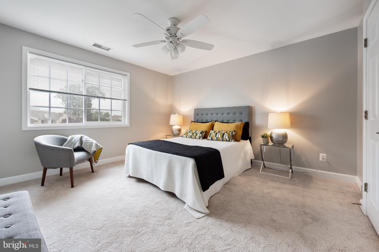
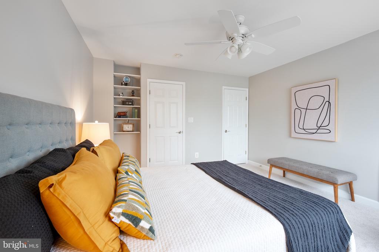
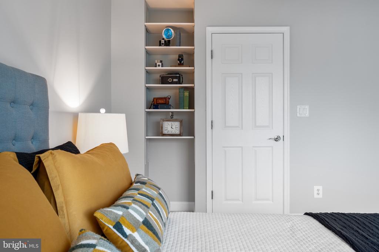
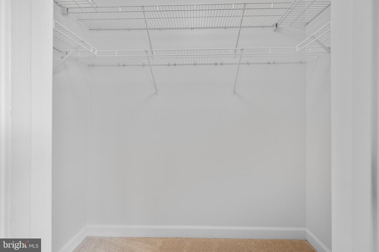
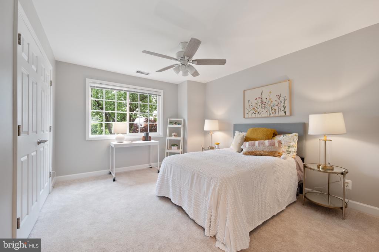
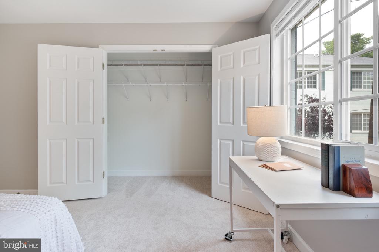
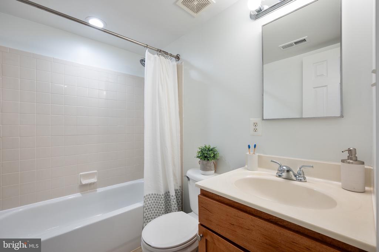
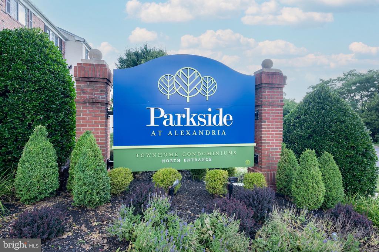
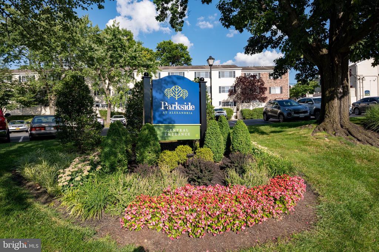
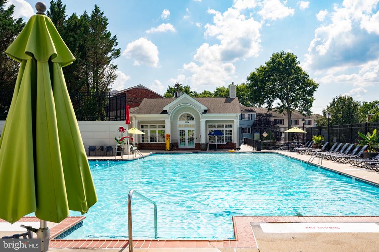
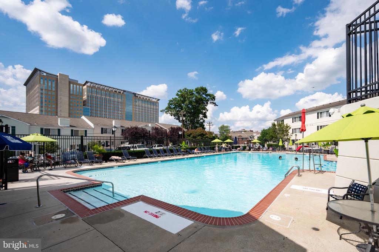
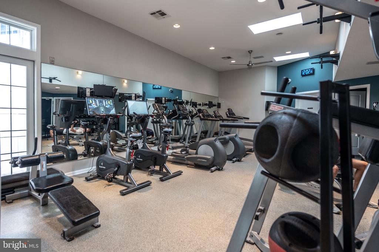
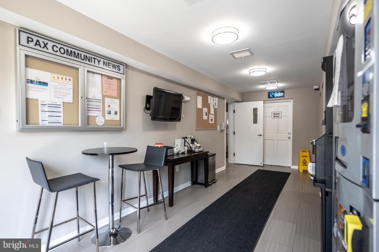
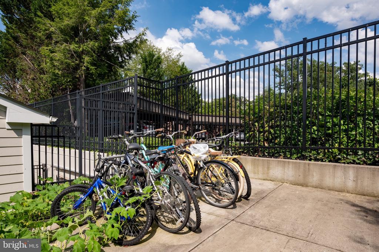
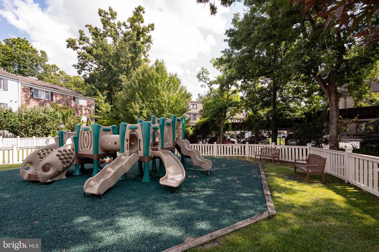
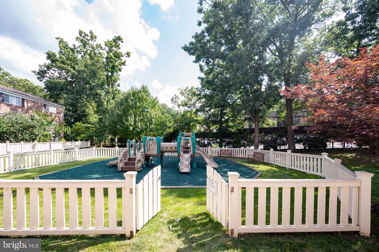
Welcome to Parkside at Alexandria, a sought-after, thoughtfully planned community offering the perfect balance of convenience, comfort, and charm. Ideally situated just minutes from Shirlington, Old Town, and multiple Metro stations, Parkside provides exceptional access to the best of Northern Virginia while maintaining a peaceful, residential setting. This beautifully updated end-unit townhome features 2 bedrooms, 1.5 bathrooms, and a bright, open floor plan designed for modern living. The main level showcases hardwood floors, abundant natural light from additional end-unit windows, and picturesque views of the clubhouse and pool. The kitchen has been refreshed with new quartz countertops and added bar seating, stainless steel appliances, gas cooking, and ample storage, including a large pantry and a dedicated laundry closet. A spacious living room, dining room and stylish powder room completes the main level. Upstairs, you'll find a generously sized primary bedroom with a large walk-in closet, along with a second bedroom and a full bath. Recent updates include fresh paint throughout and new carpet upstairs, making this home truly move-in ready. Enjoy outdoor living in the private front patio, perfect for grilling, dining, or relaxing. Residents benefit from a well-maintained community with amenities including a clubhouse, outdoor pool, fitness center, tot lot, and landscaped green spaces. From holiday parties and wine tastings to book clubs and tot lot meet-ups, this is a place where neighbors connect and community thrives. Each unit is eligible for up to two parking decals ($250/year for the second decal). Don't miss this opportunity to own a turnkey home in one of Alexandria's most desirable communities, offering a lifestyle of comfort, connection, and convenience. Offer Deadline Tuesday June 3rd at 12pm.

2
beds

2
baths

1,060 Sq.Ft. LIVING AREA

Features & Amenities

Interior

  • total bedrooms2
  • Total bathrooms2
  • full bathroom1
  • half bathroom1
  • Laundry room Has Laundry
  • Flooring Hardwood, Carpet
  • APPLIANCES Built-In Microwave, Dishwasher, Disposal, Dryer, Exhaust Fan, Oven/Range - Gas, Refrigerator, Washer, Water Heater
  • other interior Features Carpet, Combination Dining/Living, Floor Plan - Open, Window Treatments, Wood Floors

Area & Lot

  • Status Sold
  • Date Sold July 2, 2025
  • Living Area1,060 Sq.Ft.
  • Total Area1,060 Sq.Ft.
  • MLS® IDVAAX2043474
  • TypeTownhouse
  • YEAR BUILT1963
  • NeighborhoodAlexandria
  • Architecture StylesColonial
  • View DescriptionCourtyard
  • Elementary SchoolJAMES K. POLK
  • Middle SchoolFRANCIS C HAMMOND
  • High SchoolALEXANDRIA CITY
  • School DistrictALEXANDRIA CITY PUBLIC SCHOOLS

Exterior

  • STORIES2
  • water SourcePublic
  • PoolYes - Community
  • roofShingle
  • lot featuresCorner
  • parkingOff Street
  • HEAT TYPEForced Air
  • AIR CONDITIONINGCentral A/C
  • sewerPublic Sewer
  • SubstructureSlab
  • Disability FeaturesNone
  • HOA AmenitiesClub House, Common Grounds, Fitness Center, Party Room, Pool - Outdoor, Tot Lots/Playground
  • other exterior FeaturesSidewalks

Financial

  • Sales Price$457,000
  • Real Estate Tax $4,691/yr
  • Zoning RA

Alexandria

Explore

Work With Areizo

At the heart of my work is a genuine passion for helping you find your perfect home. As your trusted advisor, skilled negotiator, and neighborhood expert, I guide you through every step of buying, selling, or renting. Backed by the Long & Foster family and a global network of professionals, I offer a full range of services to make your journey home seamless and rewarding.

Follow Me on Instagram


