


1494 MEADOWLARK GLEN ROAD
SEE ALL PHOTOS
1494 MEADOWLARK GLEN ROAD
Sold

1494 MEADOWLARK GLEN ROAD

1494 MEADOWLARK GLEN ROAD, DUMFRIES, VA 22026

$769,900
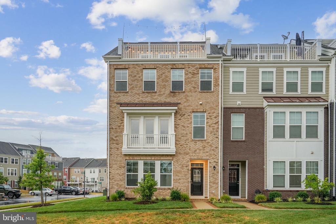
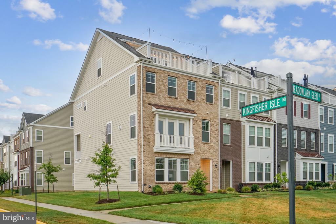
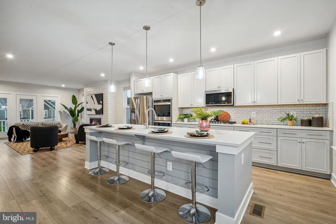
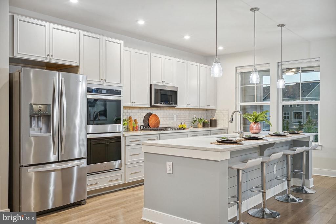
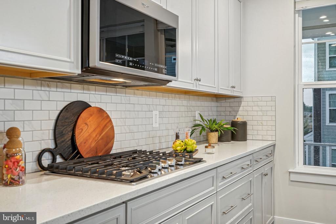
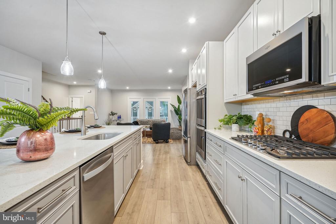
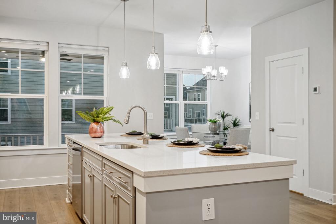
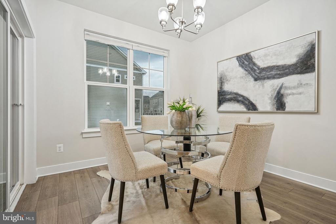
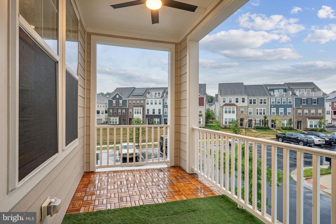
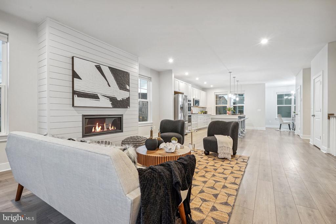
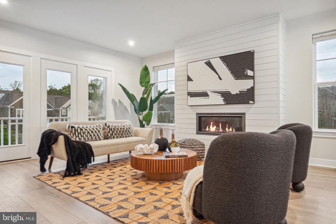
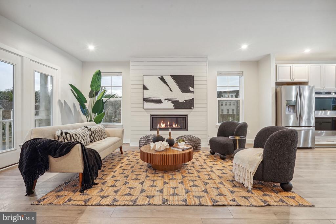
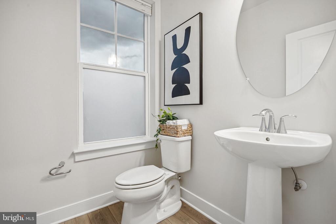
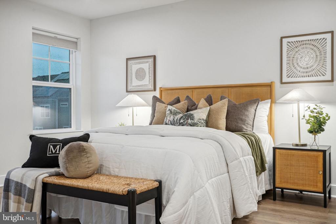
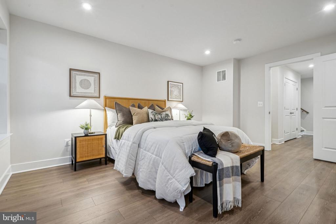
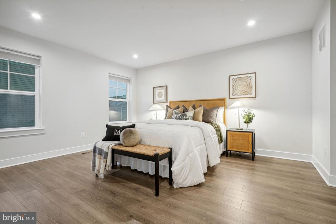
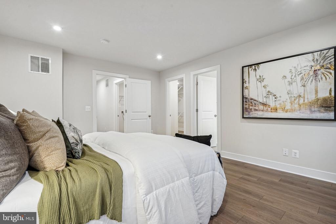
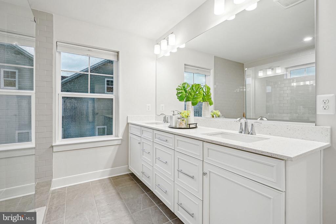
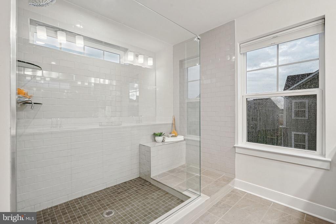
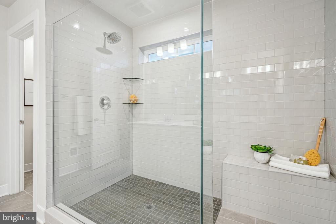
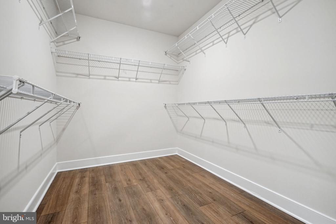
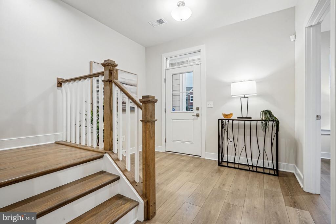
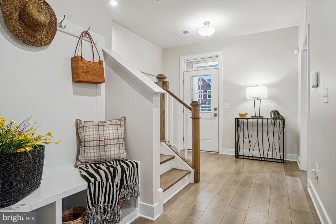
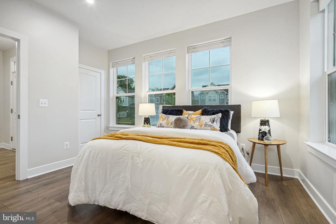
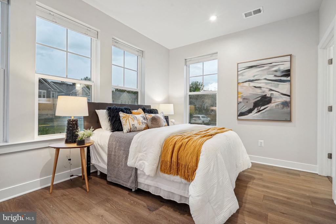
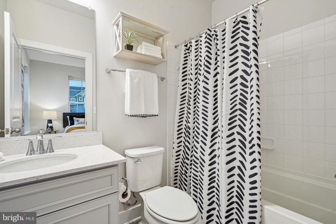
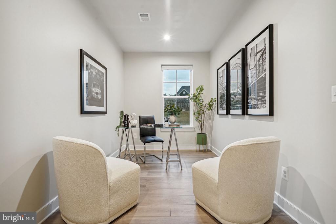
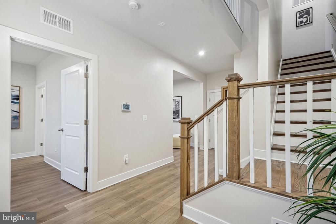
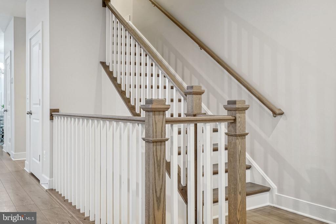
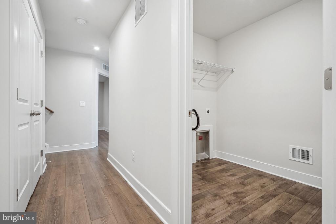
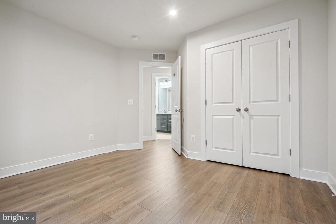
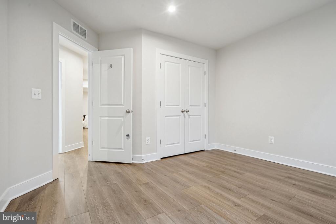
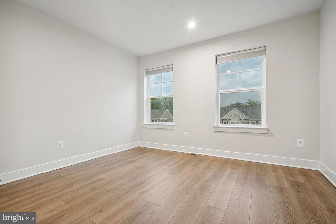
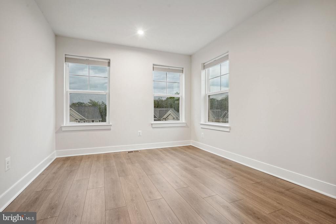
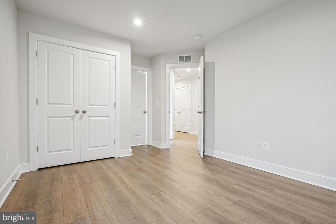
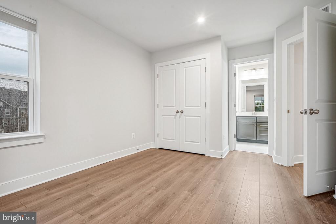
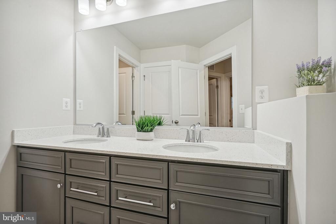
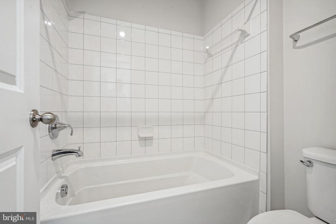
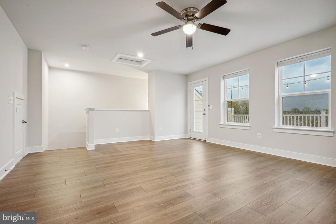
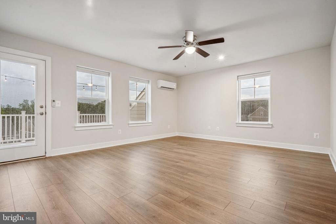
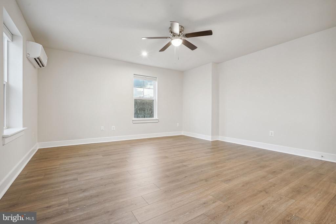
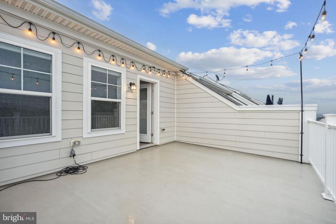
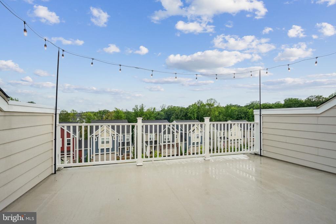
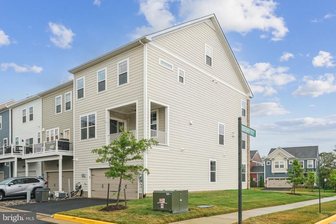
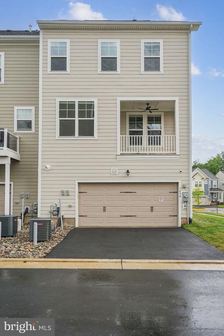
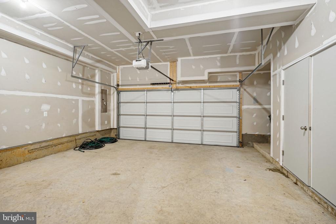
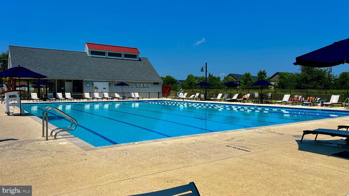
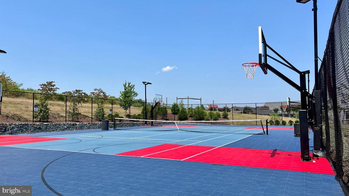
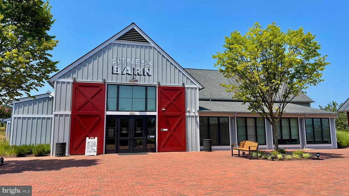
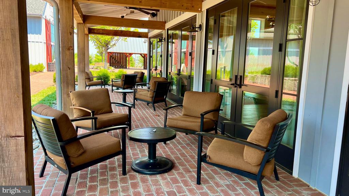
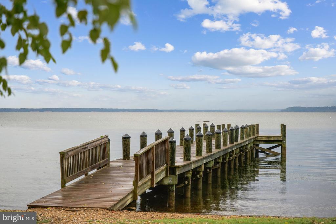
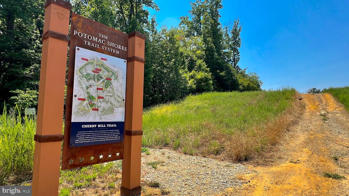
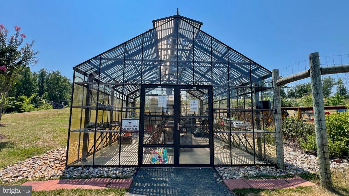
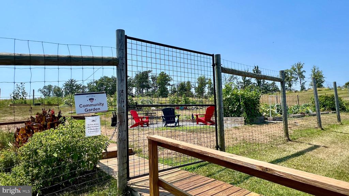
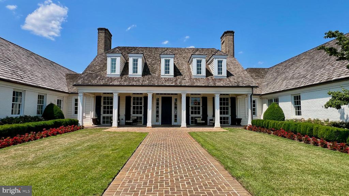
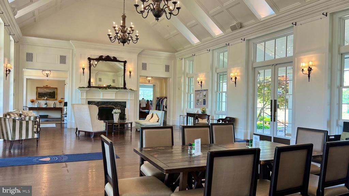
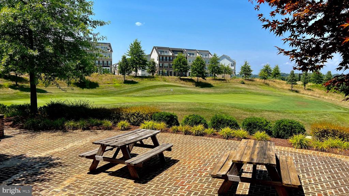
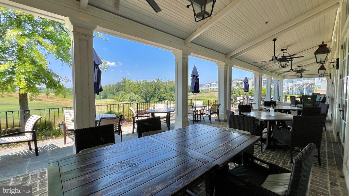
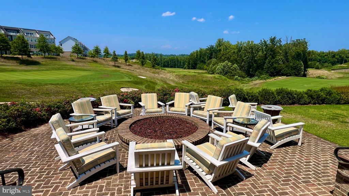
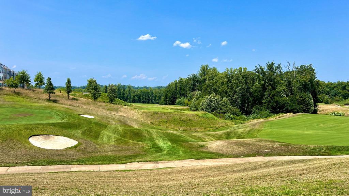
Welcome to this spectacular four level, end unit townhome with views of the Potomac River from the rooftop deck! This stunning property, an Energy Star Certified Home built by Beazer Homes in 2021, is like new and no expense was spared in making this home true luxury. Upon entry through the covered porch, a spacious foyer welcomes with a stylish valet bench, leading to a guest suite complete with a full ensuite bathroom and additional storage. Continuing inside, a bright study illuminated by natural light offers versatility as a home office, workout space, or playroom. The level is also accessible through the large, rear entry two-car garage, where you'll find additional storage space. The main level of the home has a spacious open floor plan and a true chef's kitchen with stainless steel appliances, a double wall oven, gas cooktop, quartz countertops, pendant and recessed lighting, tons of storage, and a spacious pantry. Enjoy casual meals on the large kitchen island or in the spacious dining area adjacent to the kitchen with access to a covered terrace. The great room has an abundance of natural light and an airy feel and is complete with a cozy gas fireplace. A stylish powder room is also located on this level for the ultimate convenience. The primary bedroom, on the third floor, is equipped with a luxury ensuite bathroom and large walk-in closet. The ensuite bath has a raised dual vanity, and a large, tiled shower with bench and glass door. The large laundry room, second and third bedrooms, and third full bathroom with dual vanity can also be found on this level. Throughout the home you'll find designer vinyl plank flooring throughout (no carpet!), and recessed lighting in every room. On the top floor, you'll find the spectacular finished bonus room that can be used as a home theater, craft space, or whatever your heart desires - the possibilities are limitless! From here you can access the rooftop terrace, with views of the Potomac River, perfect for entertaining or relaxing after a long day of enjoying all the amenities Potomac shores offer. Residents enjoy an array of community amenities covered by HOA fees, including Verizon high-speed FIOS internet, trash removal, multiple pools, a clubhouse, fitness center, hiking/biking trails, and multi-purpose sports courts, and the Jack Nicklaus Signature golf course. Conveniently located near I-95, US-1, Quantico, and a forthcoming VRE station less than half a mile away, this home offers unparalleled convenience and lifestyle options. Experience the ultimate in Potomac Shores living--schedule your tour today and discover the limitless possibilities this home has to offer!

4
beds

4
baths

2,972 Sq.Ft. LIVING AREA

3,963 Sq.Ft. lot

Features & Amenities

Interior

  • total bedrooms4
  • Total bathrooms4
  • full bathrooms3
  • half bathroom1
  • Laundry room Upper Floor
  • Fireplace Gas/Propane
  • APPLIANCES Built-In Microwave, Cooktop, Dishwasher, Disposal, Oven - Double, Refrigerator
  • other interior Features Dining Area, Floor Plan - Open, Kitchen - Gourmet, Pantry, Walk-in Closet(s), Primary Bath(s), Recessed Lighting, Upgraded Countertops, Window Treatments, Combination Kitchen/Dining, Combination Kitchen/Living, Ceiling Fan(s), Breakfast Area

Area & Lot

  • Status Sold
  • Date Sold September 10, 2024
  • Living Area2,972 Sq.Ft.
  • Total Area2,972 Sq.Ft.
  • Lot Area3,963 Sq.Ft.
  • MLS® IDVAPW2075310
  • TypeResidential
  • YEAR BUILT2021
  • Architecture StylesTraditional
  • View DescriptionWater
  • Elementary SchoolCOVINGTON-HARPER
  • Middle SchoolPOTOMAC SHORES
  • High SchoolPOTOMAC
  • School DistrictPRINCE WILLIAM COUNTY PUBLIC SCHOOLS

Exterior

  • STORIES4
  • Garage Space2.0
  • water SourcePublic
  • PoolYes - Community
  • parkingAttached Garage, Driveway
  • HEAT TYPECentral
  • AIR CONDITIONINGCentral A/C, Ductless/Mini-Split
  • sewerPublic Sewer
  • SubstructurePermanent
  • Disability FeaturesNone
  • HOA AmenitiesBasketball Courts, Bike Trail, Club House, Community Center, Common Grounds, Fitness Center, Golf Course, Tot Lots/Playground, Tennis Courts, Swimming Pool, Recreational Center, Pool - Outdoor
  • other exterior FeaturesSidewalks

Financial

  • Sales Price$769,900
  • Real Estate Tax $6,414/yr
  • HOA $200/mo
  • Zoning PMR
View Virtual Tour

Work With Areizo

At the heart of my work is a genuine passion for helping you find your perfect home. As your trusted advisor, skilled negotiator, and neighborhood expert, I guide you through every step of buying, selling, or renting. Backed by the Long & Foster family and a global network of professionals, I offer a full range of services to make your journey home seamless and rewarding.

Follow Me on Instagram


