15057 JAXTON SQUARE LANE
SEE ALL PHOTOS
15057 JAXTON SQUARE LANE
Sold

15057 JAXTON SQUARE LANE

15057 JAXTON SQUARE LANE, HAYMARKET, VA 20169

$607,000
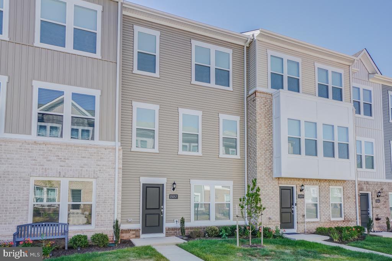
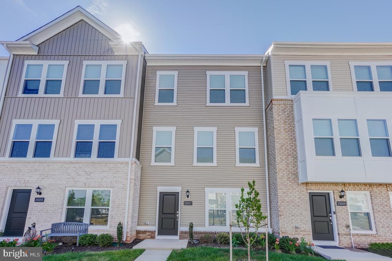
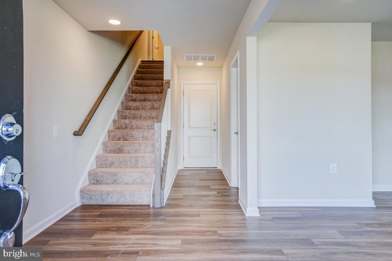
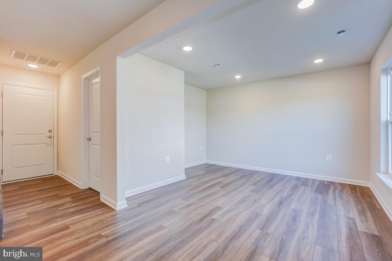
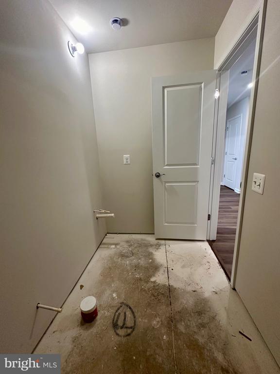
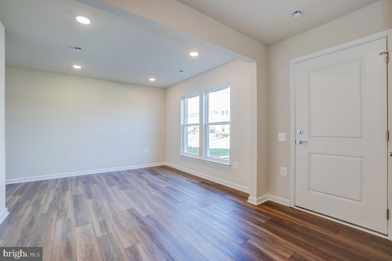
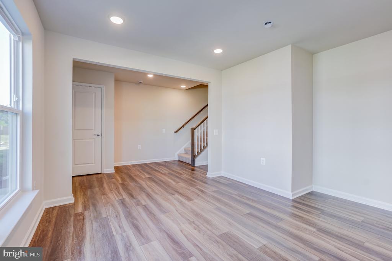
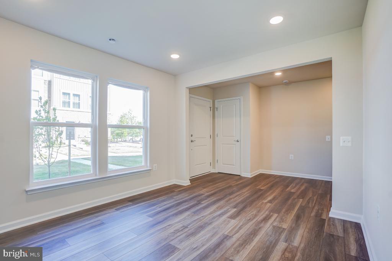
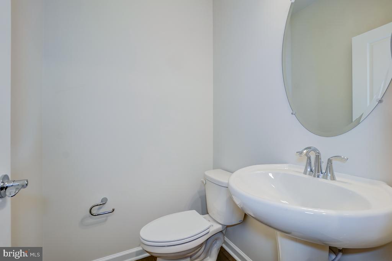
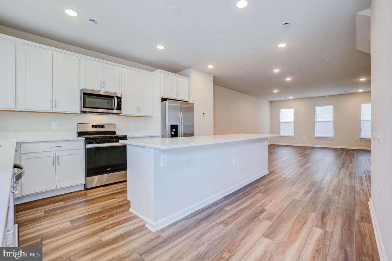
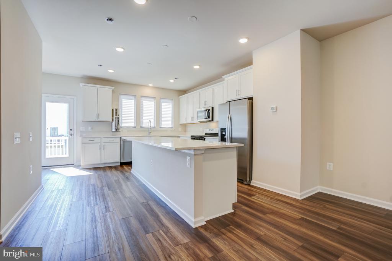
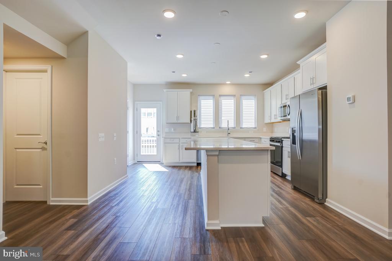
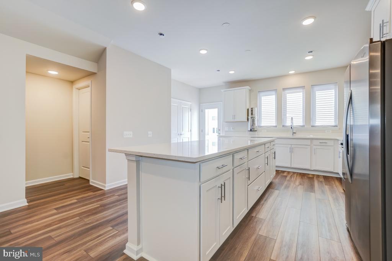
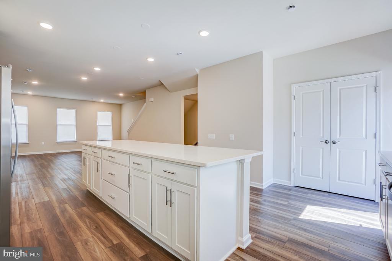
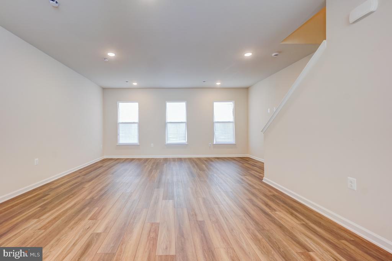
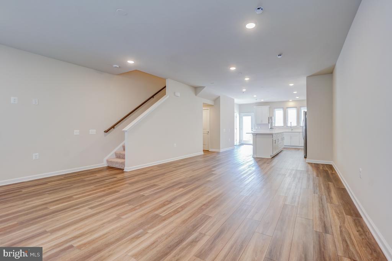
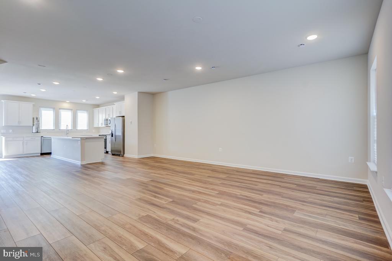
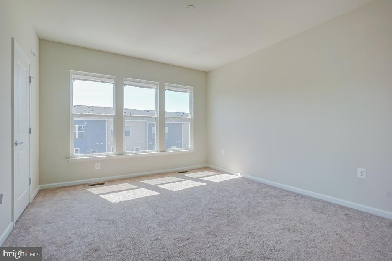
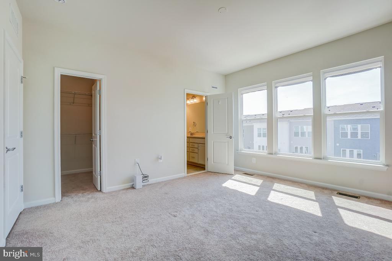
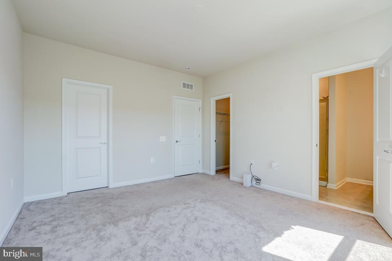
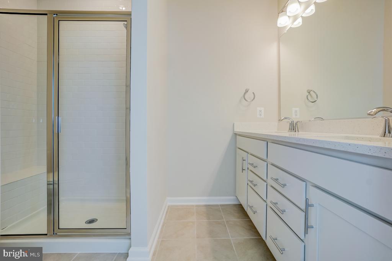
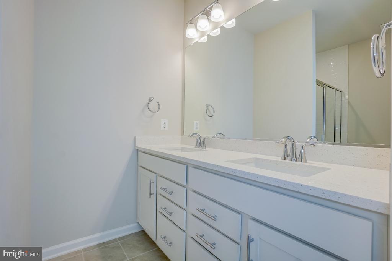
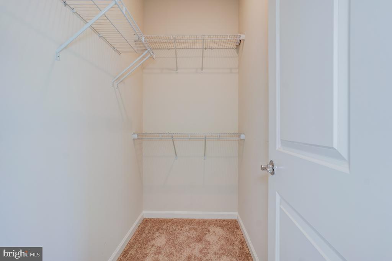
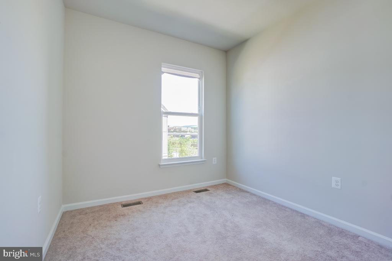
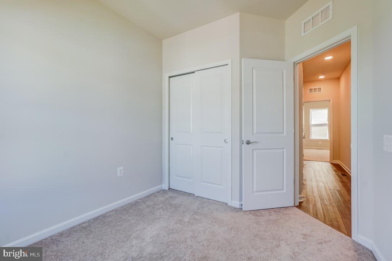
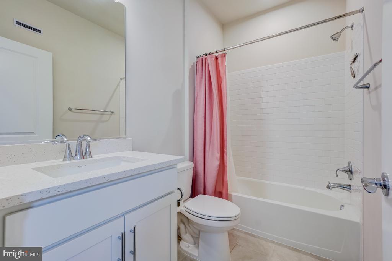
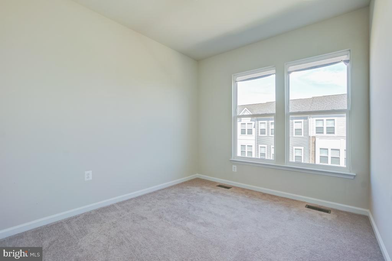
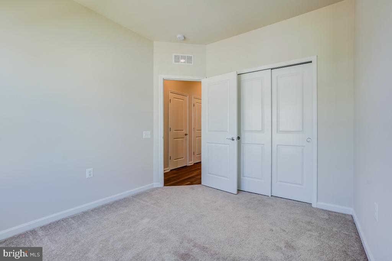
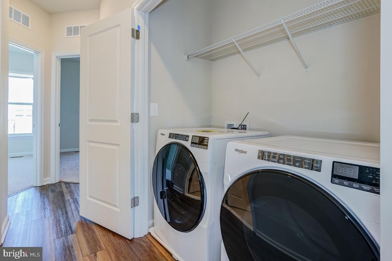
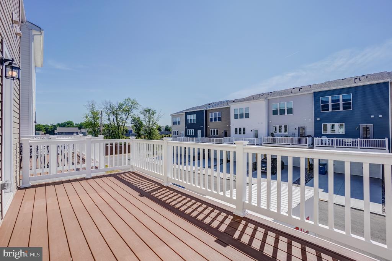
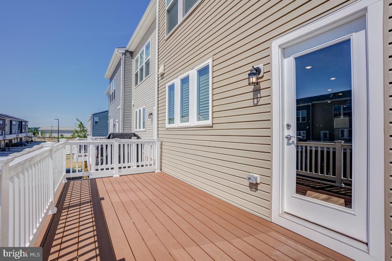
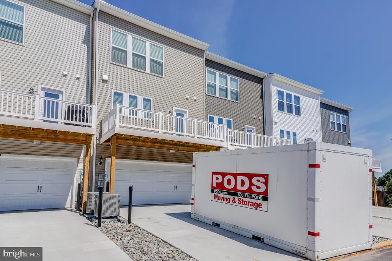
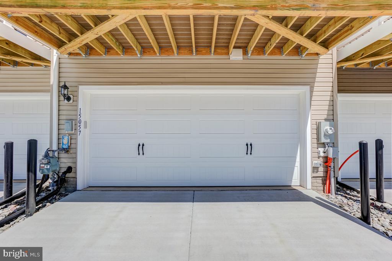
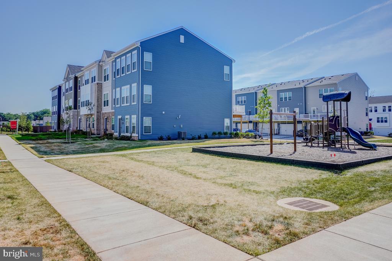
Less than 1 year old! Pulte, "Frankton" model townhome just under 2,000 sqft above grade located in the Town of Haymarket's newest community, Crossroads Village! Enter through the lower level w/LVP flooring, a large den area perfect for a playroom, office or potential 4th BR! Lower level also features a rough in for a full bathroom with drywall, electrical and plumbing already in place; you just need the fixtures! Storage closet as well as access to the two car, rear entry garage with an EV charger on the lower level. The main level boasts a bright and open floor plan with 9ft+ ceilings, recessed lighting, neutral paint and LVP flooring throughout the entire main level. The expansive kitchen features quartz countertops with an upgraded sink, white cabinetry, subway tile backsplash as well as a large center island and pantry! Just off the kitchen is access to the rear composite deck made for grilling! The open flow continues from the kitchen to a dining/living area with walls of windows flooding the room with natural light. Completing the living area, is the third level, with three spacious bedrooms and two full bathrooms. LVP flooring is upgraded in the hallway as well as a laundry closet and linen closet for convenience. The primary suite boasts two walk-in closets as well as a private ensuite bathroom with ceramic tile, upgraded dual sink vanity with quartz countertops and a walk-in shower w/subway tile surround! The secondary full bathroom is also upgraded with ceramic tile flooring, a single sink vanity with white cabinetry and quartz countertops as well as a shower/tub combo with subway tile surround. Rounding out this fantastic townhome is the location! Walking distance to all the charm the Town of Haymarket has to offer and steps from I66, Rt 55 and Rt 15! Excellent school pyramid and move in ready. Don't miss this one!

3
beds

3
baths

1,980 Sq.Ft. LIVING AREA

Features & Amenities

Interior

  • total bedrooms3
  • Total bathrooms3
  • full bathrooms2
  • half bathroom1
  • Flooring Carpet, Ceramic Tile, Luxury Vinyl Plank
  • APPLIANCES Built-In Microwave, Dishwasher, Disposal, Exhaust Fan, Oven/Range - Gas, Refrigerator, Stainless Steel Appliances, Water Heater
  • other interior Features Floor Plan - Open, Kitchen - Island, Kitchen - Table Space, Pantry, Recessed Lighting, Bathroom - Stall Shower, Walk-in Closet(s), Breakfast Area, Carpet, Upgraded Countertops, Bathroom - Tub Shower

Area & Lot

  • Status Sold
  • Date Sold July 26, 2024
  • Living Area1,980 Sq.Ft.
  • MLS® IDVAPW2072168
  • TypeResidential
  • YEAR BUILT2023
  • Architecture StylesTraditional
  • Elementary SchoolHAYMARKET
  • Middle SchoolRONALD WILSON REAGAN
  • High SchoolGAINESVILLE

Exterior

  • STORIES3
  • Garage Space2.0
  • water SourcePublic
  • parkingAttached Garage, Driveway
  • HEAT TYPEForced Air
  • AIR CONDITIONINGCentral A/C
  • sewerPublic Sewer
  • SubstructureSlab
  • Disability FeaturesOther
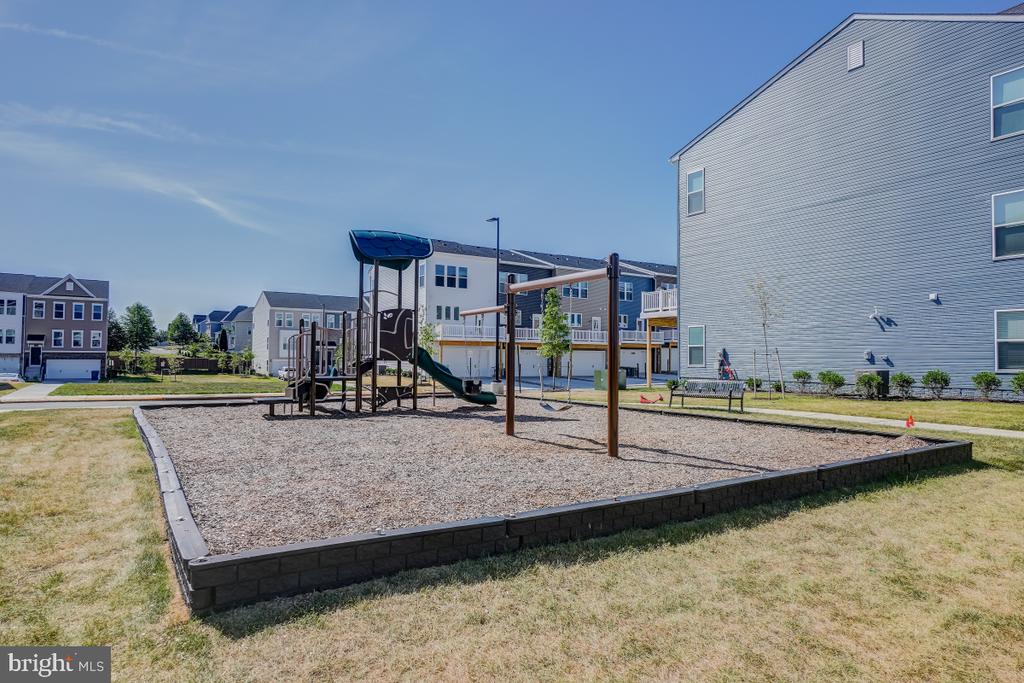
  • HOA AmenitiesTot Lots/Playground
  • other exterior FeaturesExterior Lighting, Gutter System, Sidewalks, Street Lights

Financial

  • Sales Price$607,000
  • Real Estate Tax $5,566/yr
  • HOA $155/mo
  • Zoning N/A
View Virtual Tour

Work With Areizo

At the heart of my work is a genuine passion for helping you find your perfect home. As your trusted advisor, skilled negotiator, and neighborhood expert, I guide you through every step of buying, selling, or renting. Backed by the Long & Foster family and a global network of professionals, I offer a full range of services to make your journey home seamless and rewarding.

Follow Me on Instagram


