16047 PITNER STREET
16047 PITNER STREET
16047 PITNER STREET
16047 PITNER STREET
16047 PITNER STREET
16047 PITNER STREET
16047 PITNER STREET
16047 PITNER STREET
16047 PITNER STREET
16047 PITNER STREET
16047 PITNER STREET
16047 PITNER STREET
16047 PITNER STREET
16047 PITNER STREET
16047 PITNER STREET
16047 PITNER STREET
16047 PITNER STREET
16047 PITNER STREET
16047 PITNER STREET
16047 PITNER STREET
SEE ALL PHOTOS
16047 PITNER STREET
16047 PITNER STREET
16047 PITNER STREET
16047 PITNER STREET
16047 PITNER STREET
16047 PITNER STREET
16047 PITNER STREET
16047 PITNER STREET
16047 PITNER STREET
16047 PITNER STREET
16047 PITNER STREET
16047 PITNER STREET
16047 PITNER STREET
16047 PITNER STREET
16047 PITNER STREET
16047 PITNER STREET
16047 PITNER STREET
16047 PITNER STREET
16047 PITNER STREET
16047 PITNER STREET
Leased

16047 PITNER STREET

16047 PITNER STREET, HAYMARKET, VA 20169

$3,000/month
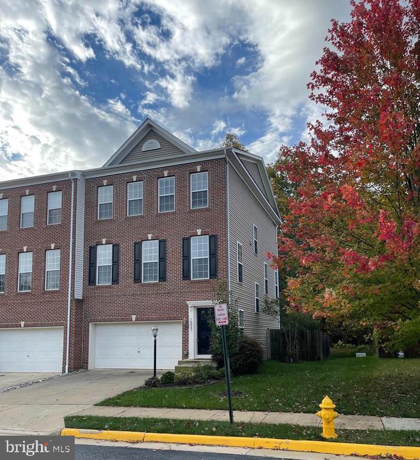
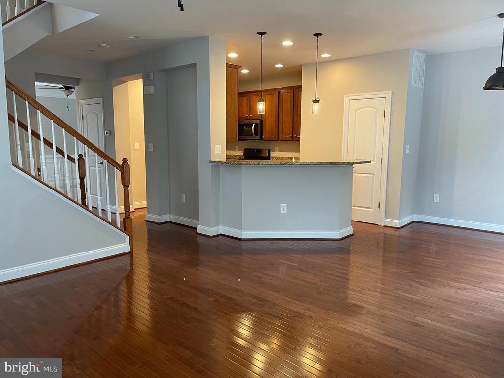
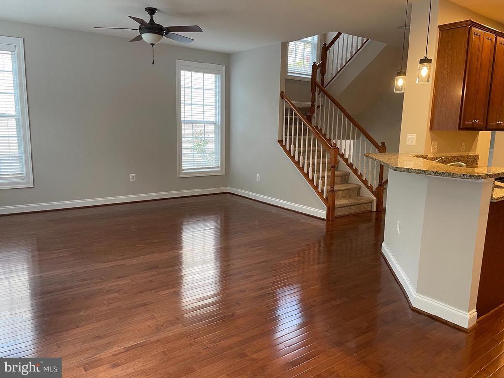
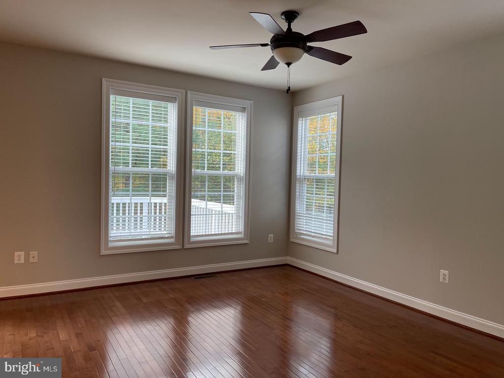
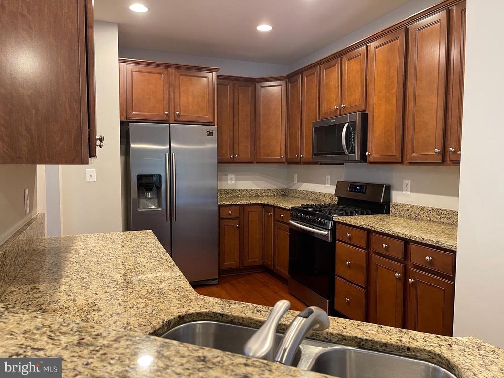
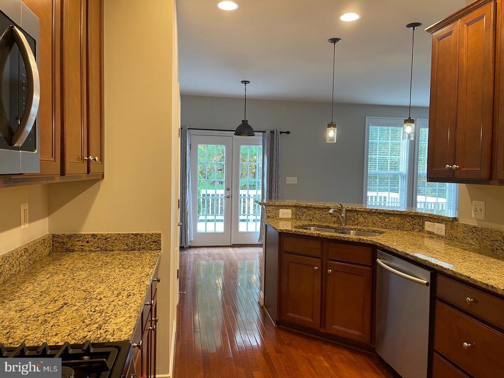
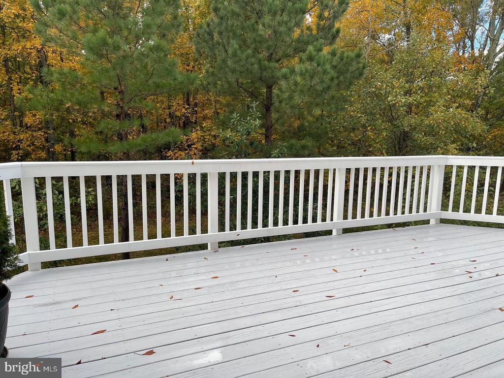
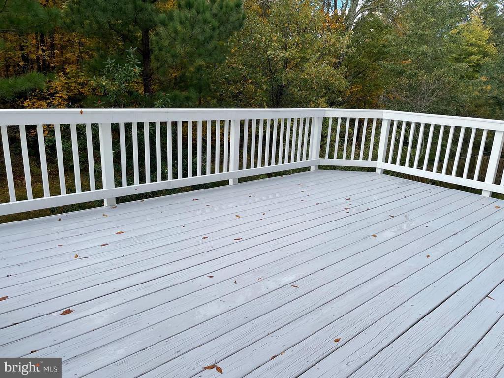
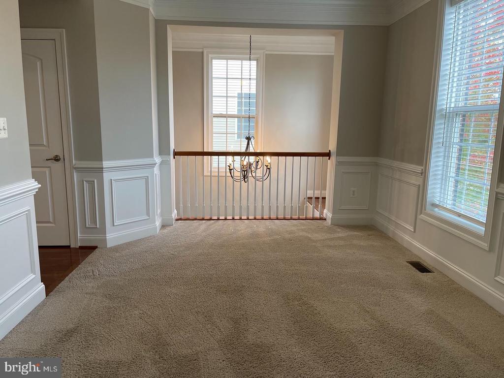
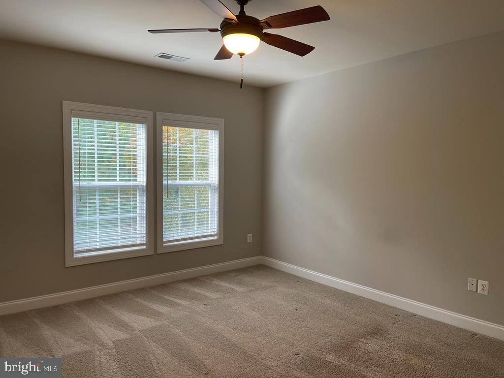
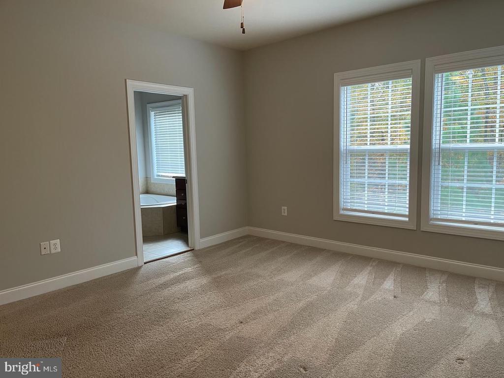
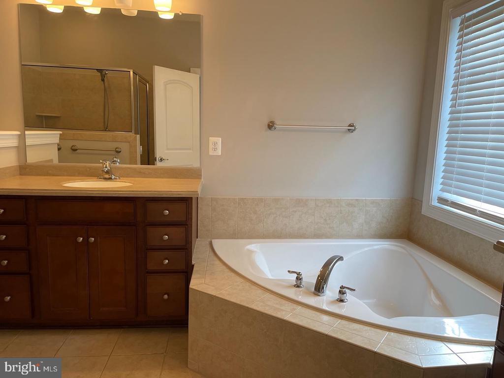
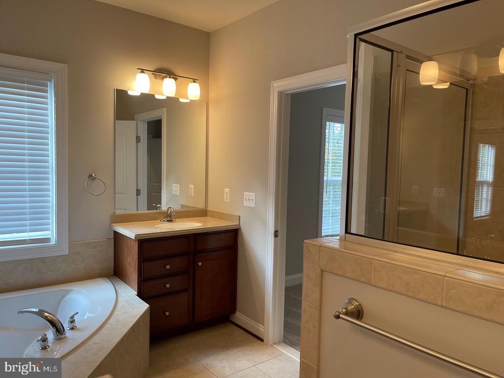
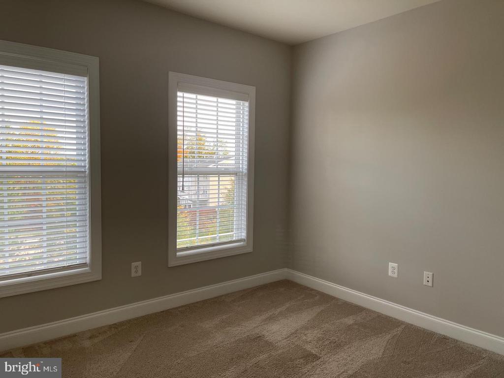
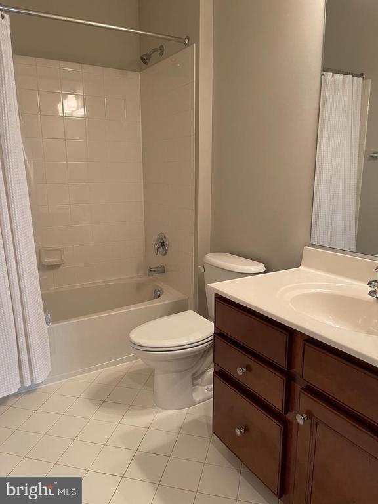
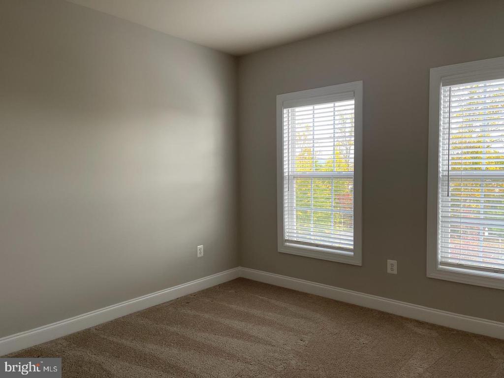
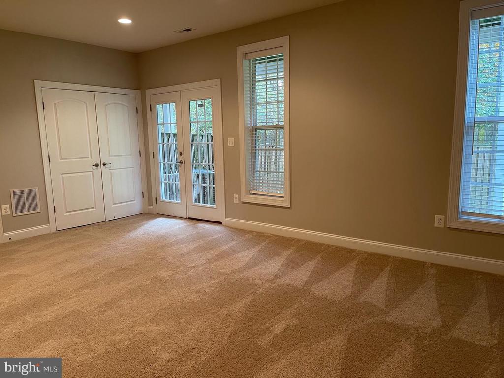
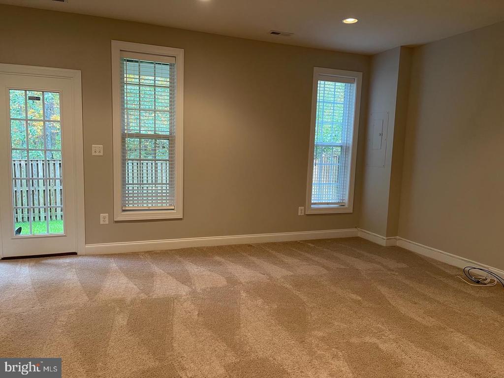
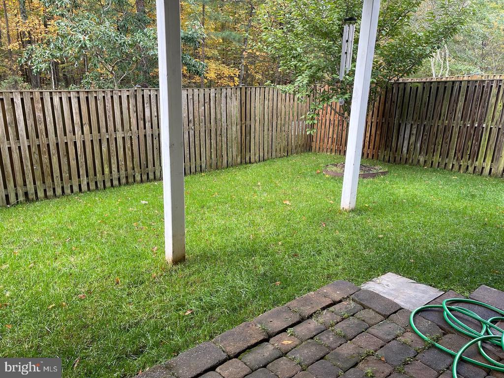
No pets****Spacious End-Unit, 2car garage Townhome that lives like a single family home! This property backs to trees in the sought after South Market/Villages of Piedmont Community. Hardwood floors carry you through the kitchen offering stainless steal appliances, table space and opens to the living room. Sliding glass door access from the living room opens to the rear deck with treed views. Formal dining room or flex space features chair railing, shadow boxing and windows filling the room with natural light. The primary bedroom enjoys a large walk-in closet and primary en suite with soaking tub and glass enclosed shower. Two additional bedrooms share hall access to the secondary full bathroom. The lower level offers a large recreation room with a walk-out to the fenced backyard. Enjoy community amenities to include two pools, walking and bike trails, playgrounds/tot lots, picnic areas, dog park, community clubhouse, and volleyball and basketball courts. Nearby to Haymarket Village Center, Rt 15 and I66.

3
beds

3
baths

2,277 Sq.Ft. LIVING AREA

2,922 Sq.Ft. lot

Features & Amenities

Interior

  • total bedrooms3
  • Total bathrooms3
  • full bathrooms2
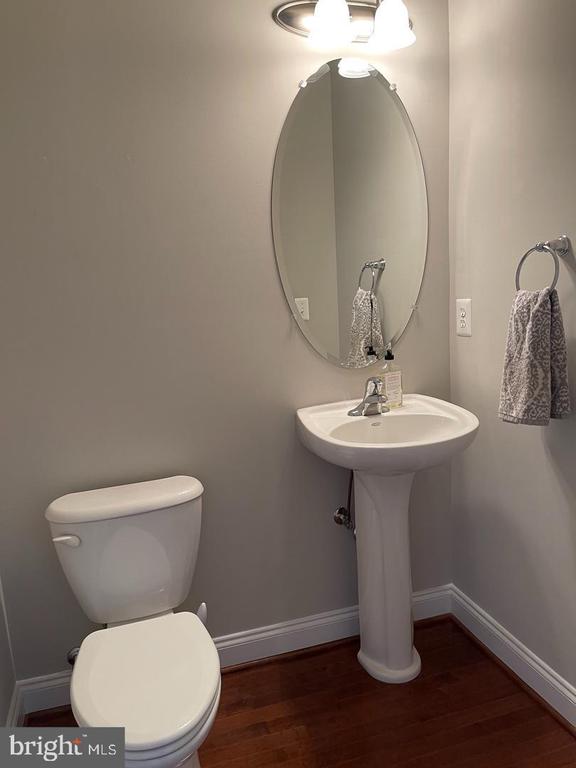
  • half bathroom1
  • Laundry room Basement
  • Flooring Carpet, Hardwood
  • APPLIANCES Built-In Microwave, Dishwasher, Disposal, Dryer, Exhaust Fan, Icemaker, Microwave, Refrigerator, Stainless Steel Appliances, Washer
  • other interior Features Primary Bath(s), Carpet, Ceiling Fan(s), Chair Railings, Combination Kitchen/Living, Crown Moldings, Dining Area, Recessed Lighting, Window Treatments, Wood Floors

Area & Lot

  • Status Leased
  • Date Leased December 8, 2024
  • Living Area2,277 Sq.Ft.
  • Total Area2,277 Sq.Ft.
  • Lot Area2,922 Sq.Ft.
  • MLS® IDVAPW2083588
  • TypeTownhouse
  • YEAR BUILT2009
  • Architecture StylesColonial
  • View DescriptionTrees/Woods
  • Elementary SchoolHAYMARKET
  • Middle SchoolRONALD WILSON REGAN
  • High SchoolGAINESVILLE
  • School DistrictPRINCE WILLIAM COUNTY PUBLIC SCHOOLS

Exterior

  • STORIES3
  • Garage Space2.0
  • water SourcePublic
  • PoolYes - Community
  • parkingAttached Garage, Driveway
  • HEAT TYPEForced Air
  • AIR CONDITIONINGCeiling Fan(s), Central A/C
  • sewerPublic Sewer
  • SubstructureConcrete Perimeter
  • Disability FeaturesNone
  • HOA AmenitiesBasketball Courts, Bike Trail, Club House, Jog/Walk Path, Pool - Outdoor, Tennis Courts, Tot Lots/Playground, Volleyball Courts

Financial

  • Lease Price$3,000/mo
  • Zoning R6

Work With Areizo

At the heart of my work is a genuine passion for helping you find your perfect home. As your trusted advisor, skilled negotiator, and neighborhood expert, I guide you through every step of buying, selling, or renting. Backed by the Long & Foster family and a global network of professionals, I offer a full range of services to make your journey home seamless and rewarding.

Follow Me on Instagram


