1705 N QUESADA STREET
SEE ALL PHOTOS
1705 N QUESADA STREET
Sold

1705 N QUESADA STREET

1705 N QUESADA STREET, ARLINGTON, VA 22205

$1,015,000
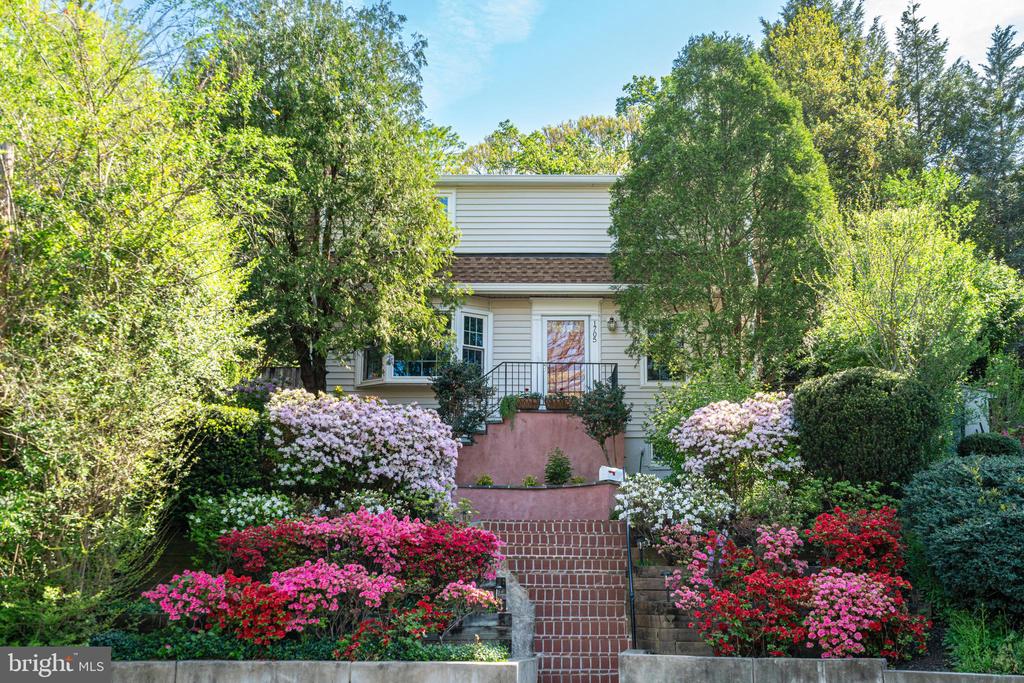
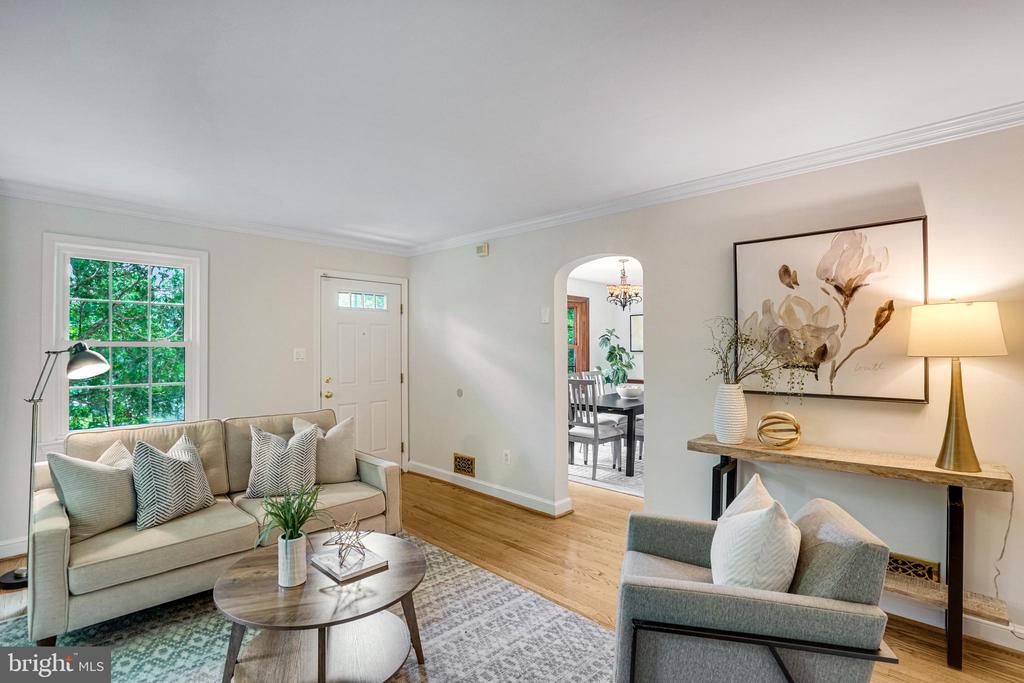
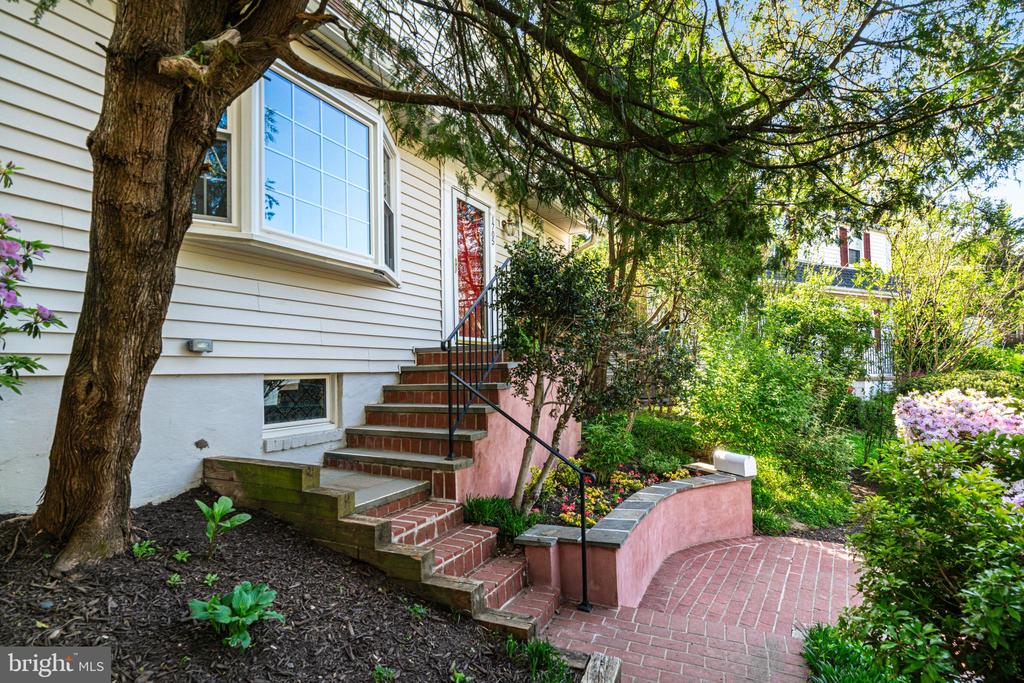
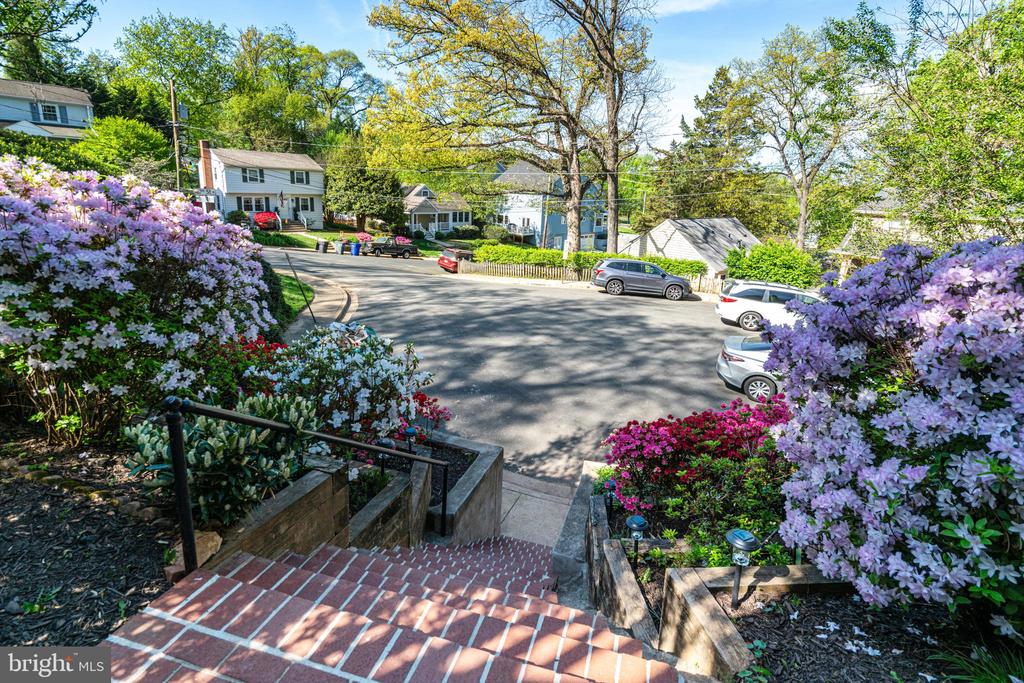
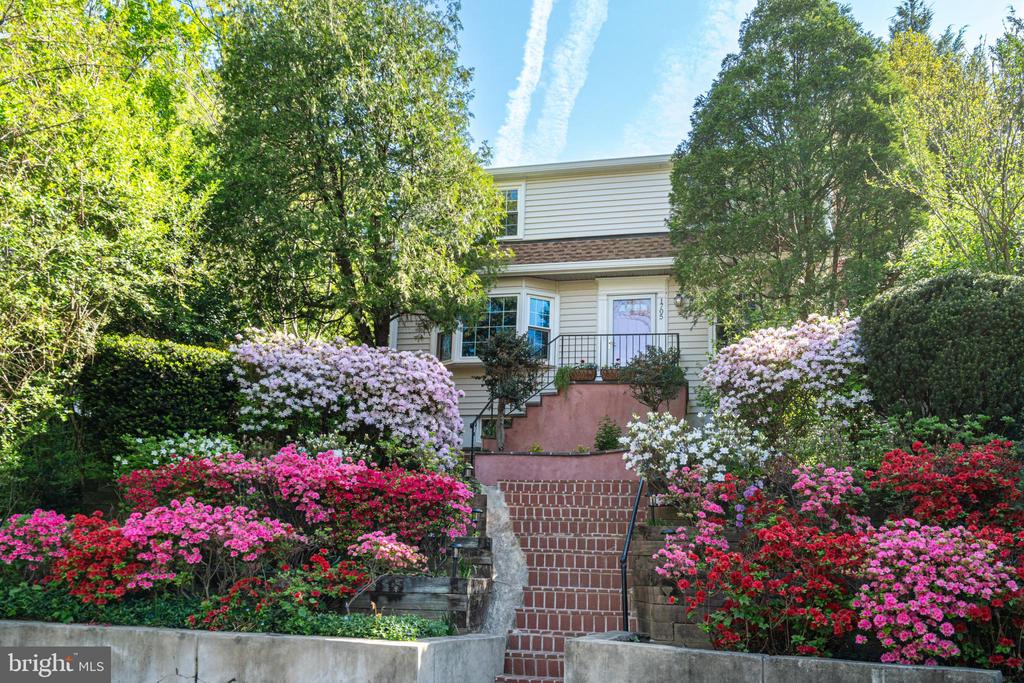
Tucked above a quiet cul-de-sac in sought-after Madison Manor, this beautifully updated 3-level colonial offers the perfect balance of privacy, comfort, and convenience - just moments from the East Falls Church Metro.
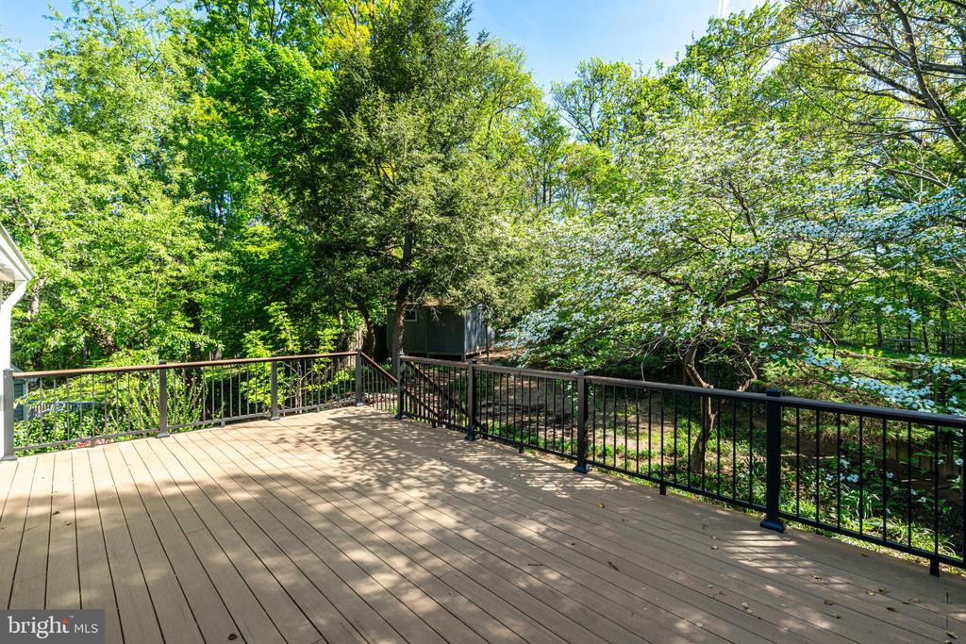
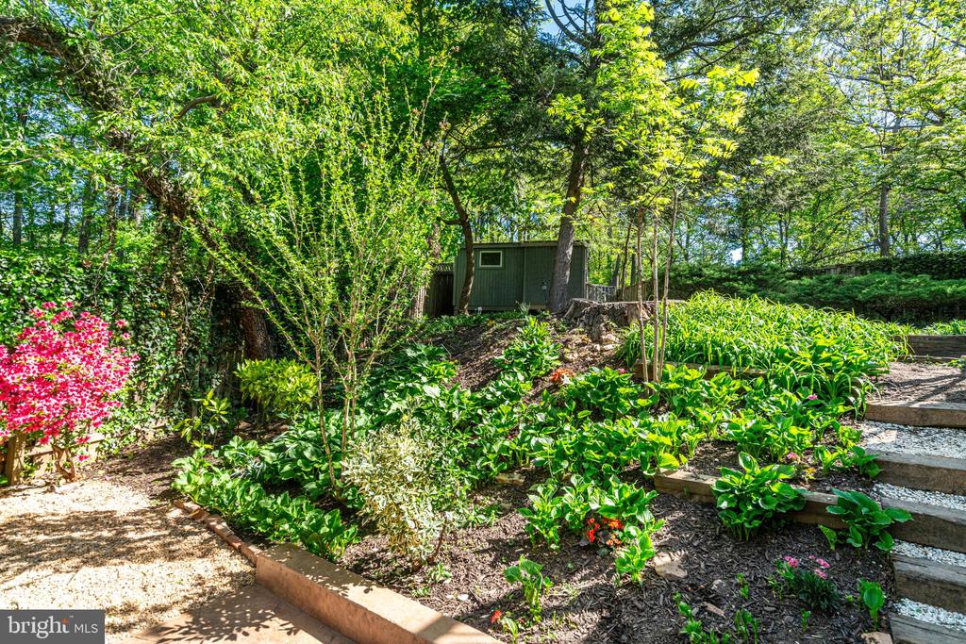
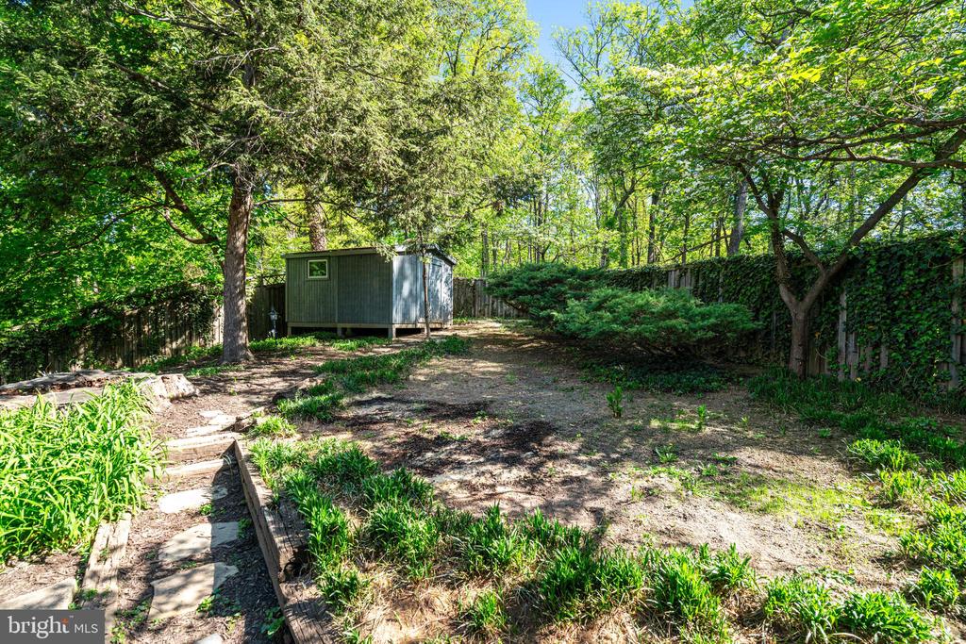
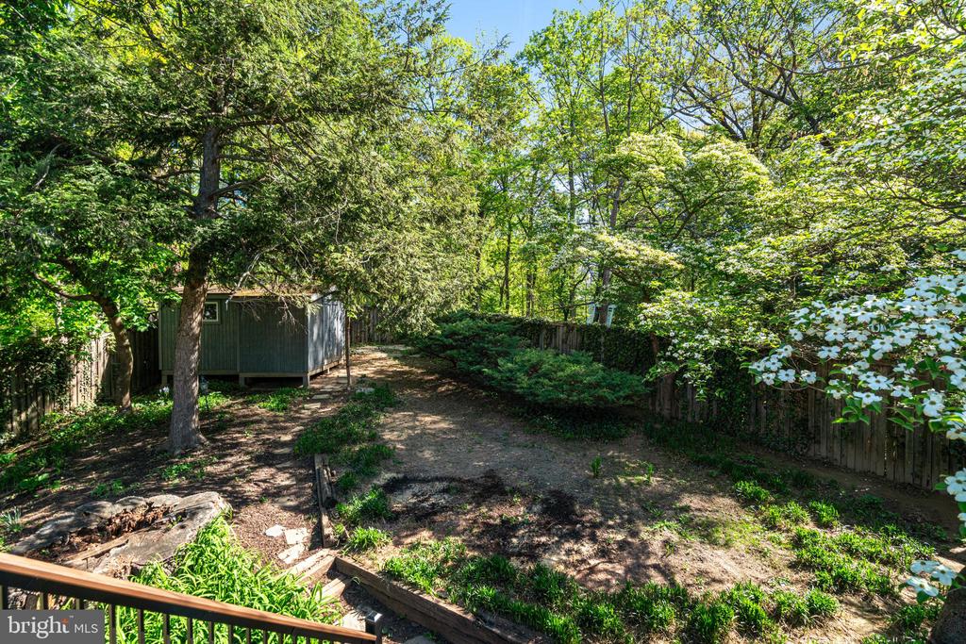
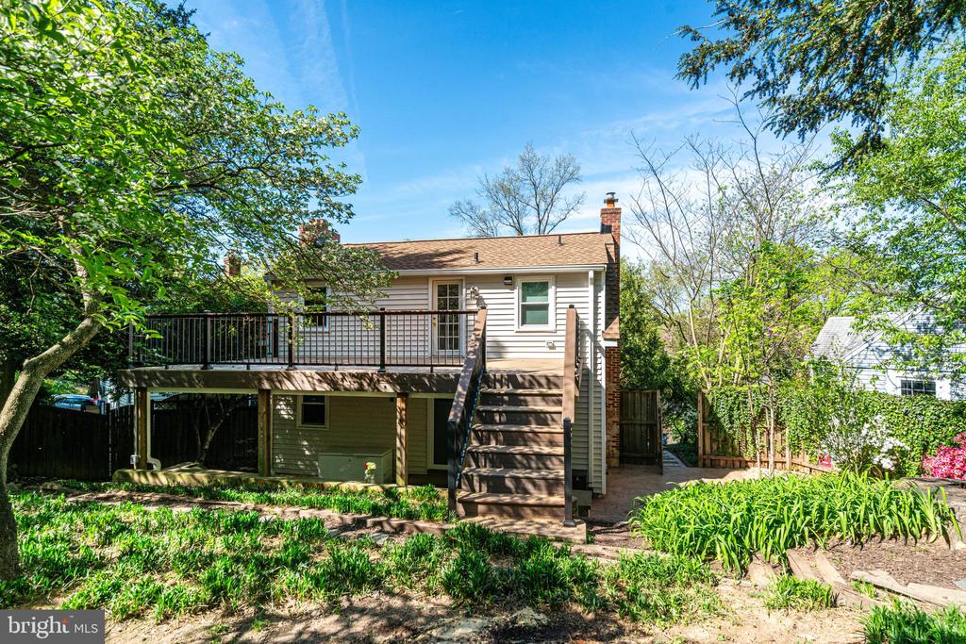
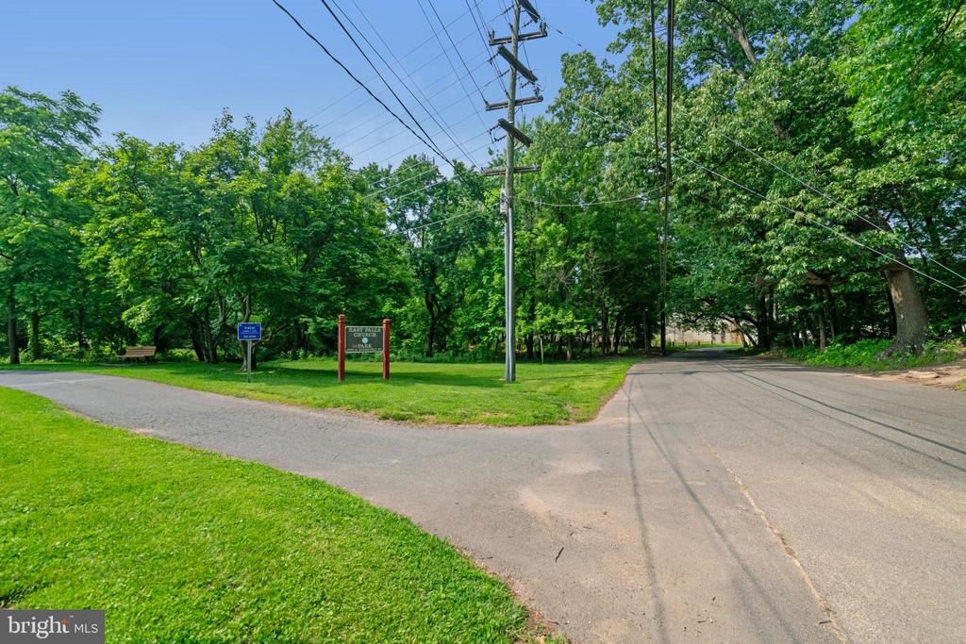
Perched on an elevated lot with wooded views, this home feels like a hidden retreat while remaining close to parks, trails, and vibrant neighborhood amenities. A fully fenced backyard opens to acres of serene green space, offering direct access to nature and an unmatched sense of tranquility.
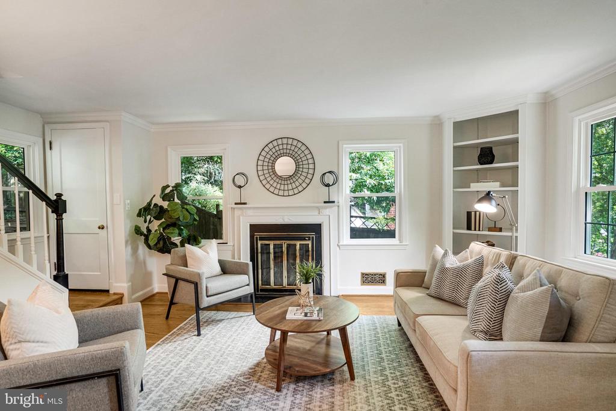
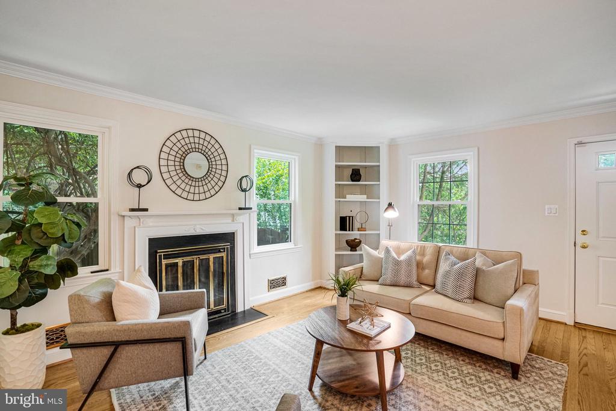
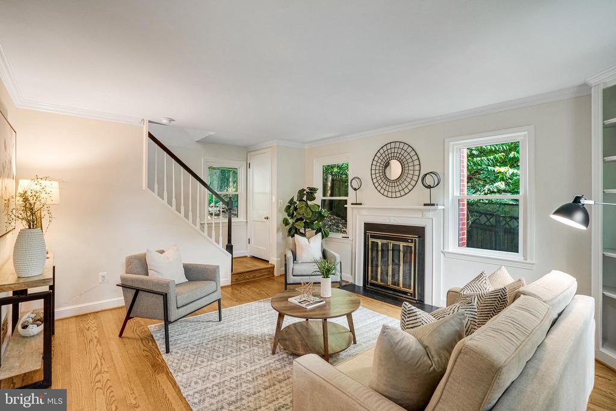
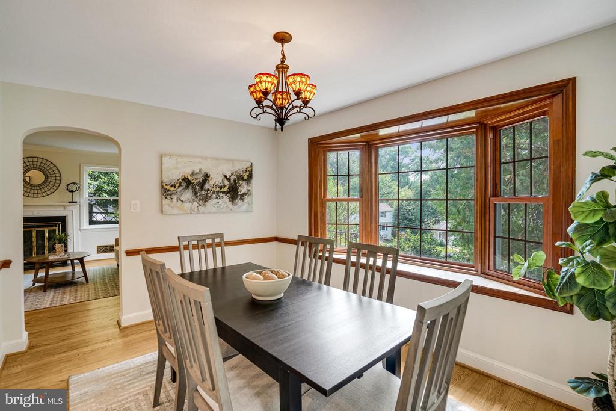
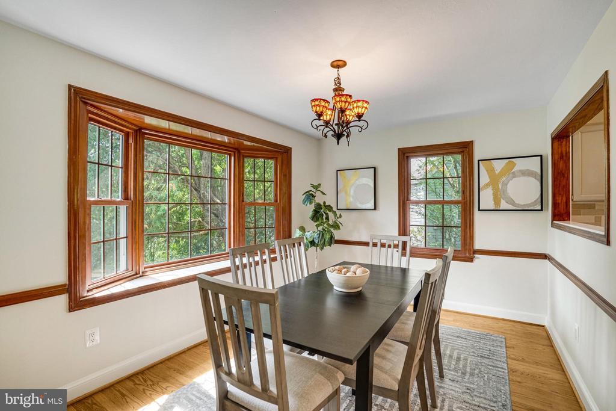
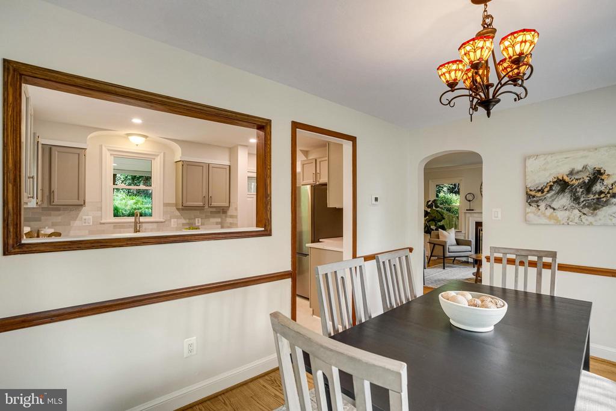
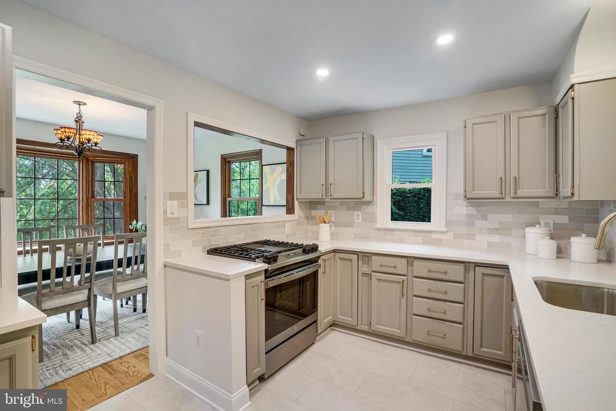
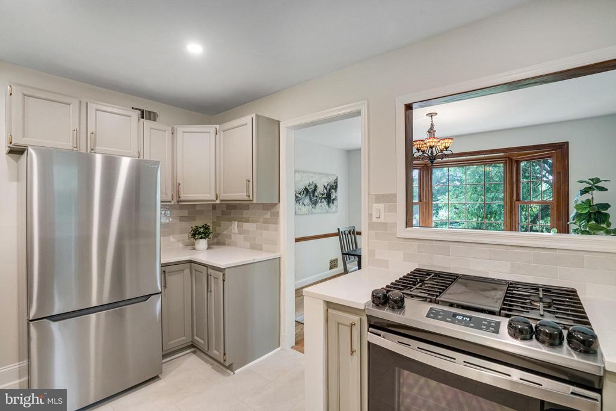
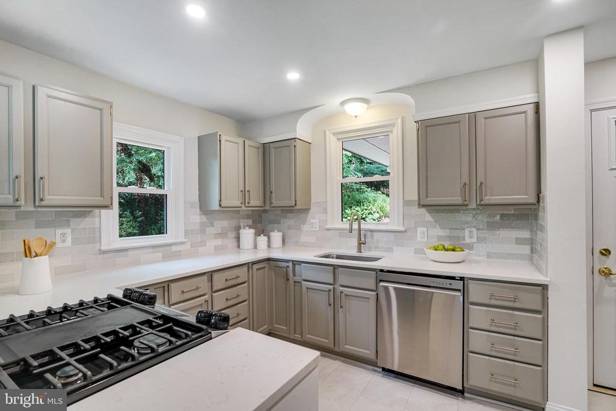
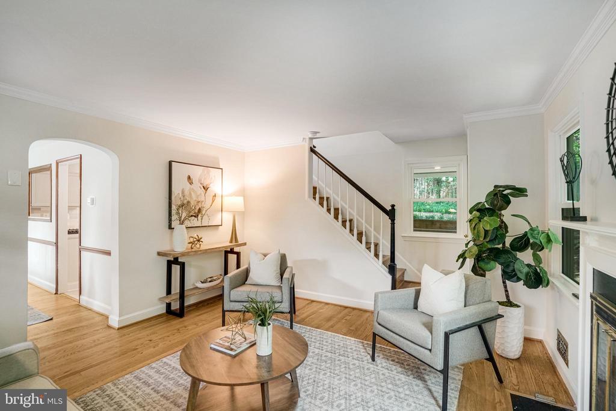
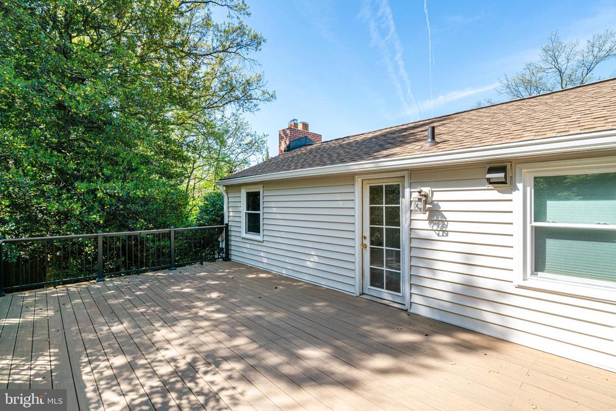
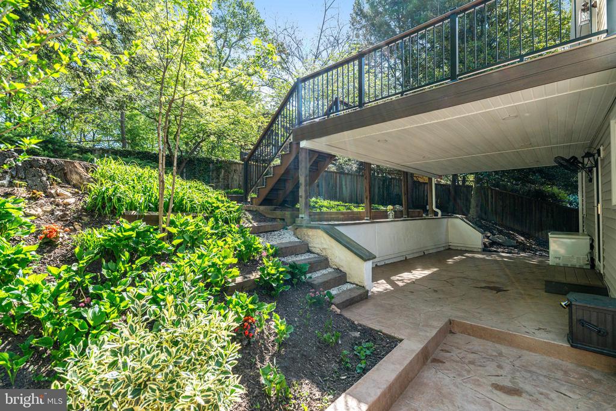
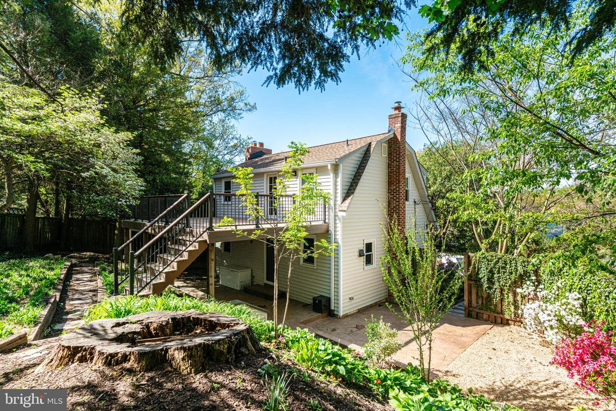
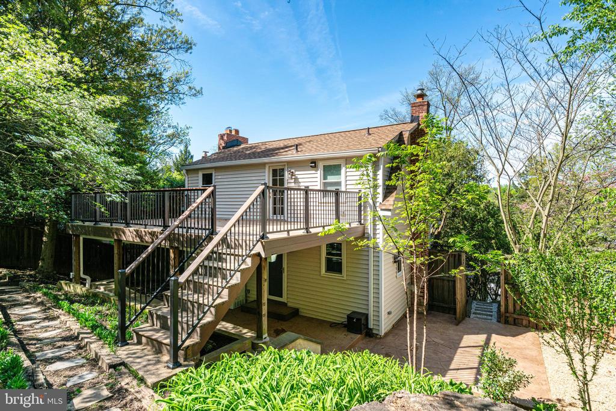
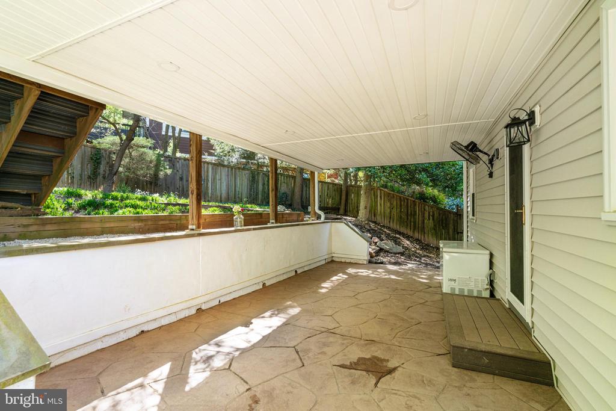
Thoughtfully expanded outdoor living areas include a recently renovated upper deck and a large, covered patio - ideal for entertaining in any weather! Inside, the sun-filled main level features a spacious living room with gas fireplace, a welcoming dining area, and a well-appointed kitchen with gas cooking, new countertops, and direct access to the backyard.
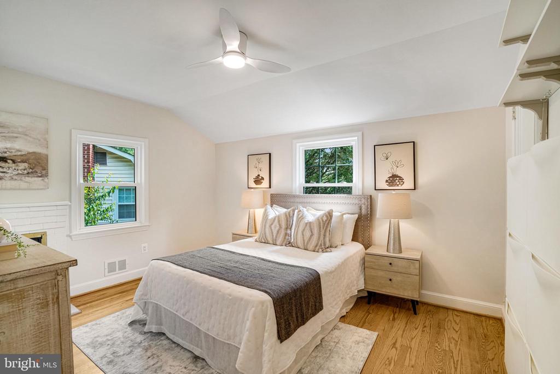
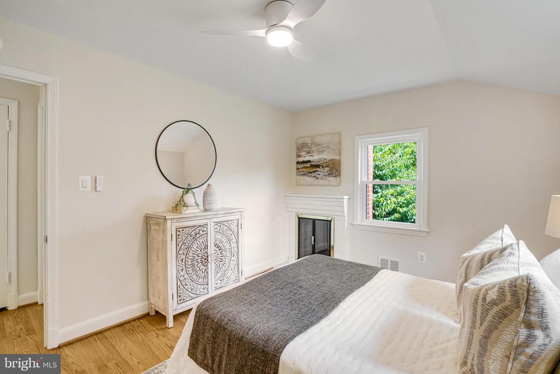
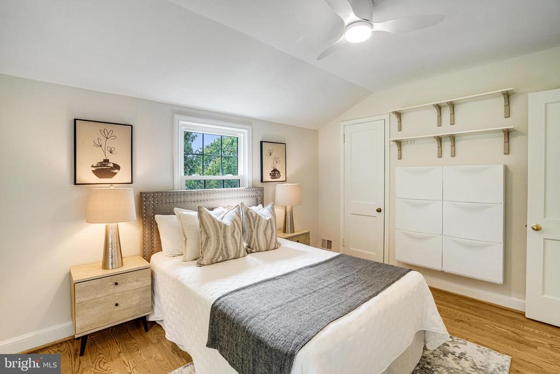
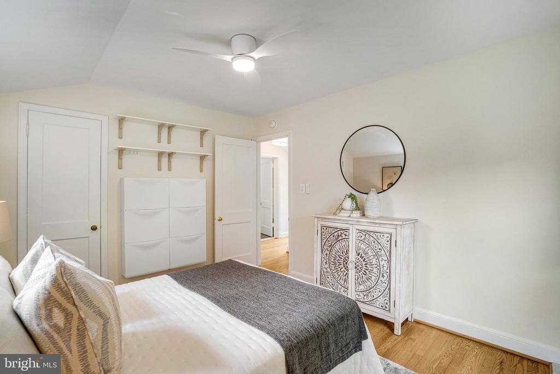
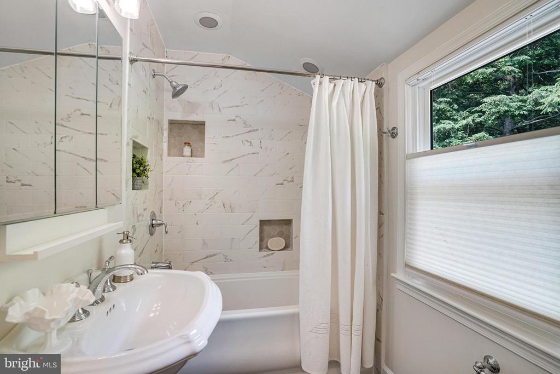
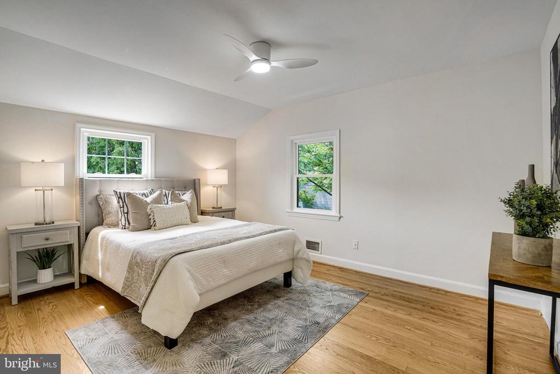
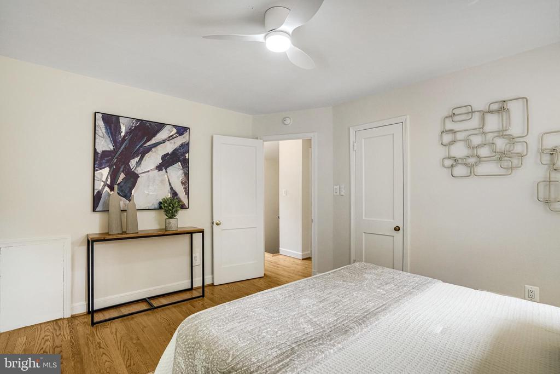
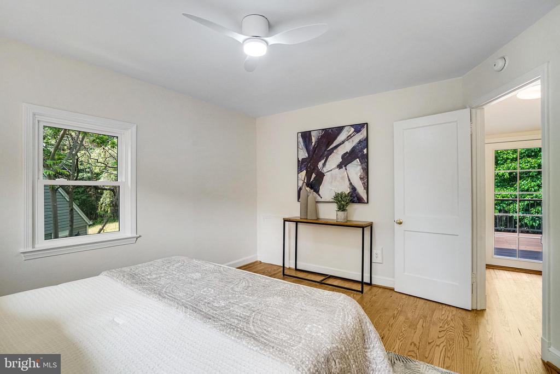
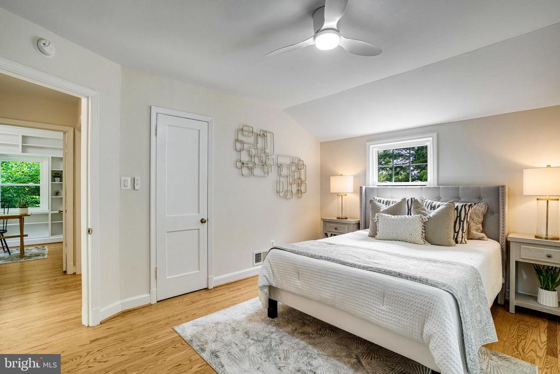
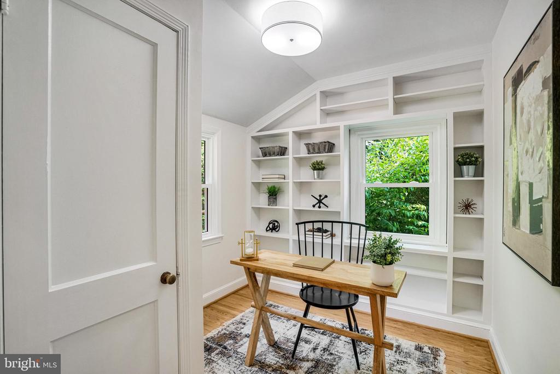
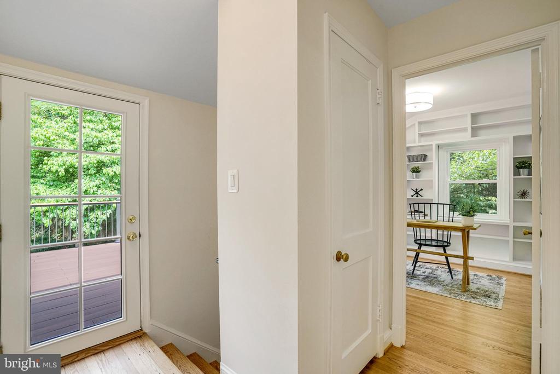
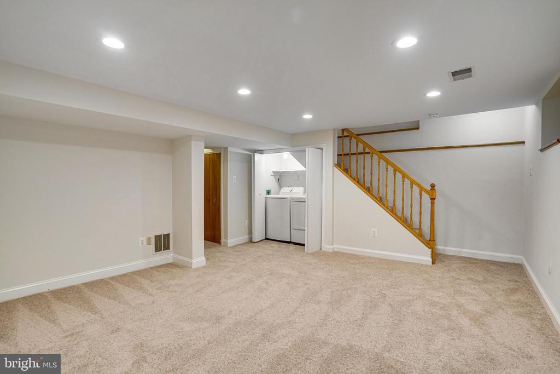
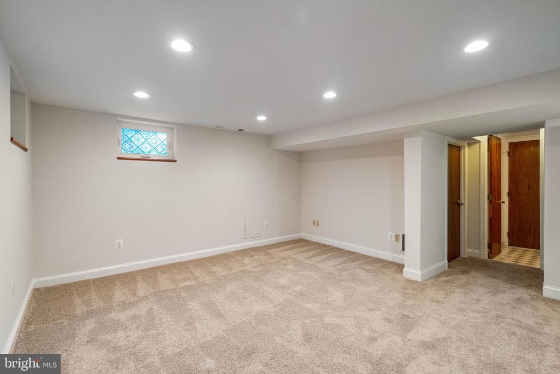
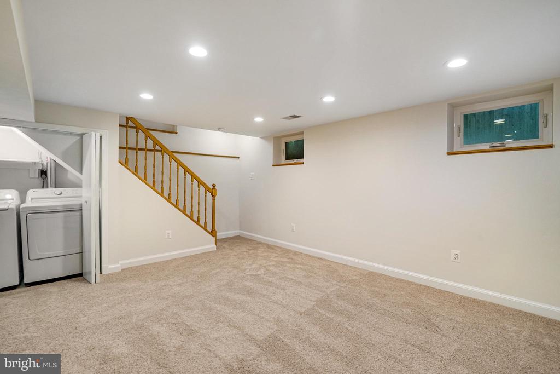
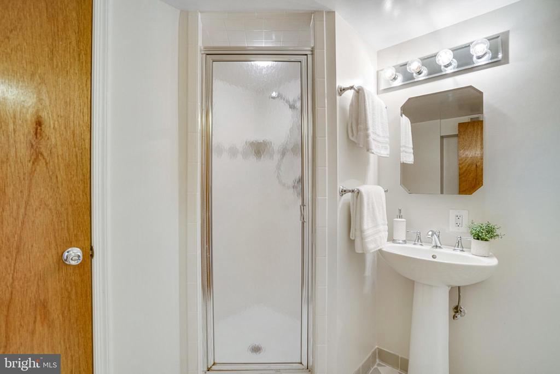
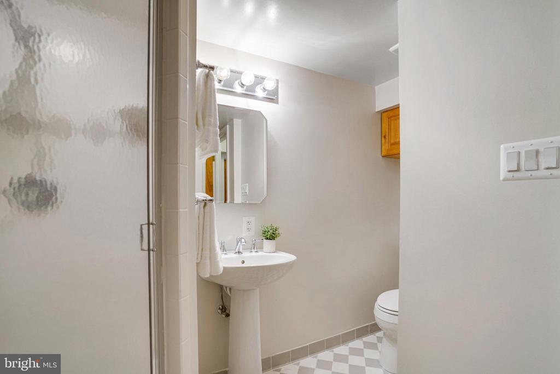
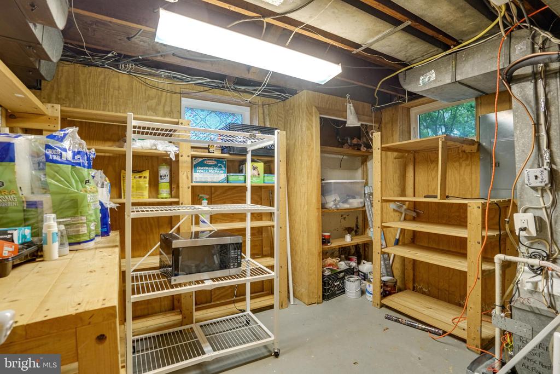
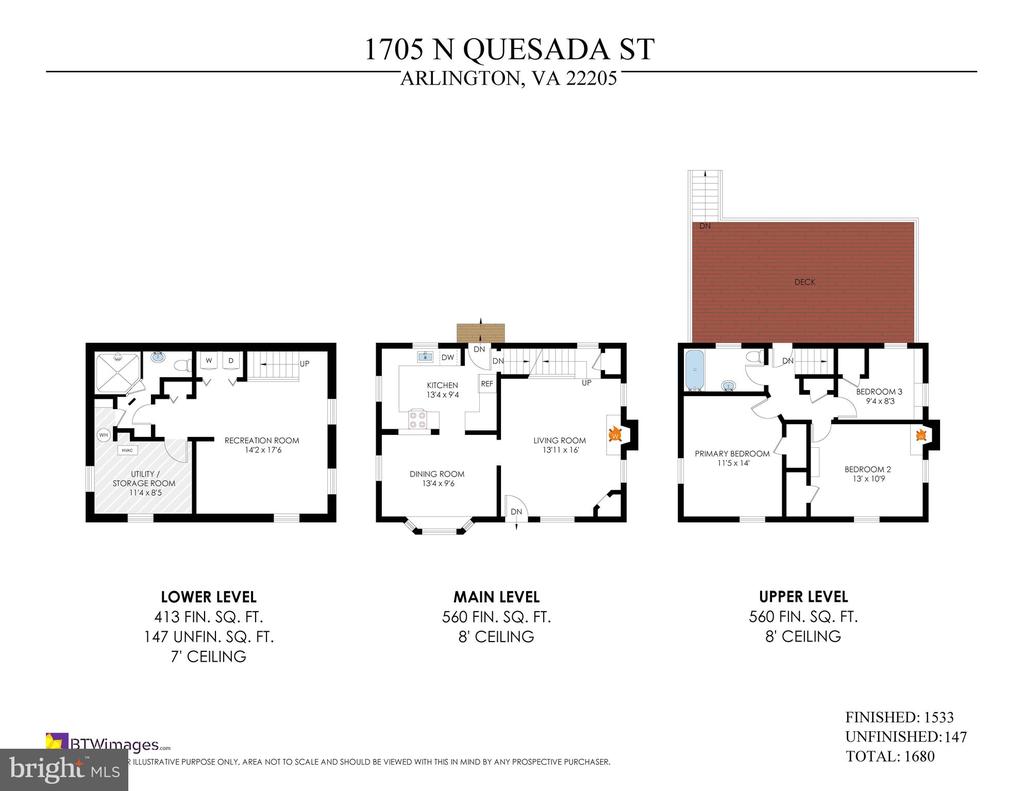
Upstairs, you'll find three bedrooms on the same level, along with a fully renovated bathroom and walkout access to the private deck overlooking treetops. The lower level offers a large recreation room, and full bath - perfect for guests, hobbies, or play. Between the unfinished basement storage area and the outdoor shed, there is ample space for all of your storage needs.
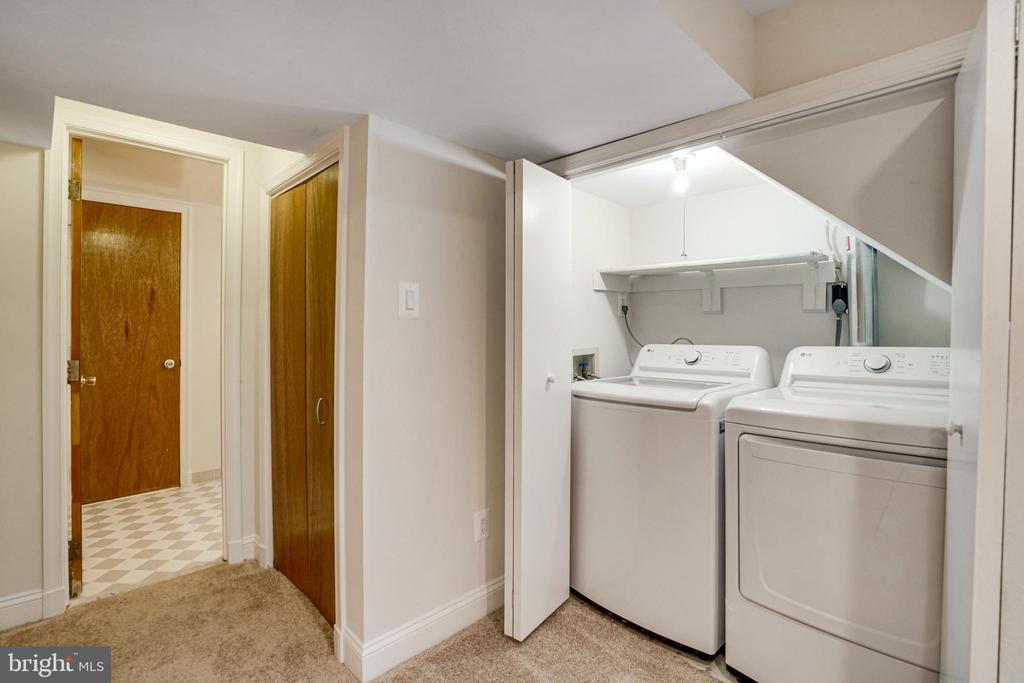
Over $150,000 in improvements: 2025 appliances (washer/dryer, dishwasher, refrigerator), new carpet, refinished hardwood floors, fresh interior paint, updated quartz kitchen counters. 2024: New roof, siding, and complete deck renovation. 2022: New oven. 2021: New windows and whole-house electrical upgrade.
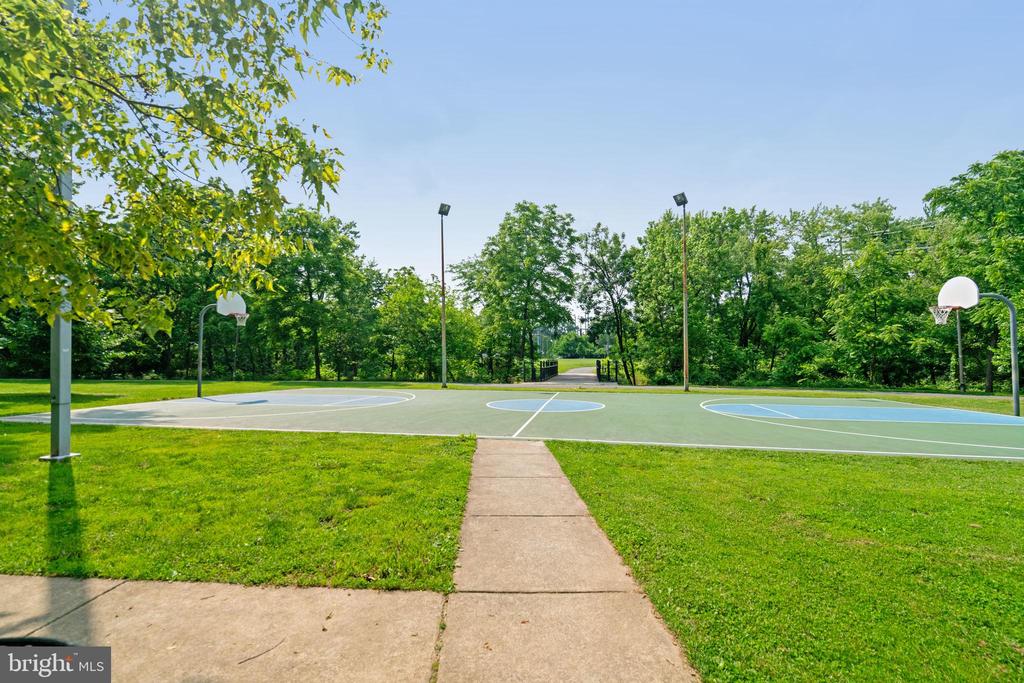
Enjoy easy commuting with Metro, W&OD Trail, and parks just a short stroll away, plus nearby access to Westover Village, Madison Manor Park, Falls Church City, and more. With inviting indoor spaces and remarkable outdoor areas, this home is a true North Arlington gem!

3
beds

2
baths

1,533 Sq.Ft. LIVING AREA

6,411 Sq.Ft. lot

Features & Amenities

Interior

  • total bedrooms3
  • Total bathrooms2
  • full bathrooms2
  • Laundry room Dryer In Unit, Washer In Unit
  • Flooring Hardwood, Carpet
  • Fireplace Fireplace - Glass Doors, Mantel(s)
  • APPLIANCES Dishwasher, Disposal, Dryer, Microwave, Oven/Range - Gas, Refrigerator, Washer, Water Heater
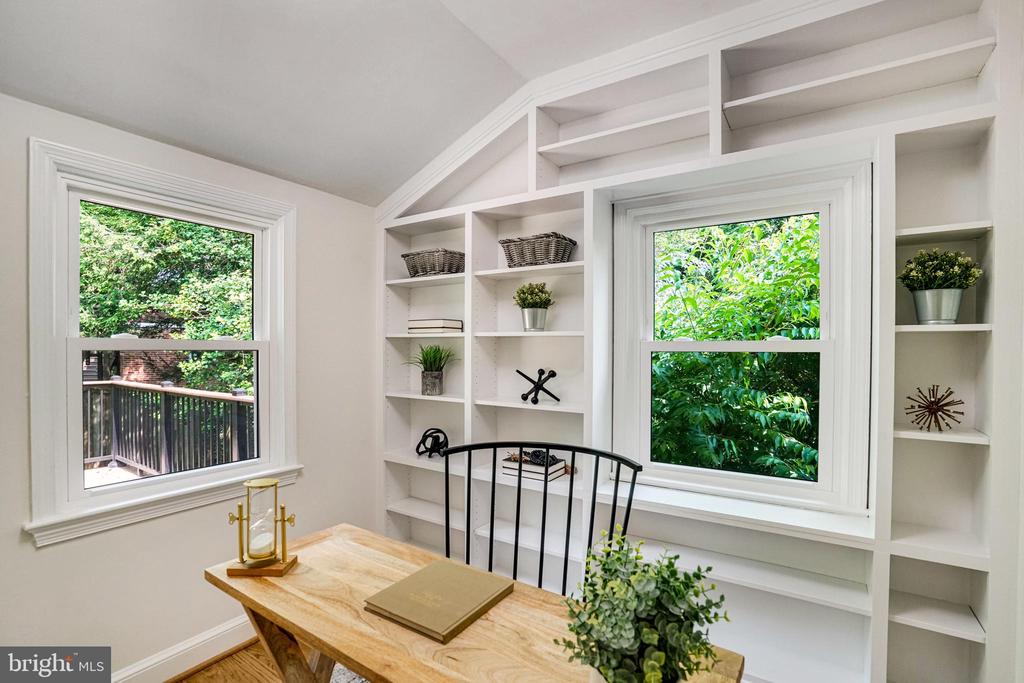
  • other interior Features Built-Ins, Carpet, Ceiling Fan(s), Combination Kitchen/Dining, Wood Floors

Area & Lot

  • Status Sold
  • Date Sold July 17, 2025
  • Living Area1,533 Sq.Ft.
  • Total Area1,680 Sq.Ft.
  • Lot Area6,411 Sq.Ft.
  • MLS® IDVAAR2054756
  • TypeResidential
  • YEAR BUILT1950
  • NeighborhoodArlington
  • Architecture StylesColonial
  • View DescriptionGarden/Lawn, Trees/Woods, Street
  • High SchoolYORKTOWN
  • School DistrictARLINGTON COUNTY PUBLIC SCHOOLS

Exterior

  • STORIES3
  • water SourcePublic
  • PoolNo Pool
  • lot featuresBacks to Trees, Cul-de-sac, Landscaping, No Thru Street, Private, Trees/Wooded, Backs - Parkland
  • parkingOn Street
  • HEAT TYPEForced Air
  • AIR CONDITIONINGCentral A/C
  • sewerPublic Sewer
  • SubstructureOther
  • Disability FeaturesNone
  • other exterior FeaturesExtensive Hardscape, Sidewalks, Street Lights

Financial

  • Sales Price$1,015,000
  • Real Estate Tax $9,055/yr
  • Zoning R-6
View Virtual Tour

Arlington

Explore

Work With Areizo

At the heart of my work is a genuine passion for helping you find your perfect home. As your trusted advisor, skilled negotiator, and neighborhood expert, I guide you through every step of buying, selling, or renting. Backed by the Long & Foster family and a global network of professionals, I offer a full range of services to make your journey home seamless and rewarding.

Follow Me on Instagram


