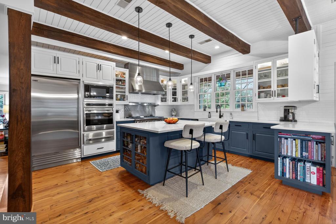
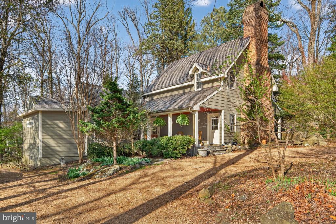
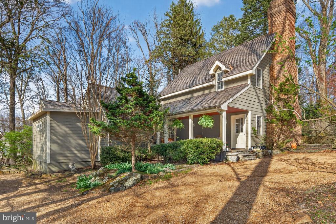
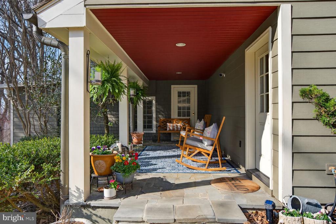
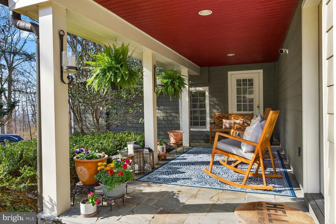
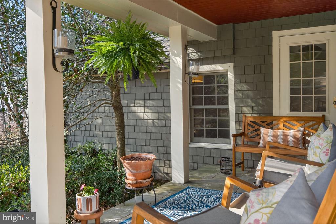
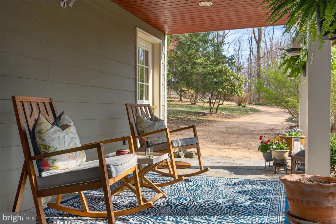
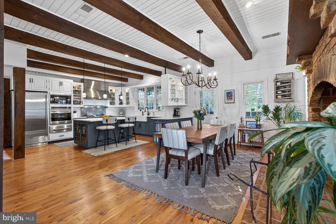
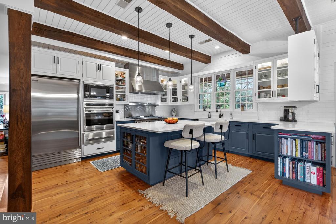
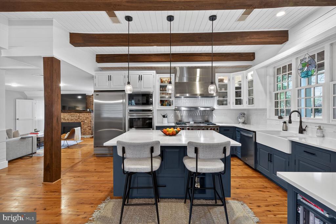
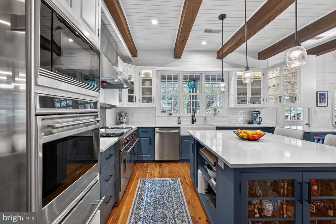
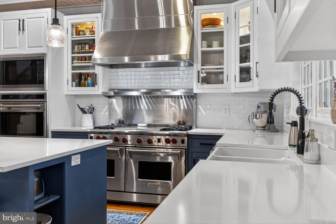
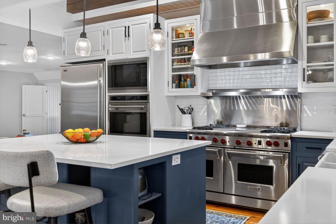
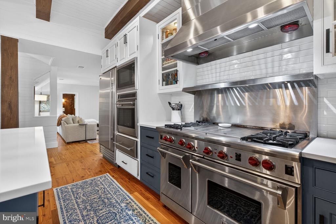
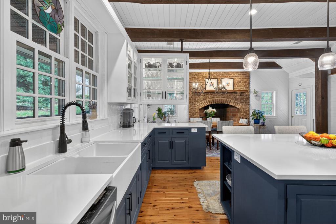
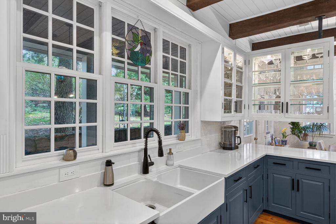
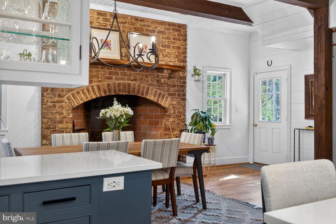
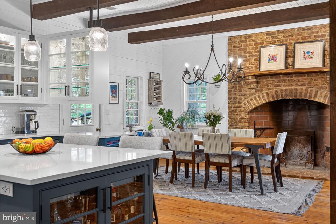
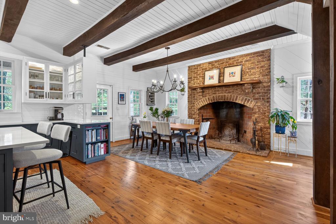
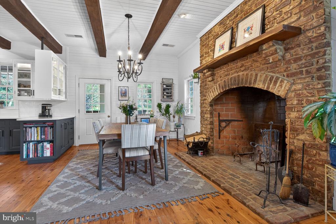
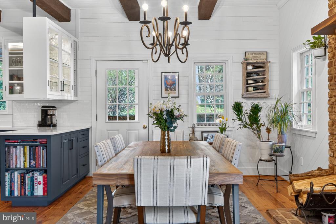
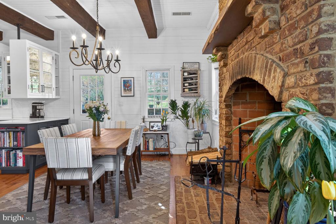
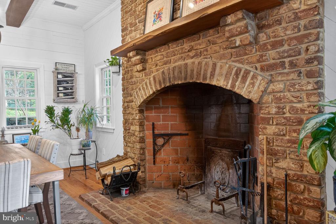
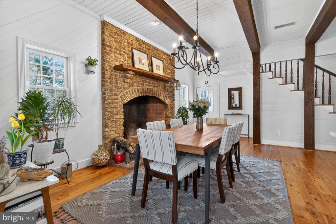
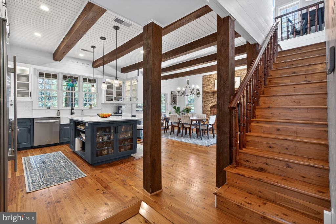
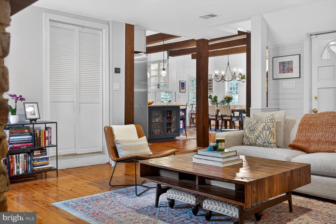
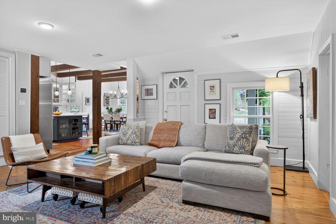
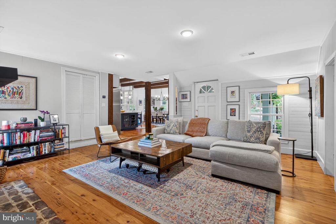
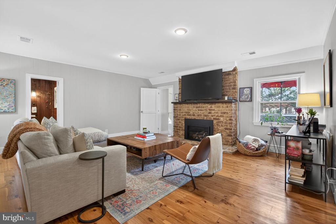
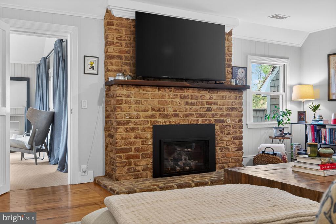
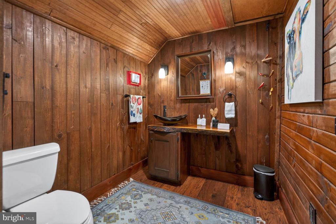
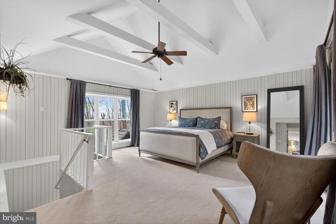
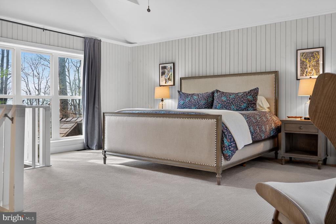
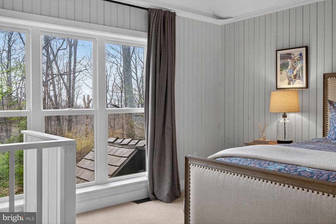
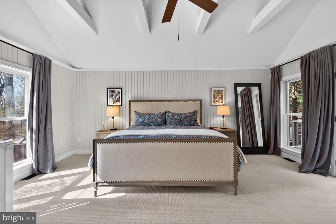
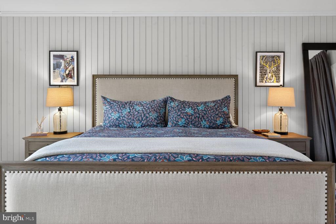
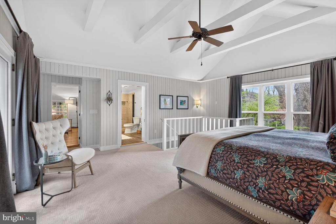
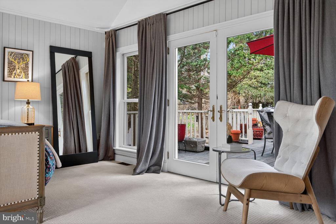
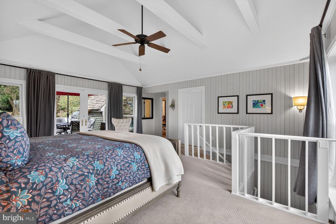
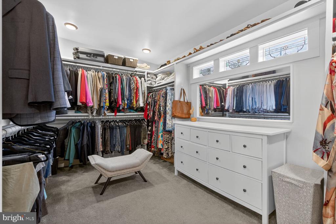
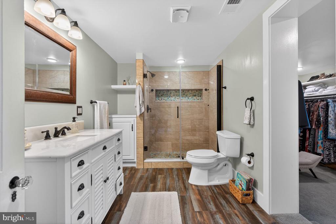
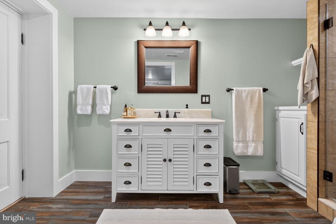
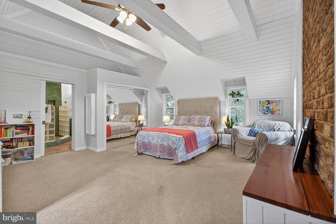
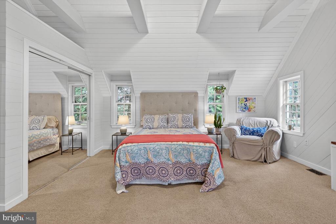
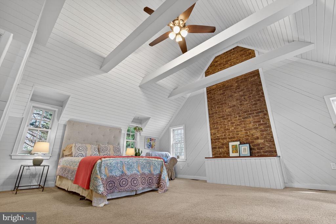
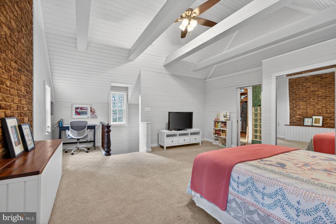
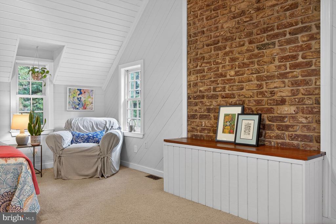
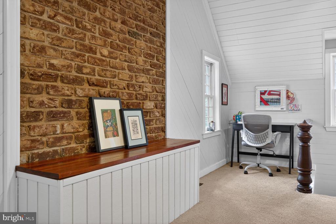
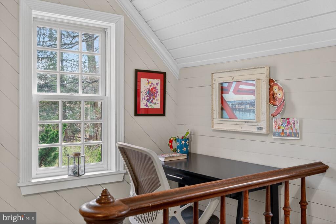
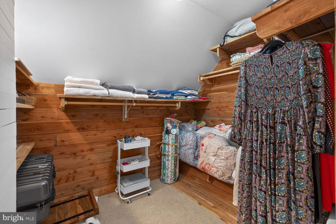
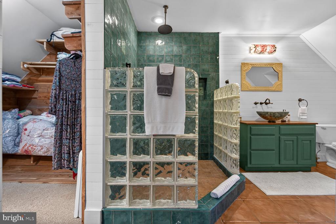
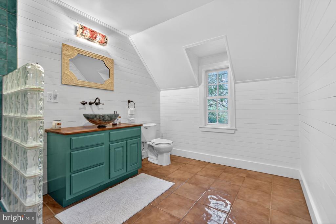
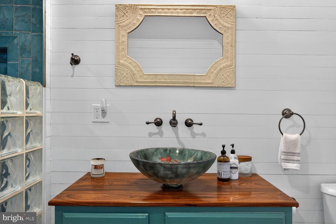
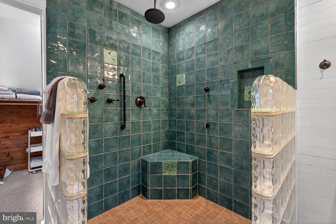
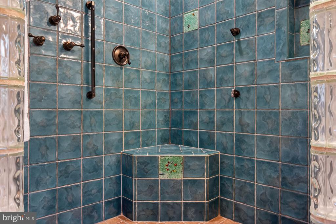
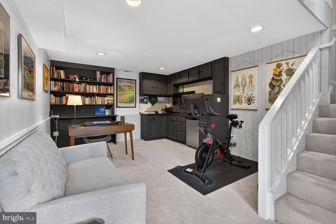
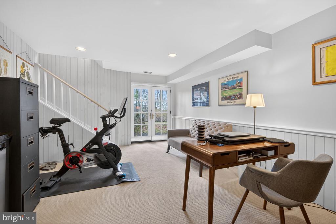
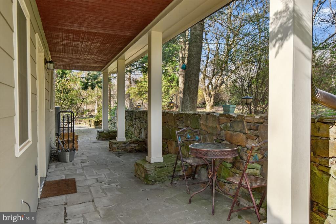
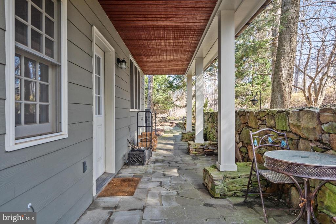
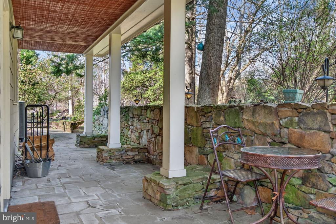
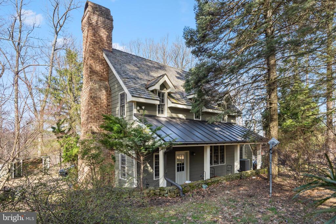
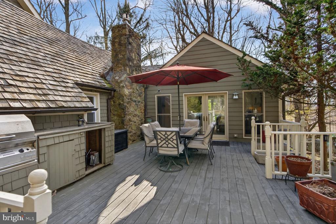
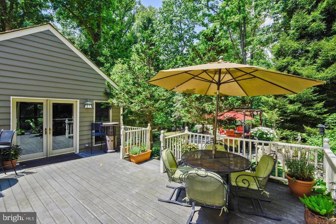
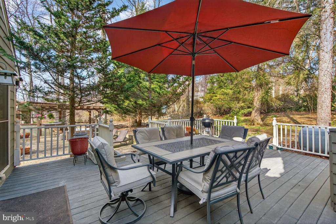
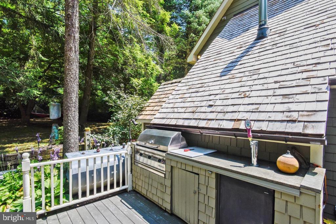
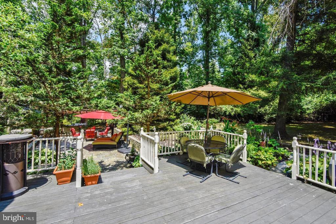
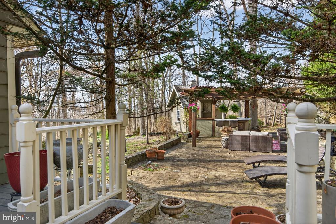
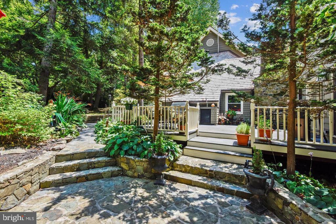
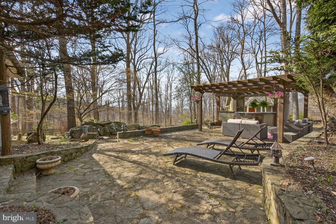
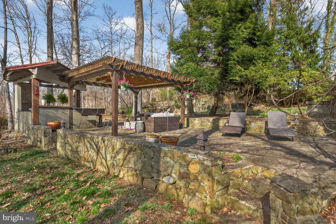
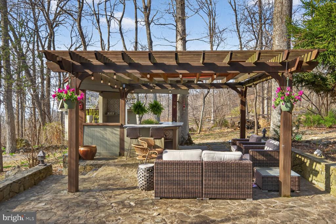
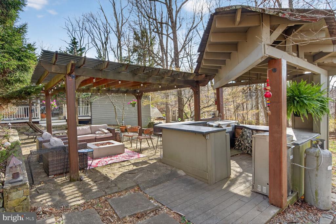
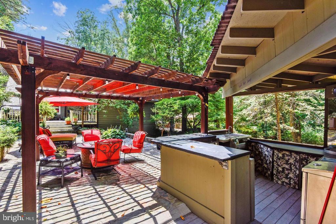
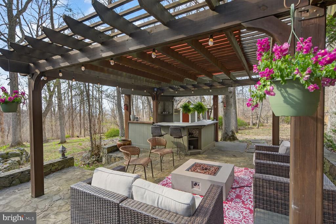
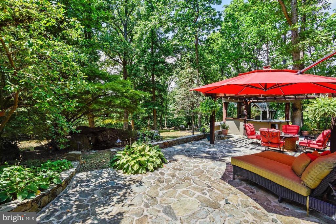
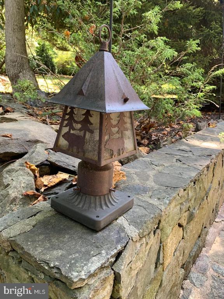
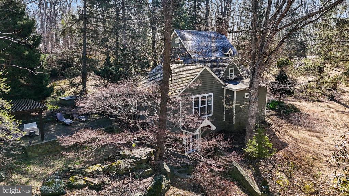
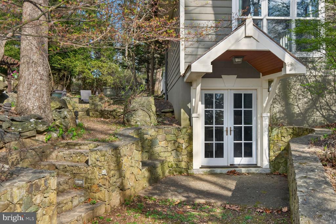
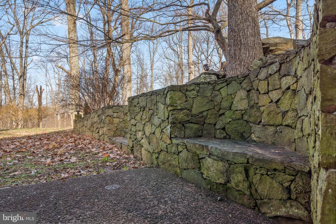
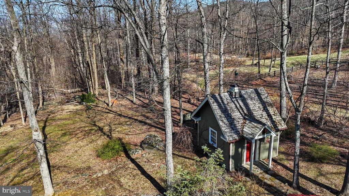
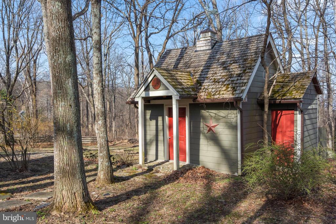
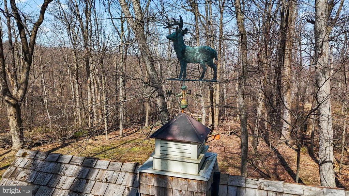
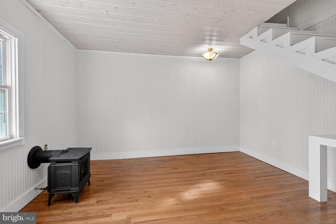
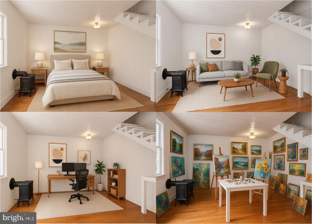
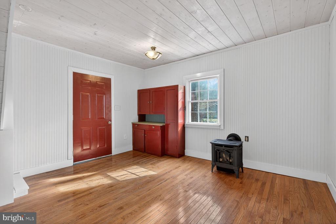
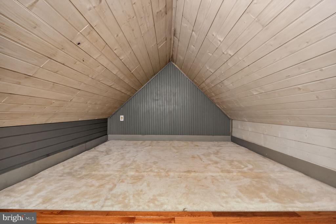
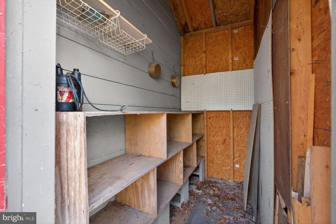
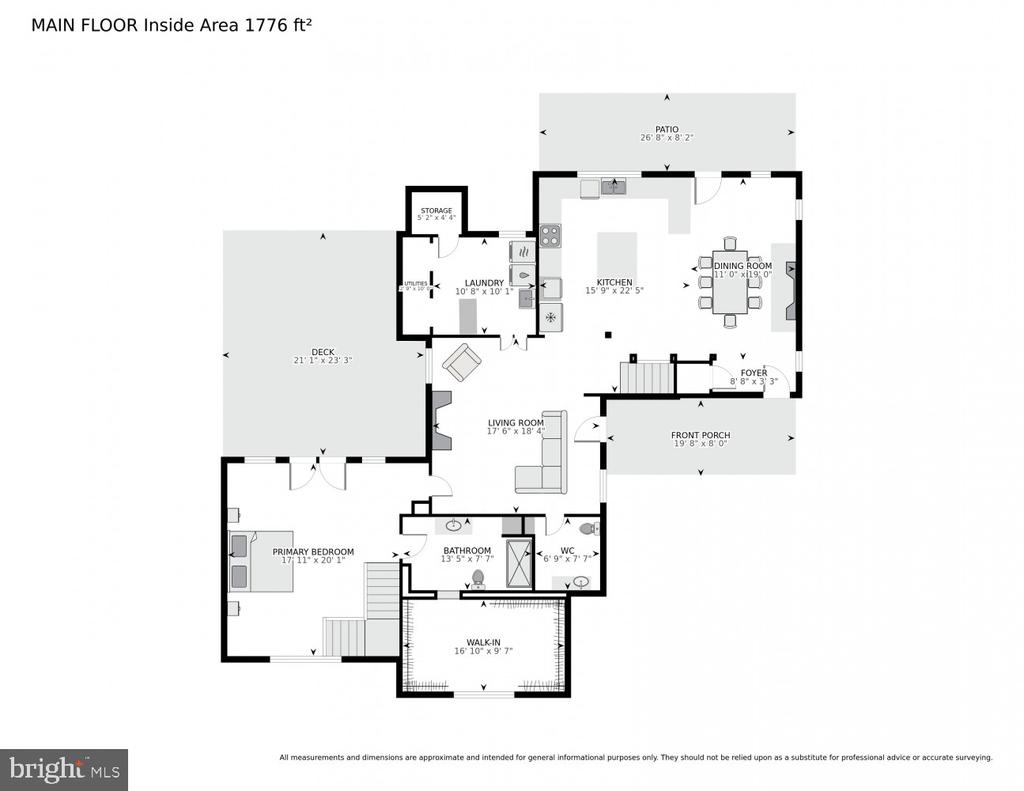
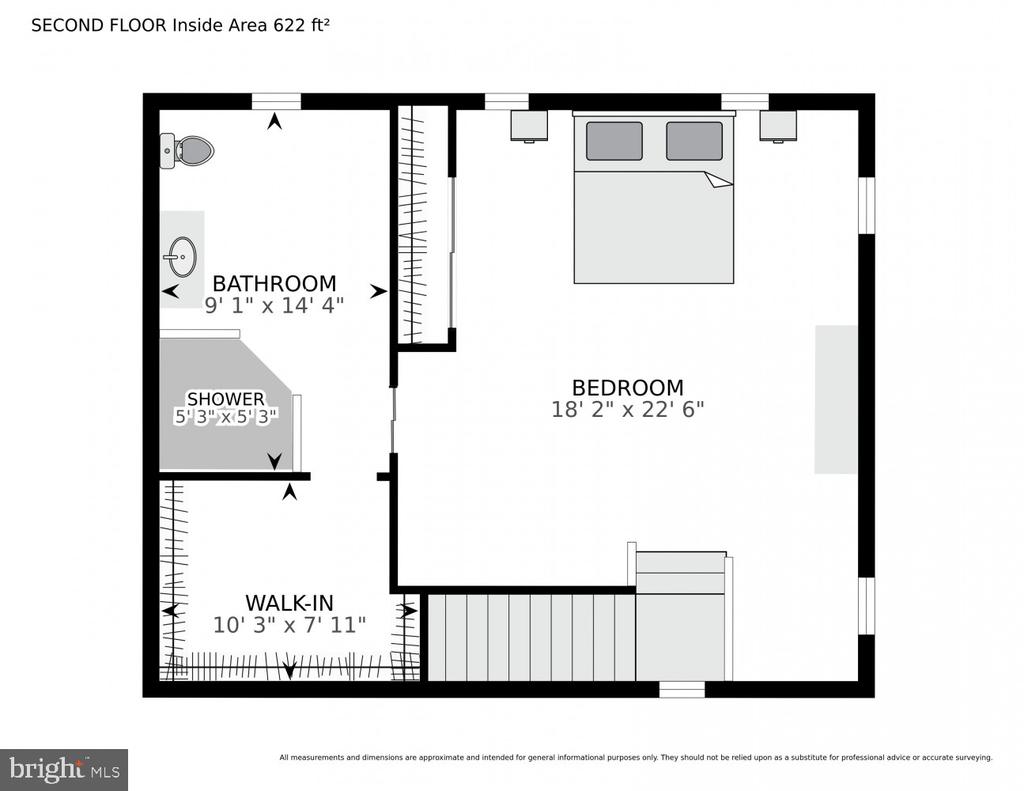
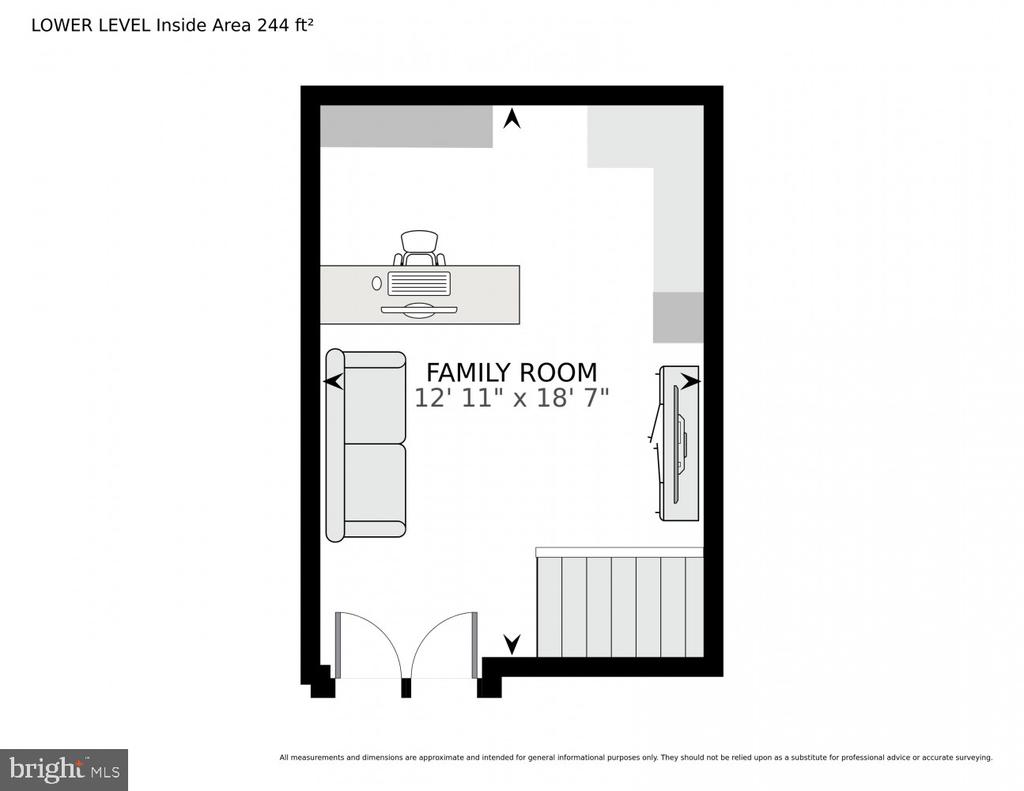
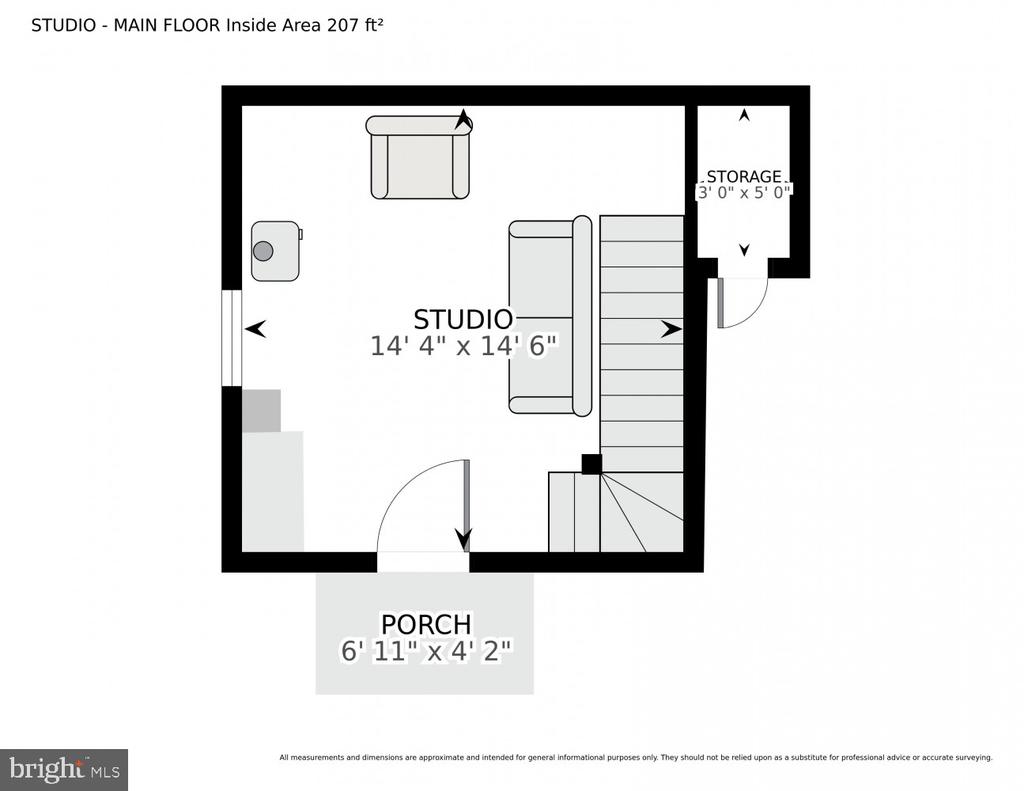
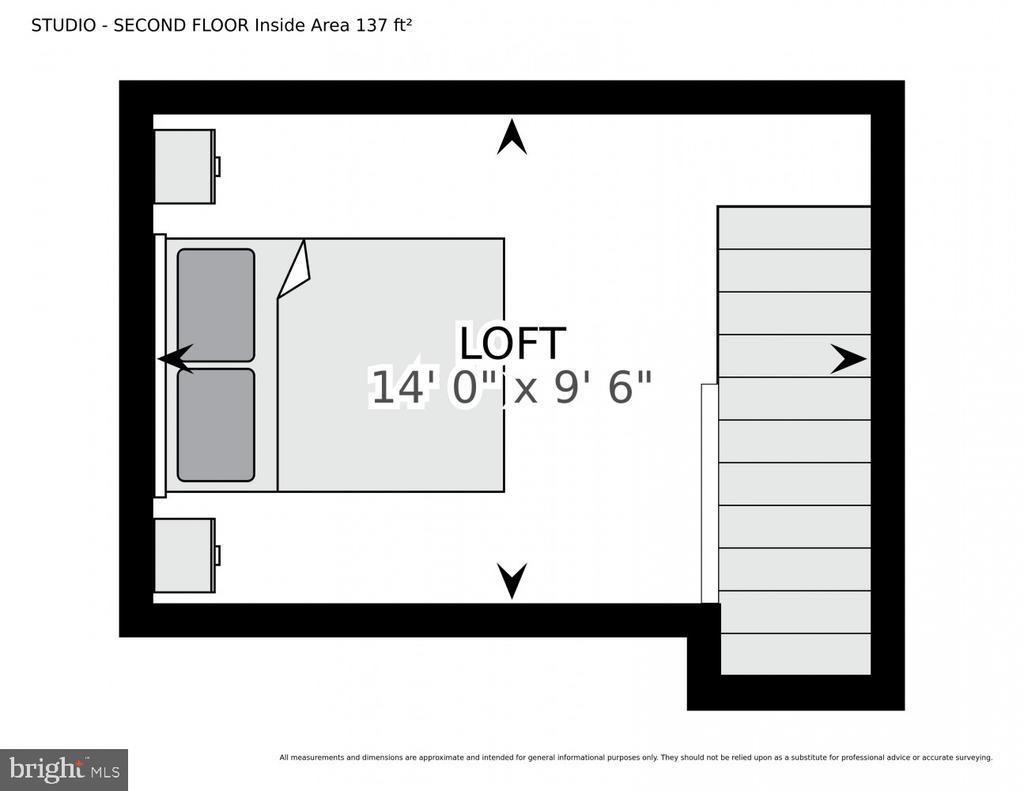
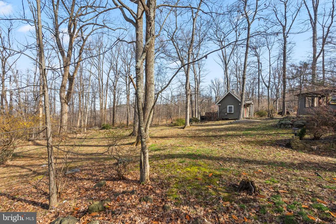
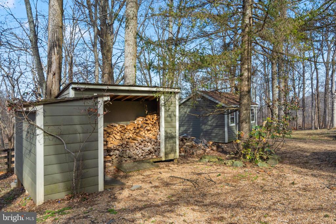
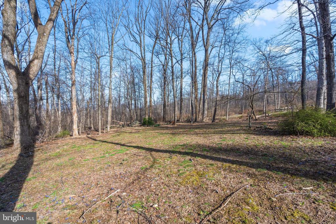
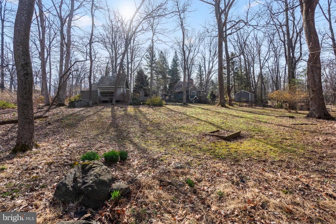
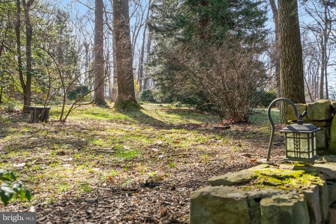
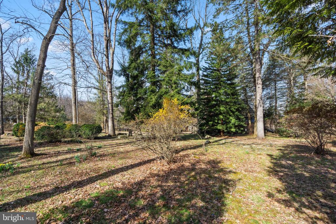
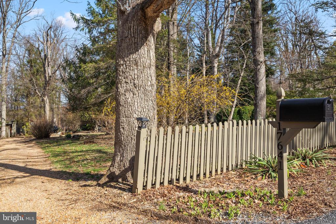
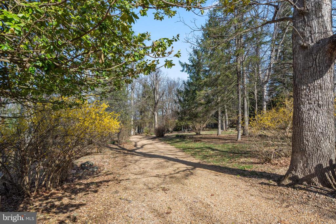
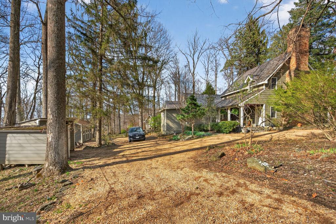
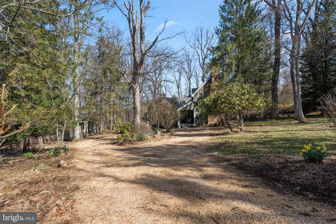
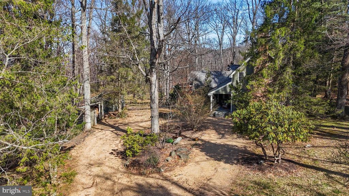
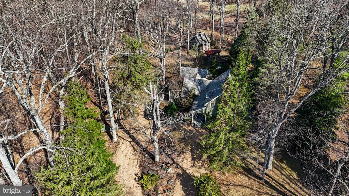
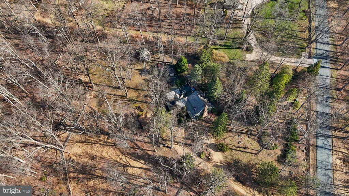
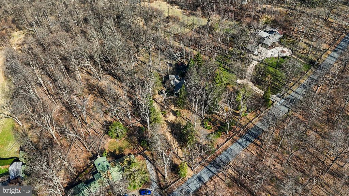
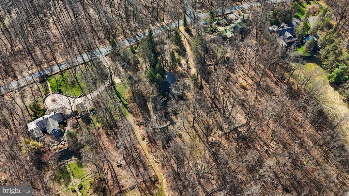
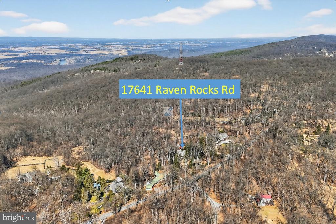
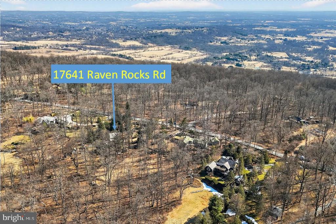
Open House 5/31 from 2-4pm. Over 2,600 square feet plus a heated Studio. Rocky Wedge is a beautifully updated 1936 home on the Historic Register, with upgrades and additions that blend the original charm with modern luxury. The Renovated Open-Concept Gourmet Kitchen features high-end stainless steel appliances including a Wolf gas range with grill, griddle, infrared searing, and dual ovens, range hood with warming lamps, Subzero refrigerator, wall oven, built-in microwave, warming drawer, dishwasher (2021), raised panel wood cabinets (white uppers and blue lowers), quartz counters, large island with breakfast bar, pendant and recessed lighting, roll-out shelving, apron-front sink (Franke by Villeroy Boch), glass-front cabinets with lighting, subway tile backsplash, exposed beams, high ceilings (9ft8in), tongue and groove ceiling, and Australian cypress floors. The kitchen opens to a spacious dining area with a Rumford fireplace built from handmade bricks (4.5 foot tall firebox), custom mantle, shiplap walls, exposed beams, crown molding, and Australian cypress floor. Room for a large dining table. The inviting living room includes a brick fireplace with updated remote-controlled gas logs, recently relined chimney, custom mantel, Australian cypress floor, and recessed lighting. A rustic half bath features wood walls, a handmade wood vanity top, glass vessel sink, sconces, storage niche and wood floors. The main-level primary bedroom offers vaulted ceilings, exposed beams, updated carpet, ceiling fan, abundant natural light from 2 walls of windows, and French doors leading to a private composite deck with built-in gas grill, counter space and room for a kegerator. The large walk-in closet includes custom organizers and stained-glass windows. The en-suite bath has a glass enclosed walk-in shower, niche shelving, marble-top vanity with undermounted sink, pebble-stone mosaic tile shower pan, wood-look tile floors, linen storage and handsfree flush toilet. A second upper-level primary bedroom features vaulted ceilings with exposed beams, shiplap walls, exposed brick accent wall, two closets (including a cedar-lined walk-in), ceiling fan, and an en-suite bath with open walk-in shower, rain shower head, body jets, vanity with glass vessel sink, tile flooring and pocket door. The lower level includes a spacious office/bedroom with built-in bookcases and desk area, granite countertop, wainscotting, upgraded carpet, recessed lighting, and French doors opening to a private patio with integrated bench seating. The laundry room includes front-loading washer/dryer (2024), laundry sink, extra refrigerator, and large pantry. Mechanical updates include a 2021 water heater, approximately 6-year-old A/C system, 2024 attic insulation, and 2025 well tank. Lots of attic storage and hidden floor hatches. A heated backyard studio with electricity offers flexible use as an additional bedroom, art studio, workshop, or office, and includes wood floors, loft space, and a cupola with deer weathervane. Outdoor living spaces include a covered front porch with stone floors, covered side porch with stone floors, stone retaining walls and metal roof, private composite deck, a large stone patio with outdoor bar, concrete counters, pergola with cafe lighting, and multiple seating areas. Additional structures include a storage shed with electricity, woodshed, and trash shed. Architectural highlights include an ornate handmade brick chimney, dormer windows, Hardie plank siding, and a cedar shake roof. The 1.73-acre lot offers mature landscaping with flowering trees and shrubs (forsythia, evergreens, lilac trees, red bud trees, Japanese maple, magnolia, azaleas, crepe myrtle, hydrangeas, boxwoods and lots of flowering perennials), a long circular driveway, and picket fencing along the road. Near many vineyards, hiking trails, restaurants and retail. Be sure to see the video attached to the virtual tour.


