1904 JAMESTOWN ROAD
1904 JAMESTOWN ROAD
1904 JAMESTOWN ROAD
1904 JAMESTOWN ROAD
1904 JAMESTOWN ROAD
1904 JAMESTOWN ROAD
1904 JAMESTOWN ROAD
1904 JAMESTOWN ROAD
1904 JAMESTOWN ROAD
1904 JAMESTOWN ROAD
1904 JAMESTOWN ROAD
1904 JAMESTOWN ROAD
1904 JAMESTOWN ROAD
1904 JAMESTOWN ROAD
1904 JAMESTOWN ROAD
1904 JAMESTOWN ROAD
1904 JAMESTOWN ROAD
1904 JAMESTOWN ROAD
1904 JAMESTOWN ROAD
1904 JAMESTOWN ROAD
1904 JAMESTOWN ROAD
1904 JAMESTOWN ROAD
1904 JAMESTOWN ROAD
1904 JAMESTOWN ROAD
1904 JAMESTOWN ROAD
1904 JAMESTOWN ROAD
1904 JAMESTOWN ROAD
1904 JAMESTOWN ROAD
1904 JAMESTOWN ROAD
1904 JAMESTOWN ROAD
1904 JAMESTOWN ROAD
1904 JAMESTOWN ROAD
1904 JAMESTOWN ROAD
1904 JAMESTOWN ROAD
1904 JAMESTOWN ROAD
1904 JAMESTOWN ROAD
1904 JAMESTOWN ROAD
1904 JAMESTOWN ROAD
1904 JAMESTOWN ROAD
1904 JAMESTOWN ROAD
1904 JAMESTOWN ROAD
1904 JAMESTOWN ROAD
1904 JAMESTOWN ROAD
1904 JAMESTOWN ROAD
1904 JAMESTOWN ROAD
1904 JAMESTOWN ROAD
1904 JAMESTOWN ROAD
1904 JAMESTOWN ROAD
1904 JAMESTOWN ROAD
1904 JAMESTOWN ROAD
SEE ALL PHOTOS
1904 JAMESTOWN ROAD
1904 JAMESTOWN ROAD
1904 JAMESTOWN ROAD
1904 JAMESTOWN ROAD
1904 JAMESTOWN ROAD
1904 JAMESTOWN ROAD
1904 JAMESTOWN ROAD
1904 JAMESTOWN ROAD
1904 JAMESTOWN ROAD
1904 JAMESTOWN ROAD
1904 JAMESTOWN ROAD
1904 JAMESTOWN ROAD
1904 JAMESTOWN ROAD
1904 JAMESTOWN ROAD
1904 JAMESTOWN ROAD
1904 JAMESTOWN ROAD
1904 JAMESTOWN ROAD
1904 JAMESTOWN ROAD
1904 JAMESTOWN ROAD
1904 JAMESTOWN ROAD
1904 JAMESTOWN ROAD
1904 JAMESTOWN ROAD
1904 JAMESTOWN ROAD
1904 JAMESTOWN ROAD
1904 JAMESTOWN ROAD
1904 JAMESTOWN ROAD
1904 JAMESTOWN ROAD
1904 JAMESTOWN ROAD
1904 JAMESTOWN ROAD
1904 JAMESTOWN ROAD
1904 JAMESTOWN ROAD
1904 JAMESTOWN ROAD
1904 JAMESTOWN ROAD
1904 JAMESTOWN ROAD
1904 JAMESTOWN ROAD
1904 JAMESTOWN ROAD
1904 JAMESTOWN ROAD
1904 JAMESTOWN ROAD
1904 JAMESTOWN ROAD
1904 JAMESTOWN ROAD
1904 JAMESTOWN ROAD
1904 JAMESTOWN ROAD
1904 JAMESTOWN ROAD
1904 JAMESTOWN ROAD
1904 JAMESTOWN ROAD
1904 JAMESTOWN ROAD
1904 JAMESTOWN ROAD
1904 JAMESTOWN ROAD
1904 JAMESTOWN ROAD
1904 JAMESTOWN ROAD
Sold

1904 JAMESTOWN ROAD

1904 JAMESTOWN ROAD, ALEXANDRIA, VA 22308

$816,000
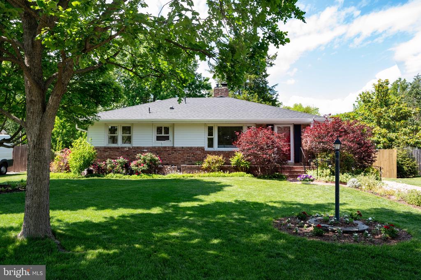
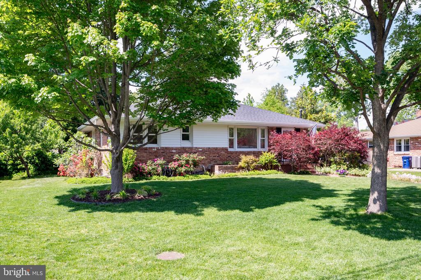
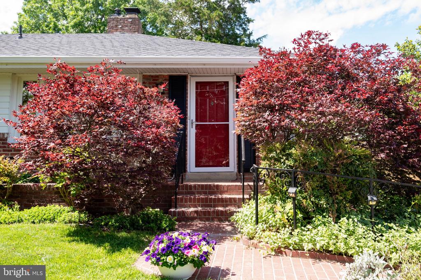
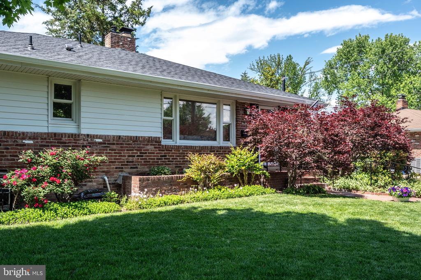
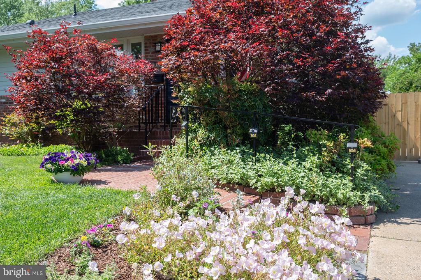
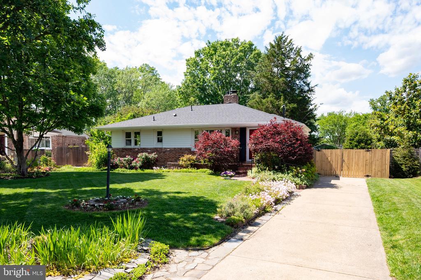
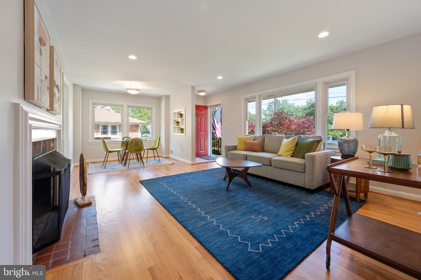
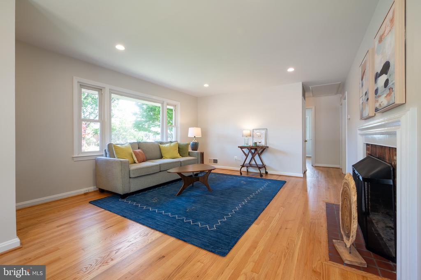
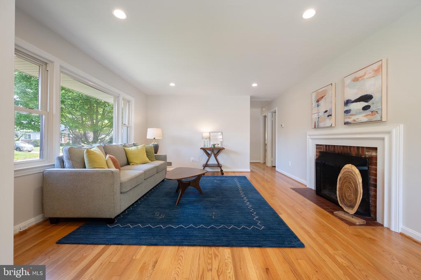
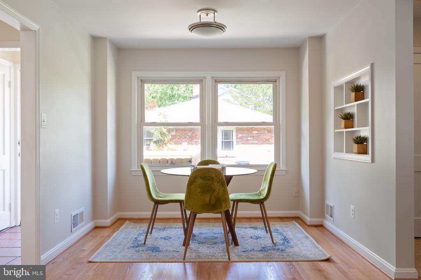
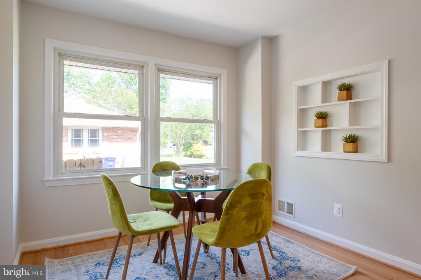
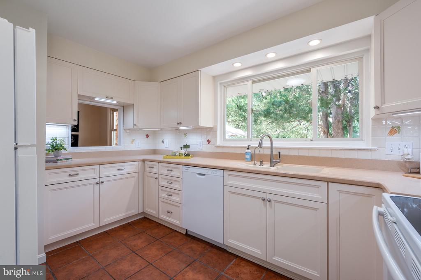
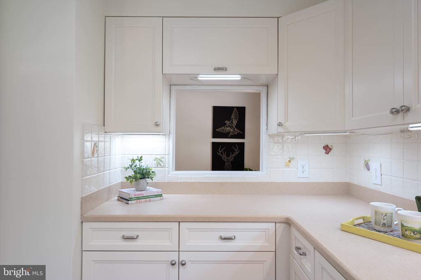
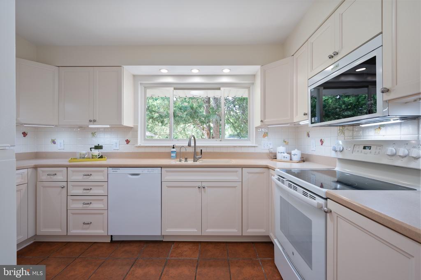
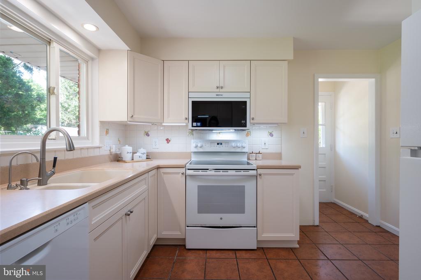
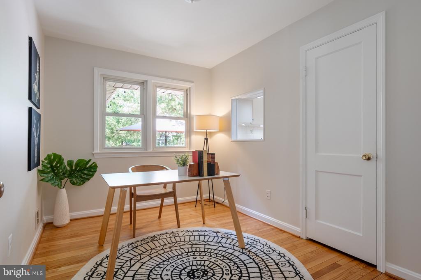
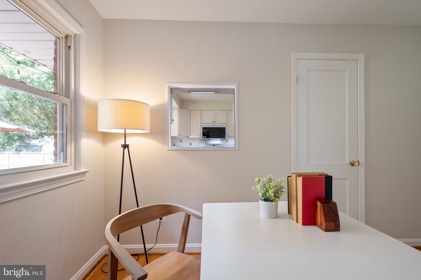
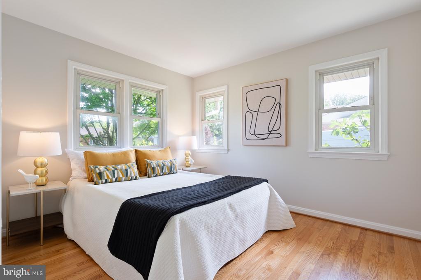
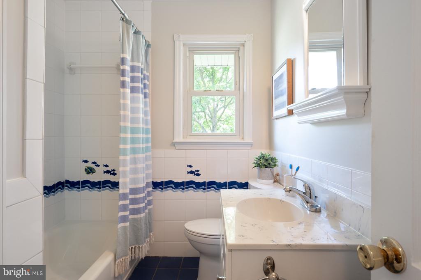
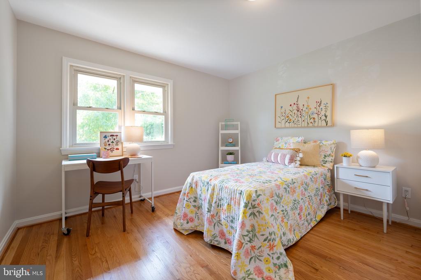
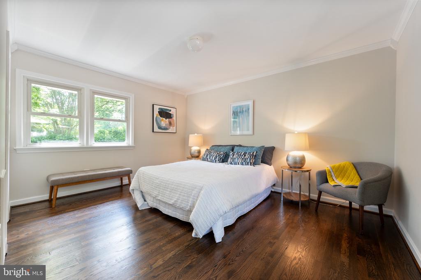
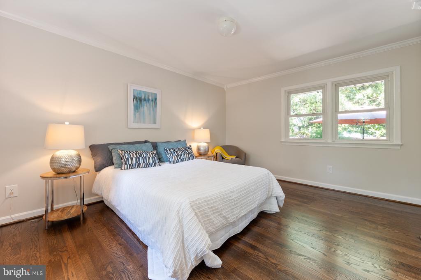
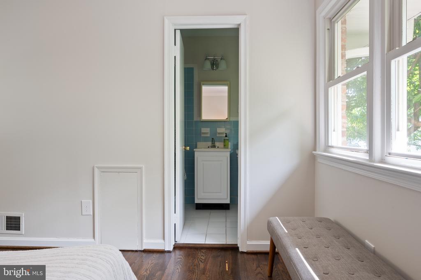
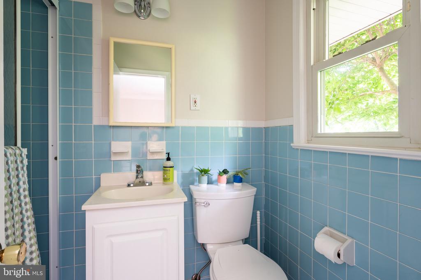
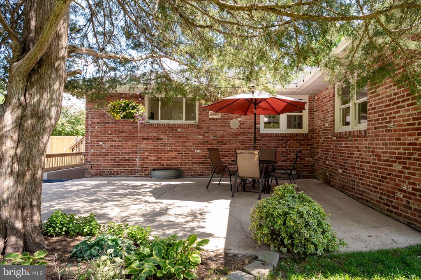
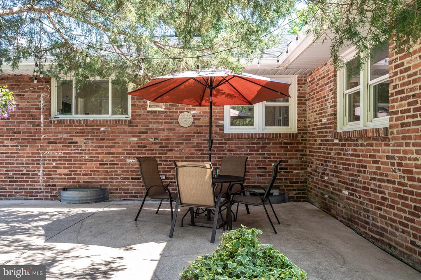
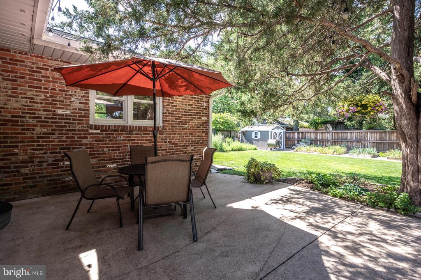
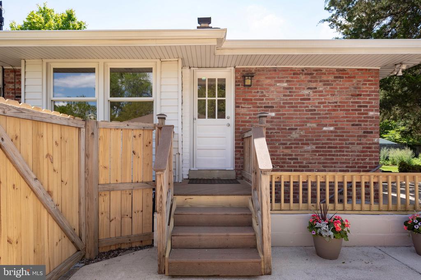
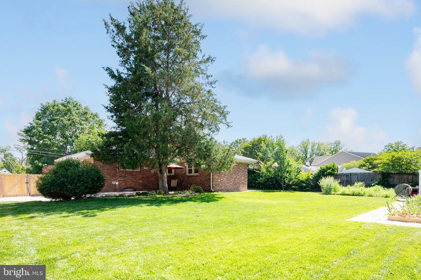
This beautifully updated and expanded two-level rambler in Hollin Hall Village offers the perfect blend of charm, comfort, and convenience. Located in the highly sought-after Waynewood Elementary School district, the home features four bedrooms and three full bathrooms, with all bedrooms situated on the main level. The primary suite addition offers an en-suite bathroom and peaceful views of the patio and lush backyard. The main level also showcases newly refinished hardwood floors, a spacious living area with a wood-burning fireplace, a dining space, and a bright kitchen with newly refaced cabinets, new microwave & fridge, new dishwasher 2024, ample counter space, and generous storage.

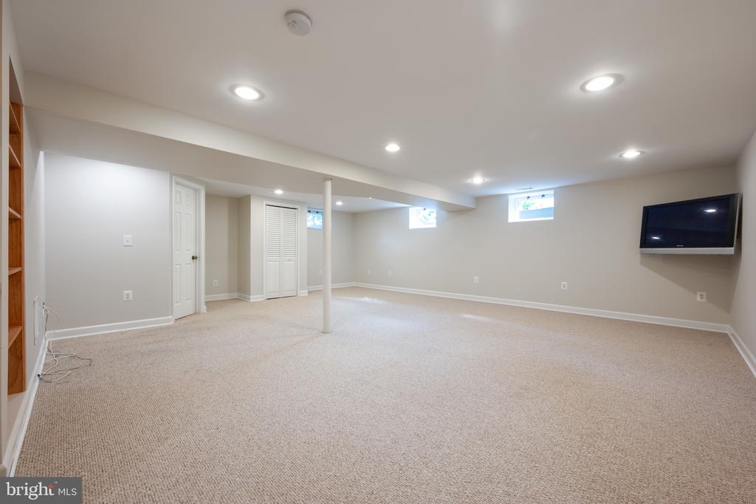
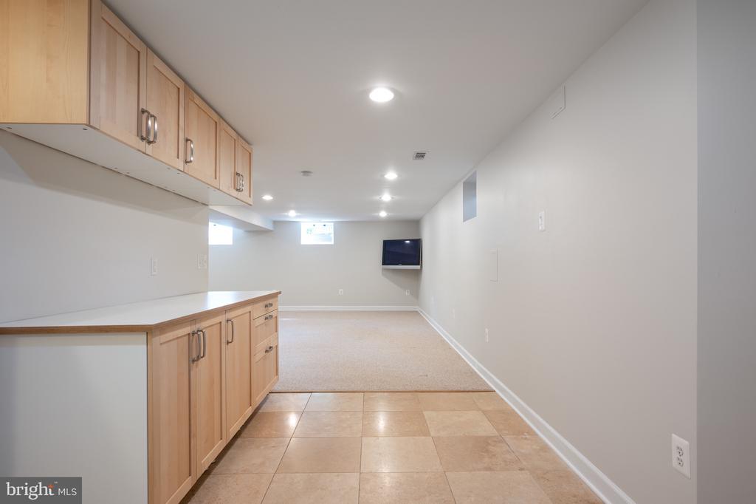
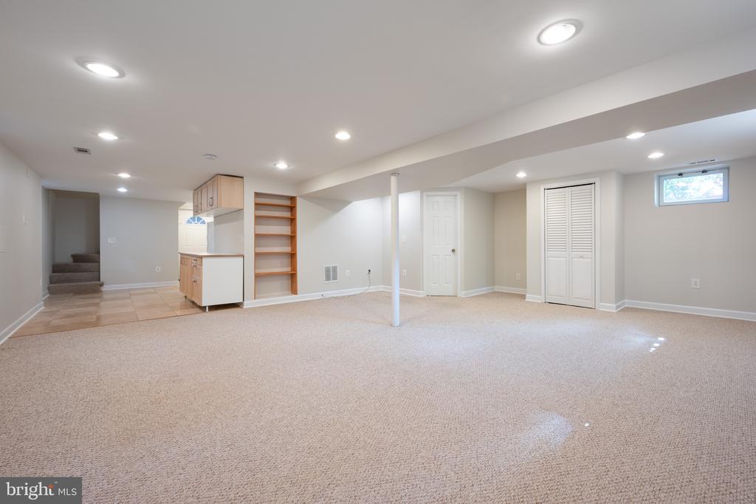
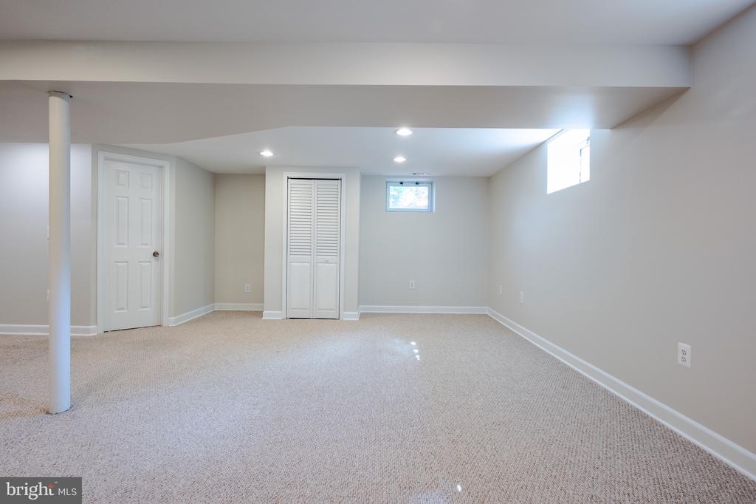
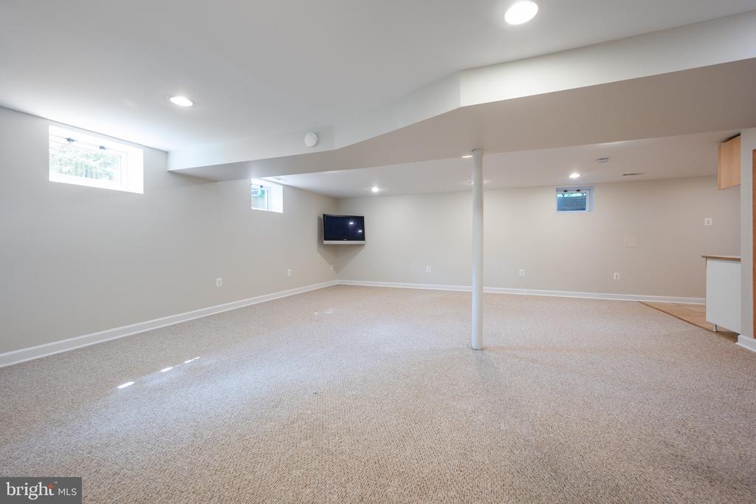
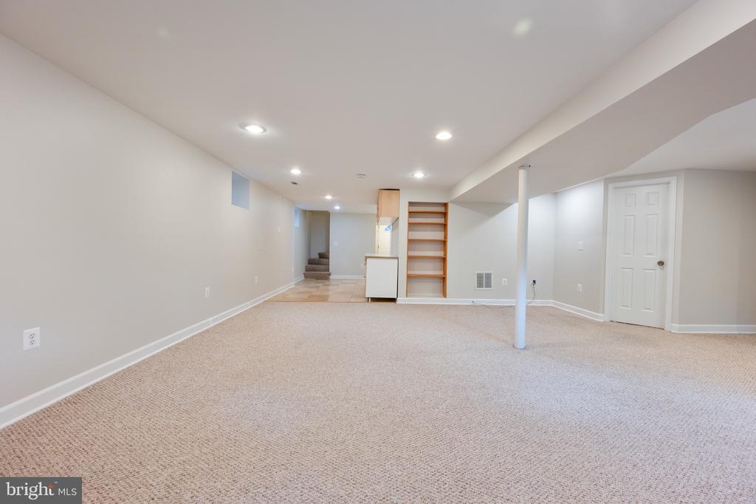
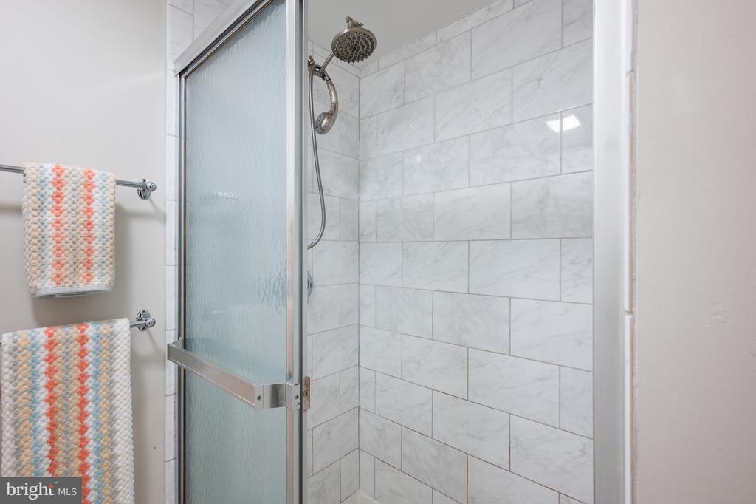
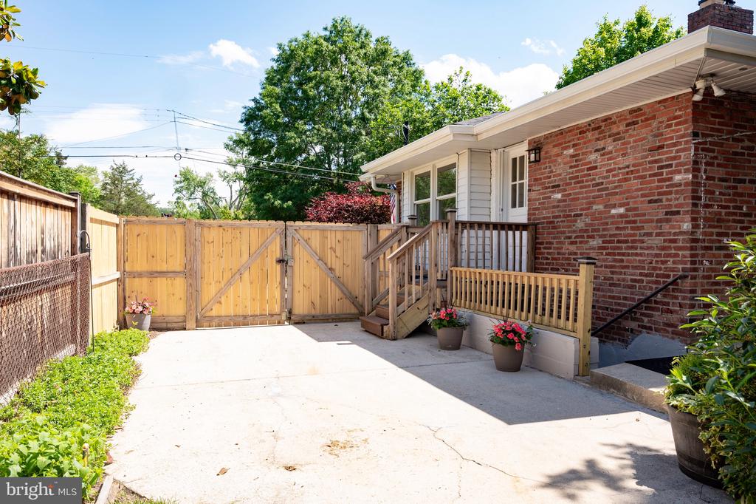
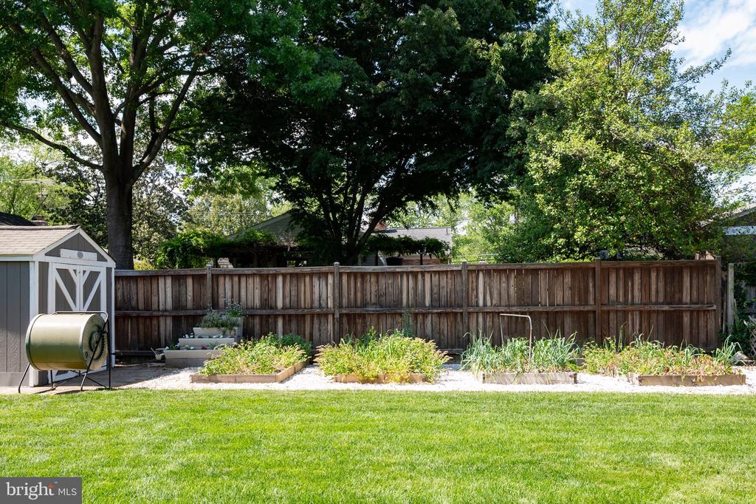
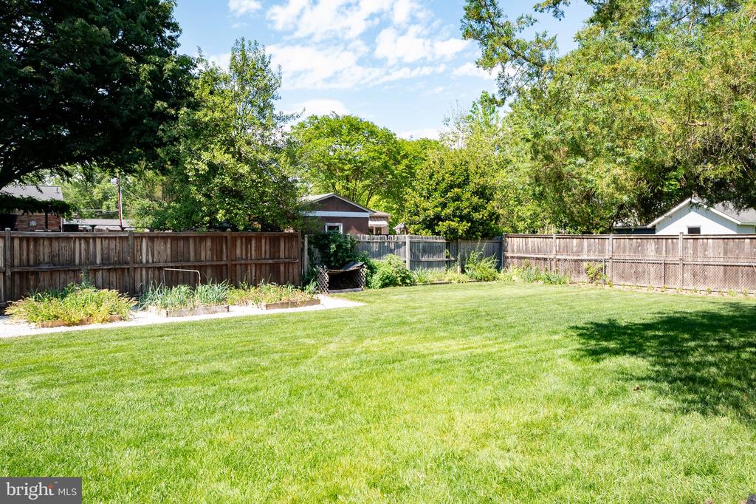
Downstairs, the expansive lower level provides an ideal entertaining space along with a third full bathroom, a laundry and work room, and abundant storage. A few steps up from the lower level lead to the fully fenced backyard, a haven for relaxing, entertaining, or gardening--with strawberries nearly ripe and pears and figs soon ready to harvest.

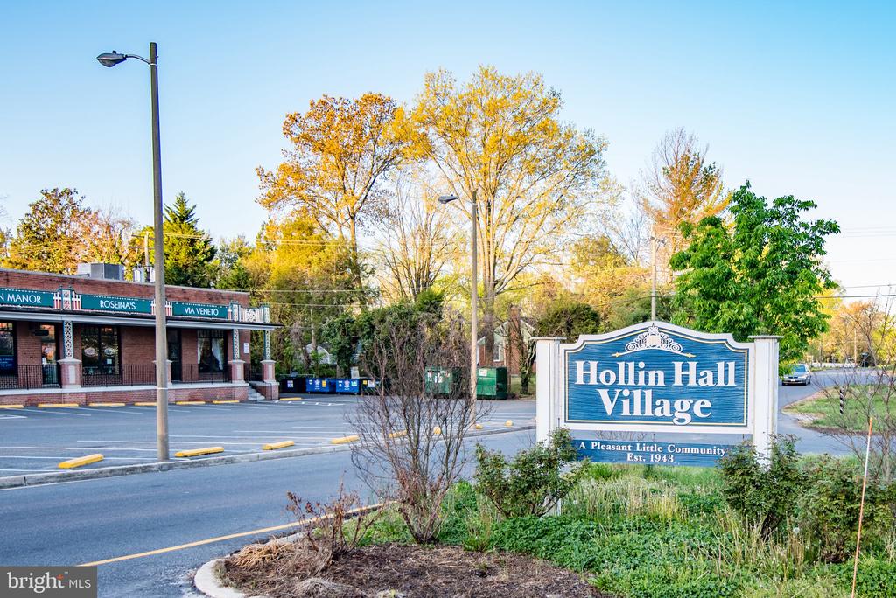
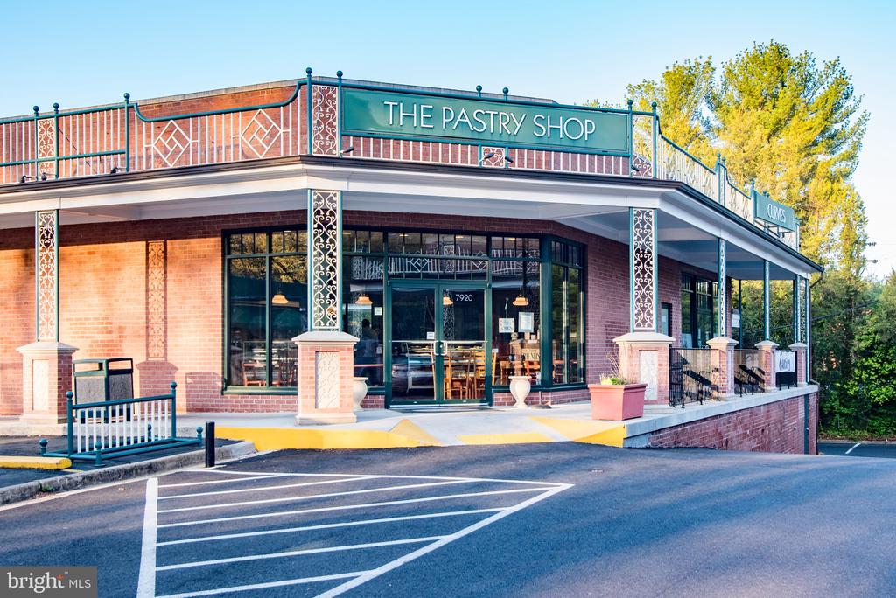
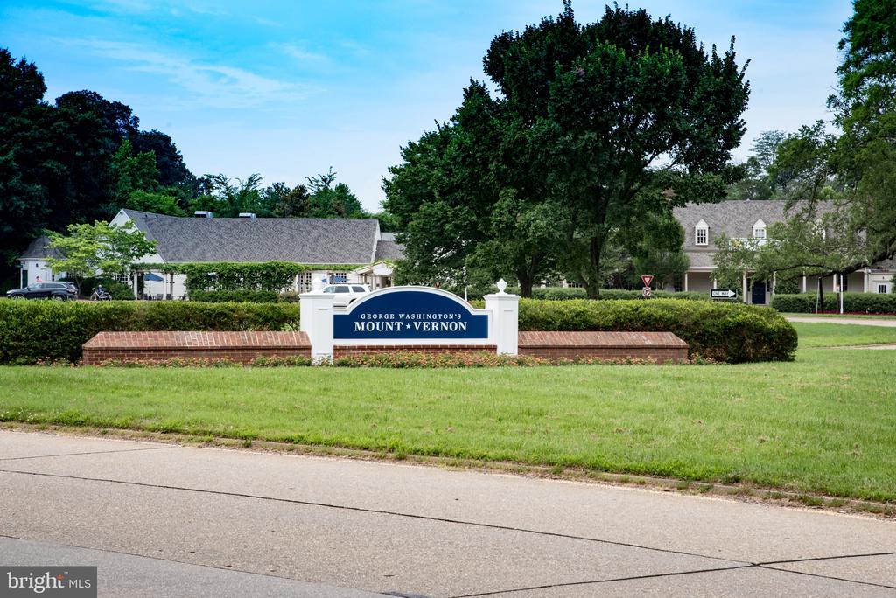
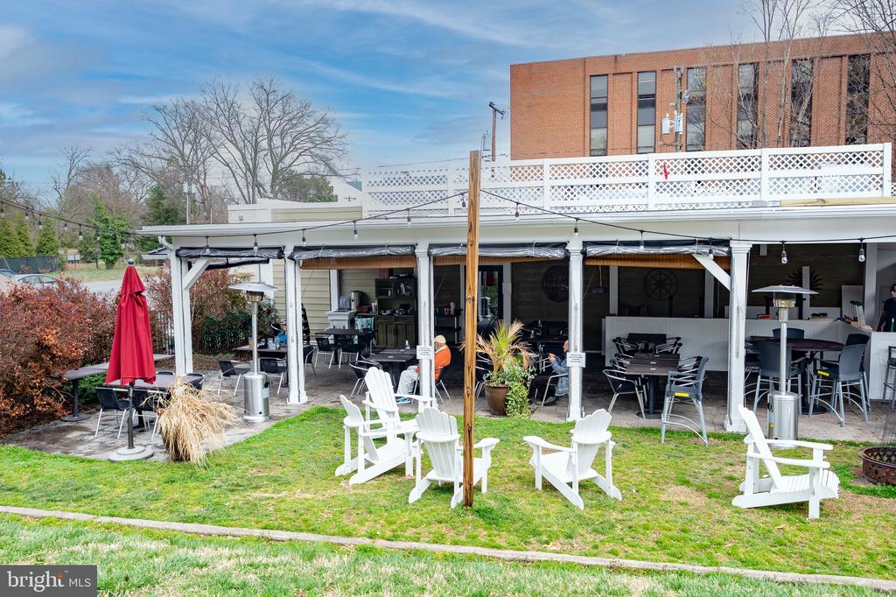
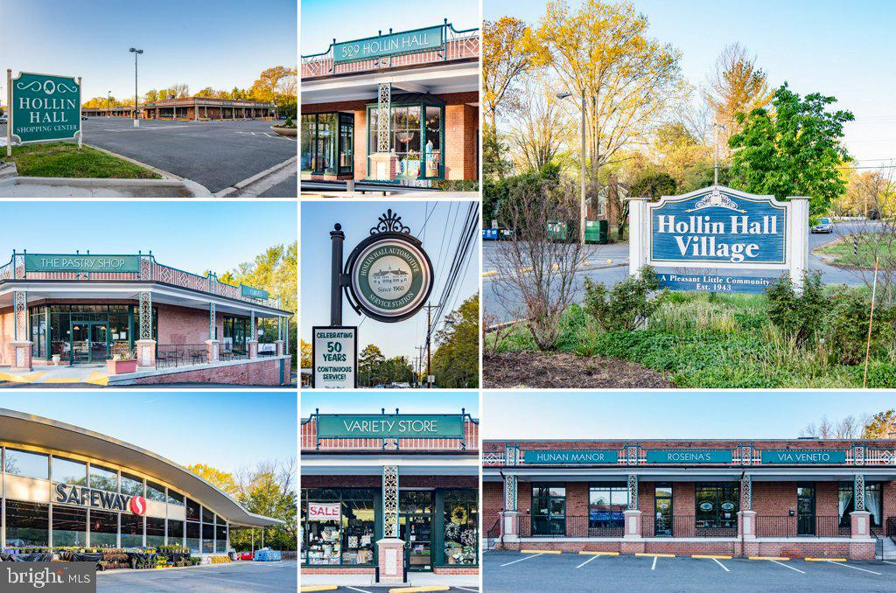
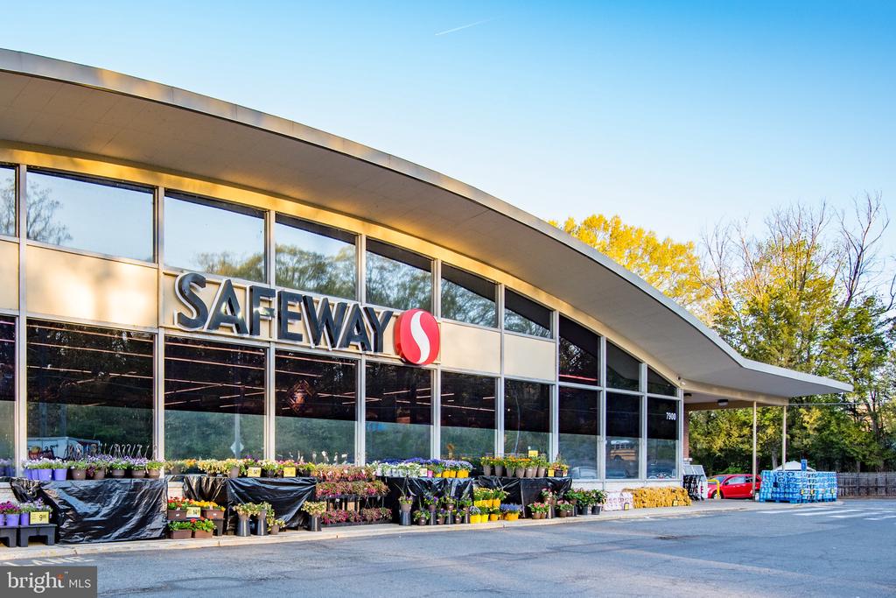
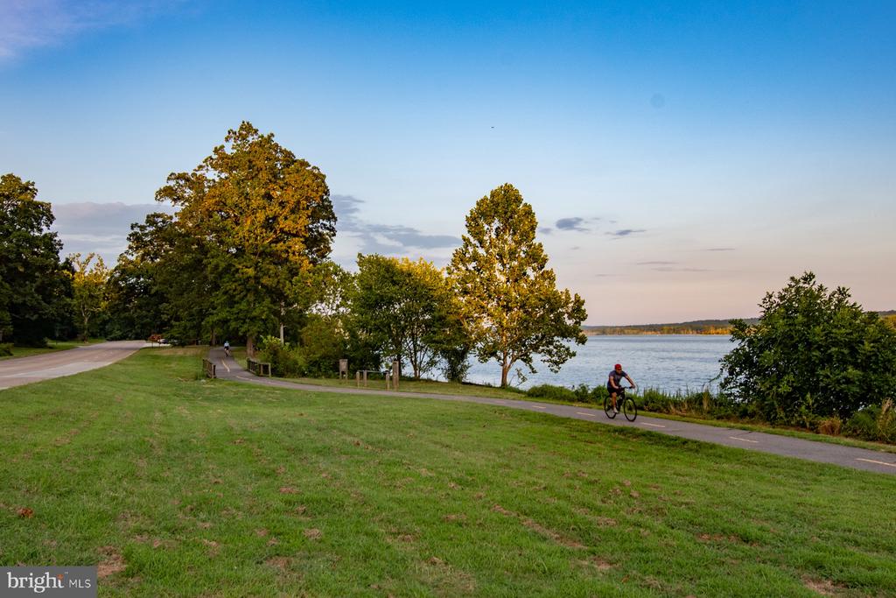
Additional updates include a replaced roof and gutters in 2024 and energy-efficient double-pane windows. The home's location is truly unbeatable--just a short walk to the Hollin Hall Shopping Center, which includes a Safeway, hardware store, pastry shop, variety store, and several dining options. Outdoor lovers will appreciate easy access to the George Washington Parkway and Mount Vernon Bike Trail, while commuters benefit from proximity to Fort Belvoir, Huntington Metro, and Old Town Alexandria. This home truly offers the best of neighborhood living with modern updates and exceptional convenience.

4
beds

3
baths

2,217 Sq.Ft. LIVING AREA

10,688 Sq.Ft. lot

Features & Amenities

Interior

  • total bedrooms4
  • Total bathrooms3
  • full bathrooms3
  • Laundry room Lower Floor, Has Laundry
  • Flooring Hardwood
  • Fireplace Wood
  • APPLIANCES Dryer, Refrigerator, Washer, Stove, Built-In Microwave, Dishwasher, Disposal
  • other interior Features Combination Dining/Living, Entry Level Bedroom, Primary Bath(s), Wood Floors, Bathroom - Tub Shower, Bathroom - Stall Shower, Carpet, Solar Tube(s)

Area & Lot

  • Status Sold
  • Date Sold June 9, 2025
  • Living Area2,217 Sq.Ft.
  • Total Area2,464 Sq.Ft.
  • Lot Area10,688 Sq.Ft.
  • MLS® IDVAFX2239404
  • TypeResidential
  • YEAR BUILT1954
  • NeighborhoodIsland Creek
  • Architecture StylesRanch/Rambler
  • Elementary SchoolWAYNEWOOD
  • Middle SchoolCARL SANDBURG
  • High SchoolWEST POTOMAC
  • School DistrictFAIRFAX COUNTY PUBLIC SCHOOLS

Exterior

  • STORIES2
  • water SourcePublic
  • PoolNo Pool
  • parkingDriveway, On Street
  • HEAT TYPEForced Air
  • AIR CONDITIONINGCentral A/C
  • sewerPublic Sewer
  • SubstructureBlock
  • Disability FeaturesNone

Financial

  • Sales Price$816,000
  • Real Estate Tax $8,103/yr
  • Zoning 130
View Virtual Tour

Island Creek

Explore

Work With Areizo

At the heart of my work is a genuine passion for helping you find your perfect home. As your trusted advisor, skilled negotiator, and neighborhood expert, I guide you through every step of buying, selling, or renting. Backed by the Long & Foster family and a global network of professionals, I offer a full range of services to make your journey home seamless and rewarding.

Follow Me on Instagram


