200 N PICKETT STREET 111
SEE ALL PHOTOS
200 N PICKETT STREET 111
Sold

200 N PICKETT STREET 111

200 N PICKETT STREET Unit: 111, ALEXANDRIA, VA 22304

$300,000
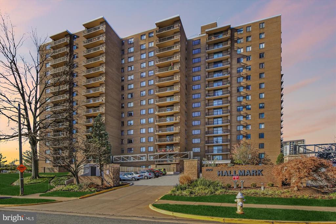
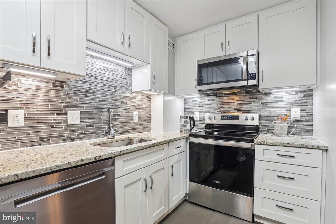
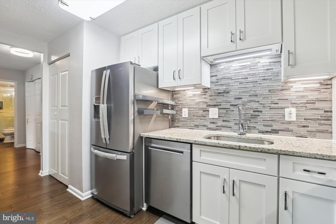
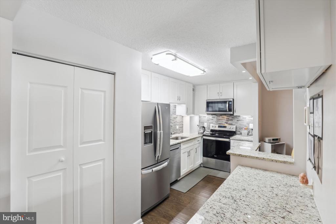
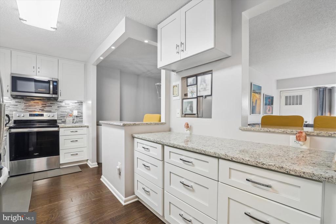
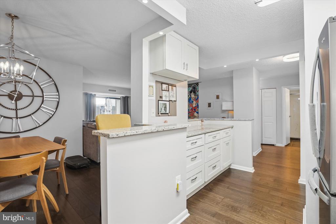
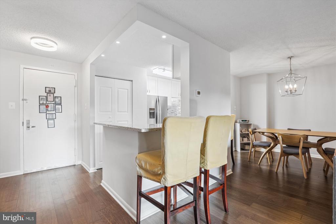
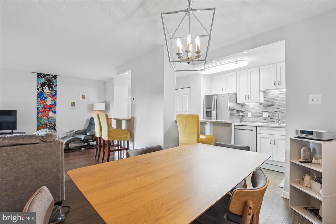
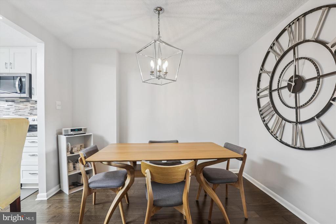
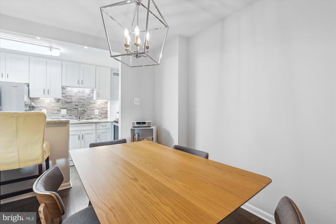
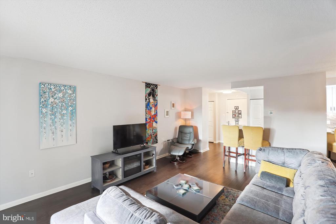
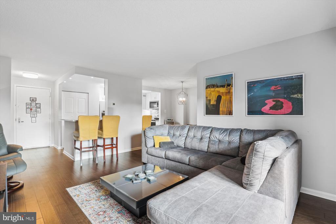
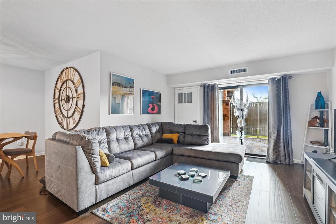
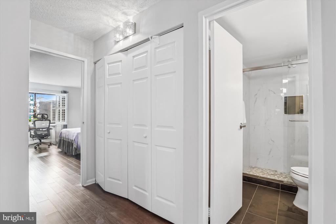
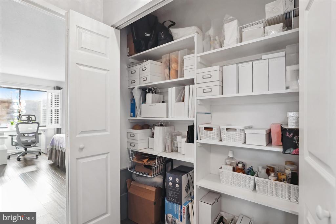
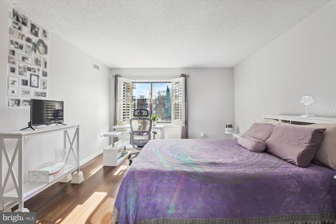
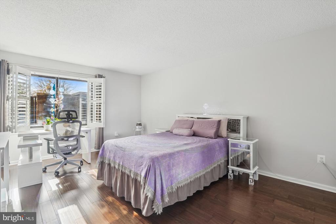
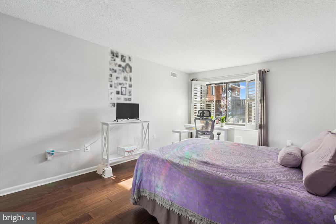
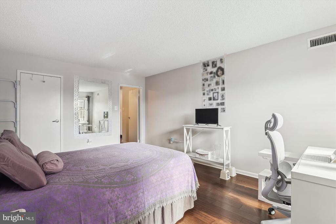
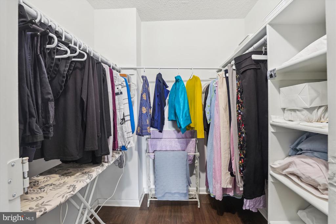
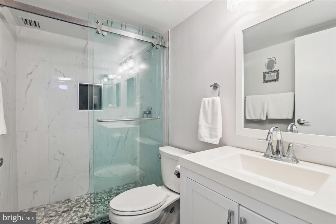
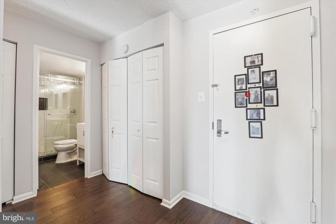
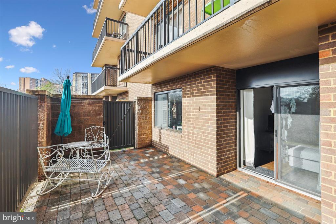
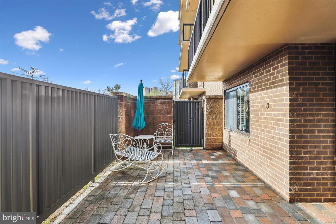
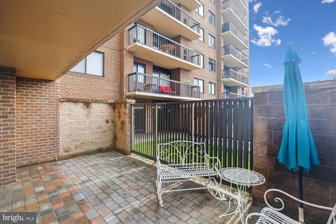
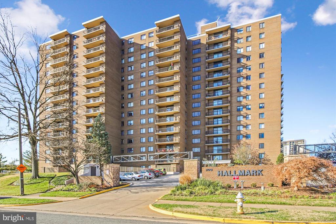
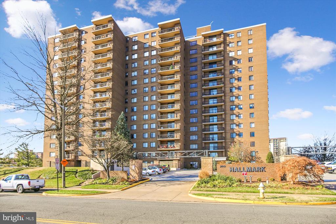
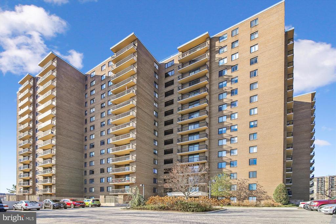
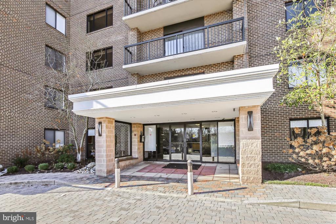
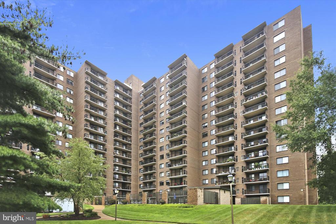
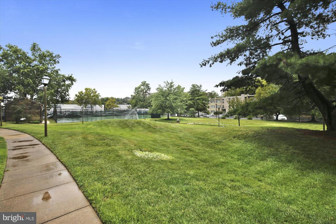
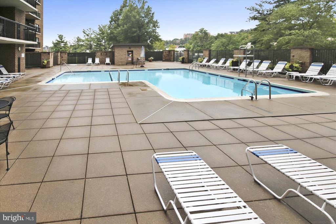
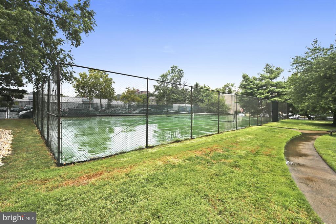
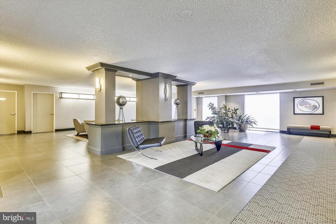
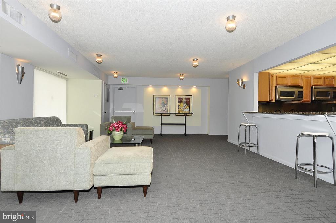
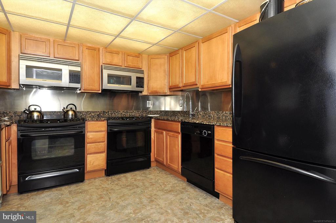
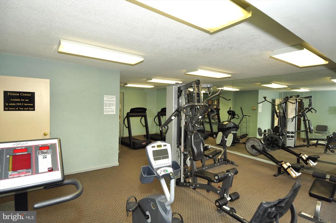
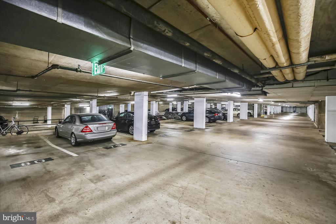
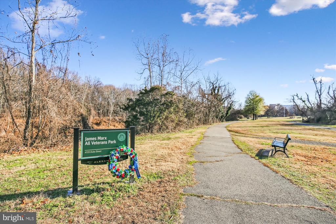
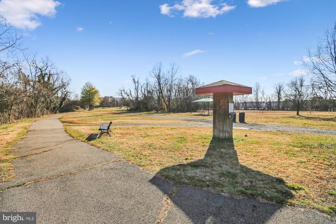
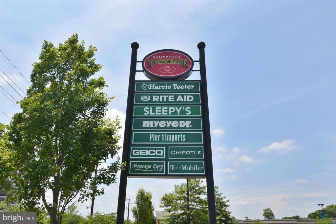
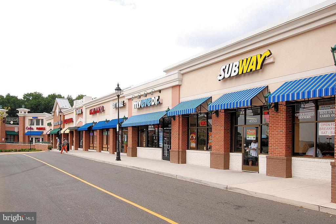
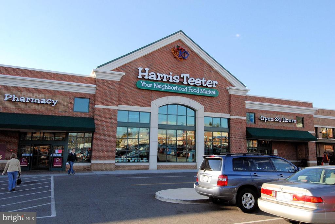
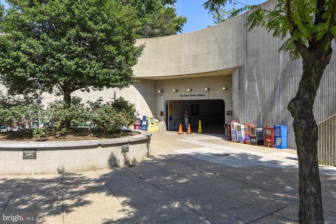
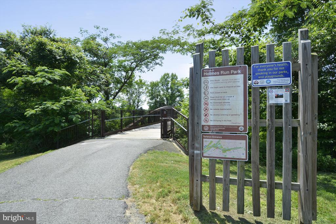
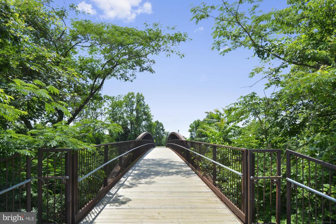
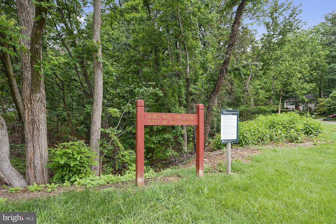
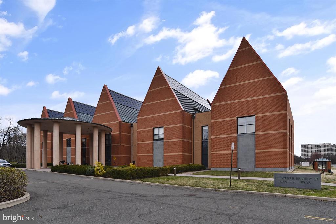
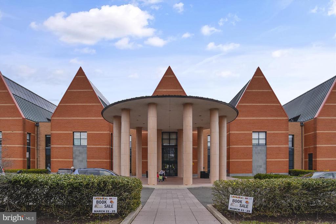
Here it is, the move in ready home that you've been waiting for. From the moment inside of this light filled home you'll fall in love because pride of ownership is evident. Enjoy cooking and entertaining in this one of a kind renovated open kitchen that has granite counters, SS appliances, tile backsplash, and custom cabinets. There are easy to maintain hardwood floors thru out the home. The living room is flooded with light from the south facing sliding glass window that views the fenced stone patio. Enjoy the updated bathroom with a high-end walk in shower. Begin and end your days in the huge bedroom that includes a walk in closet. Storage is easy with two hall closets. Even better, optional furnishings for effortless move-in. Pets 25lbs or less are accepted. This unit has an assigned garage space near the elevator. In addition there is visitor parking in courtyard. The Hallmark amenities include - a community room, lounge, pool, tennis court, and exercise room. Transportation is easy! Right outside the door of the Hallmark you'll find a Capital BikeShare kiosk and a Metro and Dash bus stop in front of the building. Community bike score is 80, walk score is 74, and good transit score is 52! An amazing location for many reasons: the Hallmark is a short walk to CVS, Charles Bentley library, All Veterans park, Holmes Run Greenway, Ben Brenman park, a dog park, Harris Teeter, Aldi, and the current redevelopment of WestEnd (was Landmark mall)! Not to mention the Hallmark is under 2 miles to the Van Dorn metro (blue line), 395, Old Town Alexandria, the Pentagon, DC, and National Harbor.

1
bed

1
bath

908 Sq.Ft. LIVING AREA

Features & Amenities

Interior

  • total bedrooms1
  • Total bathroom1
  • full bathroom1
  • Laundry room Dryer In Unit, Has Laundry, Washer In Unit
  • APPLIANCES Built-In Microwave, Dishwasher, Disposal, Washer/Dryer Stacked, Exhaust Fan, Refrigerator, Icemaker, Oven/Range - Electric, Dryer, Dryer - Electric, Stainless Steel Appliances, Stove, Washer
  • other interior Features Breakfast Area, Entry Level Bedroom, Floor Plan - Open, Kitchen - Gourmet, Recessed Lighting, Walk-in Closet(s), Window Treatments, Bathroom - Walk-In Shower, Dining Area, Intercom, Upgraded Countertops, Wood Floors

Area & Lot

  • Status Sold
  • Date Sold February 27, 2025
  • Living Area908 Sq.Ft.
  • Total Area908 Sq.Ft.
  • MLS® IDVAAX2040096
  • TypeCondo
  • YEAR BUILT1975
  • NeighborhoodAlexandria
  • Architecture StylesContemporary
  • School DistrictALEXANDRIA CITY PUBLIC SCHOOLS

Exterior

  • STORIES1
  • Garage Space1.0
  • water SourcePublic
  • utilitiesUnder Ground
  • PoolYes - Community
  • parkingAttached Garage
  • HEAT TYPECentral
  • AIR CONDITIONINGCentral A/C
  • sewerPublic Sewer
  • Disability FeaturesLevel Entry - Main
  • HOA AmenitiesBike Trail, Common Grounds, Elevator, Exercise Room, Extra Storage, Jog/Walk Path, Party Room, Pool - Outdoor, Tennis Courts, Reserved/Assigned Parking
  • security FeaturesDesk in Lobby, Exterior Cameras, Intercom, Main Entrance Lock, Monitored, Resident Manager, Security System, Smoke Detector
  • other exterior FeaturesExtensive Hardscape, Exterior Lighting, Sidewalks, Street Lights, Tennis Court(s), Underground Lawn Sprinkler

Financial

  • Sales Price$300,000
  • Real Estate Tax $2,719/yr
  • Zoning RC
View Virtual Tour

Alexandria

Explore

Work With Areizo

At the heart of my work is a genuine passion for helping you find your perfect home. As your trusted advisor, skilled negotiator, and neighborhood expert, I guide you through every step of buying, selling, or renting. Backed by the Long & Foster family and a global network of professionals, I offer a full range of services to make your journey home seamless and rewarding.

Follow Me on Instagram

