

200 N PICKETT STREET 513
SEE ALL PHOTOS
200 N PICKETT STREET 513
Leased

200 N PICKETT STREET 513

200 N PICKETT STREET Unit: 513, ALEXANDRIA, VA 22304

$2,450/month
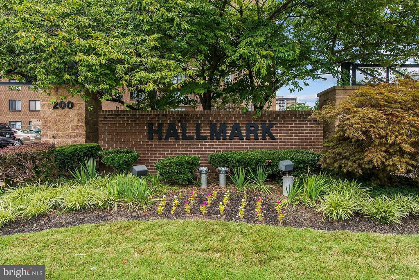
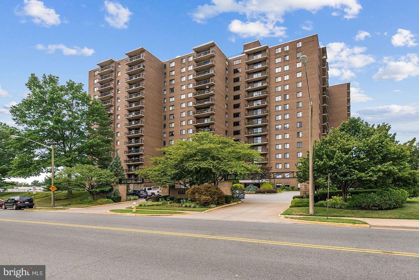
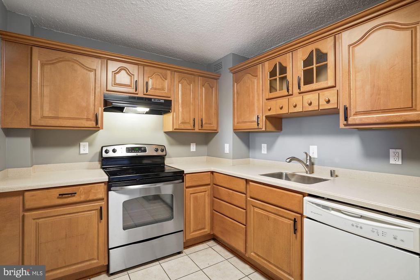
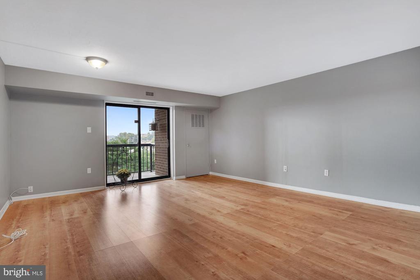
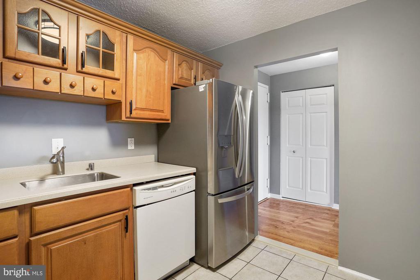
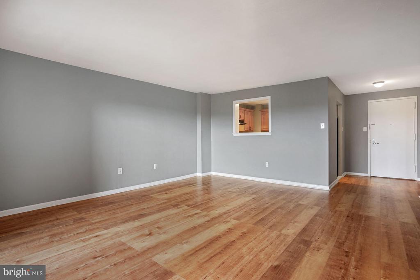
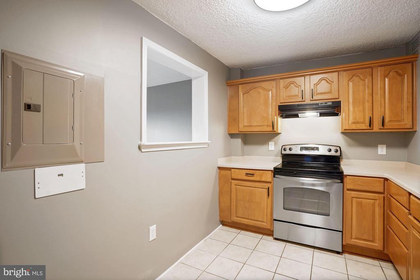
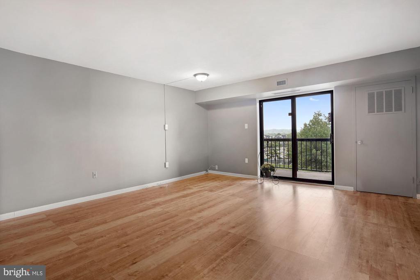
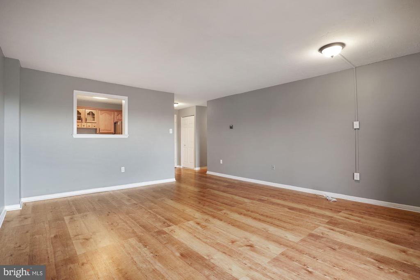
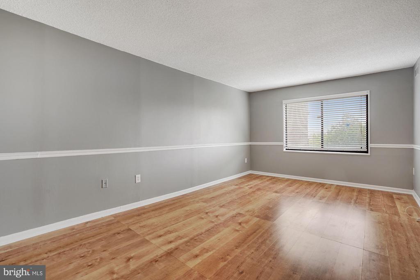
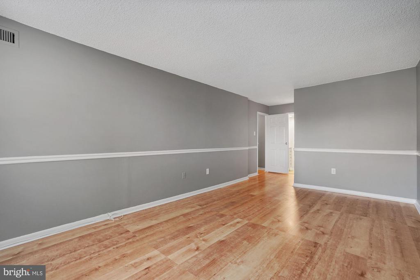
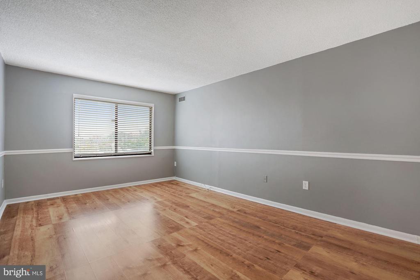
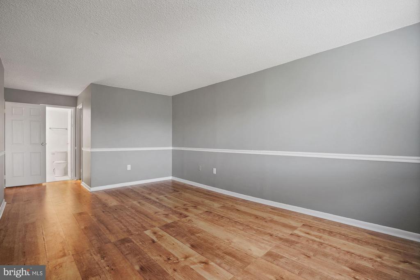
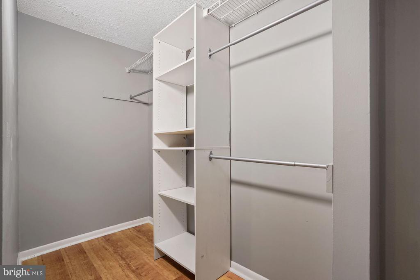
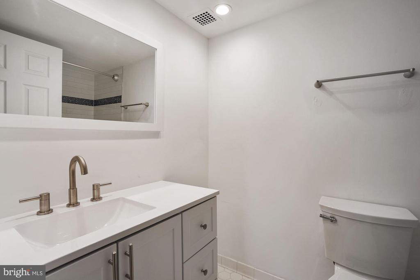
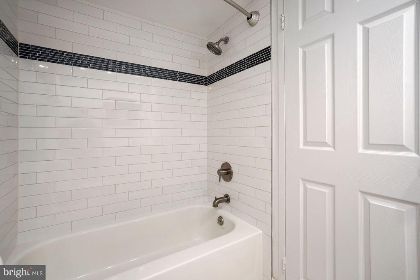
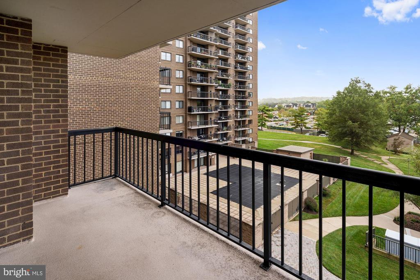
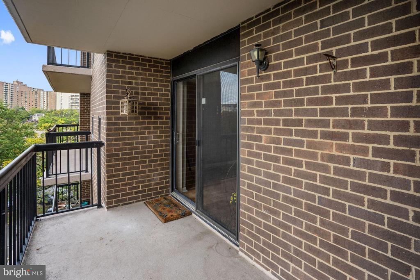
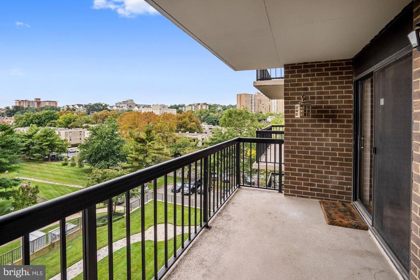
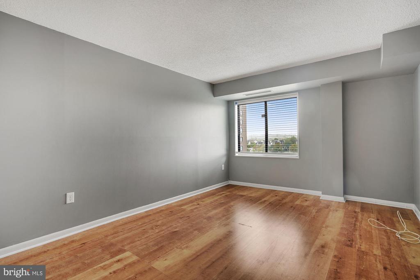
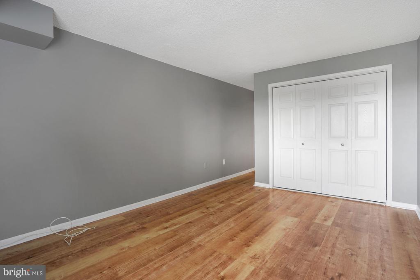
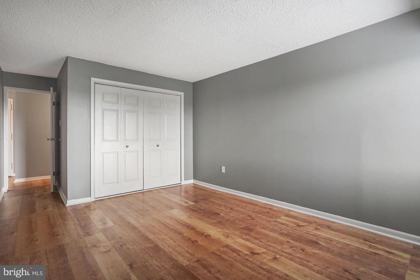
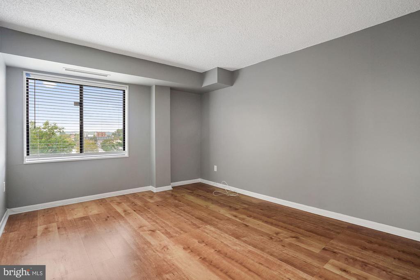
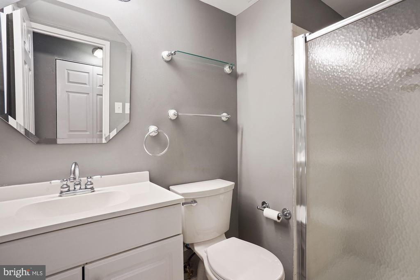
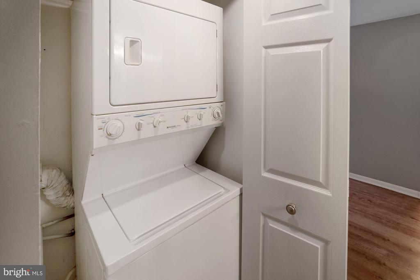
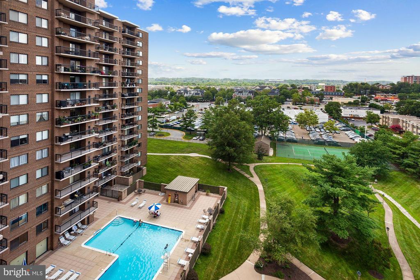
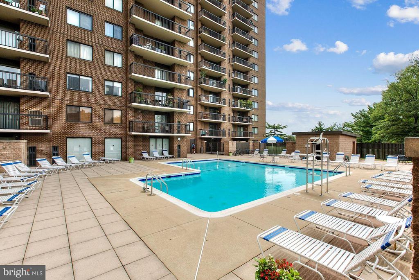
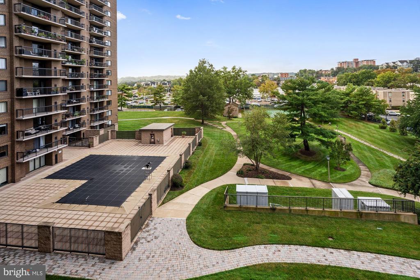
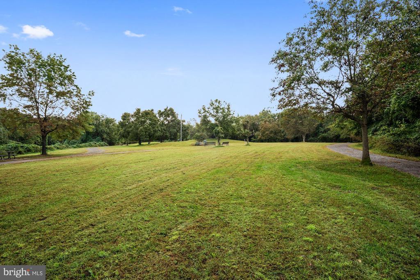
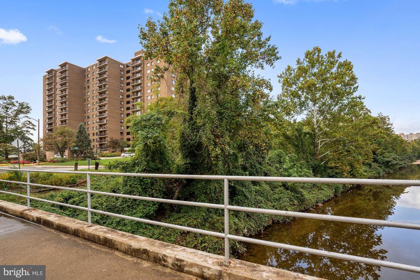
Discover the charm of this inviting 2-bedroom, 2-bathroom condo nestled in the desirable Hallmark community. With a spacious 1,160 sq. ft. layout, this contemporary condo features an open floor plan that seamlessly connects the dining and living areas, perfect for entertaining or cozy evenings at home. The upgraded kitchen boasts stainless steel appliances, including a dishwasher and ice maker, along with ample table space for casual dining. Enjoy the convenience of in-unit washer and dryer, ensuring your daily routines are effortless. The primary suite offers a luxurious retreat with a walk-in closet and a private bath, while the second bedroom provides flexibility for over night guests or a home office. Step outside to your private balcony, where you can unwind and take in views of the beautifully landscaped lawn, community pool and tennis court. The community amenities are exceptional, featuring a swimming pool, tennis courts, and a recreational center, all maintained for your enjoyment. Located in a suburban setting, this home is just minutes from public transportation options, making commuting a breeze. With secure parking this property is designed for your comfort and convenience. Available for lease starting November 3, 2025, with flexible terms from 12 to 24 months, this is an opportunity you won't want to miss. Experience the perfect blend of comfort and community living in Hallmark!

2
beds

2
baths

1,160 Sq.Ft. LIVING AREA

Features & Amenities

Interior

  • total bedrooms2
  • Total bathrooms2
  • full bathrooms2
  • Laundry room Dryer In Unit, Has Laundry, Hookup, Washer In Unit
  • APPLIANCES Dishwasher, Disposal, Dryer, Dryer - Electric, Dryer - Front Loading, Exhaust Fan, Icemaker, Refrigerator, Stainless Steel Appliances, Stove, Washer, Washer/Dryer Hookups Only, Washer/Dryer Stacked
  • other interior Features Breakfast Area, Combination Dining/Living, Dining Area, Floor Plan - Open, Kitchen - Eat-In, Kitchen - Table Space, Primary Bath(s), Upgraded Countertops, Walk-in Closet(s), Window Treatments, Wood Floors

Area & Lot

  • Status Leased
  • Date Leased December 15, 2025
  • Living Area1,160 Sq.Ft.
  • Total Area1,160 Sq.Ft.
  • MLS® IDVAAX2050624
  • TypeCondo
  • YEAR BUILT1975
  • NeighborhoodAlexandria
  • Architecture StylesContemporary
  • View DescriptionGarden/Lawn
  • Elementary SchoolCALL SCHOOL BOARD
  • Middle SchoolCALL SCHOOL BOARD
  • High SchoolALEXANDRIA CITY
  • School DistrictALEXANDRIA CITY PUBLIC SCHOOLS

Exterior

  • STORIES1
  • Garage Space1.0
  • water SourcePublic
  • PoolYes - Community
  • parkingOff Street, Parking Garage, Parking Lot
  • HEAT TYPECentral
  • AIR CONDITIONINGCeiling Fan(s), Central A/C
  • sewerPublic Sewer
  • Disability FeaturesNone
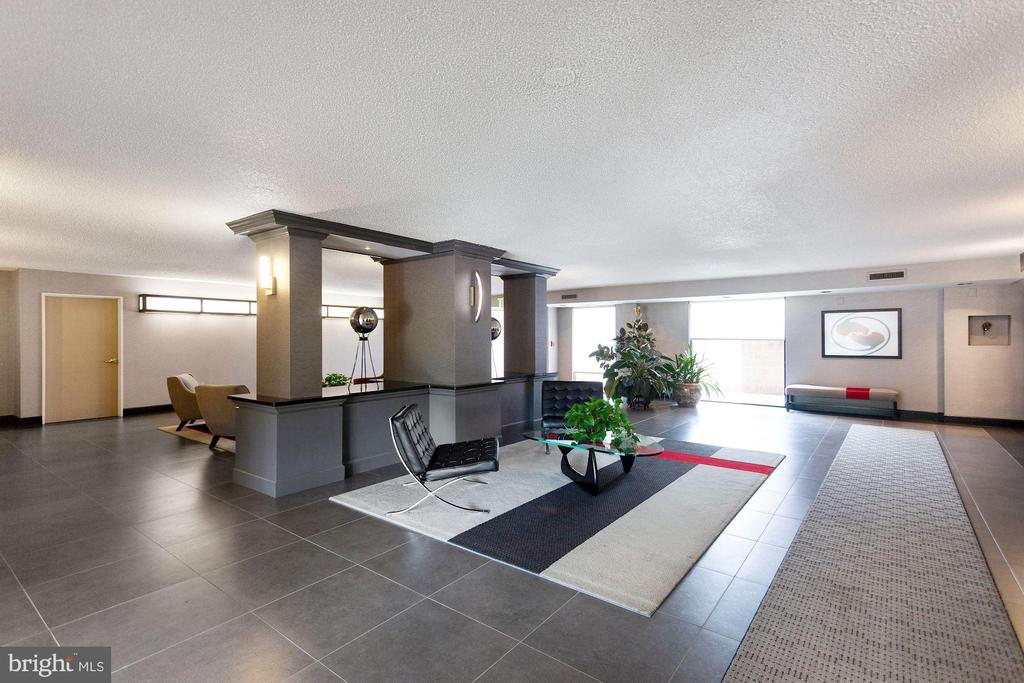
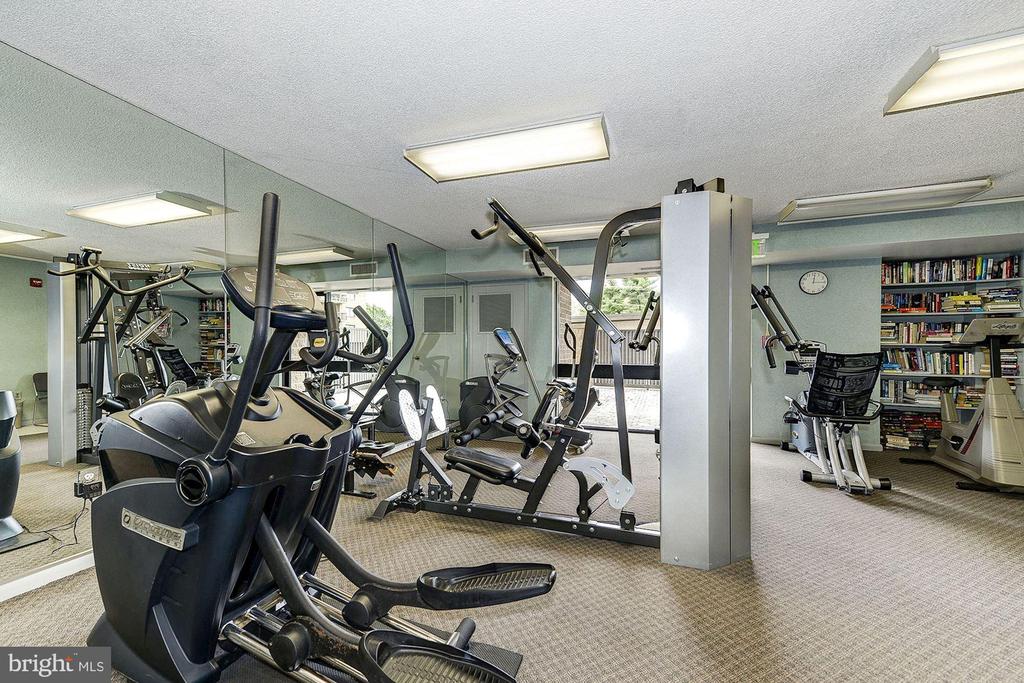
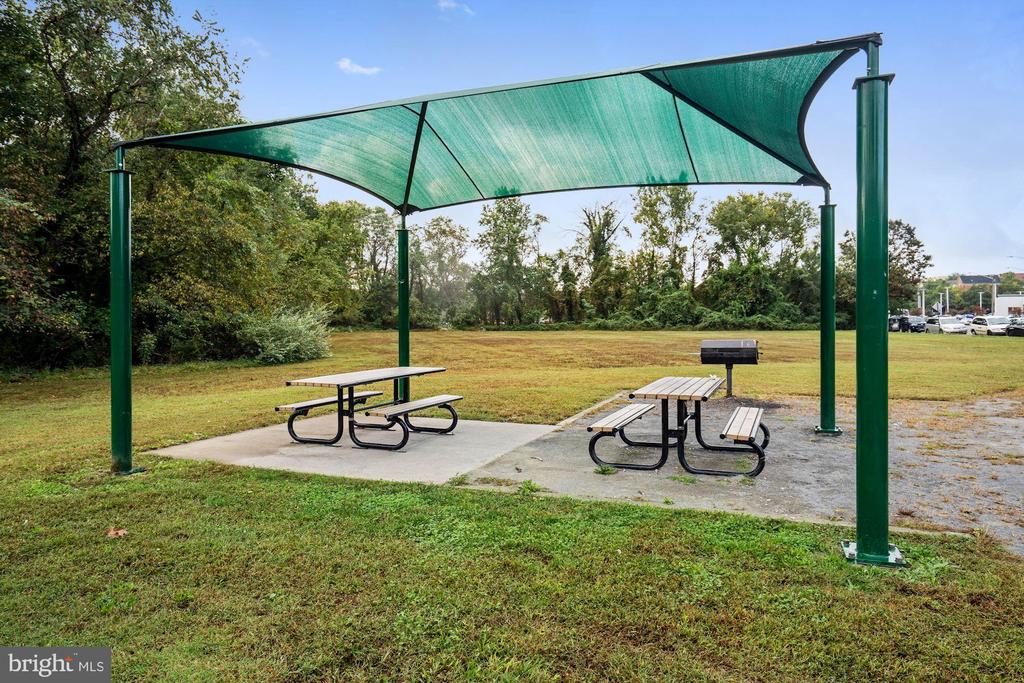
  • HOA AmenitiesRecreational Center, Reserved/Assigned Parking, Swimming Pool, Tennis Courts, Common Grounds, Elevator, Exercise Room, Party Room, Pool - Outdoor
  • security FeaturesMain Entrance Lock, Monitored, Resident Manager
  • other exterior FeaturesExterior Lighting, Sidewalks, Street Lights, Tennis Court(s), Underground Lawn Sprinkler

Financial

  • Lease Price$2,450/mo
  • Zoning RC

Alexandria

Explore

Work With Areizo

At the heart of my work is a genuine passion for helping you find your perfect home. As your trusted advisor, skilled negotiator, and neighborhood expert, I guide you through every step of buying, selling, or renting. Backed by the Long & Foster family and a global network of professionals, I offer a full range of services to make your journey home seamless and rewarding.

Follow Me on Instagram


