

200 N PICKETT STREET Unit: 1414
SEE ALL PHOTOS
200 N PICKETT STREET Unit: 1414
Active Under Contract

200 N PICKETT STREET Unit: 1414

200 N PICKETT STREET Unit: 1414, ALEXANDRIA, VA 22304

$1,900/month
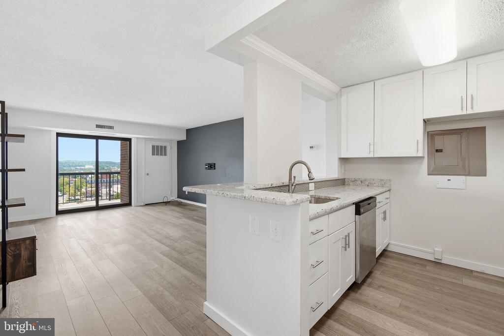
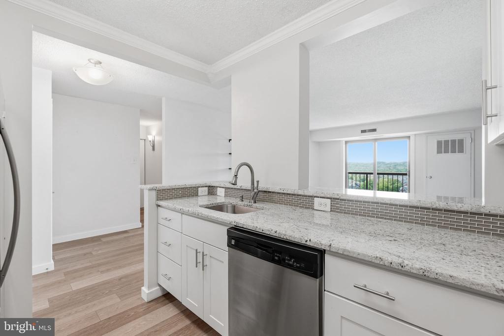
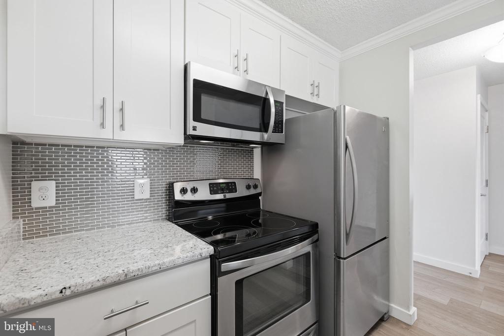
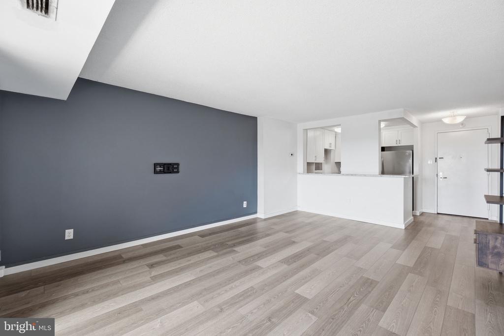
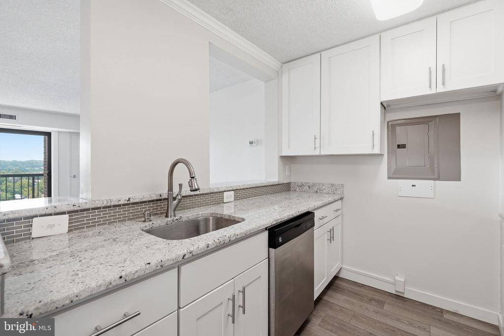
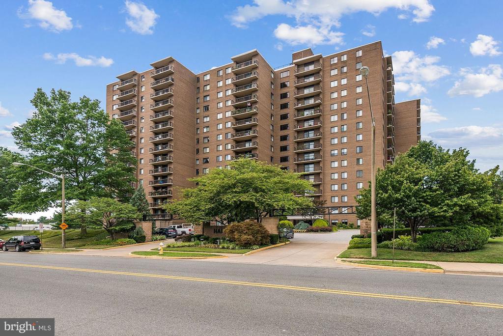
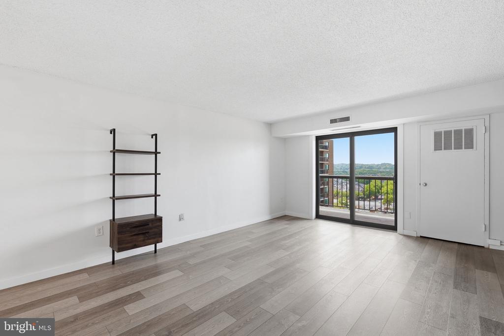
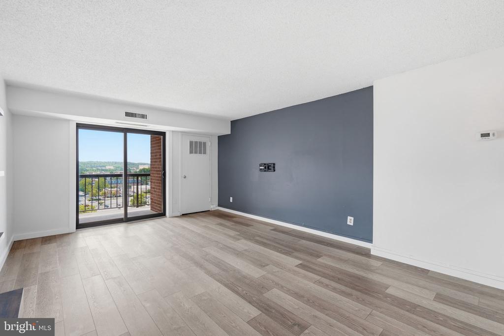
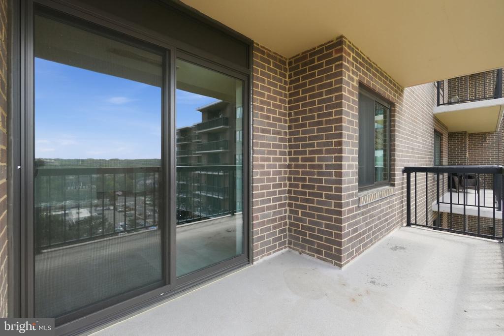
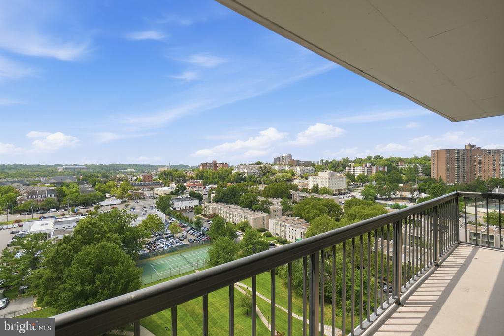
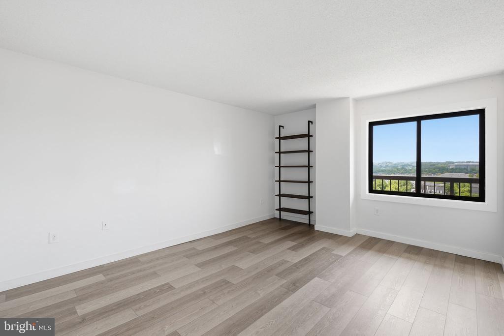
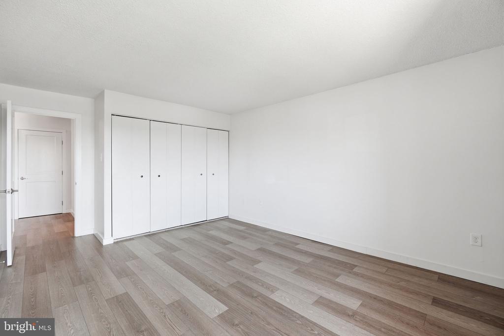
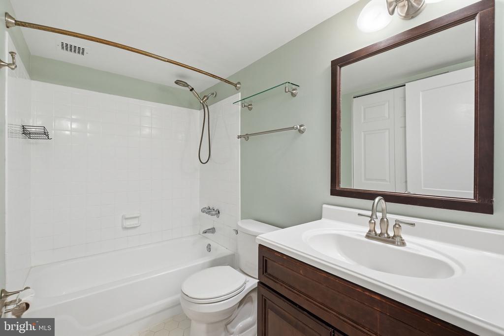
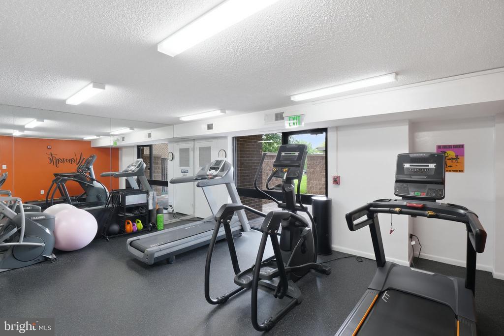
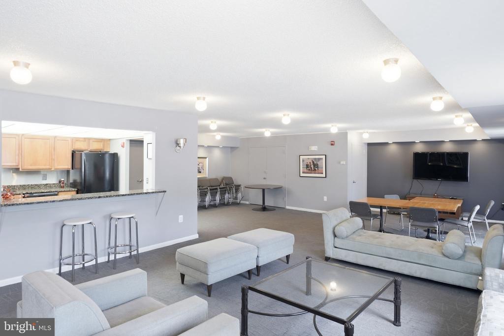
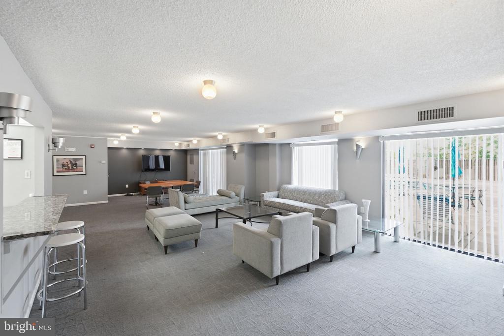
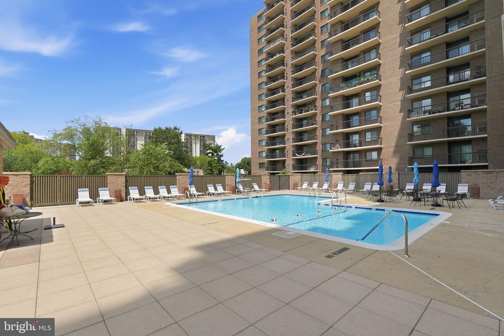
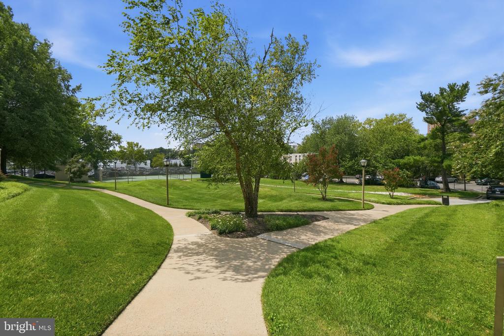
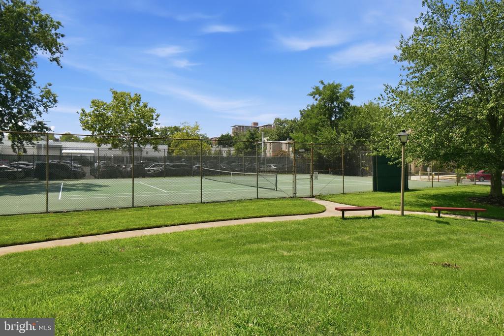
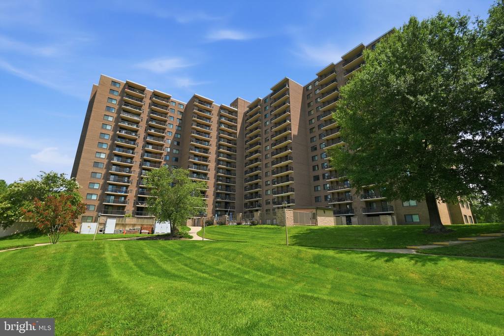
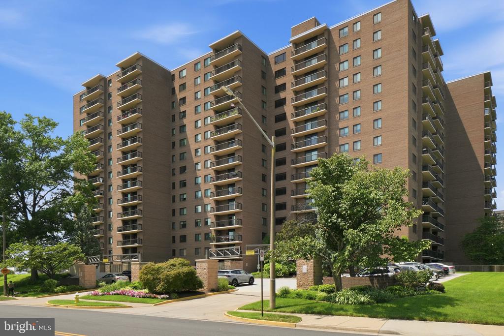
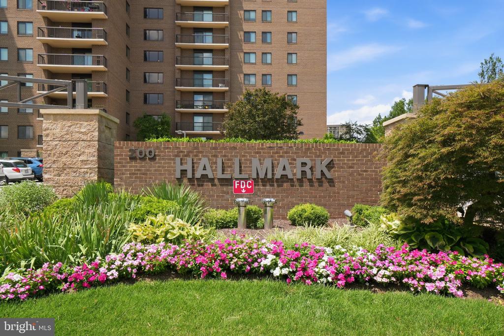
Discover the perfect blend of comfort and convenience in this stunning 1-bedroom, 1-bathroom apartment located in the desirable Hallmark community. Spanning 746 sq. ft., this contemporary unit features an open floor plan that seamlessly integrates the gourmet kitchen with upgraded countertops and stainless steel appliances into the living space, ideal for entertaining or relaxing after a long day. Step outside to your private balcony, where you can enjoy serene views of the lush garden and vibrant cityscape. The smoke-free Hallmark community offers an array of amenities, including a refreshing outdoor swimming pool, tennis courts, and a fully-equipped fitness center, ensuring a lifestyle of leisure and wellness. Located just minutes from major transportation options (395, 95, and 495), including an airport less than 10 miles away. Along with Metro and Dash stops and Capital Bikeshare in front of the building, commuting is a breeze. The WestEnd neighborhood boasts a variety of local shops, dining options, and parks, making it a vibrant place to call home. Available for lease starting August 3, 2026, with a minimum term of 12 months, this apartment includes essential utilities such as water, trash removal, and snow removal in the rent. Don't miss your chance to experience the best of urban living in this exceptional residence! No dogs, two cats max with $500 deposit. NO SMOKING allowed in building. No smoking or vaping allowed in condo. $55 application fee per adult (Required for all residents 18yrs and older) paid online at time of rental application submission. Certified funds required for the 1st month's rent and security deposit. Salary requirement is $66,500yr (RENTX35). No more than two salaries to qualify. Background check includes credit check (minimum 600), work history, rental history, and criminal check. Renter's insurance required during tenancy.

1
bed

1
bath

746 Sq.Ft. LIVING AREA

Features & Amenities

Interior

  • total bedrooms1
  • Total bathroom1
  • full bathroom1
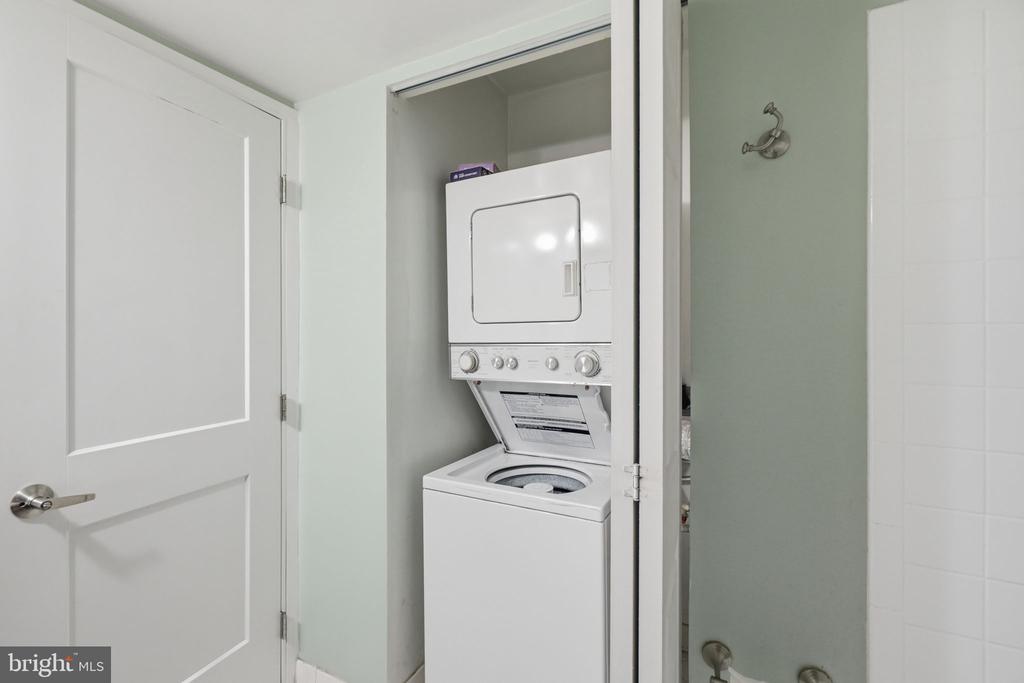
  • Laundry room Dryer In Unit, Has Laundry, Hookup, Washer In Unit
  • APPLIANCES Built-In Microwave, Dishwasher, Disposal, Dryer, Oven/Range - Electric, Refrigerator, Stainless Steel Appliances, Washer
  • other interior Features Combination Kitchen/Living, Crown Moldings, Floor Plan - Open, Kitchen - Gourmet, Upgraded Countertops, Wood Floors

Area & Lot

  • Status Active Under Contract
  • Living Area746 Sq.Ft.
  • Total Area746 Sq.Ft.
  • MLS® IDVAAX2064264
  • TypeCondo
  • YEAR BUILT1975
  • NeighborhoodAlexandria
  • Architecture StylesContemporary
  • View DescriptionCity, Garden/Lawn
  • Elementary SchoolPATRICK HENRY
  • Middle SchoolFRANCIS C HAMMOND
  • High SchoolALEXANDRIA CITY
  • School DistrictALEXANDRIA CITY PUBLIC SCHOOLS

Exterior

  • STORIES1
  • Garage Space1.0
  • water SourcePublic
  • PoolYes - Community
  • parkingAttached Garage
  • HEAT TYPEForced Air
  • AIR CONDITIONINGCentral A/C
  • sewerPublic Sewer
  • Disability FeaturesNone
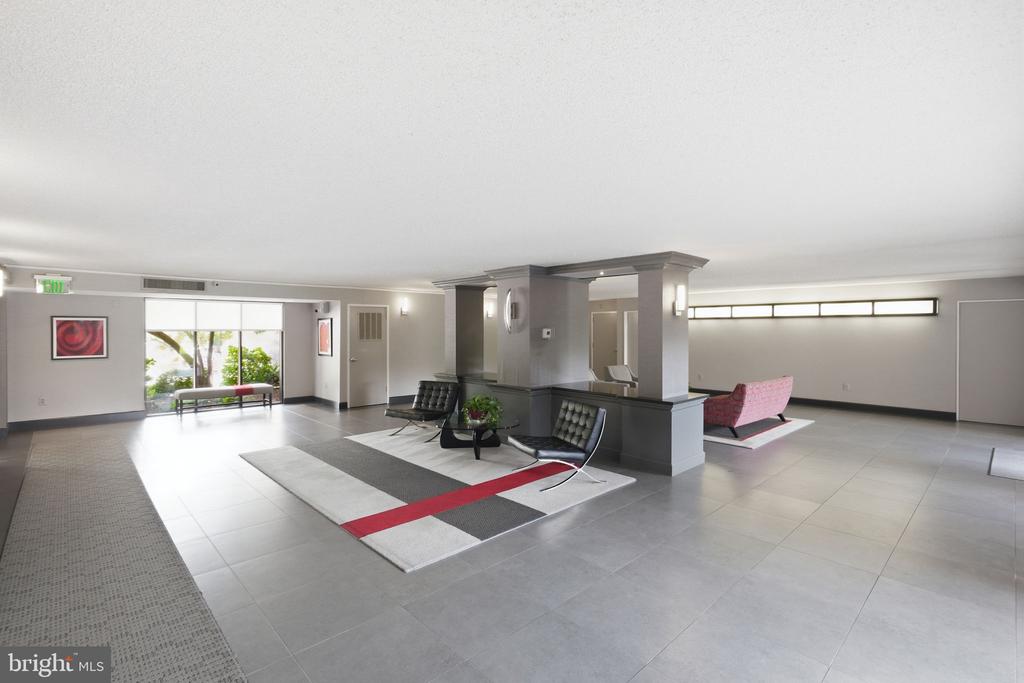
  • HOA AmenitiesCommon Grounds, Concierge, Elevator, Exercise Room, Fitness Center, Party Room, Reserved/Assigned Parking, Storage Bin, Swimming Pool, Pool - Outdoor, Tennis Courts
  • security FeaturesResident Manager, Main Entrance Lock
  • other exterior FeaturesExterior Lighting, Sidewalks, Tennis Court(s)

Financial

  • Lease Price$1,900/mo
  • Zoning RC
View Virtual Tour
image

Schedule a Showing

I would love to show you my beautiful property. Please select your preferred date and time below. I will be in touch shortly to confirm your appointment.

Schedule a Showing

I would love to show you my beautiful property. Please select your preferred date and time below. I will be in touch shortly to confirm your appointment.

Thank you for your interest in 200 N PICKETT STREET Unit: 1414, ALEXANDRIA, VA 22304. We are reviewing your request and will be in touch shortly!

Mortgage Calculator

Estimate your monthly mortgage payment, including the principal and interest, property taxes, and HOA. Adjust the values to generate a more accurate rate.


All estimates are provided for informational purposes only. Actual amounts may vary.
$0,000 Your Payment 20 15 65
$0,000 Your Payment

Alexandria

Explore

Work With Areizo

At the heart of my work is a genuine passion for helping you find your perfect home. As your trusted advisor, skilled negotiator, and neighborhood expert, I guide you through every step of buying, selling, or renting. Backed by the Long & Foster family and a global network of professionals, I offer a full range of services to make your journey home seamless and rewarding.

Follow Me on Instagram

