
202 LAVERNE AVENUE
202 LAVERNE AVENUE
202 LAVERNE AVENUE
202 LAVERNE AVENUE
202 LAVERNE AVENUE
202 LAVERNE AVENUE
202 LAVERNE AVENUE
202 LAVERNE AVENUE
202 LAVERNE AVENUE
202 LAVERNE AVENUE
202 LAVERNE AVENUE
202 LAVERNE AVENUE
202 LAVERNE AVENUE
202 LAVERNE AVENUE
202 LAVERNE AVENUE
202 LAVERNE AVENUE
202 LAVERNE AVENUE
202 LAVERNE AVENUE
202 LAVERNE AVENUE
202 LAVERNE AVENUE
202 LAVERNE AVENUE
202 LAVERNE AVENUE
202 LAVERNE AVENUE
202 LAVERNE AVENUE
202 LAVERNE AVENUE
202 LAVERNE AVENUE
202 LAVERNE AVENUE
202 LAVERNE AVENUE
202 LAVERNE AVENUE
202 LAVERNE AVENUE
202 LAVERNE AVENUE
202 LAVERNE AVENUE
202 LAVERNE AVENUE
202 LAVERNE AVENUE
202 LAVERNE AVENUE
202 LAVERNE AVENUE
202 LAVERNE AVENUE
202 LAVERNE AVENUE
202 LAVERNE AVENUE
202 LAVERNE AVENUE
202 LAVERNE AVENUE
202 LAVERNE AVENUE
202 LAVERNE AVENUE
202 LAVERNE AVENUE
202 LAVERNE AVENUE
202 LAVERNE AVENUE
202 LAVERNE AVENUE
202 LAVERNE AVENUE
202 LAVERNE AVENUE
202 LAVERNE AVENUE
202 LAVERNE AVENUE
202 LAVERNE AVENUE
202 LAVERNE AVENUE
202 LAVERNE AVENUE
202 LAVERNE AVENUE
202 LAVERNE AVENUE
SEE ALL PHOTOS
202 LAVERNE AVENUE
202 LAVERNE AVENUE
202 LAVERNE AVENUE
202 LAVERNE AVENUE
202 LAVERNE AVENUE
202 LAVERNE AVENUE
202 LAVERNE AVENUE
202 LAVERNE AVENUE
202 LAVERNE AVENUE
202 LAVERNE AVENUE
202 LAVERNE AVENUE
202 LAVERNE AVENUE
202 LAVERNE AVENUE
202 LAVERNE AVENUE
202 LAVERNE AVENUE
202 LAVERNE AVENUE
202 LAVERNE AVENUE
202 LAVERNE AVENUE
202 LAVERNE AVENUE
202 LAVERNE AVENUE
202 LAVERNE AVENUE
202 LAVERNE AVENUE
202 LAVERNE AVENUE
202 LAVERNE AVENUE
202 LAVERNE AVENUE
202 LAVERNE AVENUE
202 LAVERNE AVENUE
202 LAVERNE AVENUE
202 LAVERNE AVENUE
202 LAVERNE AVENUE
202 LAVERNE AVENUE
202 LAVERNE AVENUE
202 LAVERNE AVENUE
202 LAVERNE AVENUE
202 LAVERNE AVENUE
202 LAVERNE AVENUE
202 LAVERNE AVENUE
202 LAVERNE AVENUE
202 LAVERNE AVENUE
202 LAVERNE AVENUE
202 LAVERNE AVENUE
202 LAVERNE AVENUE
202 LAVERNE AVENUE
202 LAVERNE AVENUE
202 LAVERNE AVENUE
202 LAVERNE AVENUE
202 LAVERNE AVENUE
202 LAVERNE AVENUE
202 LAVERNE AVENUE
202 LAVERNE AVENUE
202 LAVERNE AVENUE
202 LAVERNE AVENUE
202 LAVERNE AVENUE
202 LAVERNE AVENUE
202 LAVERNE AVENUE
202 LAVERNE AVENUE
Sold

202 LAVERNE AVENUE

202 LAVERNE AVENUE, ALEXANDRIA, VA 22305

$765,000
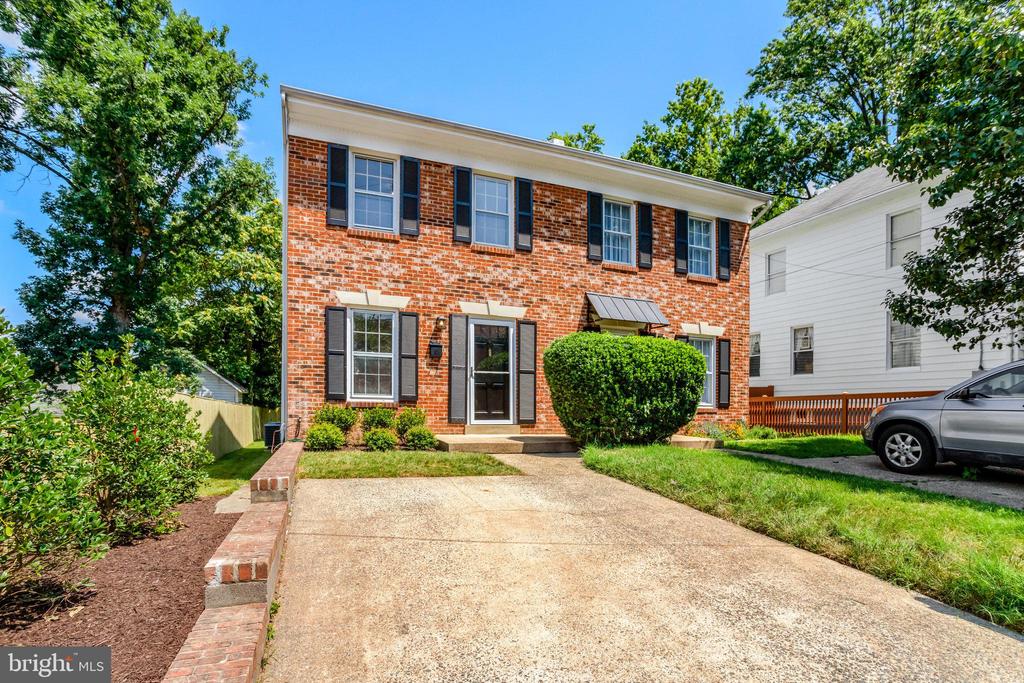
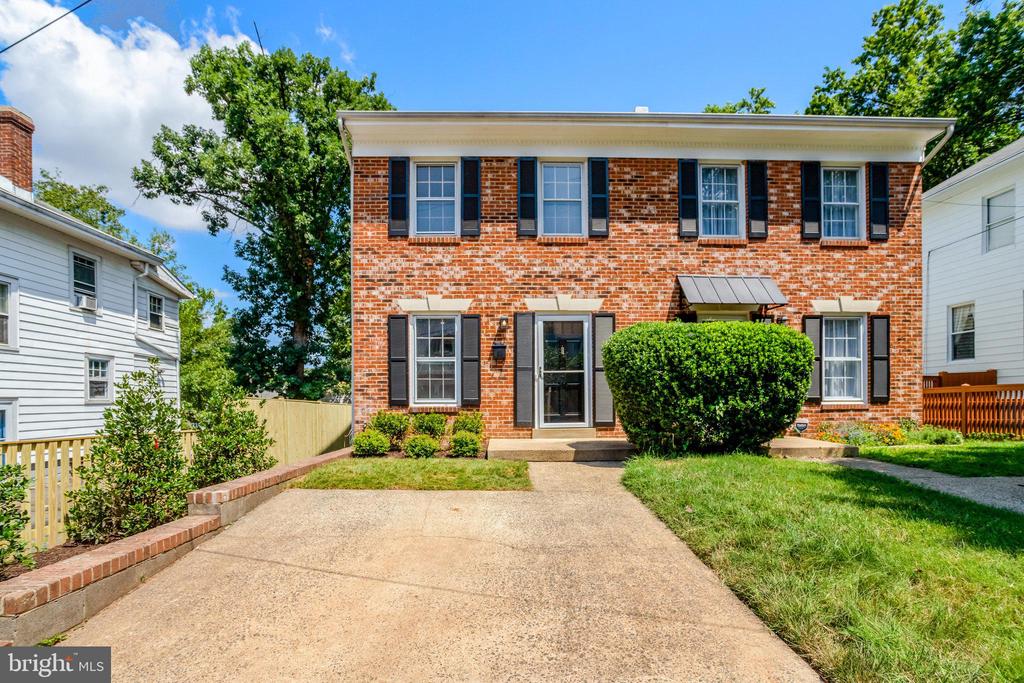
Better than Kettle Corn, 202 Laverne Avenue has the right amount of savory and sweet. She's been nicely quaffed for the occasion of this sale but no one has stripped her of her soul.

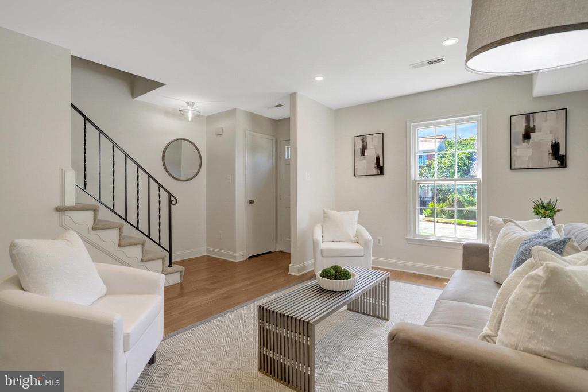
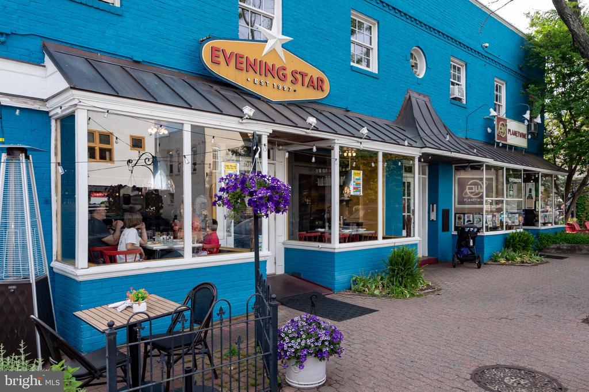
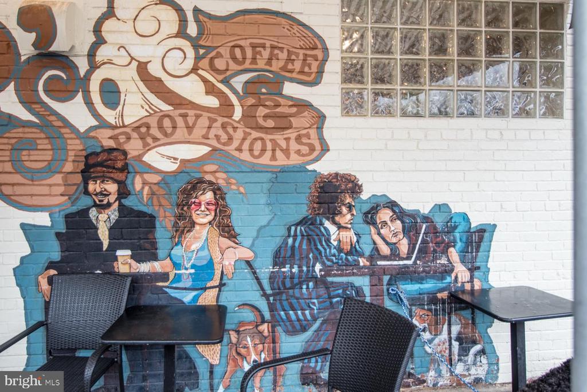
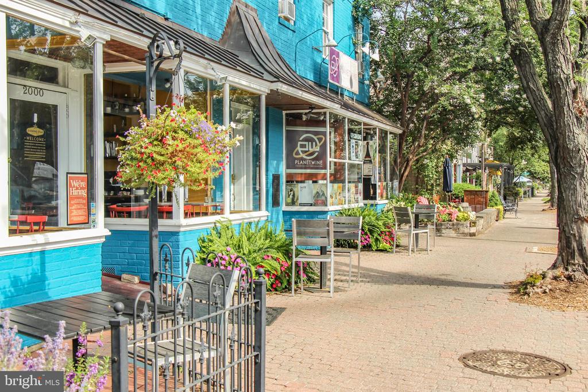
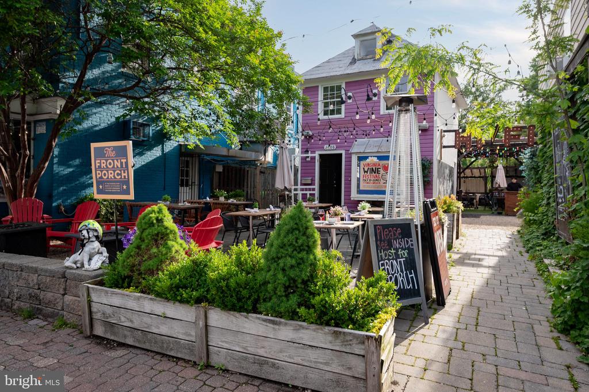
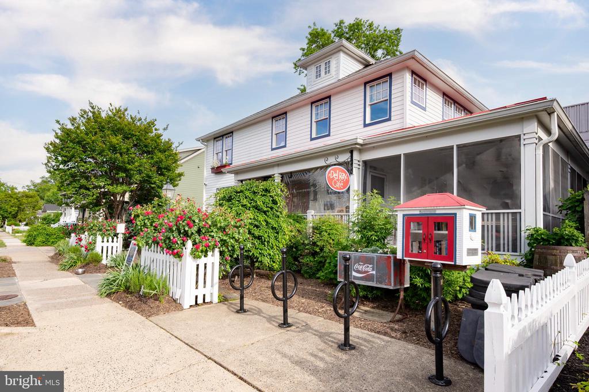
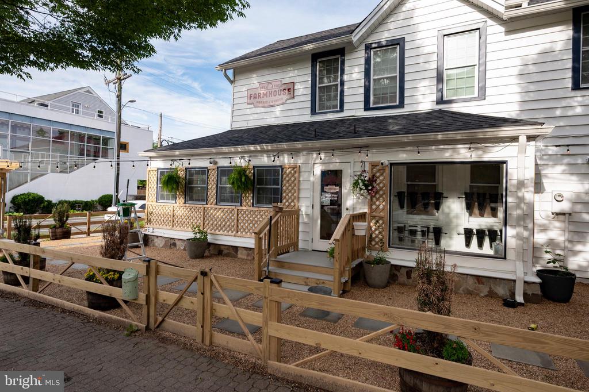
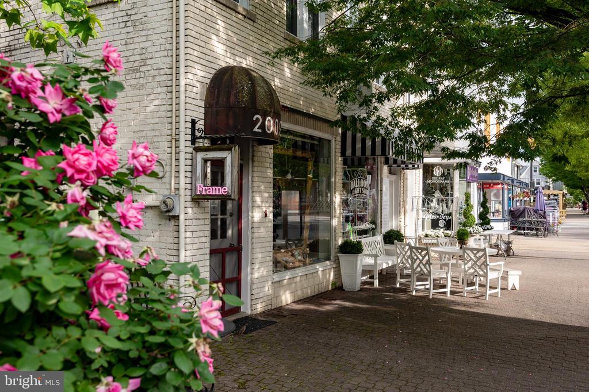
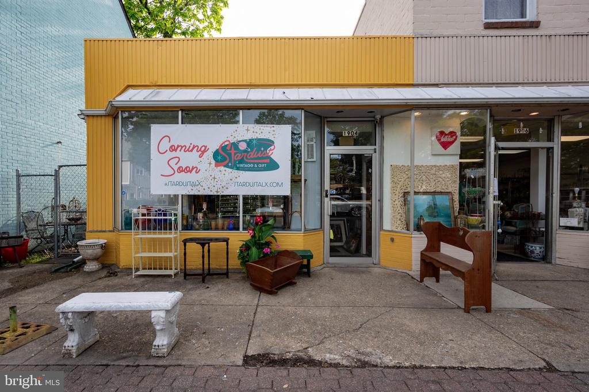
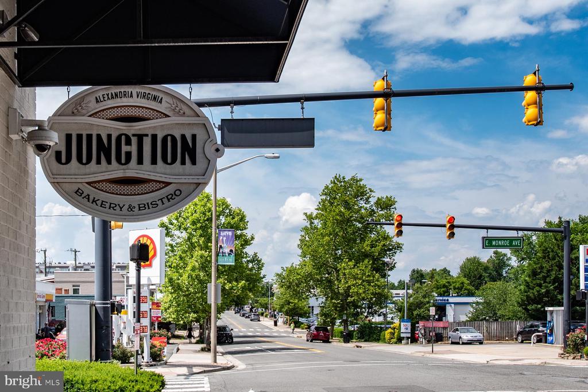
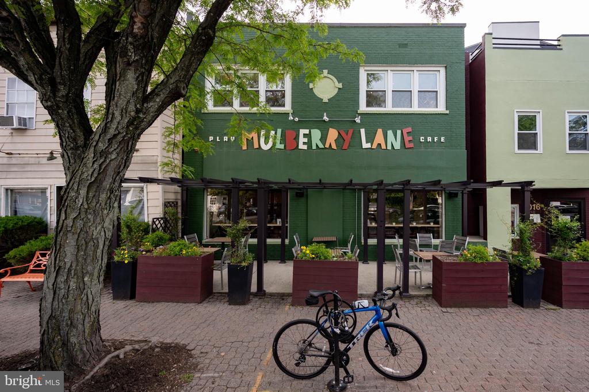
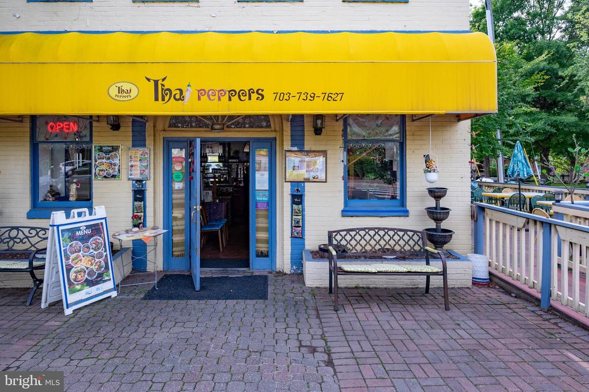
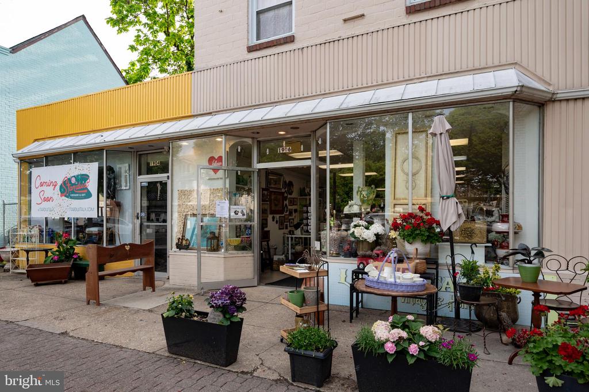
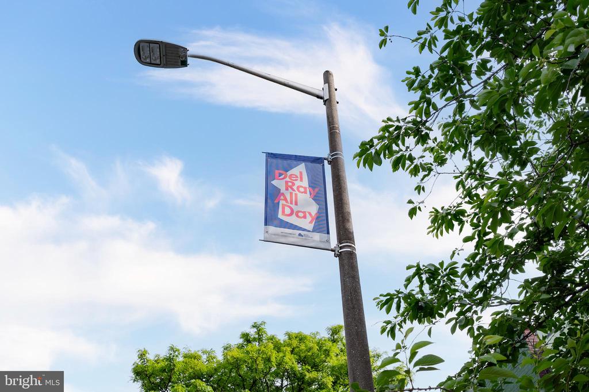
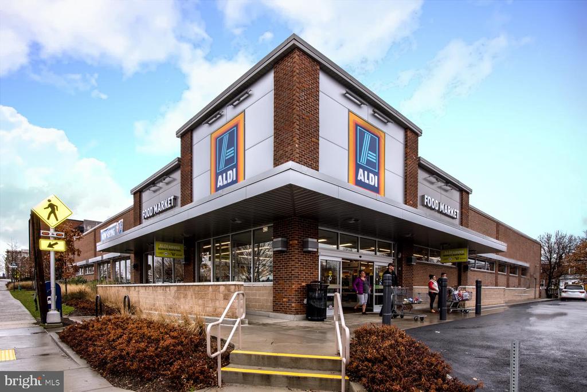
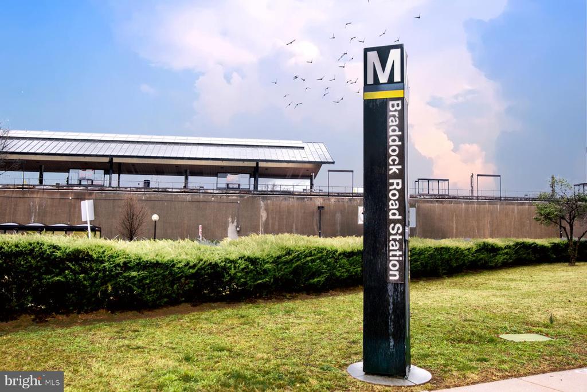
In one of Alexandria's most connected communities, Del Ray, the "202" has been beautifully updated and is just a few blocks from "The Avenue," for instant access to Del Ray's favorite restaurants, local shops, parks, and all the community events. Potomac Yard and the Metro station are just minutes away, making commuting to DC, the Pentagon, Old Town, or DCA friction free.

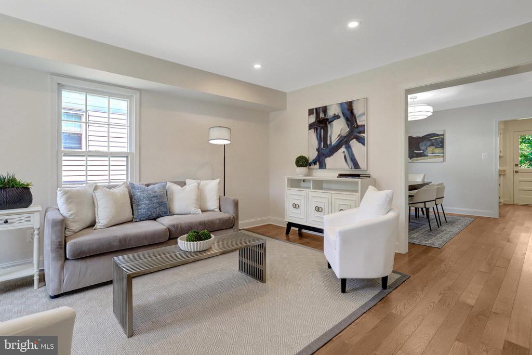
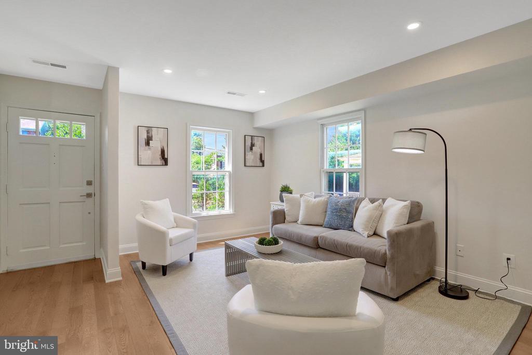
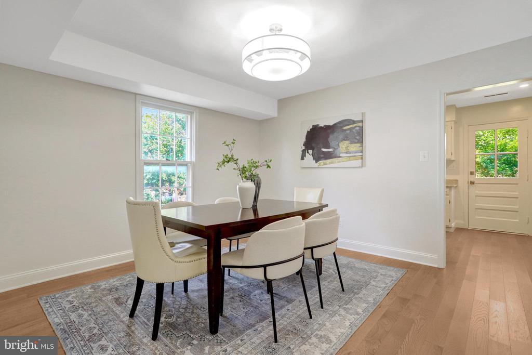
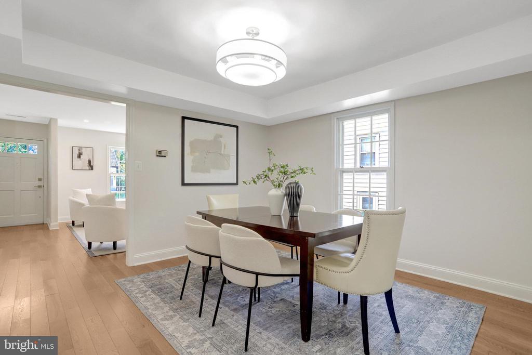
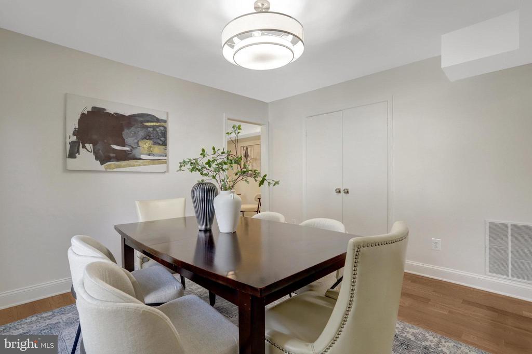
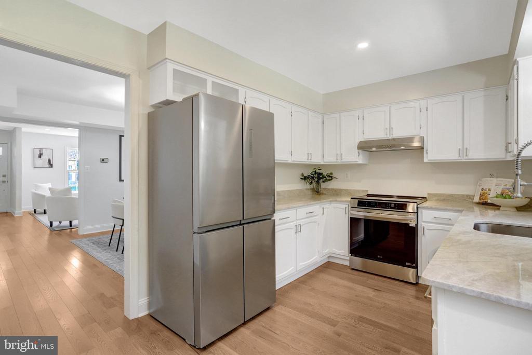
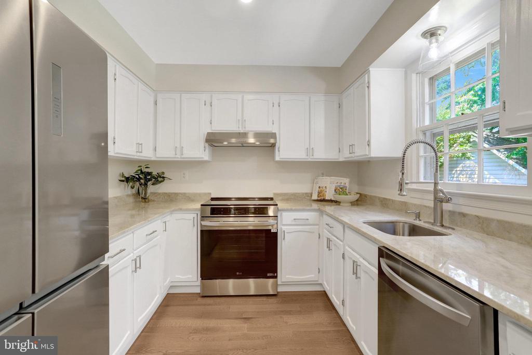
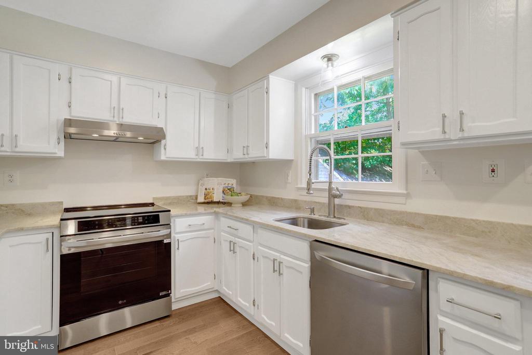
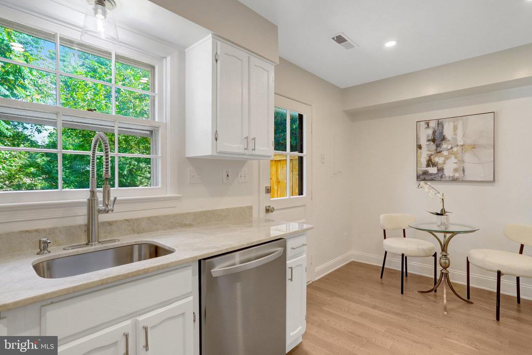
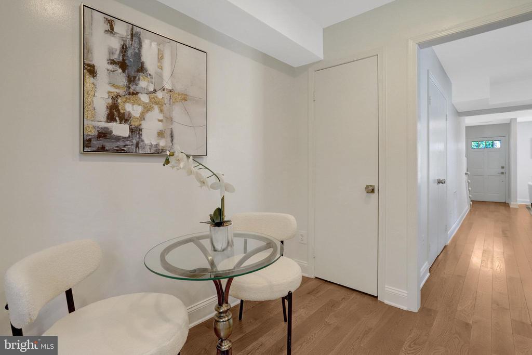
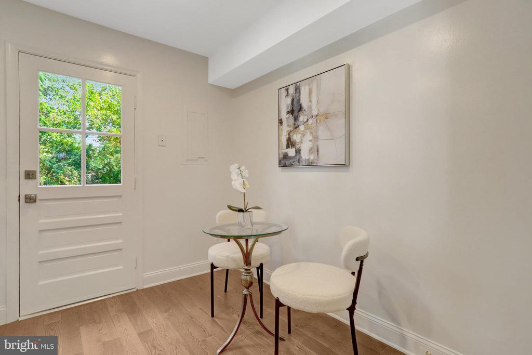
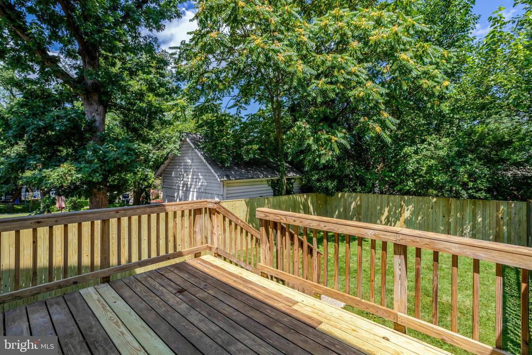
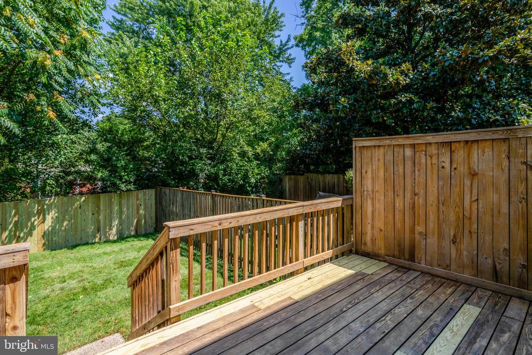
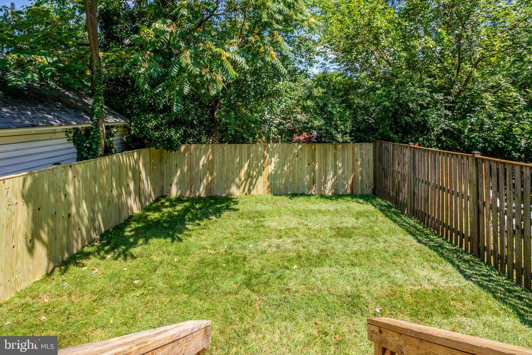
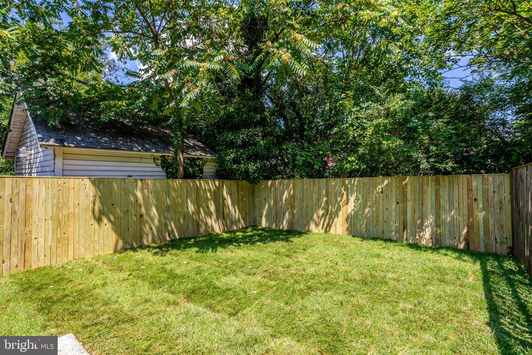
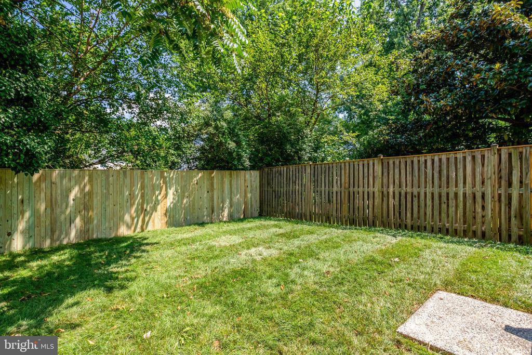
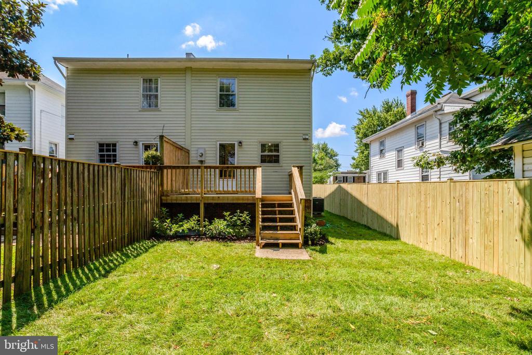
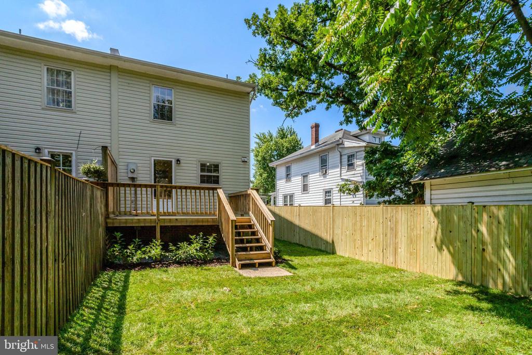
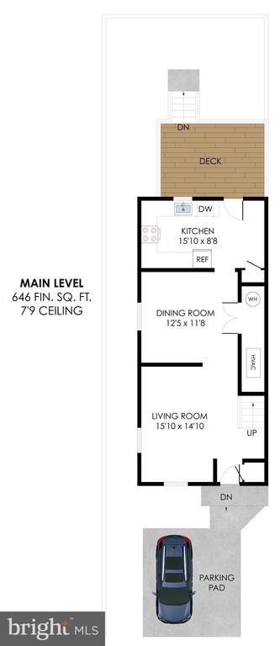
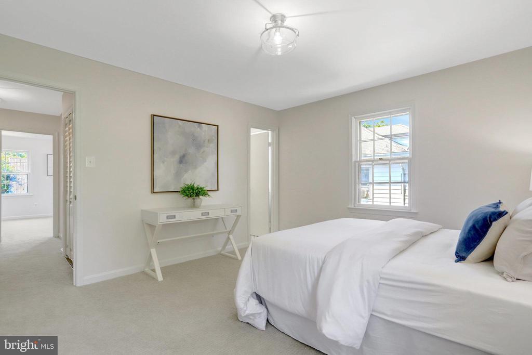
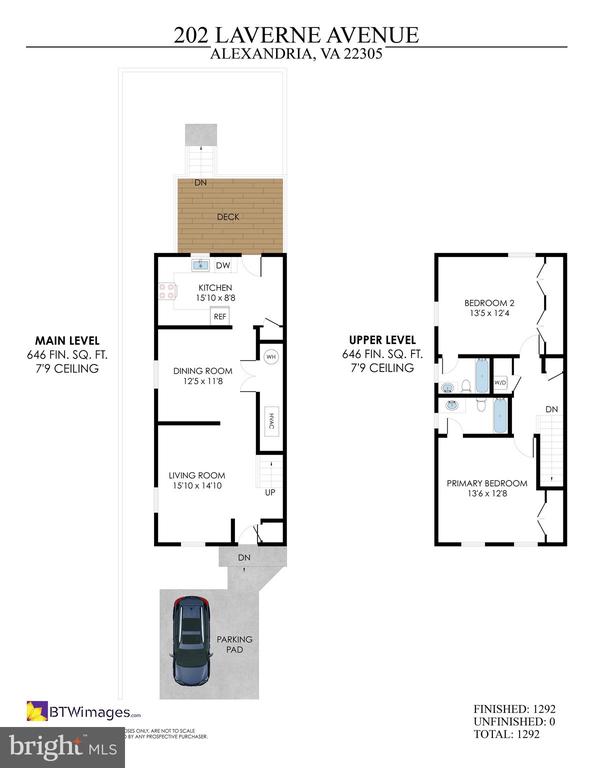
Two bedrooms and two full baths grace this bright and practical layout. Find fresh & neutral paint, gorgeous 4" side plank hardwood floors on the main level, cured for two weeks for the right timing prior to installation (Real hard floors. NO plastic anything here). Plenty of natural light makes the house feel instantly like home. The kitchen has been completely redone and features brand-new appliances, white cabinets, new quartzite counters, and offers ample storage leading to a spacious deck and a flat backyard. Summer reading? Gardening? Entertaining? This space is perfect for all of it.

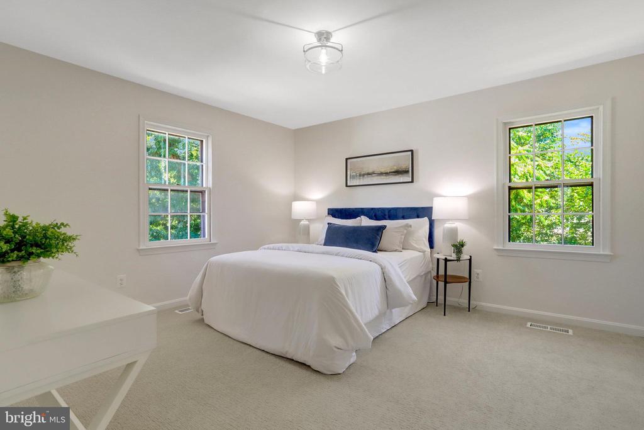
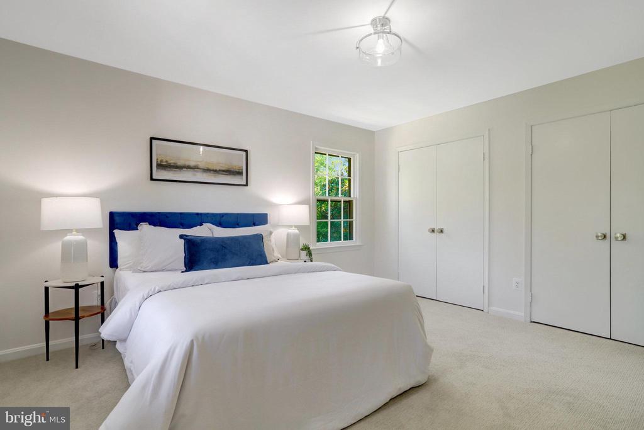
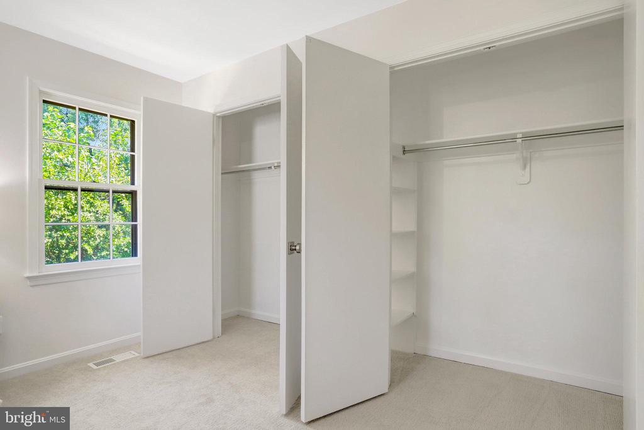
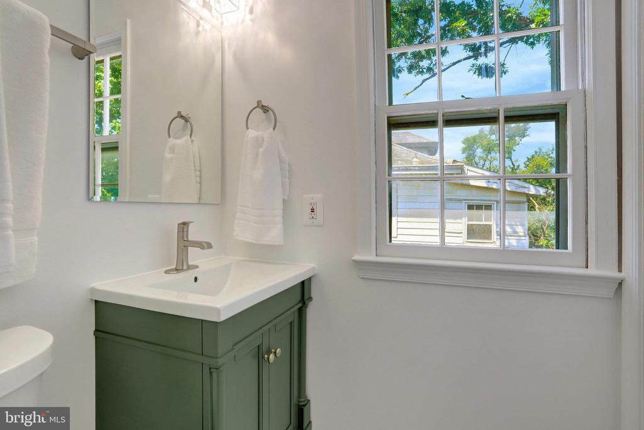
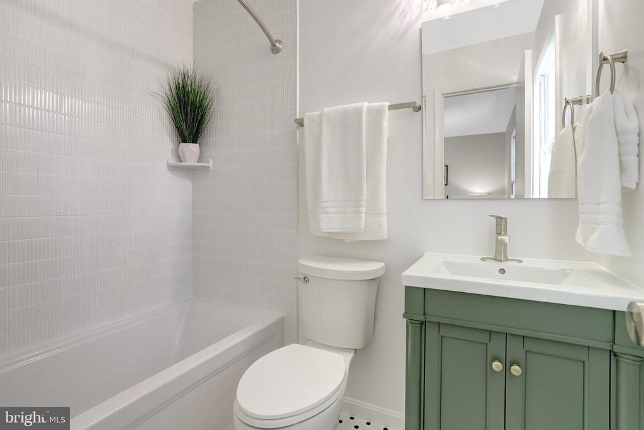
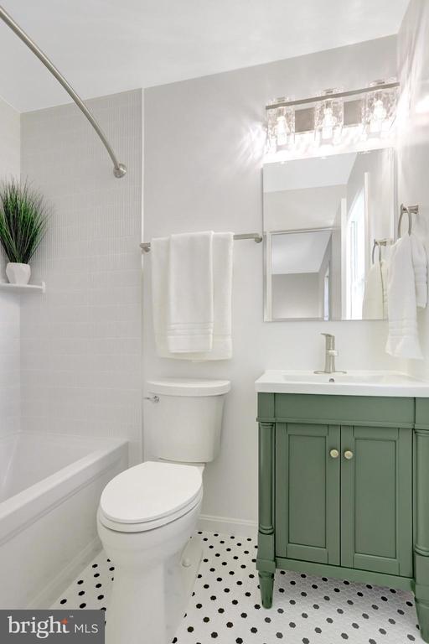
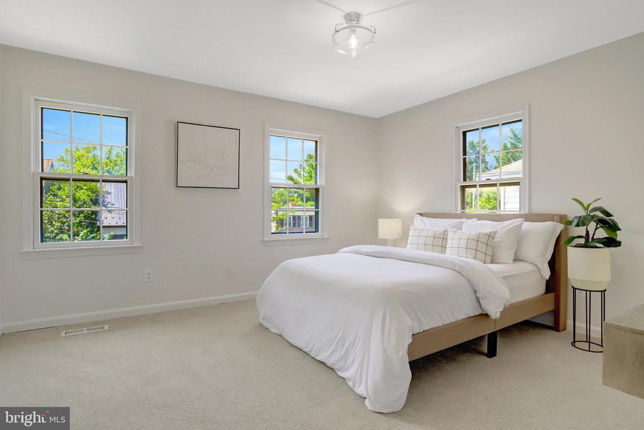
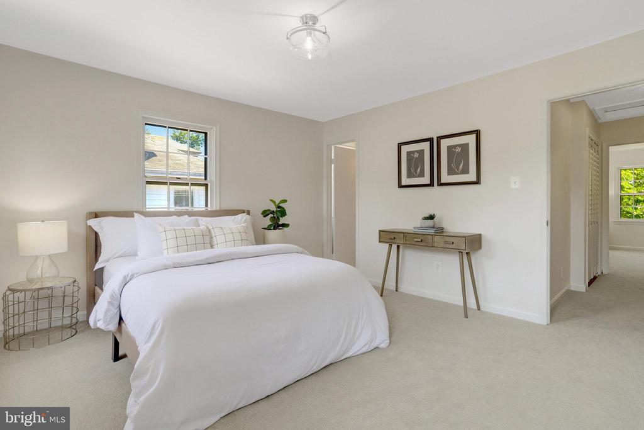
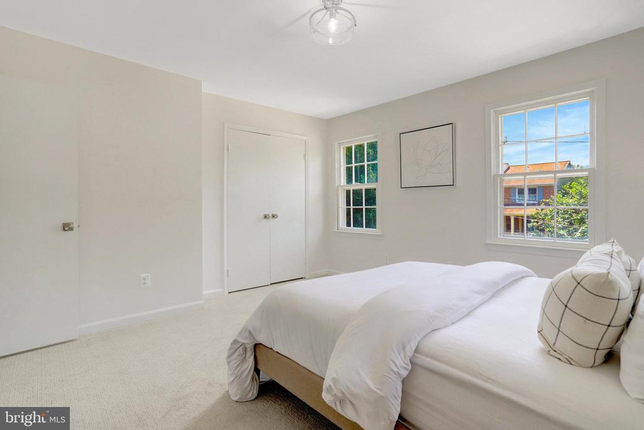
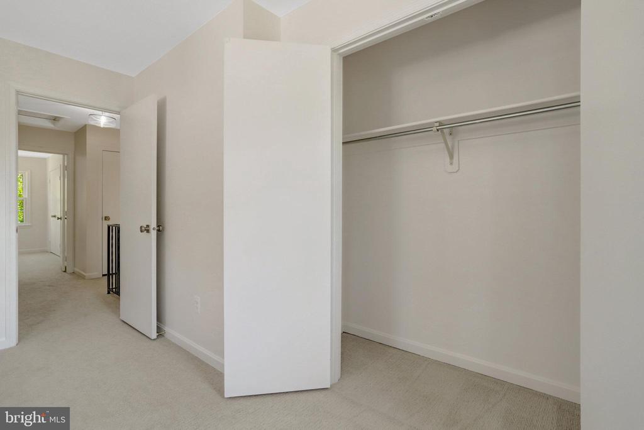
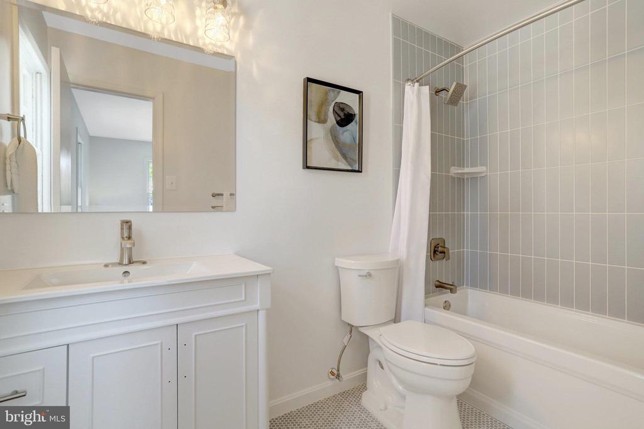
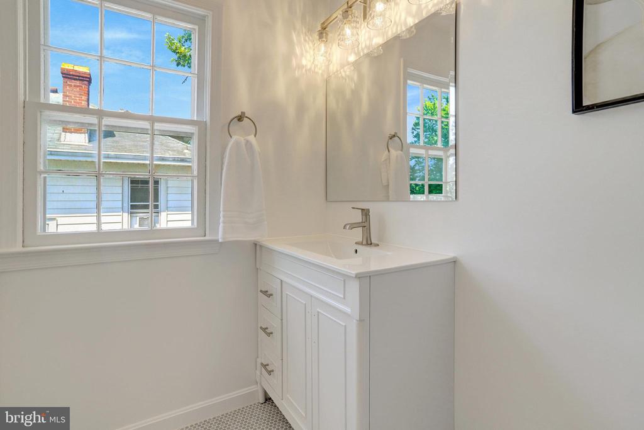
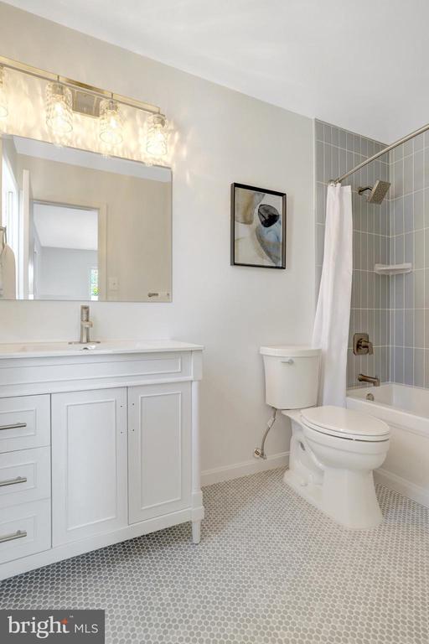
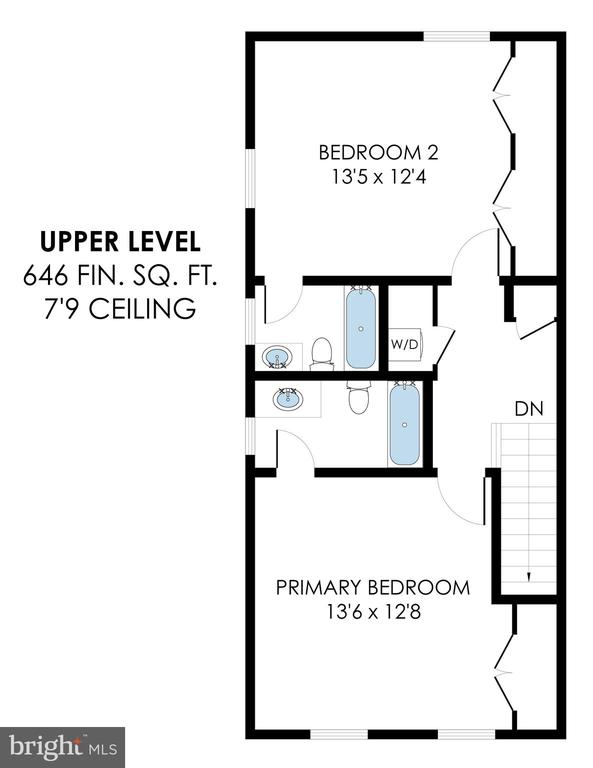
Upstairs, brand-new plush carpet graces two generously sized bedrooms each with completely remodeled en-suite baths with bougie tile, Moen and Koehler plumbing fixtures, and plenty of closet space.

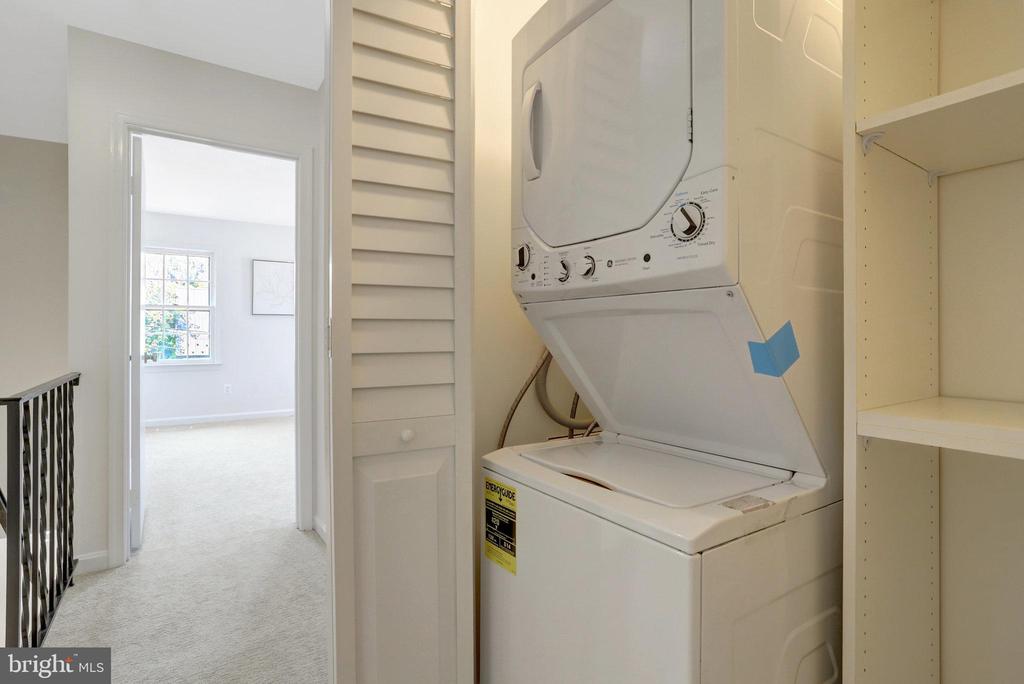
The brand-new washer and dryer are conveniently located on the bedroom level for everyday ease.

Additional highlights include a new hot water heater (2021) and a newer HVAC system (2019). This move-in-ready home is a fantastic opportunity to live in one of Alexandria's most sought-after neighborhoods. Come take a look--you'll love calling the Del Ray community home.

You won't even miss a main-level powder room when you see all of the UPPER END finish in this place. It's going to BLOW your MIND, and NOT your Budget.

**Please note the tax assessment is for two properties. **

2
beds

2
baths

1,292 Sq.Ft. LIVING AREA

5,500 Sq.Ft. lot

Features & Amenities

Interior

  • total bedrooms2
  • Total bathrooms2
  • full bathrooms2
  • Laundry room Has Laundry, Upper Floor
  • Flooring Carpet, Hardwood, Tile/Brick
  • APPLIANCES Dryer, Washer, Dishwasher, Disposal, Stove, Refrigerator
  • other interior Features Bathroom - Tub Shower, Breakfast Area, Carpet, Dining Area, Floor Plan - Traditional, Formal/Separate Dining Room, Kitchen - Eat-In, Primary Bath(s), Upgraded Countertops, Wood Floors

Area & Lot

  • Status Sold
  • Date Sold September 22, 2025
  • Living Area1,292 Sq.Ft.
  • Total Area1,292 Sq.Ft.
  • Lot Area5,500 Sq.Ft.
  • MLS® IDVAAX2038778
  • TypeResidential
  • YEAR BUILT1984
  • NeighborhoodDel Ray
  • Architecture StylesColonial
  • Elementary SchoolCORA KELLY MAGNET
  • Middle SchoolGEORGE WASHINGTON
  • High SchoolALEXANDRIA CITY
  • School DistrictALEXANDRIA CITY PUBLIC SCHOOLS

Exterior

  • STORIES2
  • water SourcePublic
  • PoolNo Pool
  • parkingDriveway, On Street
  • HEAT TYPECentral
  • AIR CONDITIONINGCentral A/C
  • sewerPublic Sewer
  • SubstructureBrick/Mortar
  • Disability FeaturesNone

Financial

  • Sales Price$765,000
  • Real Estate Tax $11,760/yr
  • Zoning R 2-5

Del Ray

Explore

Work With Areizo

At the heart of my work is a genuine passion for helping you find your perfect home. As your trusted advisor, skilled negotiator, and neighborhood expert, I guide you through every step of buying, selling, or renting. Backed by the Long & Foster family and a global network of professionals, I offer a full range of services to make your journey home seamless and rewarding.

Follow Me on Instagram


