208 FAIR OAKS AVENUE
SEE ALL PHOTOS
208 FAIR OAKS AVENUE
Leased

208 FAIR OAKS AVENUE

208 FAIR OAKS AVENUE, STAFFORD, VA 22554

$2,650/month
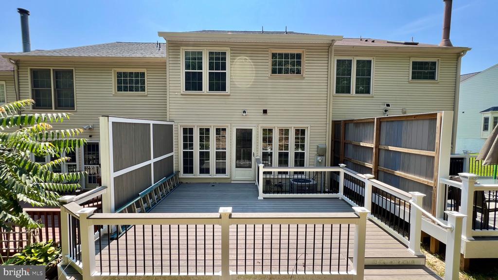
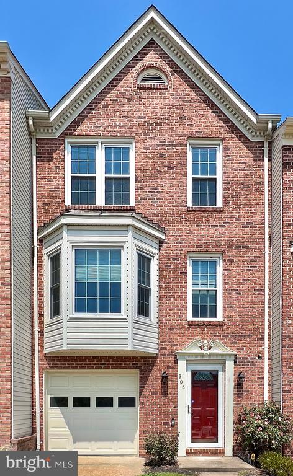
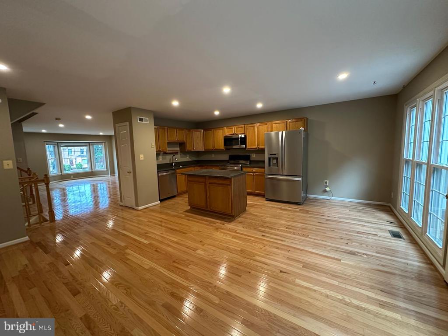
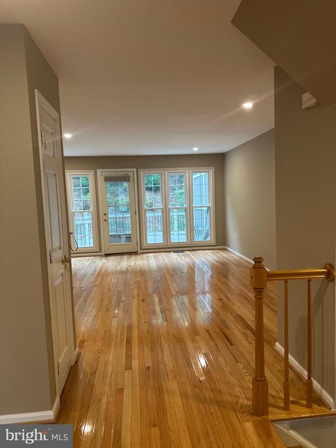
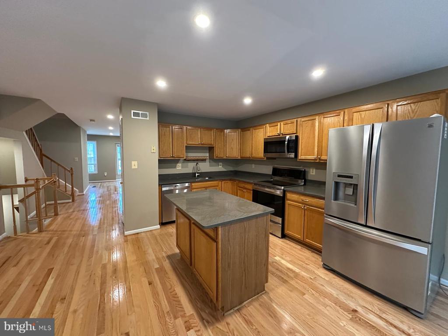
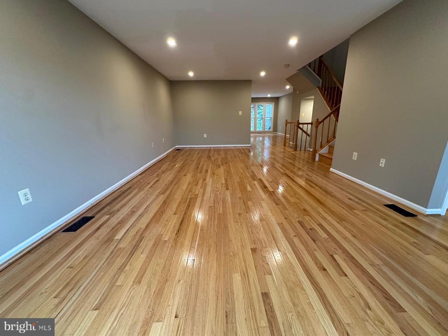
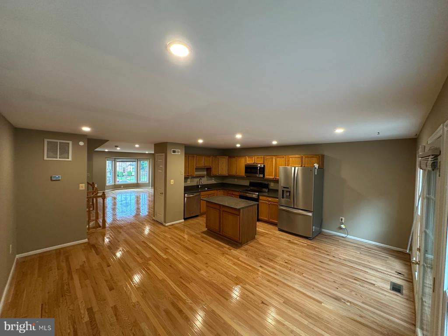
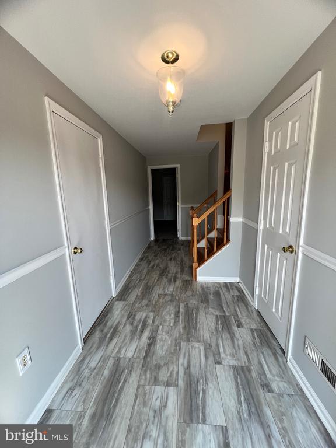
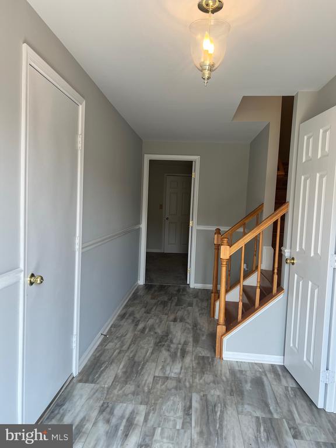
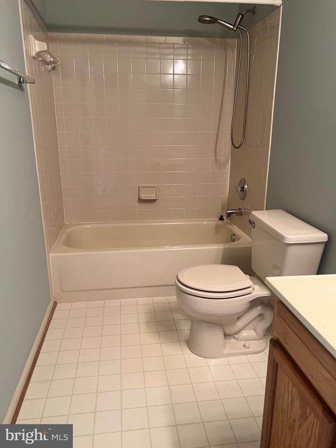
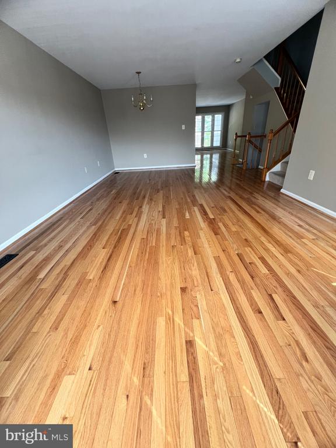
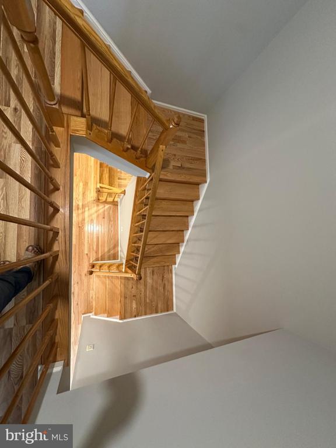
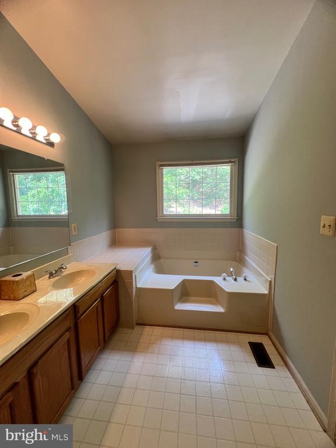
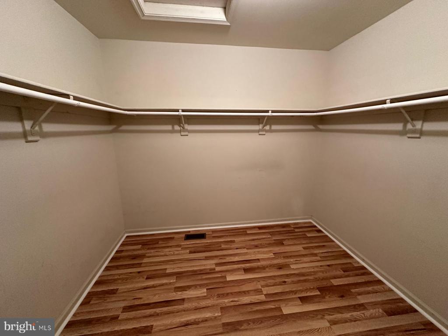
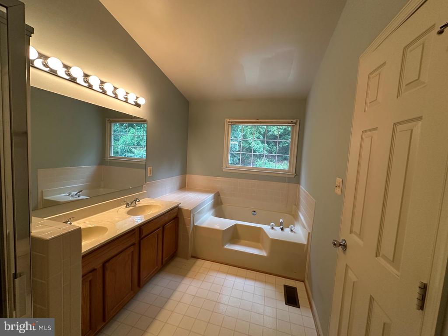
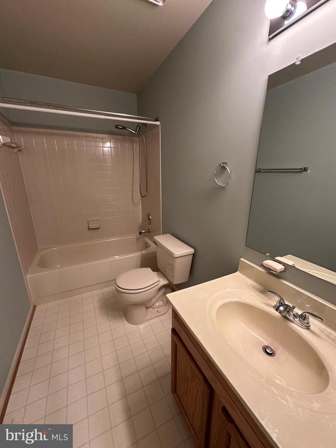
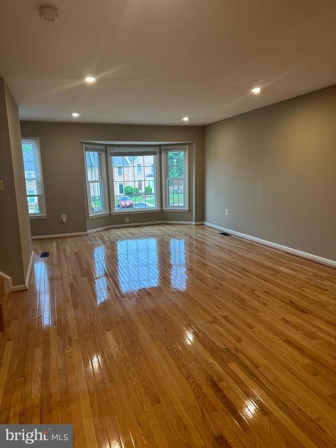
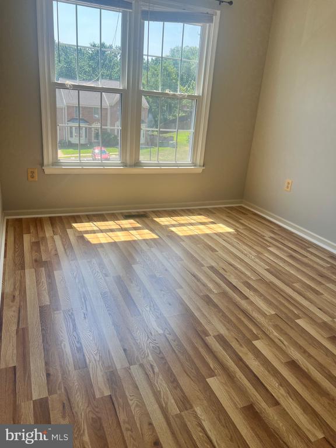
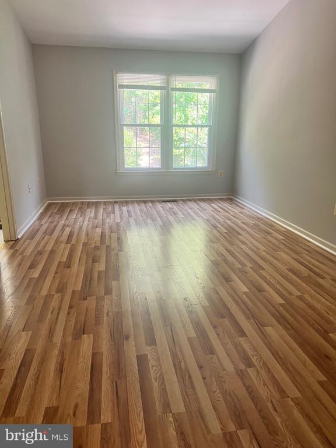
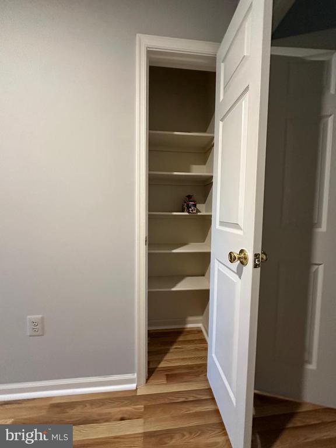
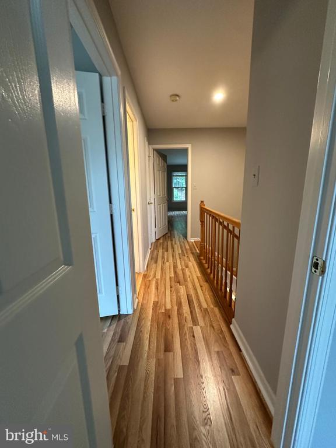
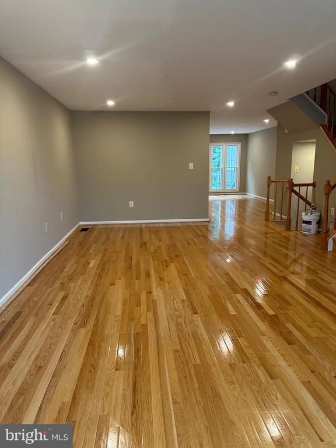
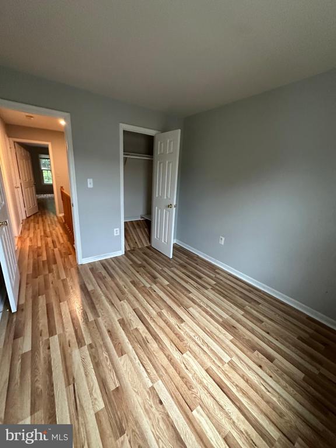
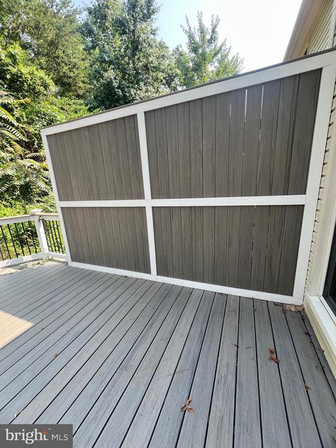
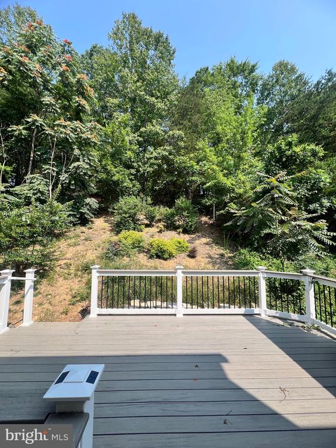
Reduced price for spacious 3-level townhome located at 208 Fair Oaks Avenue in Stafford. Offering 3 bedrooms, 2 full baths, and 2 half baths, this home features over 2,500 SQFT of living space. The main level includes a bright kitchen with stainless steel appliances, ample cabinetry, and a casual dining area, along with a large living room and separate dining room. Upstairs, the primary suite includes a walk-in closet and suite bath with dual vanities, soaking tub, and separate shower. Two additional bedrooms and a full bath complete the upper level. New flooring on the second floor will be install soon. The fully finished lower level provides a versatile bonus room, perfect for a home office, gym, or guest space, plus access to a private, fenced backyard. Additional features include a Trex deck, newer appliances, and an upgraded HVAC system. It required good credit and income. Conveniently located near I-95, VRE, Quantico, commuter lots, shopping, and dining. Move-in ready and available for immediate occupancy.

3
beds

4
baths

1,896 Sq.Ft. LIVING AREA

1,799 Sq.Ft. lot

Features & Amenities

Interior

  • total bedrooms3
  • Total bathrooms4
  • full bathrooms2
  • half bathrooms2
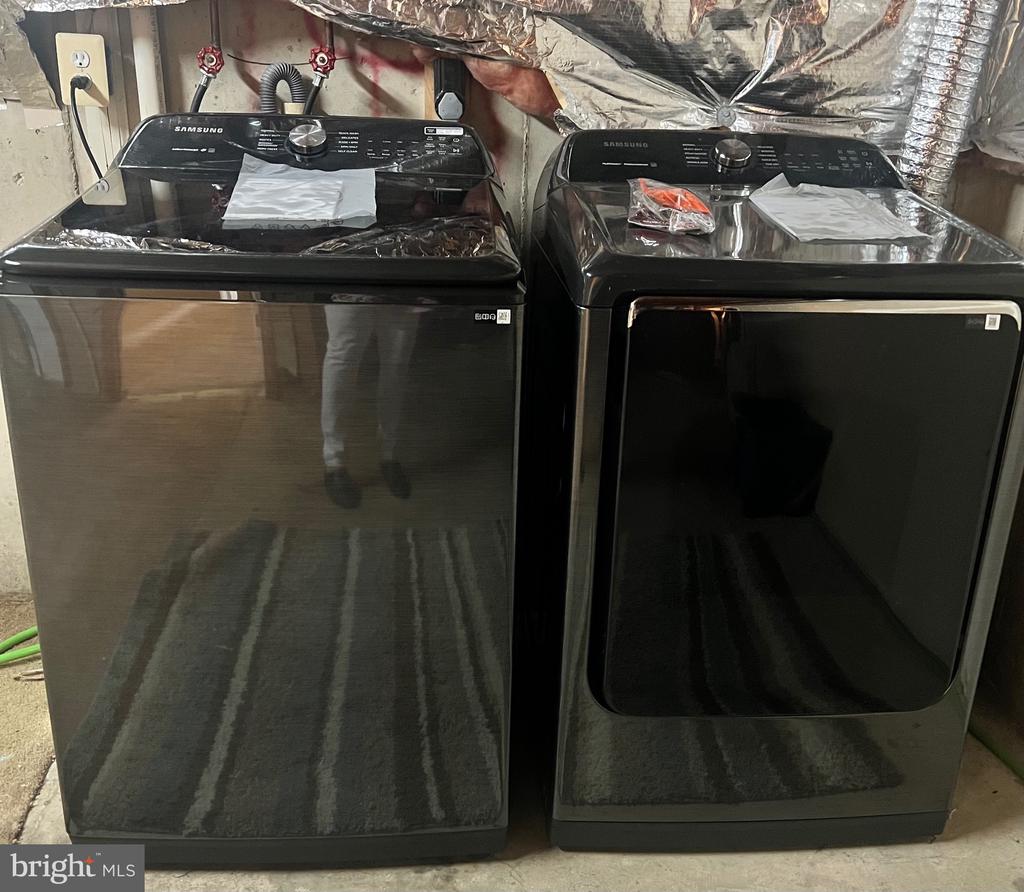
  • Laundry room Lower Floor
  • Flooring Carpet, Hardwood, Laminated
  • APPLIANCES Built-In Microwave, Dryer, Washer, Dishwasher, Disposal, Refrigerator, Icemaker, Stove

Area & Lot

  • Status Leased
  • Date Leased September 10, 2025
  • Living Area1,896 Sq.Ft.
  • Total Area2,536 Sq.Ft.
  • Lot Area1,799 Sq.Ft.
  • MLS® IDVAST2039836
  • TypeTownhouse
  • YEAR BUILT1993
  • Architecture StylesTraditional
  • Elementary SchoolANTHONY BURNS
  • High SchoolBROOKE POINT
  • School DistrictSTAFFORD COUNTY PUBLIC SCHOOLS

Exterior

  • STORIES3
  • Garage Space1.0
  • water SourcePublic
  • PoolNo Pool
  • parkingAttached Garage
  • HEAT TYPEHeat Pump(s)
  • AIR CONDITIONINGCentral A/C, Ceiling Fan(s)
  • sewerPublic Sewer
  • SubstructurePermanent
  • Disability FeaturesNone

Financial

  • Lease Price$2,650/mo
  • HOA $96/mo
  • Zoning R2

Work With Areizo

At the heart of my work is a genuine passion for helping you find your perfect home. As your trusted advisor, skilled negotiator, and neighborhood expert, I guide you through every step of buying, selling, or renting. Backed by the Long & Foster family and a global network of professionals, I offer a full range of services to make your journey home seamless and rewarding.

Follow Me on Instagram


