20818 SHY BEAVER COURT
Sold

20818 SHY BEAVER COURT

20818 SHY BEAVER COURT, ASHBURN, VA 20147

$950,000
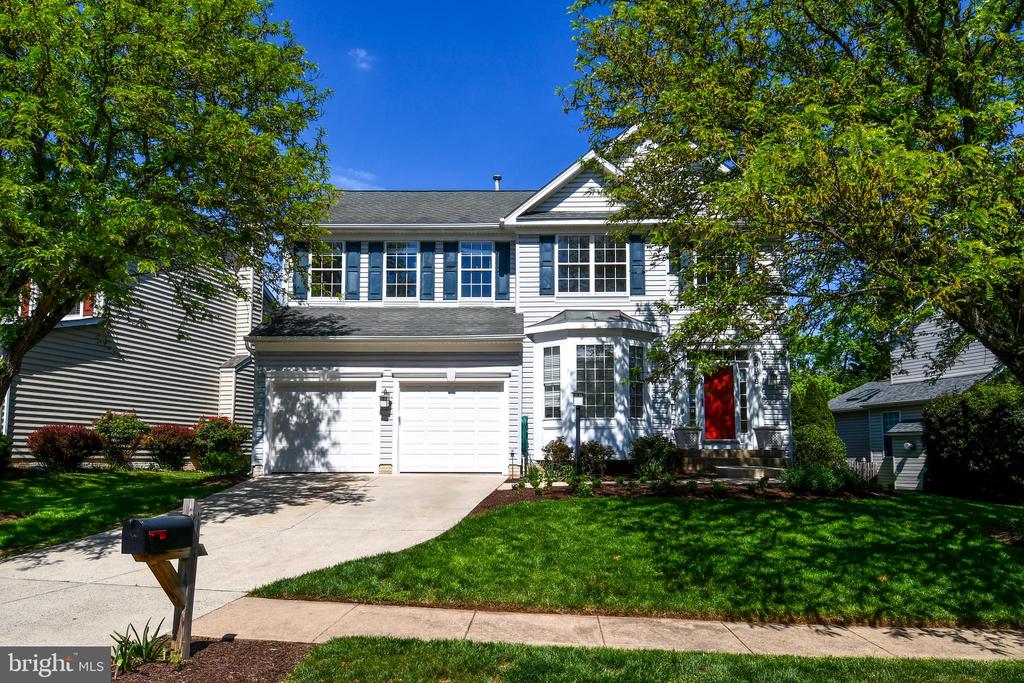
1st Open House Sunday, May 3rd from 1-4. NEW CARPET-NO SHOES, PLEASE!!!! The sellers of this home are only the second owners. Come see a floor plan everyone loves. Four nice sized bedrooms, 3.5 baths, family room with gas FP off modern table space kit with sliding glass doors out to a wonderful covered porch and deck and onto a wonderful level yard with privacy. Wood floors, new carpet, recent paint and a spacious separate dining room all make this home ready to move in to. Not to mention a wonderful finished lower level with a nice rec room, a separate large laundry room , a full bath and another room that can be used as an office/bedroom. Nice large walk up stairwell for easy entry and exit to the back yard. You'll marvel at the new Carrier HVAC units (7/25). Ring camera (not hooked up currently) was installed in 8/25. Touch pad lock on front door (Schlage) was installed 10/25. New solid dryer vent was installed 9/25. New fridge 2021. New dishwasher 1/26. New sump pump. New washer and dryer 2020. New microwave 2025. Invisible fence around entire yard 2022. Playground 2023. Underground sprinkler system is Open for the year. Deadline for offers, if any, will be Noon on Tuesday, May 5th. Sellers reserve the right to accept an offer prior to the Deadline.
4
beds

4
baths

2,662 Sq.Ft. LIVING AREA

7,405 Sq.Ft. lot

Features & Amenities

Interior

  • total bedrooms4
  • Total bathrooms4
  • full bathrooms3
  • half bathroom1
  • Laundry room Basement, Dryer In Unit, Has Laundry, Washer In Unit
  • Flooring Wood, Luxury Vinyl Plank, Carpet
  • Fireplace Gas/Propane
  • APPLIANCES Built-In Microwave, Dishwasher, Disposal, Dryer, Icemaker, Refrigerator, Stove, Washer, Water Heater
  • other interior Features Attic, Ceiling Fan(s), Chair Railings, Curved Staircase, Family Room Off Kitchen, Floor Plan - Traditional, Floor Plan - Open, Formal/Separate Dining Room, Kitchen - Gourmet, Primary Bath(s), Recessed Lighting, Wainscotting, Upgraded Countertops

Area & Lot

  • Status Sold
  • Date Sold June 1, 2026
  • Living Area2,662 Sq.Ft.
  • Total Area2,662 Sq.Ft.
  • Lot Area7,405 Sq.Ft.
  • MLS® IDVALO2121954
  • TypeResidential
  • YEAR BUILT1996
  • Architecture StylesColonial
  • School DistrictLOUDOUN COUNTY PUBLIC SCHOOLS

Exterior

  • STORIES3
  • Garage Space2.0
  • water SourcePublic
  • utilitiesCable TV
  • PoolYes - Community
  • roofShingle
  • lot featuresAdjoins - Open Space, Cul-de-sac, Backs - Open Common Area, Landscaping, No Thru Street
  • parkingAttached Garage, Driveway, On Street
  • HEAT TYPEForced Air
  • AIR CONDITIONINGCeiling Fan(s), Central A/C, Programmable Thermostat
  • sewerPublic Sewer
  • SubstructureConcrete Perimeter
  • Disability FeaturesNone
  • HOA AmenitiesFitness Center, Jog/Walk Path, Lake, Tennis Courts, Tot Lots/Playground
  • other exterior FeaturesUnderground Lawn Sprinkler

Financial

  • Sales Price$950,000
  • Real Estate Tax $6,650/yr
  • HOA $144/mo
  • Zoning PDH4

Work With Areizo

At the heart of my work is a genuine passion for helping you find your perfect home. As your trusted advisor, skilled negotiator, and neighborhood expert, I guide you through every step of buying, selling, or renting. Backed by the Long & Foster family and a global network of professionals, I offer a full range of services to make your journey home seamless and rewarding.

Follow Me on Instagram


