2104 SHIVER DRIVE
2104 SHIVER DRIVE
2104 SHIVER DRIVE
2104 SHIVER DRIVE
2104 SHIVER DRIVE
2104 SHIVER DRIVE
2104 SHIVER DRIVE
2104 SHIVER DRIVE
2104 SHIVER DRIVE
2104 SHIVER DRIVE
2104 SHIVER DRIVE
2104 SHIVER DRIVE
2104 SHIVER DRIVE
2104 SHIVER DRIVE
2104 SHIVER DRIVE
2104 SHIVER DRIVE
2104 SHIVER DRIVE
2104 SHIVER DRIVE
2104 SHIVER DRIVE
2104 SHIVER DRIVE
2104 SHIVER DRIVE
2104 SHIVER DRIVE
2104 SHIVER DRIVE
2104 SHIVER DRIVE
2104 SHIVER DRIVE
2104 SHIVER DRIVE
2104 SHIVER DRIVE
2104 SHIVER DRIVE
2104 SHIVER DRIVE
2104 SHIVER DRIVE
2104 SHIVER DRIVE
2104 SHIVER DRIVE
2104 SHIVER DRIVE
2104 SHIVER DRIVE
2104 SHIVER DRIVE
2104 SHIVER DRIVE
2104 SHIVER DRIVE
2104 SHIVER DRIVE
2104 SHIVER DRIVE
2104 SHIVER DRIVE
2104 SHIVER DRIVE
2104 SHIVER DRIVE
2104 SHIVER DRIVE
2104 SHIVER DRIVE
2104 SHIVER DRIVE
2104 SHIVER DRIVE
2104 SHIVER DRIVE
2104 SHIVER DRIVE
2104 SHIVER DRIVE
SEE ALL PHOTOS
2104 SHIVER DRIVE
2104 SHIVER DRIVE
2104 SHIVER DRIVE
2104 SHIVER DRIVE
2104 SHIVER DRIVE
2104 SHIVER DRIVE
2104 SHIVER DRIVE
2104 SHIVER DRIVE
2104 SHIVER DRIVE
2104 SHIVER DRIVE
2104 SHIVER DRIVE
2104 SHIVER DRIVE
2104 SHIVER DRIVE
2104 SHIVER DRIVE
2104 SHIVER DRIVE
2104 SHIVER DRIVE
2104 SHIVER DRIVE
2104 SHIVER DRIVE
2104 SHIVER DRIVE
2104 SHIVER DRIVE
2104 SHIVER DRIVE
2104 SHIVER DRIVE
2104 SHIVER DRIVE
2104 SHIVER DRIVE
2104 SHIVER DRIVE
2104 SHIVER DRIVE
2104 SHIVER DRIVE
2104 SHIVER DRIVE
2104 SHIVER DRIVE
2104 SHIVER DRIVE
2104 SHIVER DRIVE
2104 SHIVER DRIVE
2104 SHIVER DRIVE
2104 SHIVER DRIVE
2104 SHIVER DRIVE
2104 SHIVER DRIVE
2104 SHIVER DRIVE
2104 SHIVER DRIVE
2104 SHIVER DRIVE
2104 SHIVER DRIVE
2104 SHIVER DRIVE
2104 SHIVER DRIVE
2104 SHIVER DRIVE
2104 SHIVER DRIVE
2104 SHIVER DRIVE
2104 SHIVER DRIVE
2104 SHIVER DRIVE
2104 SHIVER DRIVE
2104 SHIVER DRIVE
Sold

2104 SHIVER DRIVE

2104 SHIVER DRIVE, ALEXANDRIA, VA 22307

$1,150,000
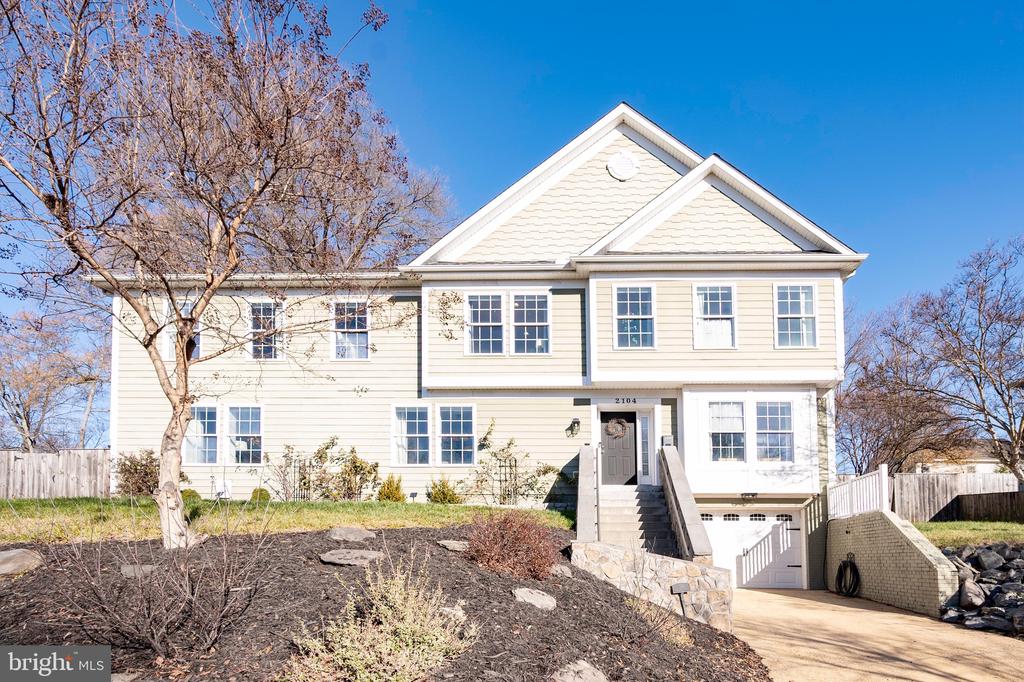
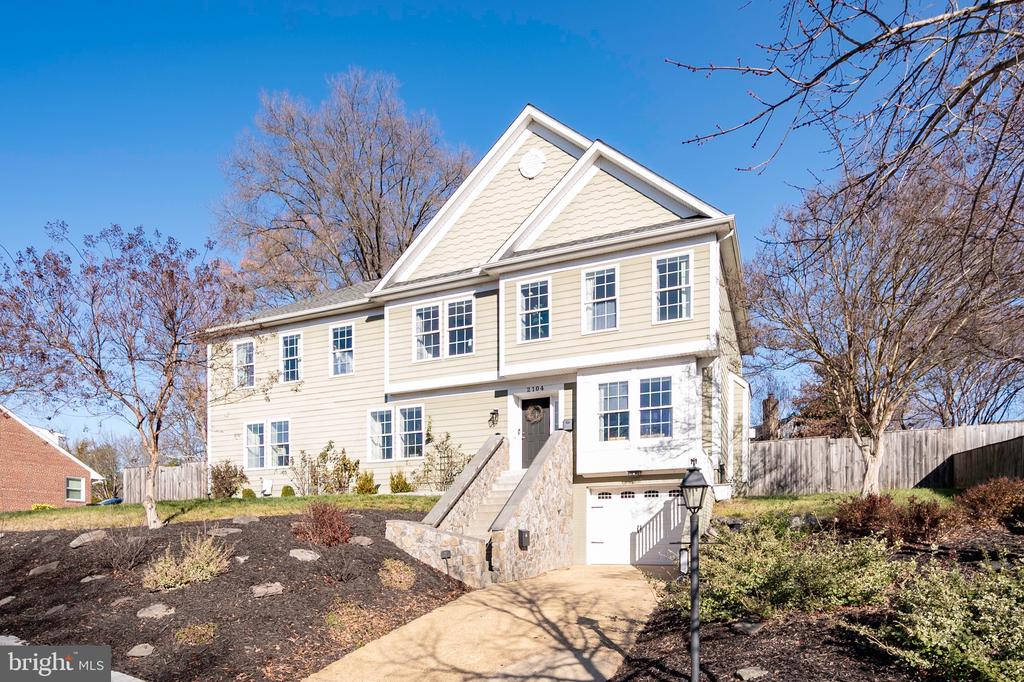
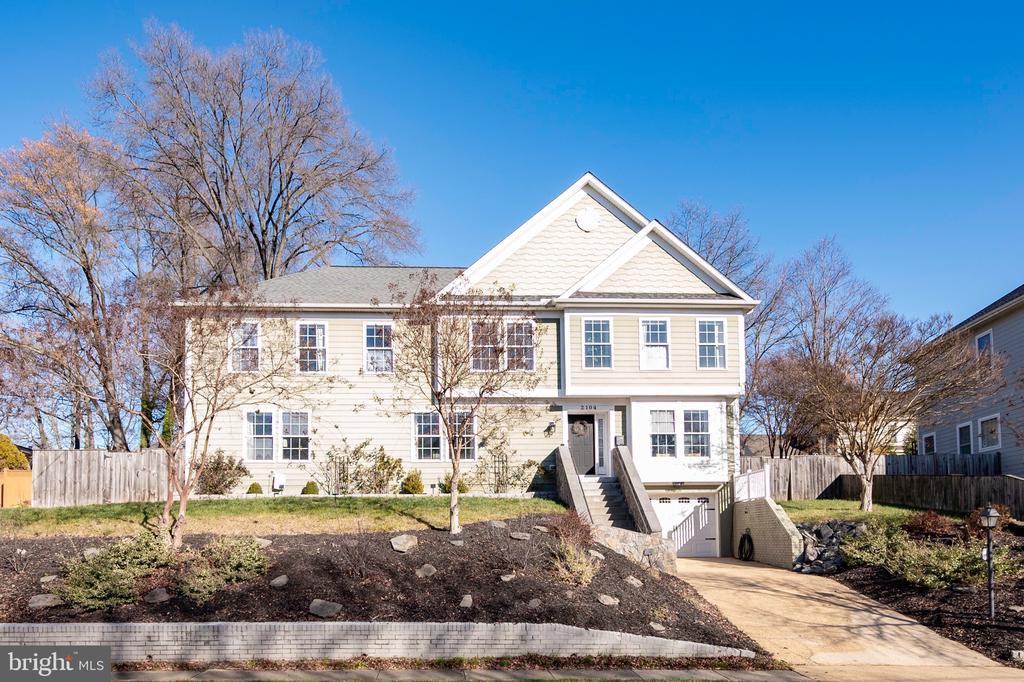
This stunning custom-built colonial home, constructed in 2010, offers a perfect blend of elegance and functionality. With 5 spacious bedrooms and 4 full bathrooms across nearly 3,600 square feet, this home is ideal for both everyday living and entertaining.

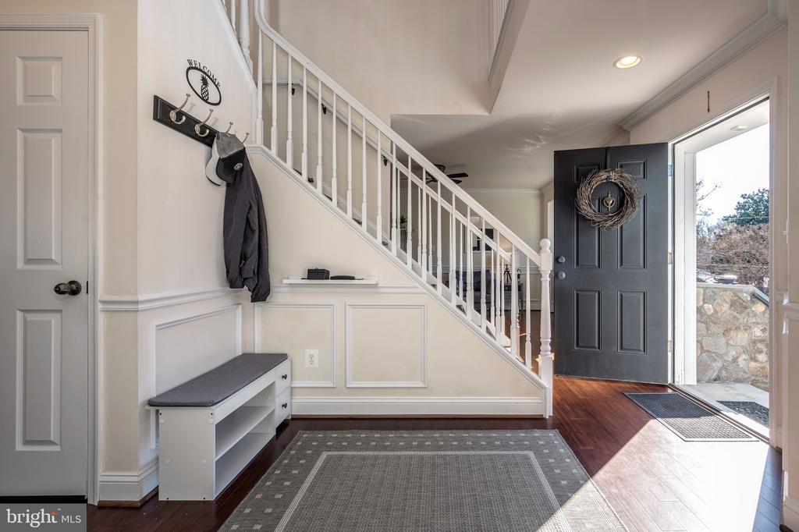
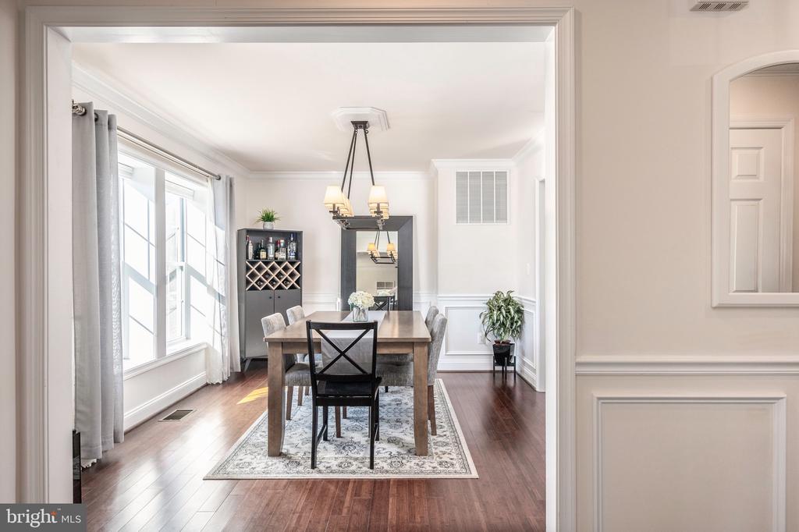
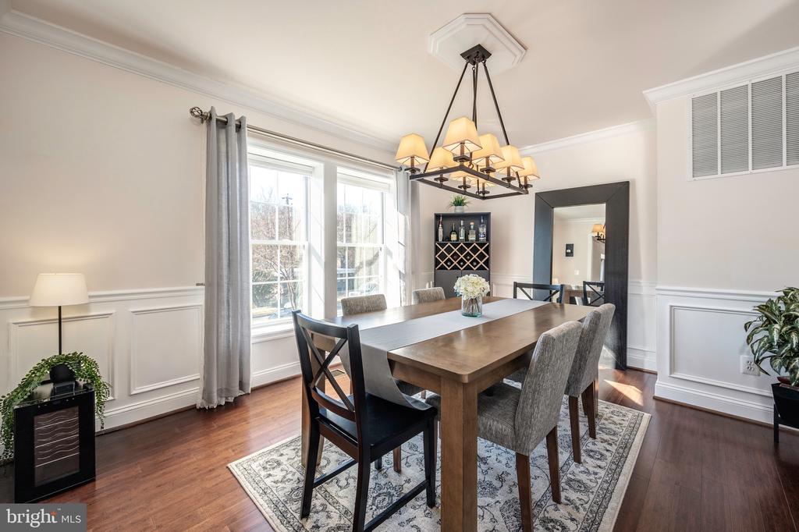
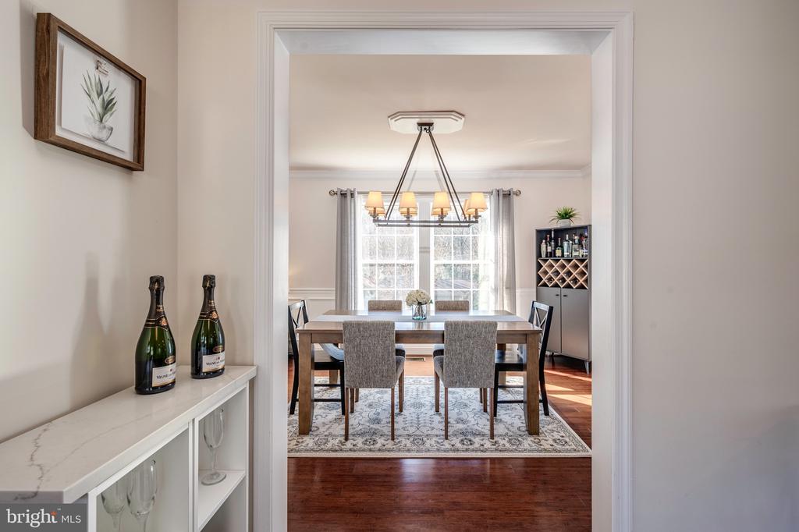
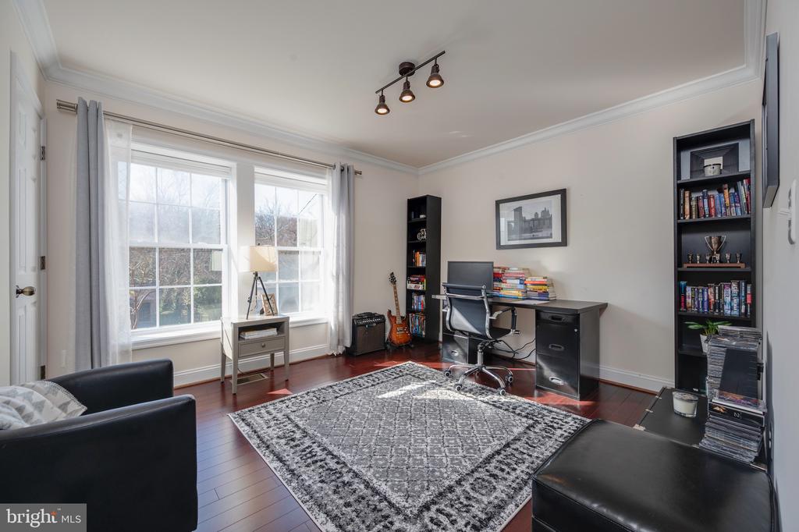
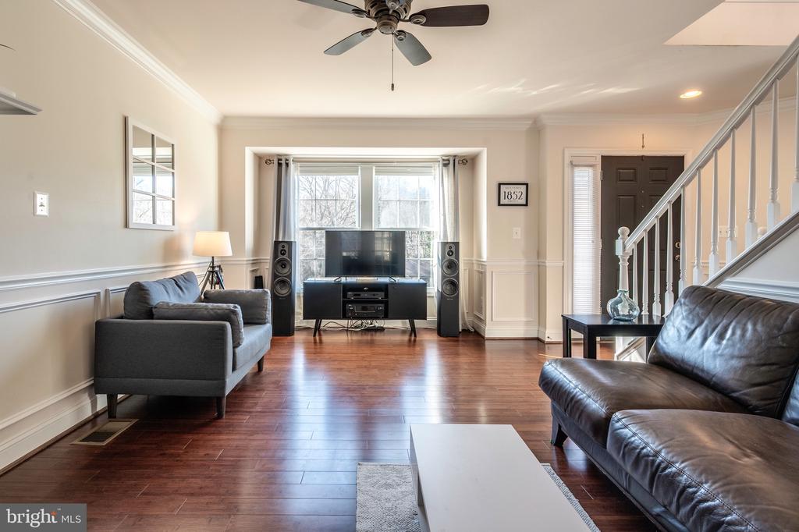
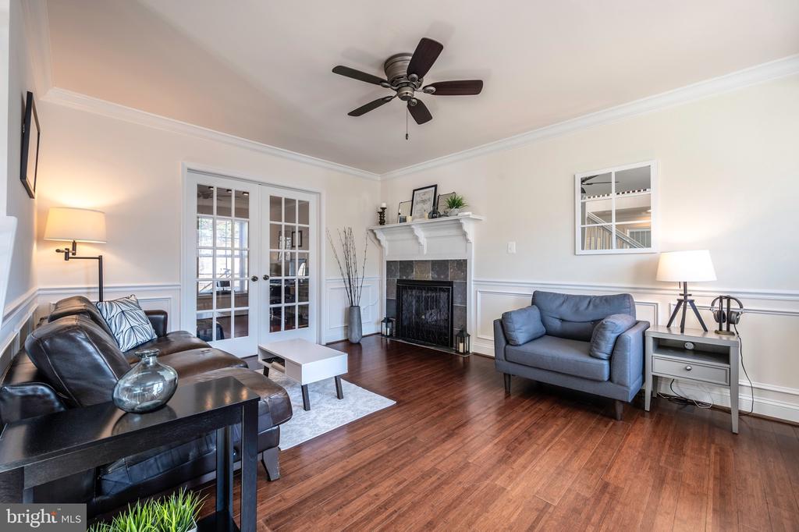
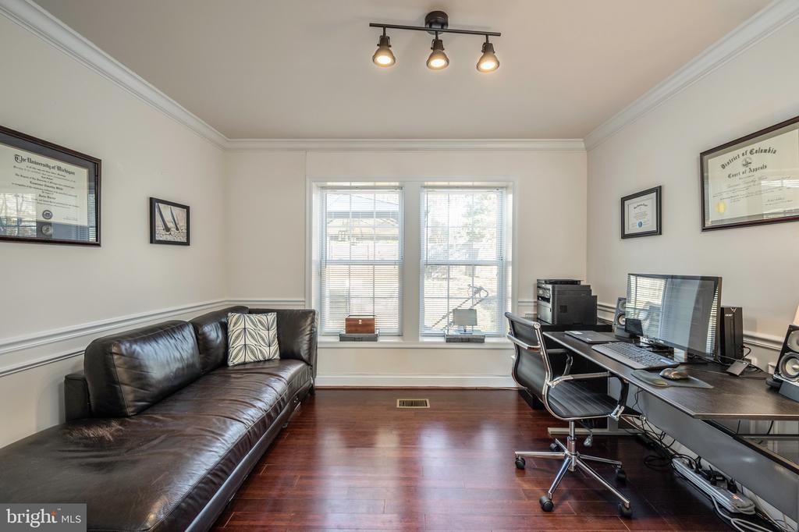
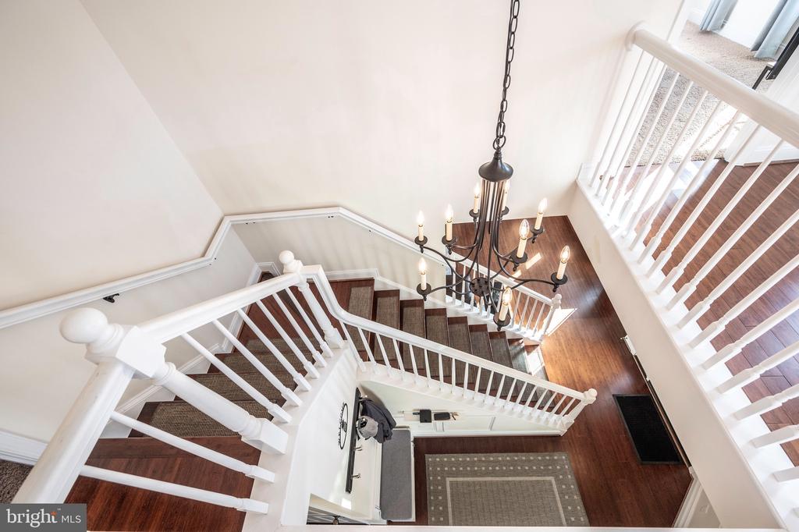
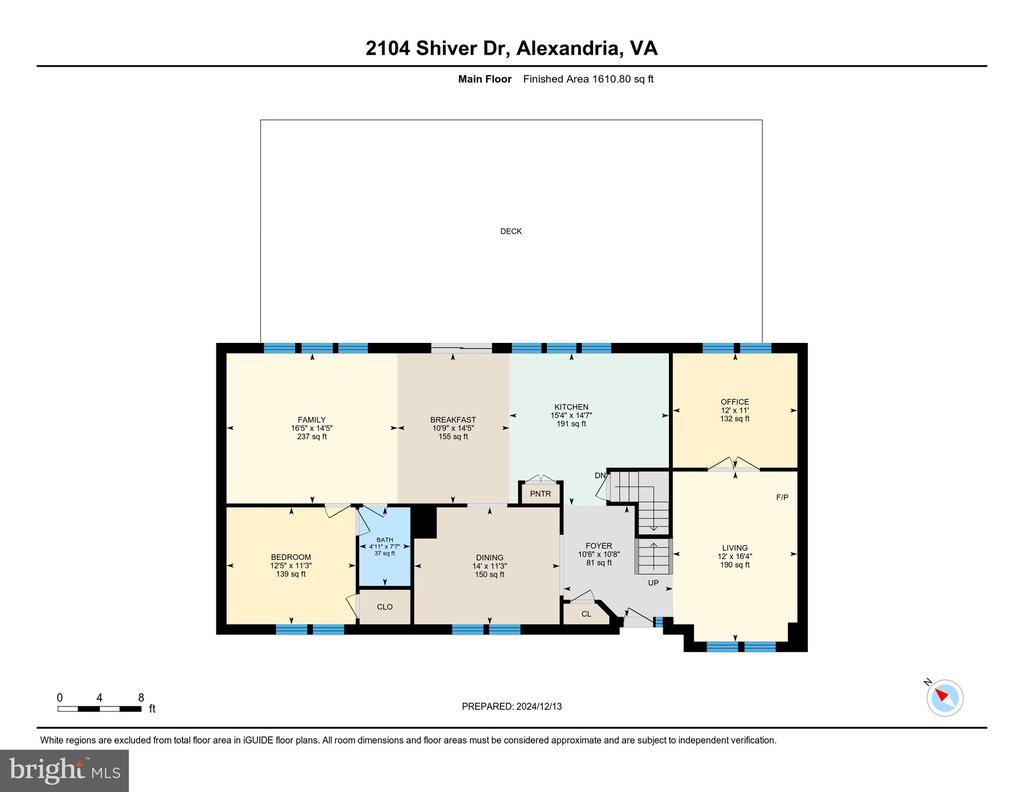
Upon entering, you're greeted by a grand two-story foyer with a coat closet, setting the tone for the open, airy layout throughout. The formal dining room and living room feature a cozy gas fireplace, and there's a separate office space--perfect for remote work or study.

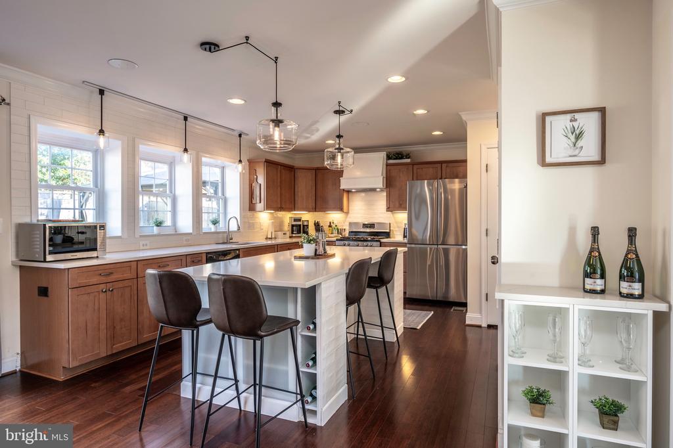
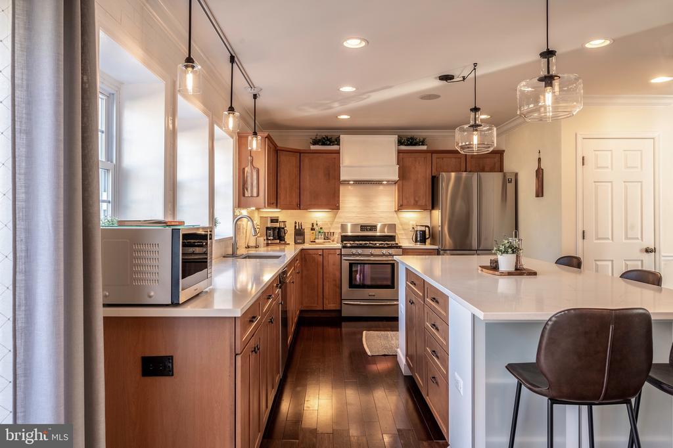
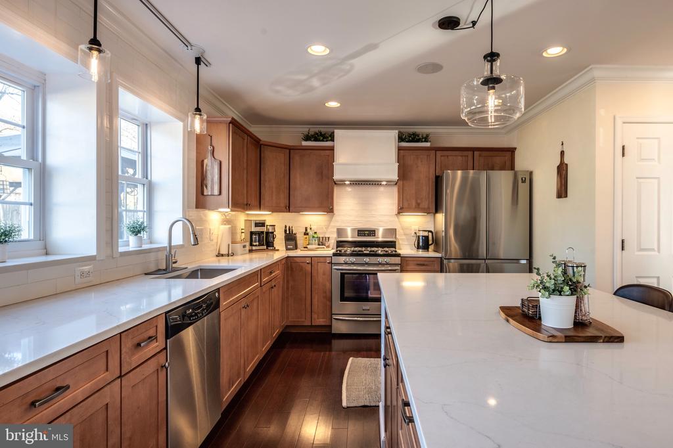
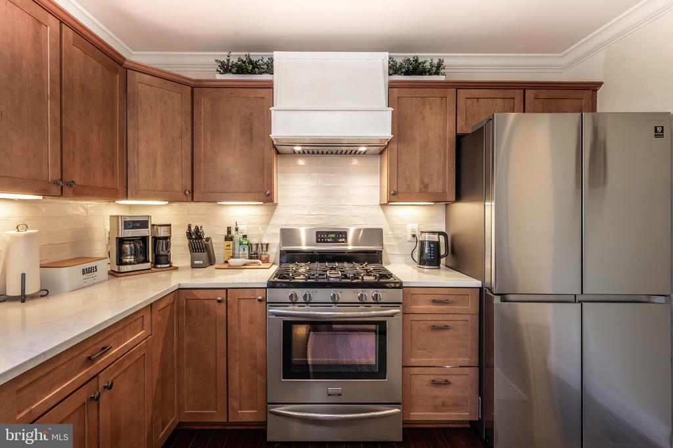
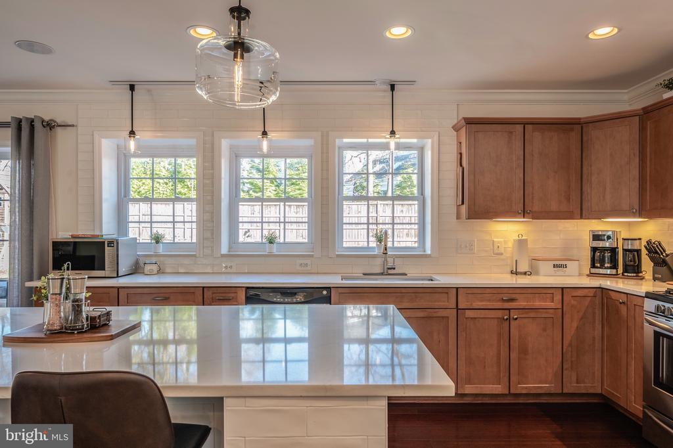
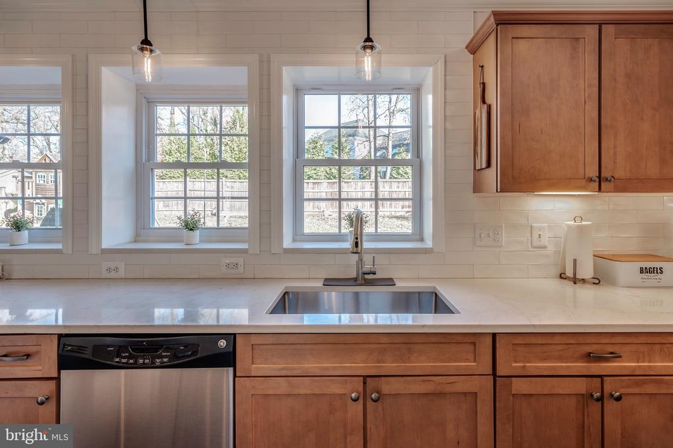
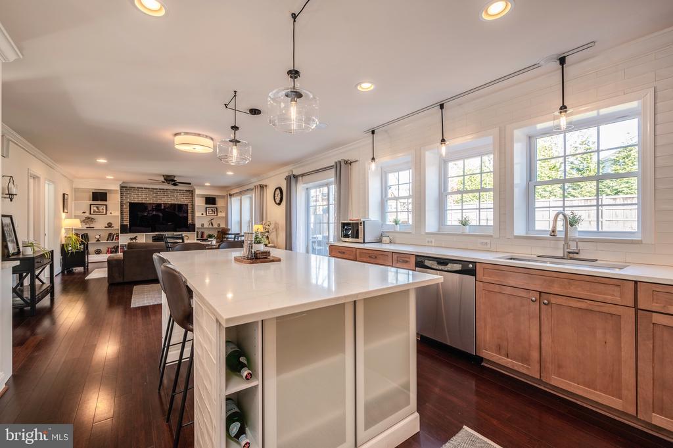
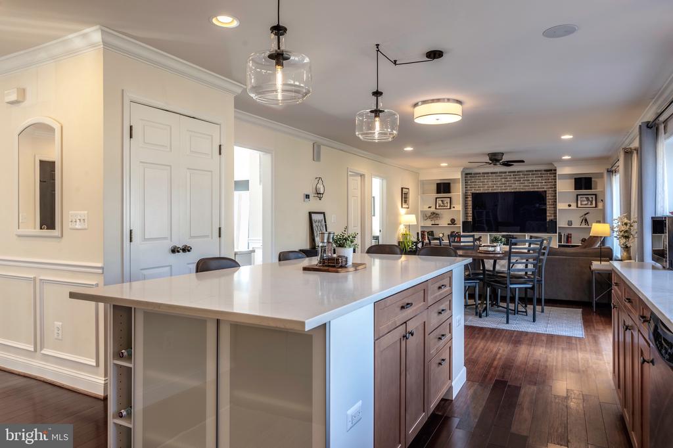
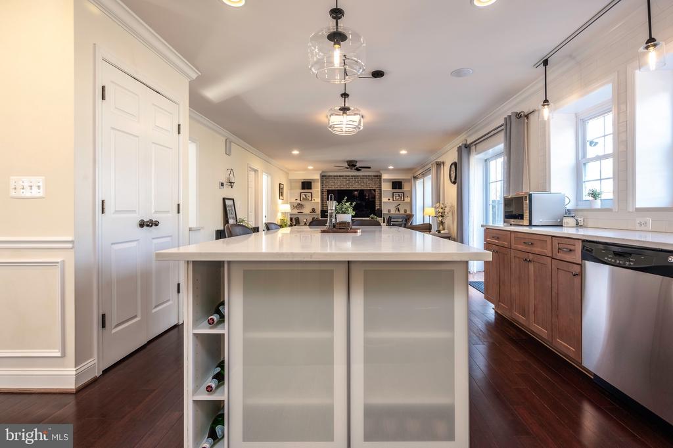
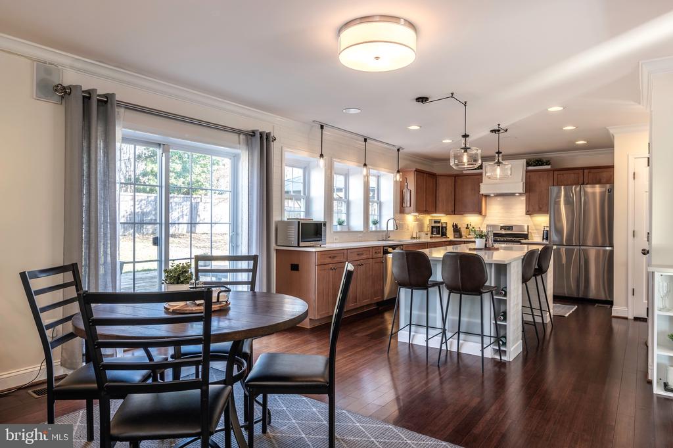
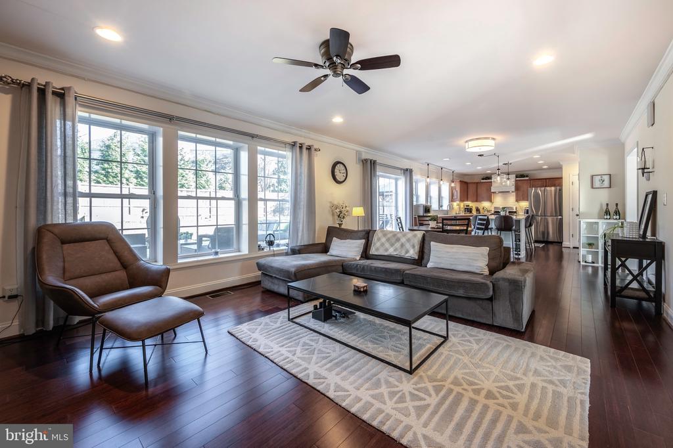
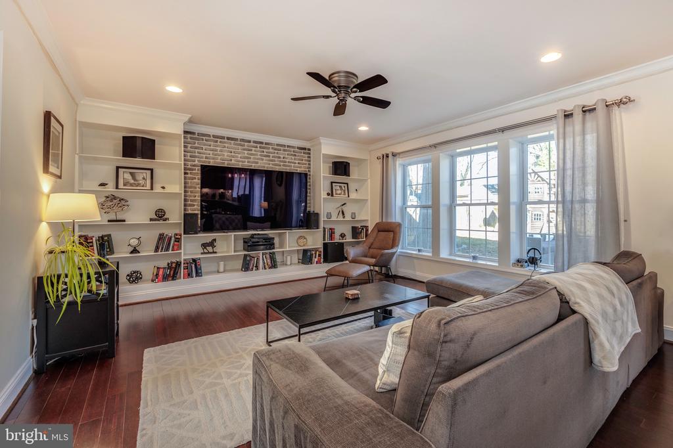
The heart of the home is the upgraded kitchen, which boasts new white quartz countertops, an expanded island, custom backsplash, and stylish lighting, making it a chef's dream. The kitchen flows seamlessly into the family room, where you'll find custom-built shelves and a striking brick wall, creating a warm and inviting atmosphere.

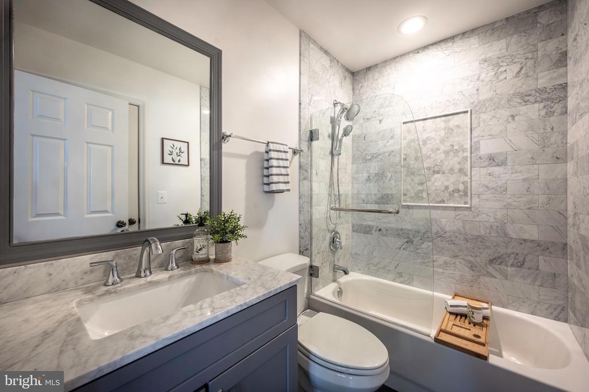
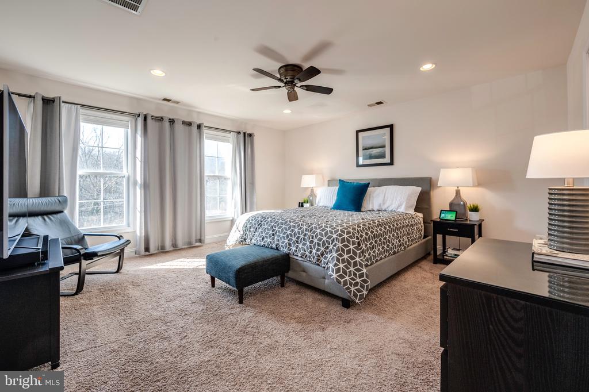
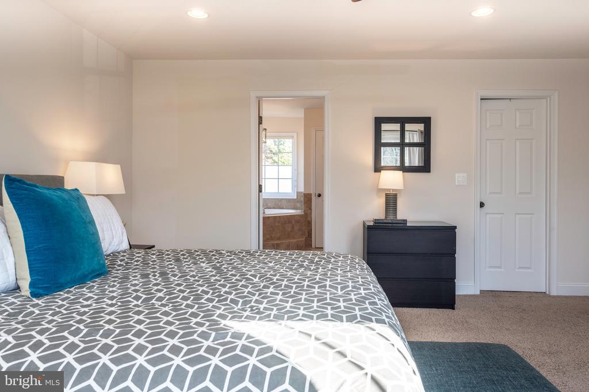
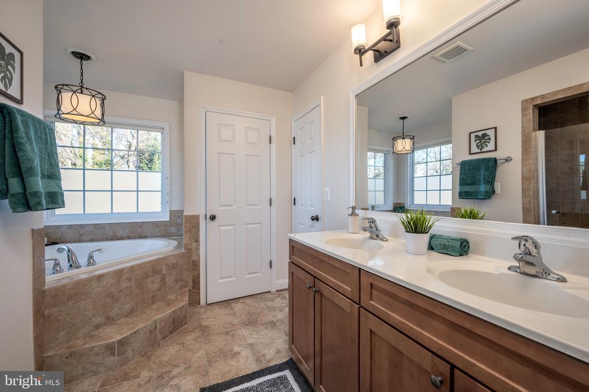
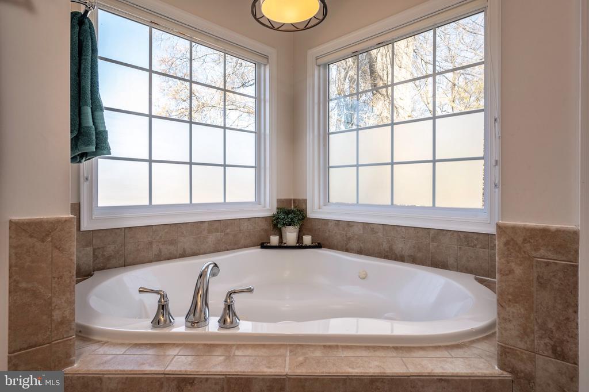
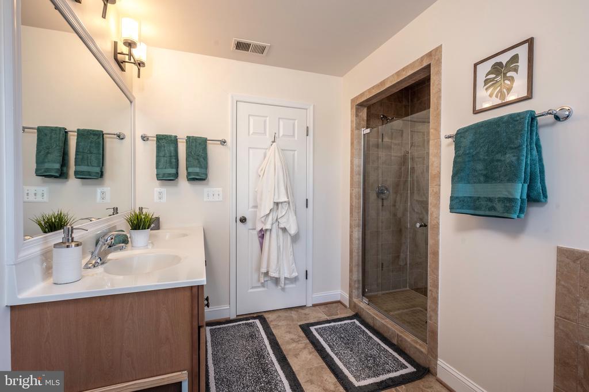
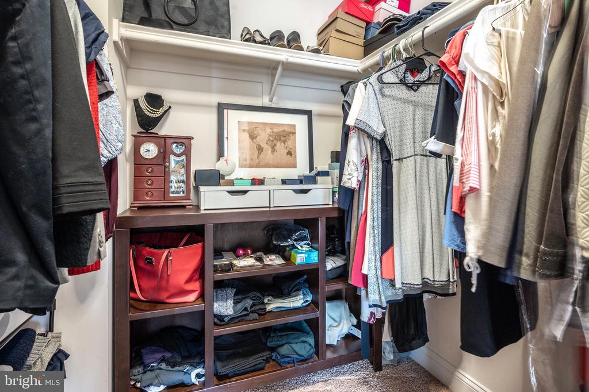
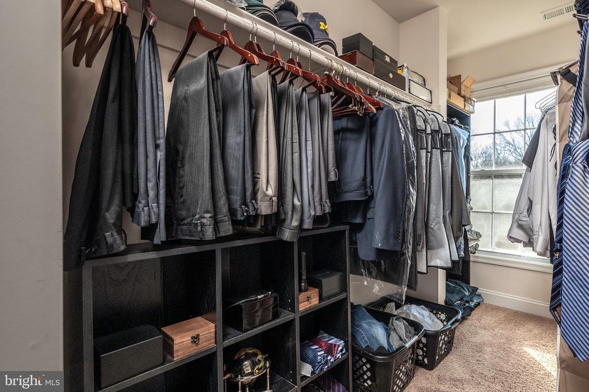
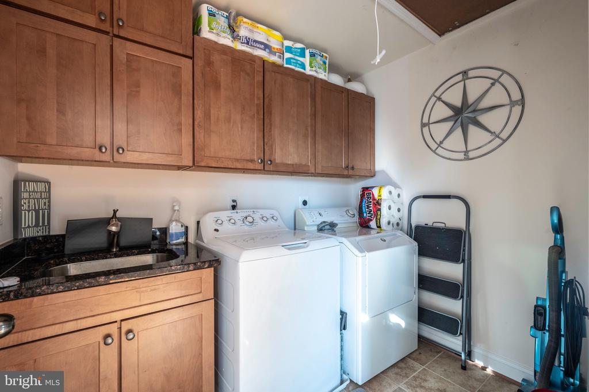
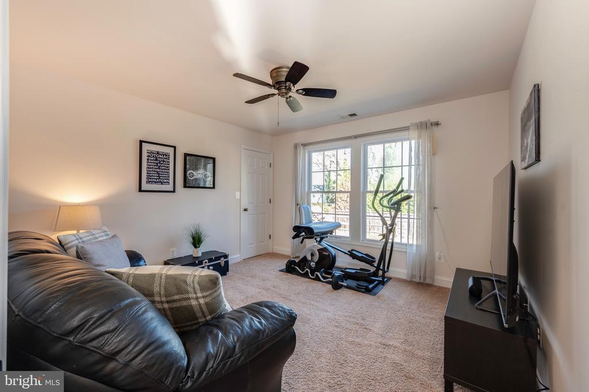
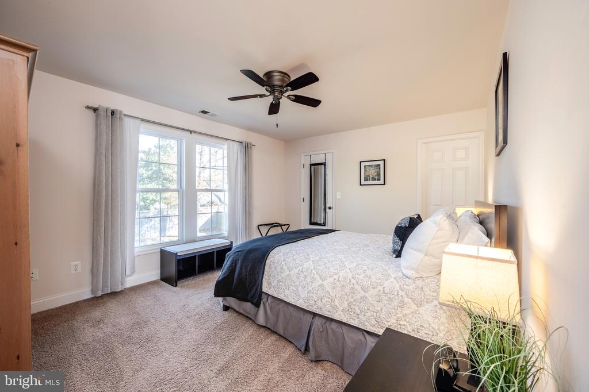
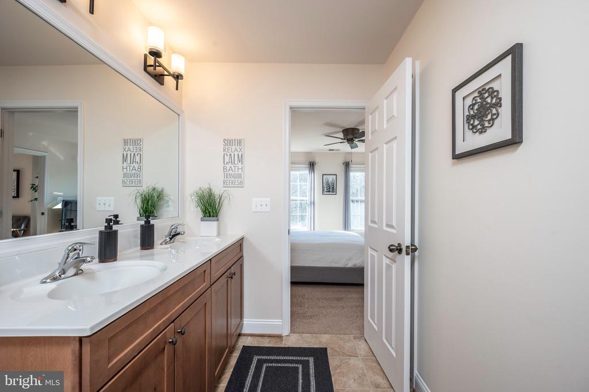
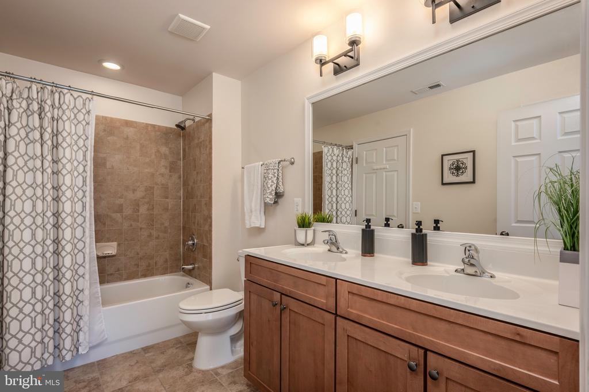
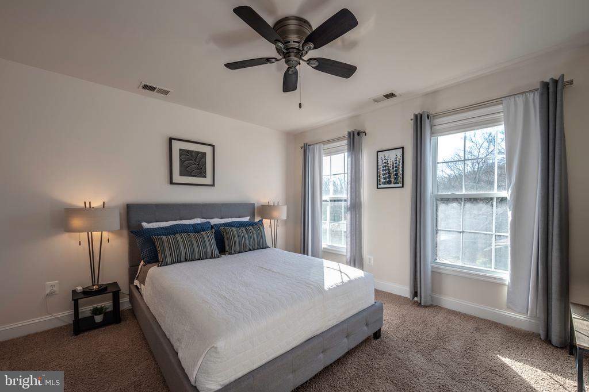
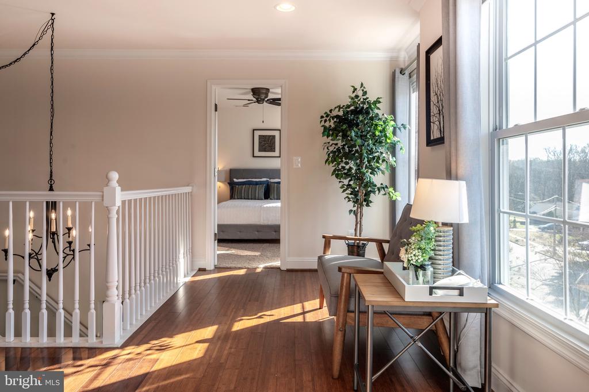
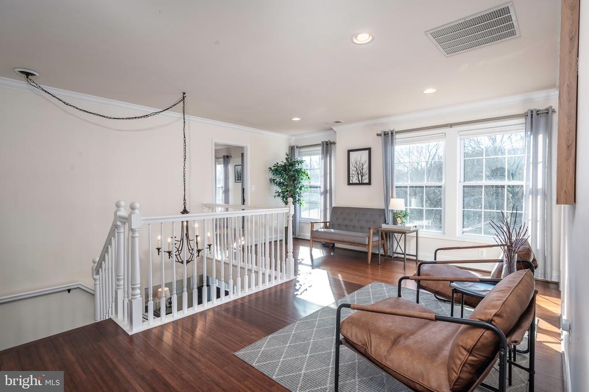
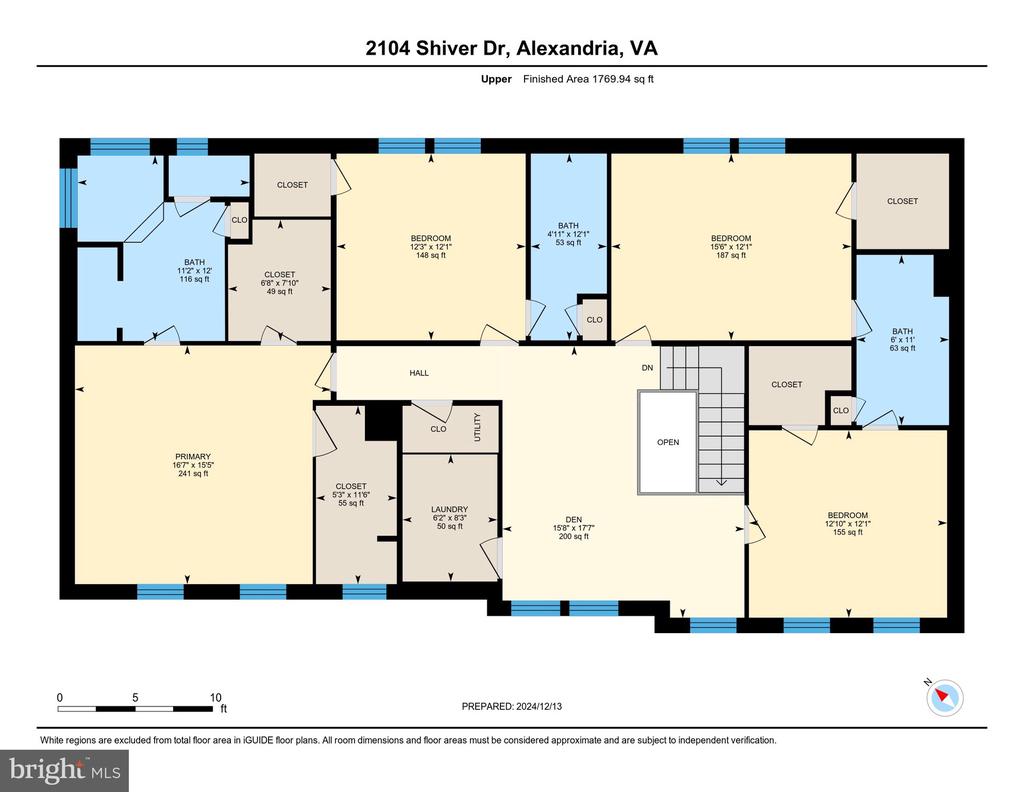
The main level includes a convenient bedroom with access to a full bath and a large walk-in closet. On the upper level, you'll find four additional bedrooms, two of which share a full bath, while one has its own en-suite. Each bedroom is generously sized and includes walk-in closets. The luxurious primary suite is a true retreat, featuring two walk-in closets, a spa-like bathroom with a Jacuzzi tub, separate shower, executive height double vanity, and a separate toilet room. A sitting area at the top of the stairs adds an extra touch of relaxation. The upper level also includes a well-placed laundry room for convenience.

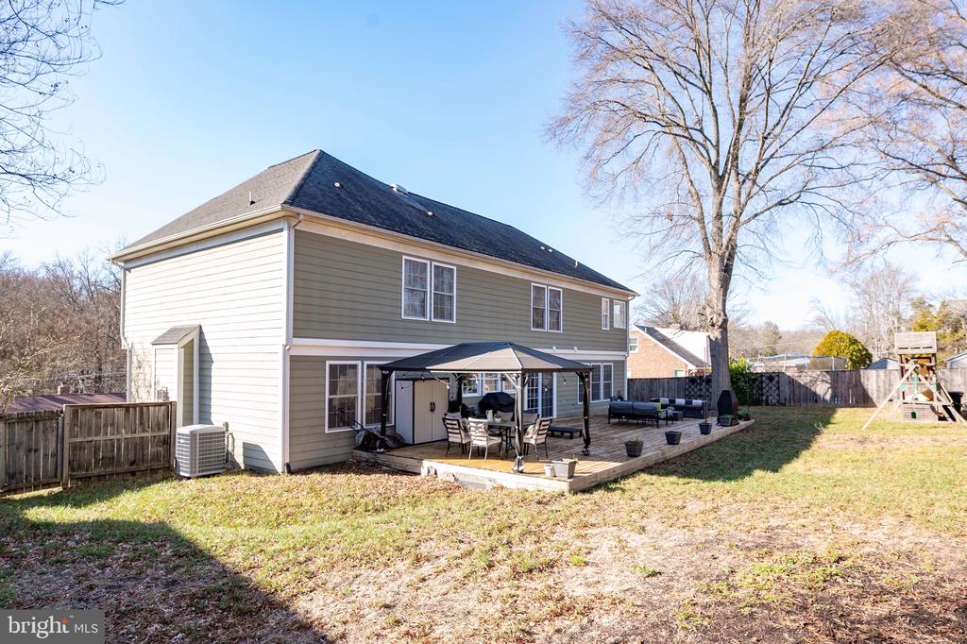
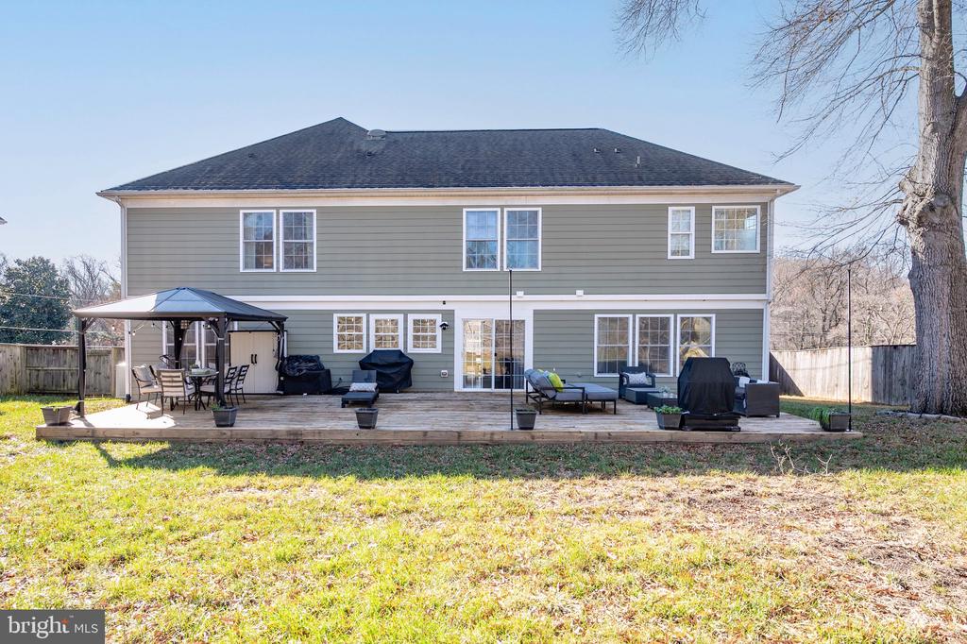
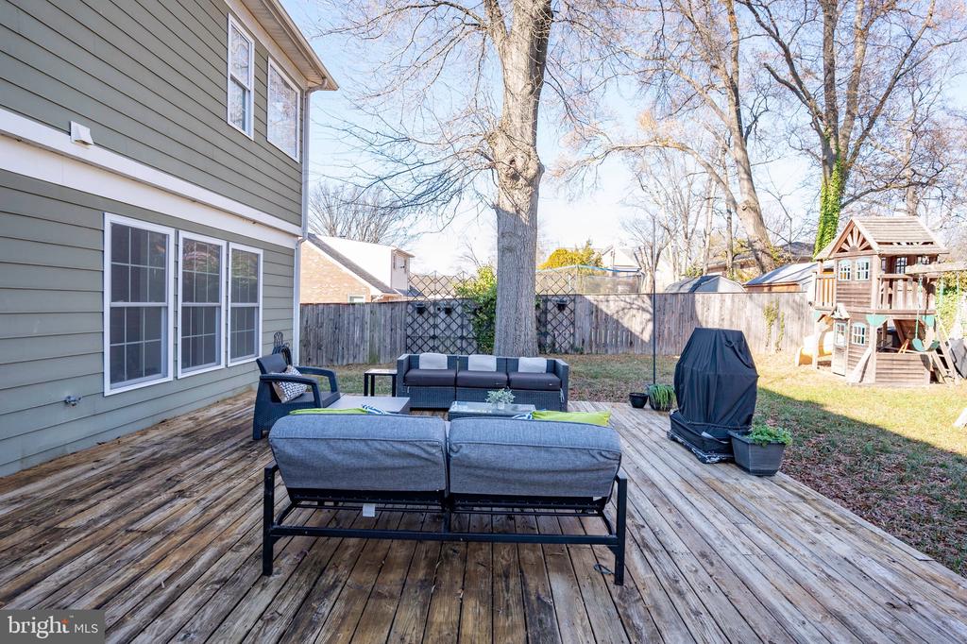
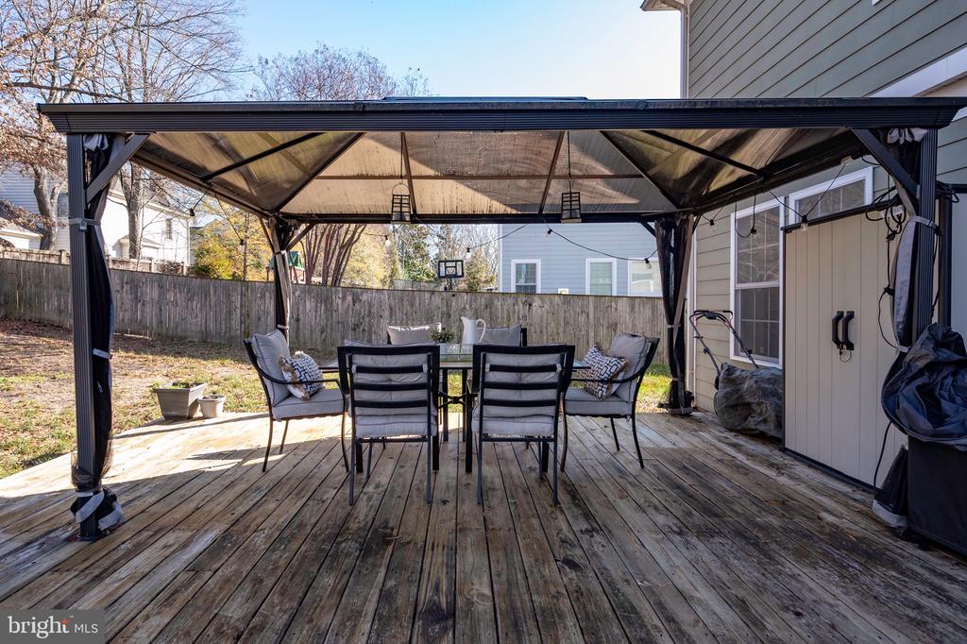
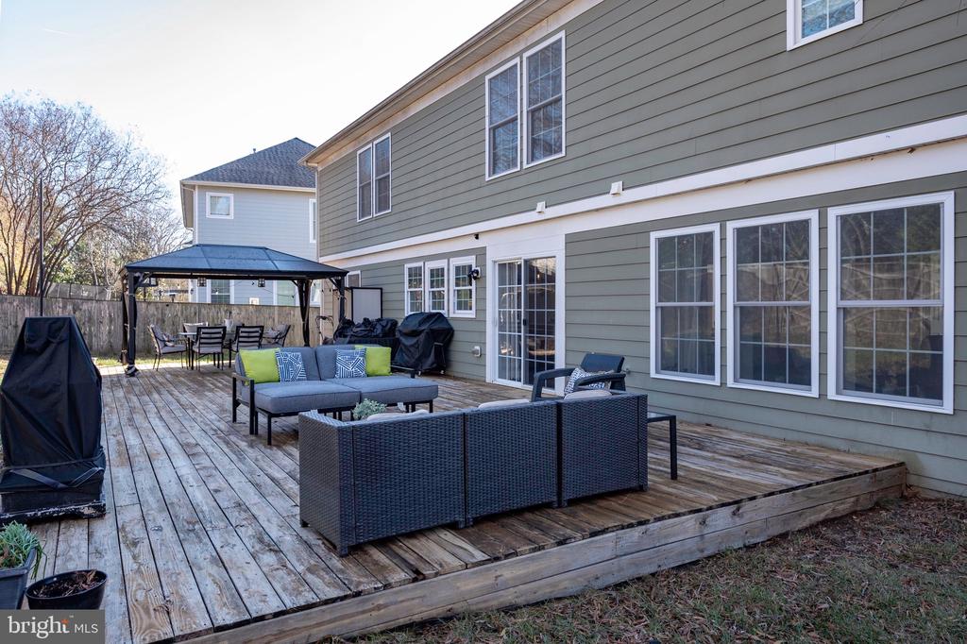
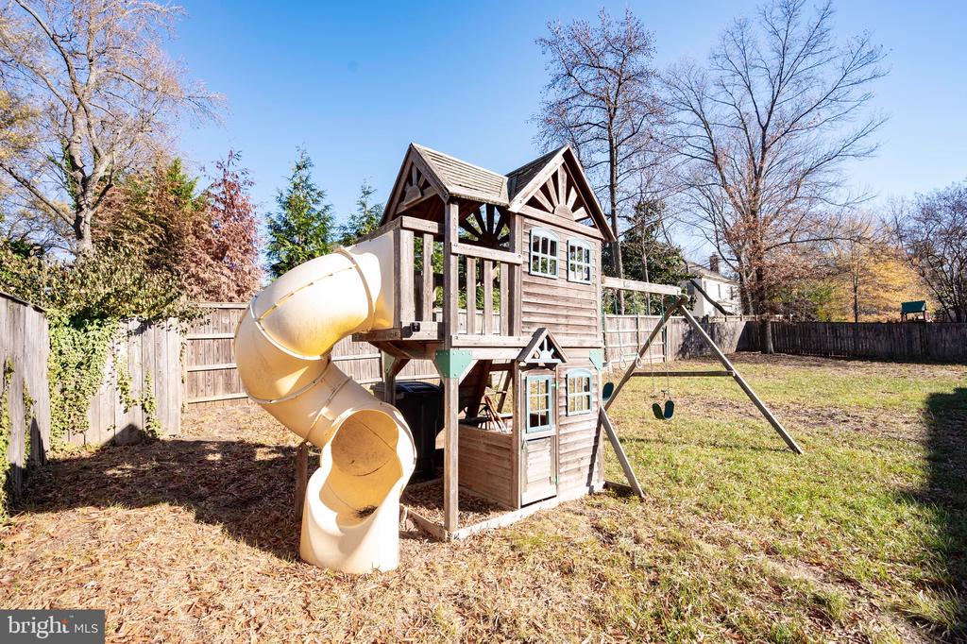
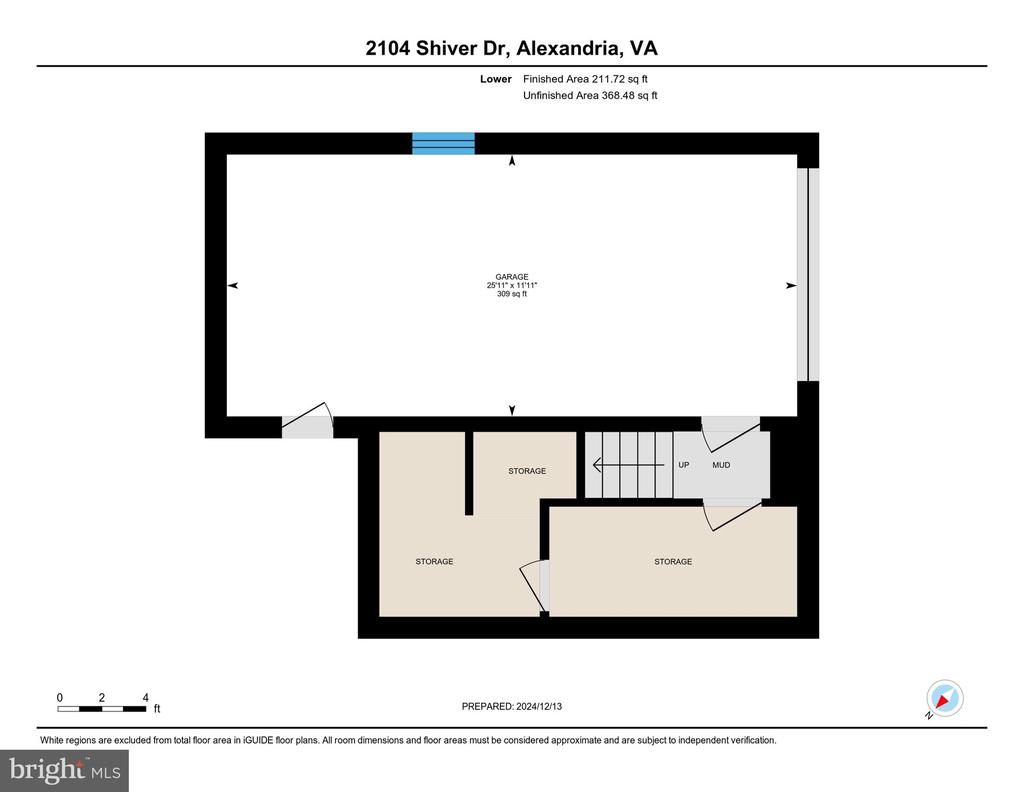
The lower level of the home offers two finished storage areas, as well as an oversized one-car garage. Outdoors, the large .26 acre, flat, fully-fenced backyard is perfect for entertaining, featuring a spacious deck with a gazebo.

This home combines luxurious finishes, ample space, and thoughtful design to offer a truly exceptional living experience.

Located just South of Old Town Alexandria along the Fort Hunt Road corridor and minutes to the George Washington Parkway,

5
beds

4
baths

3,590 Sq.Ft. LIVING AREA

0.26 Acres lot

Features & Amenities

Interior

  • total bedrooms5
  • Total bathrooms4
  • full bathrooms4
  • Laundry room Has Laundry, Upper Floor
  • Flooring Hardwood, Ceramic Tile, Carpet
  • Fireplace Gas/Propane
  • APPLIANCES Dishwasher, Dryer, Disposal, Microwave, Oven/Range - Gas, Washer, Range Hood, Refrigerator, Water Heater
  • other interior Features Kitchen - Gourmet, Breakfast Area, Attic, Bathroom - Stall Shower, Bathroom - Tub Shower, Bathroom - Soaking Tub, Butlers Pantry, Built-Ins, Carpet, Ceiling Fan(s), Dining Area, Formal/Separate Dining Room, Kitchen - Eat-In, Kitchen - Island, Pantry, Primary Bath(s), Recessed Lighting, Walk-in Closet(s), Wood Floors

Area & Lot

  • Status Sold
  • Date Sold January 30, 2025
  • Living Area3,590 Sq.Ft.
  • Total Area3,590 Sq.Ft.
  • Lot Area0.26 Acres
  • MLS® IDVAFX2214290
  • TypeResidential
  • YEAR BUILT1967
  • NeighborhoodIsland Creek
  • Architecture StylesColonial
  • Elementary SchoolBELLE VIEW
  • Middle SchoolSANDBURG
  • High SchoolWEST POTOMAC
  • School DistrictFAIRFAX COUNTY PUBLIC SCHOOLS

Exterior

  • STORIES3
  • Garage Space1.0
  • water SourcePublic
  • PoolNo Pool
  • lot featuresPrivate
  • parkingAttached Garage, Driveway
  • HEAT TYPEForced Air, Heat Pump(s)
  • AIR CONDITIONINGCentral A/C
  • sewerPublic Sewer
  • SubstructureSlab
  • Disability FeaturesNone
  • other exterior FeaturesSidewalks

Financial

  • Sales Price$1,150,000
  • Real Estate Tax $10,732/yr
  • Zoning 140
View Virtual Tour

Island Creek

Explore

Work With Areizo

At the heart of my work is a genuine passion for helping you find your perfect home. As your trusted advisor, skilled negotiator, and neighborhood expert, I guide you through every step of buying, selling, or renting. Backed by the Long & Foster family and a global network of professionals, I offer a full range of services to make your journey home seamless and rewarding.

Follow Me on Instagram


