214 DUNCAN AVE A
214 DUNCAN AVE A
214 DUNCAN AVE A
214 DUNCAN AVE A
214 DUNCAN AVE A
214 DUNCAN AVE A
214 DUNCAN AVE A
214 DUNCAN AVE A
214 DUNCAN AVE A
214 DUNCAN AVE A
214 DUNCAN AVE A
214 DUNCAN AVE A
214 DUNCAN AVE A
214 DUNCAN AVE A
214 DUNCAN AVE A
214 DUNCAN AVE A
214 DUNCAN AVE A
214 DUNCAN AVE A
214 DUNCAN AVE A
214 DUNCAN AVE A
214 DUNCAN AVE A
214 DUNCAN AVE A
214 DUNCAN AVE A
214 DUNCAN AVE A
214 DUNCAN AVE A
214 DUNCAN AVE A
214 DUNCAN AVE A
214 DUNCAN AVE A
214 DUNCAN AVE A
214 DUNCAN AVE A
214 DUNCAN AVE A
214 DUNCAN AVE A
214 DUNCAN AVE A
214 DUNCAN AVE A
214 DUNCAN AVE A
214 DUNCAN AVE A
214 DUNCAN AVE A
214 DUNCAN AVE A
SEE ALL PHOTOS
214 DUNCAN AVE A
214 DUNCAN AVE A
214 DUNCAN AVE A
214 DUNCAN AVE A
214 DUNCAN AVE A
214 DUNCAN AVE A
214 DUNCAN AVE A
214 DUNCAN AVE A
214 DUNCAN AVE A
214 DUNCAN AVE A
214 DUNCAN AVE A
214 DUNCAN AVE A
214 DUNCAN AVE A
214 DUNCAN AVE A
214 DUNCAN AVE A
214 DUNCAN AVE A
214 DUNCAN AVE A
214 DUNCAN AVE A
214 DUNCAN AVE A
214 DUNCAN AVE A
214 DUNCAN AVE A
214 DUNCAN AVE A
214 DUNCAN AVE A
214 DUNCAN AVE A
214 DUNCAN AVE A
214 DUNCAN AVE A
214 DUNCAN AVE A
214 DUNCAN AVE A
214 DUNCAN AVE A
214 DUNCAN AVE A
214 DUNCAN AVE A
214 DUNCAN AVE A
214 DUNCAN AVE A
214 DUNCAN AVE A
214 DUNCAN AVE A
214 DUNCAN AVE A
214 DUNCAN AVE A
214 DUNCAN AVE A
Sold

214 DUNCAN AVE A

214 DUNCAN AVE, ALEXANDRIA, VA 22301

$1,050,000
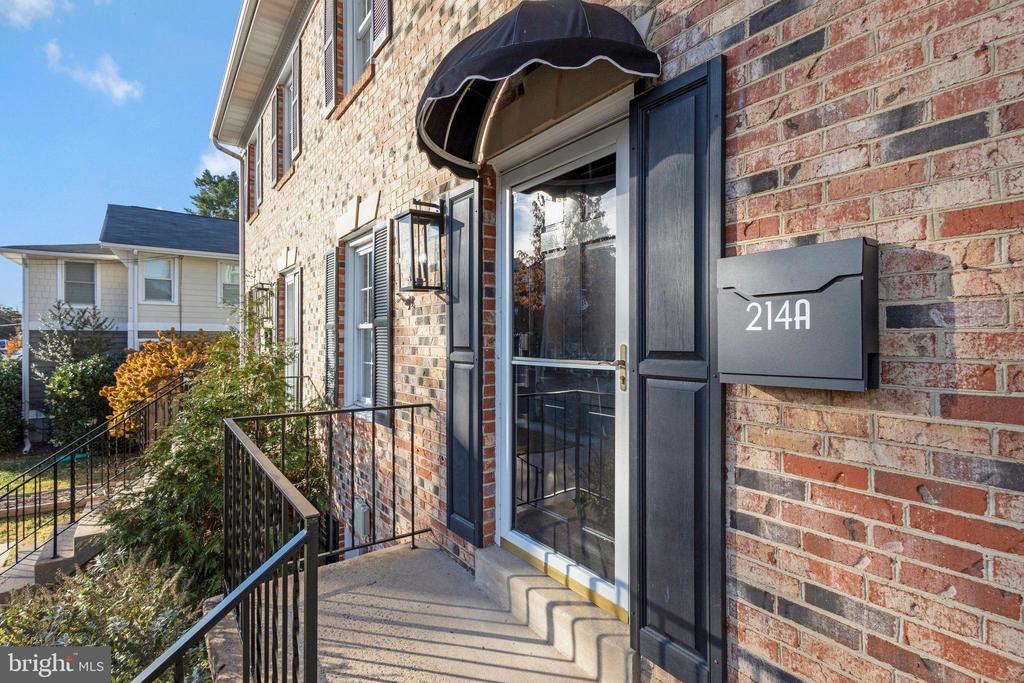
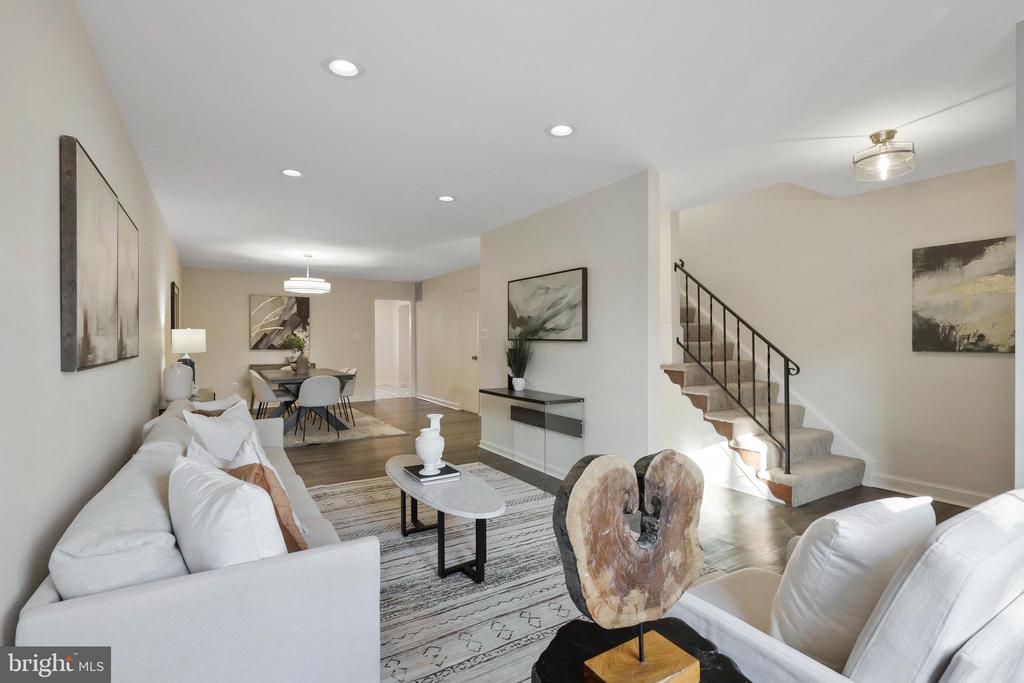
When you think of Del Ray, you think of convenience--and 214-A E. Duncan Avenue delivers! Leave your car in the driveway and enjoy easy access to dining, shopping, and local attractions just moments from your doorstep. Perfectly situated, this home puts you right where you want to be. And with Old Town Alexandria just a short drive away, you'll have even more options to explore. Not your "meh" townhouse.

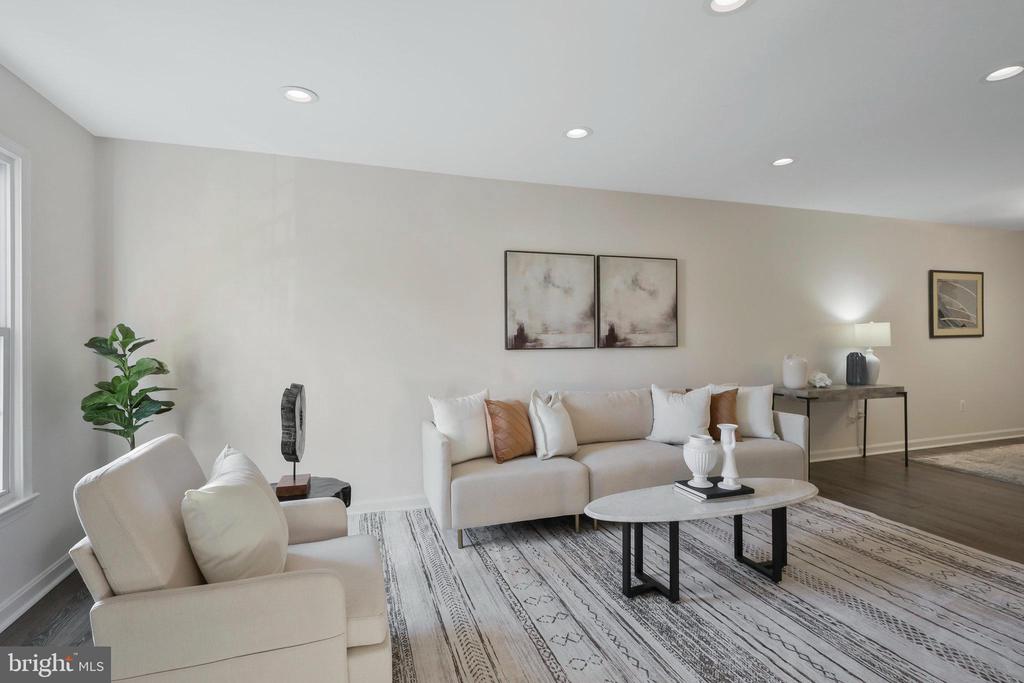
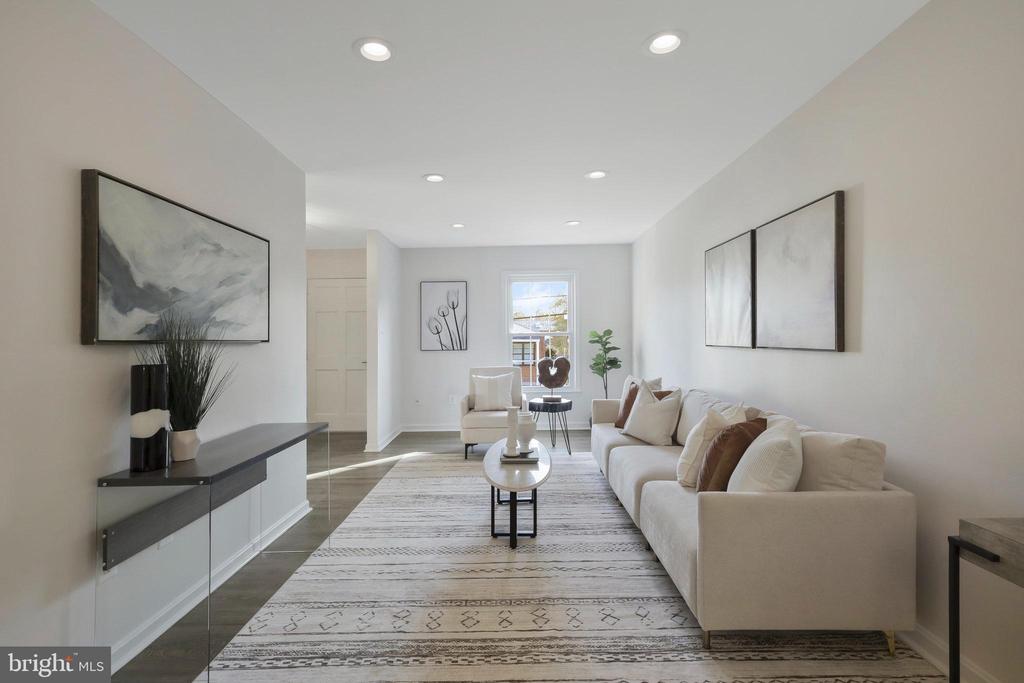
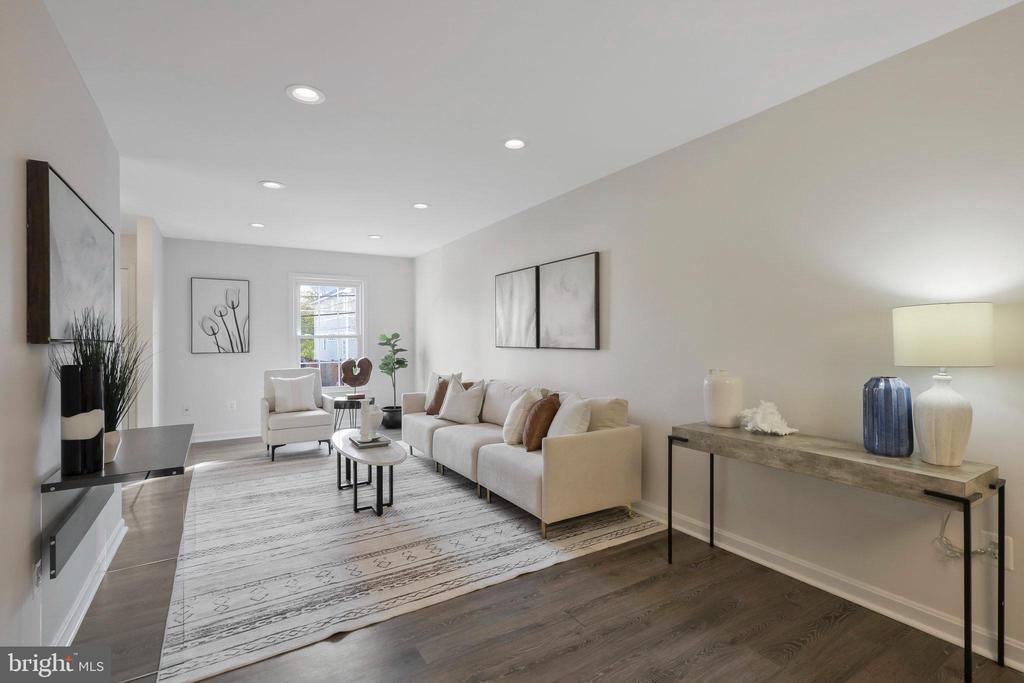
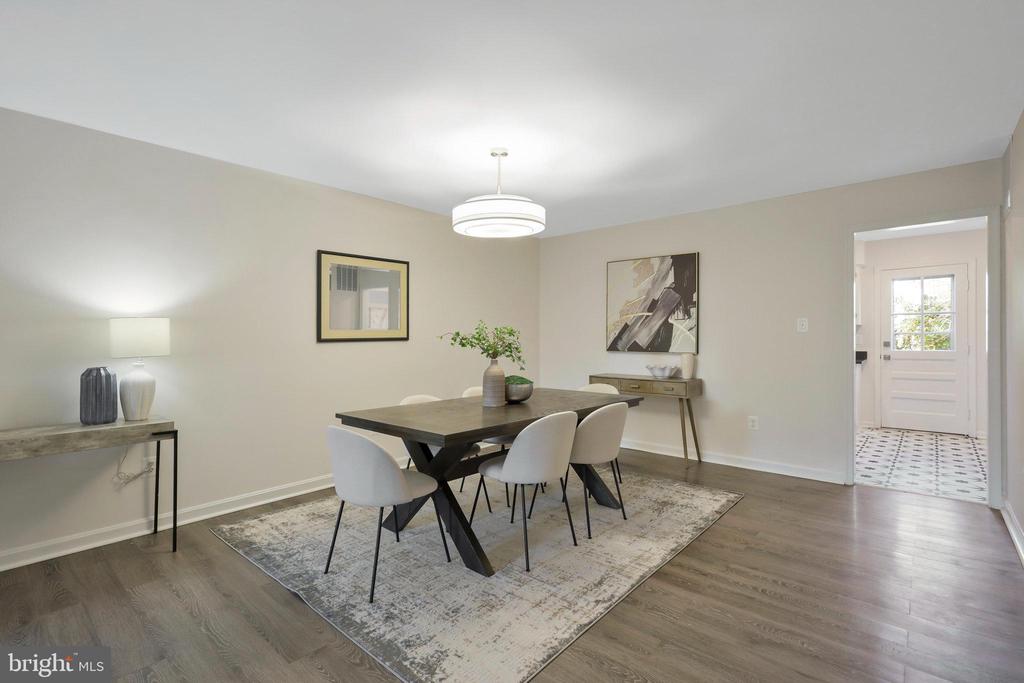
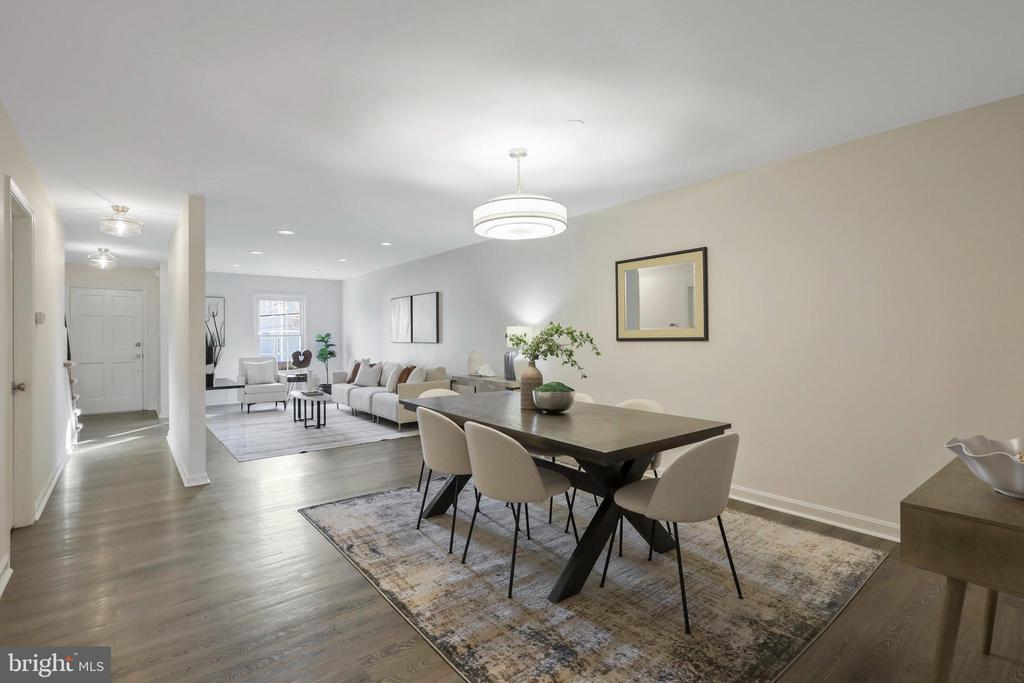
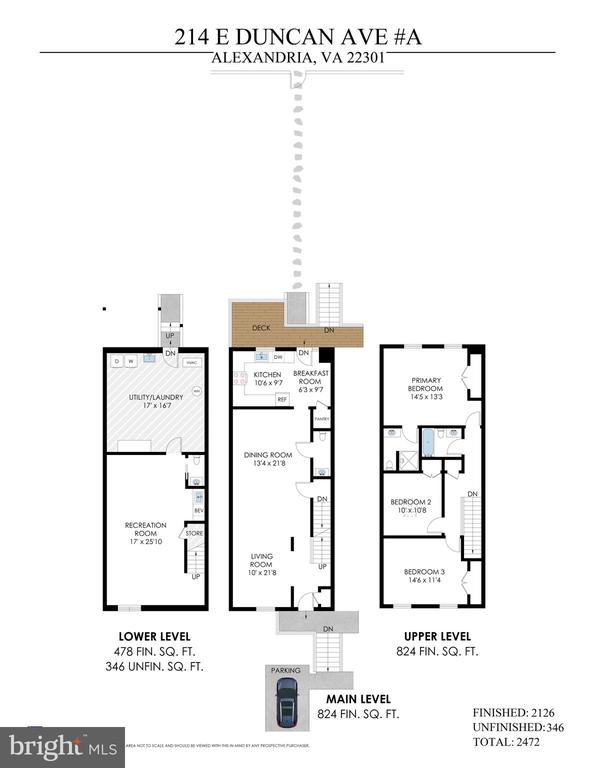
This stunning, fully remodeled townhome is waiting for you! Boasting 3 bedrooms and 2 full and 2 half baths, it features an open-concept layout, modern finishes, and designer touches throughout. Freshly painted walls in neutral tones provide a clean, contemporary feel and a brand-new roof provides peace and comfort.

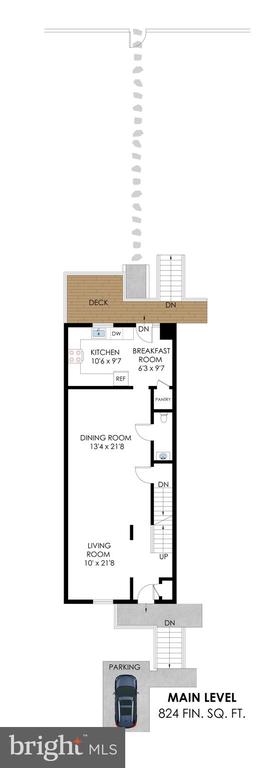
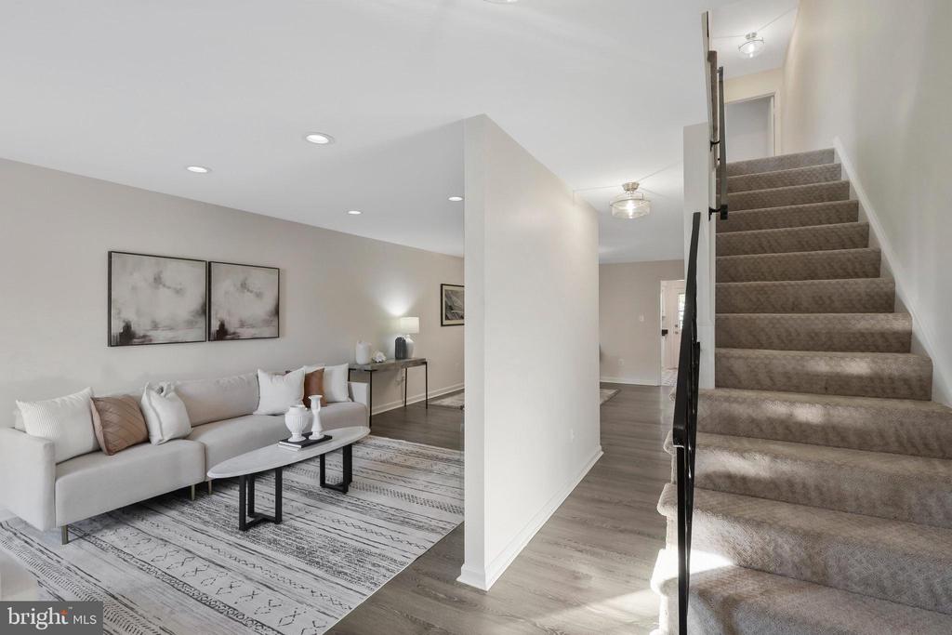
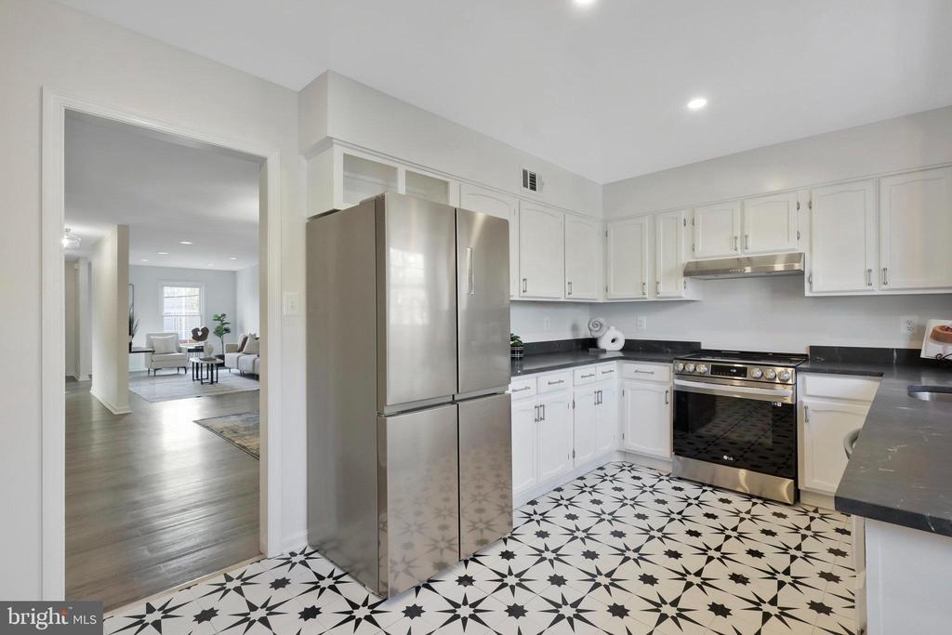
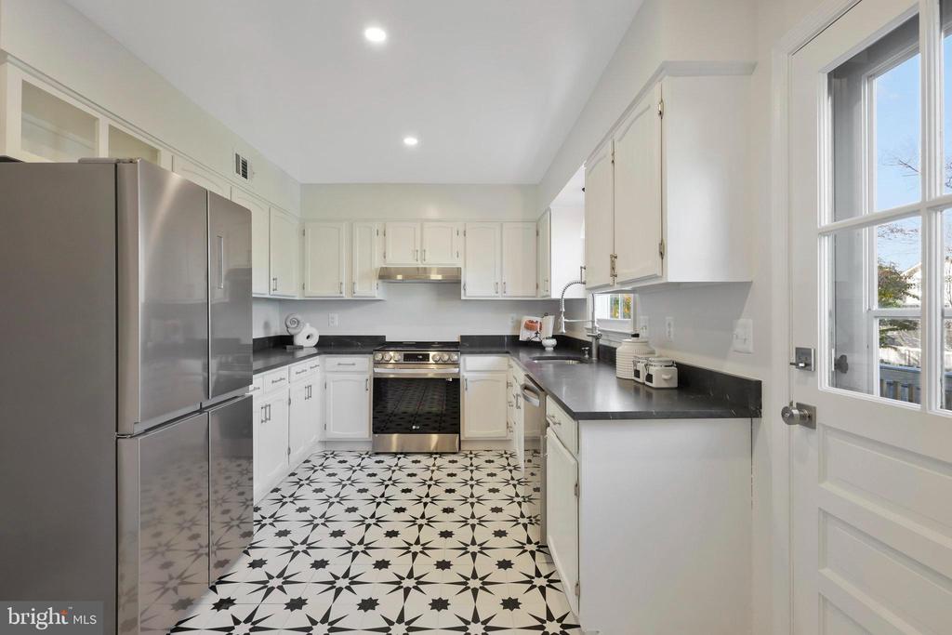
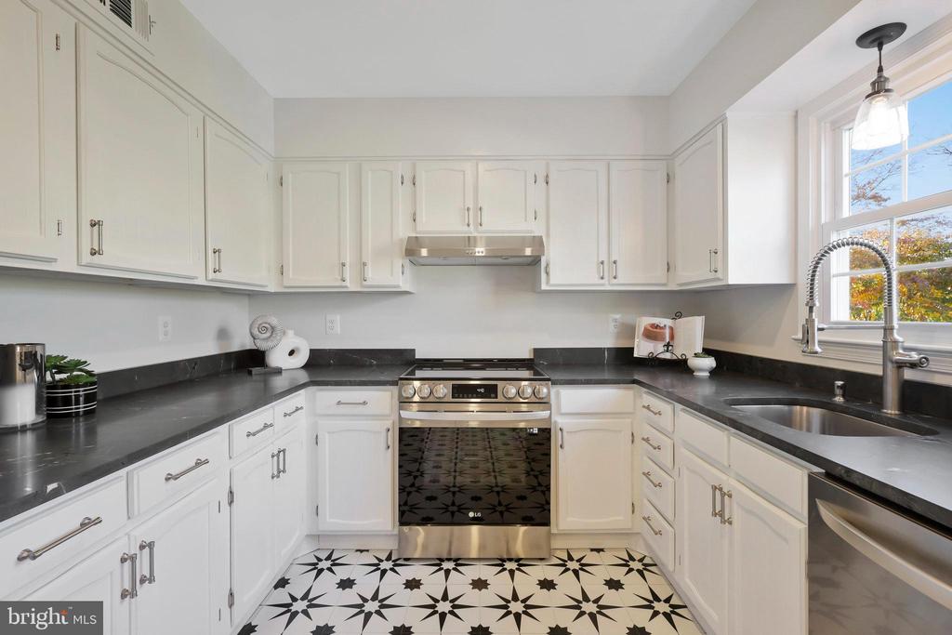
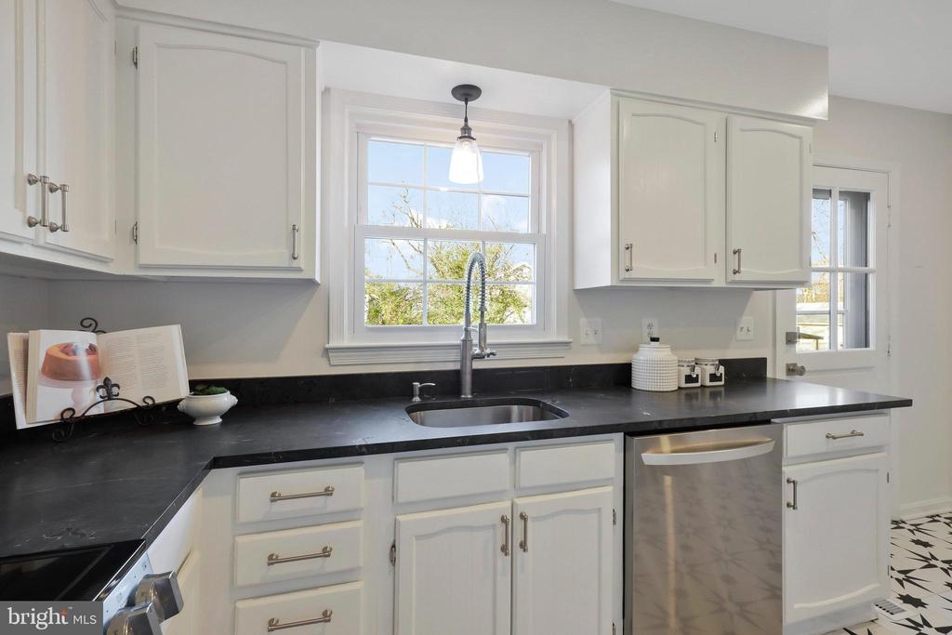
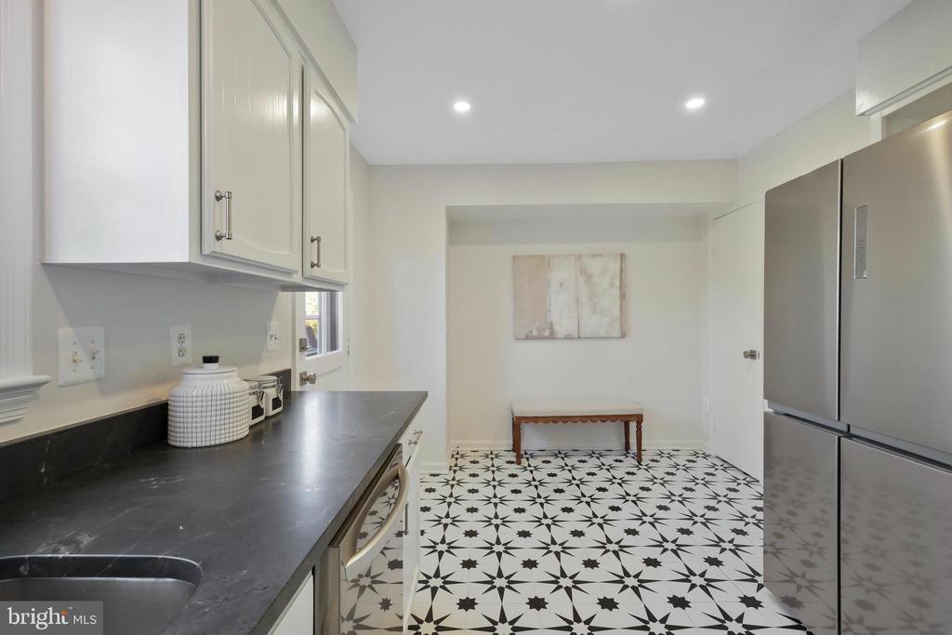
The main level invites you in with a seamless flow from the open living and dining areas to the updated kitchen with a breakfast nook. The kitchen is a true highlight. Overlooking the lush green space of the backyard, it includes brand-new granite countertops, new appliances, and a refreshed design. Even the doorknobs and lighting are the just right selections.

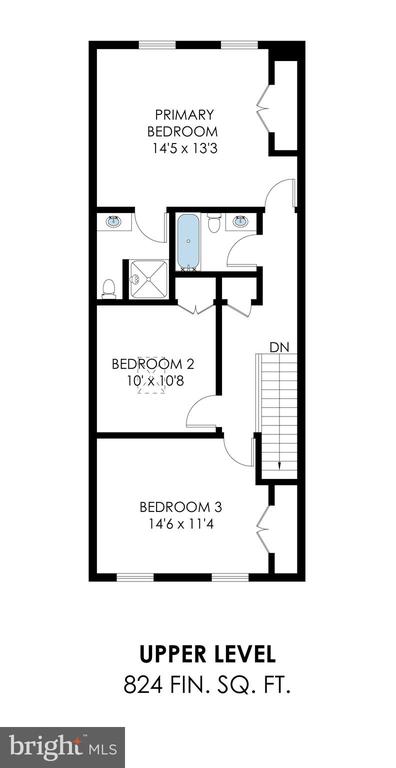
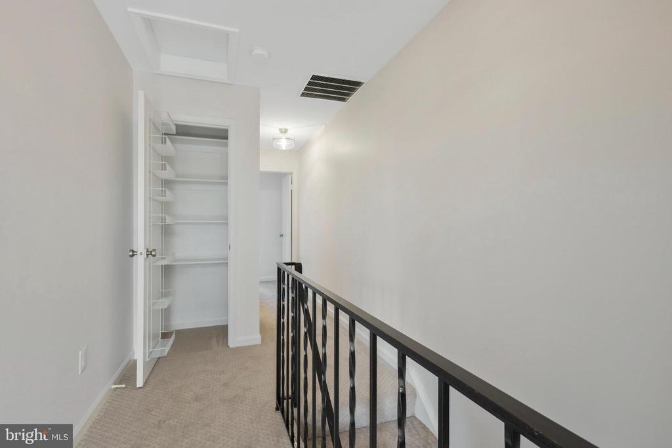
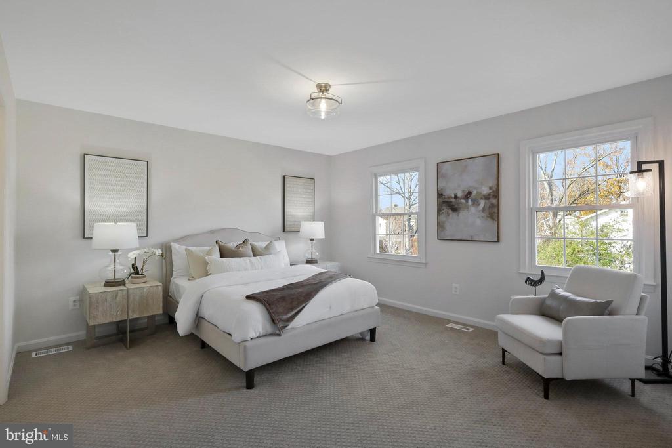
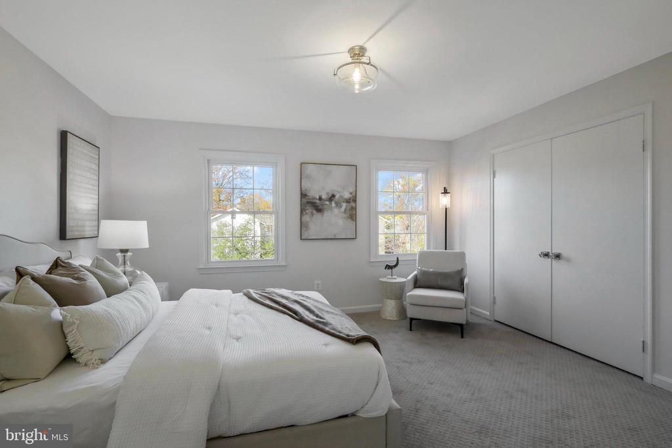
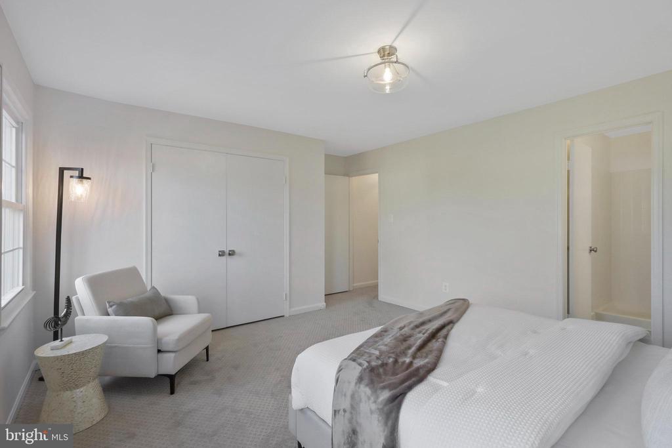
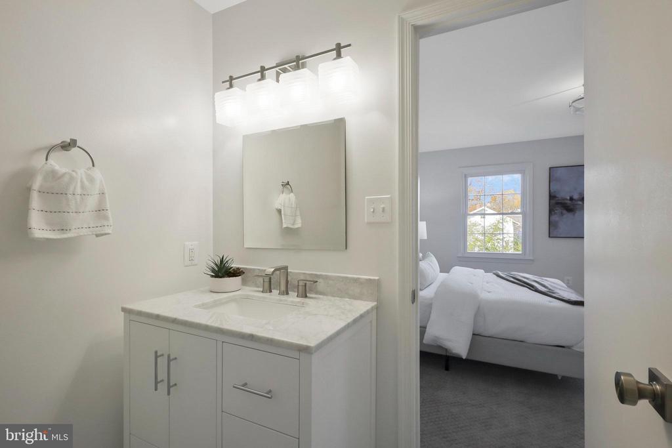
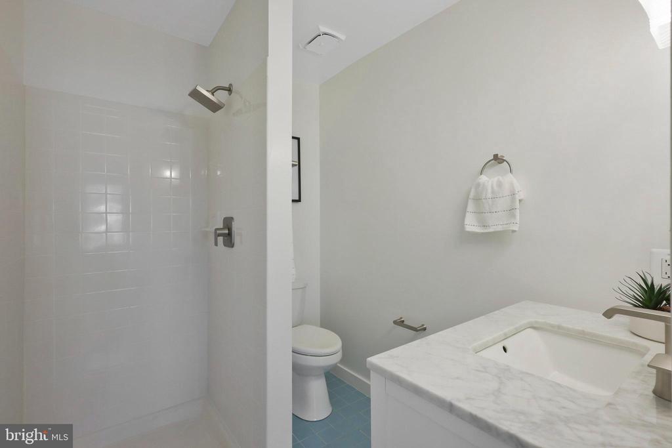
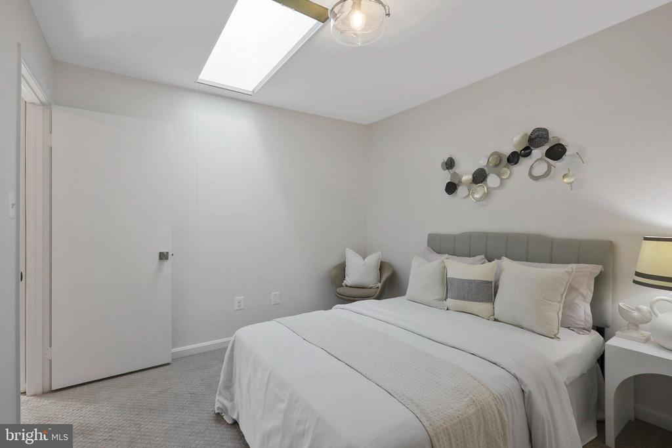
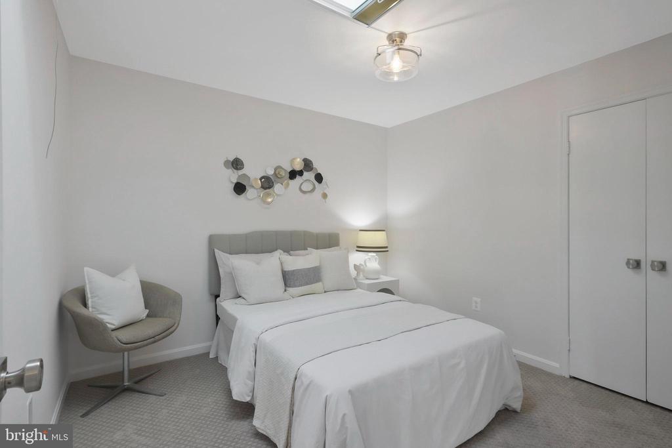
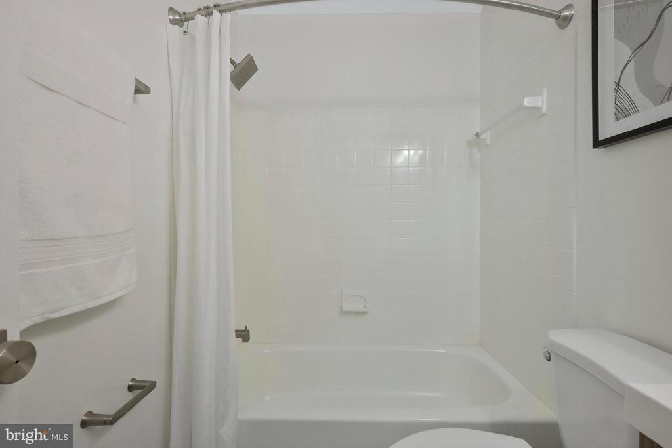
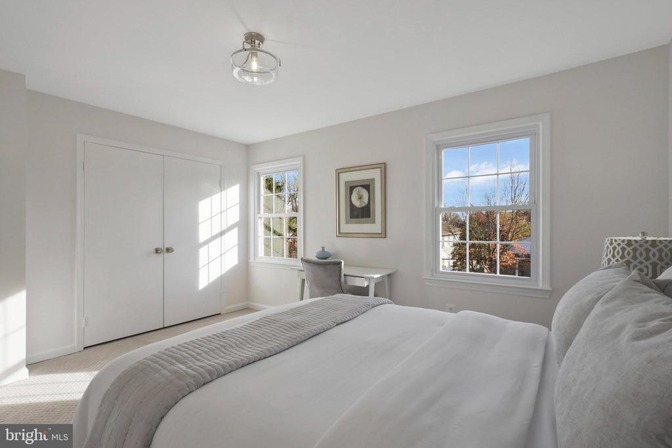
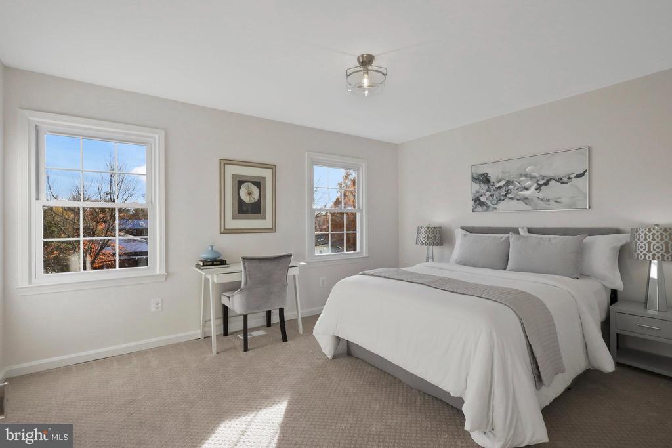
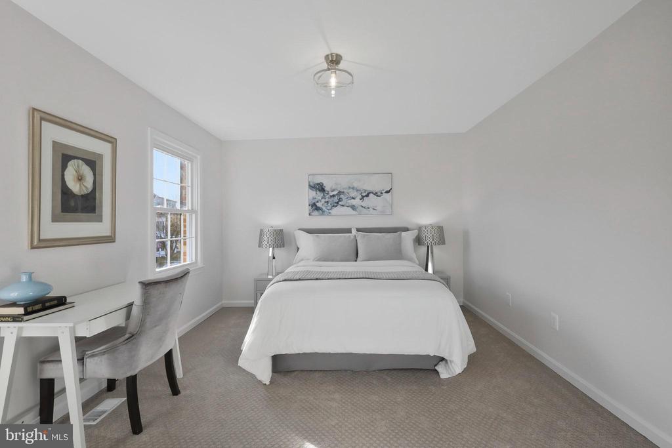
Upstairs, you'll find 3 spacious bedrooms all with brand-new carpet, including the owner's suite with an en-suite bath, while the other two bedrooms share an updated hall bath.

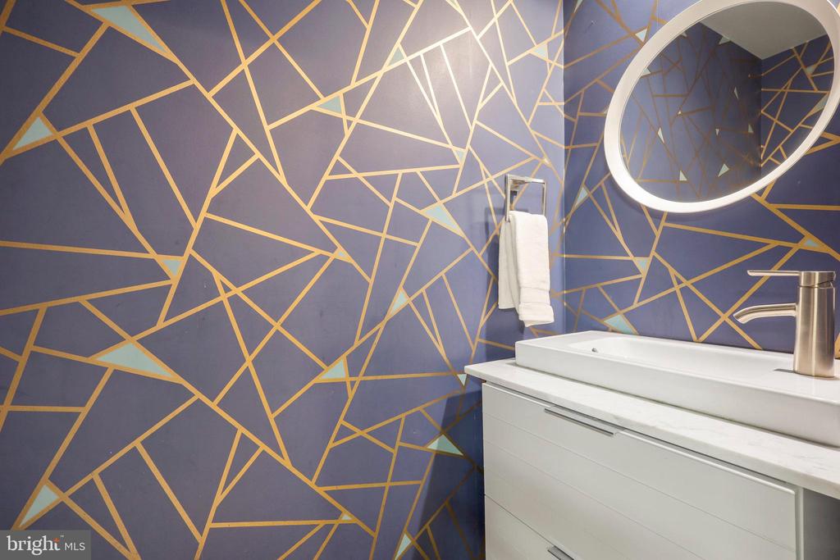
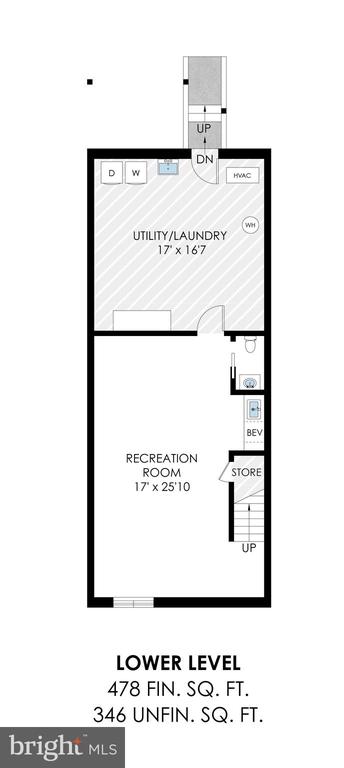
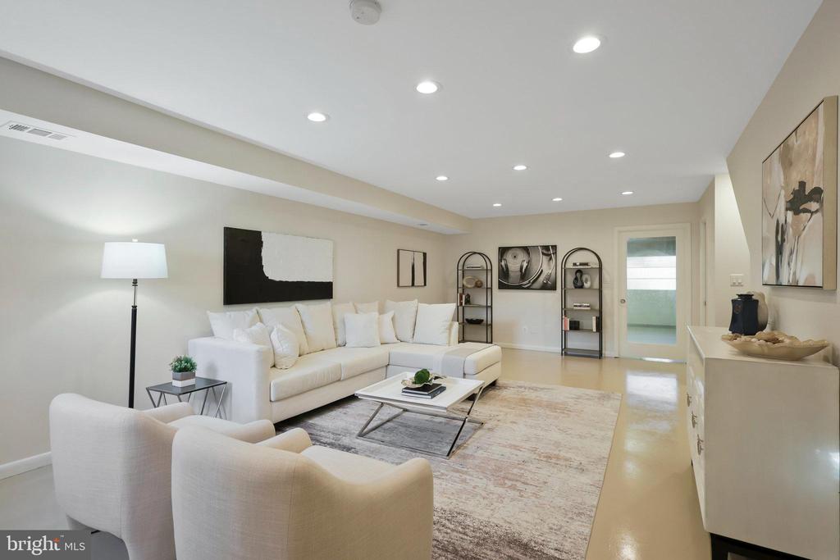
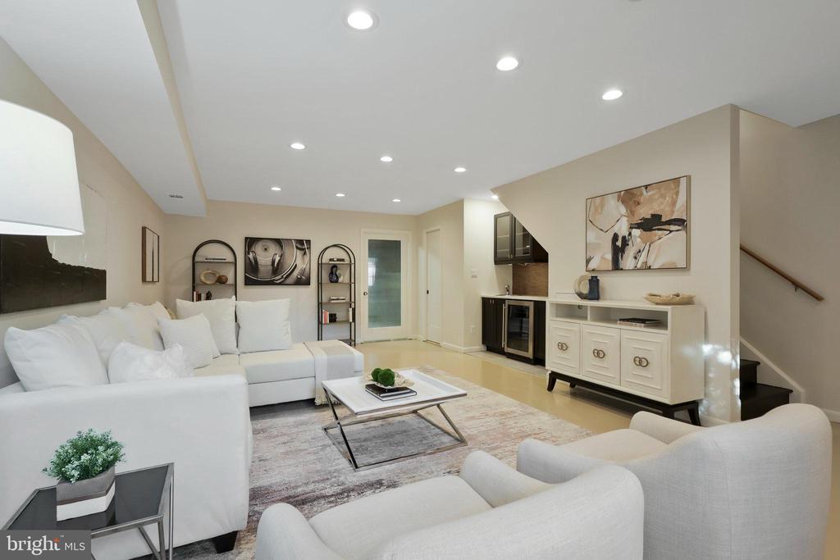
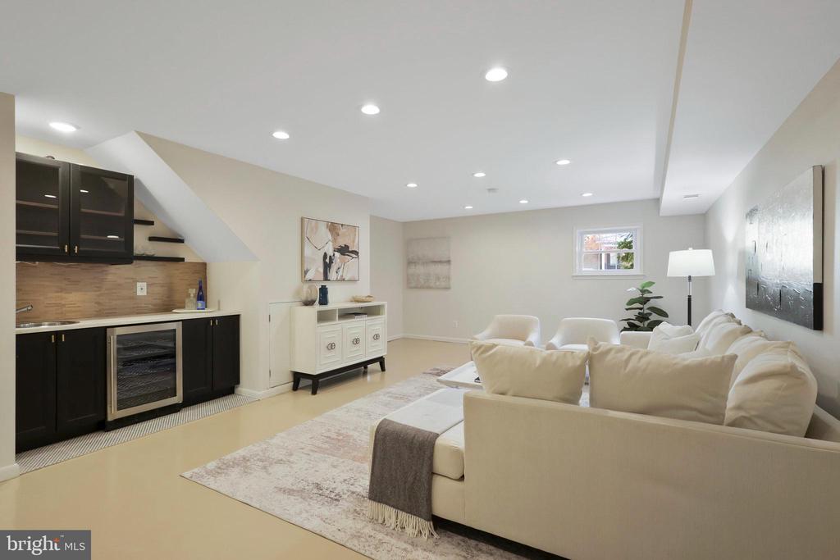
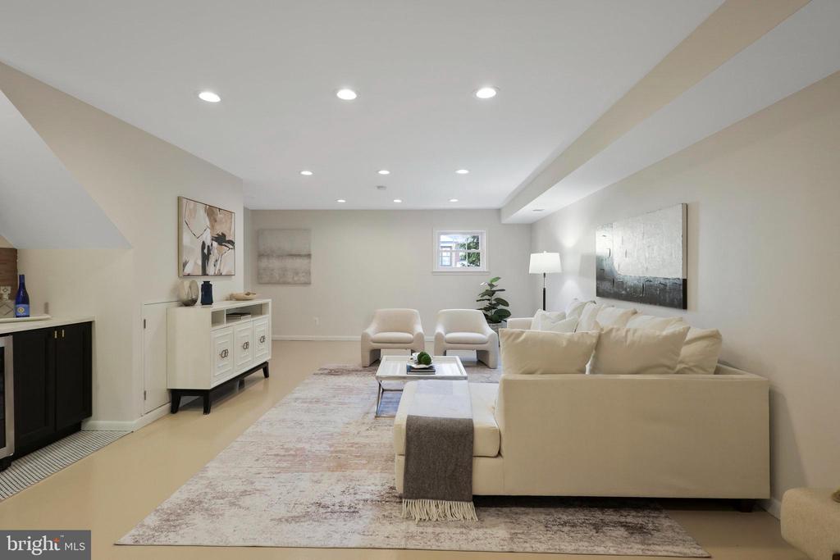
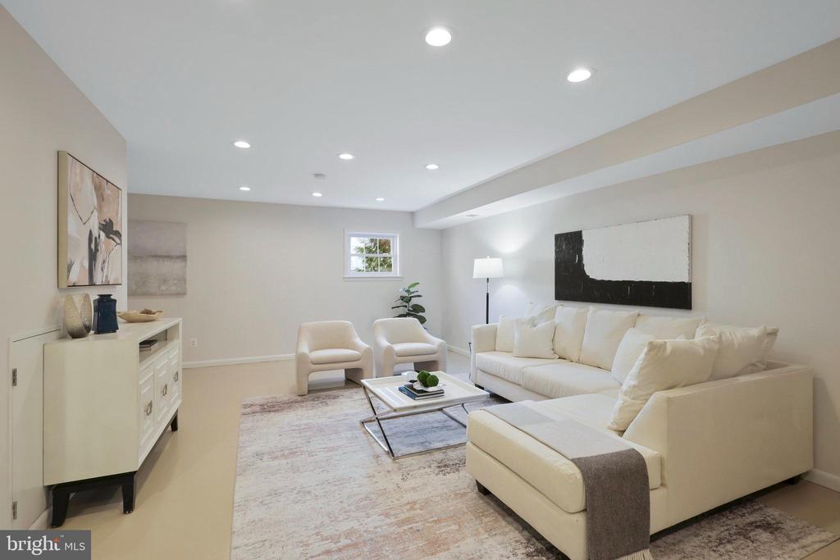
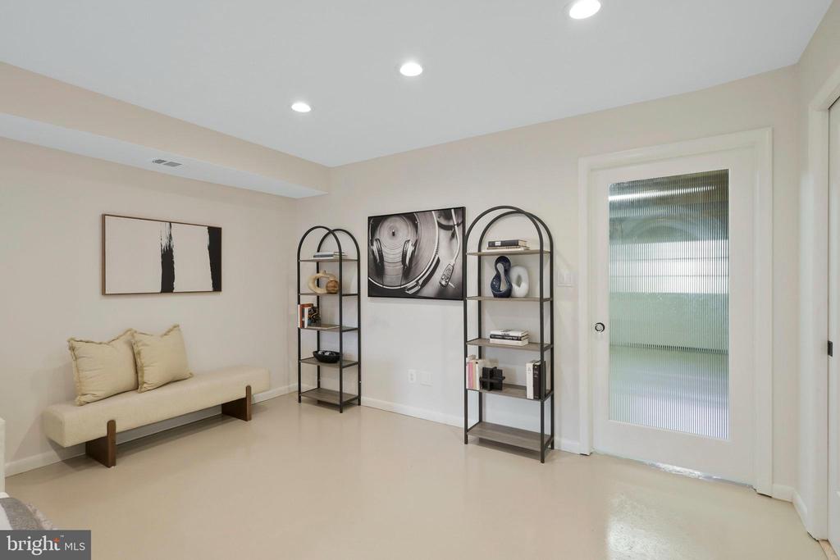
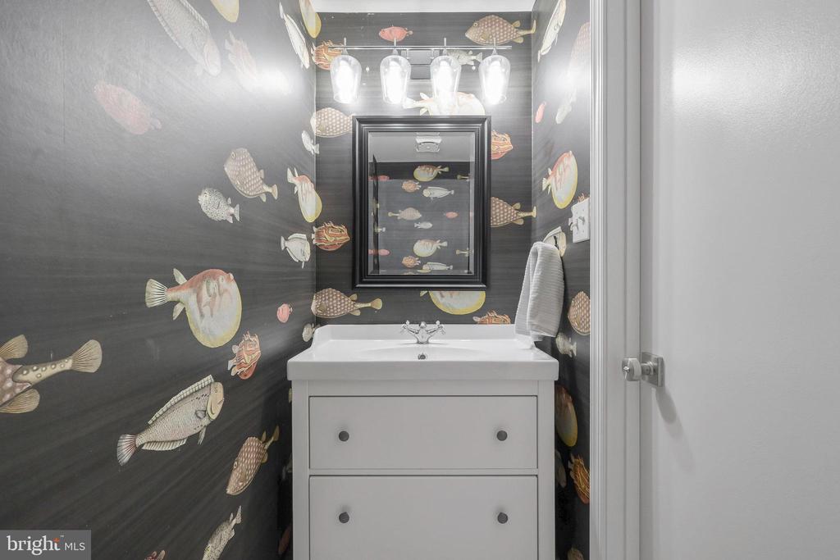
Descend to the lower level, which spans the length of the home and offers additional living/entertaining space for work and play. You'll be enchanted by the attractive entertaining area in the rec room featuring a wet bar with granite counters, cabinets and beverage fridge. A large laundry/storage room provides ample storage and access to the backyard. A convenient powder room completes this level. This space is in a word or two, "Hip and Cool."

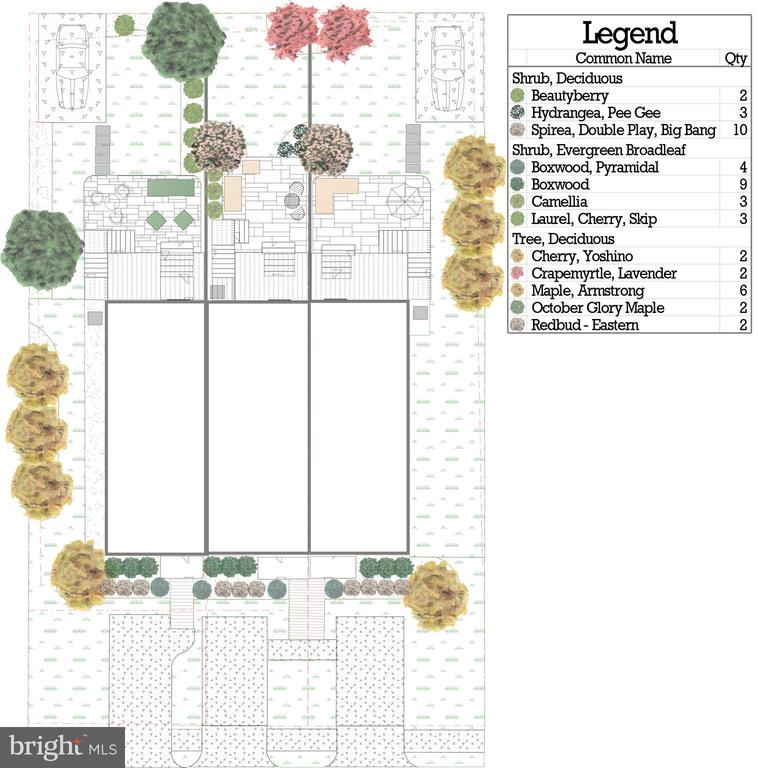
And let's just talk about that back yard a bit: The decks on the rear of all three homes are in the process of being replaced. The new decks will measure 17.5 feet wide by approximately 8 feet deep. You will see fences dividing each yard noted along with an amazing landscaping plan for the back of these oversized yards. This plan is located in the house at the kitchen back door and there are so many options for outdoor living. Check it out! And ask questions. Pleased is an understatement on the ease of living outside here and the practicality of the yard.

Enjoy unbeatable access to transportation--less than a mile to the Braddock Road Metro, 1.5 miles to the Potomac Yard Metro, and minutes to Reagan National Airport. Plus, easy access to I-395 ensures a smooth commute to the Pentagon, DC, and beyond.

Don't miss the chance to live in style and comfort in one of Alexandria's most desirable neighborhoods!

3
beds

4
baths

2,430 Sq.Ft. LIVING AREA

2,178 Sq.Ft. lot

Features & Amenities

Interior

  • total bedrooms3
  • Total bathrooms4
  • full bathrooms2
  • half bathrooms2
  • Laundry room Has Laundry, Lower Floor
  • APPLIANCES Dishwasher, Disposal, Dryer, Washer, Refrigerator, Stove
  • other interior Features Kitchen - Table Space, Dining Area, Floor Plan - Traditional

Area & Lot

  • Status Sold
  • Date Sold February 3, 2025
  • Living Area2,430 Sq.Ft.
  • Total Area2,430 Sq.Ft.
  • Lot Area2,178 Sq.Ft.
  • MLS® IDVAAX2038664
  • TypeTownhouse
  • YEAR BUILT1981
  • NeighborhoodDel Ray
  • Architecture StylesColonial
  • Elementary SchoolMOUNT VERNON
  • Middle SchoolGEORGE WASHINGTON
  • High SchoolALEXANDRIA CITY
  • School DistrictALEXANDRIA CITY PUBLIC SCHOOLS

Exterior

  • STORIES3
  • water SourcePublic
  • PoolNo Pool
  • parkingOff Street, Driveway
  • HEAT TYPEForced Air
  • AIR CONDITIONINGCentral A/C
  • sewerPublic Sewer
  • SubstructurePermanent
  • Disability FeaturesNone

Financial

  • Sales Price$1,050,000
  • Real Estate Tax $9,126/yr
  • Zoning RB

Del Ray

Explore

Work With Areizo

At the heart of my work is a genuine passion for helping you find your perfect home. As your trusted advisor, skilled negotiator, and neighborhood expert, I guide you through every step of buying, selling, or renting. Backed by the Long & Foster family and a global network of professionals, I offer a full range of services to make your journey home seamless and rewarding.

Follow Me on Instagram


