216 DUNCAN AVENUE
216 DUNCAN AVENUE
216 DUNCAN AVENUE
216 DUNCAN AVENUE
216 DUNCAN AVENUE
216 DUNCAN AVENUE
216 DUNCAN AVENUE
216 DUNCAN AVENUE
216 DUNCAN AVENUE
216 DUNCAN AVENUE
216 DUNCAN AVENUE
216 DUNCAN AVENUE
216 DUNCAN AVENUE
216 DUNCAN AVENUE
216 DUNCAN AVENUE
216 DUNCAN AVENUE
216 DUNCAN AVENUE
216 DUNCAN AVENUE
SEE ALL PHOTOS
216 DUNCAN AVENUE
216 DUNCAN AVENUE
216 DUNCAN AVENUE
216 DUNCAN AVENUE
216 DUNCAN AVENUE
216 DUNCAN AVENUE
216 DUNCAN AVENUE
216 DUNCAN AVENUE
216 DUNCAN AVENUE
216 DUNCAN AVENUE
216 DUNCAN AVENUE
216 DUNCAN AVENUE
216 DUNCAN AVENUE
216 DUNCAN AVENUE
216 DUNCAN AVENUE
216 DUNCAN AVENUE
216 DUNCAN AVENUE
216 DUNCAN AVENUE
Sold

216 DUNCAN AVENUE

216 DUNCAN AVENUE, ALEXANDRIA, VA 22301

$1,190,000
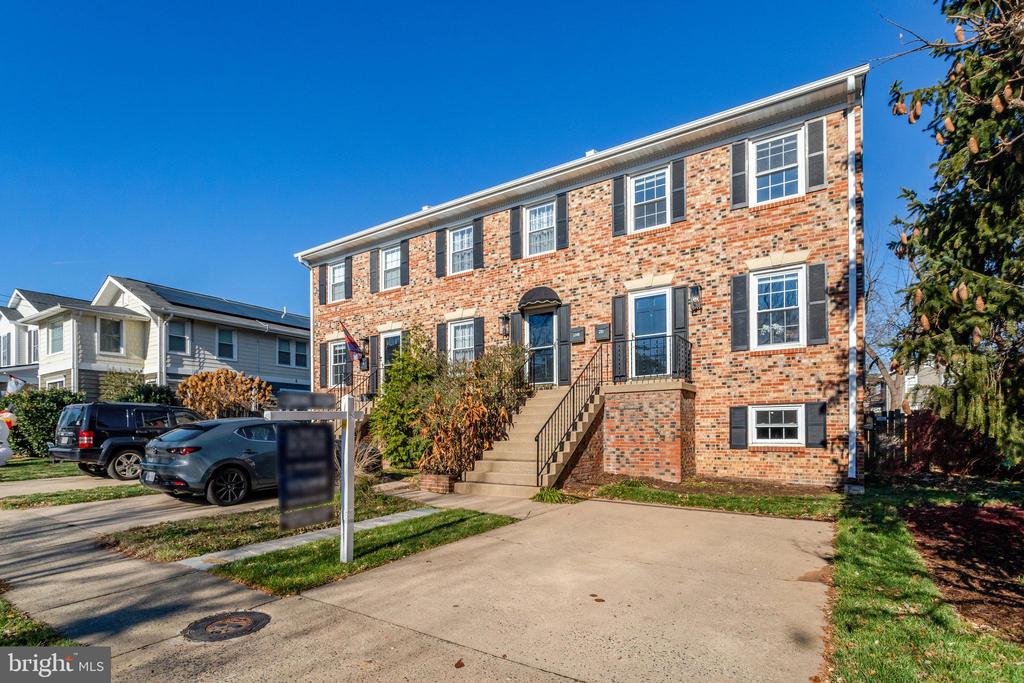
Live in the pulse of Del Ray. When people think of Del Ray, they think of convenience, community, and instant access to everything they love. 216 Duncan Avenue delivers all of it. Leave the car in the driveway and stroll to The Avenue for dining, shopping, coffee, and local color. Old Town sits minutes away and the opportunities to explore are endless.

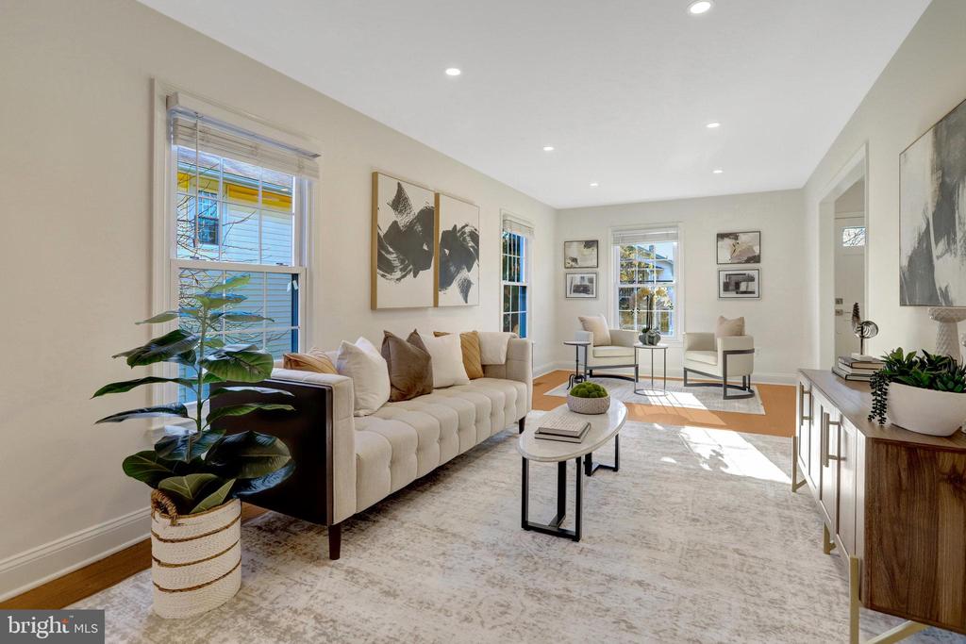
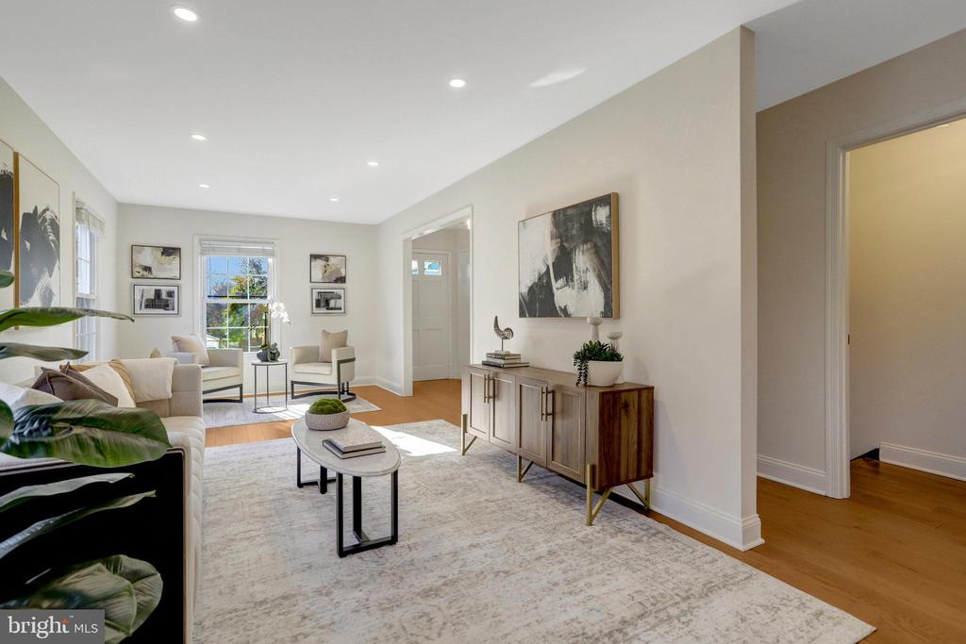
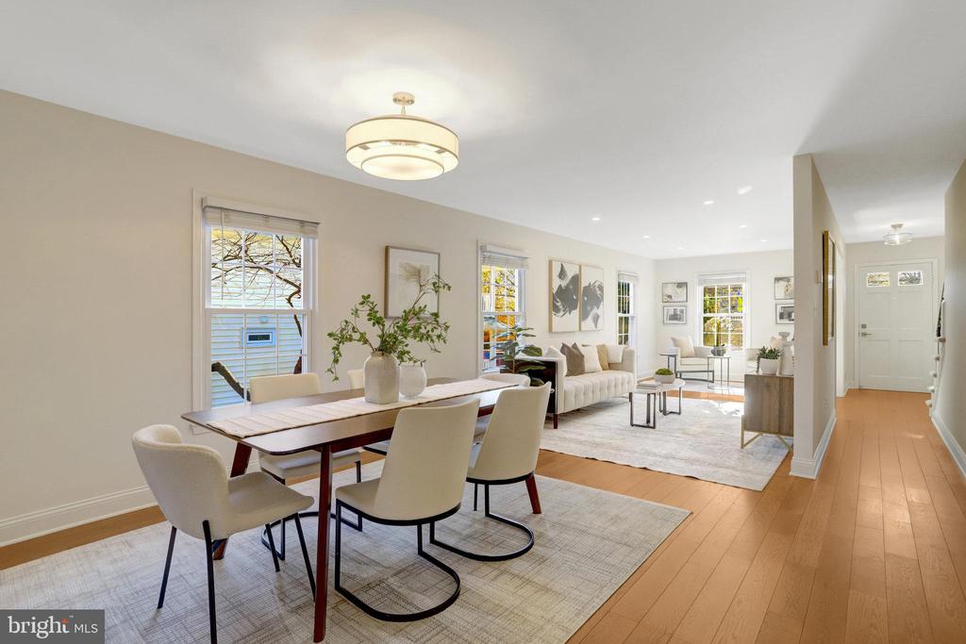
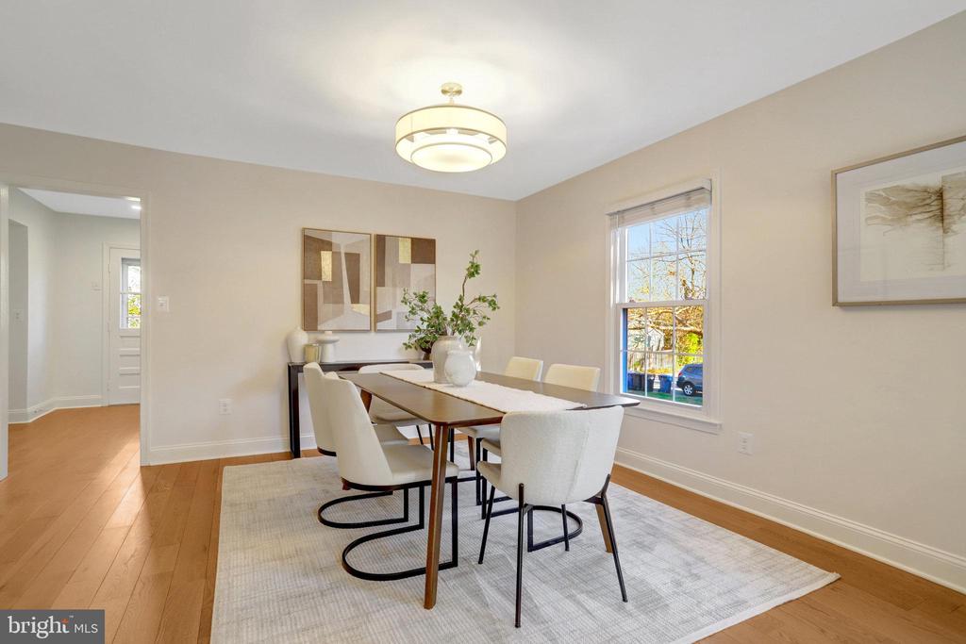
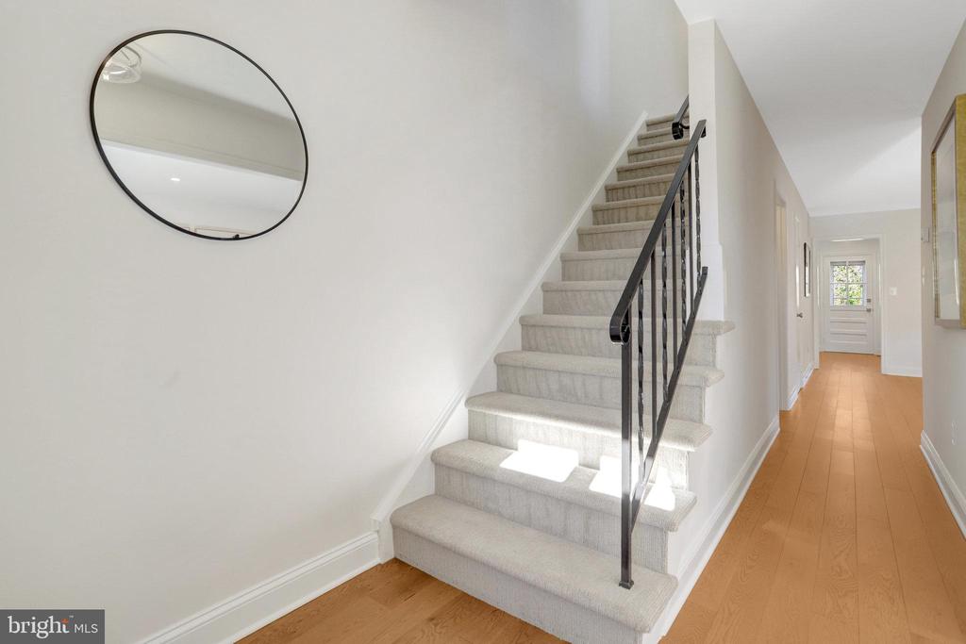
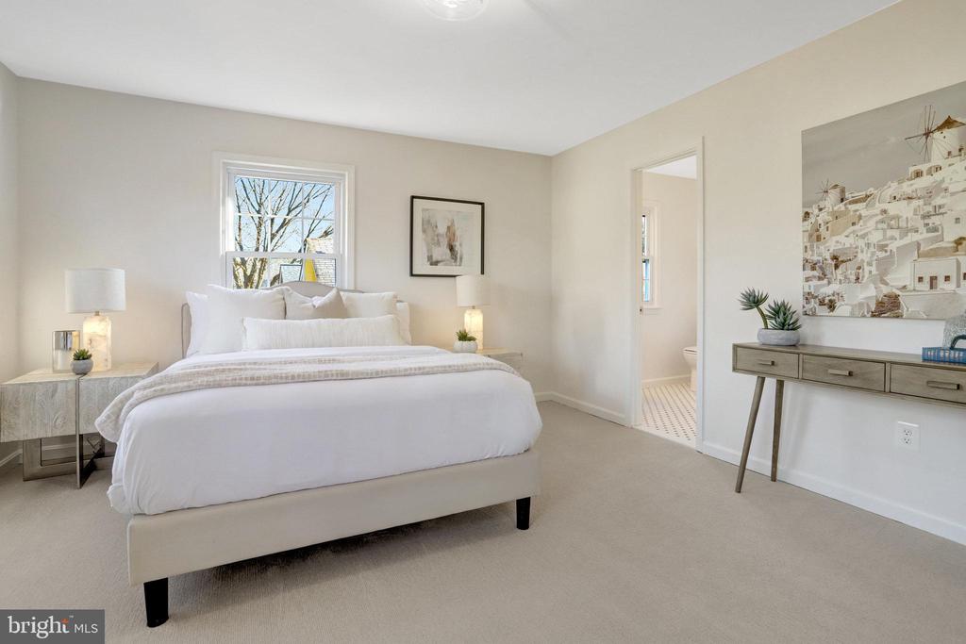
Step inside to a fully remodeled end unit townhome, 44 feet deep with 18 windows , designed for modern living. Three bedrooms, two full baths, and two half baths are paired with an open layout, fresh design elements, and finishes that feel intentional and elevated. Everything has been updated. Fresh neutral paint creates a calm backdrop. A brand new roof adds comfort and confidence.

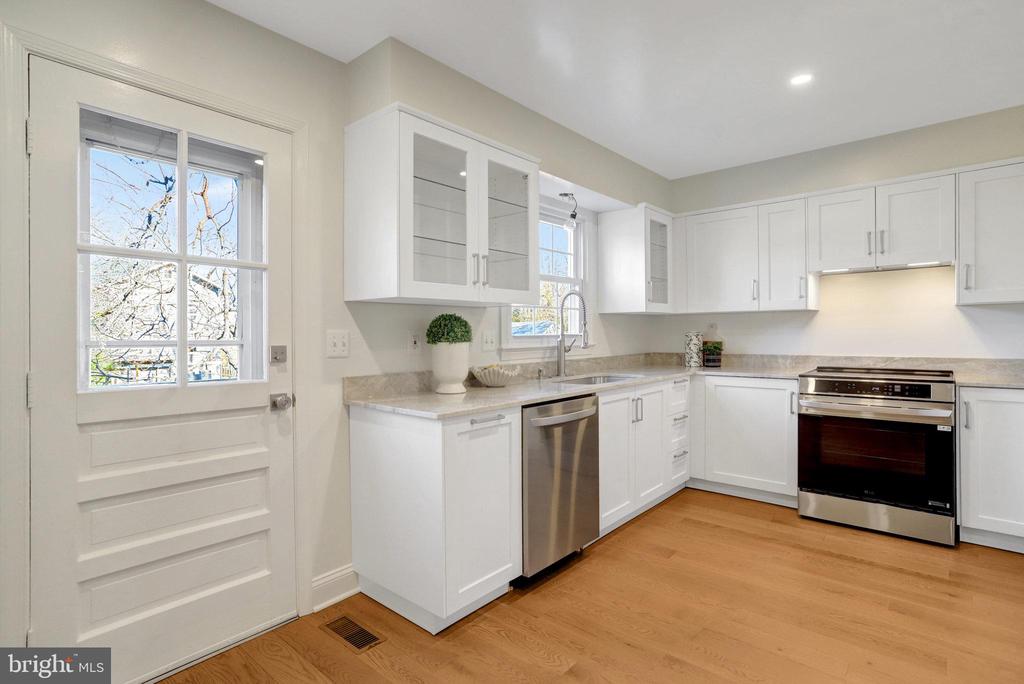
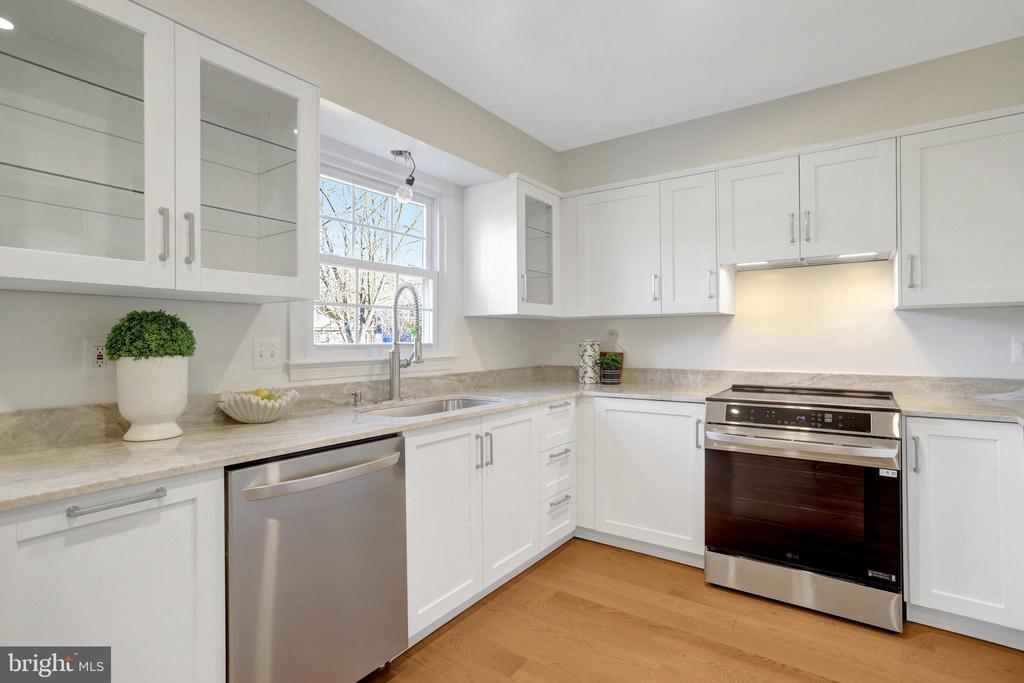
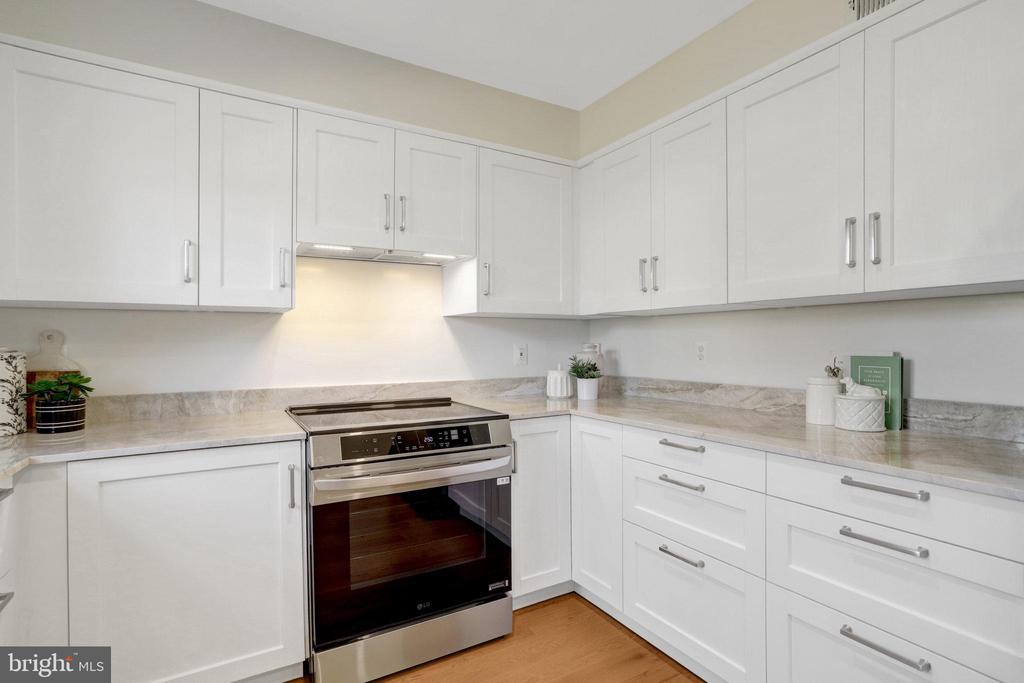
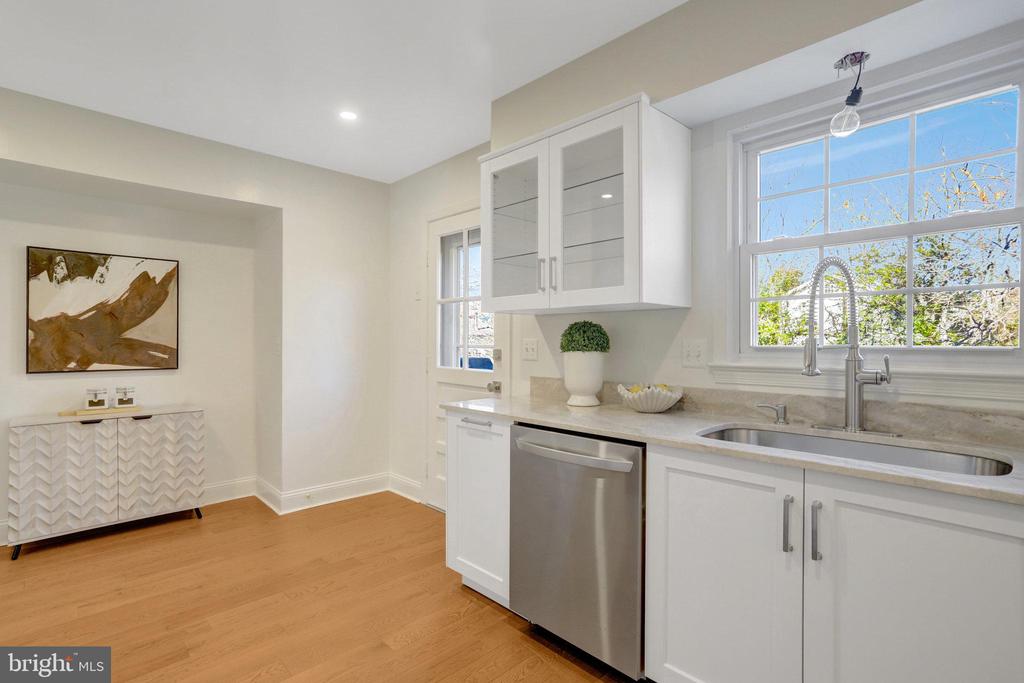
The main level flows easily from living and dining to an all new kitchen with quartzite countertops, stylish cabinetry, new appliances, to include a bougie refrigerator and convection oven, with lighting and hardware selected with a designer eye. A new deck sits just off the kitchen and measures approximately 17.5 feet wide by 8 feet deep. It is the perfect perch for morning coffee and quiet evenings while admiring a lush fenced backyard. Please see the attached landscaping plan, featuring alley access.

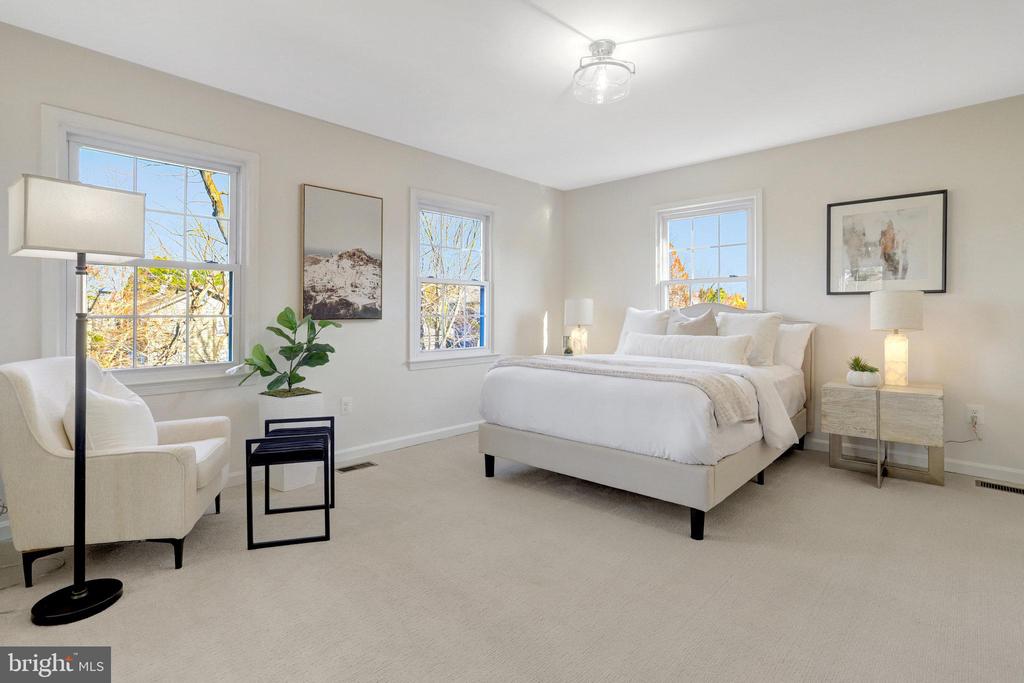
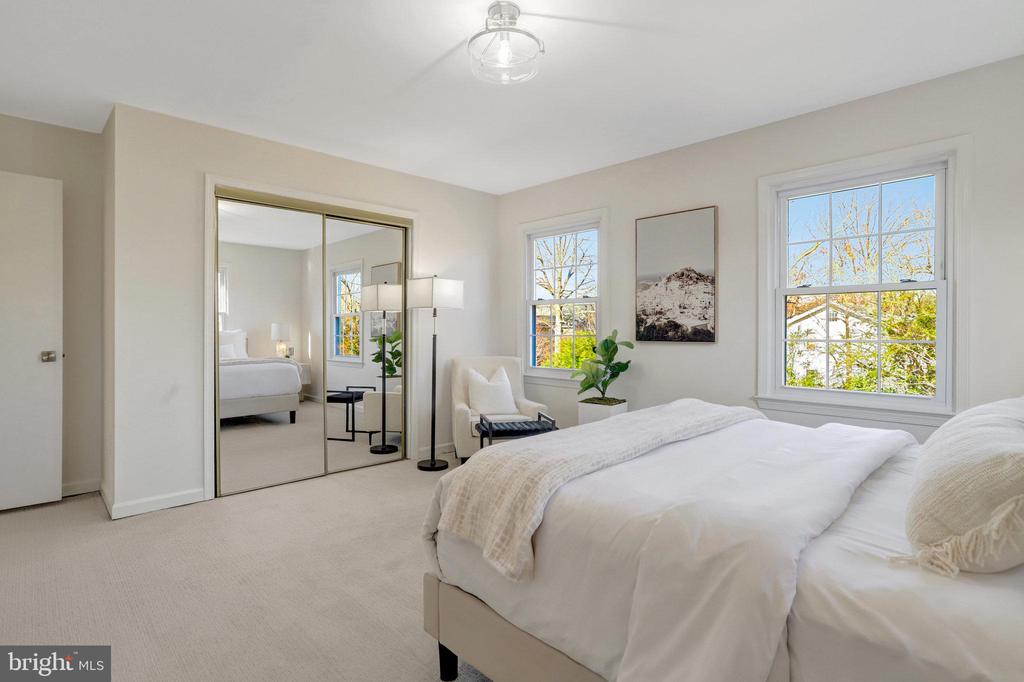
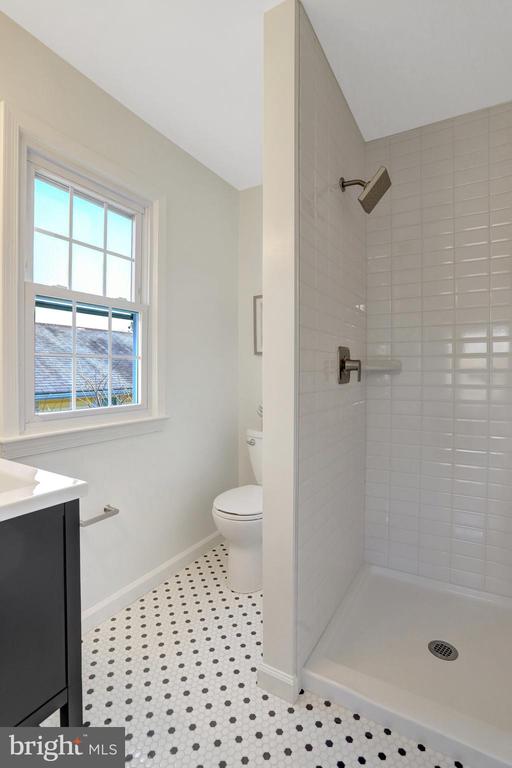
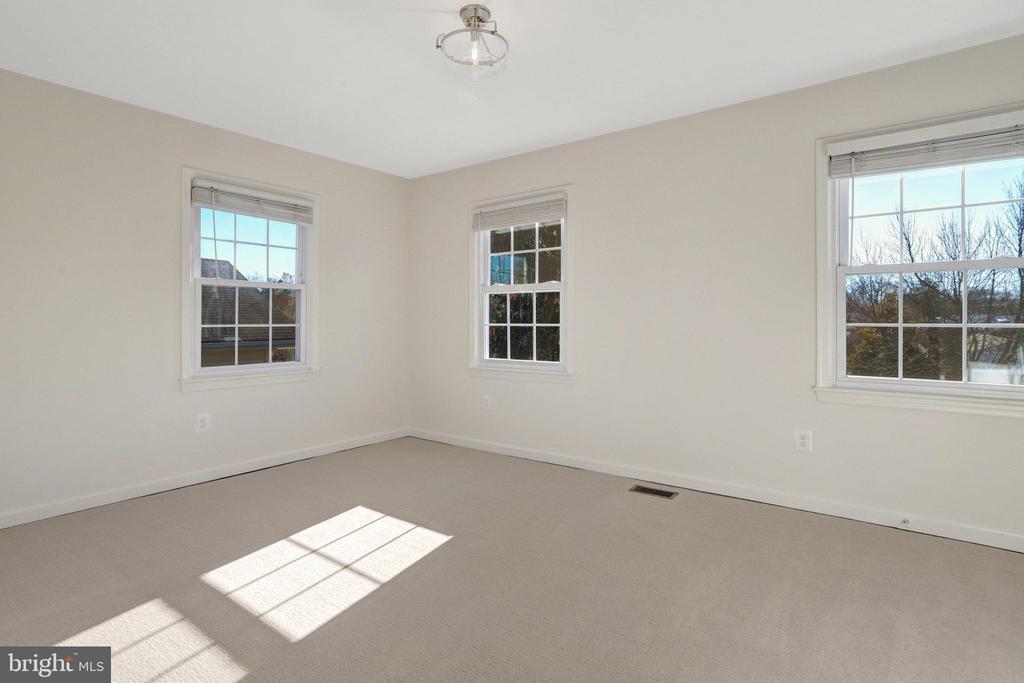
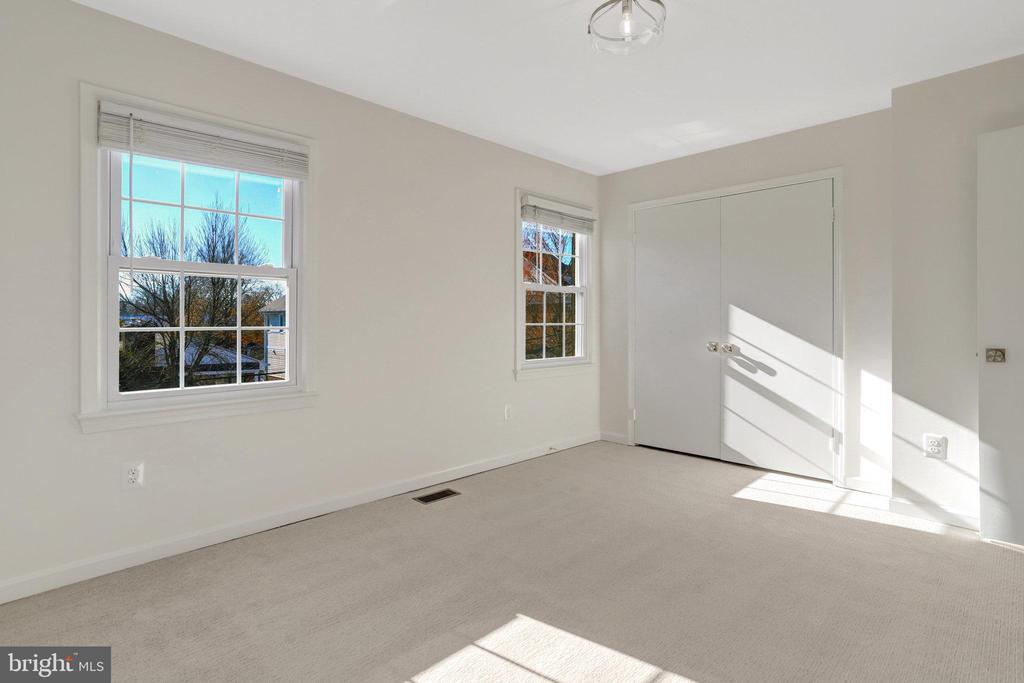
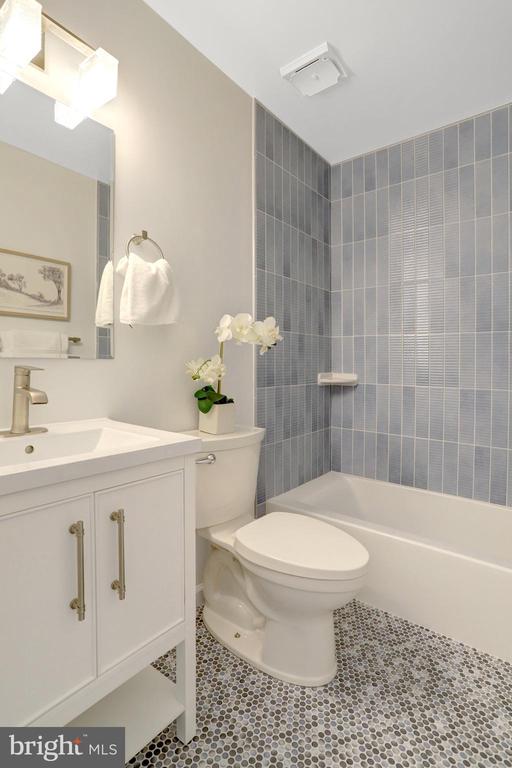
Upstairs, three generous bedrooms feature brand new carpet. The renovated ensuite in the corner bedroom is gorgeous. The updated hall "zen bath" serves the other two bedrooms with clean lines and new tile.

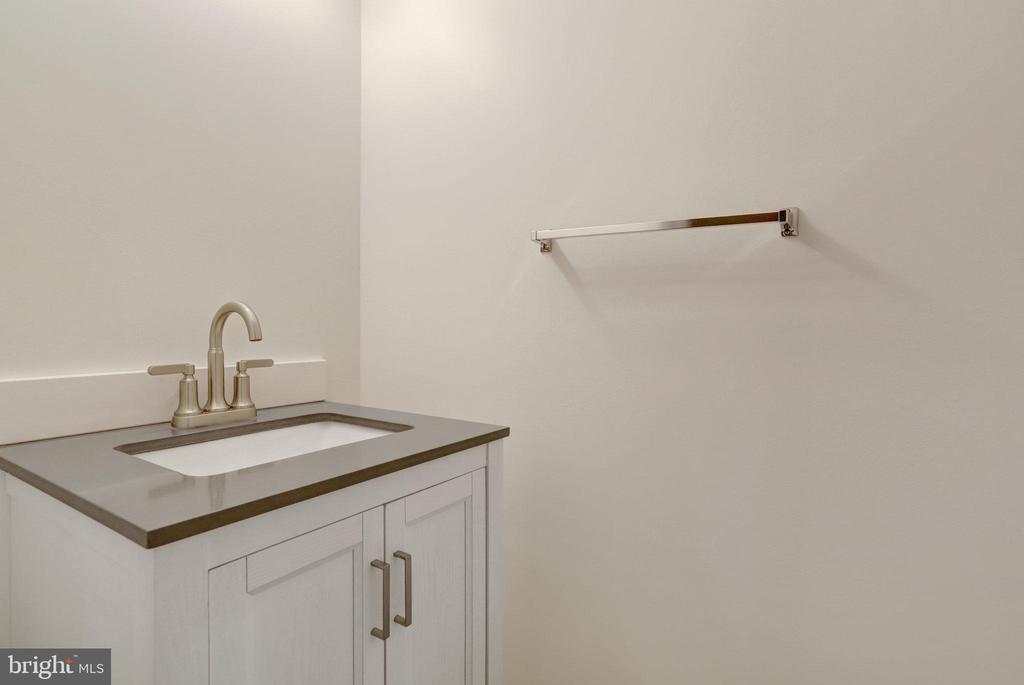
The lower level spans the full length of the home and offers excellent storage, a half bath, laundry, and direct walkout to the backyard. Options abound with what can be created here!

3
beds

4
baths

1,620 Sq.Ft. LIVING AREA

3,875 Sq.Ft. lot

Features & Amenities

Interior

  • total bedrooms3
  • Total bathrooms4
  • full bathrooms2
  • half bathrooms2
  • APPLIANCES Dishwasher, Disposal, Dryer, Range Hood, Washer, Stove
  • other interior Features Kitchen - Eat-In, Pantry, Primary Bath(s), Ceiling Fan(s)

Area & Lot

  • Status Sold
  • Date Sold March 6, 2026
  • Living Area1,620 Sq.Ft.
  • Total Area2,430 Sq.Ft.
  • Lot Area3,875 Sq.Ft.
  • MLS® IDVAAX2038774
  • TypeTownhouse
  • YEAR BUILT1981
  • NeighborhoodDel Ray
  • Architecture StylesColonial
  • View DescriptionCity
  • Elementary SchoolMOUNT VERNON
  • Middle SchoolGEORGE WASHINGTON
  • High SchoolALEXANDRIA CITY
  • School DistrictALEXANDRIA CITY PUBLIC SCHOOLS

Exterior

  • STORIES3
  • water SourcePublic
  • PoolNo Pool
  • lot featuresBacks - Open Common Area, Private
  • parkingDriveway
  • HEAT TYPEForced Air
  • AIR CONDITIONINGCentral A/C
  • sewerPublic Sewer
  • SubstructureBrick/Mortar
  • Disability FeaturesNone

Financial

  • Sales Price$1,190,000
  • Real Estate Tax $9,637/yr
  • Zoning RB
View Virtual Tour

Del Ray

Explore

Work With Areizo

At the heart of my work is a genuine passion for helping you find your perfect home. As your trusted advisor, skilled negotiator, and neighborhood expert, I guide you through every step of buying, selling, or renting. Backed by the Long & Foster family and a global network of professionals, I offer a full range of services to make your journey home seamless and rewarding.

Follow Me on Instagram


