217 STONY POINTE WAY
SEE ALL PHOTOS
217 STONY POINTE WAY
Sold

217 STONY POINTE WAY

217 STONY POINTE WAY, STRASBURG, VA 22657

$489,000
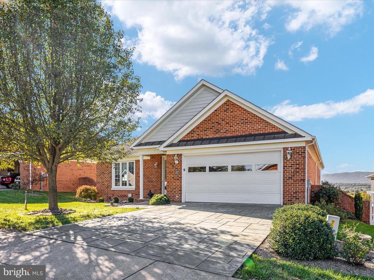
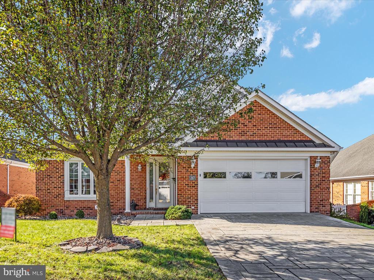
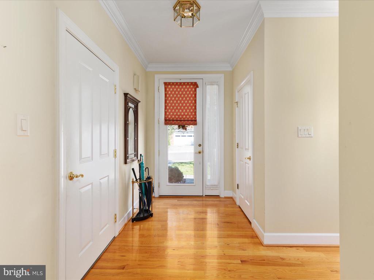
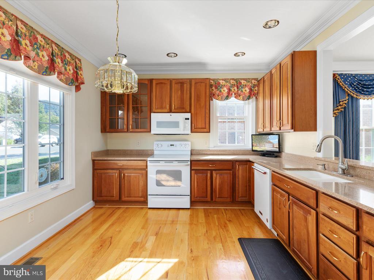
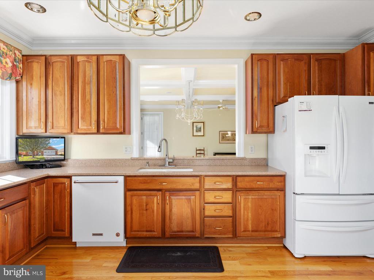
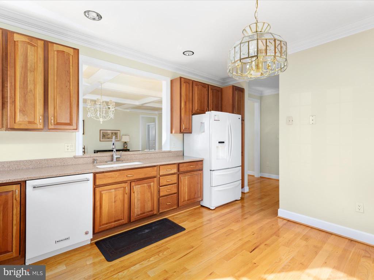
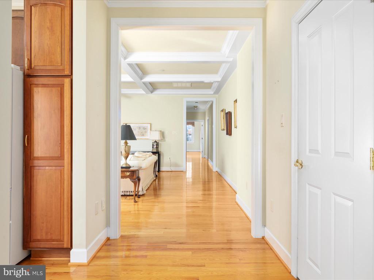
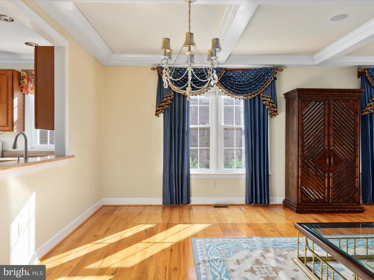
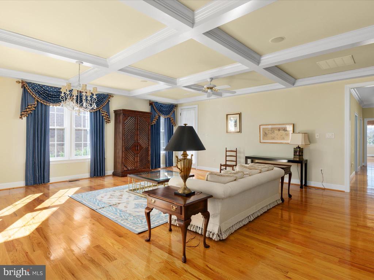
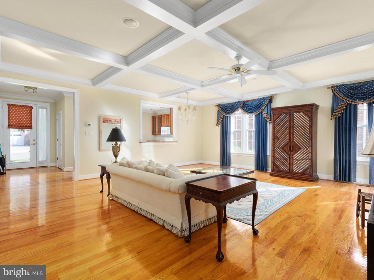
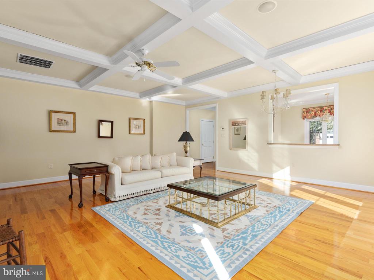
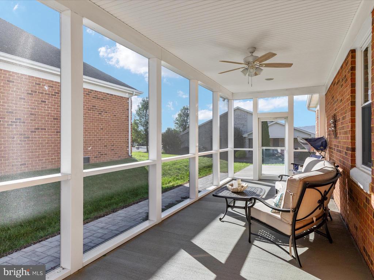
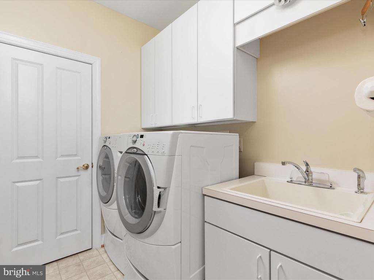
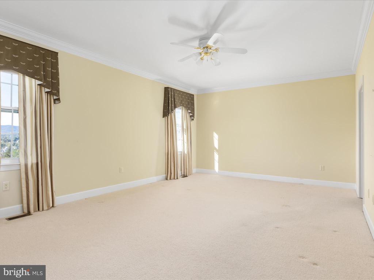
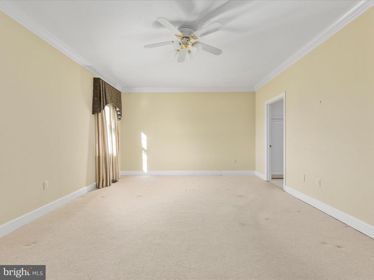
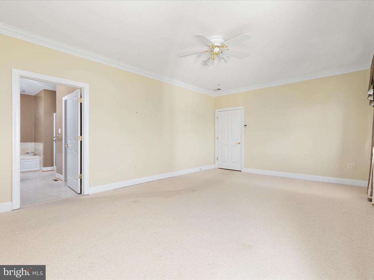
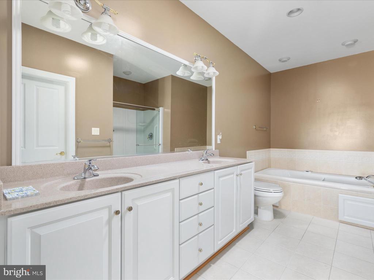
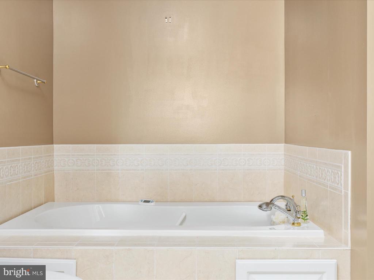
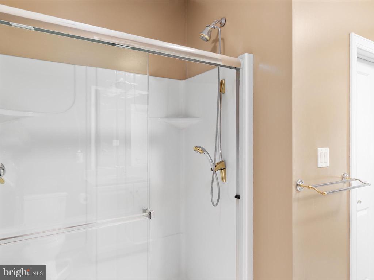
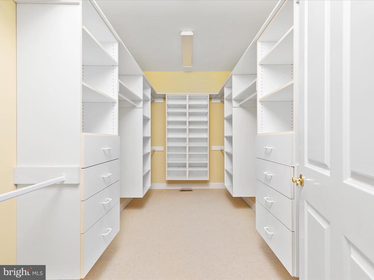
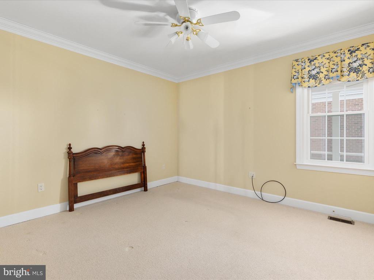
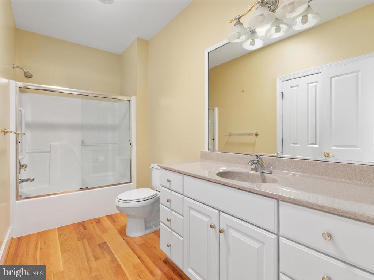
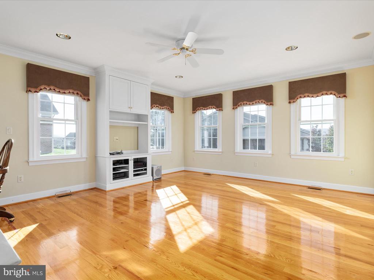
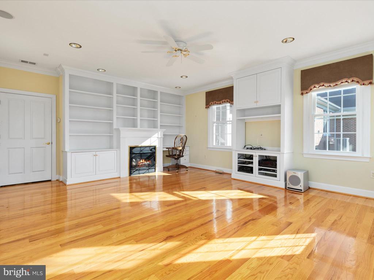
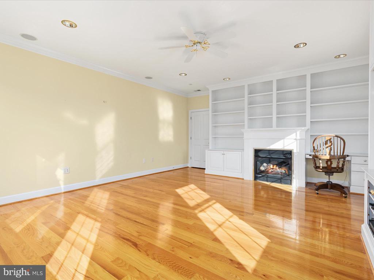
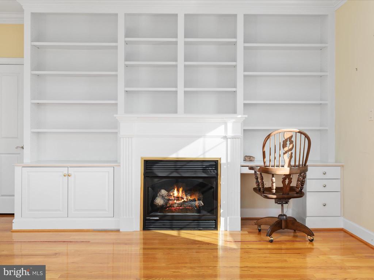
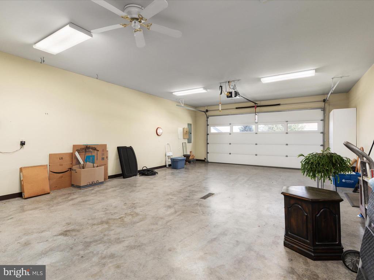
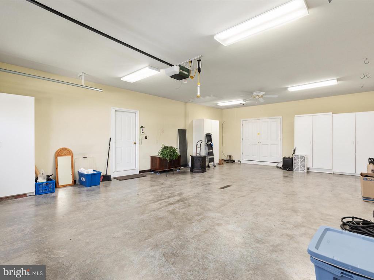
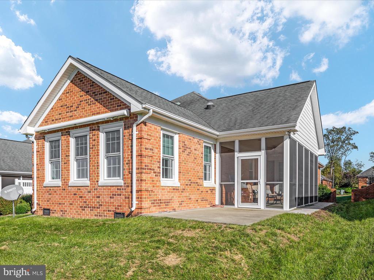
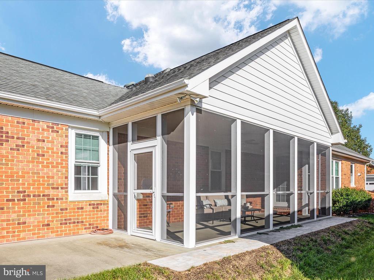
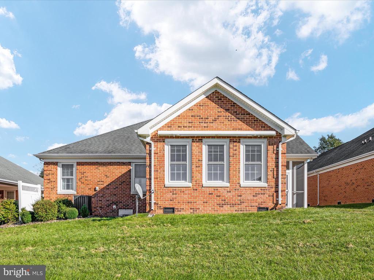
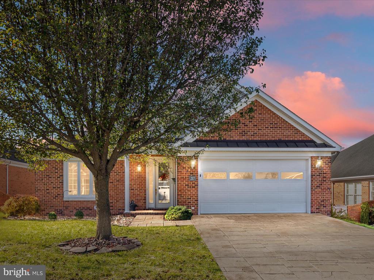
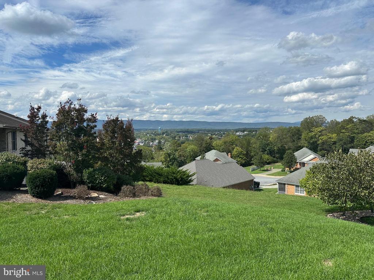
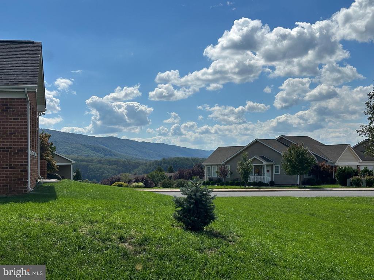
Welcome to this meticulously maintained home with one level living in the quiet Stony Pointe community perched on a hill with gorgeous mountain views! This home features upgrades galore with stunning hardwood flooring throughout, elegant crown moldings and coffered ceilings. A bright and spacious kitchen features upgraded cabinetry, granite counter tops and a pass through window to the elegant dining area. The formal living room flows off the dining area and gives access to the screened in porch and patio making the perfect space for grilling and enjoying the mountainous views! Continuing through the interior, you'll find a spacious laundry room with an extra deep closet for storage, a convenient utility sink and additional cabinetry. The primary suite is generous in size along with a huge walk-in closet with custom built ins as well as a luxurious ensuite bathroom featuring ceramic tile flooring, an upgraded dual sink vanity, oversized soaking tub and a walk-in shower. The secondary bedroom just across the hall is perfect for guests with ample closet space and hall access the secondary full bathroom boasting hardwood floors, an upgraded single sink vanity as, a very large linen closet as well as a shower/tub combo. Rounding out this incredible home is the expansive family room with custom built-ins, a warm gas fireplace and walls of windows that flood the room with natural light and provide beautiful mountain views! Lastly, the oversized, 2 car garage has tons of storage space with a custom lift for easy attic storage access plus hot and cold lines along with a drain, perfect for washing the car! Quality construction shines through this home along with additional upgrades to include a 4 zone heating and air system, generator, humidifier, central vacuum and more! Location is prime with quick access to I-81, Rt 11 and all the upcoming development! All new windows installed 2024, HVAC replaced 2021. This one is a must see!

2
beds

2
baths

2,176 Sq.Ft. LIVING AREA

9,583 Sq.Ft. lot

Features & Amenities

Interior

  • total bedrooms2
  • Total bathrooms2
  • full bathrooms2
  • Laundry room Main Floor
  • Flooring Ceramic Tile, Hardwood
  • Fireplace Gas/Propane
  • APPLIANCES Built-In Microwave, Central Vacuum, Dishwasher, Disposal, Dryer, Extra Refrigerator/Freezer, Icemaker, Refrigerator, Stove, Washer
  • other interior Features Air Filter System, Bathroom - Soaking Tub, Bathroom - Stall Shower, Bathroom - Tub Shower, Breakfast Area, Built-Ins, Carpet, Ceiling Fan(s), Central Vacuum, Crown Moldings, Dining Area, Entry Level Bedroom, Floor Plan - Open, Kitchen - Eat-In, Kitchen - Table Space, Primary Bath(s), Recessed Lighting, Sprinkler System, Walk-in Closet(s), Window Treatments, Wood Floors

Area & Lot

  • Status Sold
  • Date Sold November 12, 2024
  • Living Area2,176 Sq.Ft.
  • Total Area2,176 Sq.Ft.
  • Lot Area9,583 Sq.Ft.
  • MLS® IDVASH2009746
  • TypeResidential
  • YEAR BUILT2005
  • Architecture StylesRanch/Rambler
  • View DescriptionGarden/Lawn, Mountain
  • School DistrictSHENANDOAH COUNTY PUBLIC SCHOOLS

Exterior

  • STORIES1
  • Garage Space2.0
  • water SourcePublic
  • PoolNo Pool
  • roofArchitectural Shingle
  • lot featuresNo Thru Street
  • parkingAttached Garage
  • HEAT TYPEForced Air
  • AIR CONDITIONINGCentral A/C, Ceiling Fan(s)
  • sewerPublic Sewer
  • SubstructureSlab
  • Disability FeaturesOther, 32 wide Doors, Level Entry - Main
  • other exterior FeaturesLawn Sprinkler, Awning(s)

Financial

  • Sales Price$489,000
  • Real Estate Tax $3,252/yr
  • HOA $170/yr
  • Zoning R

Work With Areizo

At the heart of my work is a genuine passion for helping you find your perfect home. As your trusted advisor, skilled negotiator, and neighborhood expert, I guide you through every step of buying, selling, or renting. Backed by the Long & Foster family and a global network of professionals, I offer a full range of services to make your journey home seamless and rewarding.

Follow Me on Instagram


