
226 GUTHRIE AVENUE
226 GUTHRIE AVENUE
226 GUTHRIE AVENUE
226 GUTHRIE AVENUE
226 GUTHRIE AVENUE
226 GUTHRIE AVENUE
226 GUTHRIE AVENUE
226 GUTHRIE AVENUE
226 GUTHRIE AVENUE
226 GUTHRIE AVENUE
226 GUTHRIE AVENUE
226 GUTHRIE AVENUE
226 GUTHRIE AVENUE
226 GUTHRIE AVENUE
226 GUTHRIE AVENUE
226 GUTHRIE AVENUE
226 GUTHRIE AVENUE
226 GUTHRIE AVENUE
226 GUTHRIE AVENUE
226 GUTHRIE AVENUE
226 GUTHRIE AVENUE
226 GUTHRIE AVENUE
226 GUTHRIE AVENUE
226 GUTHRIE AVENUE
226 GUTHRIE AVENUE
226 GUTHRIE AVENUE
226 GUTHRIE AVENUE
226 GUTHRIE AVENUE
226 GUTHRIE AVENUE
226 GUTHRIE AVENUE
226 GUTHRIE AVENUE
226 GUTHRIE AVENUE
226 GUTHRIE AVENUE
226 GUTHRIE AVENUE
226 GUTHRIE AVENUE
226 GUTHRIE AVENUE
226 GUTHRIE AVENUE
226 GUTHRIE AVENUE
226 GUTHRIE AVENUE
226 GUTHRIE AVENUE
226 GUTHRIE AVENUE
226 GUTHRIE AVENUE
226 GUTHRIE AVENUE
226 GUTHRIE AVENUE
226 GUTHRIE AVENUE
226 GUTHRIE AVENUE
226 GUTHRIE AVENUE
226 GUTHRIE AVENUE
226 GUTHRIE AVENUE
226 GUTHRIE AVENUE
SEE ALL PHOTOS
226 GUTHRIE AVENUE
226 GUTHRIE AVENUE
226 GUTHRIE AVENUE
226 GUTHRIE AVENUE
226 GUTHRIE AVENUE
226 GUTHRIE AVENUE
226 GUTHRIE AVENUE
226 GUTHRIE AVENUE
226 GUTHRIE AVENUE
226 GUTHRIE AVENUE
226 GUTHRIE AVENUE
226 GUTHRIE AVENUE
226 GUTHRIE AVENUE
226 GUTHRIE AVENUE
226 GUTHRIE AVENUE
226 GUTHRIE AVENUE
226 GUTHRIE AVENUE
226 GUTHRIE AVENUE
226 GUTHRIE AVENUE
226 GUTHRIE AVENUE
226 GUTHRIE AVENUE
226 GUTHRIE AVENUE
226 GUTHRIE AVENUE
226 GUTHRIE AVENUE
226 GUTHRIE AVENUE
226 GUTHRIE AVENUE
226 GUTHRIE AVENUE
226 GUTHRIE AVENUE
226 GUTHRIE AVENUE
226 GUTHRIE AVENUE
226 GUTHRIE AVENUE
226 GUTHRIE AVENUE
226 GUTHRIE AVENUE
226 GUTHRIE AVENUE
226 GUTHRIE AVENUE
226 GUTHRIE AVENUE
226 GUTHRIE AVENUE
226 GUTHRIE AVENUE
226 GUTHRIE AVENUE
226 GUTHRIE AVENUE
226 GUTHRIE AVENUE
226 GUTHRIE AVENUE
226 GUTHRIE AVENUE
226 GUTHRIE AVENUE
226 GUTHRIE AVENUE
226 GUTHRIE AVENUE
226 GUTHRIE AVENUE
226 GUTHRIE AVENUE
226 GUTHRIE AVENUE
226 GUTHRIE AVENUE
Leased

226 GUTHRIE AVENUE

226 GUTHRIE AVENUE, ALEXANDRIA, VA 22305

$3,900/month
Live on one of the best streets in Warwick Village! This beautifully upgraded three-bedroom, two-bath townhouse invites you to enjoy life in one of Alexandria's most beloved neighborhoods.

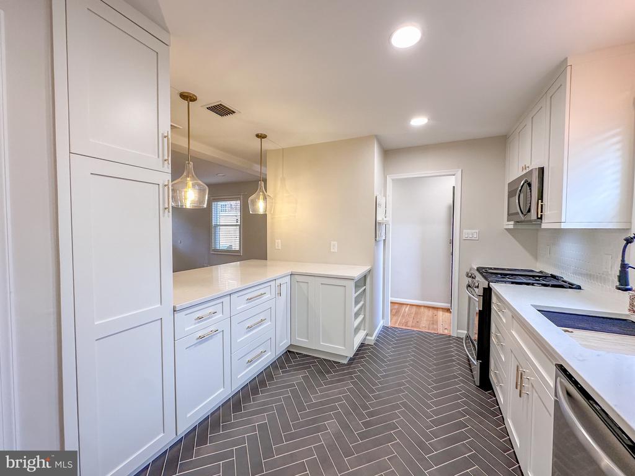
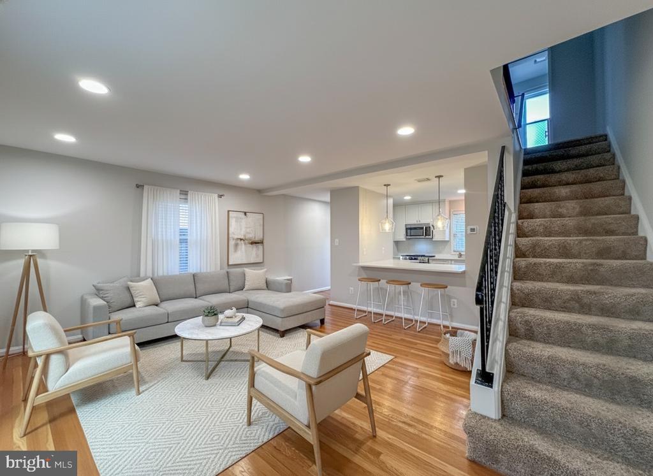
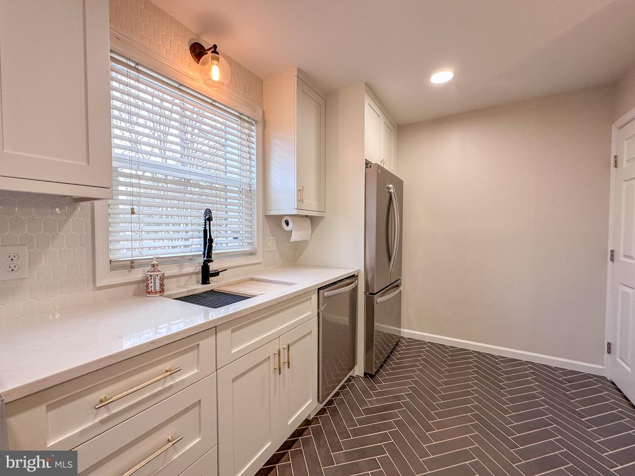
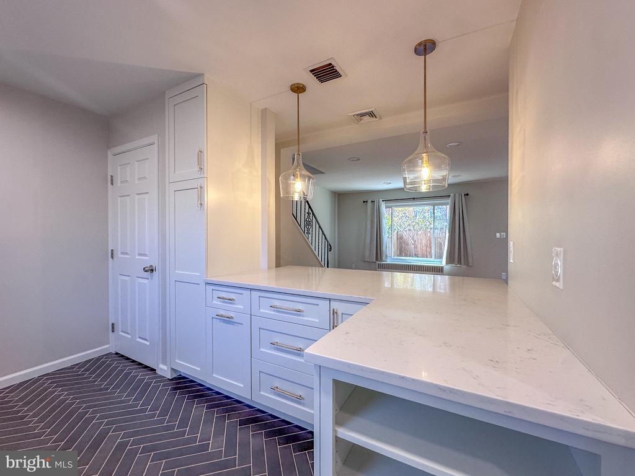
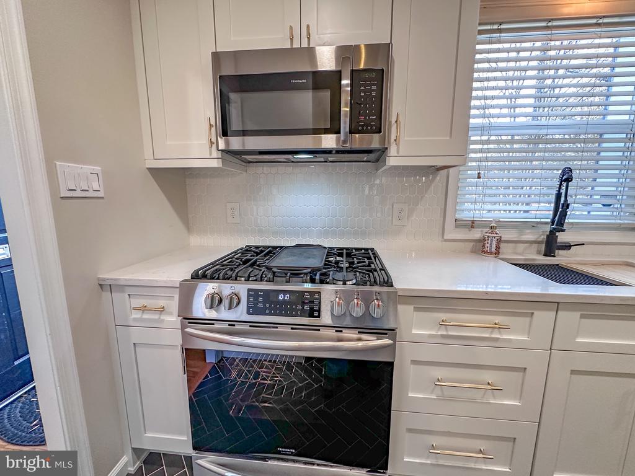
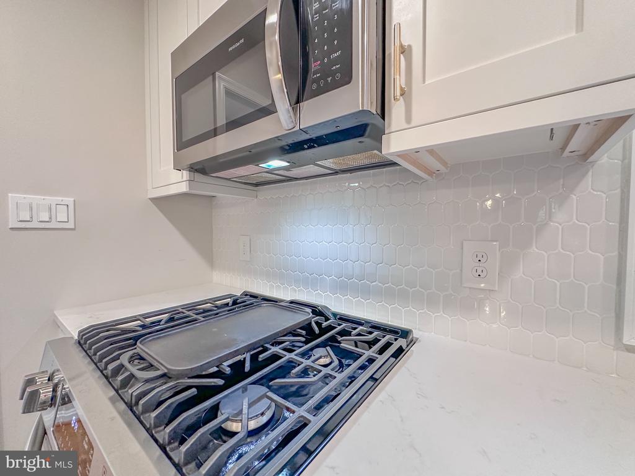
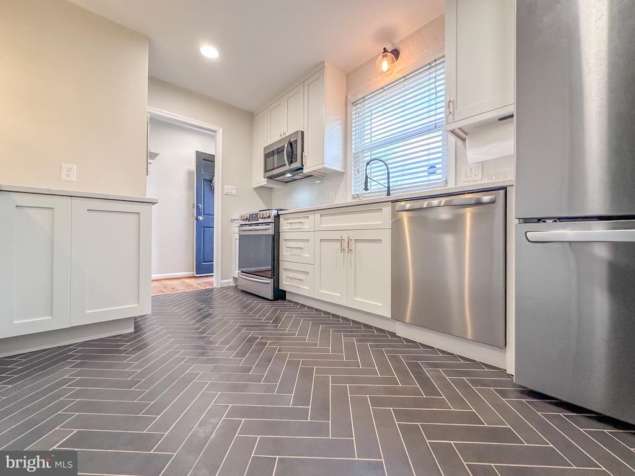
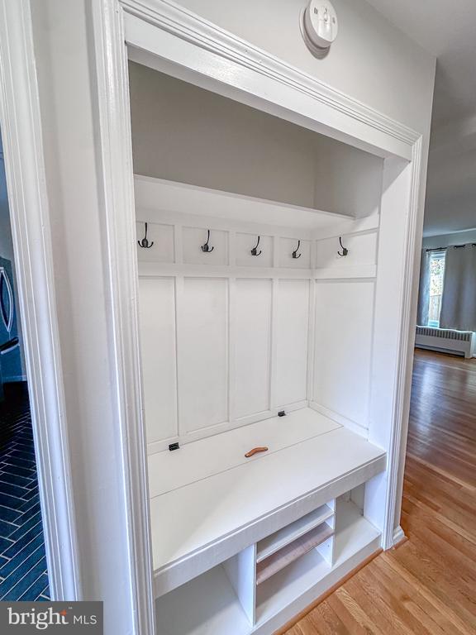
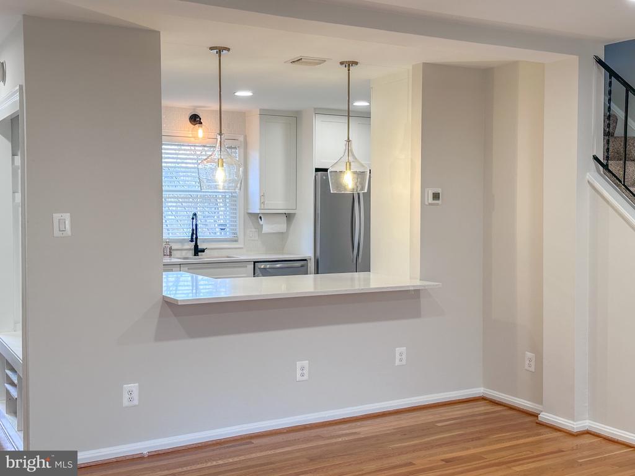
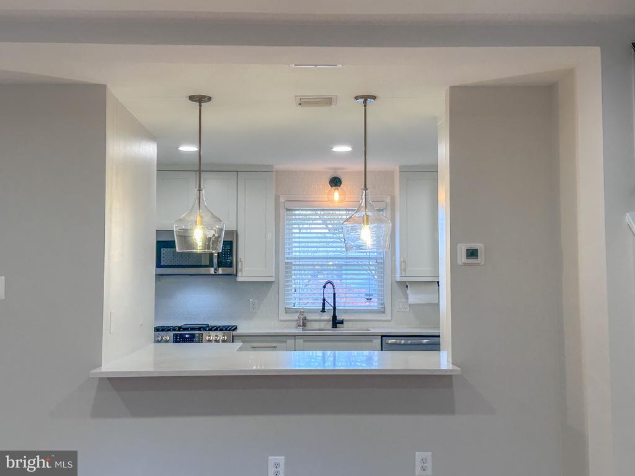
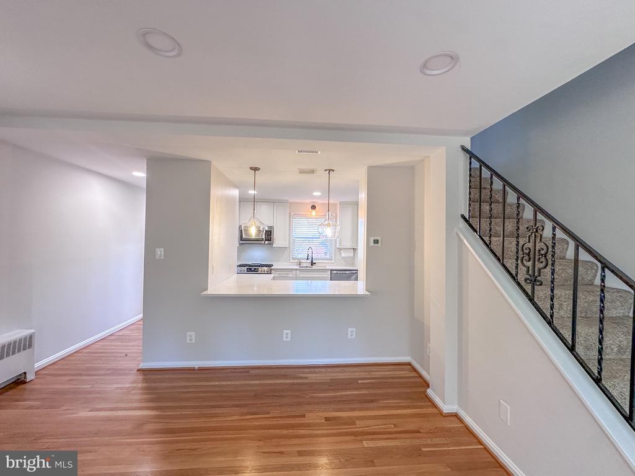
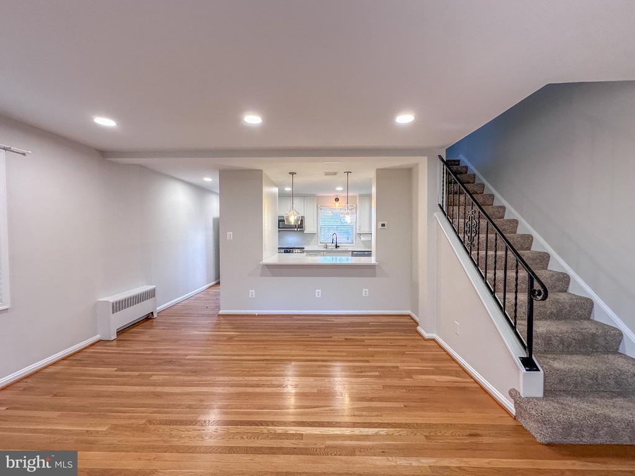
Step inside to an open, sun-filled main level perfect for hosting, relaxing, or everyday living. A large picture window brings in abundant natural light and frames stunning views of the backyard oasis. The renovated kitchen features stainless steel appliances, quartz countertops, gorgeous herringbone tile floors and an easy flow into the dining and living areas. A custom built-in by the entry keeps shoes, bags, and everyday essentials neatly tucked away. Hardwood floors and modern lighting throughout the main and upper levels add a sleek, contemporary touch.

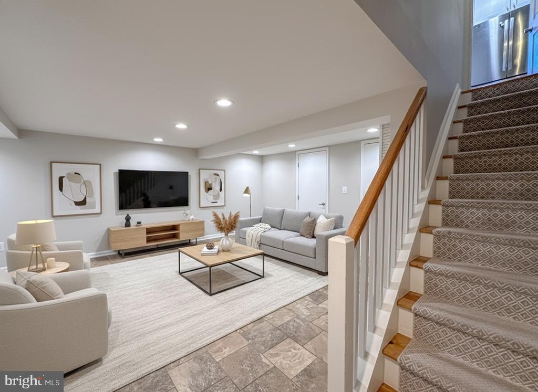
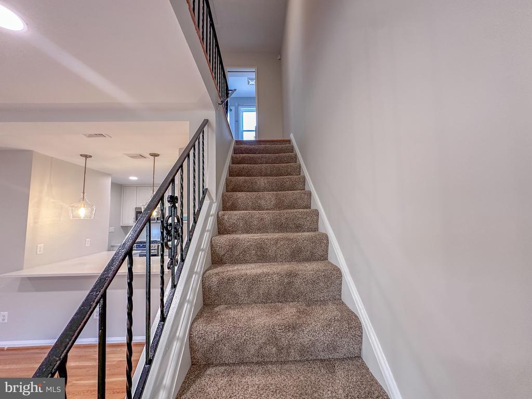
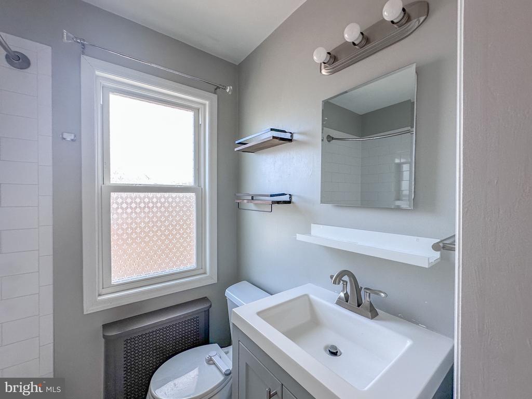
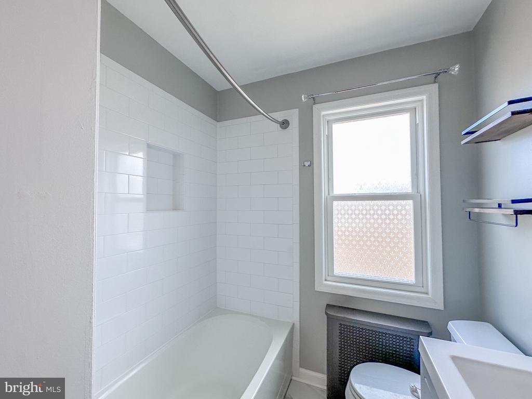
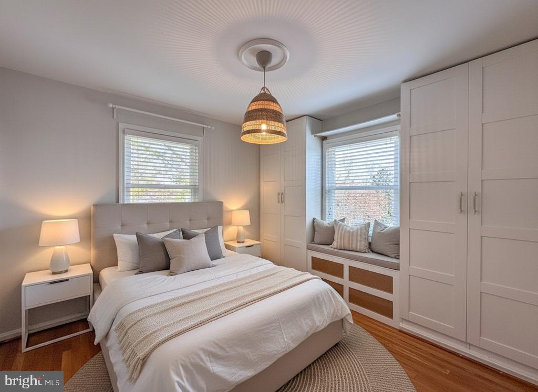
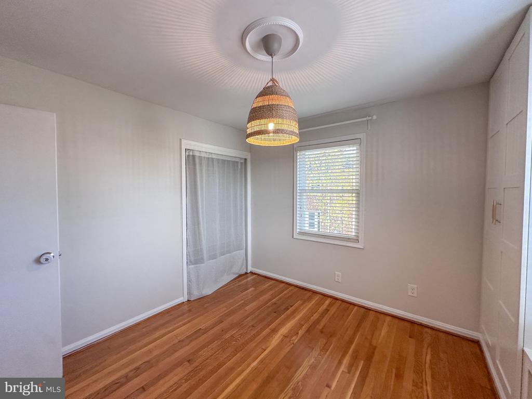
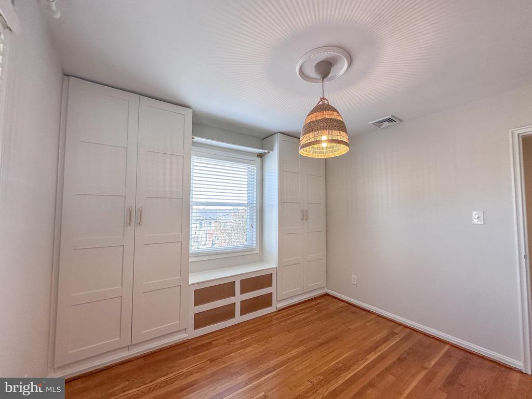
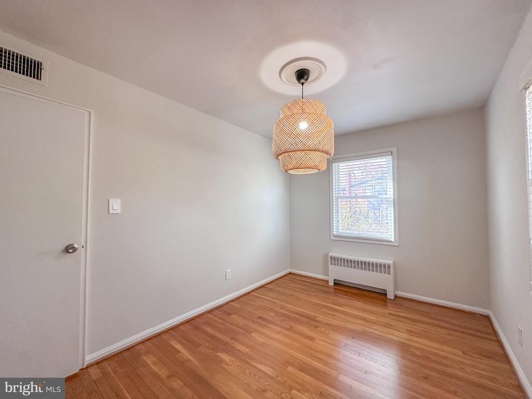
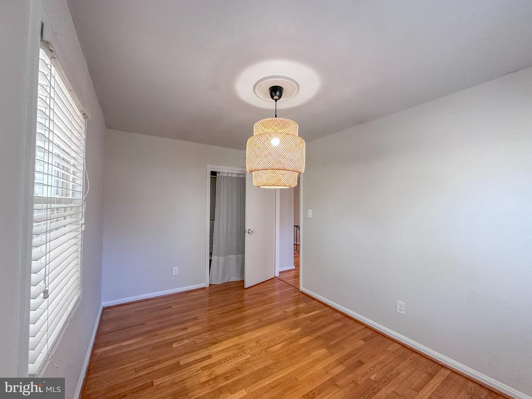
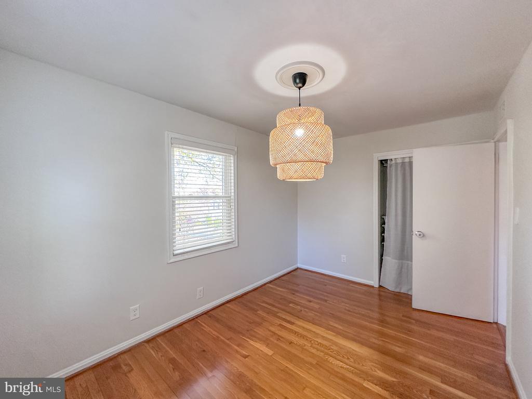
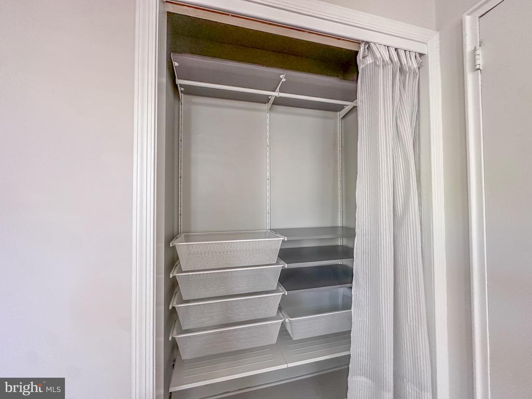
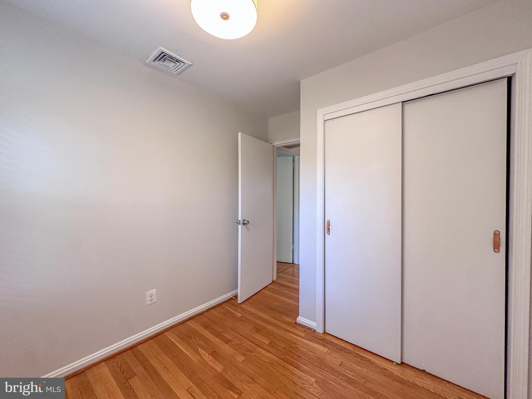
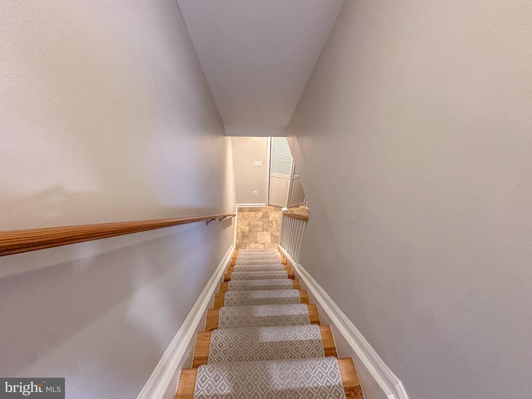
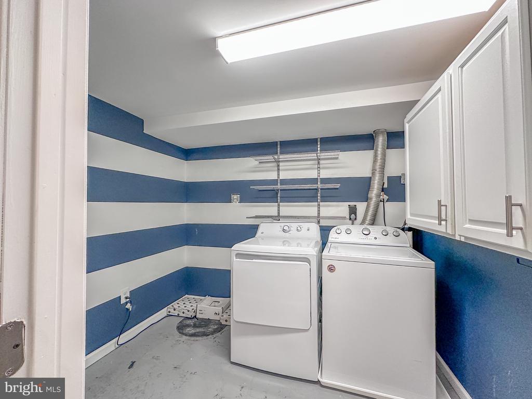
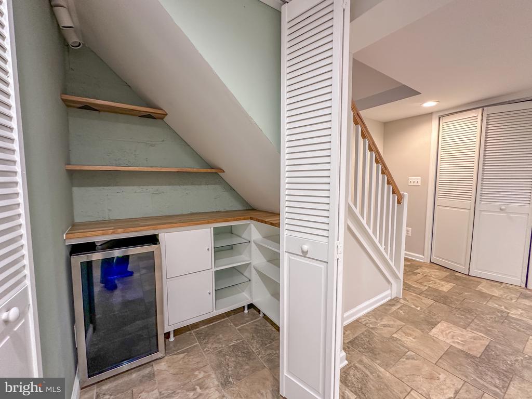
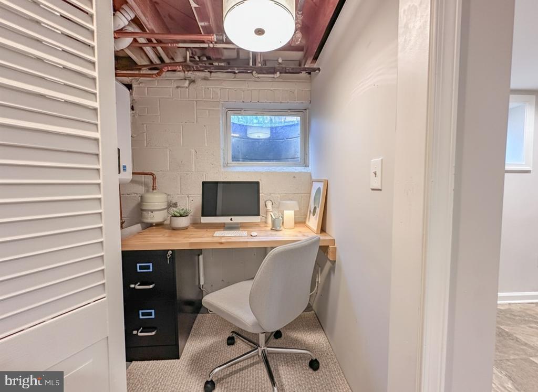
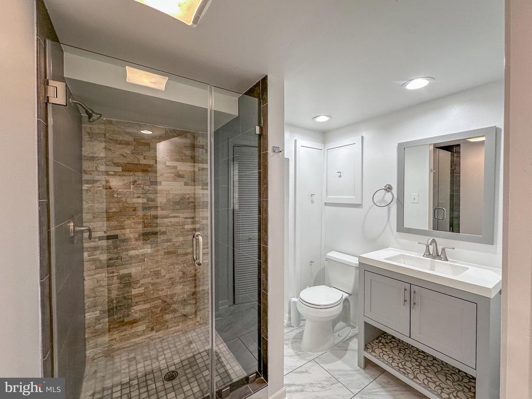
Upstairs, three inviting bedrooms feature custom built-ins that maximize storage and style, all sharing a hall bath with a full tub. Downstairs, a spacious family room offers flexibility for a movie night, home gym, playroom, or guest suite. A built-in bar area makes entertaining effortless, while a beautifully remodeled full bath, dedicated office nook, and stylish laundry room with extra storage complete the level.
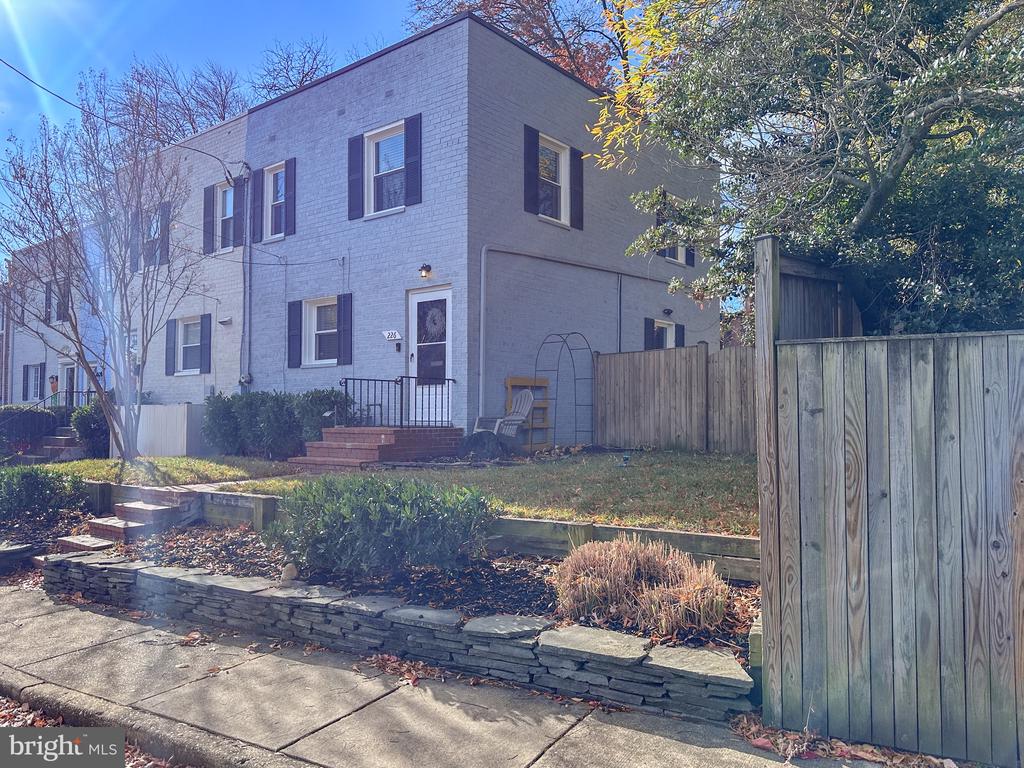
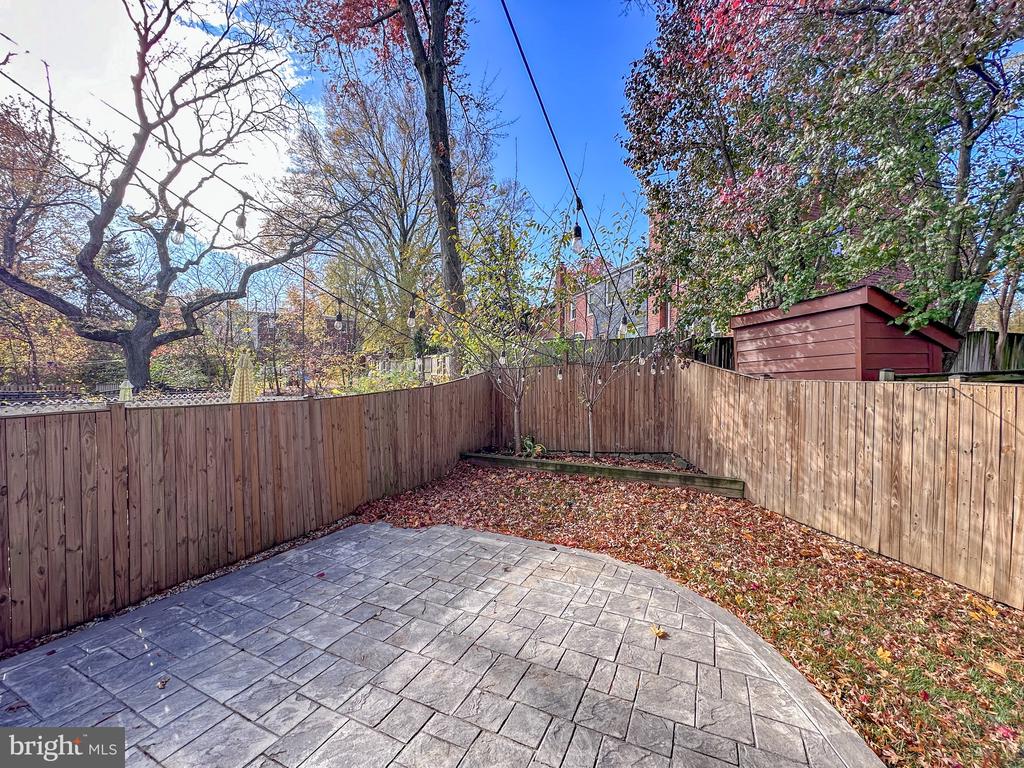
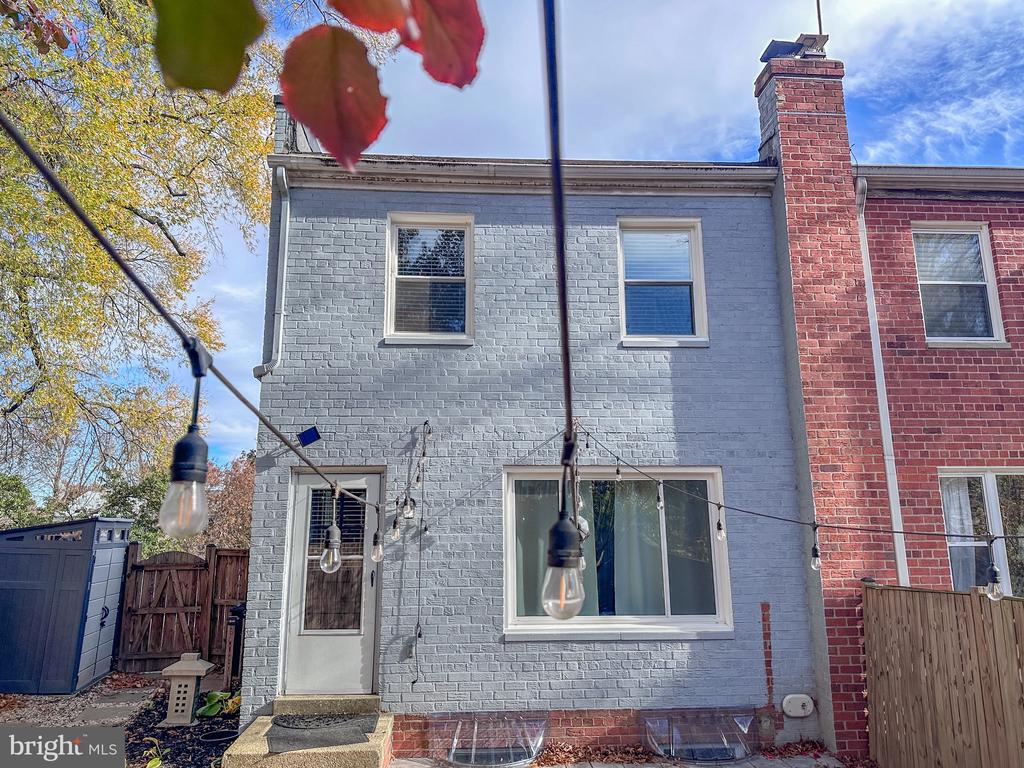
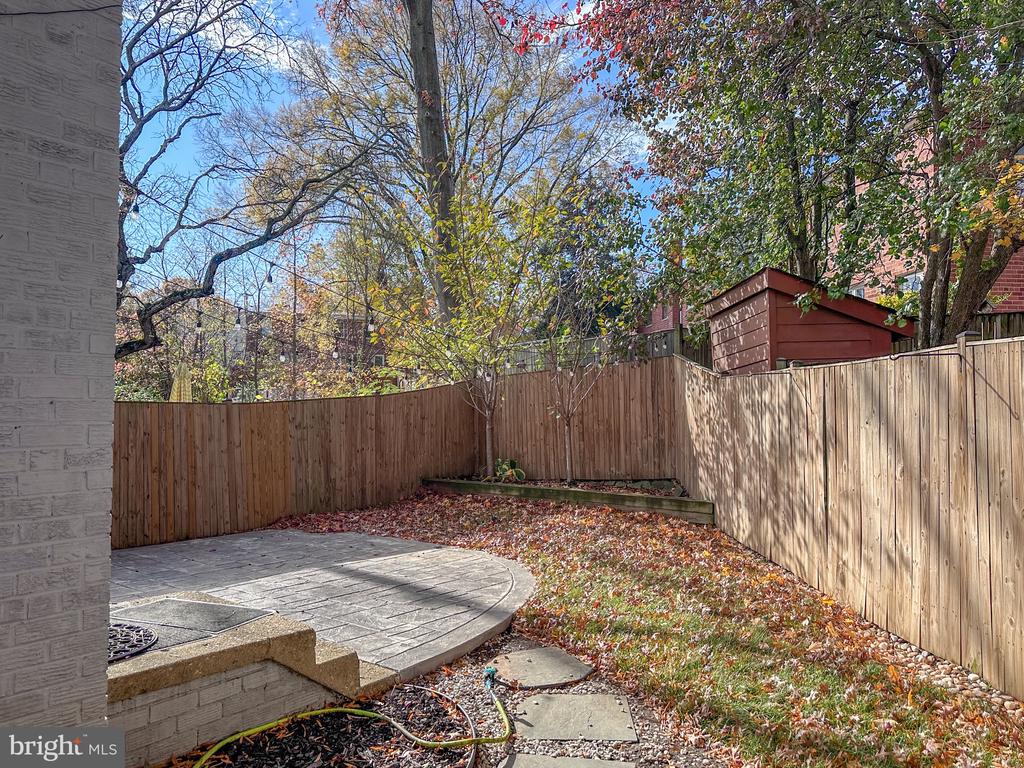
Outside, the fully fenced backyard is your own private retreat. Gather around the firepit on the stone patio, string up market lights, and enjoy fall evenings under the stars. Street parking right out front makes coming and going effortless.

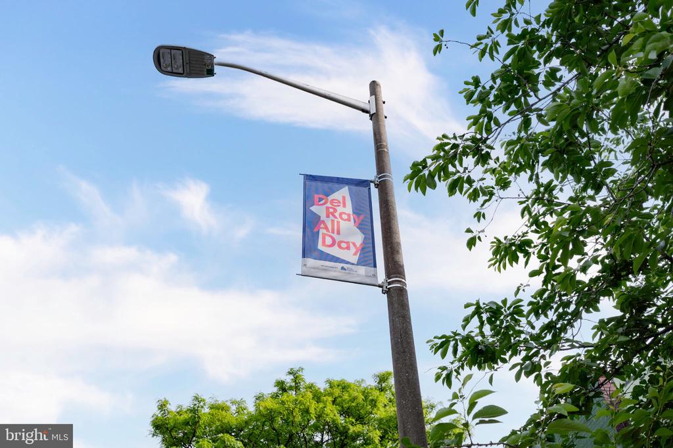
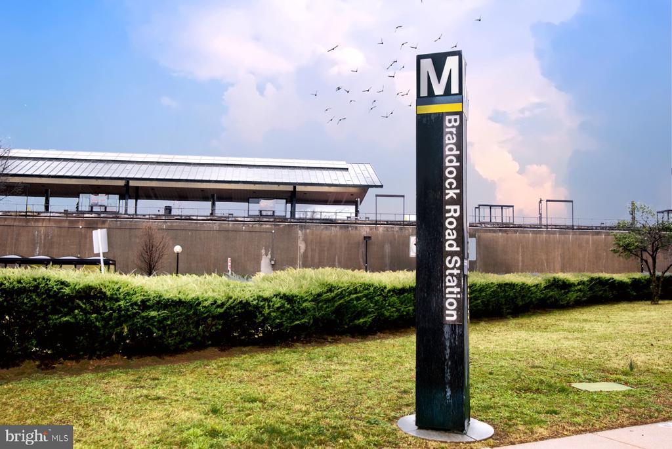
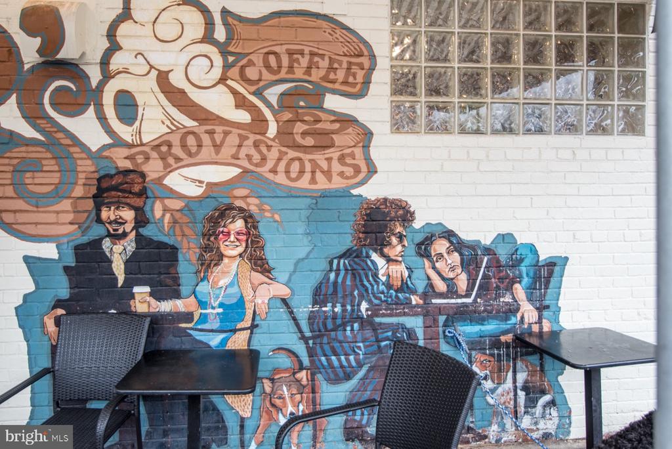
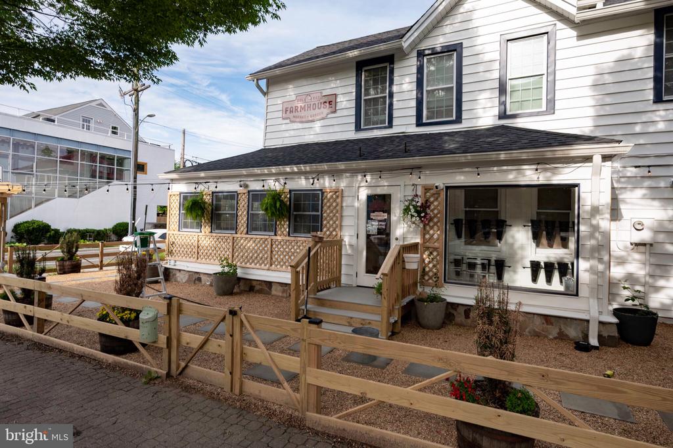
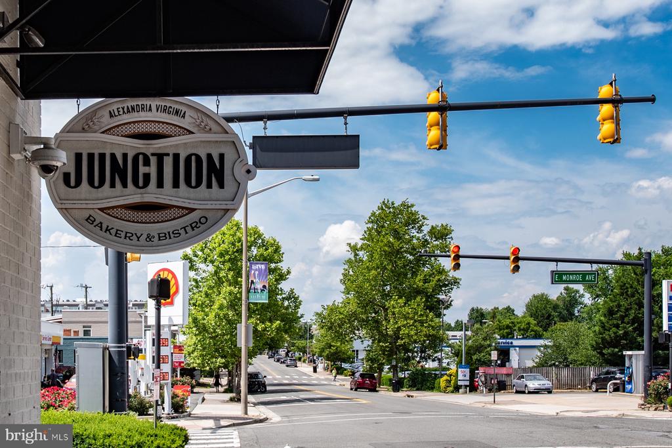
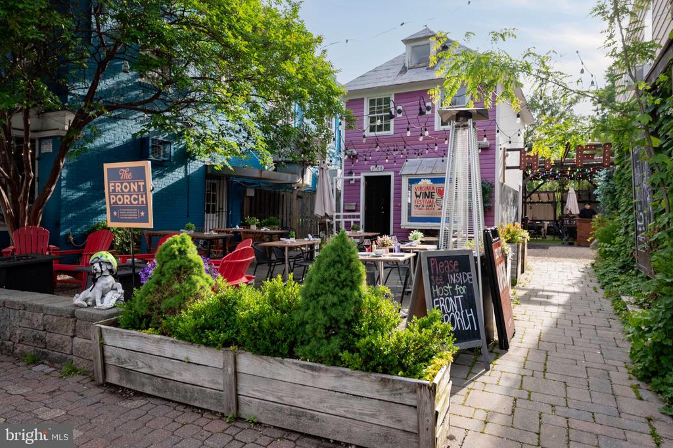
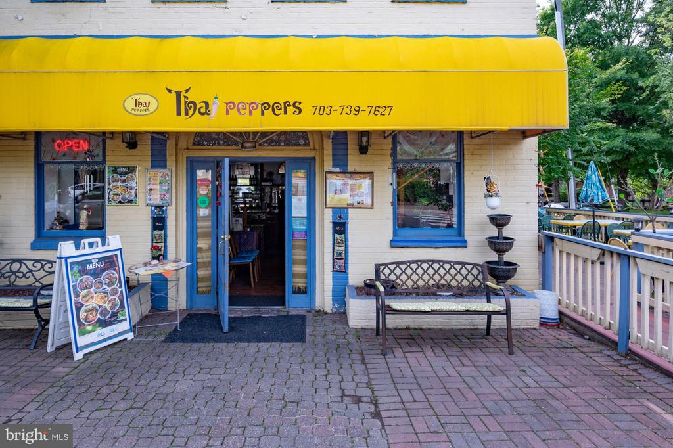
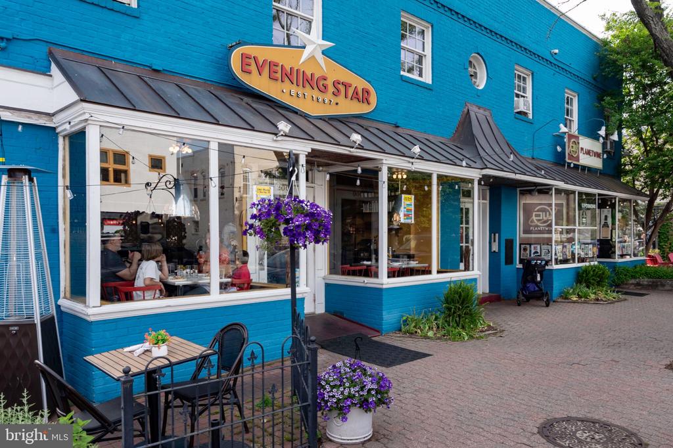
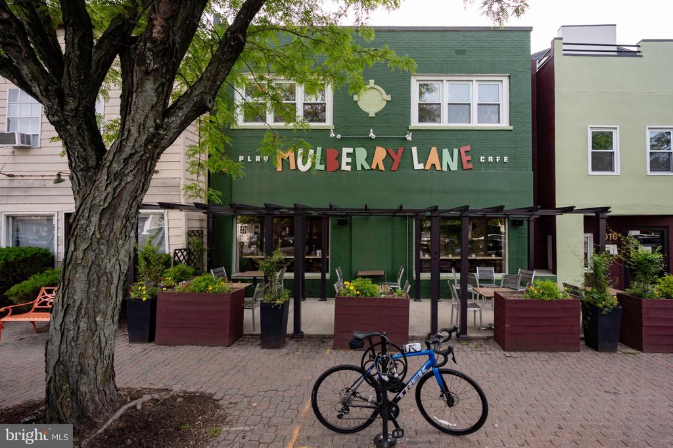
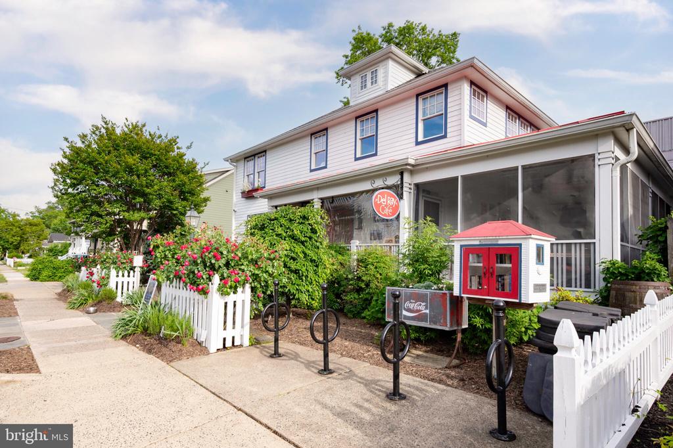
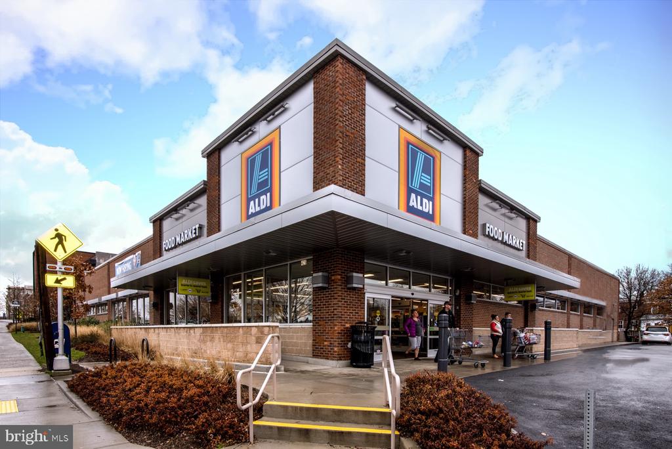
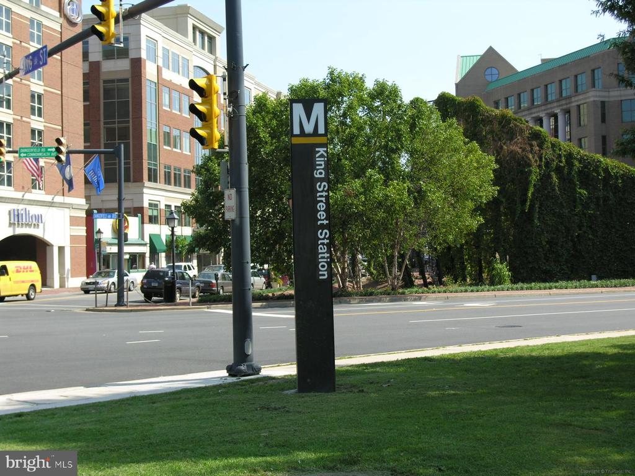
From this location, you'll love strolling to The Avenue in Del Ray for your morning coffee, a quick dinner out, or local events like the Saturday Farmers Market and Art on the Avenue. The Warwick Pool is just a few minutes' walk away, and popular spots like Hops n' Shine are around the corner. Commuters will appreciate proximity to Mount Vernon Elementary, two metros: Potomac Yard (1.7 miles away) and the Braddock Rd Metro (2.2 miles away), and easy access to Old Town and Potomac Yard.

Experience the best of Alexandria living in a quiet neighborhood with unbeatable convenience and community charm.

3
beds

2
baths

1,515 Sq.Ft. LIVING AREA

3,455 Sq.Ft. lot

Features & Amenities

Interior

  • total bedrooms3
  • Total bathrooms2
  • full bathrooms2
  • Laundry room Basement
  • Flooring Hardwood, Tile/Brick
  • APPLIANCES Built-In Microwave, Oven/Range - Gas, Refrigerator, Stainless Steel Appliances, Dryer, Washer, Dishwasher, Disposal
  • other interior Features Recessed Lighting, Upgraded Countertops, Wood Floors, Bathroom - Tub Shower, Breakfast Area, Combination Dining/Living, Dining Area, Wet/Dry Bar

Area & Lot

  • Status Leased
  • Date Leased February 1, 2026
  • Living Area1,515 Sq.Ft.
  • Total Area1,515 Sq.Ft.
  • Lot Area3,455 Sq.Ft.
  • MLS® IDVAAX2052512
  • TypeTownhouse
  • YEAR BUILT1955
  • NeighborhoodDel Ray
  • Architecture StylesTraditional
  • View DescriptionStreet, City
  • Elementary SchoolMOUNT VERNON
  • Middle SchoolGEORGE WASHINGTON
  • High SchoolALEXANDRIA CITY
  • School DistrictALEXANDRIA CITY PUBLIC SCHOOLS

Exterior

  • STORIES3
  • water SourcePublic
  • PoolNo Pool
  • parkingOn Street
  • HEAT TYPEForced Air
  • AIR CONDITIONINGCentral A/C
  • sewerPublic Sewer
  • SubstructurePermanent
  • Disability FeaturesNone

Financial

  • Lease Price$3,900/mo
  • Zoning RA

Del Ray

Explore

Work With Areizo

At the heart of my work is a genuine passion for helping you find your perfect home. As your trusted advisor, skilled negotiator, and neighborhood expert, I guide you through every step of buying, selling, or renting. Backed by the Long & Foster family and a global network of professionals, I offer a full range of services to make your journey home seamless and rewarding.

Follow Me on Instagram


