2402 N GREENBRIER COURT
SEE ALL PHOTOS
2402 N GREENBRIER COURT
Sold

2402 N GREENBRIER COURT

2402 N GREENBRIER COURT, ARLINGTON, VA 22207

$899,000
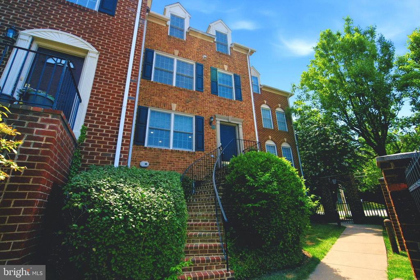
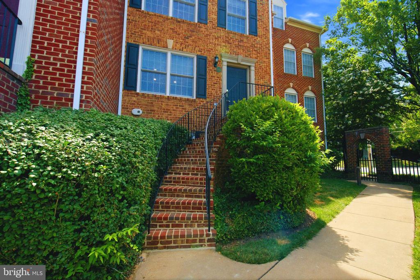
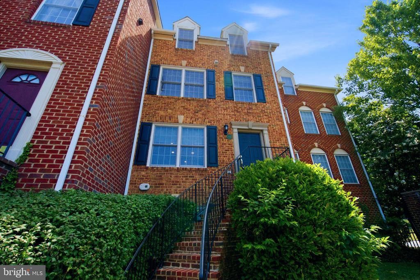
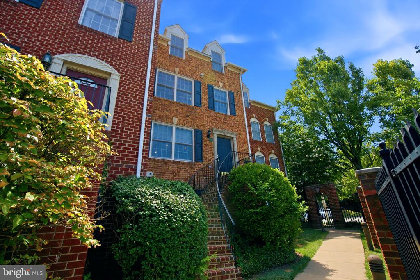
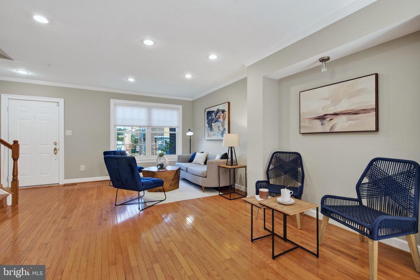
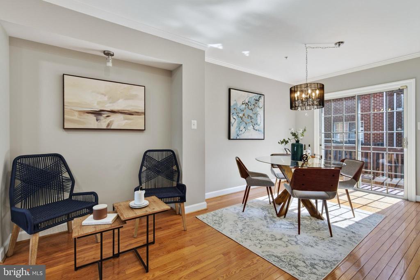
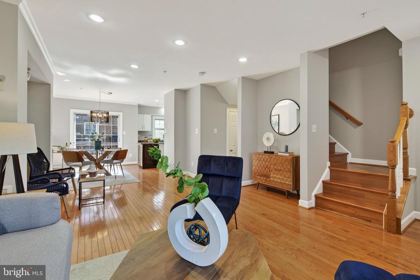
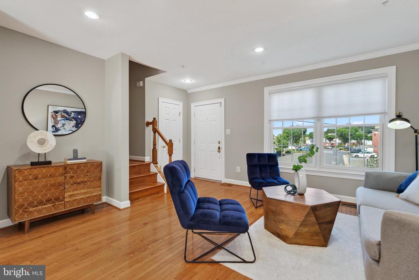
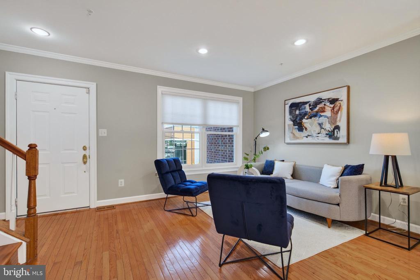
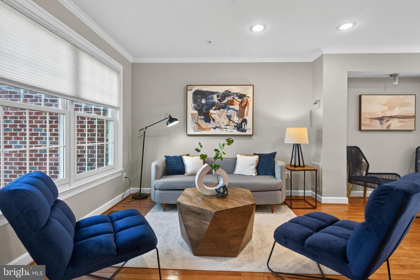
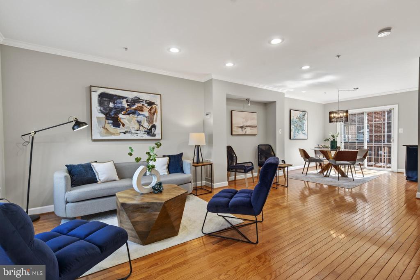
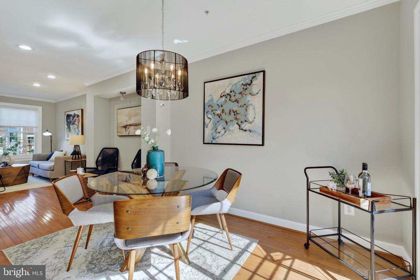
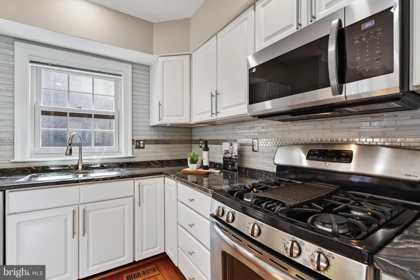
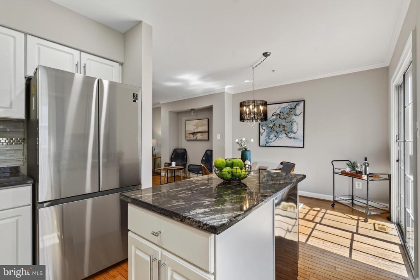
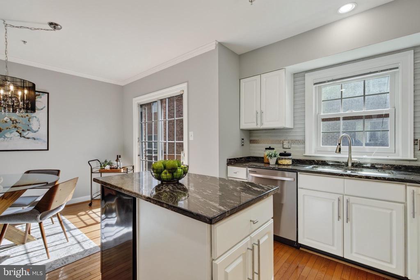
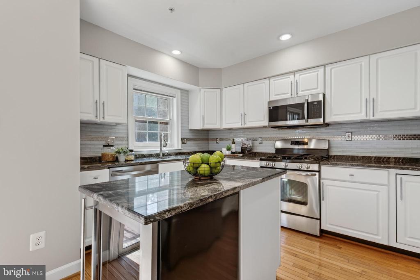
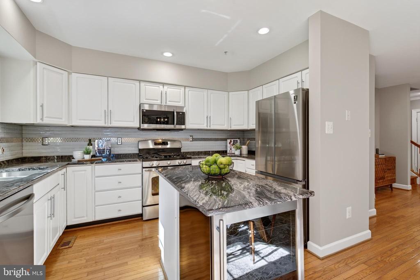
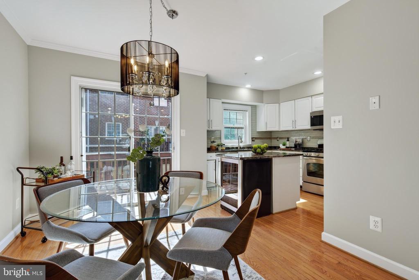
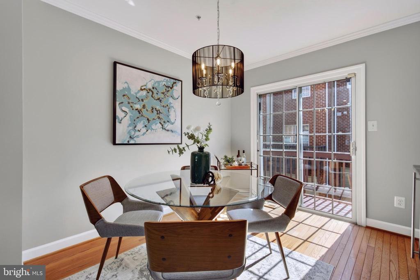
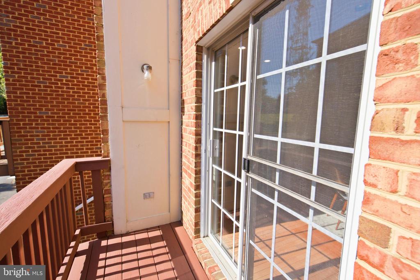
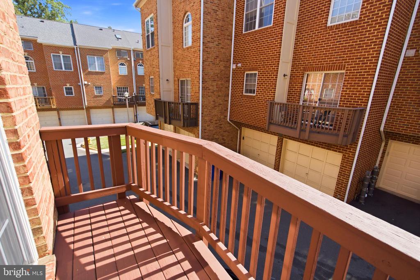
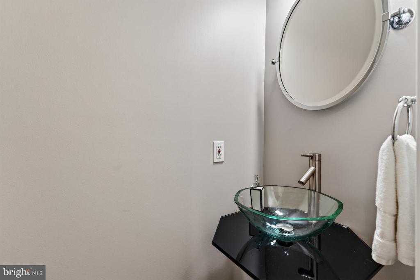
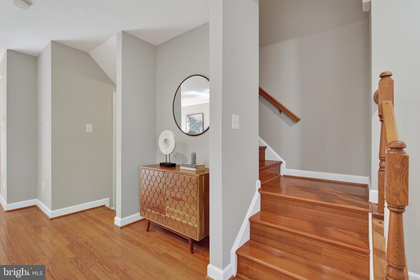
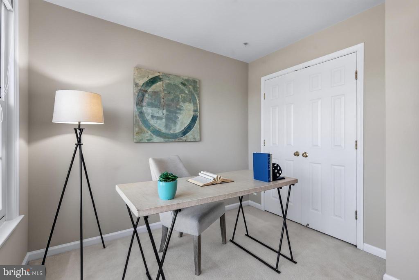
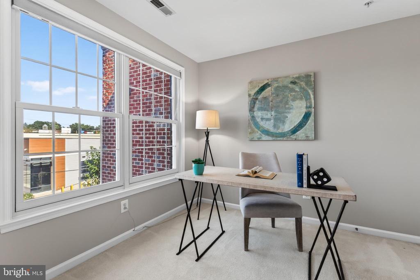
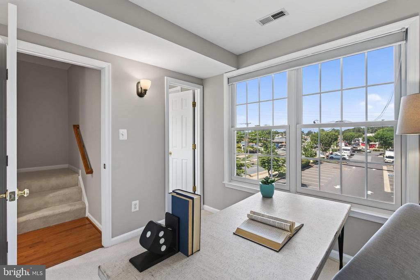
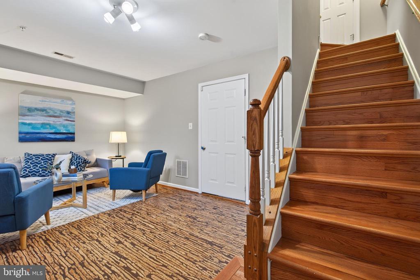
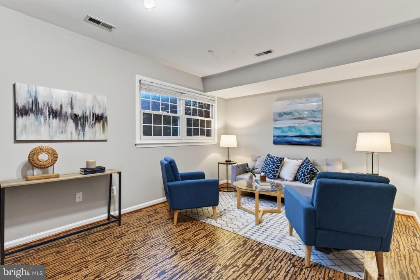
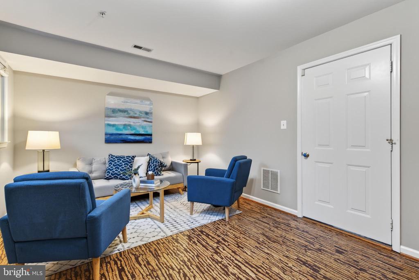
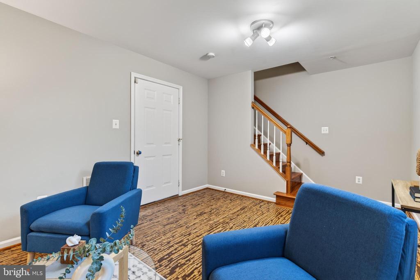
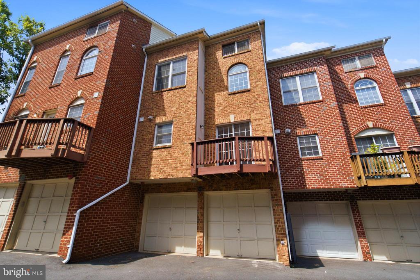
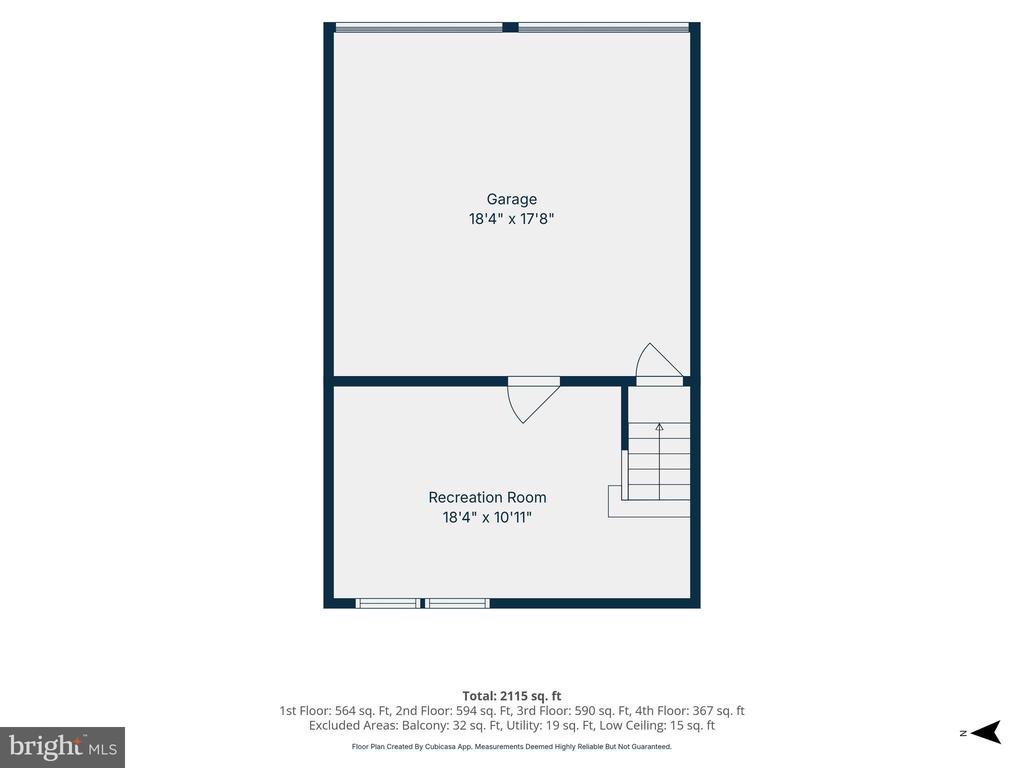
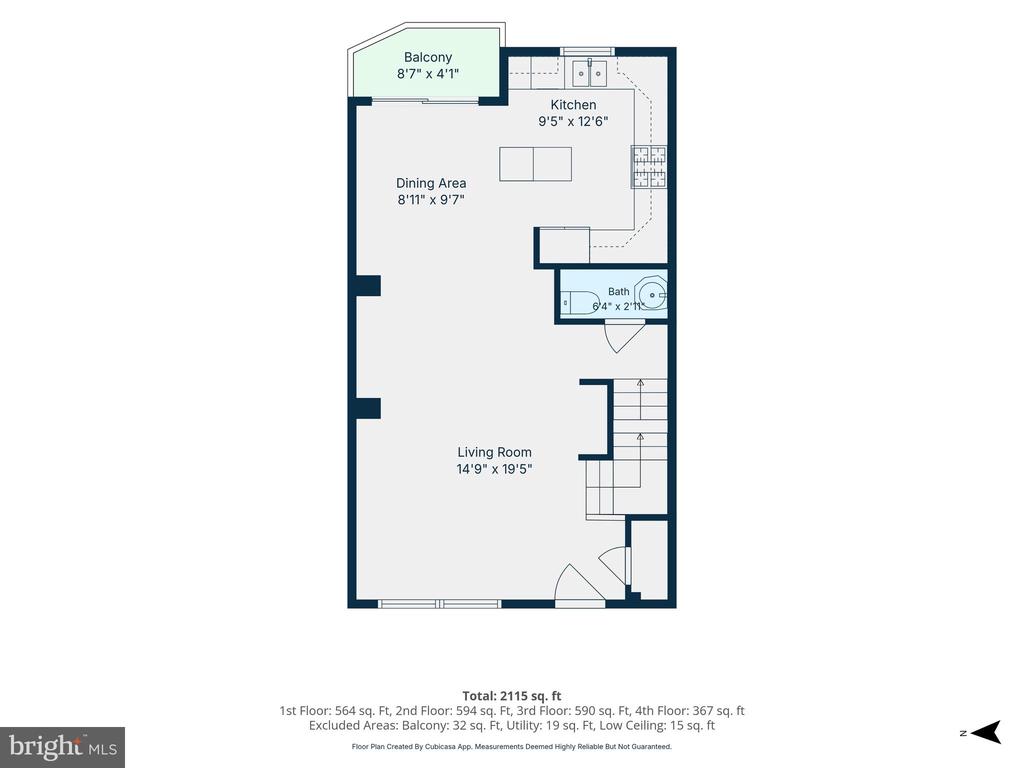
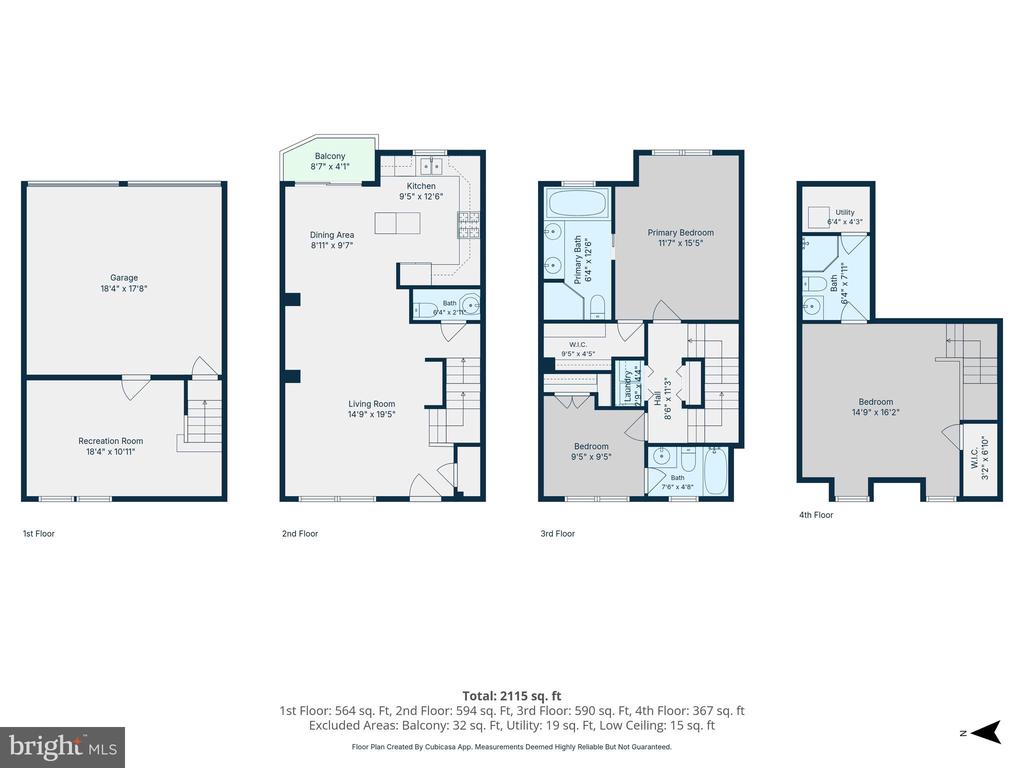
Incredible opportunity in North Arlington! Completely updated three bedroom three and one-half bath brick townhome in Greenbrier Court! A complete package in the Yorktown School Triad, this home has it all. New front brick steps lead to the primary living level. You are greeted with an expansive open living space, recessed lights, hardwood flooring and defined living spaces. The home was just completely repainted throughout. The upgraded Kitchen includes handsome stone surfaces, white cabinetry, stainless appliances, a wine fridge and sliding doors to a balcony for outdoor breezes and sitting. The designer half bath completes the living level. The lower level is a great at home office or entertainment space with cork flooring and leads to the true two car garage with independent garage doors.
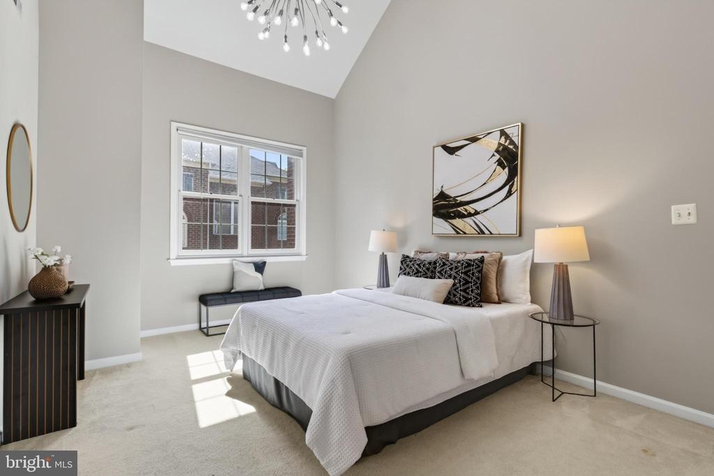
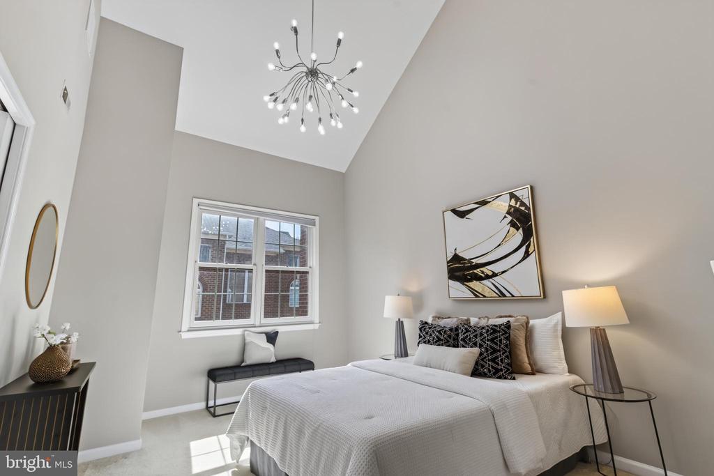
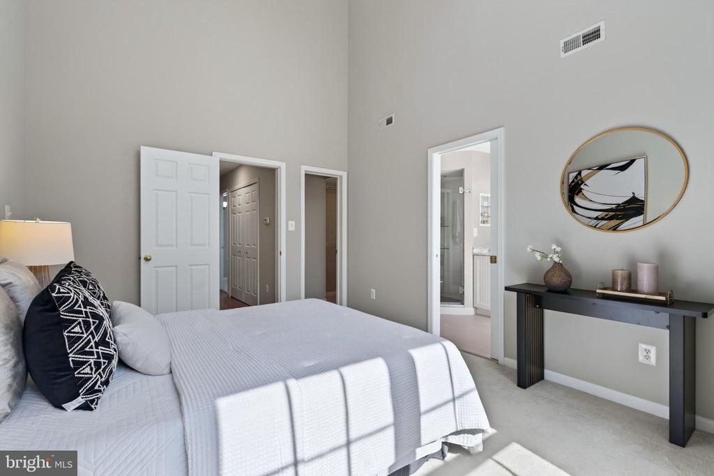
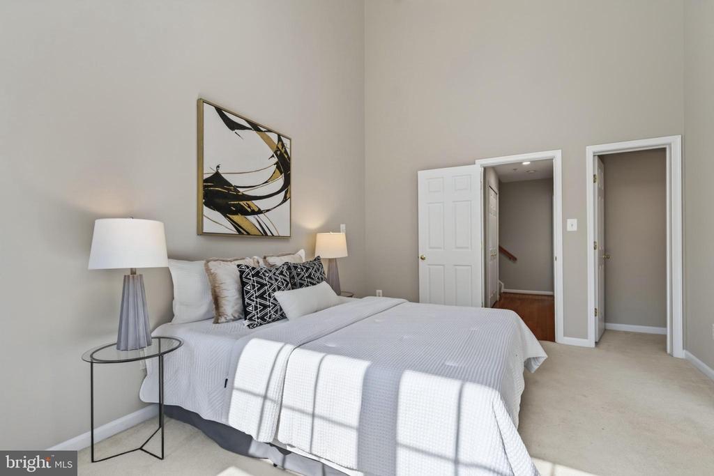
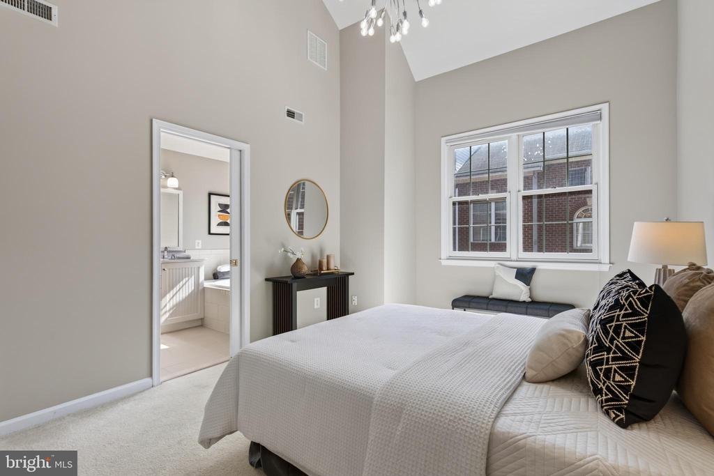
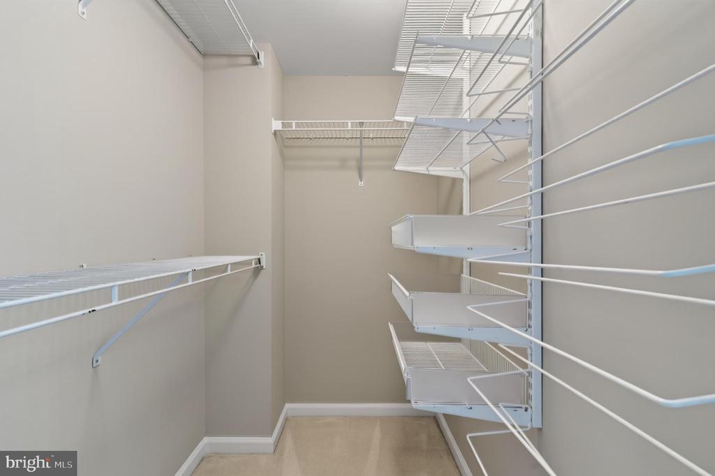
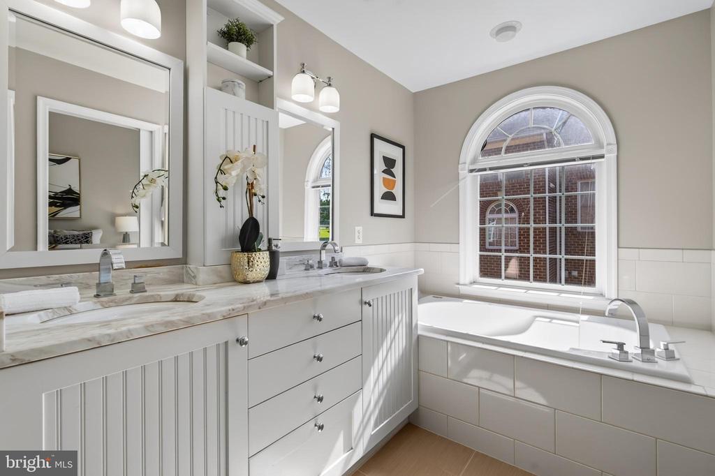
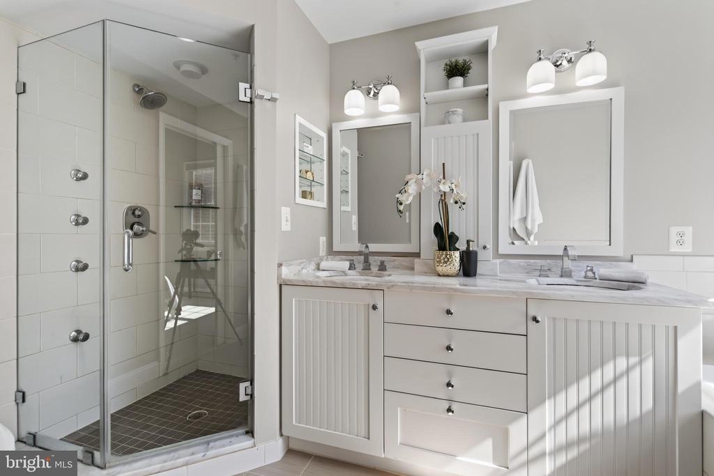
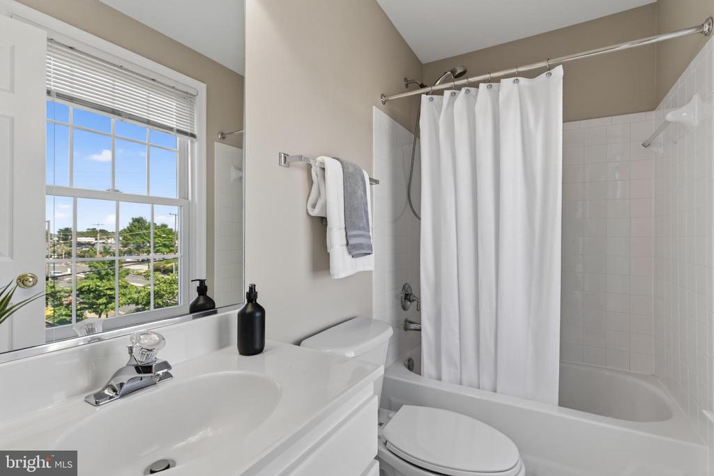
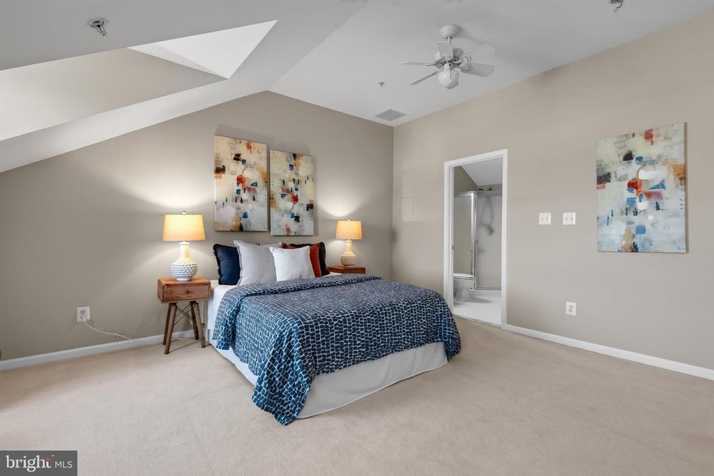
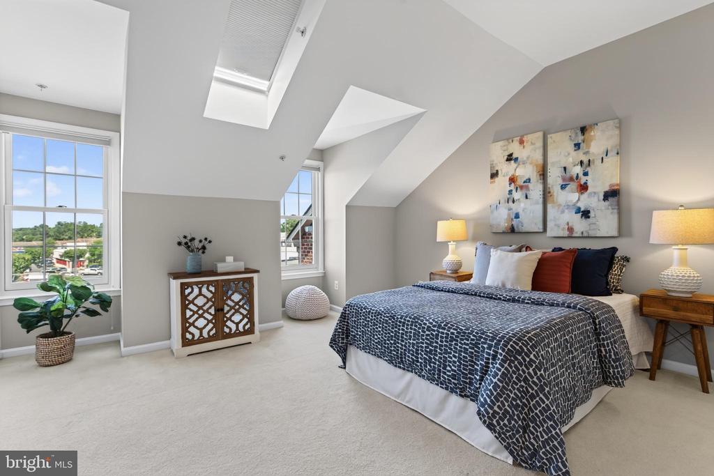
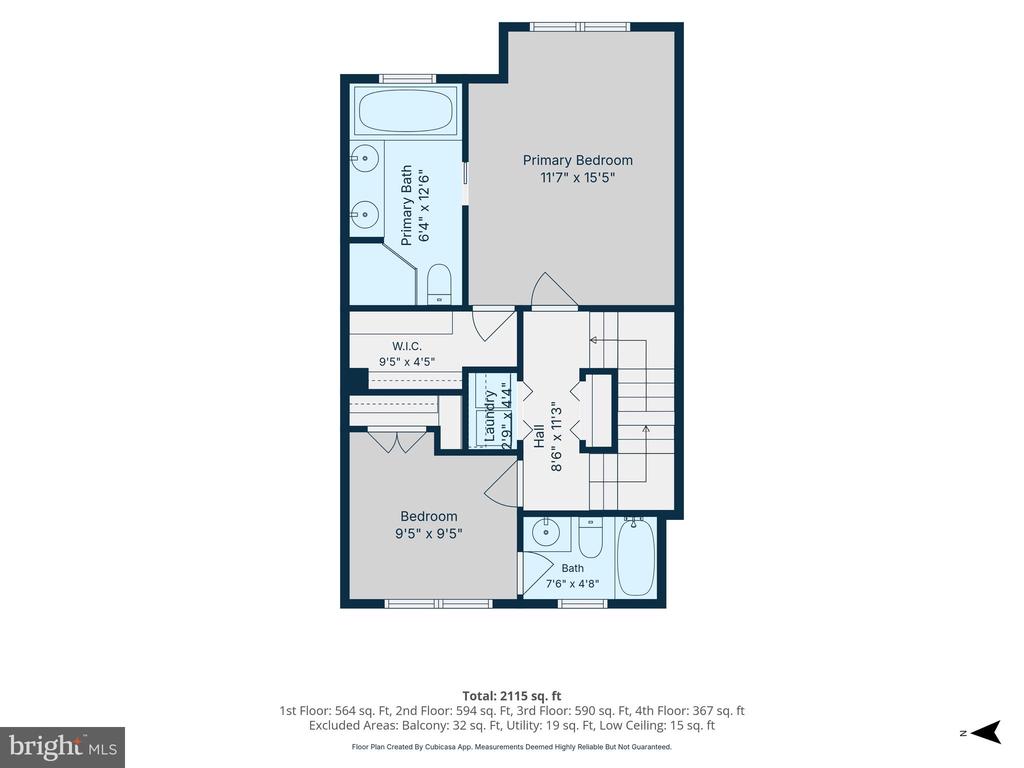
The second floor features the expansive primary suite, with cathedral ceilings, custom walk-in closet and upgraded ensuite bath featuring dual sinks, a separate enclosed glass shower, a soaking tub and bidet commode. The additional bedroom features an ensuite bath.
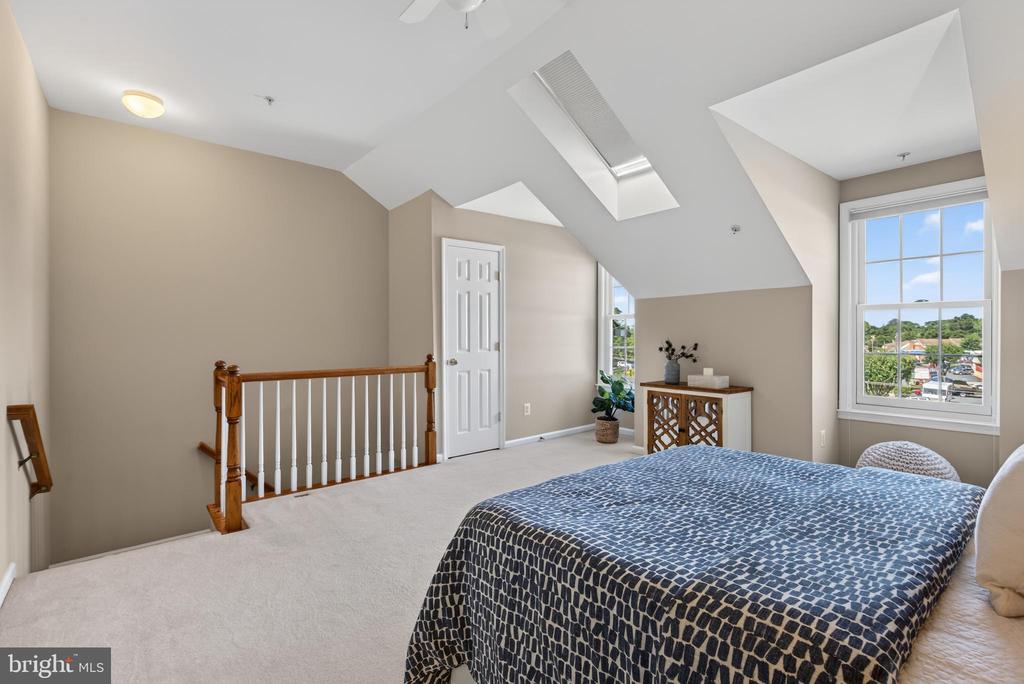
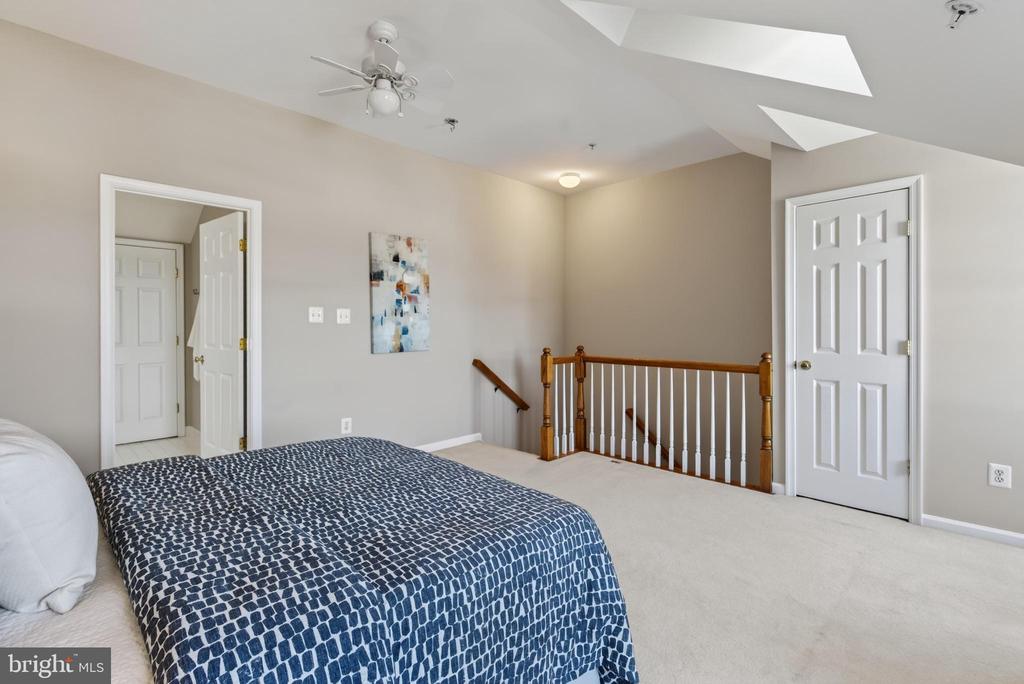
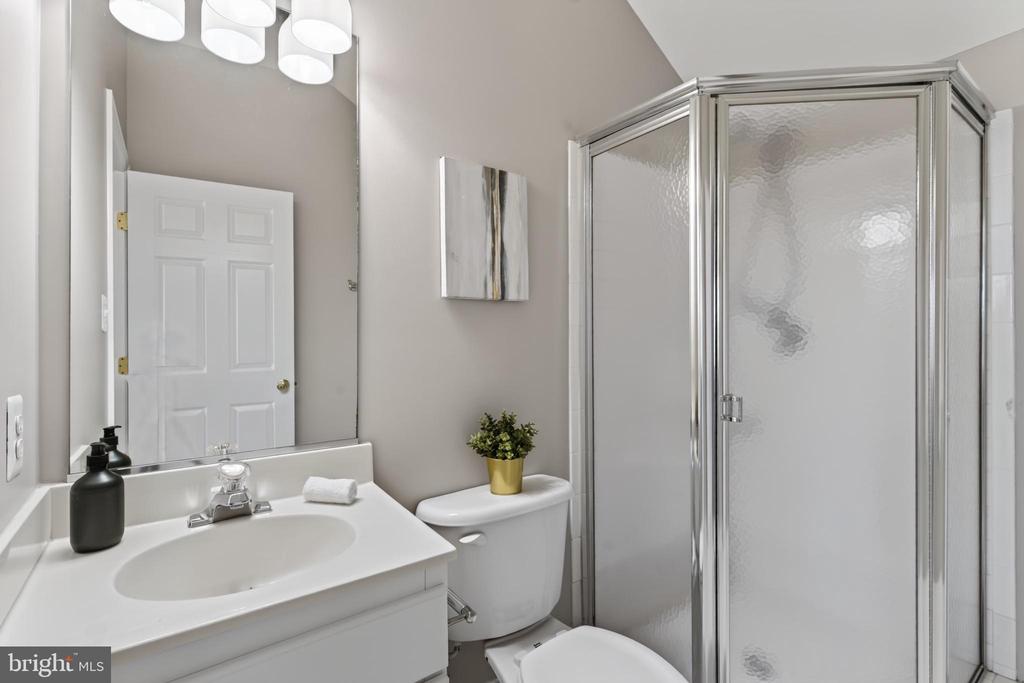
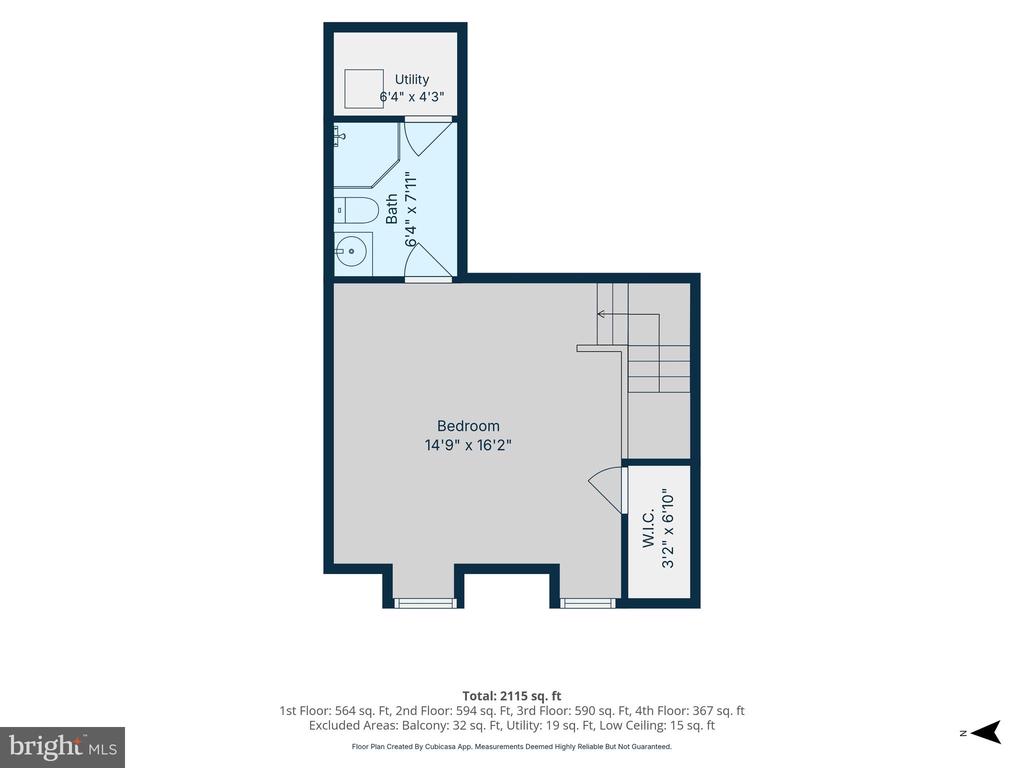
The top floor features cathedral ceilings, dormer accents and an ensuite bath with shower; the carpeted loft style lends it to be a second primary suite, entertainment space or library/ den.
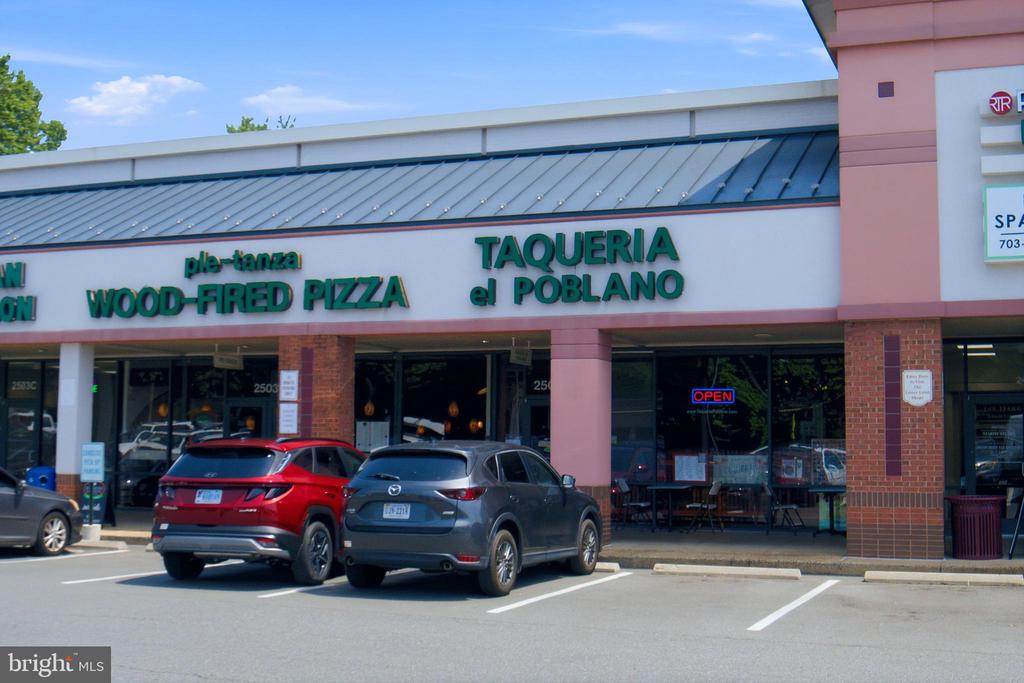
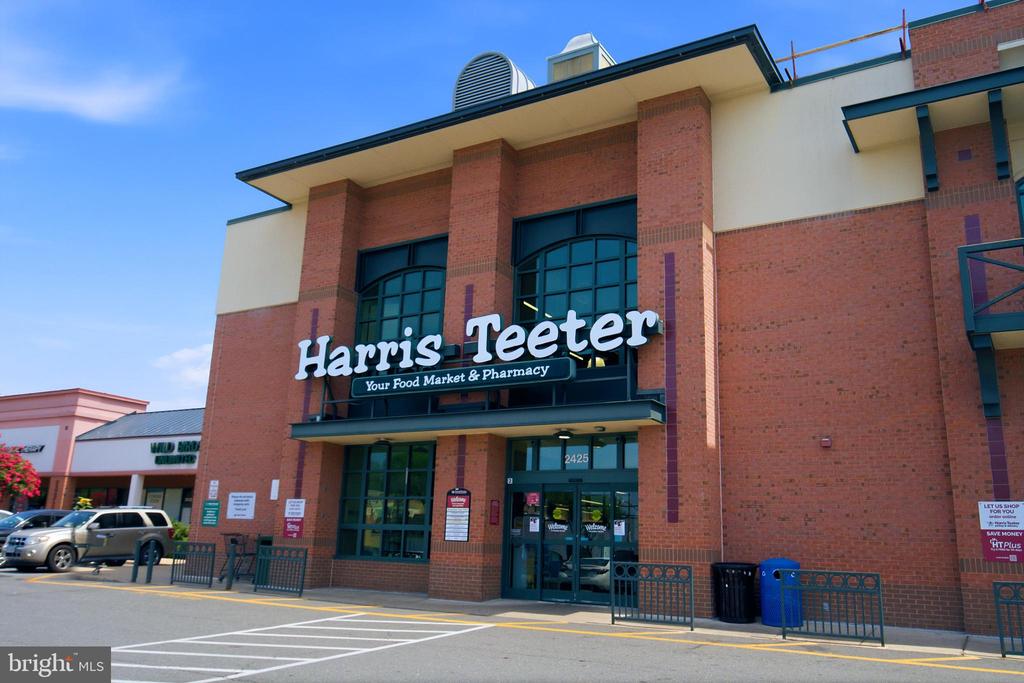
This is the perfect location; walk to grocery and restaurants, commute easily to DC, and close enough to two metros to commute by foot.
A completely modern living space, turn-key living with low HOA fees, dual two zone heating and cooling systems, all in one of Arlington's most desired locations.

3
beds

4
baths

1,646 Sq.Ft. LIVING AREA

842 Sq.Ft. lot

Features & Amenities

Interior

  • total bedrooms3
  • Total bathrooms4
  • full bathrooms3
  • half bathroom1
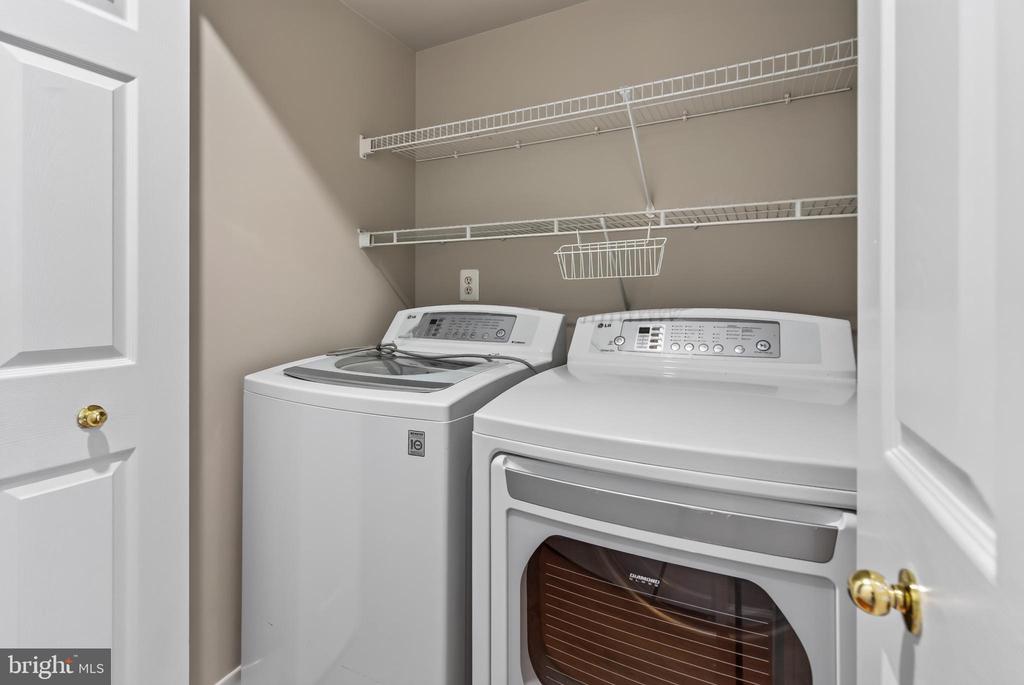
  • Laundry room Has Laundry, Dryer In Unit, Washer In Unit, Upper Floor
  • Flooring Carpet, Hardwood, Renewable
  • APPLIANCES Dishwasher, Disposal, Dryer, Microwave, Oven - Self Cleaning, Oven/Range - Gas, Refrigerator, Stove, Washer, Icemaker
  • other interior Features Other, Primary Bath(s), Crown Moldings, Window Treatments, Wood Floors

Area & Lot

  • Status Sold
  • Date Sold August 19, 2026
  • Living Area1,646 Sq.Ft.
  • Total Area1,646 Sq.Ft.
  • Lot Area842 Sq.Ft.
  • MLS® IDVAAR2075692
  • TypeTownhouse
  • YEAR BUILT1999
  • NeighborhoodArlington
  • Architecture StylesColonial
  • Elementary SchoolDISCOVERY
  • Middle SchoolWILLIAMSBURG
  • High SchoolYORKTOWN
  • School DistrictARLINGTON COUNTY PUBLIC SCHOOLS

Exterior

  • STORIES3
  • Garage Space2.0
  • water SourcePublic
  • PoolNo Pool
  • roofArchitectural Shingle
  • parkingAttached Garage
  • HEAT TYPEForced Air, Zoned
  • AIR CONDITIONINGCentral A/C, Zoned
  • sewerPublic Sewer
  • SubstructureSlab, Permanent
  • Disability FeaturesNone
  • HOA AmenitiesCommon Grounds

Financial

  • Sales Price$899,000
  • Real Estate Tax $9,129/yr
  • HOA $132/mo
  • Zoning C-O-1.0
View Virtual Tour

Arlington

Explore

Work With Areizo

At the heart of my work is a genuine passion for helping you find your perfect home. As your trusted advisor, skilled negotiator, and neighborhood expert, I guide you through every step of buying, selling, or renting. Backed by the Long & Foster family and a global network of professionals, I offer a full range of services to make your journey home seamless and rewarding.

Follow Me on Instagram


