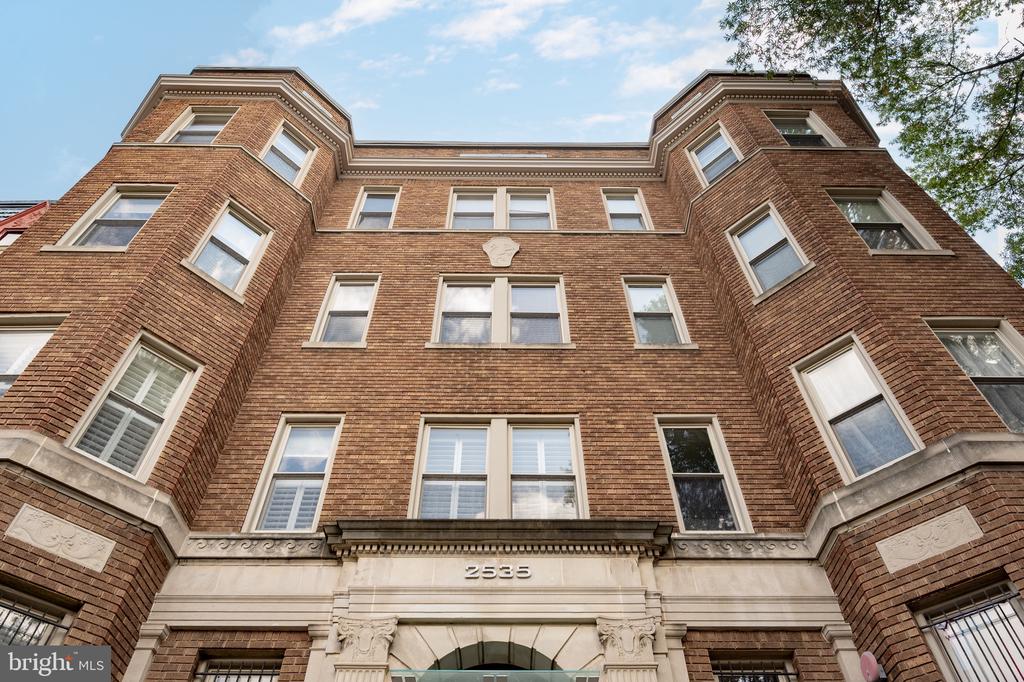
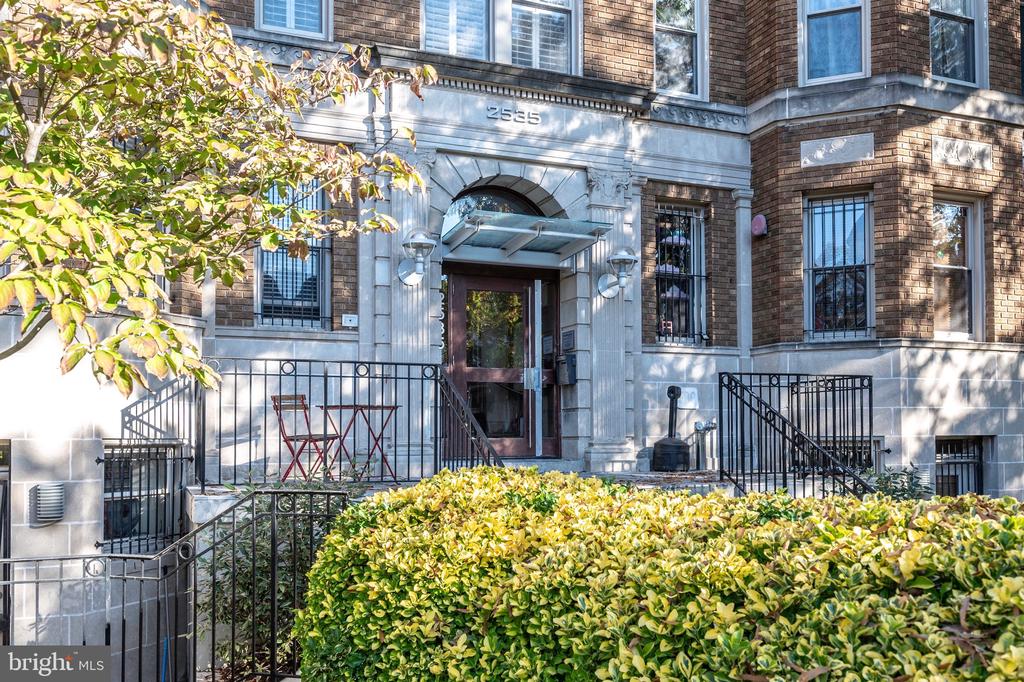
2535 13TH STREET NW 403
SEE ALL PHOTOS
2535 13TH STREET NW 403
Sold

2535 13TH STREET NW 403

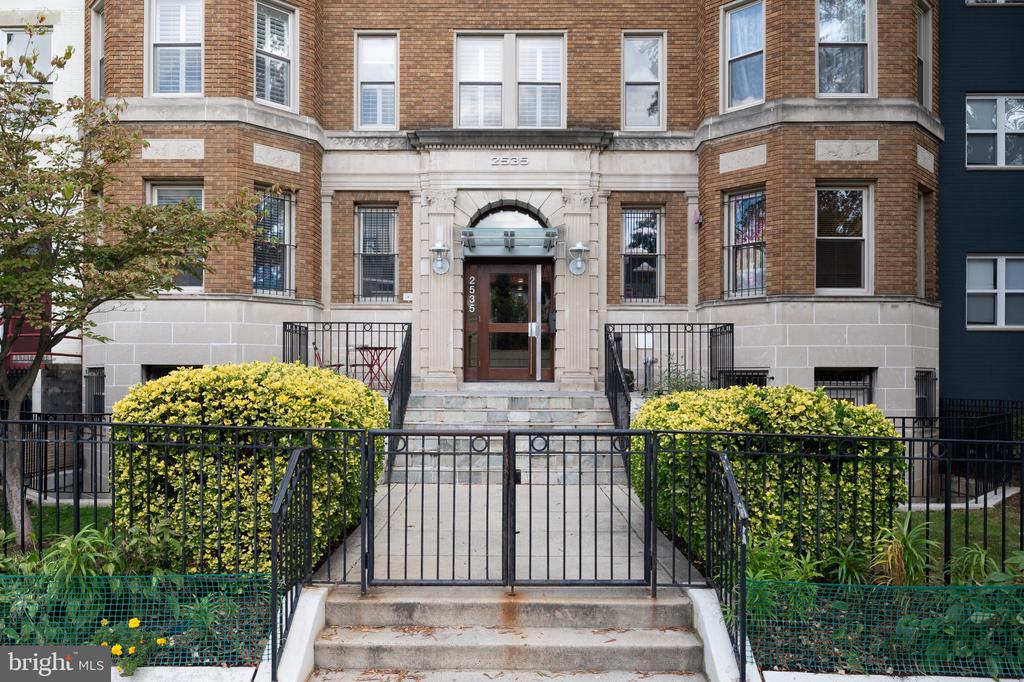
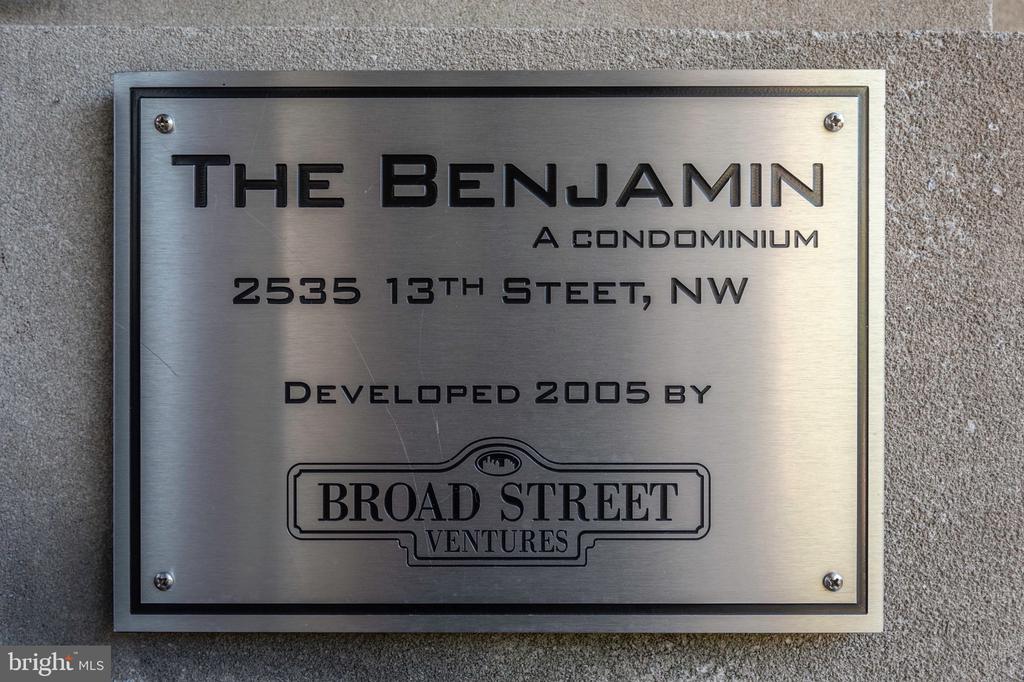
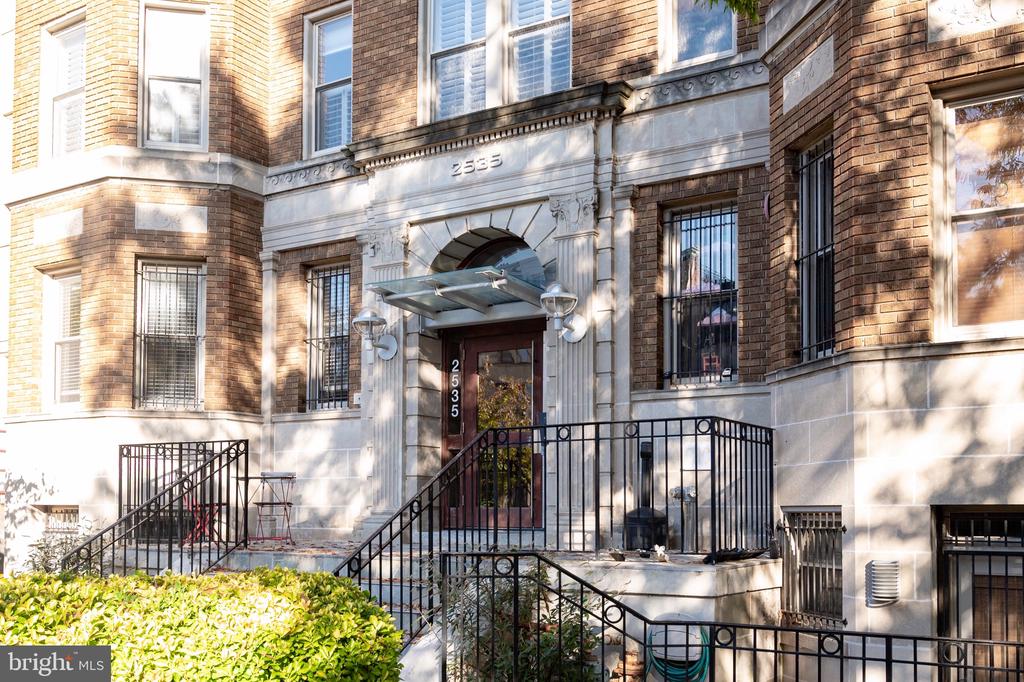
2535 13TH STREET NW Unit: 403, WASHINGTON, DC 20009

$375,000
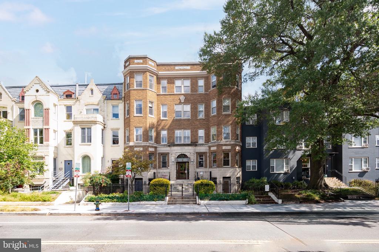
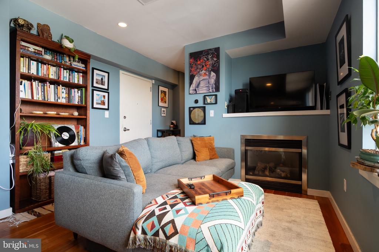
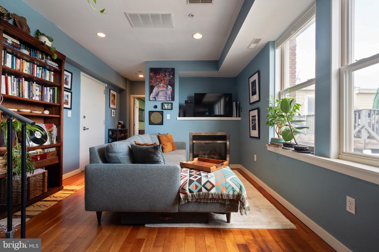
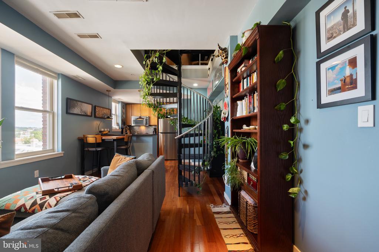
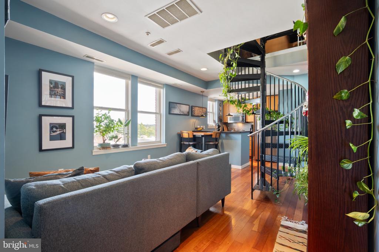
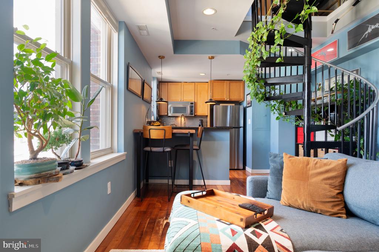
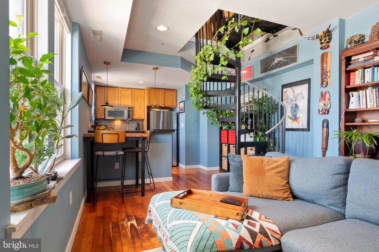
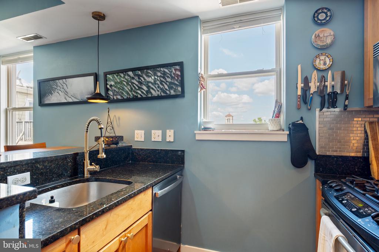
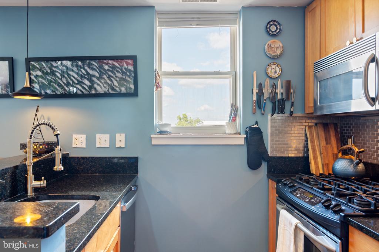
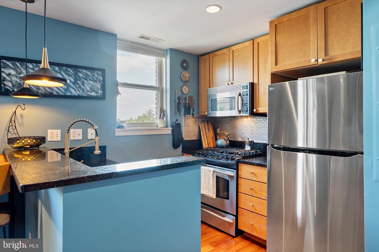
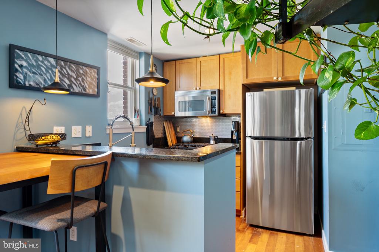
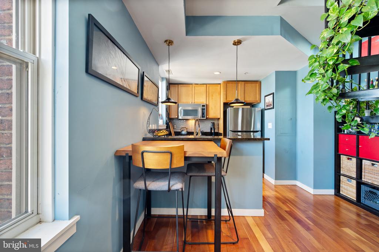
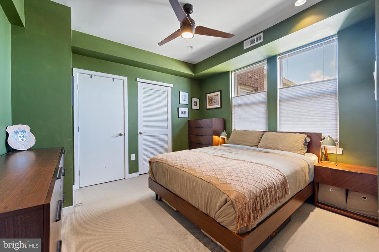
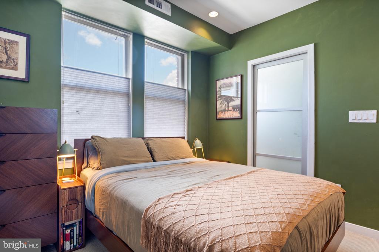
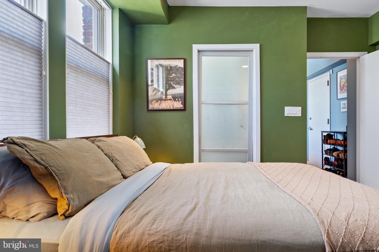
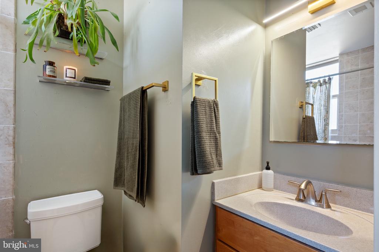
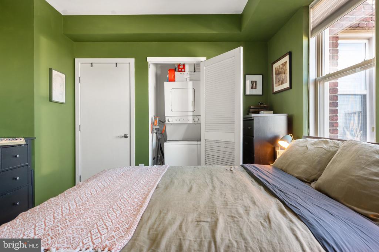
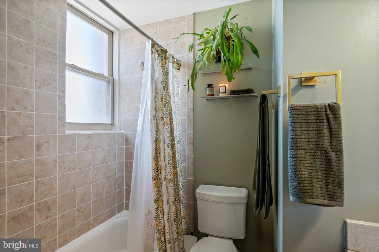
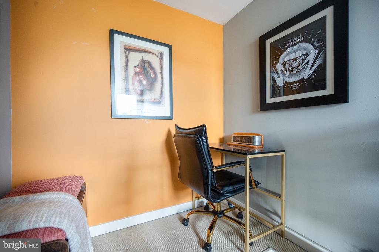
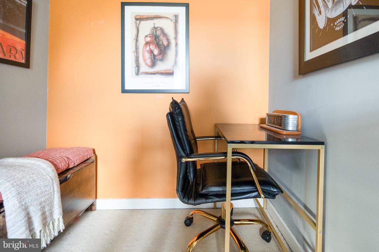
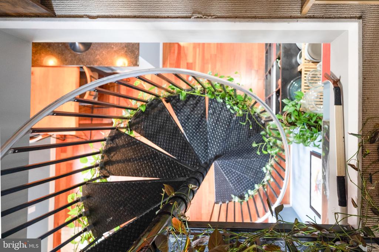
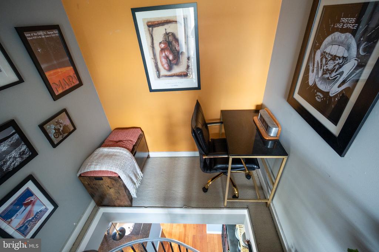
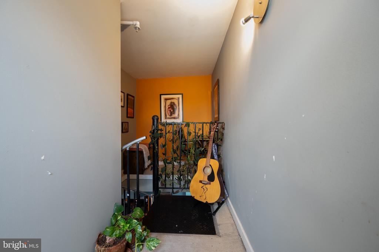
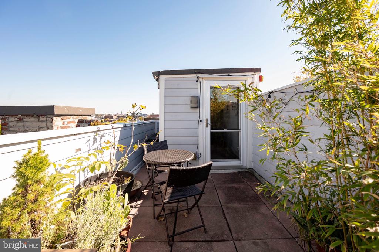
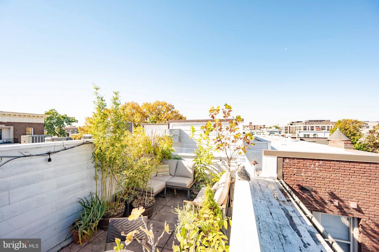
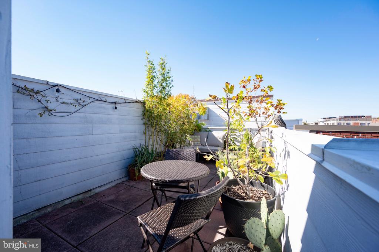
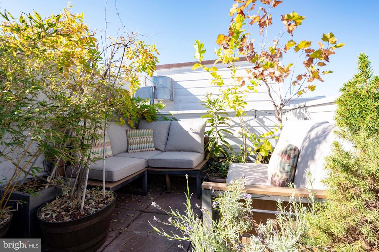
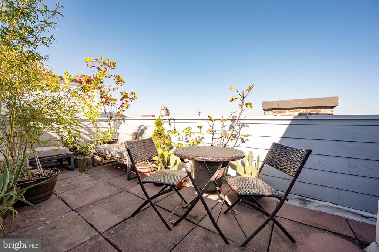
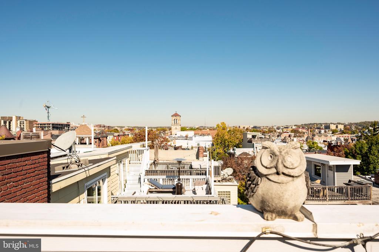
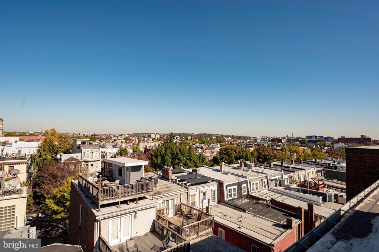
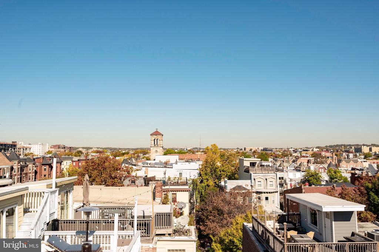
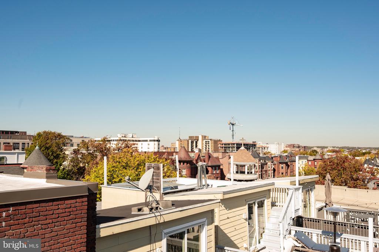
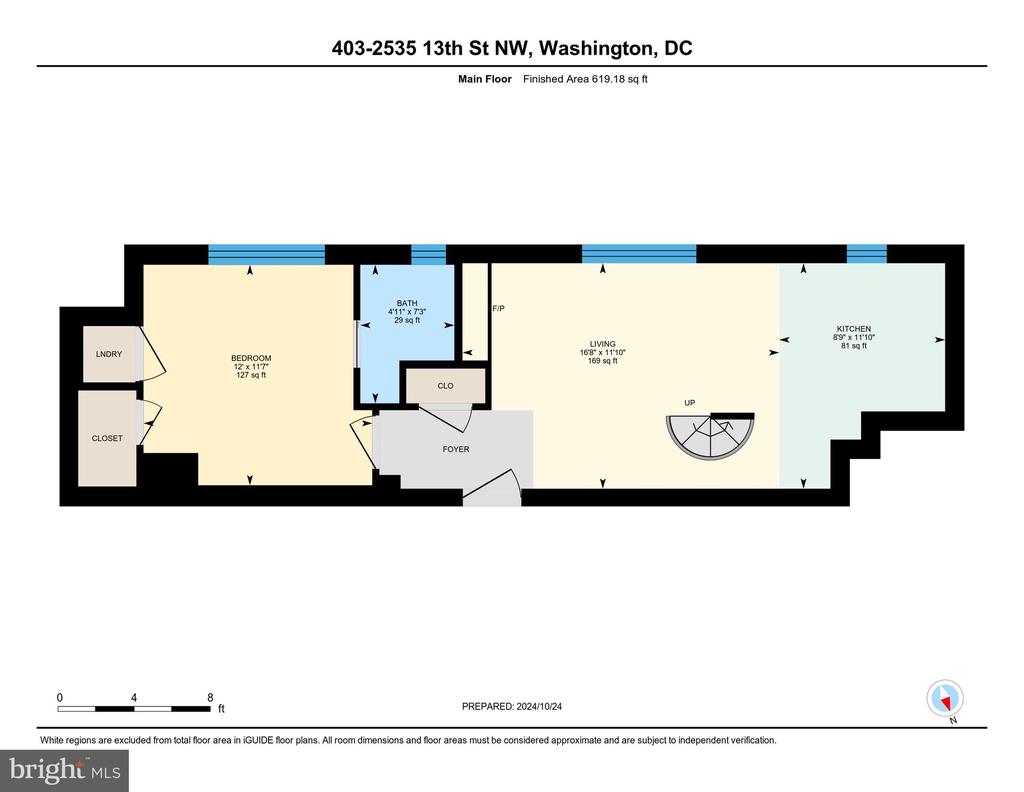
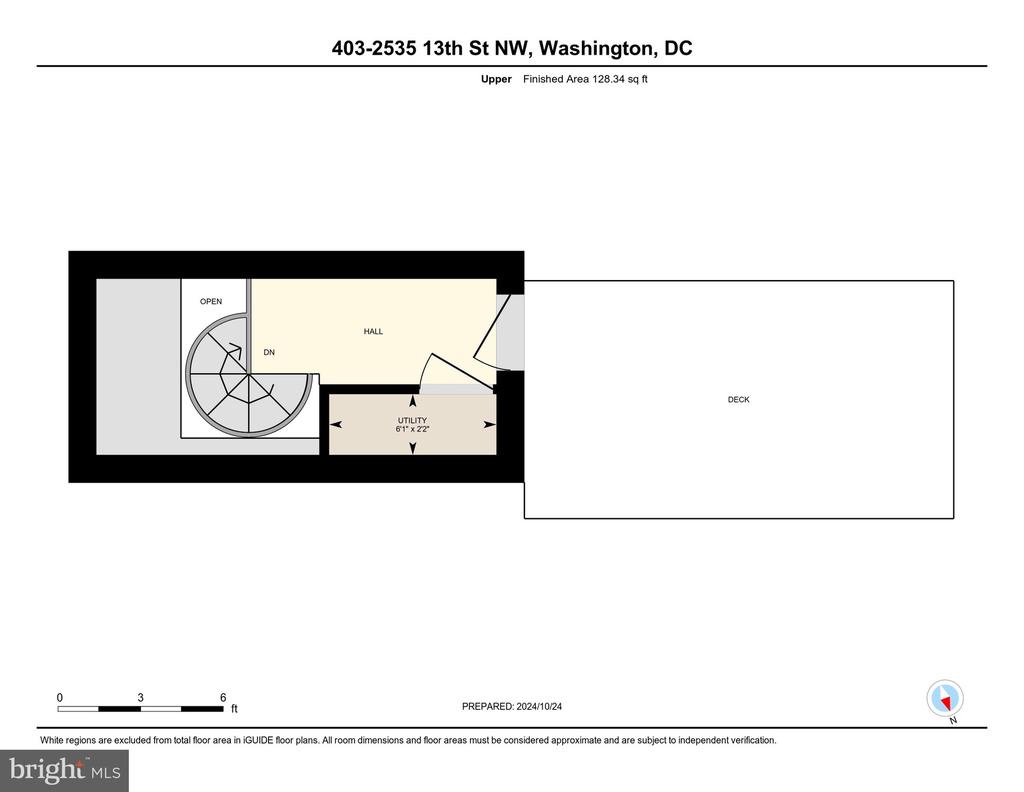
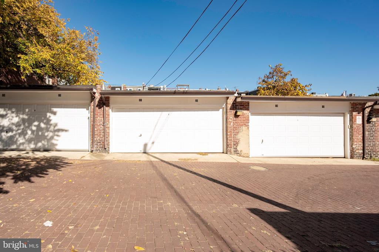
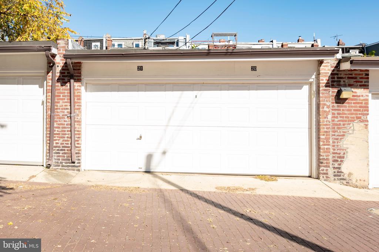
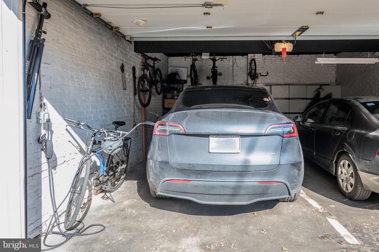
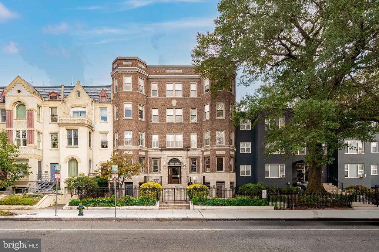
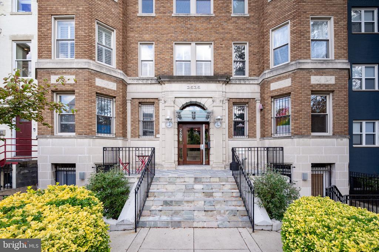
PRIVATE rooftop deck and PRIVATE garage parking for one car. This top-floor one-bedroom, one-bath condo has it all! The living area features hardwood floors, a gas fireplace, and large, bright windows. The updated kitchen includes a gas stove, brand-new fridge and dishwasher. The bedroom offers in-unit laundry and extra closet space. A spiral staircase leads to an office area and the private rooftop deck with stunning 360-degree views. Behind the building is your spacious private garage with extra storage, prepped for an electric vehicle.

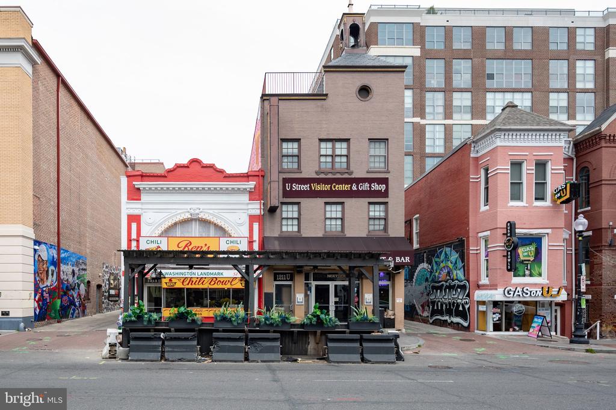
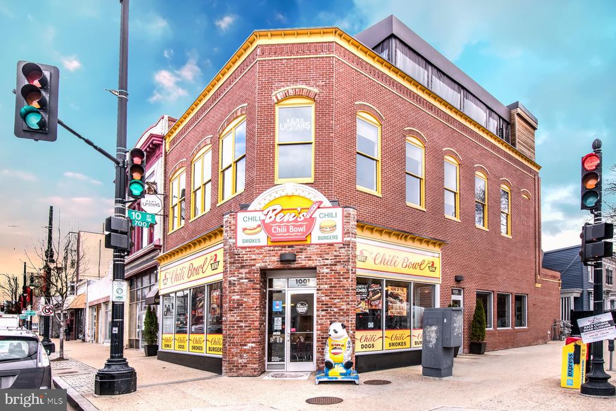
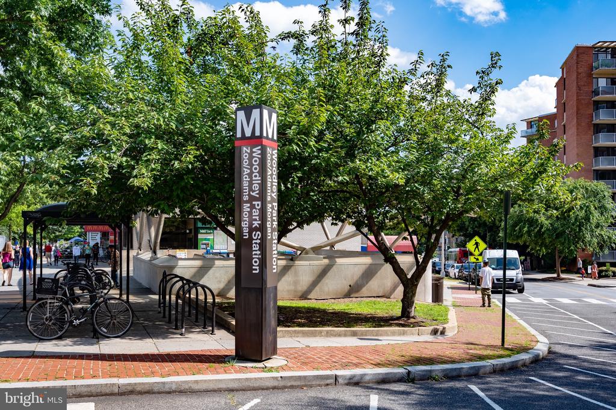
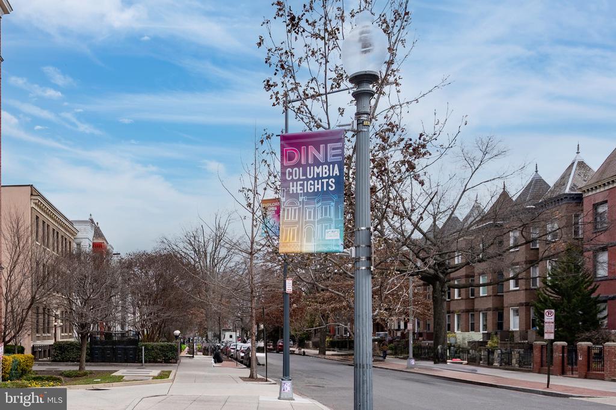
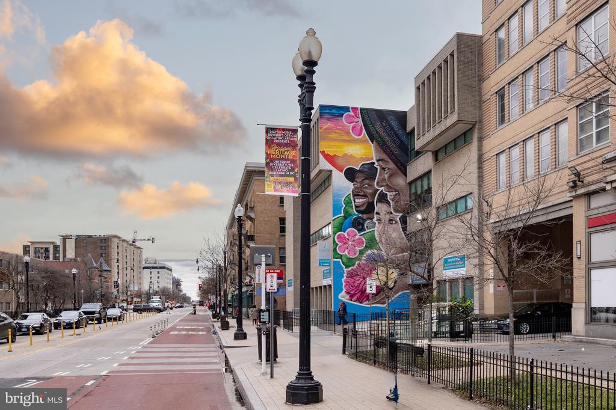
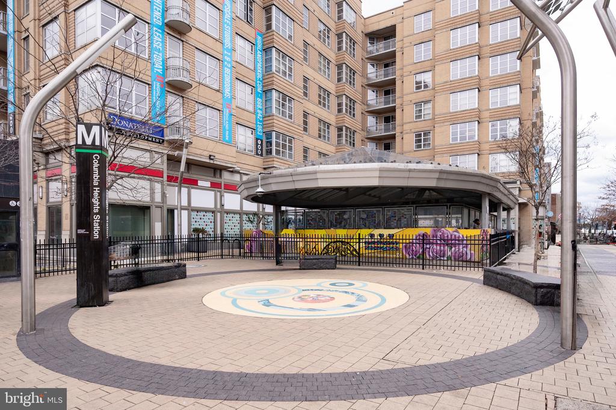
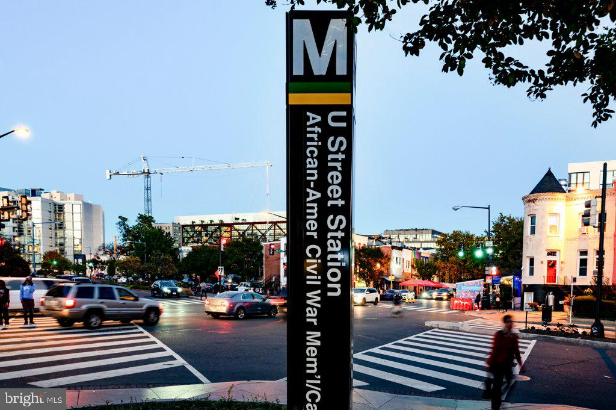
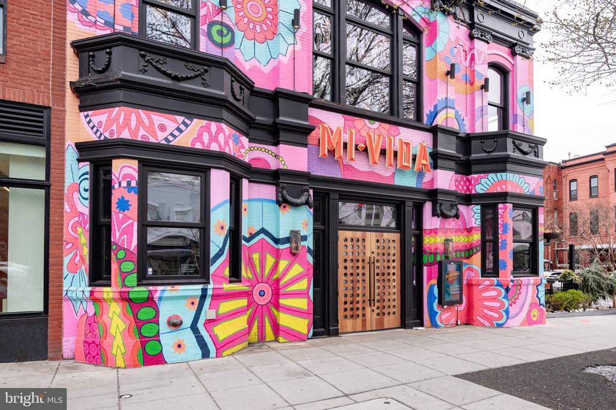
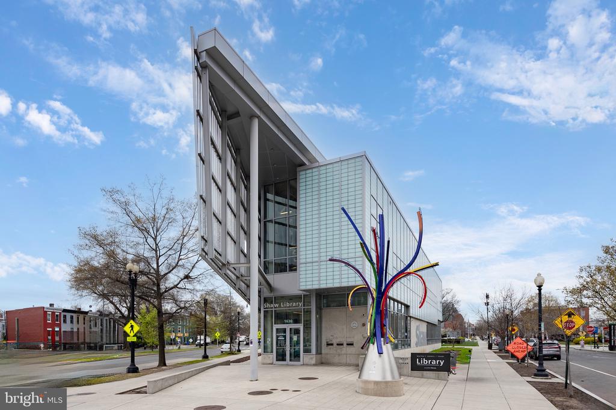
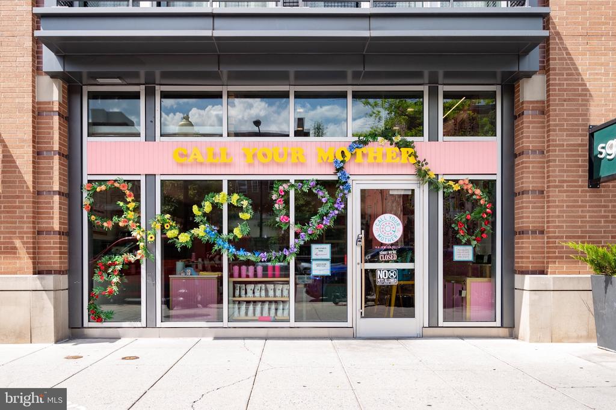
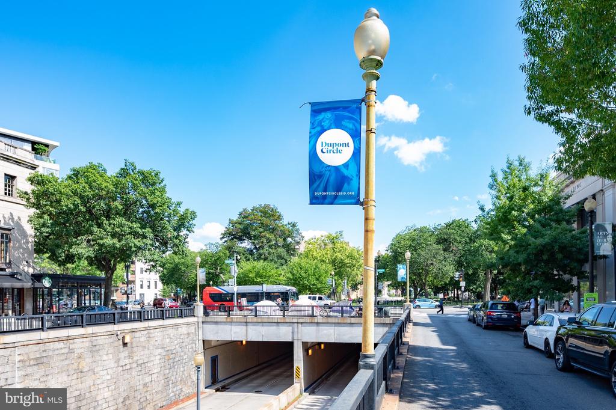
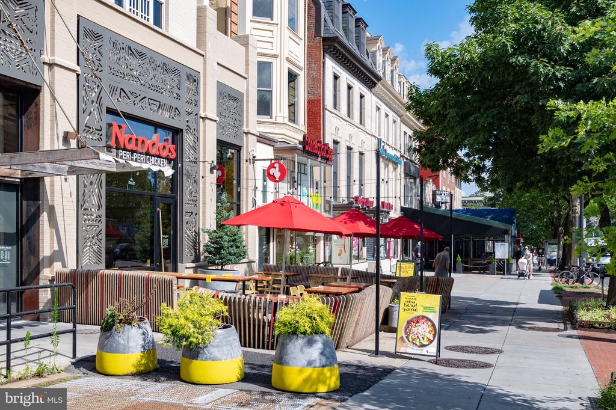
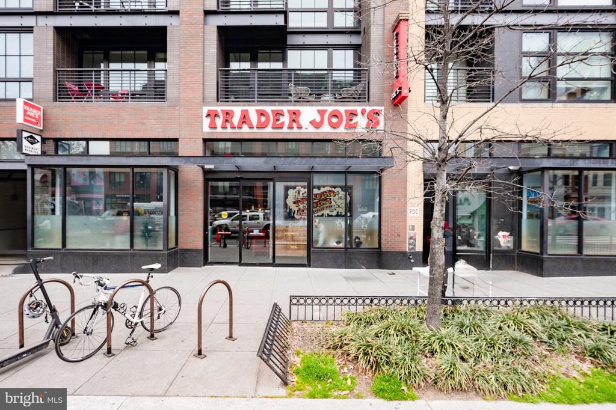
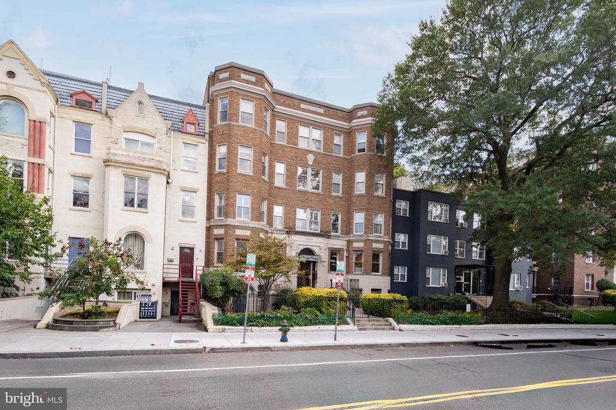
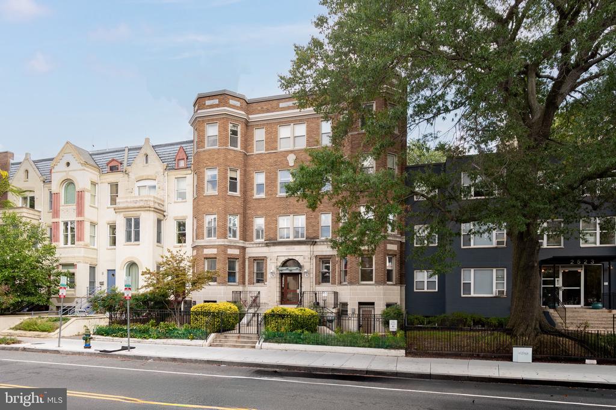
Ideally located between Columbia Heights and U Street, you're steps from dining, shopping, and entertainment, with quick access to two metro stations. And yes, it's a well-run, pet-friendly building with a low condo fee!

1
bed

1
bath

619 Sq.Ft. LIVING AREA

Features & Amenities

Interior

  • total bedrooms1
  • Total bathroom1
  • full bathroom1
  • Laundry room Has Laundry
  • Fireplace Fireplace - Glass Doors
  • APPLIANCES Dishwasher, Disposal, Microwave, Refrigerator, Stove, Washer/Dryer Stacked
  • other interior Features Combination Kitchen/Dining, Primary Bath(s), Upgraded Countertops, Window Treatments, Floor Plan - Open

Area & Lot

  • Status Sold
  • Date Sold January 12, 2026
  • Living Area619 Sq.Ft.
  • Total Area619 Sq.Ft.
  • MLS® IDDCDC2224976
  • TypeCondo
  • YEAR BUILT1925
  • Architecture StylesColonial
  • School DistrictDISTRICT OF COLUMBIA PUBLIC SCHOOLS

Exterior

  • STORIES1
  • Garage Space1.0
  • water SourcePublic
  • PoolNo Pool
  • parkingDetached Garage
  • HEAT TYPEForced Air
  • AIR CONDITIONINGCentral A/C
  • sewerPublic Sewer
  • Disability FeaturesNone
  • HOA AmenitiesNone
  • security FeaturesIntercom, Main Entrance Lock

Financial

  • Sales Price$375,000
  • Real Estate Tax $3,715/yr
  • Zoning RA-2
View Virtual Tour

Work With Areizo

At the heart of my work is a genuine passion for helping you find your perfect home. As your trusted advisor, skilled negotiator, and neighborhood expert, I guide you through every step of buying, selling, or renting. Backed by the Long & Foster family and a global network of professionals, I offer a full range of services to make your journey home seamless and rewarding.

Follow Me on Instagram

