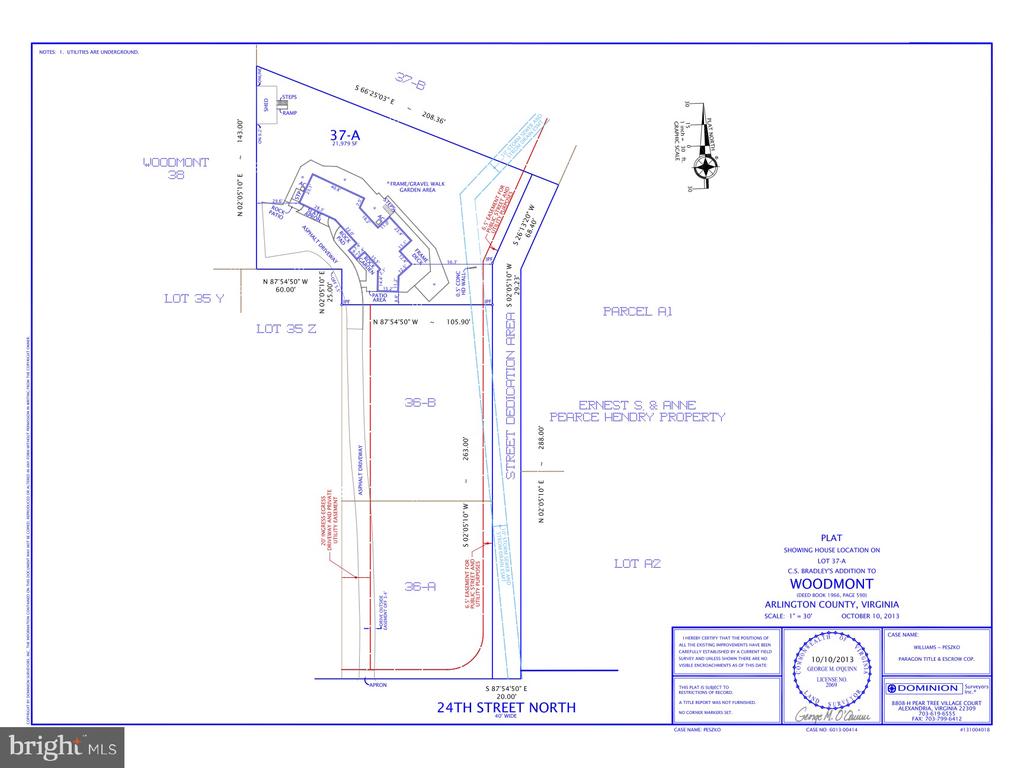
2607 24TH STREET N
2607 24TH STREET N
2607 24TH STREET N
2607 24TH STREET N
2607 24TH STREET N
2607 24TH STREET N
2607 24TH STREET N
2607 24TH STREET N
2607 24TH STREET N
2607 24TH STREET N
2607 24TH STREET N
2607 24TH STREET N
2607 24TH STREET N
2607 24TH STREET N
2607 24TH STREET N
2607 24TH STREET N
2607 24TH STREET N
2607 24TH STREET N
2607 24TH STREET N
2607 24TH STREET N
2607 24TH STREET N
2607 24TH STREET N
2607 24TH STREET N
2607 24TH STREET N
2607 24TH STREET N
2607 24TH STREET N
2607 24TH STREET N
2607 24TH STREET N
2607 24TH STREET N
2607 24TH STREET N
2607 24TH STREET N
2607 24TH STREET N
2607 24TH STREET N
2607 24TH STREET N
2607 24TH STREET N
2607 24TH STREET N
2607 24TH STREET N
2607 24TH STREET N
2607 24TH STREET N
2607 24TH STREET N
2607 24TH STREET N
2607 24TH STREET N
2607 24TH STREET N
2607 24TH STREET N
2607 24TH STREET N
2607 24TH STREET N
2607 24TH STREET N
2607 24TH STREET N
2607 24TH STREET N
2607 24TH STREET N
2607 24TH STREET N
2607 24TH STREET N
2607 24TH STREET N
2607 24TH STREET N
2607 24TH STREET N
2607 24TH STREET N
2607 24TH STREET N
2607 24TH STREET N
2607 24TH STREET N
2607 24TH STREET N
2607 24TH STREET N
2607 24TH STREET N
2607 24TH STREET N
2607 24TH STREET N
2607 24TH STREET N
2607 24TH STREET N
2607 24TH STREET N
2607 24TH STREET N
2607 24TH STREET N
SEE ALL PHOTOS
2607 24TH STREET N
2607 24TH STREET N
2607 24TH STREET N
2607 24TH STREET N
2607 24TH STREET N
2607 24TH STREET N
2607 24TH STREET N
2607 24TH STREET N
2607 24TH STREET N
2607 24TH STREET N
2607 24TH STREET N
2607 24TH STREET N
2607 24TH STREET N
2607 24TH STREET N
2607 24TH STREET N
2607 24TH STREET N
2607 24TH STREET N
2607 24TH STREET N
2607 24TH STREET N
2607 24TH STREET N
2607 24TH STREET N
2607 24TH STREET N
2607 24TH STREET N
2607 24TH STREET N
2607 24TH STREET N
2607 24TH STREET N
2607 24TH STREET N
2607 24TH STREET N
2607 24TH STREET N
2607 24TH STREET N
2607 24TH STREET N
2607 24TH STREET N
2607 24TH STREET N
2607 24TH STREET N
2607 24TH STREET N
2607 24TH STREET N
2607 24TH STREET N
2607 24TH STREET N
2607 24TH STREET N
2607 24TH STREET N
2607 24TH STREET N
2607 24TH STREET N
2607 24TH STREET N
2607 24TH STREET N
2607 24TH STREET N
2607 24TH STREET N
2607 24TH STREET N
2607 24TH STREET N
2607 24TH STREET N
2607 24TH STREET N
2607 24TH STREET N
2607 24TH STREET N
2607 24TH STREET N
2607 24TH STREET N
2607 24TH STREET N
2607 24TH STREET N
2607 24TH STREET N
2607 24TH STREET N
2607 24TH STREET N
2607 24TH STREET N
2607 24TH STREET N
2607 24TH STREET N
2607 24TH STREET N
2607 24TH STREET N
2607 24TH STREET N
2607 24TH STREET N
2607 24TH STREET N
2607 24TH STREET N
2607 24TH STREET N
Sold

2607 24TH STREET N

2607 24TH STREET N, ARLINGTON, VA 22207

$2,150,000
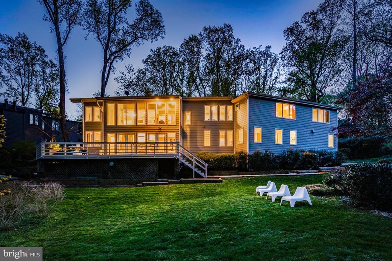
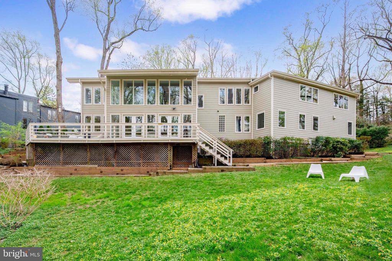
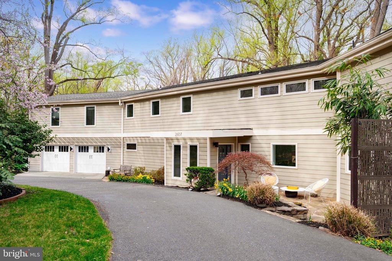
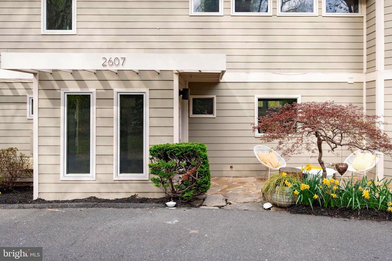
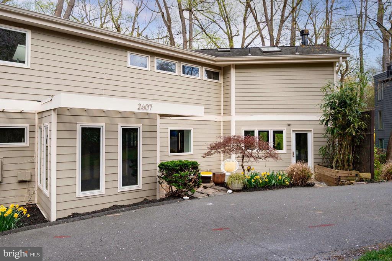
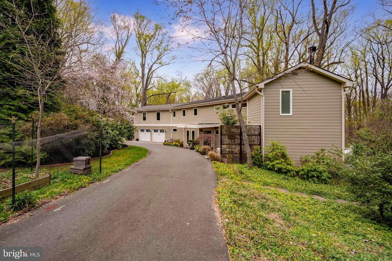
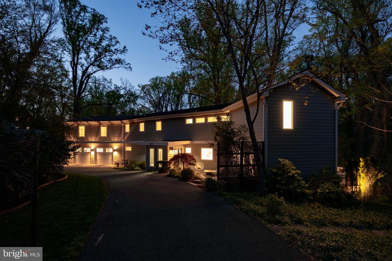
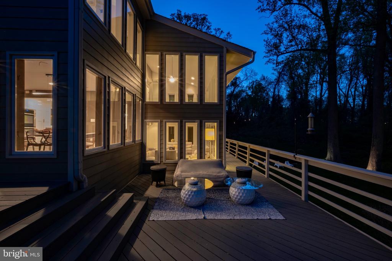
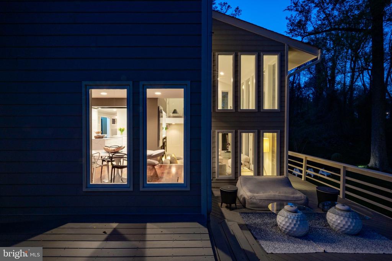
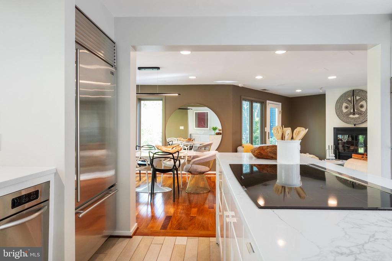
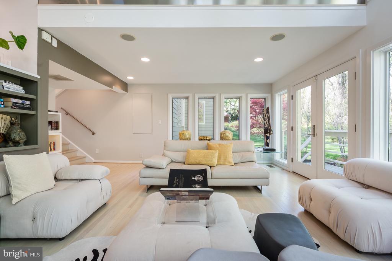
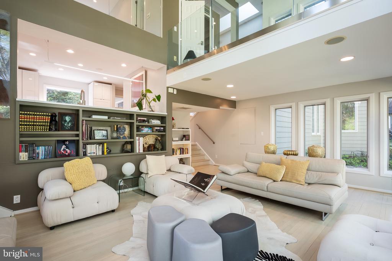
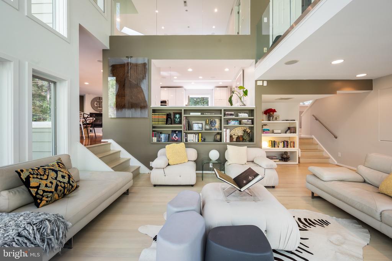
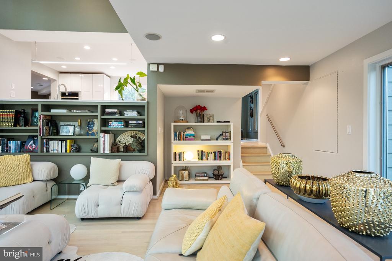
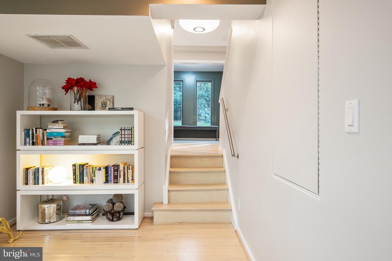
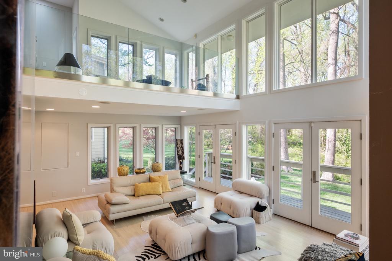
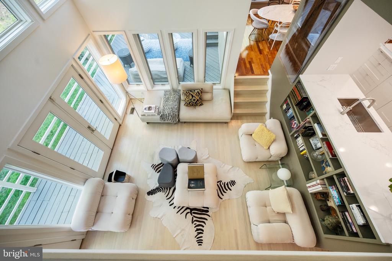
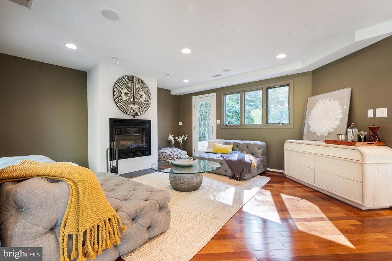
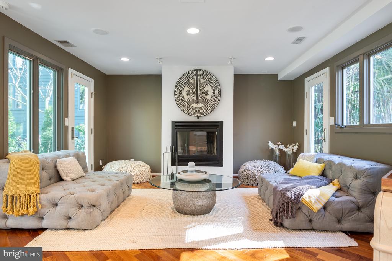
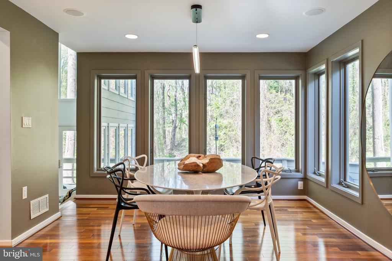
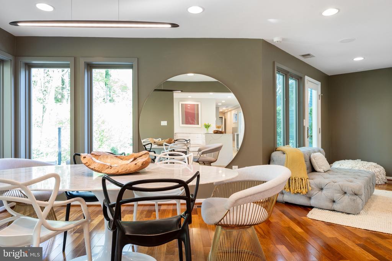
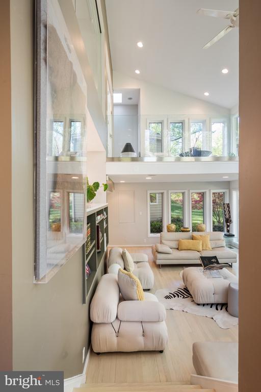
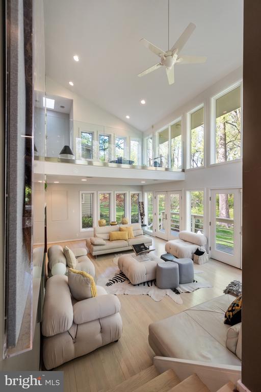
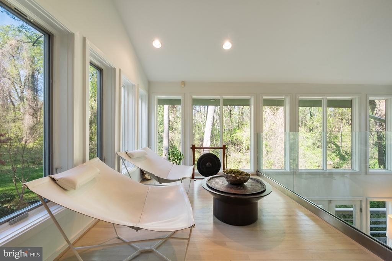
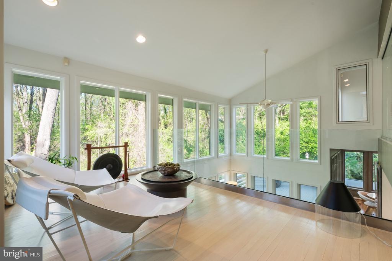
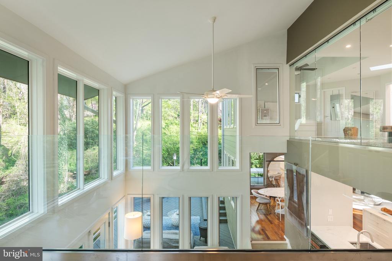
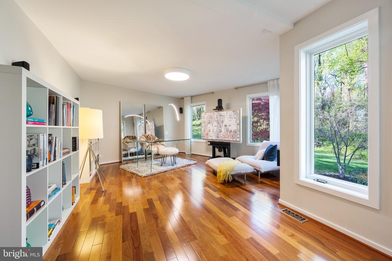
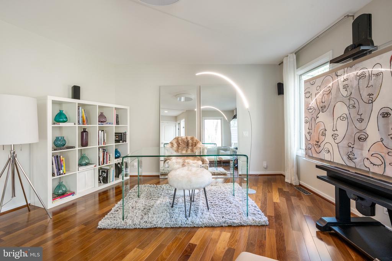
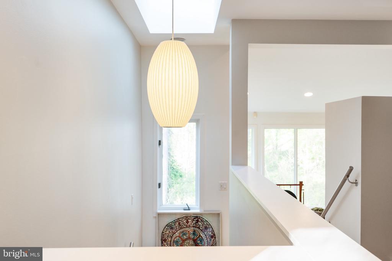
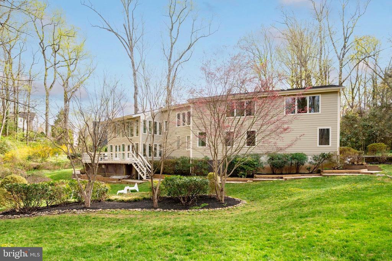
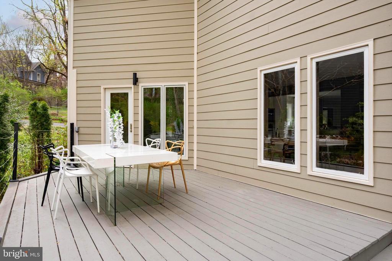
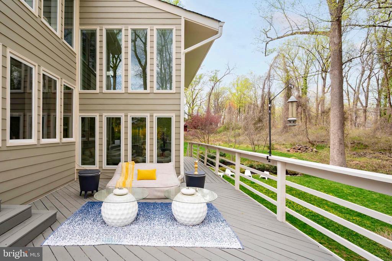
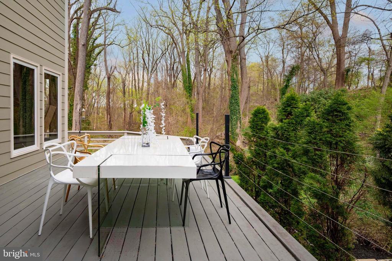
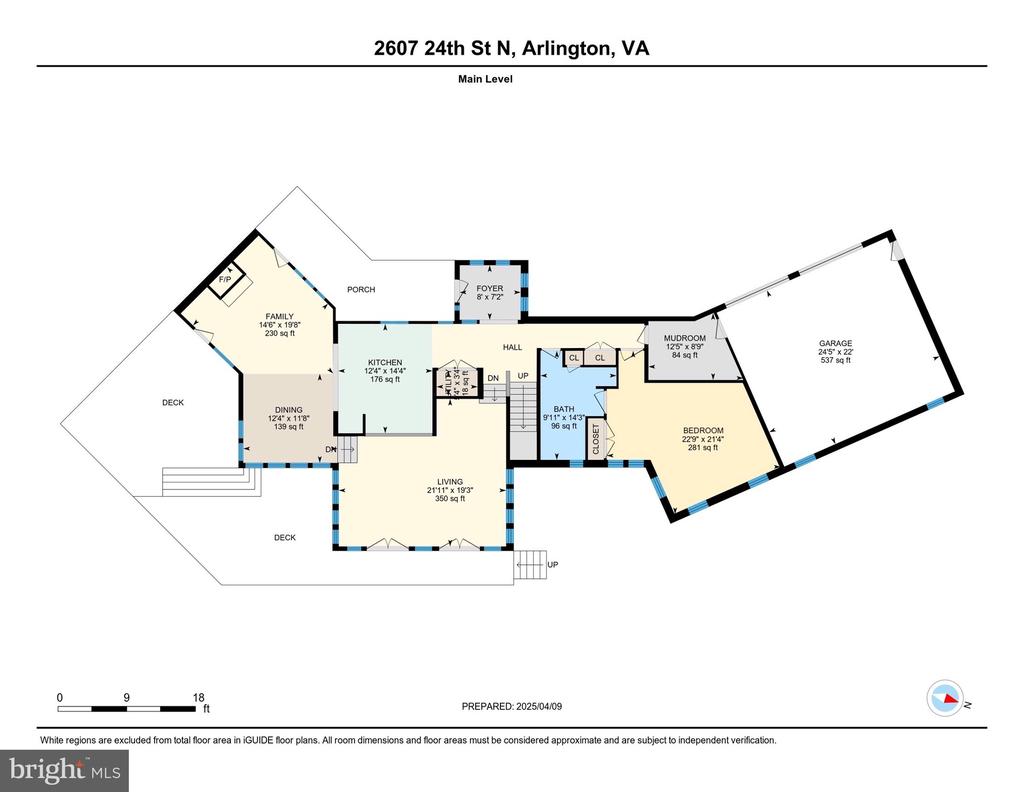
This home has been completely transformed with high-end finishes and exceptional attention to detail. Designed with entertaining in mind, the striking two-story sunken living room features dramatic walls of glass, built-in bookshelves, and direct access to expansive tiered wraparound decks. Soaring above is a private loft area with dramatic glass railing overlooking two story living room. The cozy family and dining room, complete with a wood-burning fireplace, add warmth and intimacy to the open layout.
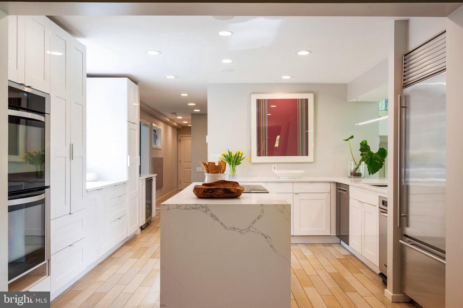
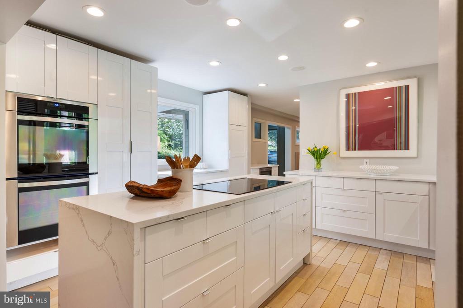
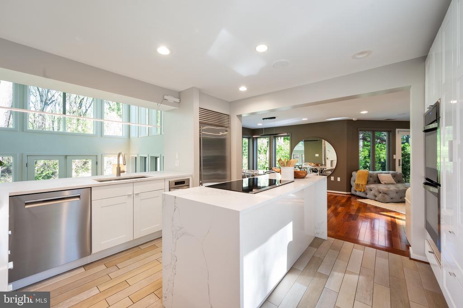
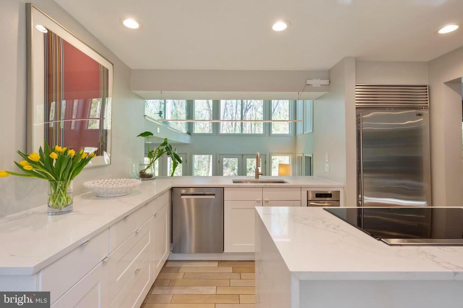
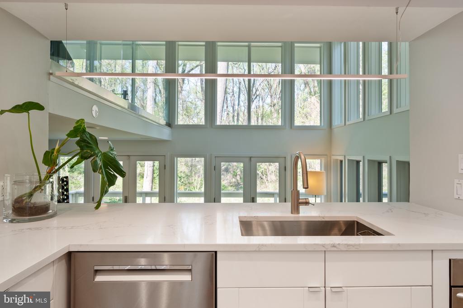
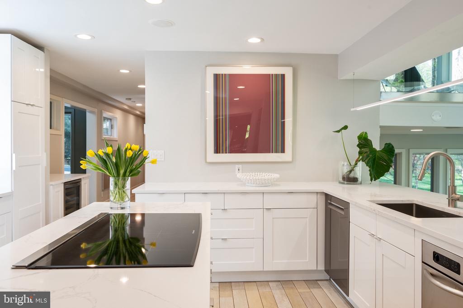
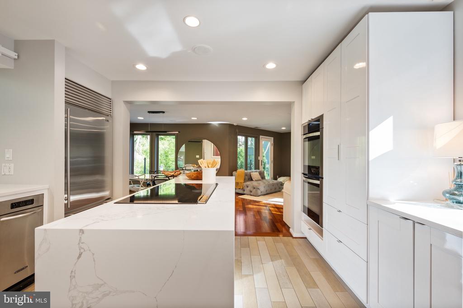
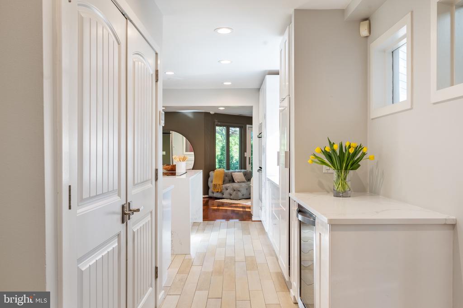
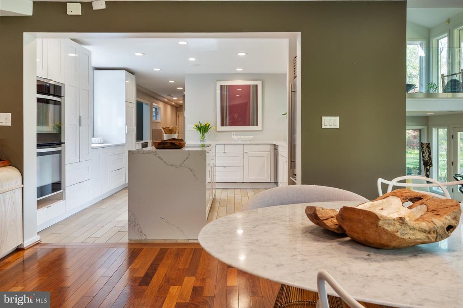
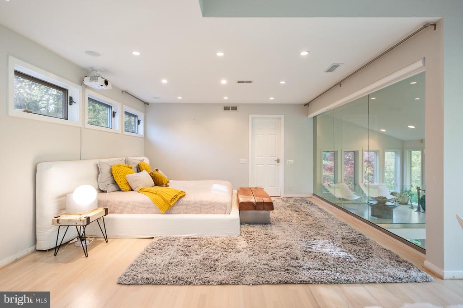
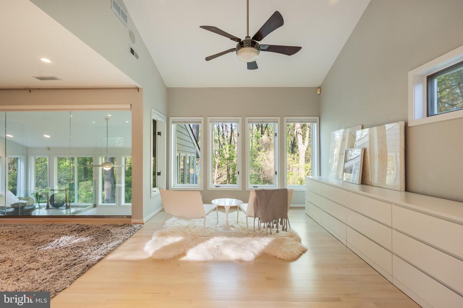
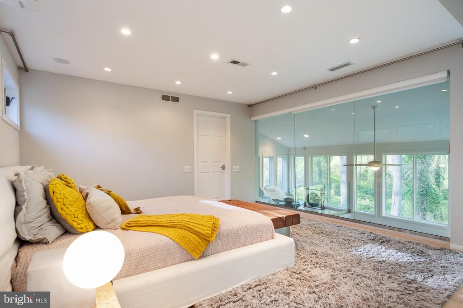
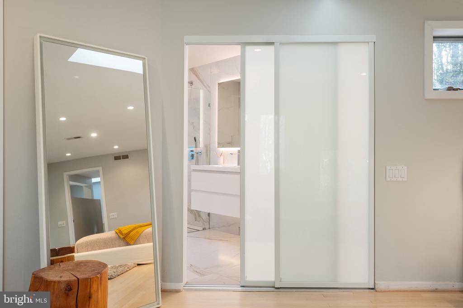
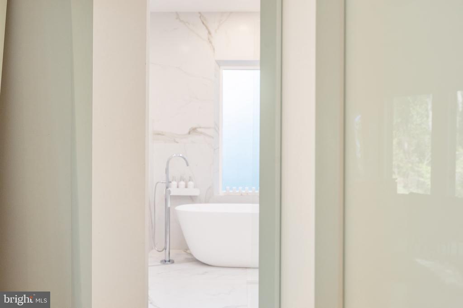
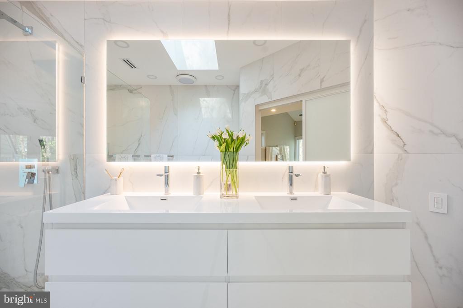
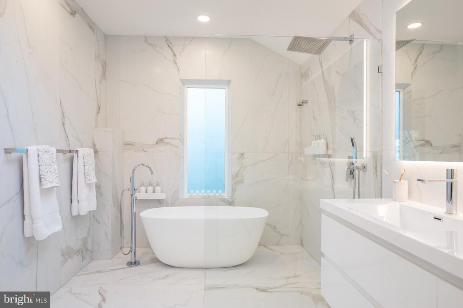
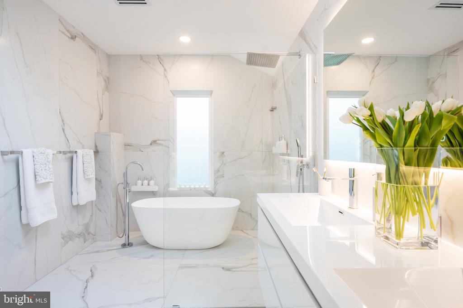
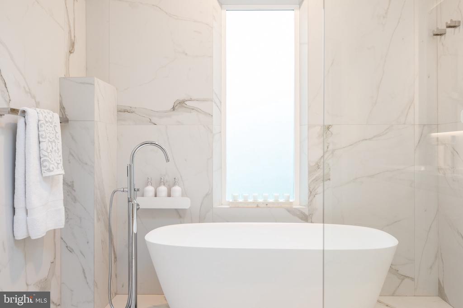
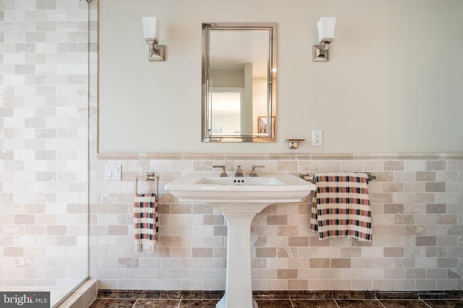
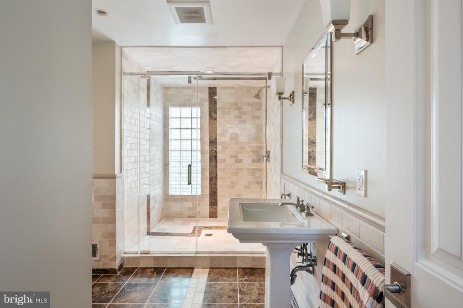
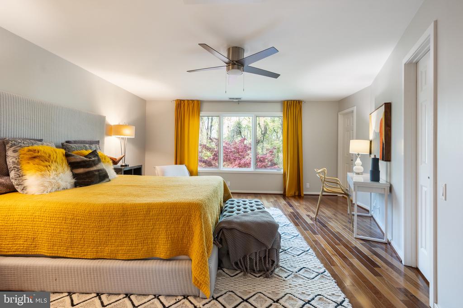
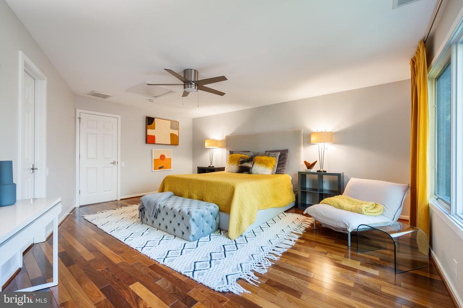
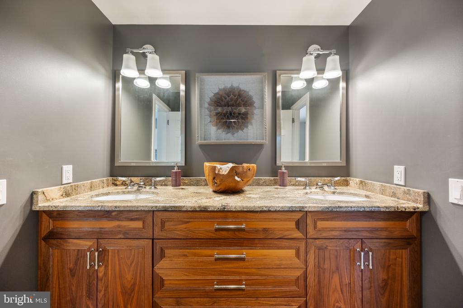
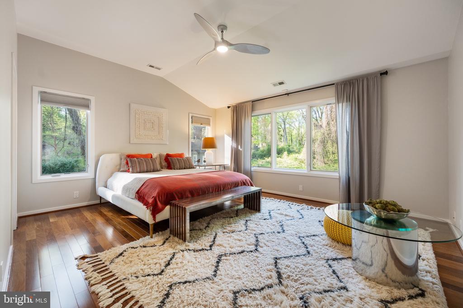
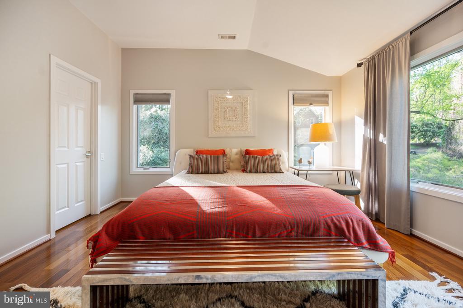
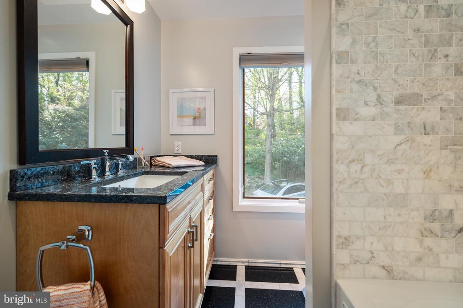
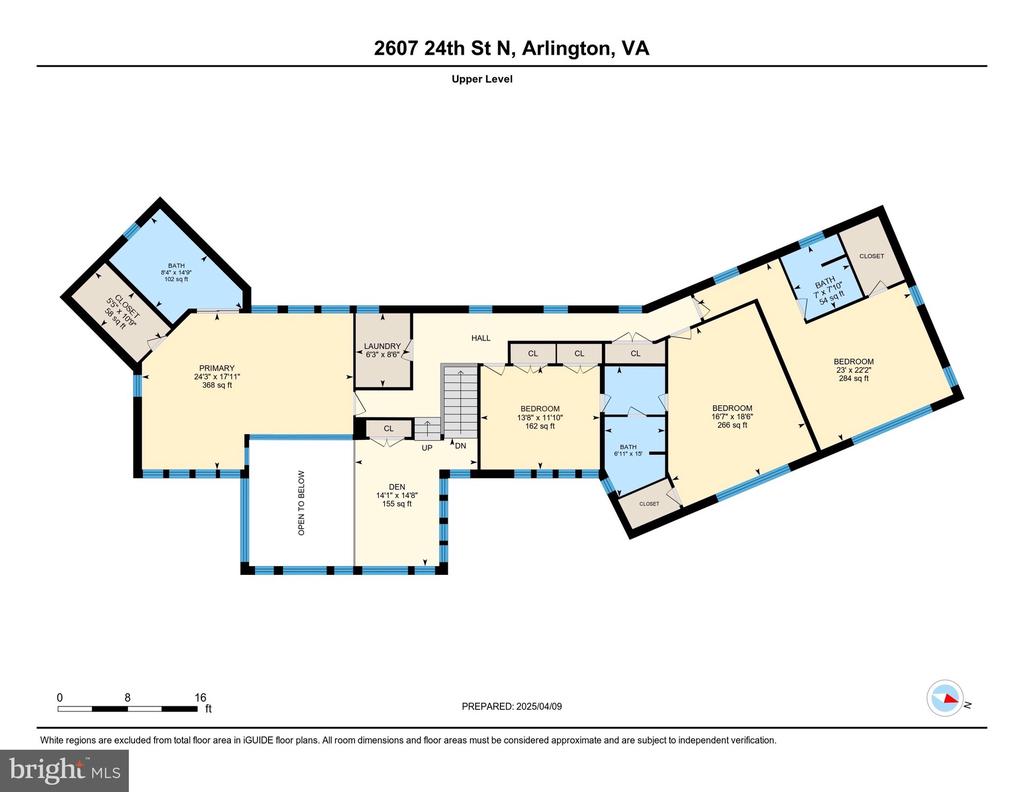
The recently remodeled gourmet kitchen is a chef's dream, outfitted with a Sub-Zero refrigerator, double oven, induction cooktop, and quartz waterfall countertops. The opulent primary suite is a true sanctuary, with floor-to-ceiling windows, a sitting area, walk-in closet, and a spa-inspired marble bathroom featuring a wet room, soaking tub, and double vanity.
A separate upper-level wing includes three more bedrooms--two that share a large bathroom, and a third that serves as another private suite with its own walk-in closet and en-suite bath. Every bedroom is thoughtfully positioned to face the rear of the home, offering beautiful wooded views and maximum privacy.
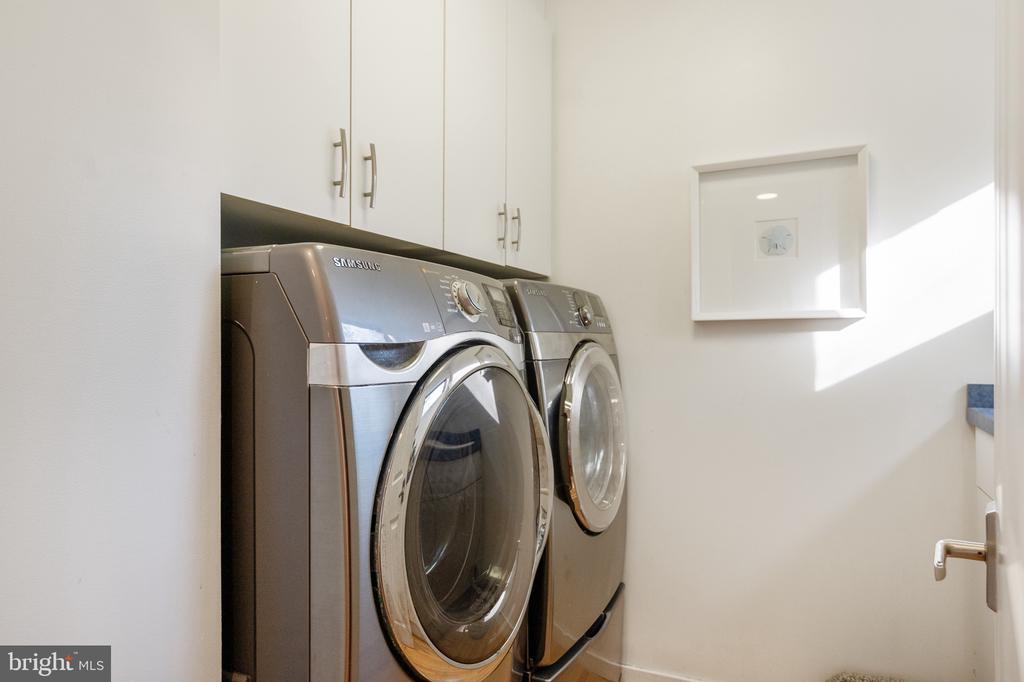
Upper level laundry room for added convenience.
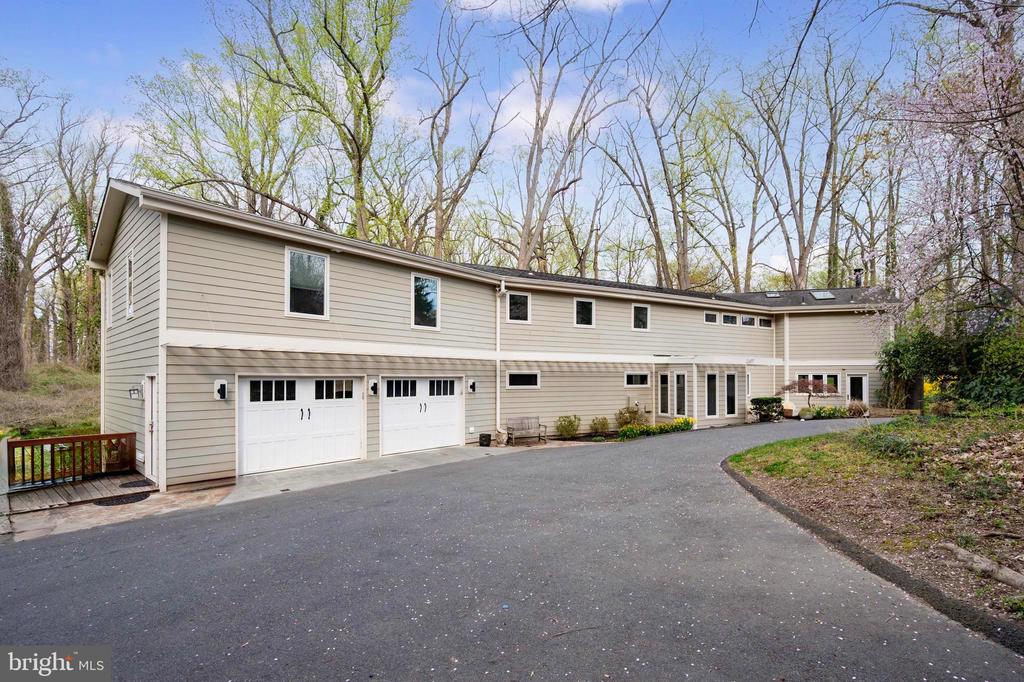
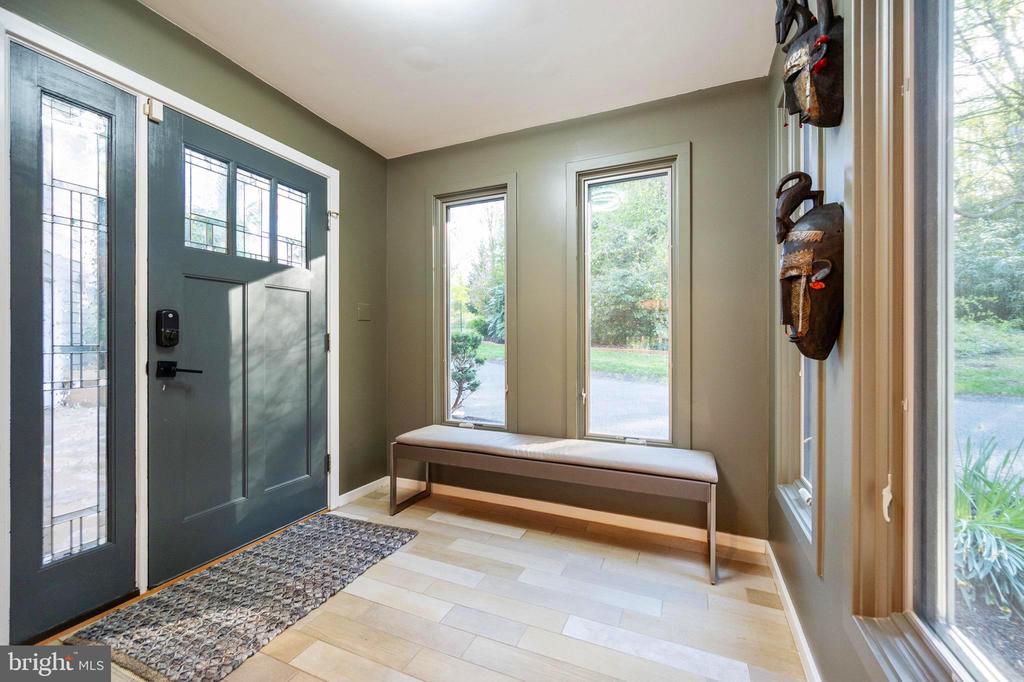
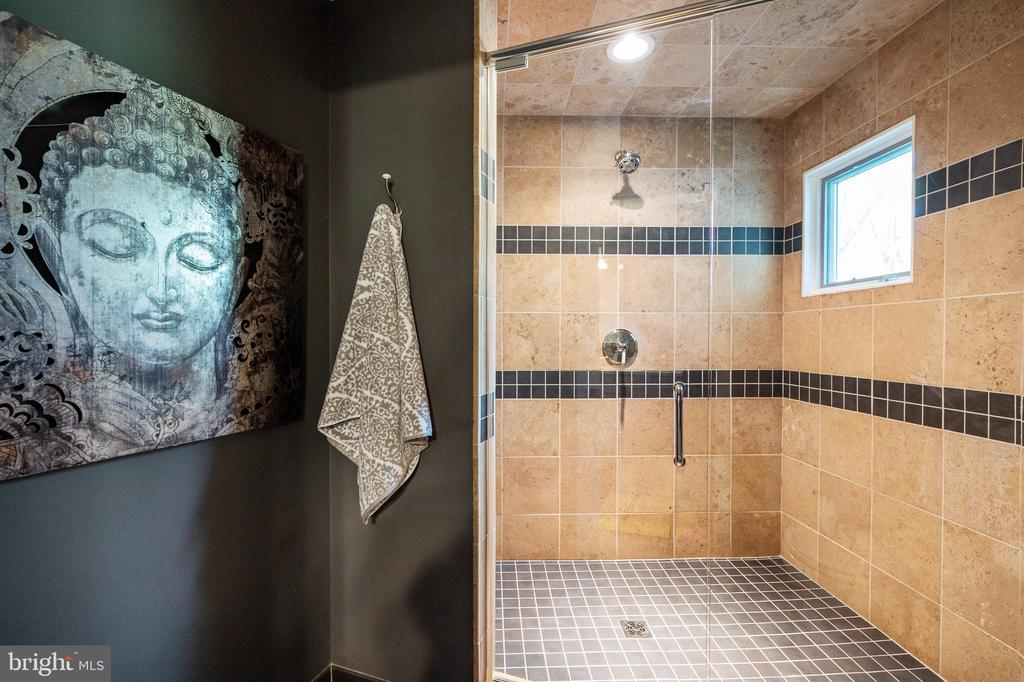
Main level guest suite with a walk-in shower adds flexibility for visitors or multigenerational living. Additional amenities include an oversized two-car garage with direct entry to a mudroom featuring custom built-in cabinetry, as well as a large walk-in shed that functions perfectly as a workshop.
With its seamless blend of modern luxury, natural surroundings, and unmatched location, this extraordinary home offers a truly unique living experience in the heart of Arlington.

5
beds

4
baths

4,443 Sq.Ft. LIVING AREA

0.5 Acres lot

Features & Amenities

Interior

  • total bedrooms5
  • Total bathrooms4
  • full bathrooms4
  • Laundry room Main Floor
  • Fireplace Fireplace - Glass Doors, Mantel(s)
  • APPLIANCES Cooktop, Cooktop - Down Draft, Dishwasher, Disposal, Dryer, Microwave, Oven - Double, Refrigerator, Washer
  • other interior Features Kitchen - Island, Dining Area, Primary Bath(s), Built-Ins, Double/Dual Staircase, Upgraded Countertops, Floor Plan - Open

Area & Lot

  • Status Sold
  • Date Sold July 2, 2025
  • Living Area4,443 Sq.Ft.
  • Total Area4,443 Sq.Ft.
  • Lot Area0.5 Acres
  • MLS® IDVAAR2055278
  • TypeResidential
  • YEAR BUILT1984
  • NeighborhoodArlington
  • Architecture StylesContemporary
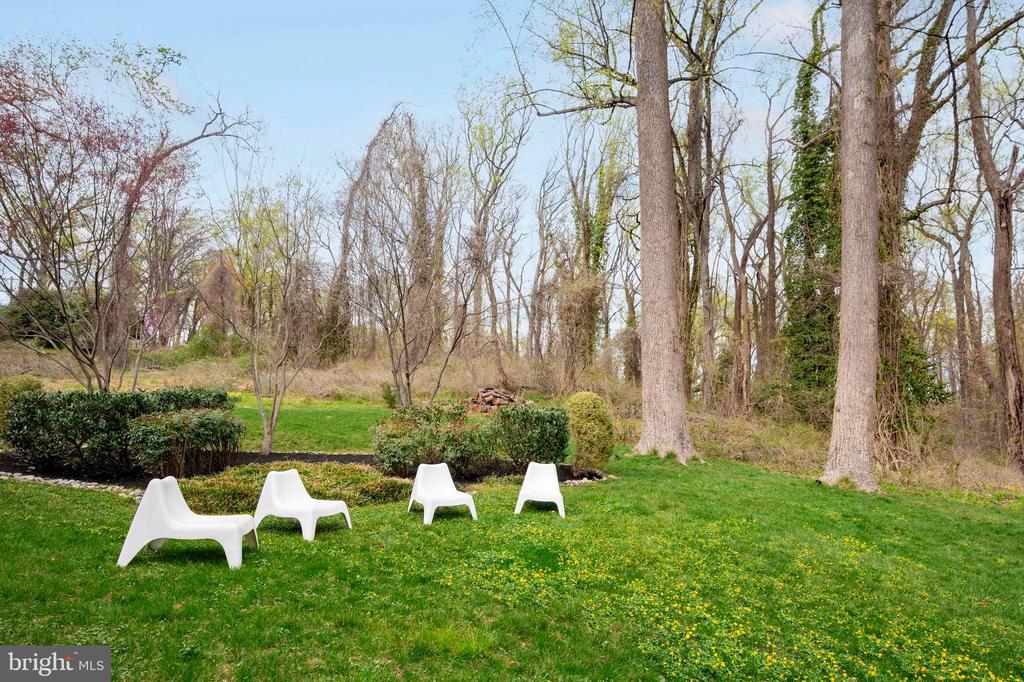
  • View DescriptionScenic Vista, Trees/Woods
  • Elementary SchoolTAYLOR
  • Middle SchoolDOROTHY HAMM
  • High SchoolYORKTOWN
  • School DistrictARLINGTON COUNTY PUBLIC SCHOOLS

Exterior

  • STORIES2
  • Garage Space2.0
  • water SourcePublic
  • PoolNo Pool
  • lot featuresBacks to Trees, No Thru Street, Partly Wooded, Secluded, Private
  • parkingAttached Garage
  • HEAT TYPEForced Air
  • AIR CONDITIONINGCentral A/C
  • sewerPublic Sewer
  • SubstructurePermanent
  • Disability Features32 wide Doors, Ramp - Main Level
  • security FeaturesMain Entrance Lock, Smoke Detector
  • other exterior FeaturesExterior Lighting

Financial

  • Sales Price$2,150,000
  • Real Estate Tax $17,434/yr
  • Zoning R-20/R-10
View Virtual Tour

Arlington

Explore

Work With Areizo

At the heart of my work is a genuine passion for helping you find your perfect home. As your trusted advisor, skilled negotiator, and neighborhood expert, I guide you through every step of buying, selling, or renting. Backed by the Long & Foster family and a global network of professionals, I offer a full range of services to make your journey home seamless and rewarding.

Follow Me on Instagram


