2905 DARTMOUTH ROAD
2905 DARTMOUTH ROAD
2905 DARTMOUTH ROAD
2905 DARTMOUTH ROAD
2905 DARTMOUTH ROAD
2905 DARTMOUTH ROAD
2905 DARTMOUTH ROAD
2905 DARTMOUTH ROAD
2905 DARTMOUTH ROAD
2905 DARTMOUTH ROAD
2905 DARTMOUTH ROAD
2905 DARTMOUTH ROAD
2905 DARTMOUTH ROAD
2905 DARTMOUTH ROAD
2905 DARTMOUTH ROAD
2905 DARTMOUTH ROAD
2905 DARTMOUTH ROAD
2905 DARTMOUTH ROAD
2905 DARTMOUTH ROAD
2905 DARTMOUTH ROAD
2905 DARTMOUTH ROAD
2905 DARTMOUTH ROAD
2905 DARTMOUTH ROAD
2905 DARTMOUTH ROAD
2905 DARTMOUTH ROAD
2905 DARTMOUTH ROAD
2905 DARTMOUTH ROAD
2905 DARTMOUTH ROAD
SEE ALL PHOTOS
2905 DARTMOUTH ROAD
2905 DARTMOUTH ROAD
2905 DARTMOUTH ROAD
2905 DARTMOUTH ROAD
2905 DARTMOUTH ROAD
2905 DARTMOUTH ROAD
2905 DARTMOUTH ROAD
2905 DARTMOUTH ROAD
2905 DARTMOUTH ROAD
2905 DARTMOUTH ROAD
2905 DARTMOUTH ROAD
2905 DARTMOUTH ROAD
2905 DARTMOUTH ROAD
2905 DARTMOUTH ROAD
2905 DARTMOUTH ROAD
2905 DARTMOUTH ROAD
2905 DARTMOUTH ROAD
2905 DARTMOUTH ROAD
2905 DARTMOUTH ROAD
2905 DARTMOUTH ROAD
2905 DARTMOUTH ROAD
2905 DARTMOUTH ROAD
2905 DARTMOUTH ROAD
2905 DARTMOUTH ROAD
2905 DARTMOUTH ROAD
2905 DARTMOUTH ROAD
2905 DARTMOUTH ROAD
2905 DARTMOUTH ROAD
Sold

2905 DARTMOUTH ROAD

2905 DARTMOUTH ROAD, ALEXANDRIA, VA 22314

$1,300,000
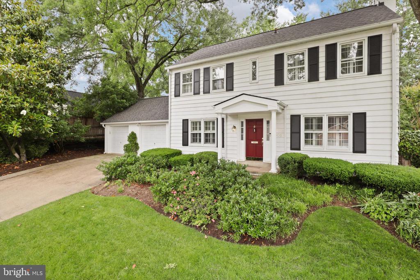
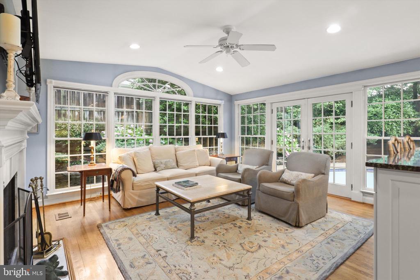
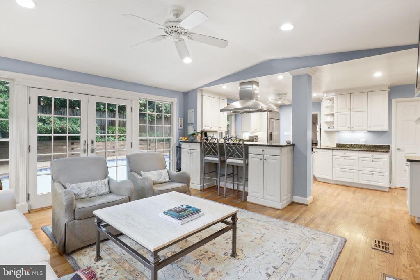
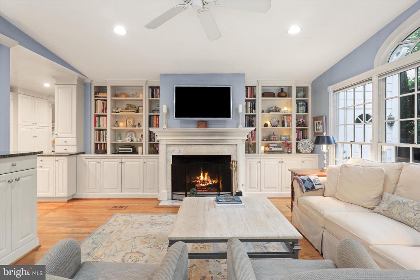
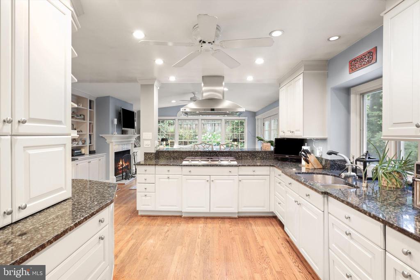
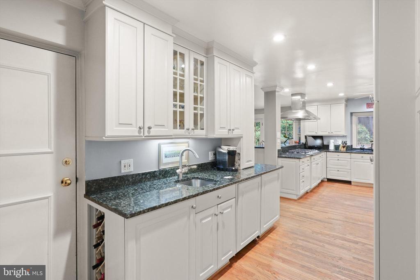
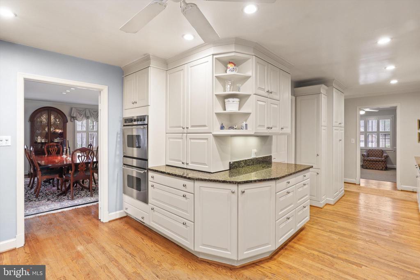
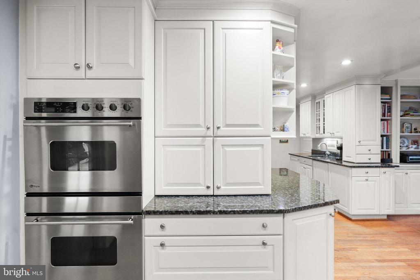
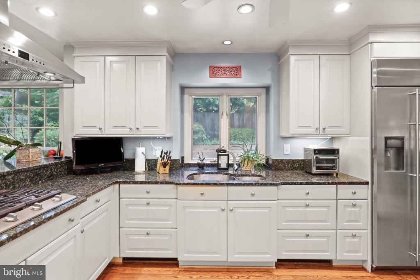
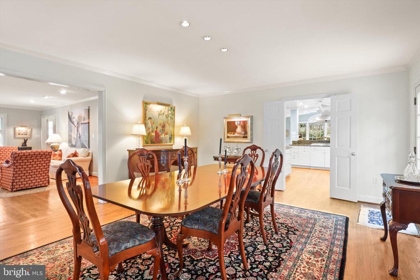
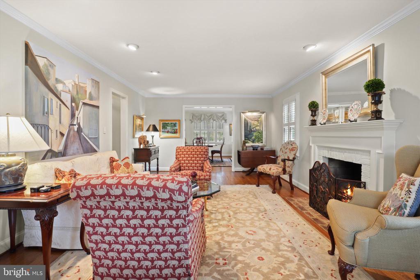
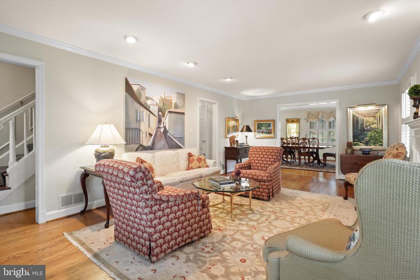
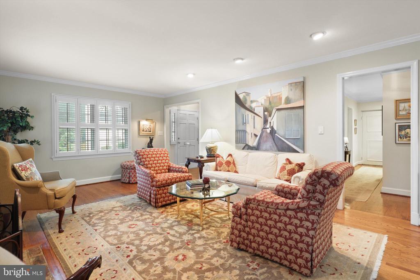
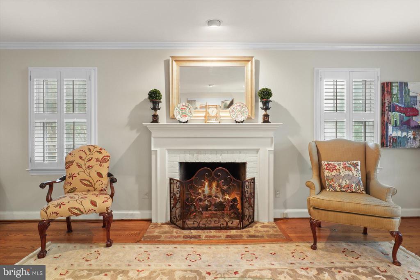
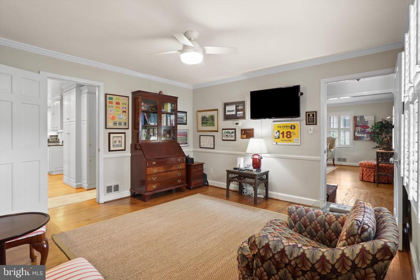
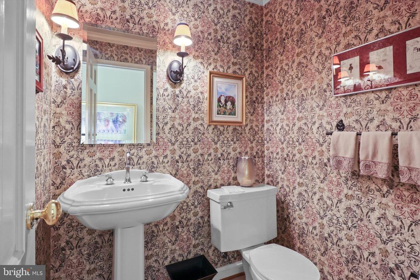
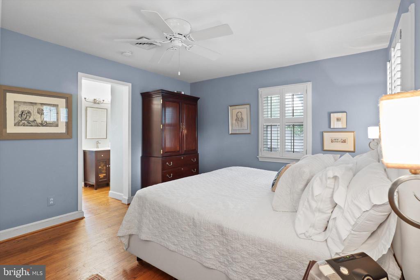
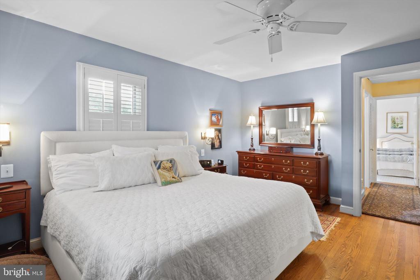
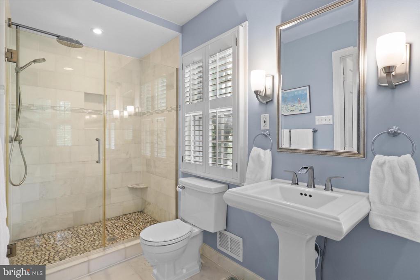
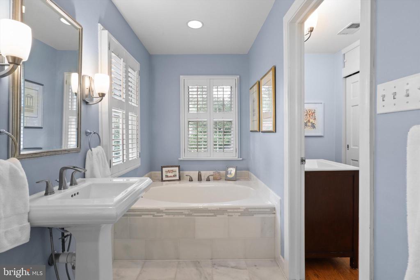
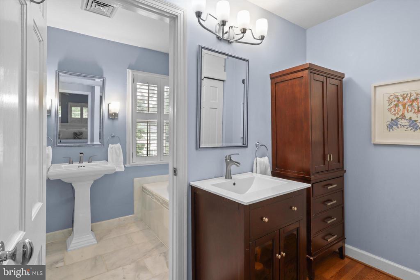
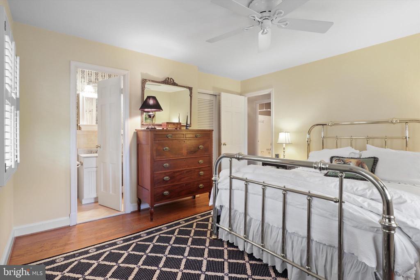
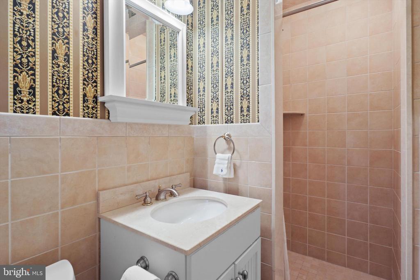
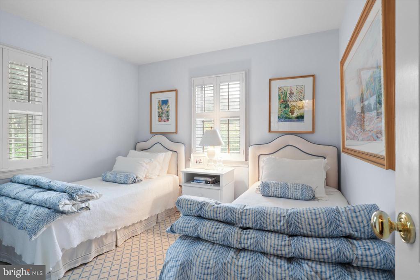
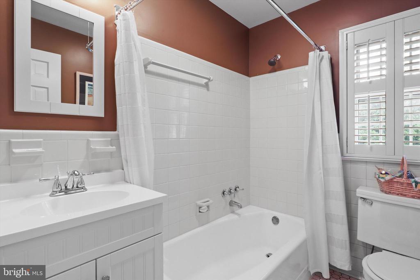
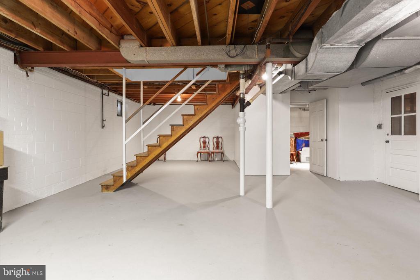
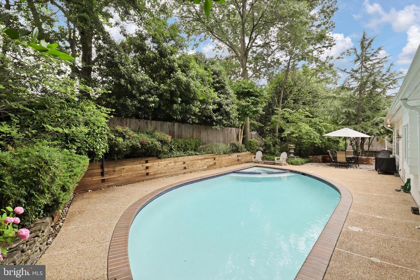
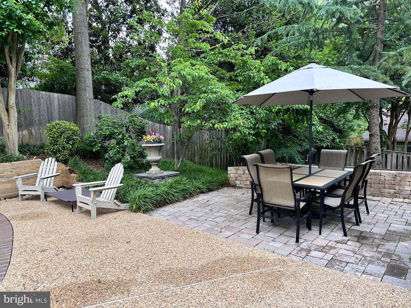
Stately 3BR/3.5BA Colonial w/ 2 Car Garage! Rear addition features upgraded kitchen w/ breakfast bar, tons of cabinet space; opens to sunny family room w/ built-ins & gas fireplace. French doors open to backyard oasis w/ patio, Pool & Spa! Seamless indoor/outdoor living & entertaining. Tastefully upgraded BA's w/ nice tilework, oversized soaking tub, frameless shower enclosure. Roof '20, 2 zone HVAC (both '19), HWH '16. Unfinished daylight basement w/ high ceilings & bathroom rough-in: great storage/workshop or finish for additional living space. Just blocks to Bishop Ireton HS & Macarthur ES. Mins to King St Metro & Old Town!

3
beds

4
baths

2,578 Sq.Ft. LIVING AREA

9,067 Sq.Ft. lot

Features & Amenities

Interior

  • total bedrooms3
  • Total bathrooms4
  • full bathrooms3
  • half bathroom1
  • Fireplace Gas/Propane
  • APPLIANCES Dishwasher, Disposal, Dryer, Icemaker, Oven - Wall, Range Hood, Refrigerator, Washer, Cooktop

Area & Lot

  • Status Sold
  • Date Sold June 30, 2025
  • Living Area2,578 Sq.Ft.
  • Total Area3,512 Sq.Ft.
  • Lot Area9,067 Sq.Ft.
  • MLS® IDVAAX2045656
  • TypeResidential
  • YEAR BUILT1962
  • NeighborhoodAlexandria
  • Architecture StylesColonial
  • Elementary SchoolDOUGLAS MACARTHUR
  • Middle SchoolGEORGE WASHINGTON
  • High SchoolALEXANDRIA CITY
  • School DistrictALEXANDRIA CITY PUBLIC SCHOOLS

Exterior

  • STORIES3
  • Garage Space2.0
  • water SourcePublic
  • PoolYes - Personal
  • parkingAttached Garage
  • HEAT TYPEForced Air, Zoned
  • AIR CONDITIONINGCentral A/C, Ceiling Fan(s), Zoned
  • sewerPublic Sewer
  • SubstructureConcrete Perimeter
  • Disability FeaturesOther

Financial

  • Sales Price$1,300,000
  • Real Estate Tax $11,970/yr
  • Zoning R 8

Alexandria

Explore

Work With Areizo

At the heart of my work is a genuine passion for helping you find your perfect home. As your trusted advisor, skilled negotiator, and neighborhood expert, I guide you through every step of buying, selling, or renting. Backed by the Long & Foster family and a global network of professionals, I offer a full range of services to make your journey home seamless and rewarding.

Follow Me on Instagram


