2916 BUCHANAN STREET S A2
SEE ALL PHOTOS
2916 BUCHANAN STREET S A2
Leased

2916 BUCHANAN STREET S A2

2916 BUCHANAN STREET S Unit: A2, ARLINGTON, VA 22206

$2,800/month
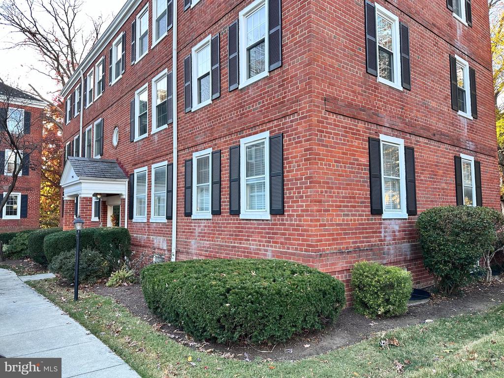
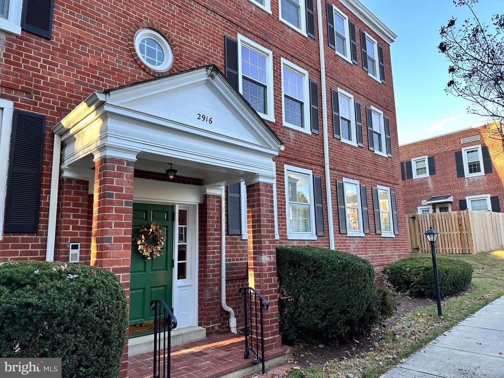
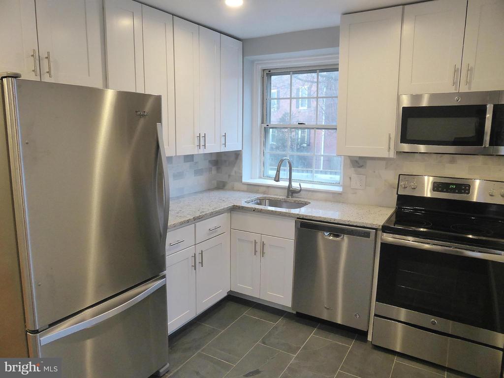
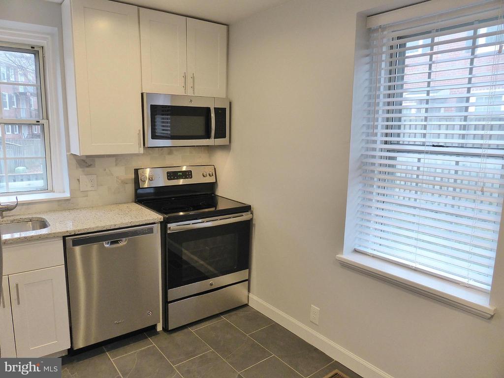
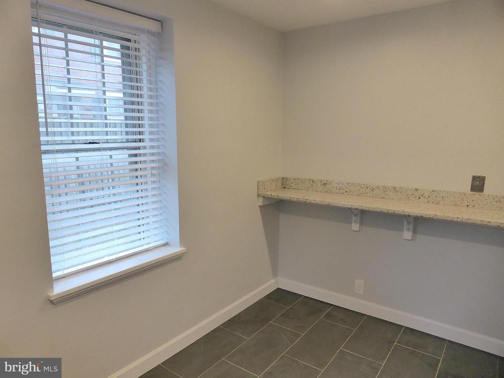
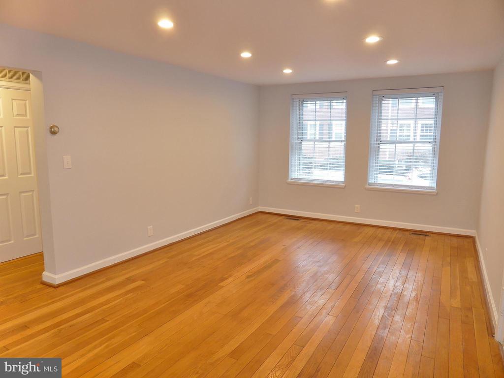
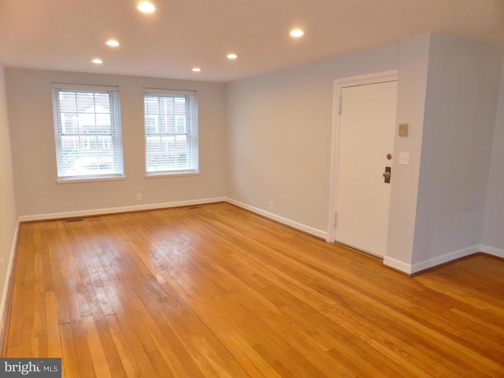
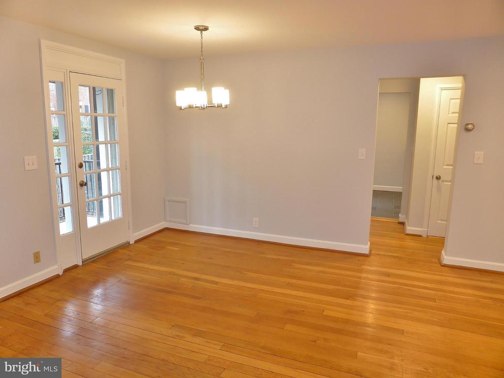
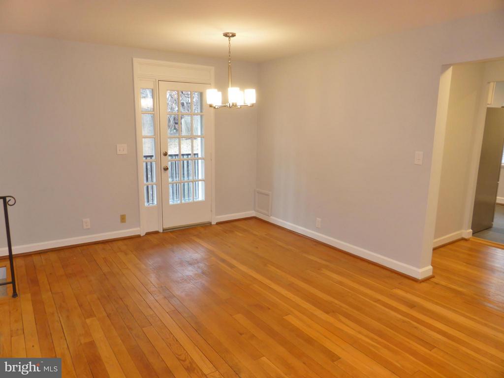
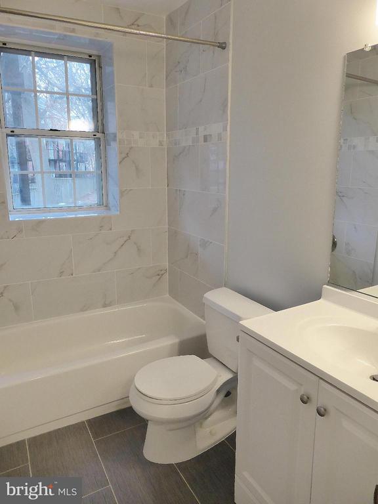
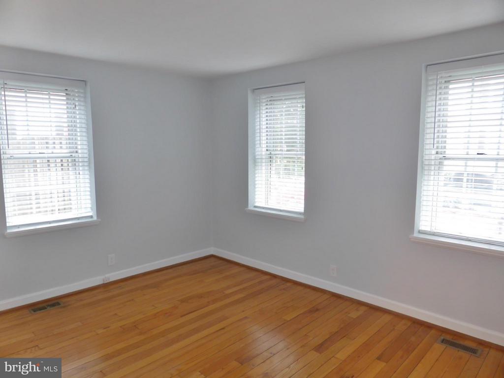
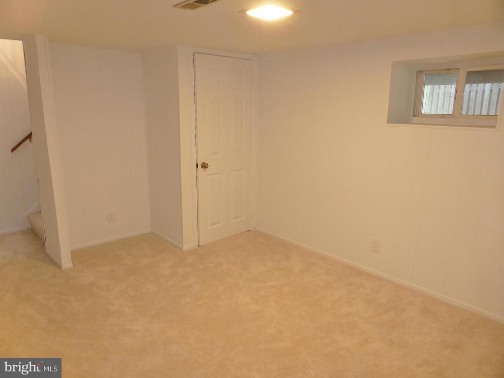
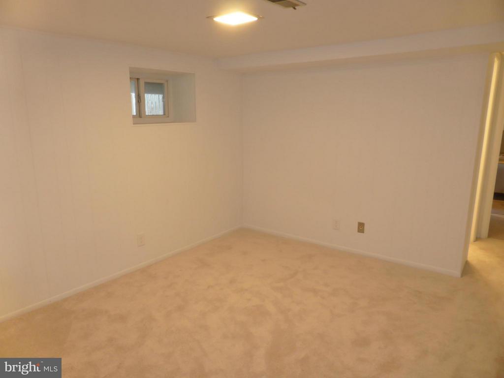
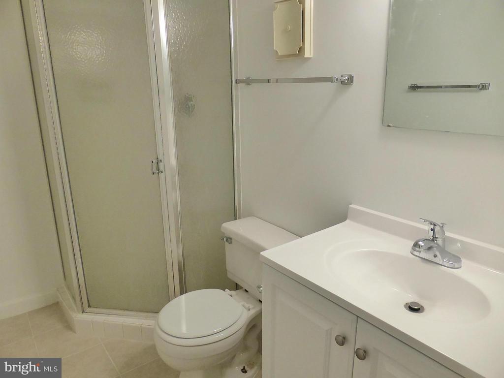
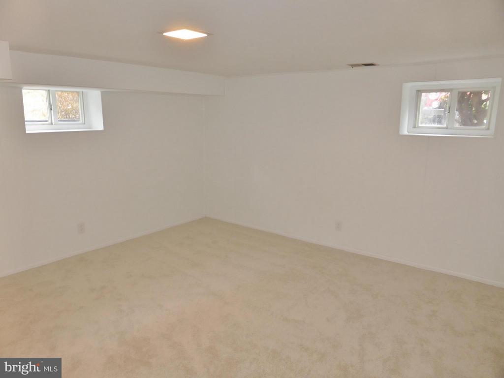
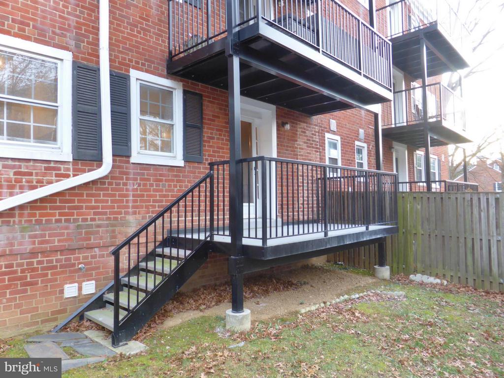
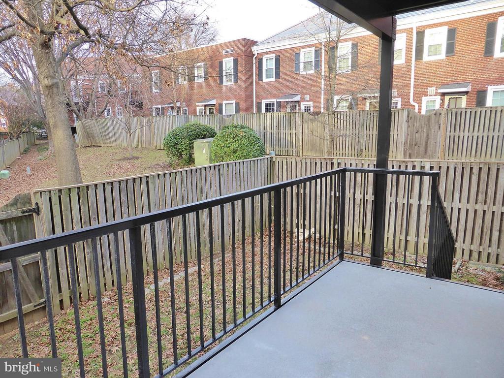
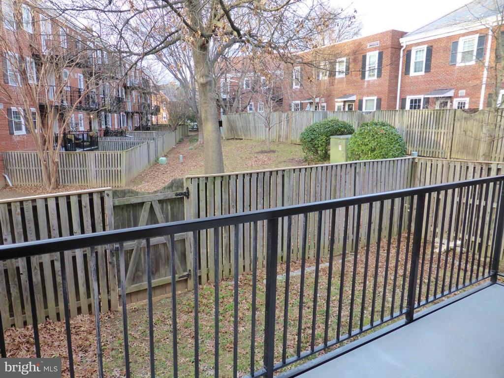
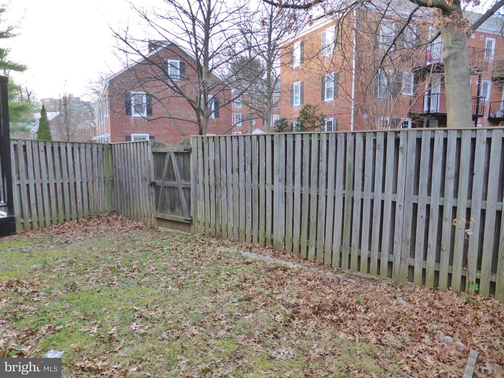
2 Level End Unit Hermitage Model w/ Renov Kitchen & BA's! Kit features 42in Cabs, SS Applncs, Granite, Marble Backsplash, Slate Tile Flr, Breakfast Bar. Hardwoods on main level, carpet on LL. Renov Primary BA w/ nice tilework & fixtures. In unit full size washer & dryer. Open living/dining w/ recessed lights & walkout to private covered balcony & fenced backyard. 2 parking passes. Buchanan St is best for parking in Fairlington. Pools & Tennis incl. Steps to Bus Stop to Pentagon/Metro. Tenant pays electric. $55 per adult app fee. Available Jan 1.

2
beds

2
baths

1,578 Sq.Ft. LIVING AREA

Features & Amenities

Interior

  • total bedrooms2
  • Total bathrooms2
  • full bathrooms2
  • APPLIANCES Dishwasher, Disposal, Icemaker, Microwave, Refrigerator, Stove, Dryer, Washer
  • other interior Features Combination Dining/Living, Kitchen - Table Space, Breakfast Area, Entry Level Bedroom, Upgraded Countertops, Wood Floors, Recessed Lighting, Floor Plan - Open

Area & Lot

  • Status Leased
  • Date Leased February 1, 2026
  • Living Area1,578 Sq.Ft.
  • Total Area1,578 Sq.Ft.
  • MLS® IDVAAR2066240
  • TypeCondo
  • YEAR BUILT1944
  • NeighborhoodArlington
  • Architecture StylesColonial
  • High SchoolWAKEFIELD
  • School DistrictARLINGTON COUNTY PUBLIC SCHOOLS

Exterior

  • STORIES2
  • water SourcePublic
  • PoolYes - Community
  • parkingParking Lot
  • HEAT TYPEForced Air
  • AIR CONDITIONINGCentral A/C
  • sewerPublic Sewer
  • Disability FeaturesOther
  • HOA AmenitiesPool - Outdoor, Tennis Courts, Common Grounds, Community Center, Tot Lots/Playground

Financial

  • Lease Price$2,800/mo
  • Zoning R

Arlington

Explore

Work With Areizo

At the heart of my work is a genuine passion for helping you find your perfect home. As your trusted advisor, skilled negotiator, and neighborhood expert, I guide you through every step of buying, selling, or renting. Backed by the Long & Foster family and a global network of professionals, I offer a full range of services to make your journey home seamless and rewarding.

Follow Me on Instagram


