2929 S WOODSTOCK STREET A
SEE ALL PHOTOS
2929 S WOODSTOCK STREET A
Sold

2929 S WOODSTOCK STREET A

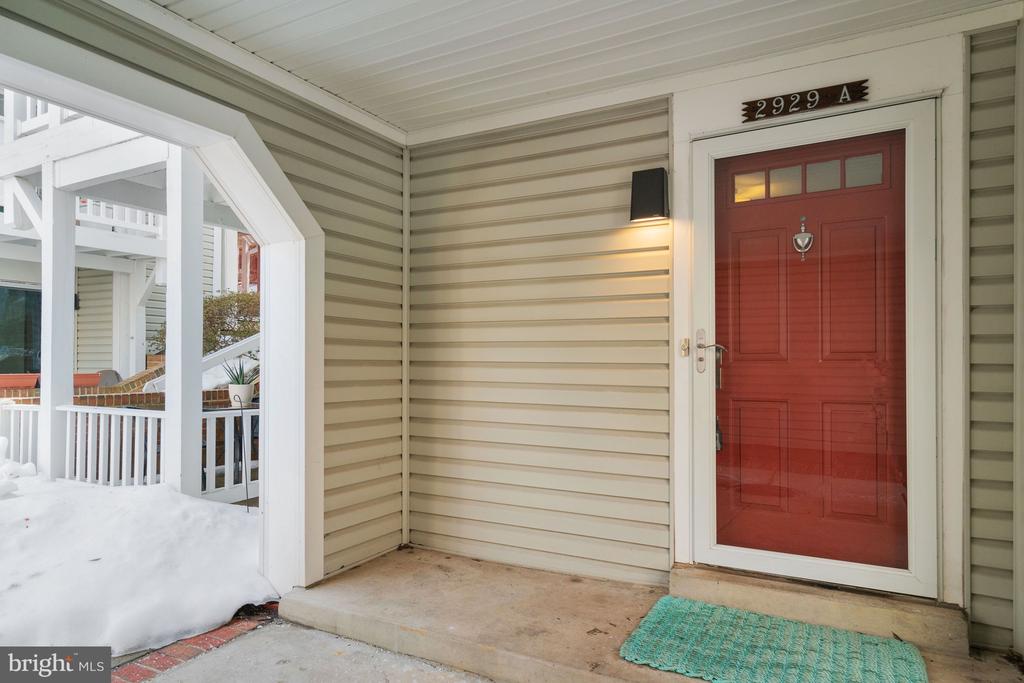
2929 S WOODSTOCK STREET Unit: A, ARLINGTON, VA 22206

$415,000
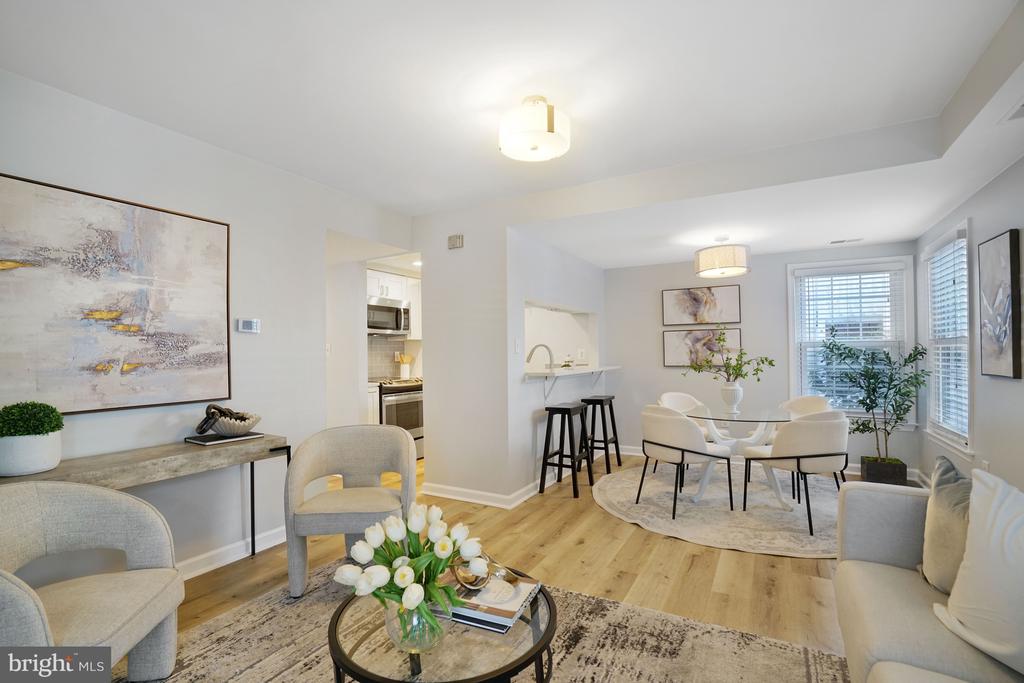
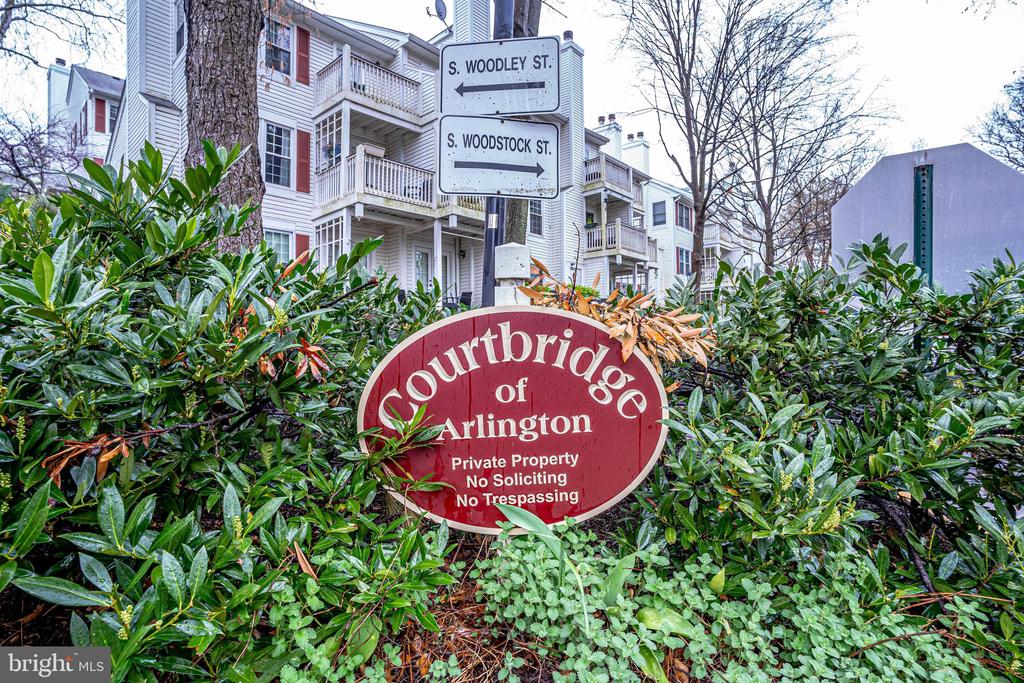
Tucked into the Courtbridge community--a true hidden gem in Arlington--this beautifully renovated 2-bedroom, 1-bath condo offers a generous 930 square feet of comfortable, thoughtfully designed living space in the heart of Shirlington.

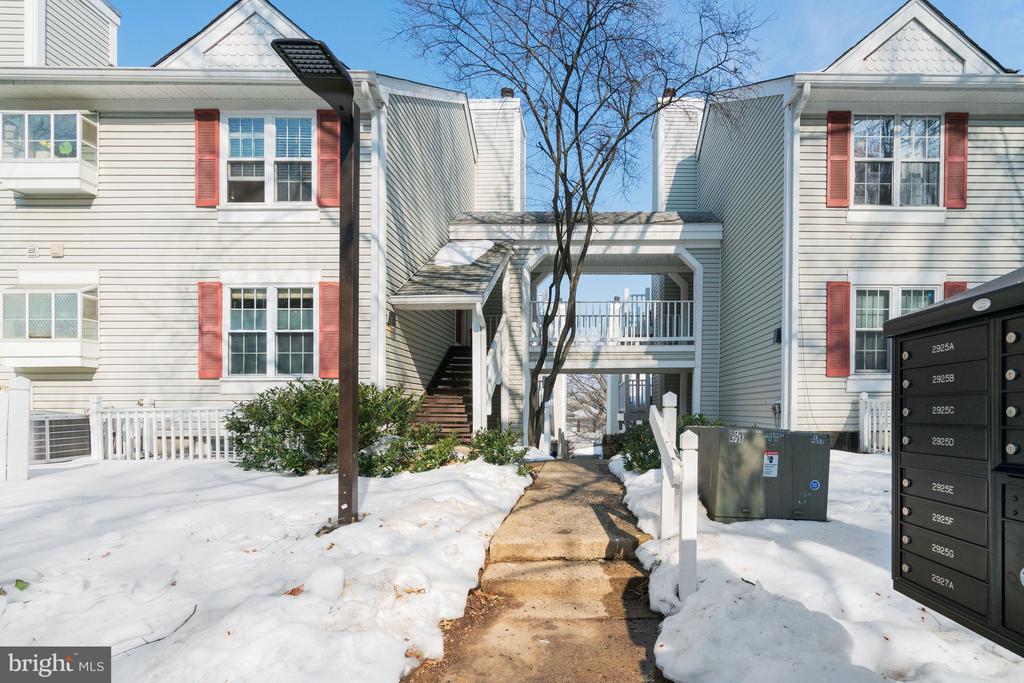
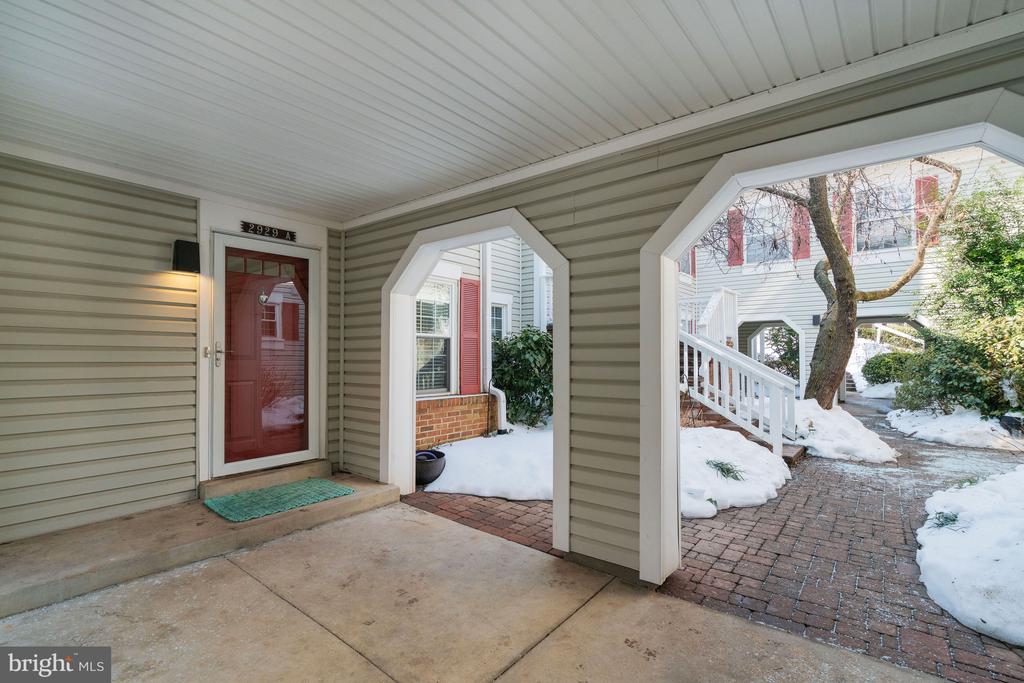
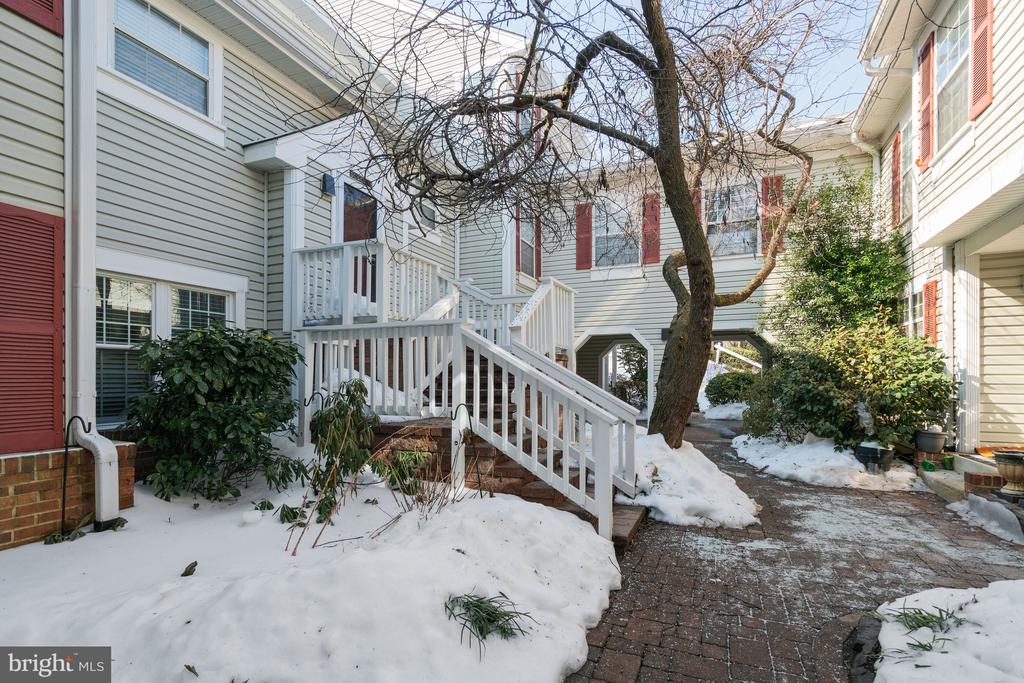
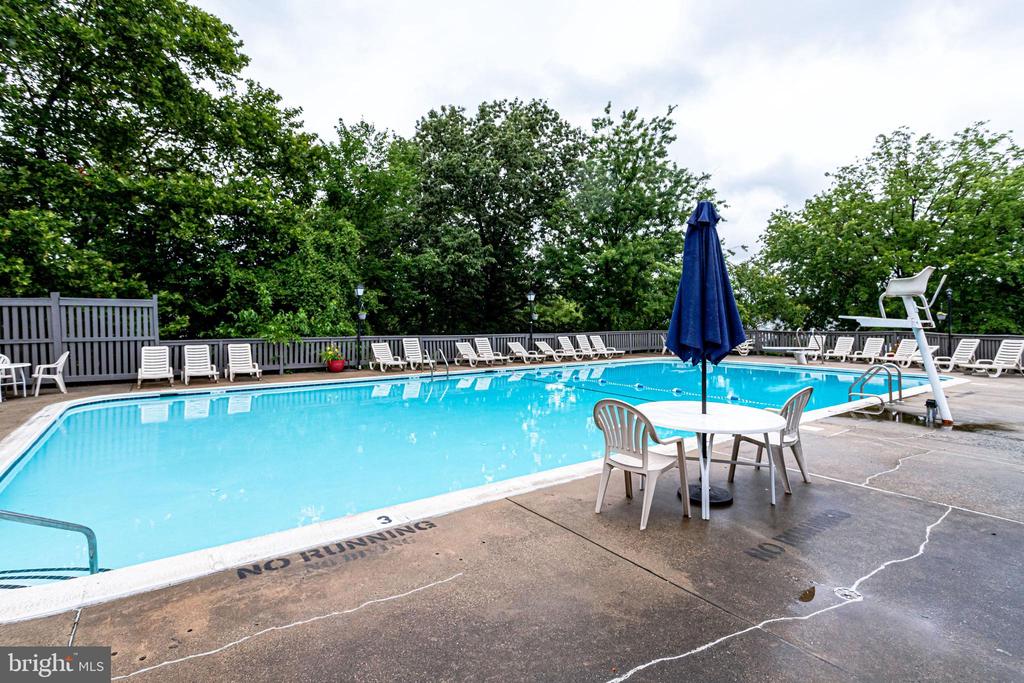
Courtbridge feels special the moment you enter. The community is honeycombed along a gentle hill with charming courtyards that absolutely come alive in the spring. It's peaceful, picturesque, and still incredibly convenient to everything.

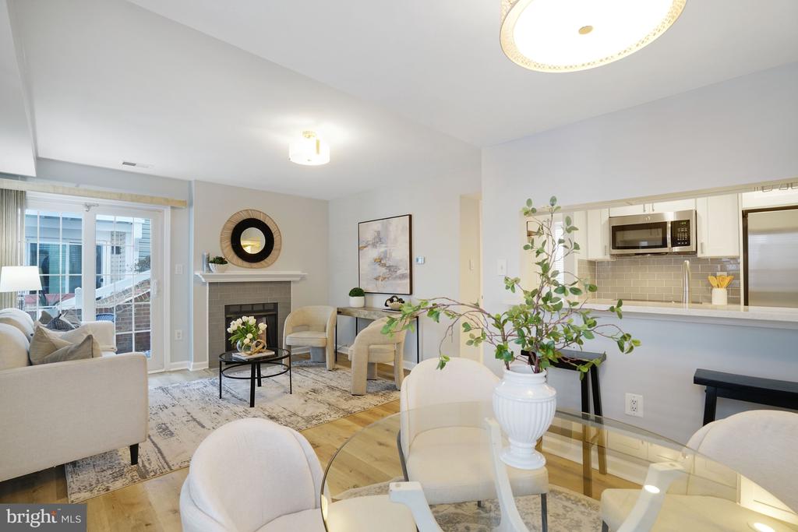
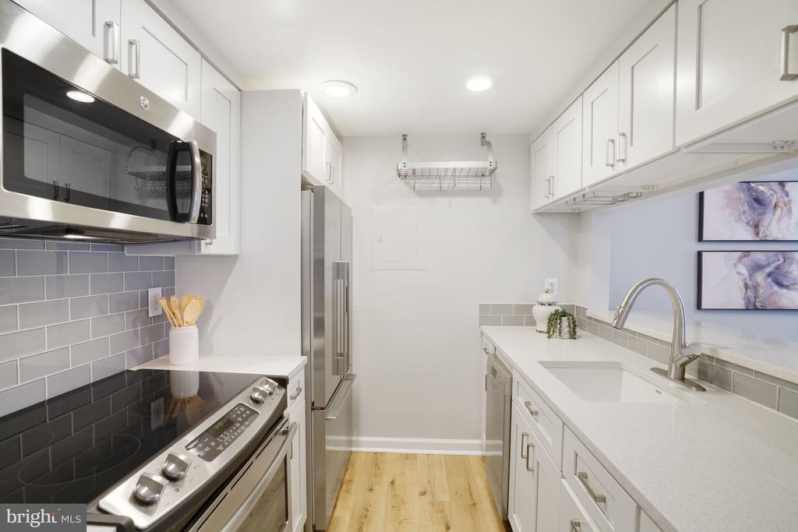
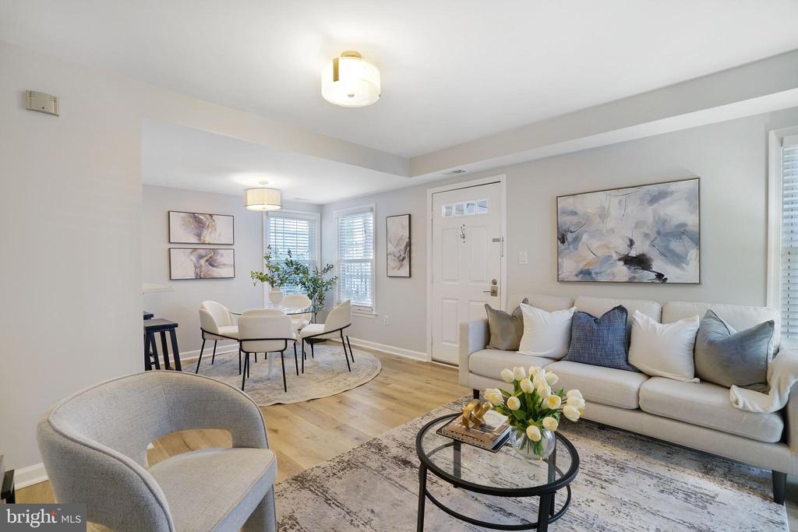
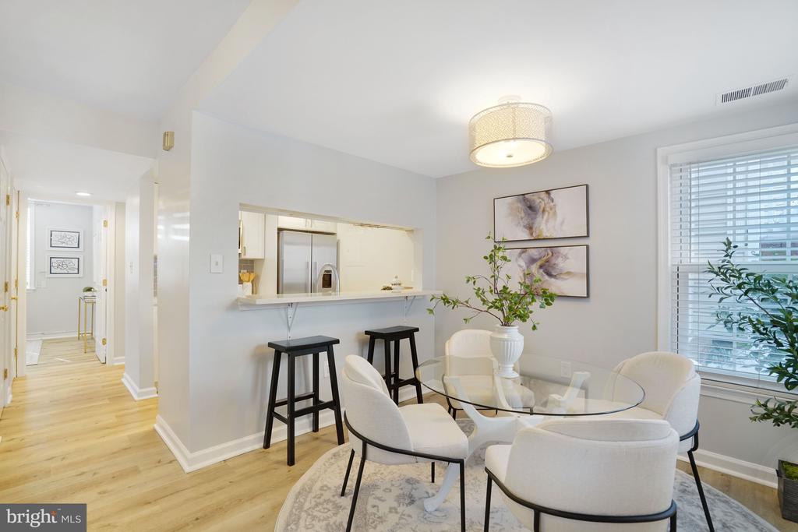
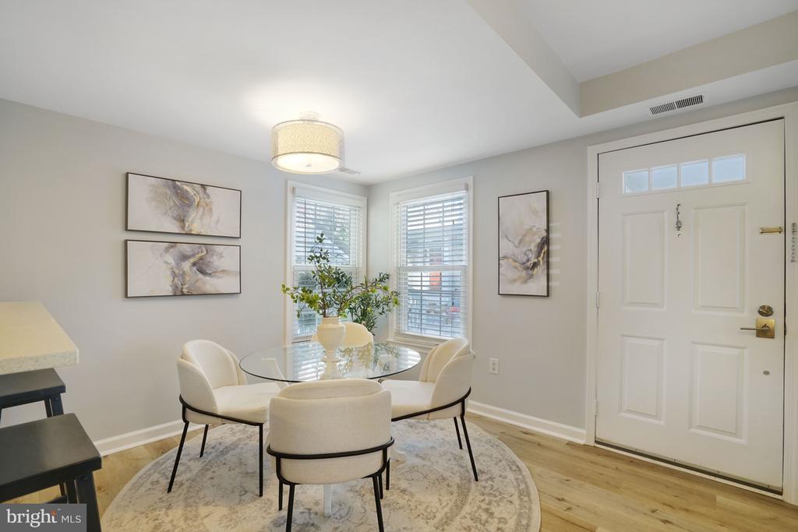
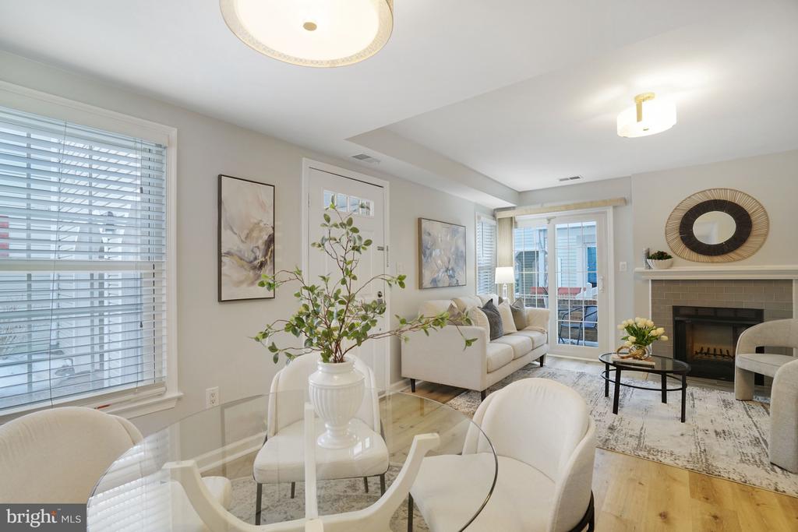
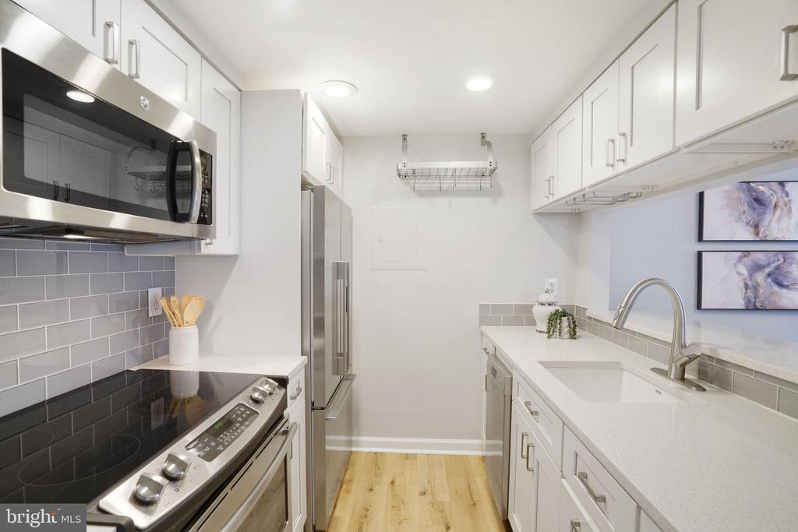
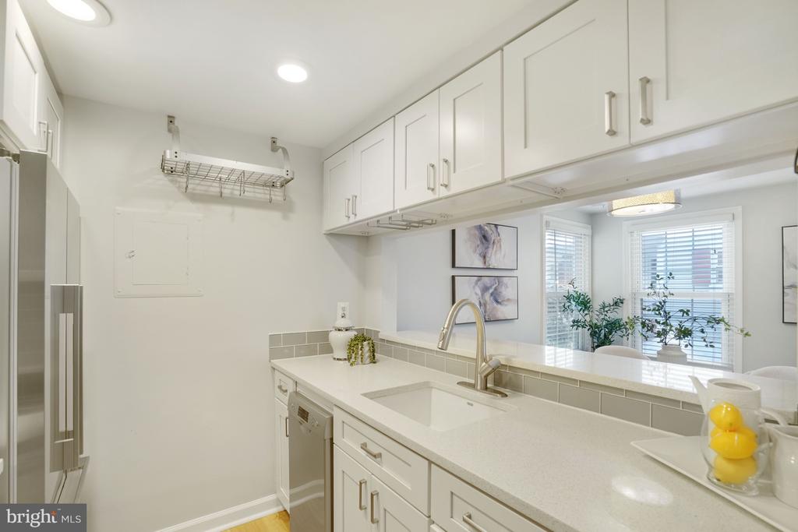
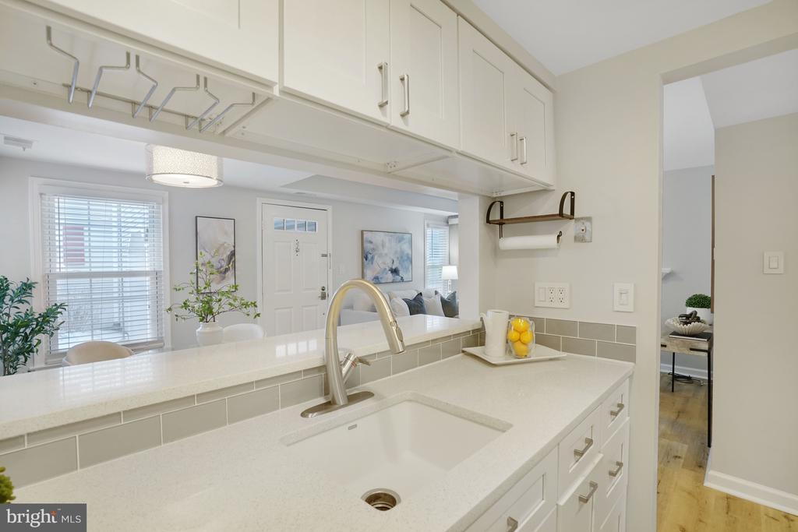
Inside, the unit has been renovated top to bottom and is completely move-in ready. The kitchen is both stunning and smartly designed, featuring white shaker cabinets, quartz countertops, stainless steel appliances, and a layout that truly maximizes every inch. Just off the kitchen, you'll find a designated dining room--a rare and welcome feature in condo living--offering the perfect space for hosting dinner parties or enjoying everyday meals without sacrificing your living area.

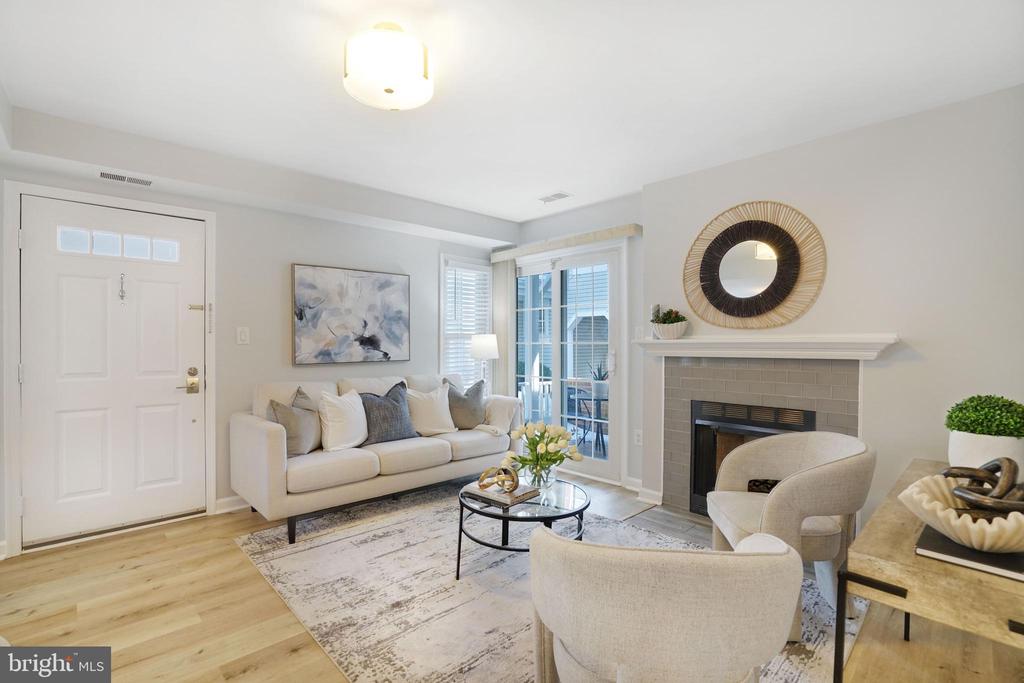
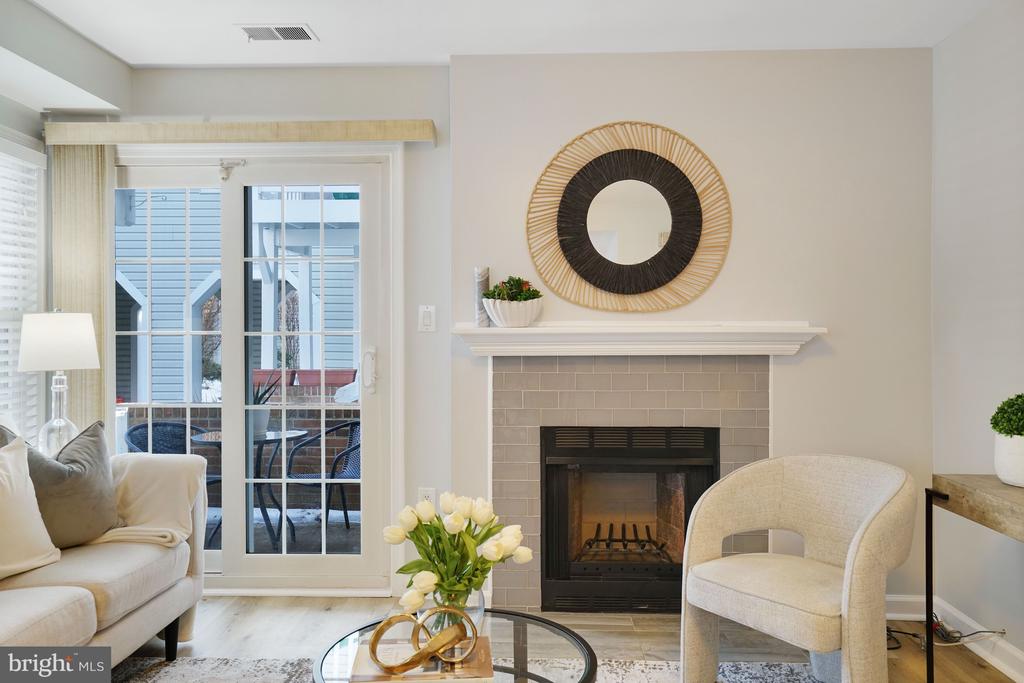
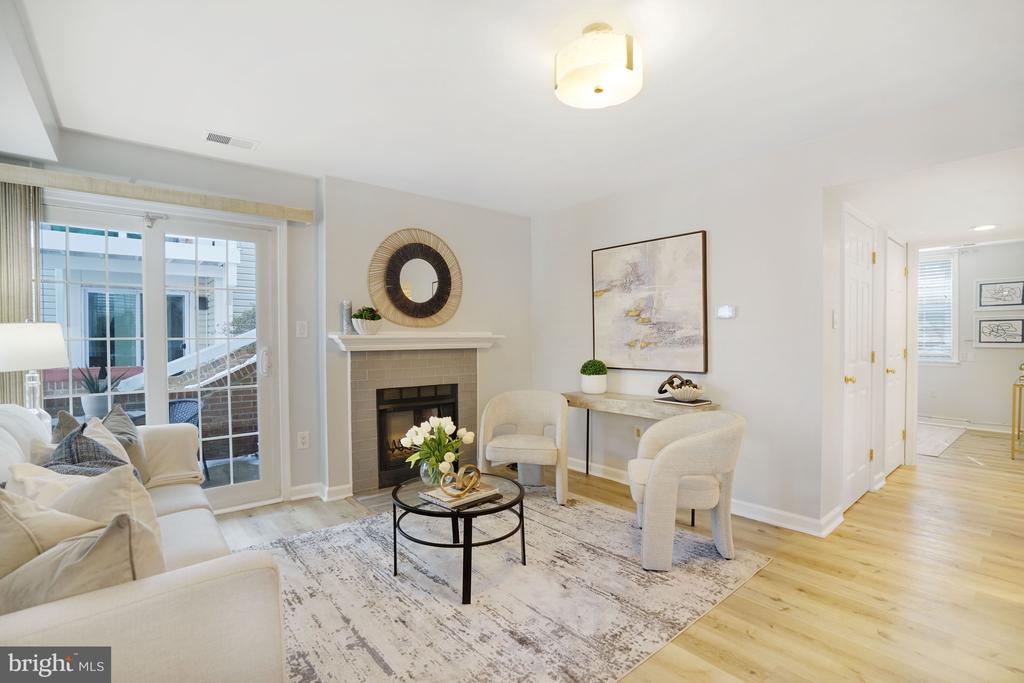
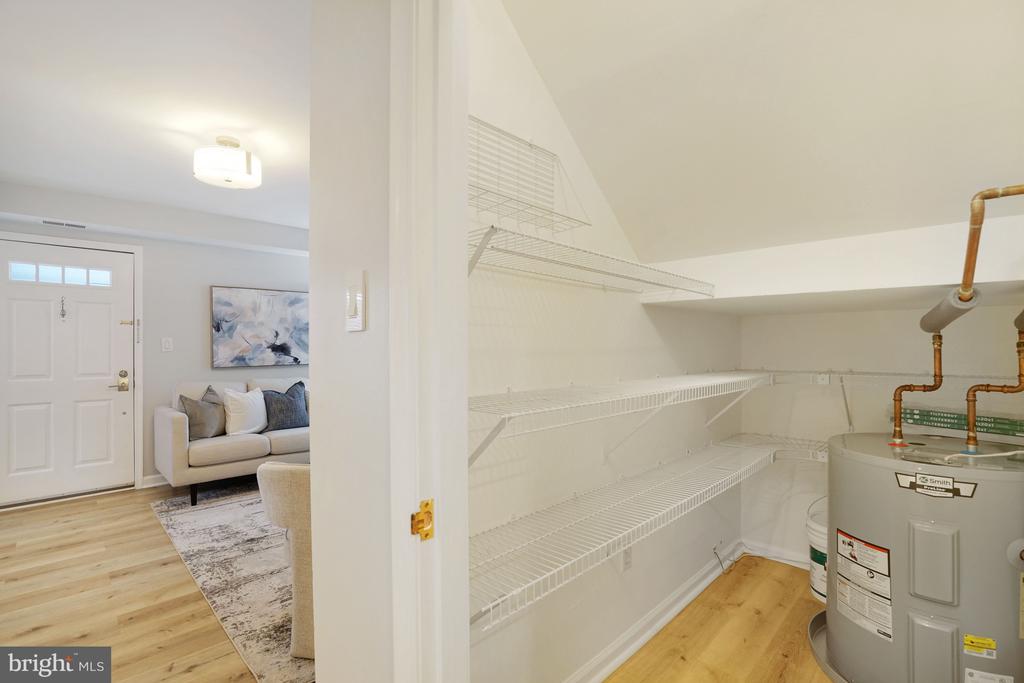
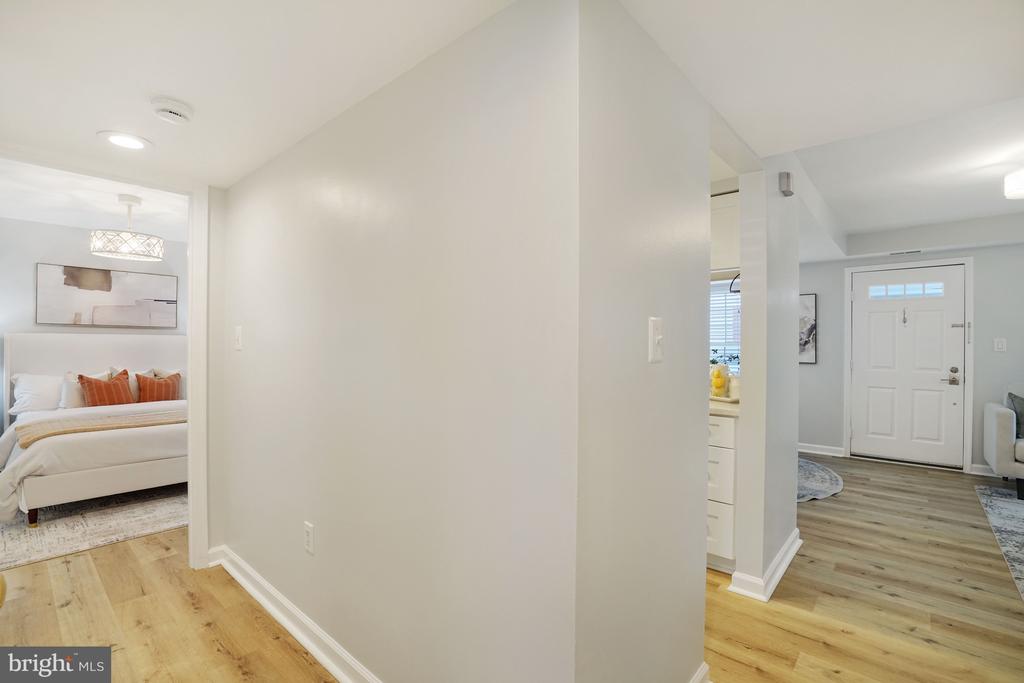
The living room is warm and inviting, anchored by a cozy wood-burning fireplace that adds character and the perfect touch during cooler months. Luxury vinyl plank flooring runs throughout the home, giving it a clean, cohesive feel.

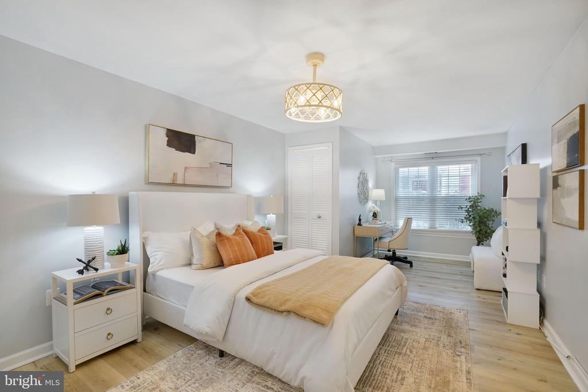
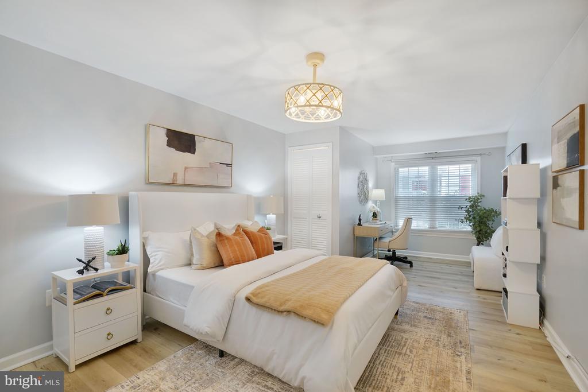
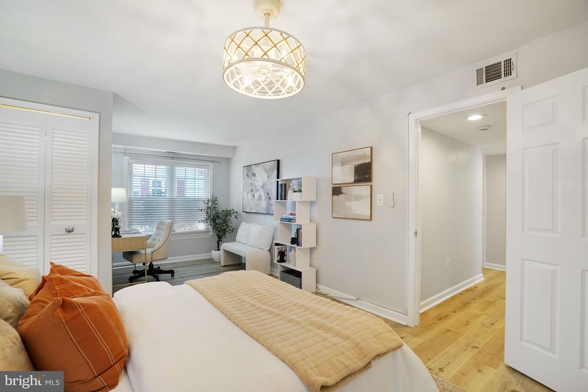
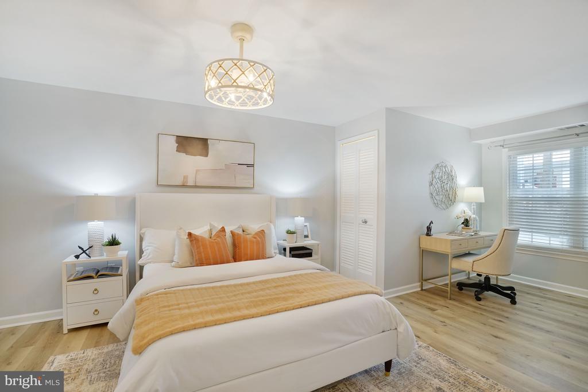
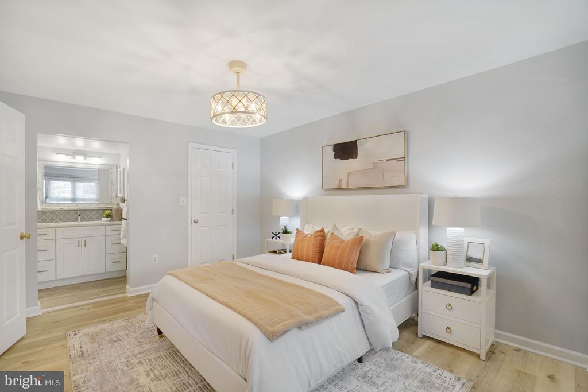
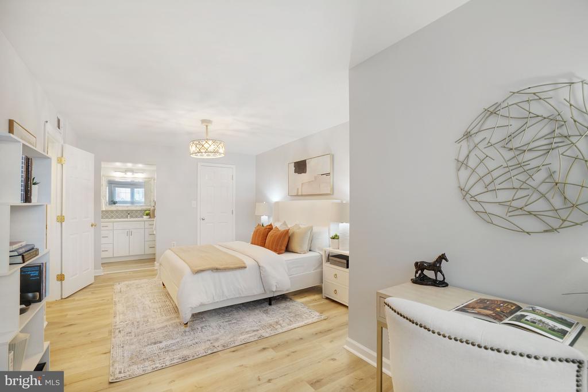
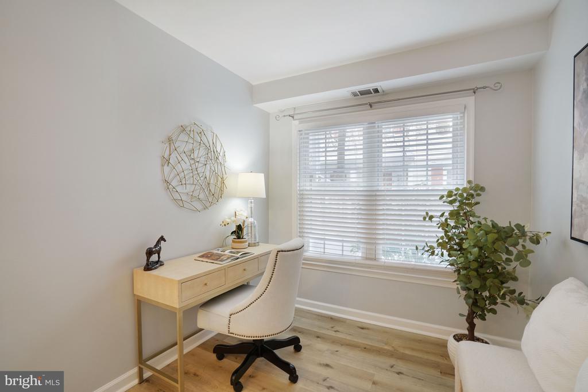
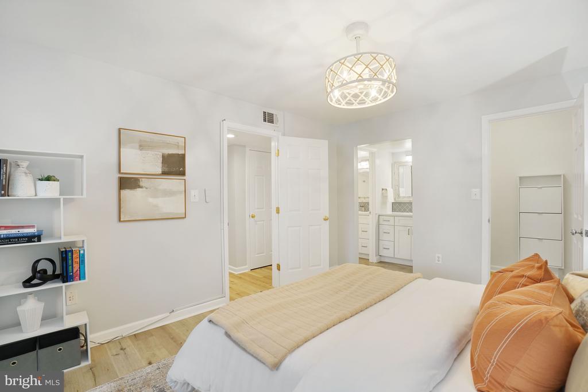
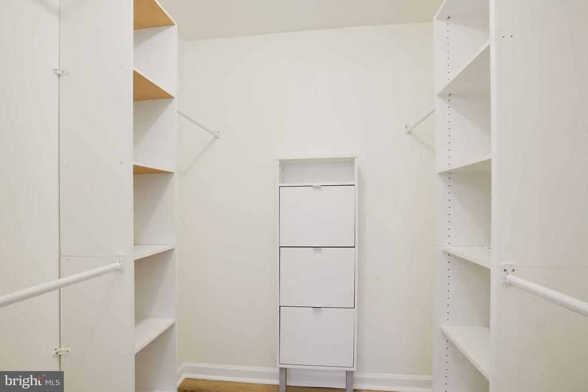
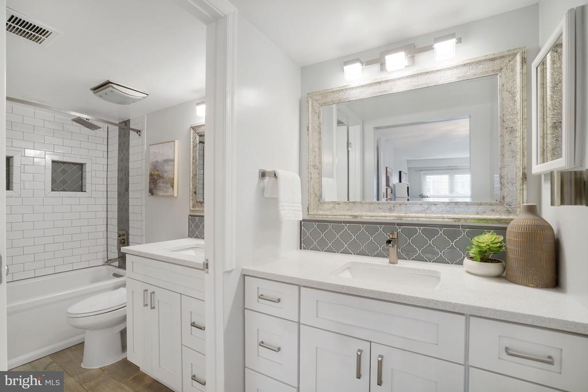
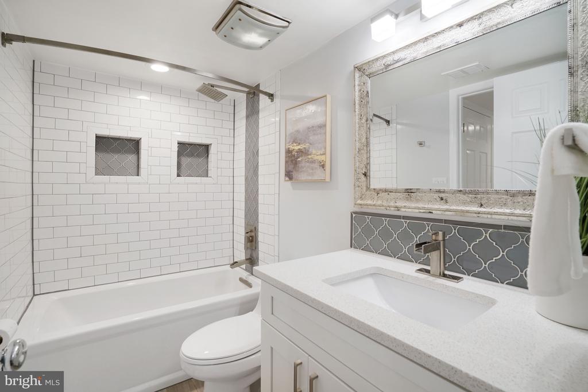
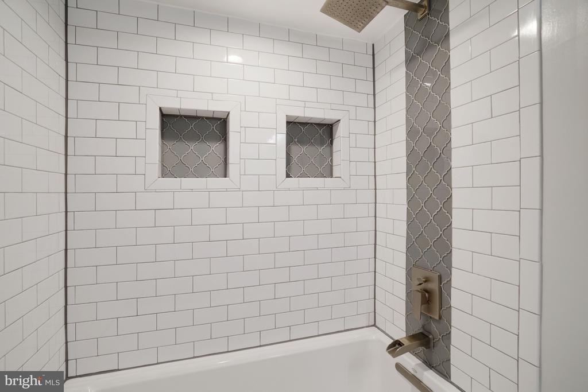
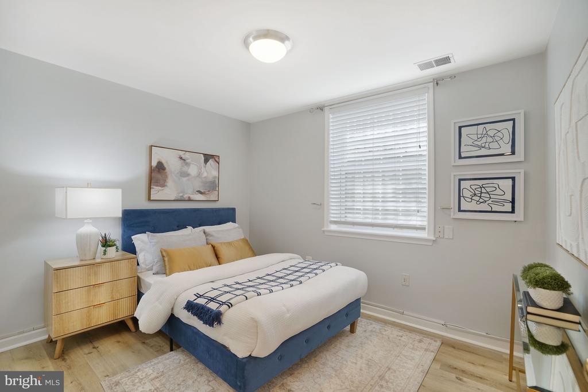
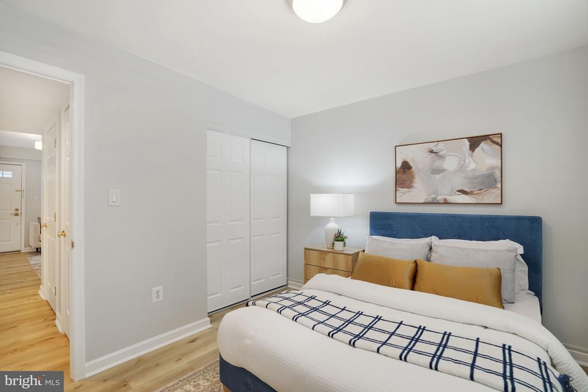
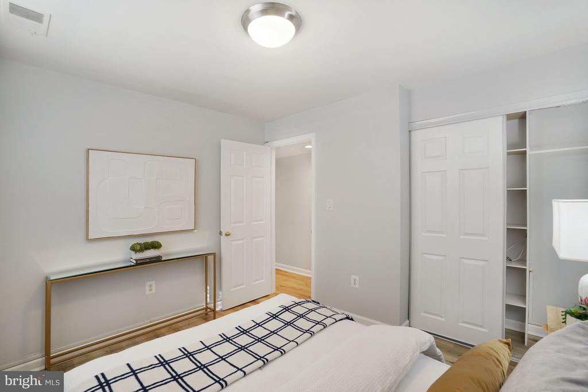
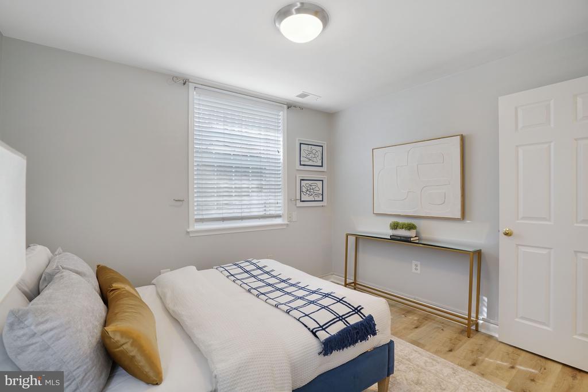
The primary bedroom is a standout. It's oversized--large enough to fit a king-sized bed and a home office nook if needed. You'll love the incredible walk-in closet, plus the added convenience of a separate 48-inch vanity just outside the bathroom. The bathroom itself has been tastefully redone with timeless finishes. The second bedroom is also generously sized and includes closet organizers to keep everything tidy.

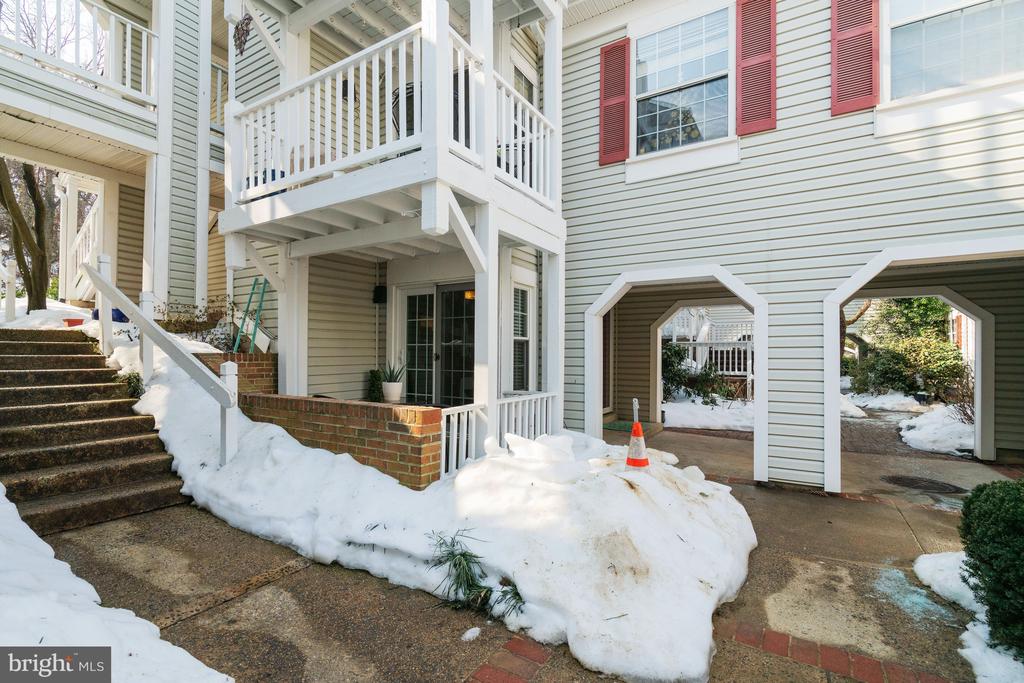
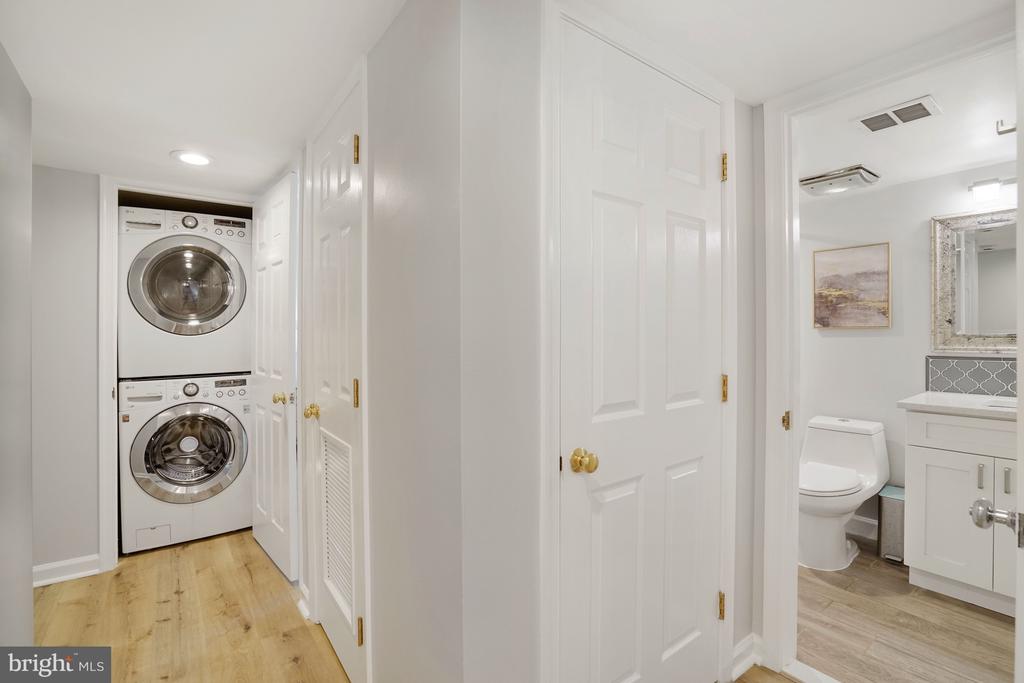
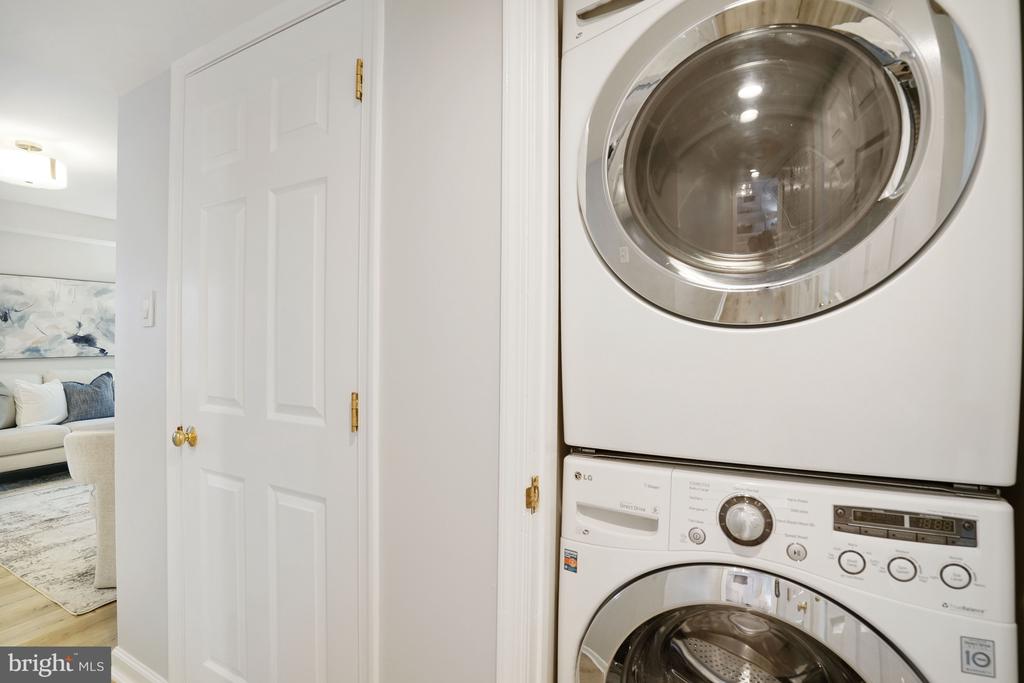
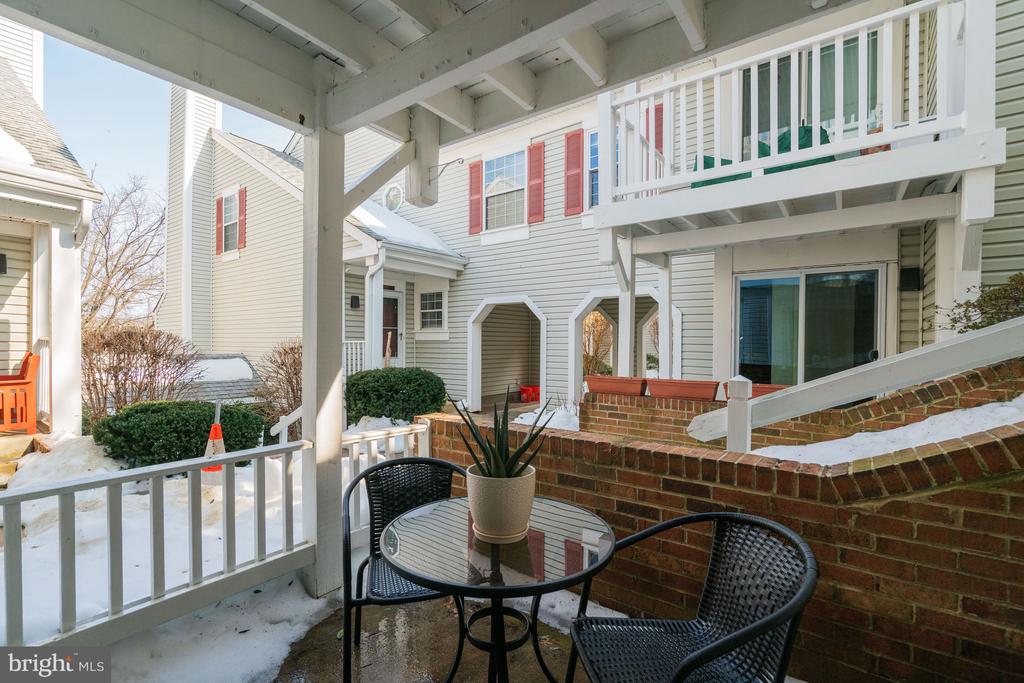
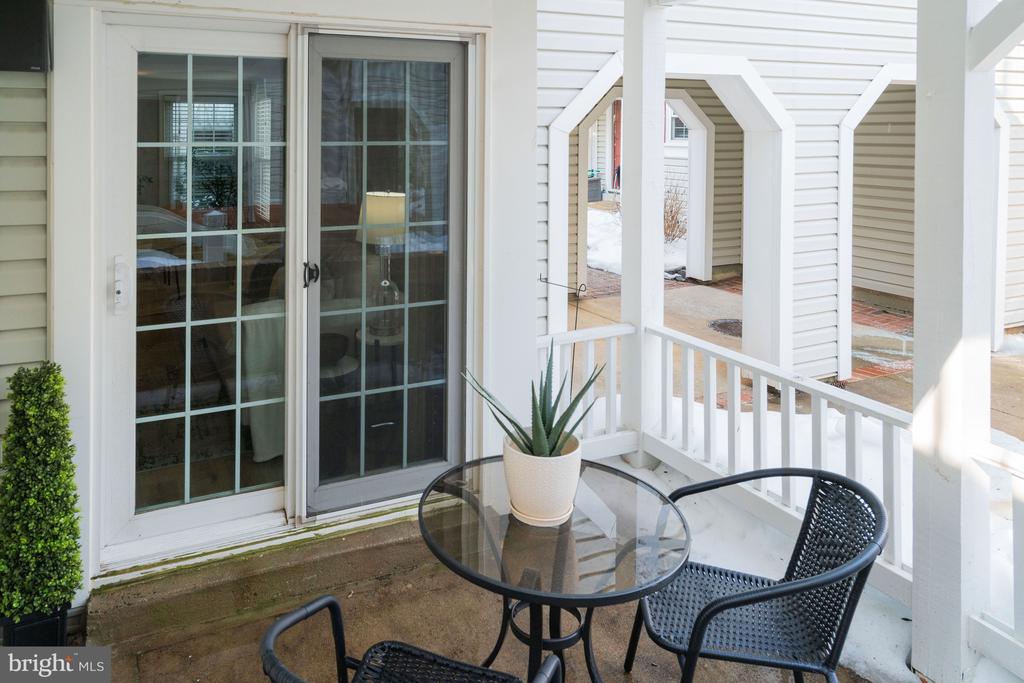
You'll also find an in-unit washer and dryer and a covered patio--ideal for morning coffee or winding down at the end of the day.

Priced at $415,000 with a $503/month condo fee, this home offers exceptional value for the square footage. At 930 square feet, it's noticeably larger than many neighboring condos priced similarly at just 755-800 square feet--making this an opportunity that's hard to ignore in this sought-after pocket of Arlington.

2
beds

1
bath

930 Sq.Ft. LIVING AREA

Features & Amenities

Interior

  • total bedrooms2
  • Total bathroom1
  • full bathroom1
  • Flooring Luxury Vinyl Plank, Ceramic Tile
  • Fireplace Screen
  • APPLIANCES Refrigerator, Dishwasher, Disposal, Built-In Microwave, Stove

Area & Lot

  • Status Sold
  • Date Sold March 18, 2026
  • Living Area930 Sq.Ft.
  • Total Area930 Sq.Ft.
  • MLS® IDVAAR2068650
  • TypeCondo
  • YEAR BUILT1983
  • NeighborhoodArlington
  • Architecture StylesUnit/Flat
  • School DistrictARLINGTON COUNTY PUBLIC SCHOOLS

Exterior

  • STORIES1
  • water SourcePublic
  • utilitiesCable TV Available, Electric Available, Sewer Available, Water Available
  • PoolYes - Community
  • parkingParking Lot
  • HEAT TYPEHeat Pump(s)
  • AIR CONDITIONINGHeat Pump(s)
  • sewerPublic Sewer
  • Disability FeaturesNone
  • HOA AmenitiesCommon Grounds, Pool - Outdoor

Financial

  • Sales Price$415,000
  • Real Estate Tax $4,295/yr
  • Zoning RA14-26

Arlington

Explore

Work With Areizo

At the heart of my work is a genuine passion for helping you find your perfect home. As your trusted advisor, skilled negotiator, and neighborhood expert, I guide you through every step of buying, selling, or renting. Backed by the Long & Foster family and a global network of professionals, I offer a full range of services to make your journey home seamless and rewarding.

Follow Me on Instagram

