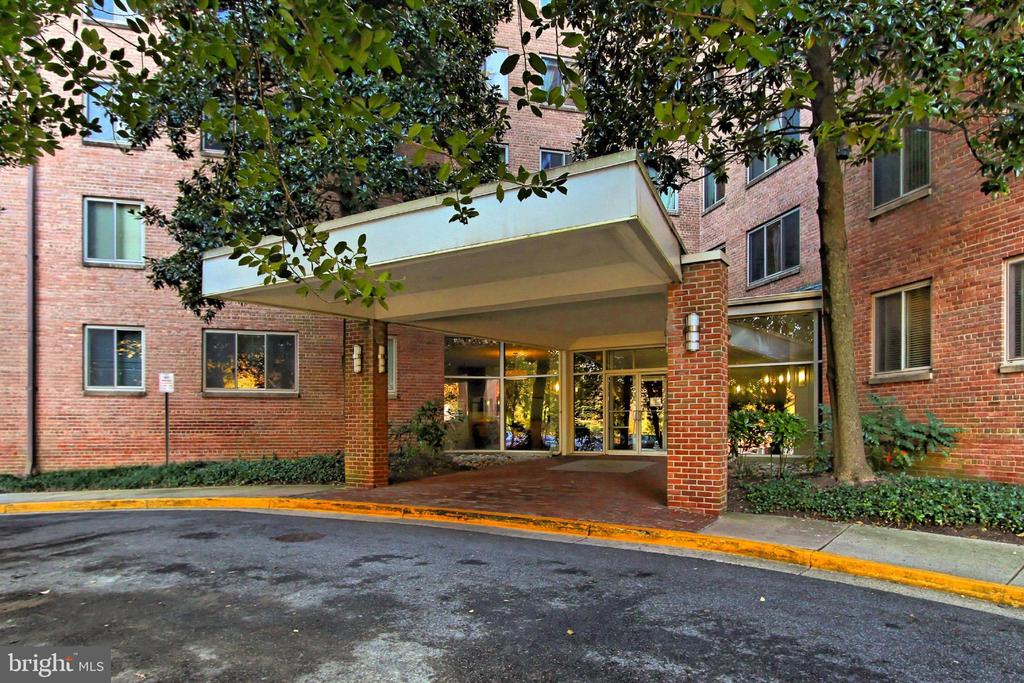
3000 SPOUT RUN PARKWAY B312
SEE ALL PHOTOS
3000 SPOUT RUN PARKWAY B312
Sold

3000 SPOUT RUN PARKWAY B312

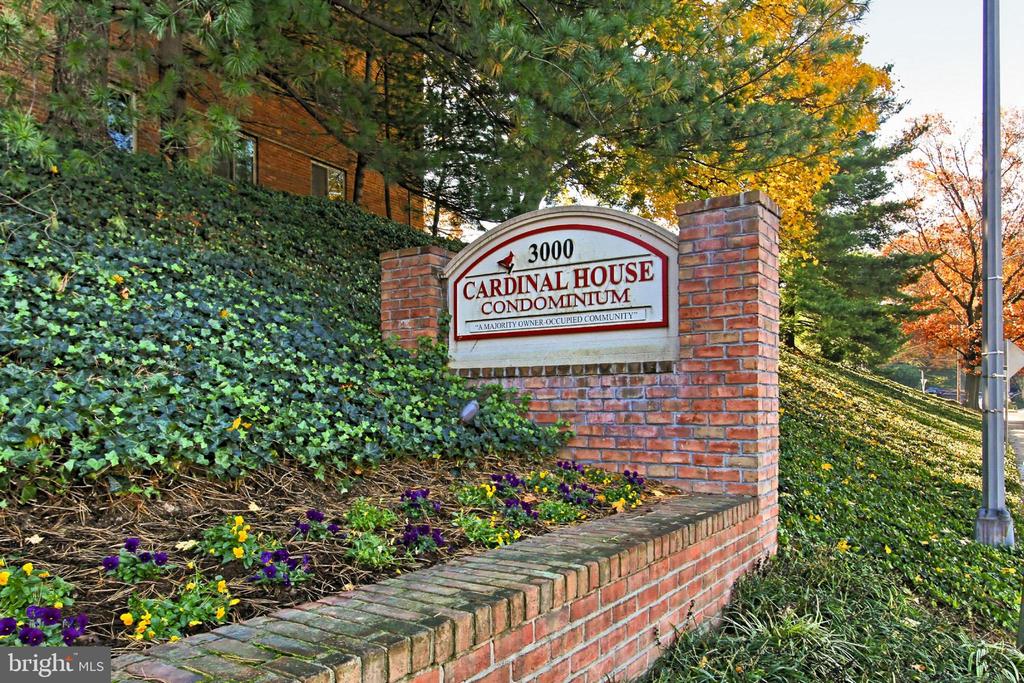
3000 SPOUT RUN PARKWAY Unit: B312, ARLINGTON, VA 22201

$295,000
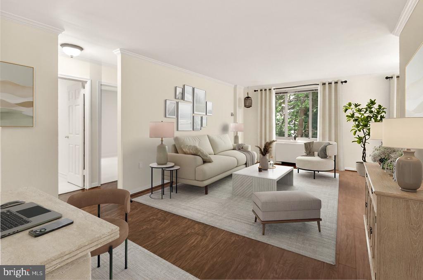
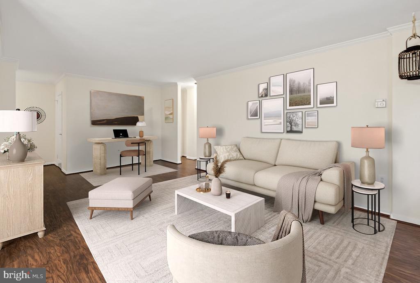
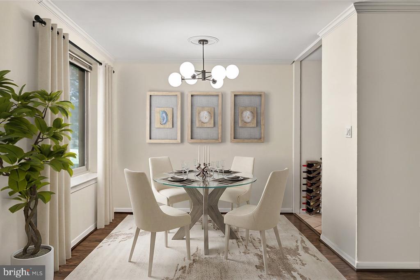
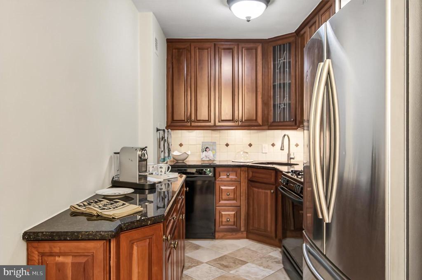
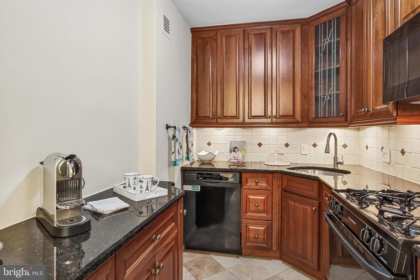
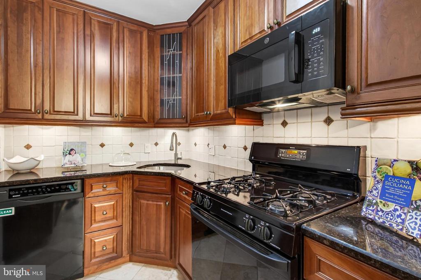
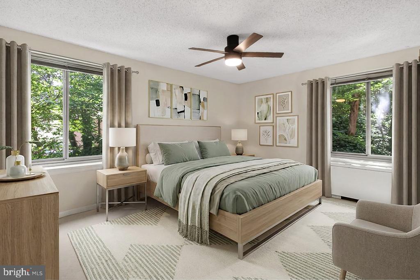
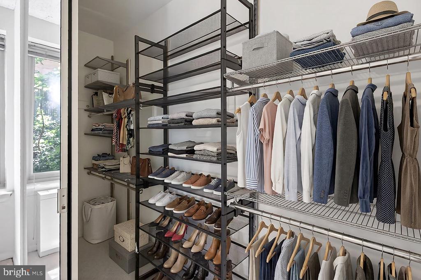
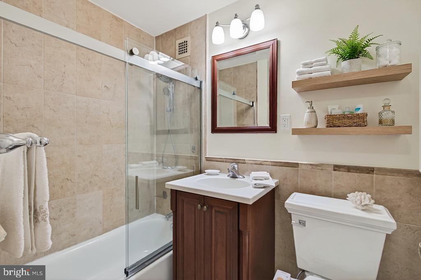
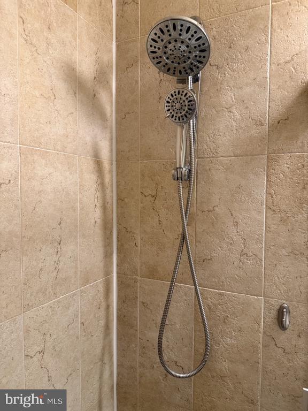
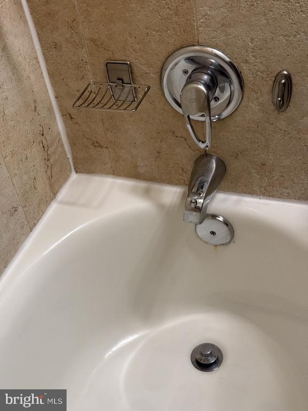
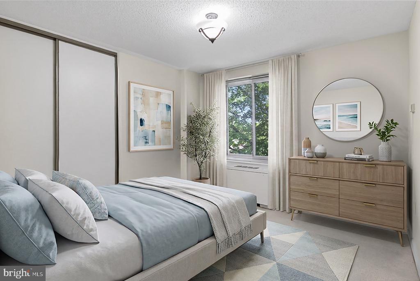
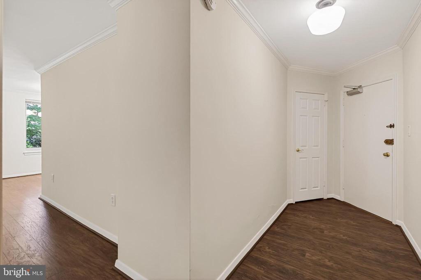
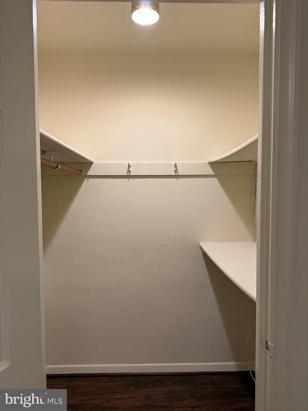
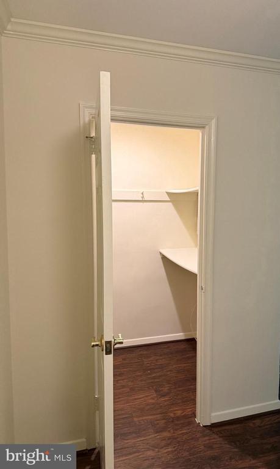
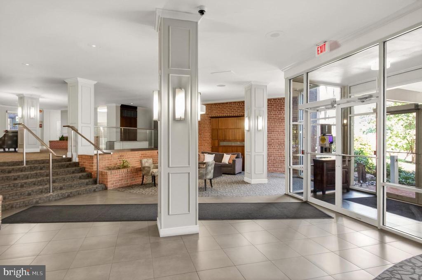
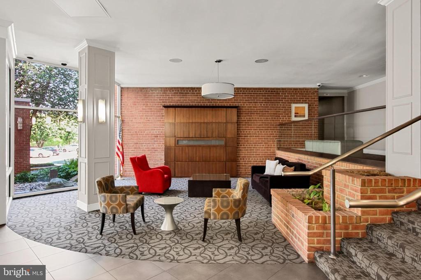
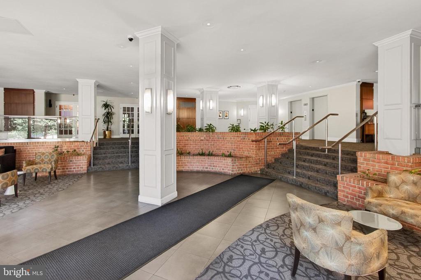
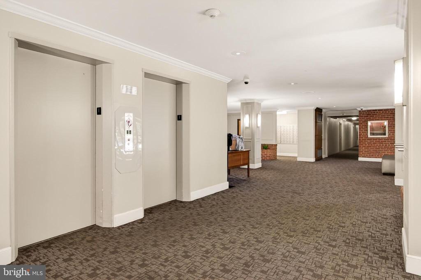
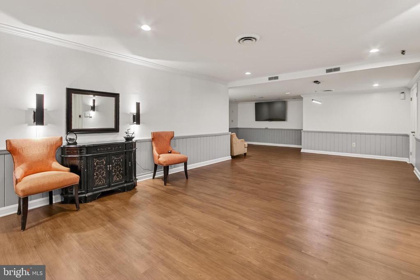
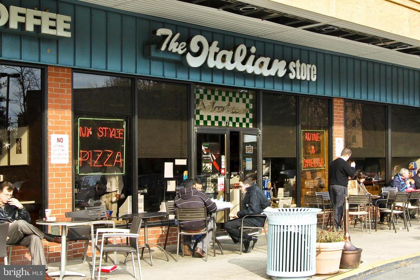
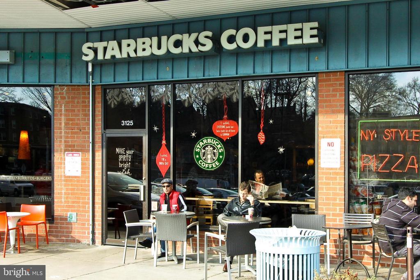
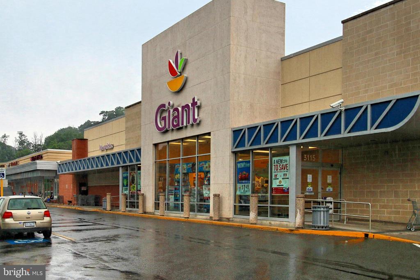
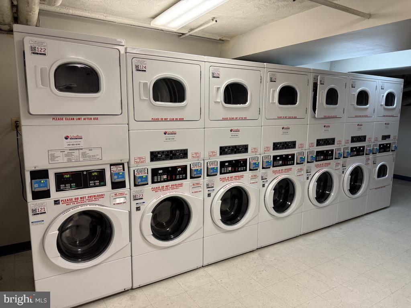
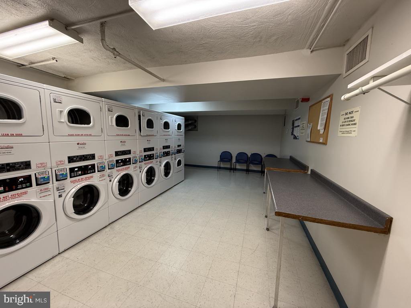
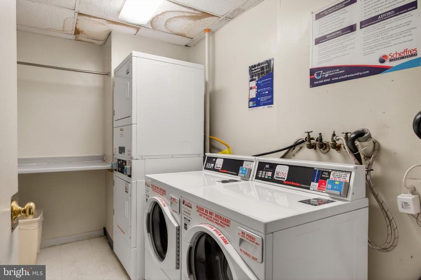
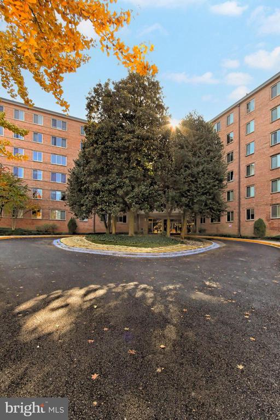
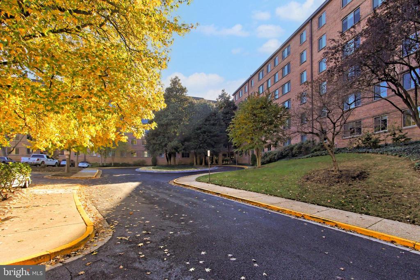
Open House Sunday from 1:30 to 3:30. Almost 1000 square foot unit with upgraded kitchen and bath PLUS 2 nice sized bedrooms. Virtual Pictures. ALL UTILITIES INCLUDED (except cable, internet and phone). Closets galore in this unit. A huge closet as you enter the hall /entryway, plus another coat closet/storage closet at the end of the hallway before entering the main living area. Main living area has huge windows for tons of natural light. Updated bathroom with sliding glass doors and beautiful tub surround tile. Vanity and hardware are updated and look great. New carpet in the two very large bedrooms. Entire unit has been freshly painted. Building has both passenger and freight elevators. Extra storage area on D Wing of 1st Floor. Laundry Area near the Elevators and a 24 hour laundry on the 3rd floor (only about a year old-NICE!!!!). On site management PLUS there's a package/mail room. 2 cats allowed; service dogs permitted. Sprout's Market, Whole Foods, Courthouse and Clarendon Metros are close by. Italian Store, Starbucks, CVS and Cold Stone Creamery close by too.

2
beds

1
bath

994 Sq.Ft. LIVING AREA

Features & Amenities

Interior

  • total bedrooms2
  • Total bathroom1
  • full bathroom1
  • Laundry room Upper Floor, Main Floor, Lower Floor
  • Flooring Luxury Vinyl Plank, Carpet, Ceramic Tile, Tile/Brick
  • APPLIANCES Built-In Microwave, Dishwasher, Disposal, Exhaust Fan, Icemaker, Microwave, Oven - Self Cleaning, Oven - Single, Range Hood, Refrigerator, Stove
  • other interior Features Bathroom - Tub Shower, Carpet, Ceiling Fan(s), Crown Moldings, Combination Dining/Living, Dining Area, Entry Level Bedroom, Floor Plan - Open, Floor Plan - Traditional, Kitchen - Galley, Kitchen - Gourmet, Upgraded Countertops, Walk-in Closet(s), Window Treatments

Area & Lot

  • Status Sold
  • Date Sold July 28, 2026
  • Living Area994 Sq.Ft.
  • Total Area994 Sq.Ft.
  • MLS® IDVAAR2070680
  • TypeCondo
  • YEAR BUILT1959
  • NeighborhoodArlington
  • Architecture StylesMid-Century Modern, Transitional
  • View DescriptionTrees/Woods
  • Elementary SchoolTAYLOR
  • Middle SchoolDOROTHY HAMM
  • High SchoolWASHINGTON-LIBERTY
  • School DistrictARLINGTON COUNTY PUBLIC SCHOOLS

Exterior

  • STORIES1
  • water SourcePublic
  • utilitiesCable TV
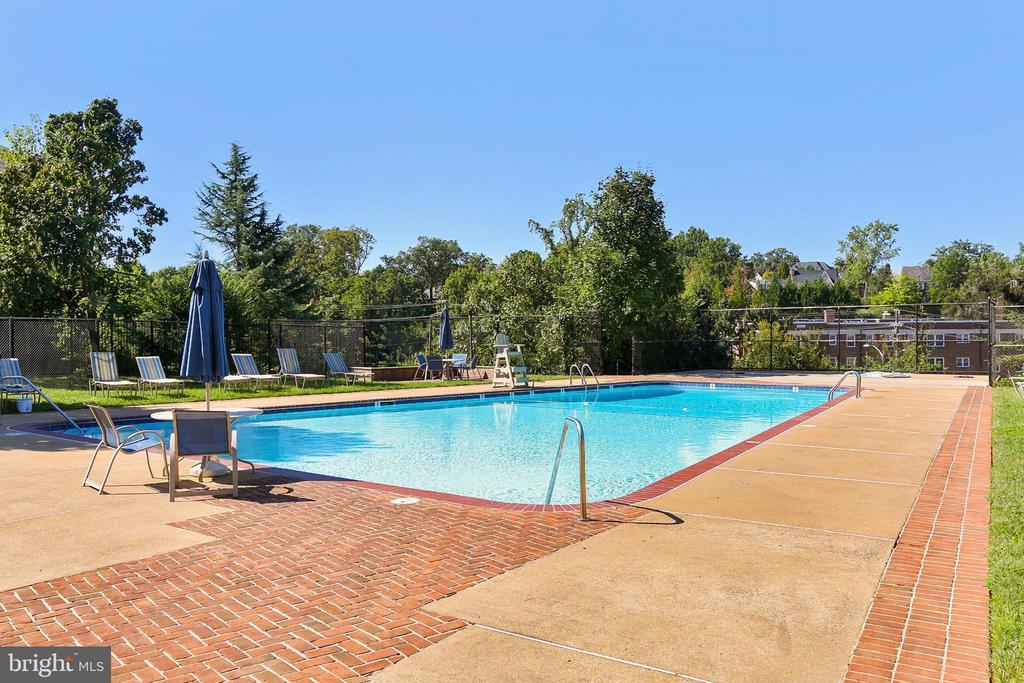
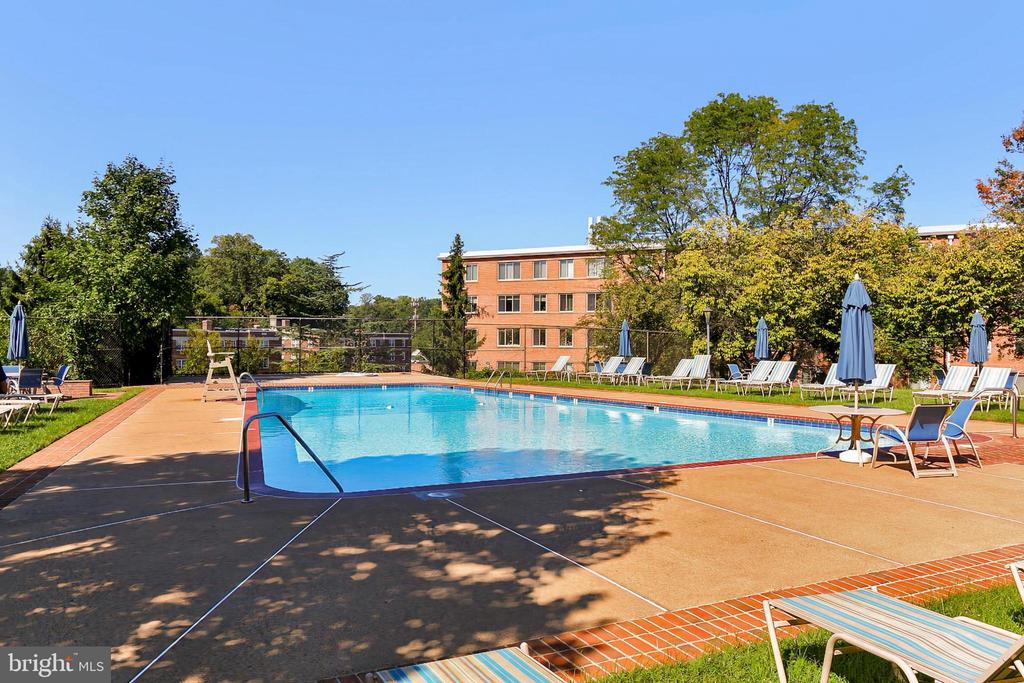
  • PoolYes - Community
  • parkingParking Lot
  • HEAT TYPEConvector, Forced Air
  • AIR CONDITIONINGCeiling Fan(s), Convector
  • sewerPublic Sewer
  • Disability FeaturesNone
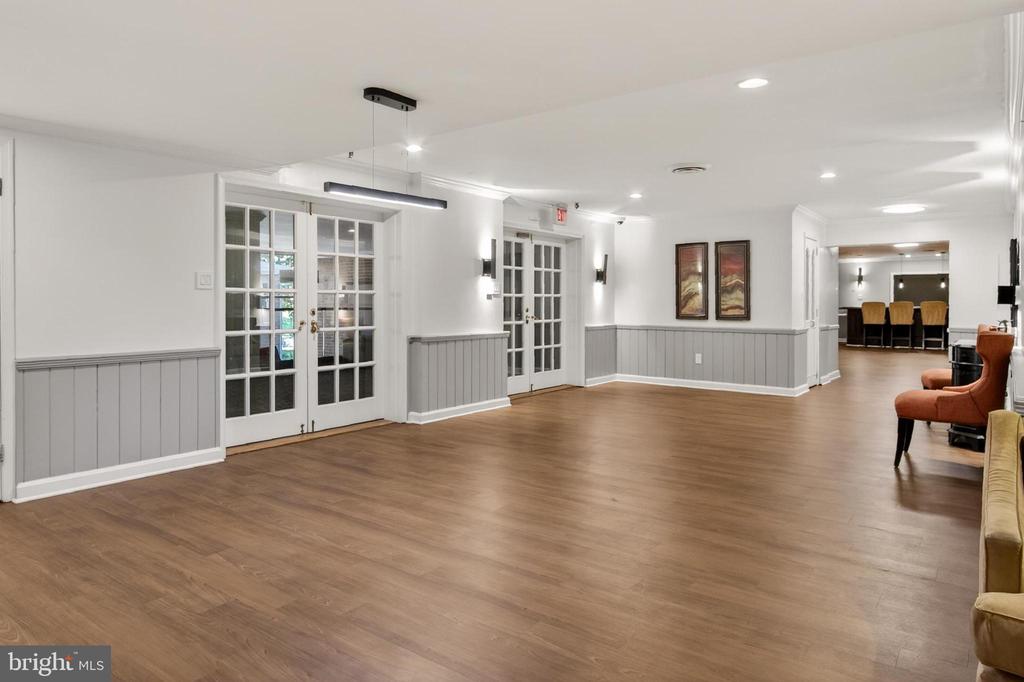
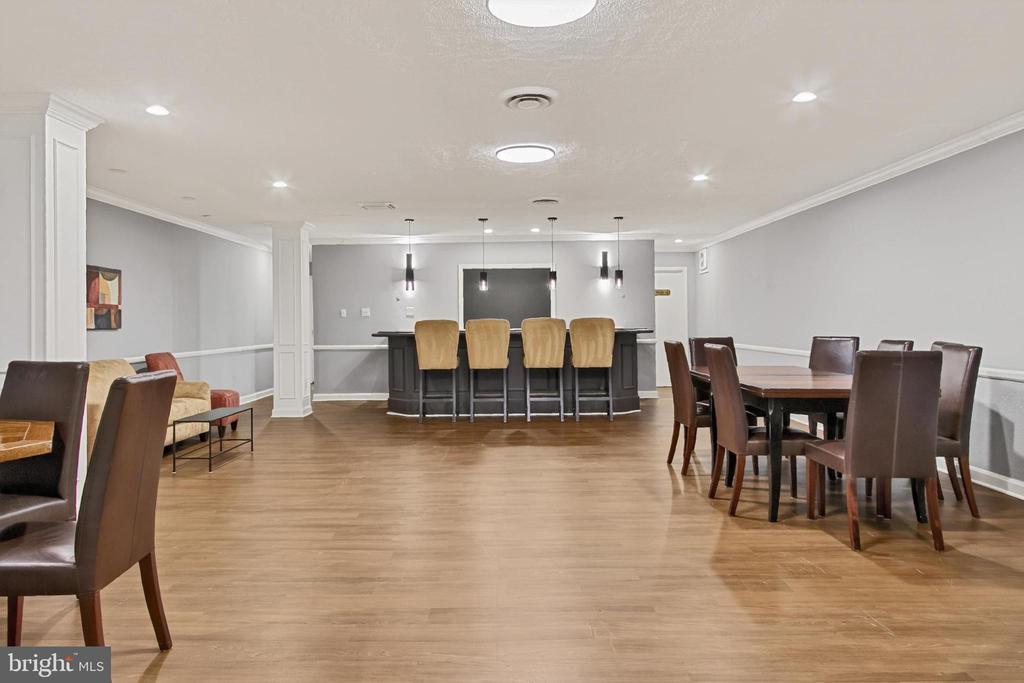
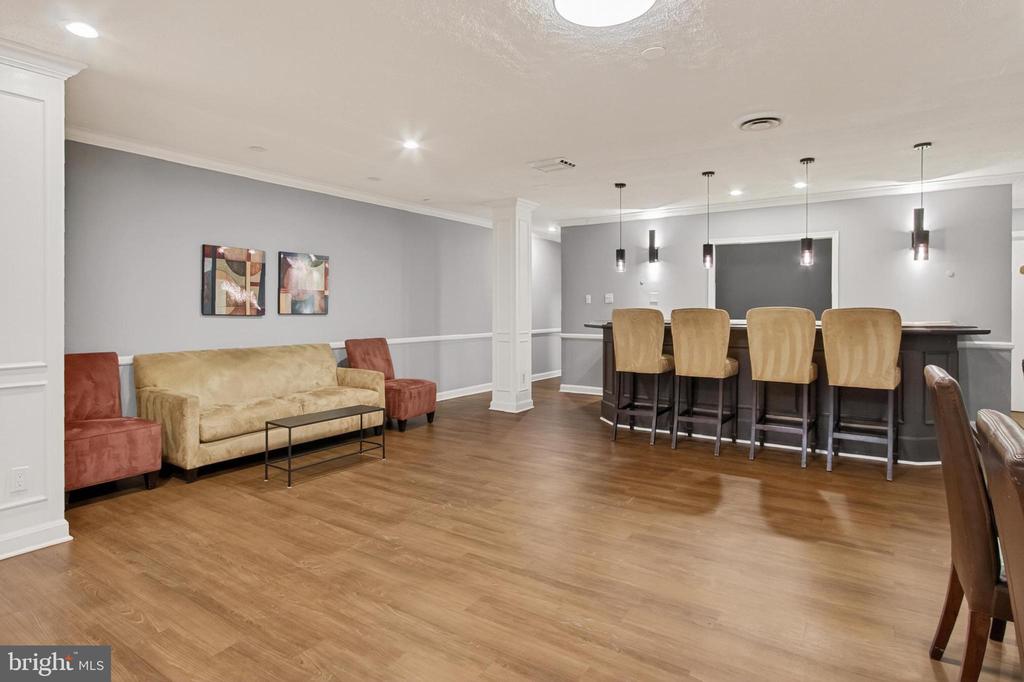
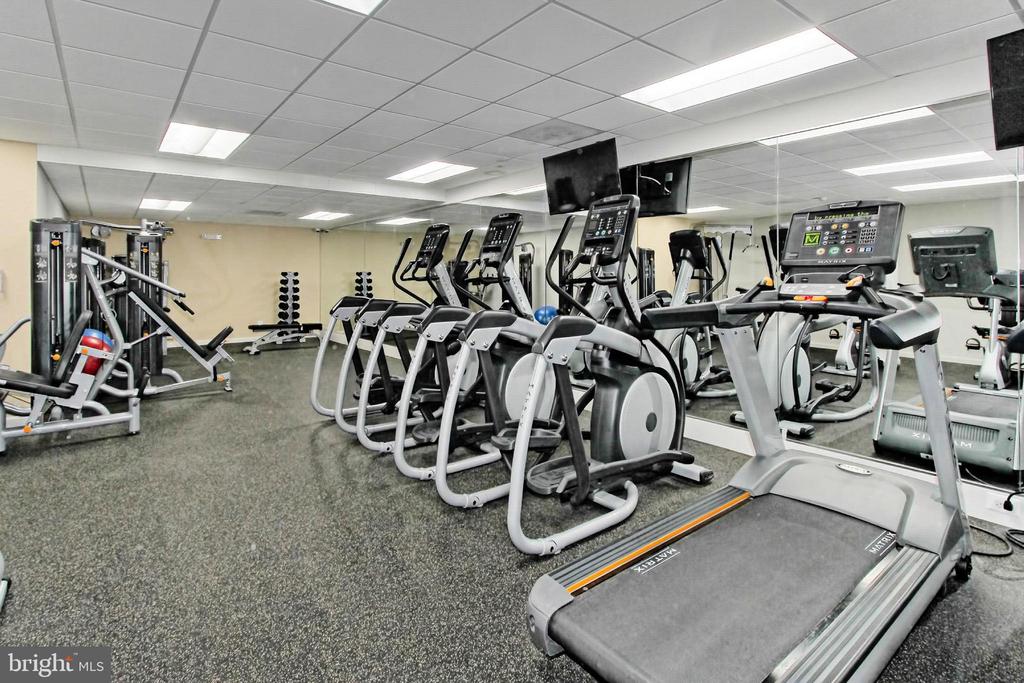
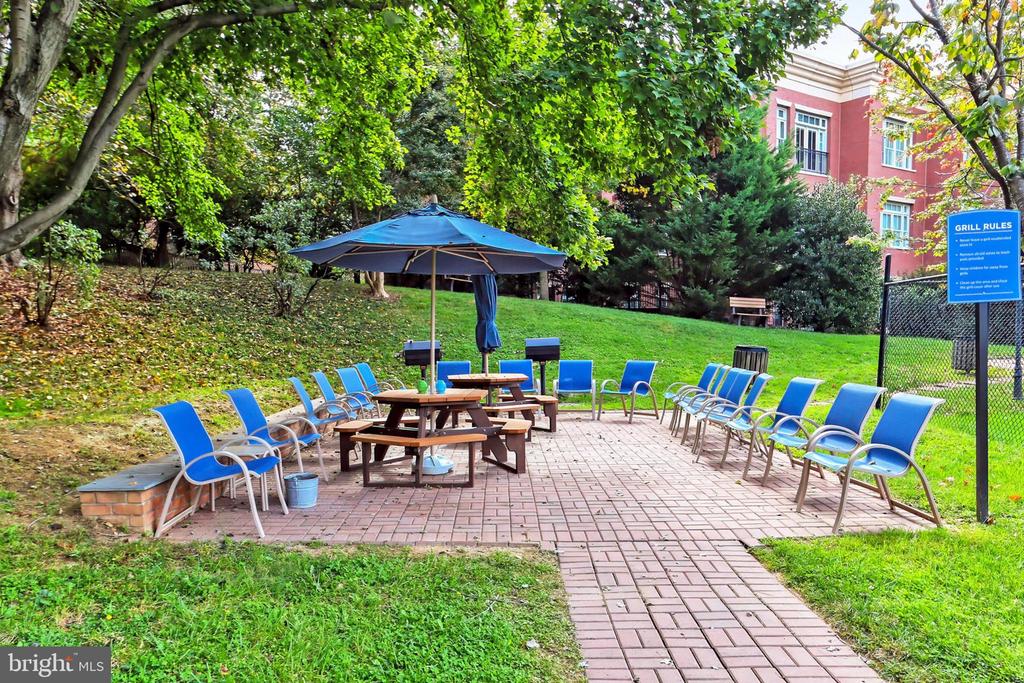
  • HOA AmenitiesCable, Community Center, Elevator, Exercise Room, Extra Storage, Fitness Center, Laundry Facilities, Meeting Room, Party Room, Picnic Area, Pool - Outdoor, Storage Bin, Swimming Pool
  • other exterior FeaturesBBQ Grill

Financial

  • Sales Price$295,000
  • Real Estate Tax $3,581/yr
  • Zoning RA8-18
View Virtual Tour

Arlington

Explore

Work With Areizo

At the heart of my work is a genuine passion for helping you find your perfect home. As your trusted advisor, skilled negotiator, and neighborhood expert, I guide you through every step of buying, selling, or renting. Backed by the Long & Foster family and a global network of professionals, I offer a full range of services to make your journey home seamless and rewarding.

Follow Me on Instagram

