OPEN HOUSE SUNDAY CANCELLED: CONTRACT ACCEPTED!
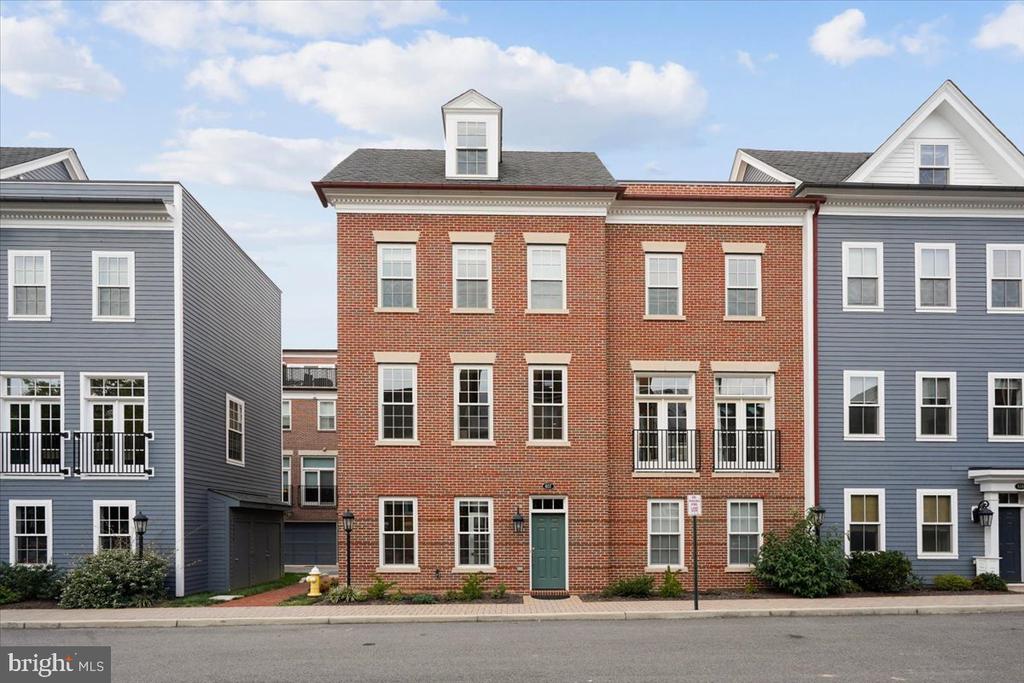
WARWICK GEM ALERT! No detail has been overlooked in this beautifully renovated and completely updated Warwick brick front duplex on quiet no- through street, just minutes to the Avenue. Spectacular curb appeal with custom stone front retaining walls and slate walkway, and unique addition of trash & storage center, with private surround for added aesthetics and convenience. Enter into the light filled main level, with full open kitchen remodel & expansion to include 42" cabinetry, high end appliances, recessed & pendant lighting, hardwood flooring, granite countertops and expansive breakfast bar. Open floor plan to living and dining area makes entertaining a breeze, with charming picture window, and rear door access to professionally designed back yard patio and custom oversized shed. The upper level features large primary bedroom, plus two additional bedrooms with deep closet space, offering ample space for growing family or work from home options. The generous upper hall linen closet and easily accessible pull down attic space makes for plentiful storage. Recently renovated upper bathroom boasts quartz topped vanity , contemporary lighting, high profile toilet, chrome hardware, and adjustable mirror. Spacious lower level provides versatile and multi-functional space for play, entertainment, exercise or work from home opportunities, with fully renovated full bath.....ideal for your overnight guests! Generously proportioned laundry room offers a newer full size stackable LG w/d, laundry sink, and tons of supplemental storage space. Bring the fun & games outdoors to the private rear bricked patio, complimented by professional landscaping, party lighting, full fencing and a custom designed rear shed - perfect for bicycles, strollers, or even a man-cave! Every box has been checked to include all the big ticket items; newer roof, storm doors, full kitchen & bath renovations, newer HVAC, improved ductwork, new appliances, professionally hardscaped, new paint throughout entire home & more! Nothing left to do but move in, and start enjoying the Del Ray lifestyle. Just minutes to Reagan, Metro, Potomac Yards, and the plethora of cafes, shops & restaurants of the highly sought after Del Ray! Make this special home yours today.