3005 SAYRE ROAD
3005 SAYRE ROAD
3005 SAYRE ROAD
3005 SAYRE ROAD
3005 SAYRE ROAD
3005 SAYRE ROAD
3005 SAYRE ROAD
3005 SAYRE ROAD
3005 SAYRE ROAD
3005 SAYRE ROAD
3005 SAYRE ROAD
3005 SAYRE ROAD
3005 SAYRE ROAD
3005 SAYRE ROAD
3005 SAYRE ROAD
3005 SAYRE ROAD
3005 SAYRE ROAD
3005 SAYRE ROAD
3005 SAYRE ROAD
3005 SAYRE ROAD
3005 SAYRE ROAD
3005 SAYRE ROAD
3005 SAYRE ROAD
3005 SAYRE ROAD
3005 SAYRE ROAD
3005 SAYRE ROAD
3005 SAYRE ROAD
3005 SAYRE ROAD
3005 SAYRE ROAD
3005 SAYRE ROAD
3005 SAYRE ROAD
3005 SAYRE ROAD
3005 SAYRE ROAD
SEE ALL PHOTOS
3005 SAYRE ROAD
3005 SAYRE ROAD
3005 SAYRE ROAD
3005 SAYRE ROAD
3005 SAYRE ROAD
3005 SAYRE ROAD
3005 SAYRE ROAD
3005 SAYRE ROAD
3005 SAYRE ROAD
3005 SAYRE ROAD
3005 SAYRE ROAD
3005 SAYRE ROAD
3005 SAYRE ROAD
3005 SAYRE ROAD
3005 SAYRE ROAD
3005 SAYRE ROAD
3005 SAYRE ROAD
3005 SAYRE ROAD
3005 SAYRE ROAD
3005 SAYRE ROAD
3005 SAYRE ROAD
3005 SAYRE ROAD
3005 SAYRE ROAD
3005 SAYRE ROAD
3005 SAYRE ROAD
3005 SAYRE ROAD
3005 SAYRE ROAD
3005 SAYRE ROAD
3005 SAYRE ROAD
3005 SAYRE ROAD
3005 SAYRE ROAD
3005 SAYRE ROAD
3005 SAYRE ROAD
Sold

3005 SAYRE ROAD

3005 SAYRE ROAD, FAIRFAX, VA 22031

$811,980
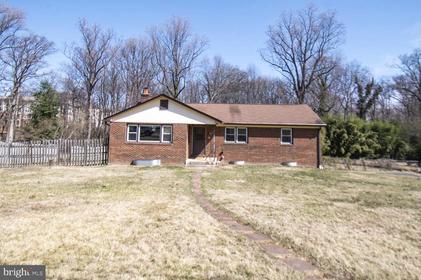
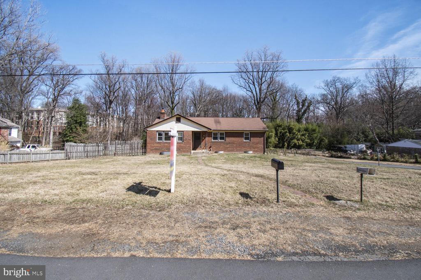
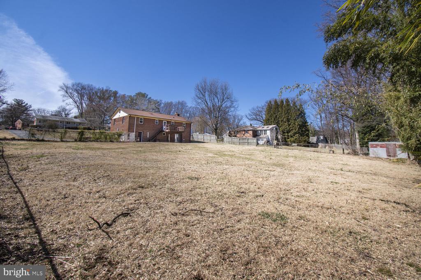
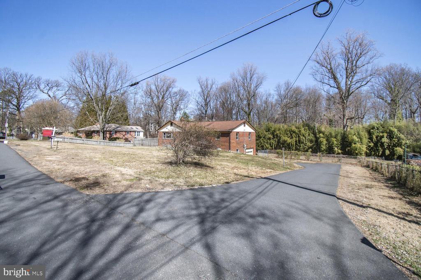
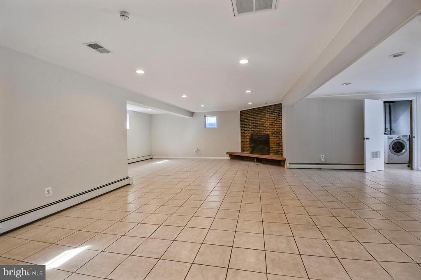
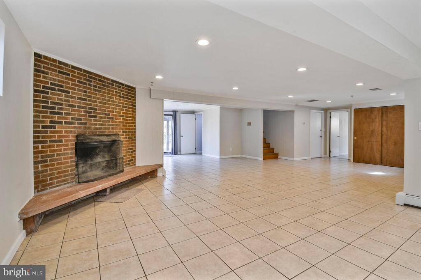
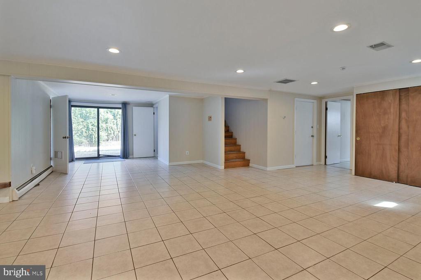
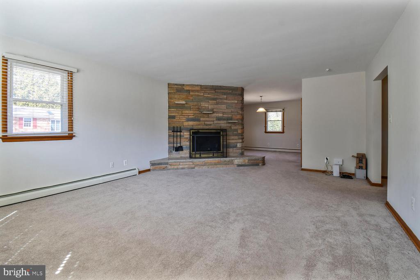
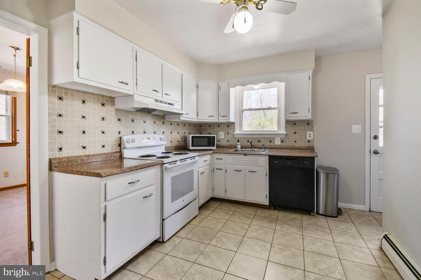
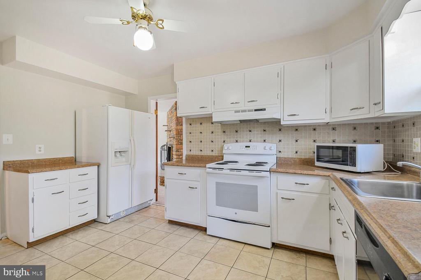
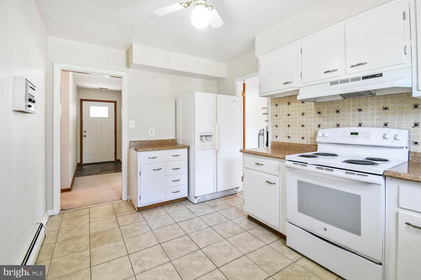
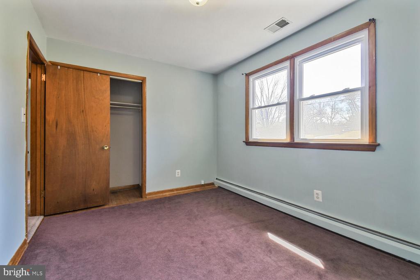
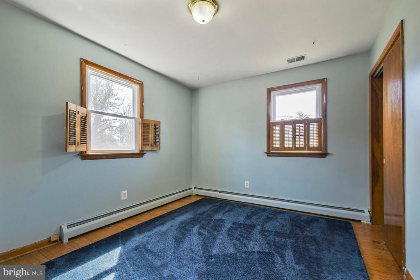
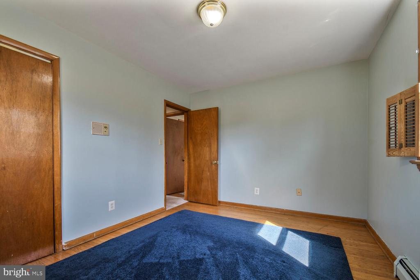
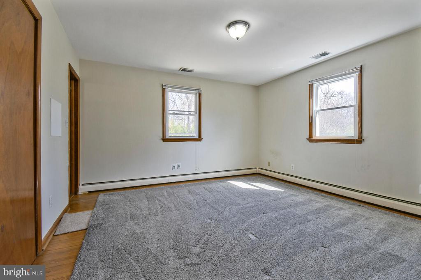
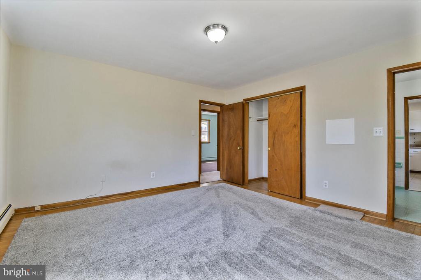
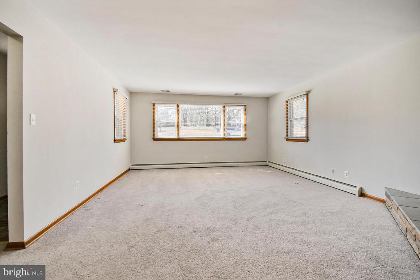
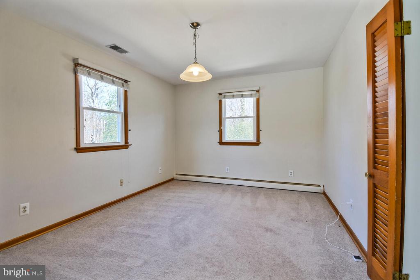
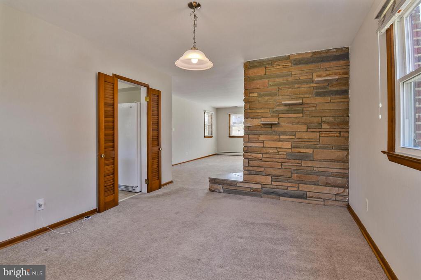
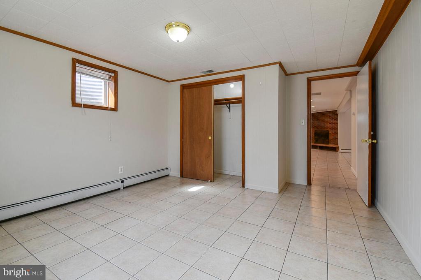
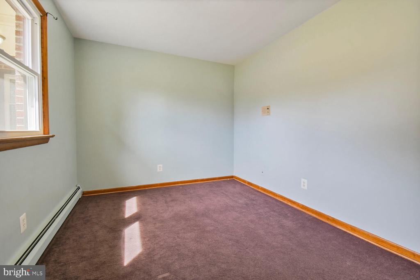
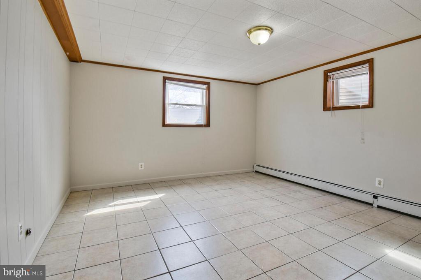
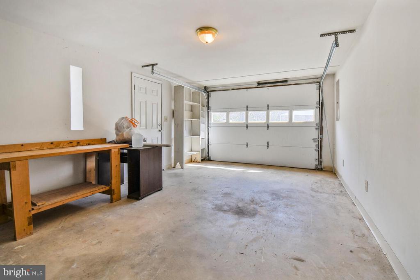
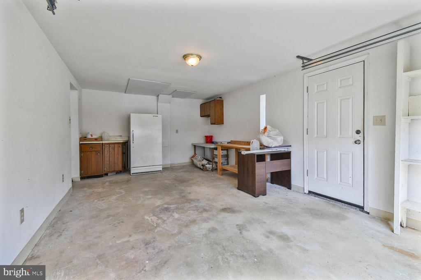
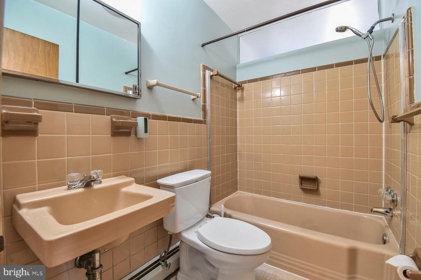
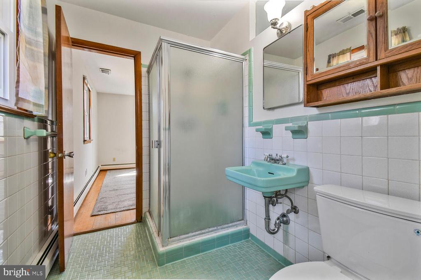
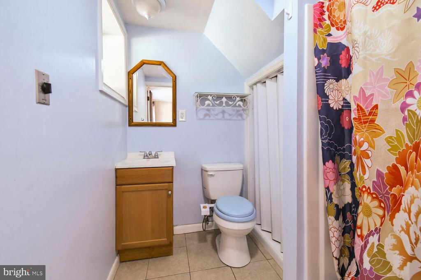
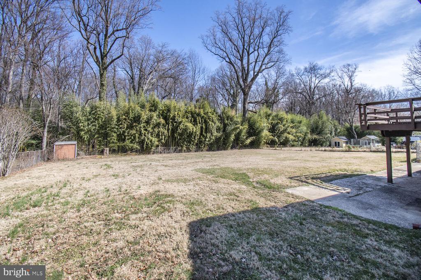
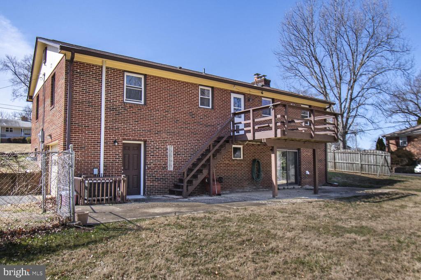
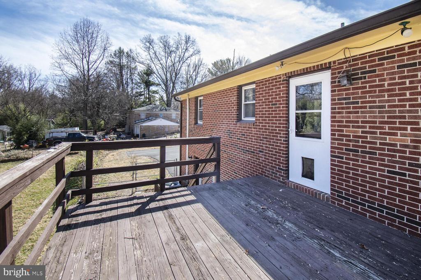
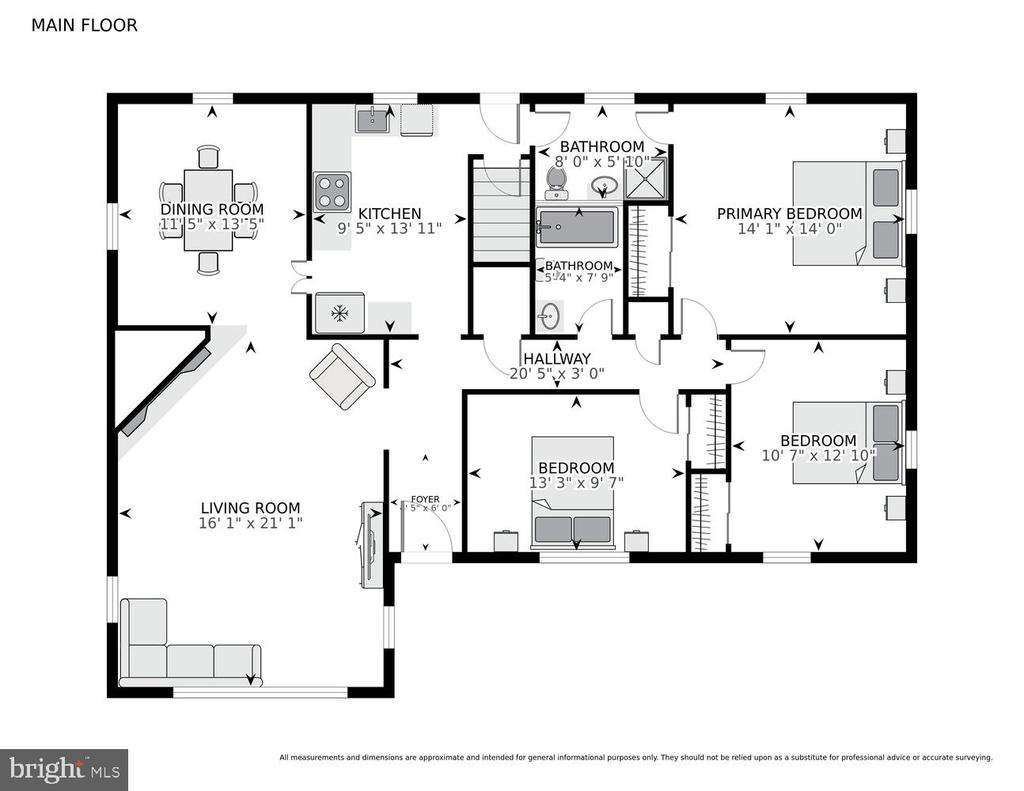
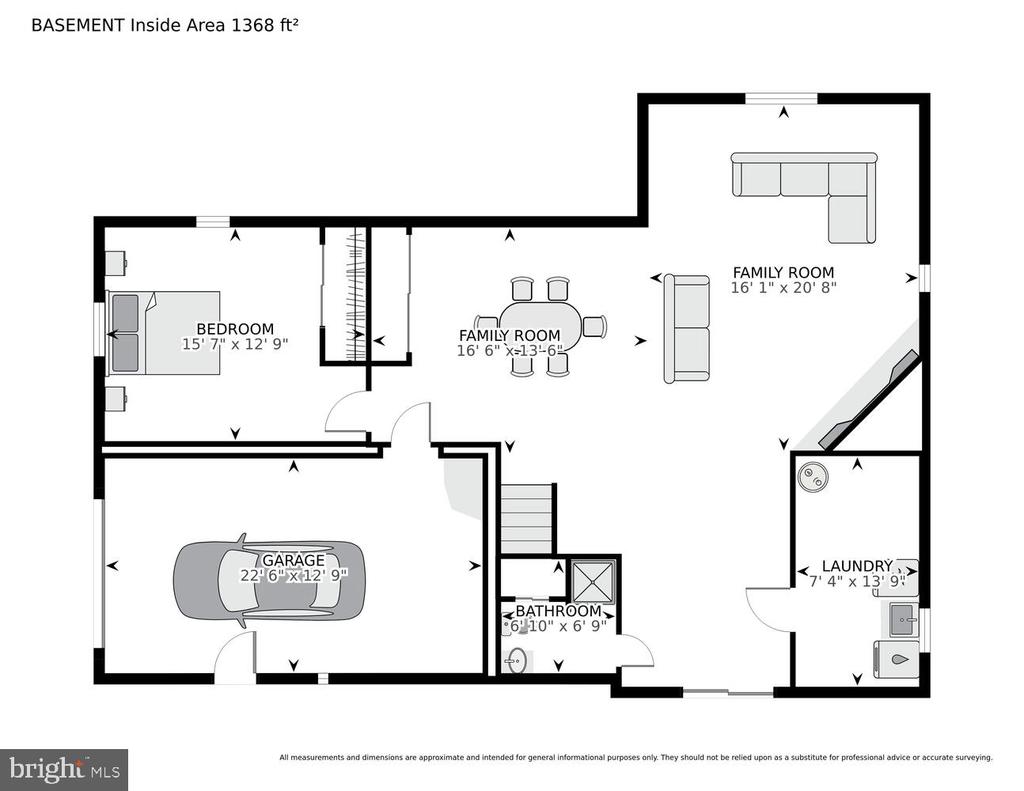
Location, Location, Location! Steps to the Vienna/Fairfax-GMU metro for access to anywhere in the DC area! Priced below tax assessment. Original owner has lovingly taken care of this home over the years. Over a half acre completely flat lot with a lot of room to build or expand. Large living room with mid century modern floor to ceiling stone fireplace that adjoins the dining room. Adorable kitchen with window overlooking the yard. Three large bedrooms on the main level and large basement living area and bedroom with separate bathroom. One car garage with storage space. This is the perfect home to make your own, great bones or the perfect lot to expand or build a brand new home (just look at the new construction down the street). Close to all commuter routes or just take the metro right around the corner.

4
beds

3
baths

2,763 Sq.Ft. LIVING AREA

0.66 Acres lot

Features & Amenities

Interior

  • total bedrooms4
  • Total bathrooms3
  • full bathrooms3
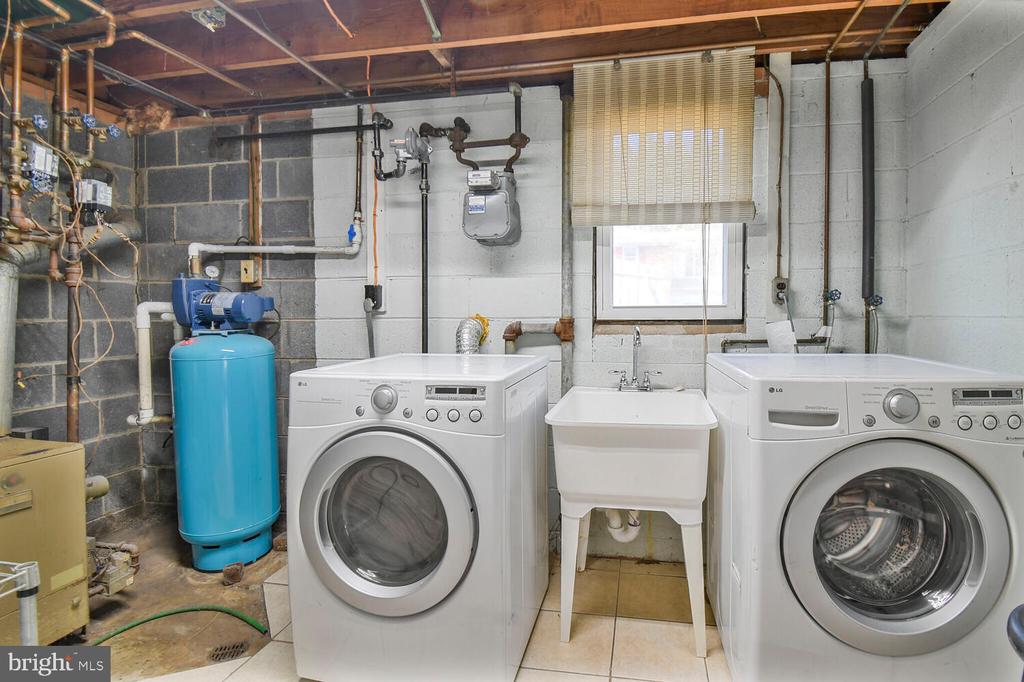
  • Laundry room Basement
  • APPLIANCES Dishwasher, Disposal, Dryer, Refrigerator, Stove, Washer, Water Heater

Area & Lot

  • Status Sold
  • Date Sold April 25, 2025
  • Living Area2,763 Sq.Ft.
  • Total Area2,763 Sq.Ft.
  • Lot Area0.66 Acres
  • MLS® IDVAFX2222790
  • TypeResidential
  • YEAR BUILT1961
  • Architecture StylesRanch/Rambler
  • View DescriptionGarden/Lawn
  • Elementary SchoolMOSAIC
  • Middle SchoolTHOREAU
  • High SchoolOAKTON
  • School DistrictFAIRFAX COUNTY PUBLIC SCHOOLS

Exterior

  • STORIES2
  • Garage Space1.0
  • water SourceWell
  • utilitiesCable TV Available, Phone, Natural Gas Available
  • PoolNo Pool
  • roofArchitectural Shingle
  • lot featuresBacks to Trees, Level
  • parkingAttached Garage
  • HEAT TYPEBaseboard - Hot Water
  • AIR CONDITIONINGCentral A/C
  • sewerSeptic of BR
  • SubstructureSlab
  • Disability FeaturesNone

Financial

  • Sales Price$811,980
  • Real Estate Tax $9,376/yr
  • Zoning 120

Work With Areizo

At the heart of my work is a genuine passion for helping you find your perfect home. As your trusted advisor, skilled negotiator, and neighborhood expert, I guide you through every step of buying, selling, or renting. Backed by the Long & Foster family and a global network of professionals, I offer a full range of services to make your journey home seamless and rewarding.

Follow Me on Instagram


