3105 WORTHINGTON CIRCLE
SEE ALL PHOTOS
3105 WORTHINGTON CIRCLE
Sold

3105 WORTHINGTON CIRCLE

3105 WORTHINGTON CIRCLE, FALLS CHURCH, VA 22044

$985,000
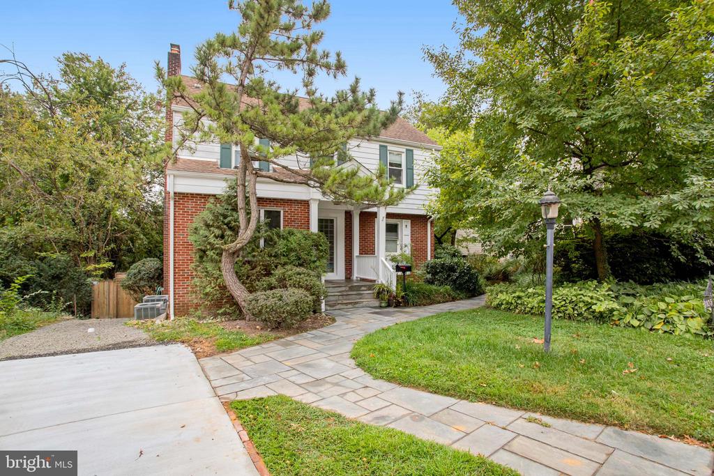
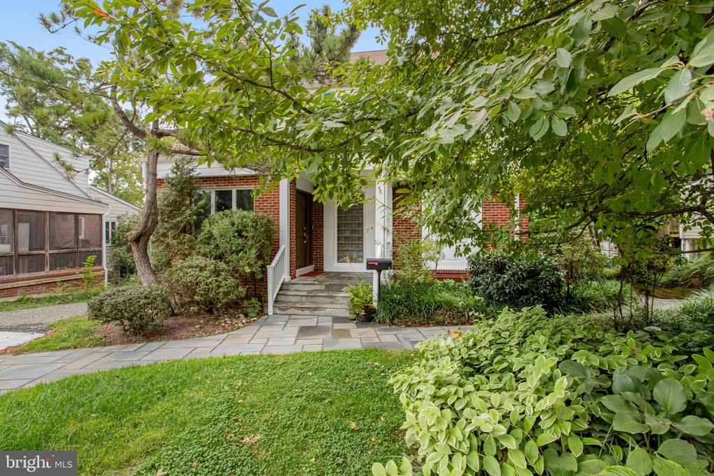
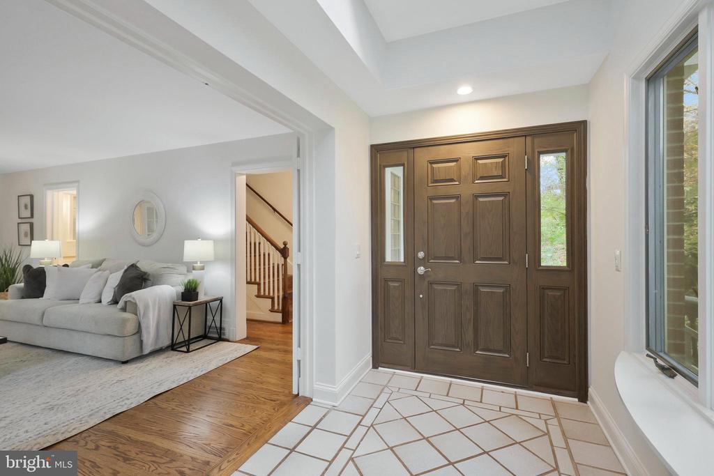
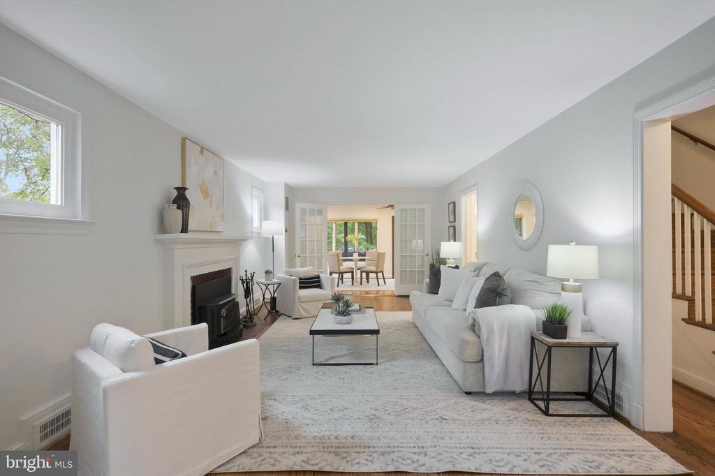
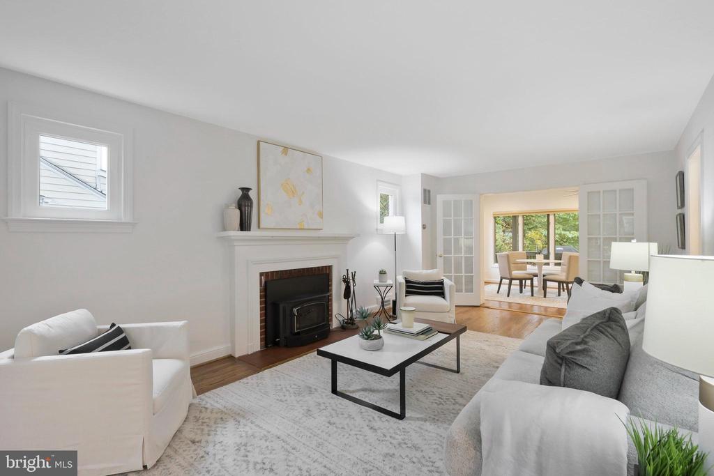
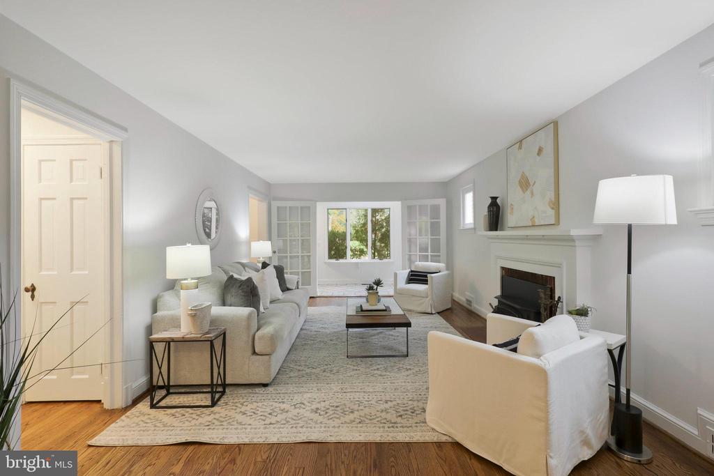
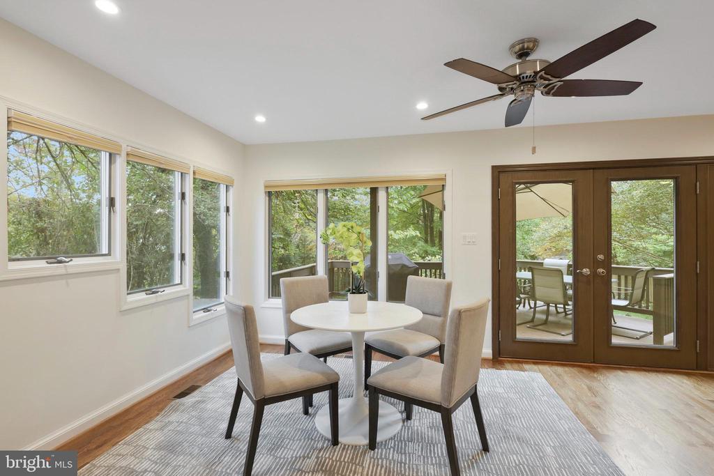
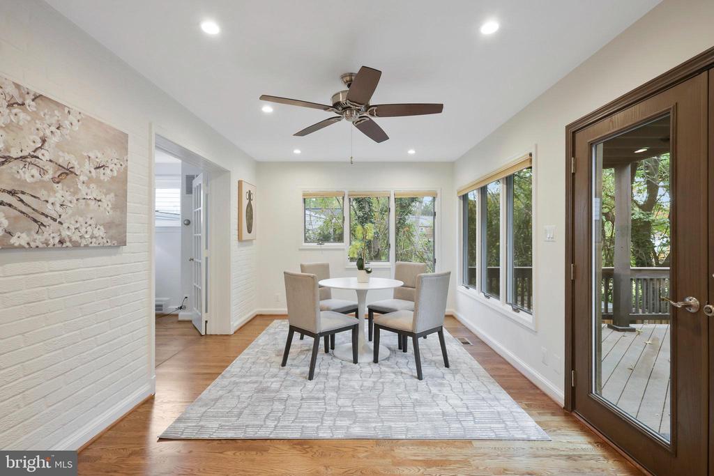
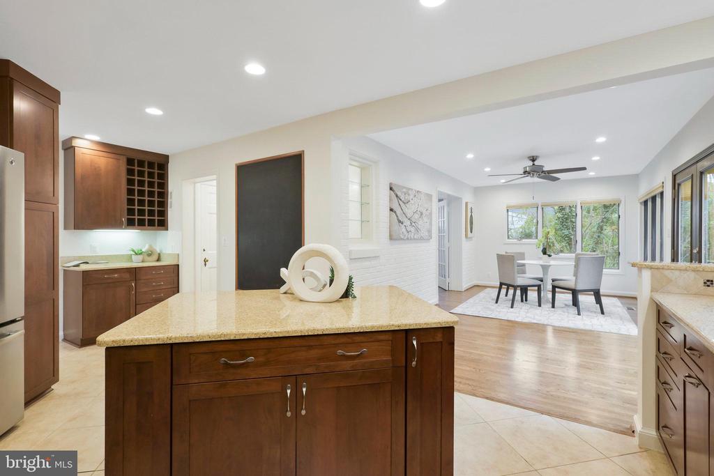
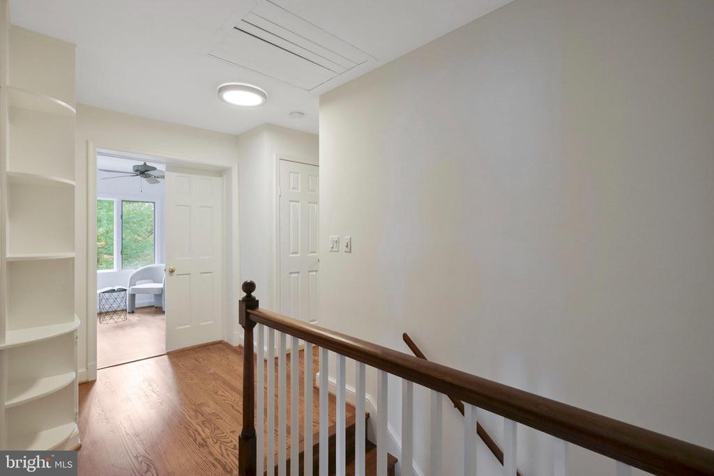
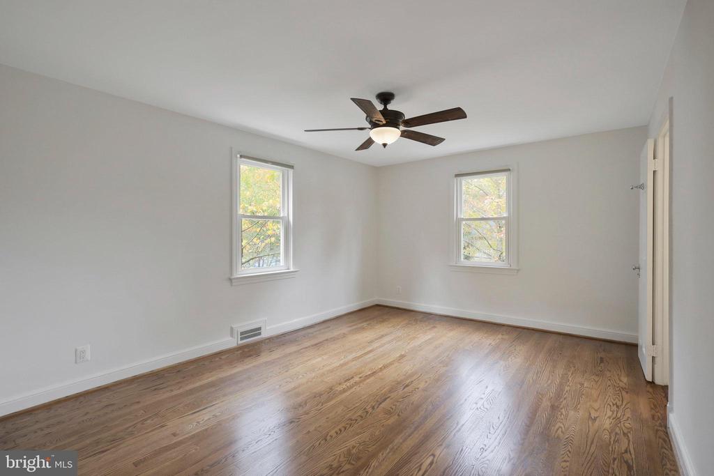
Welcome home to 3105 Worthington Circle, Falls Church--a sun-drenched, single-family home offering over 3,000 square feet of living space. Tucked away in a quiet neighborhood, this home beautifully balances classic and current tasteful finishes throughout. Gorgeous refinished hardwood floors and abundant windows create a warm, welcoming atmosphere.

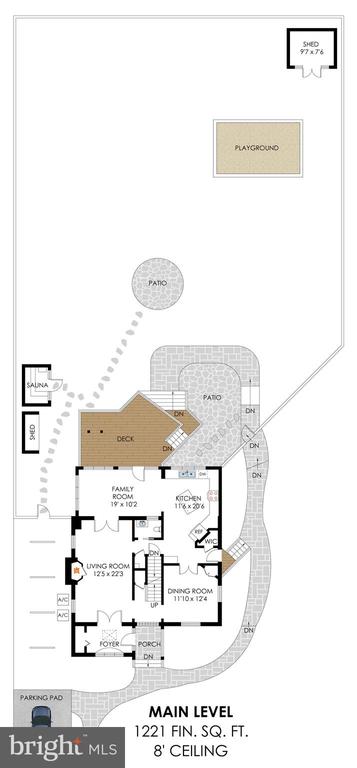
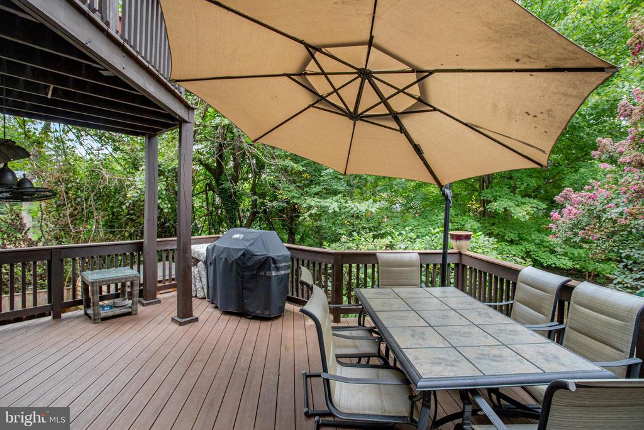
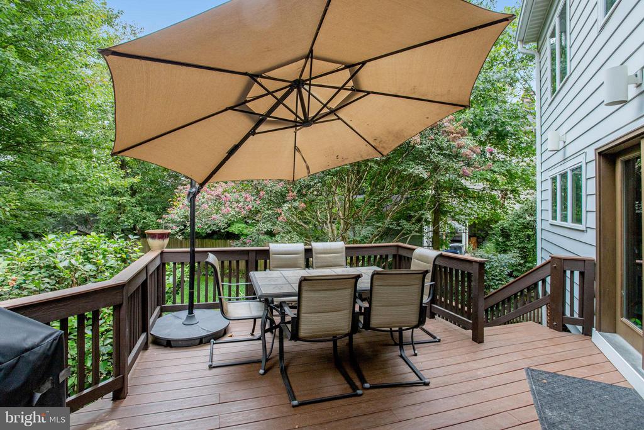
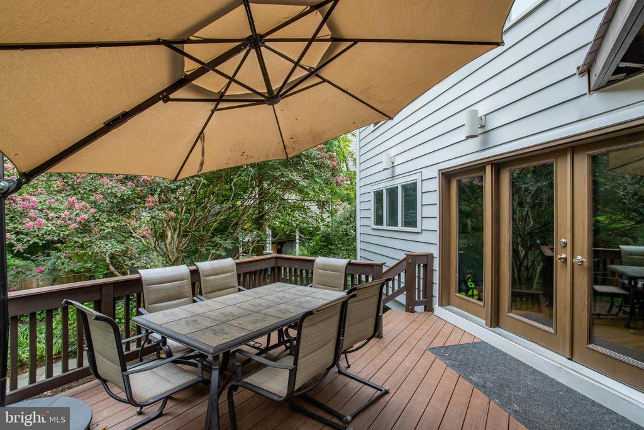
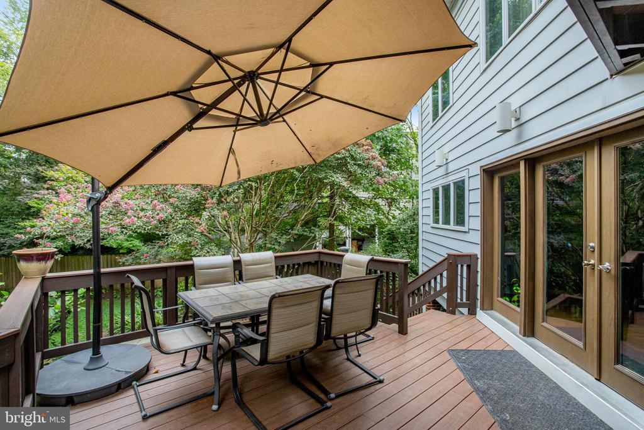
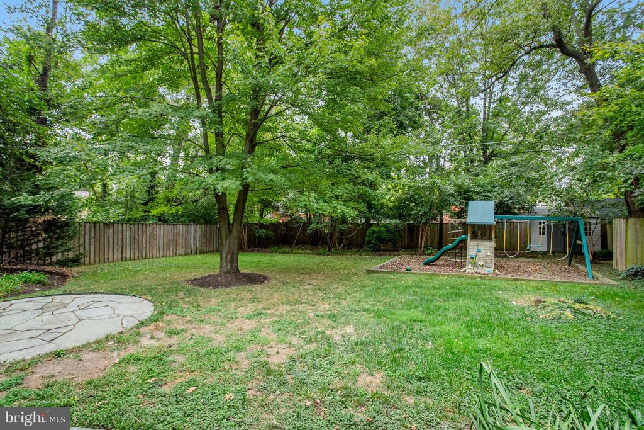
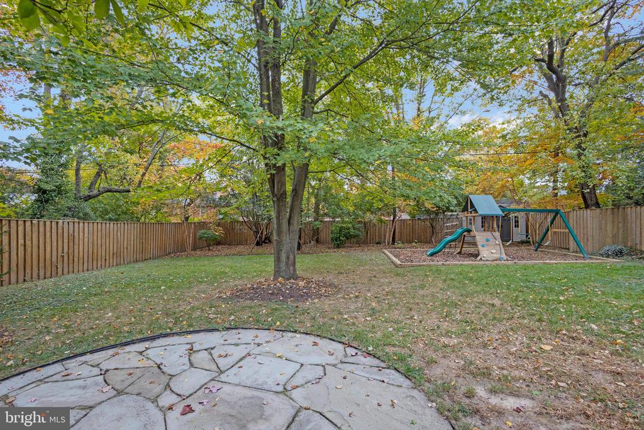
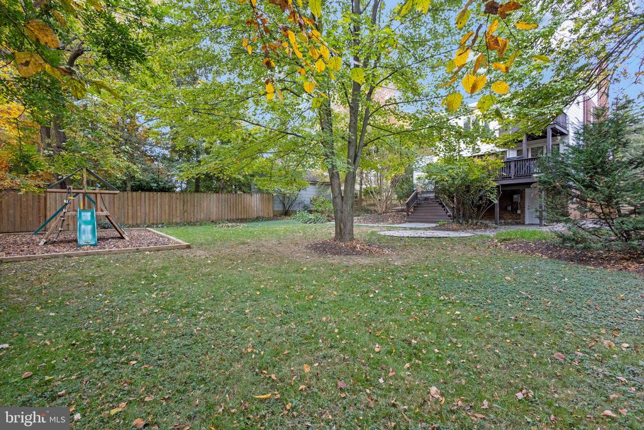
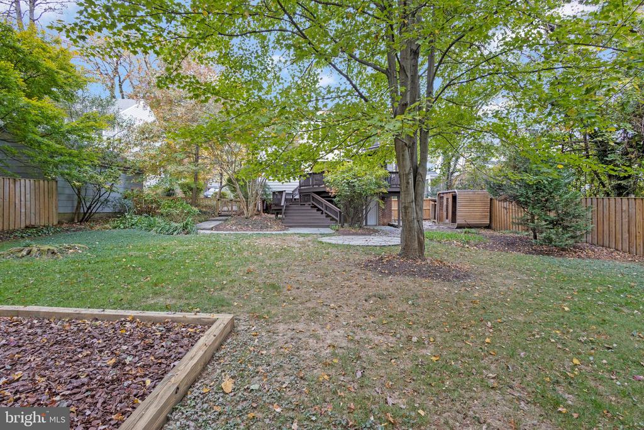
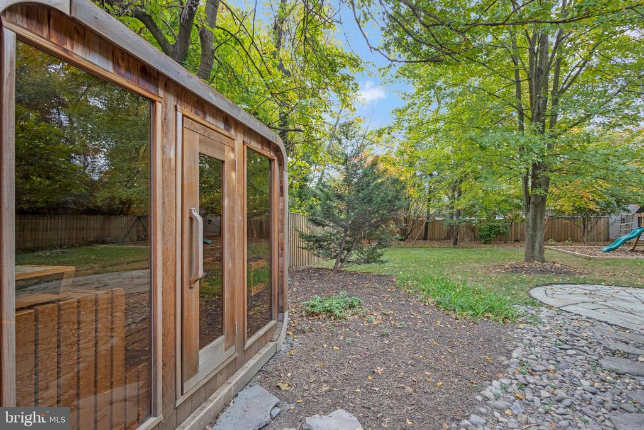
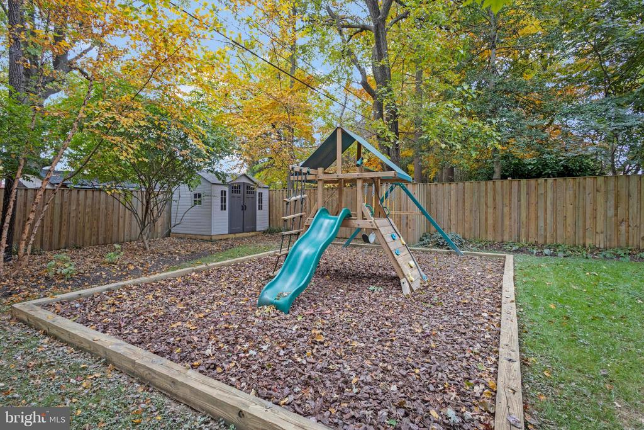
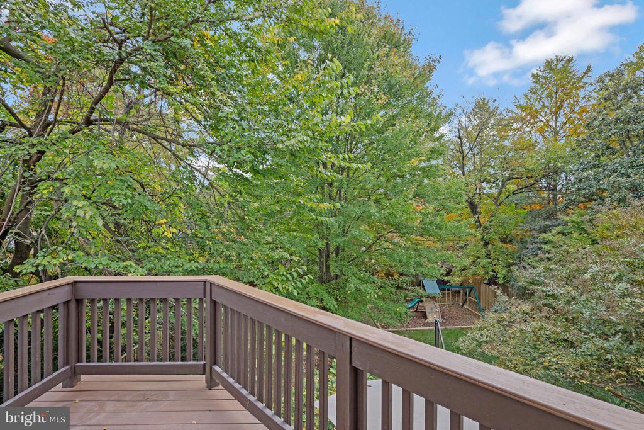
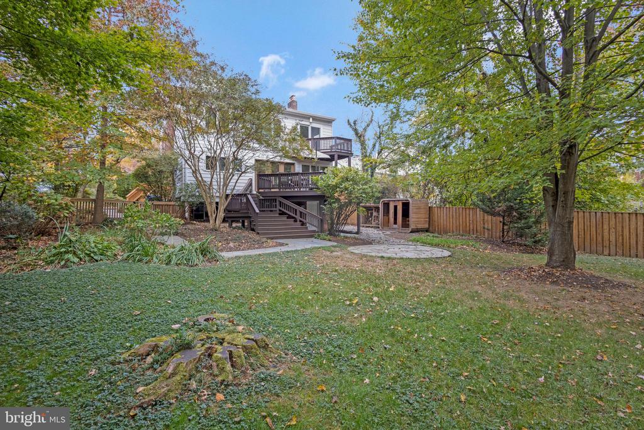
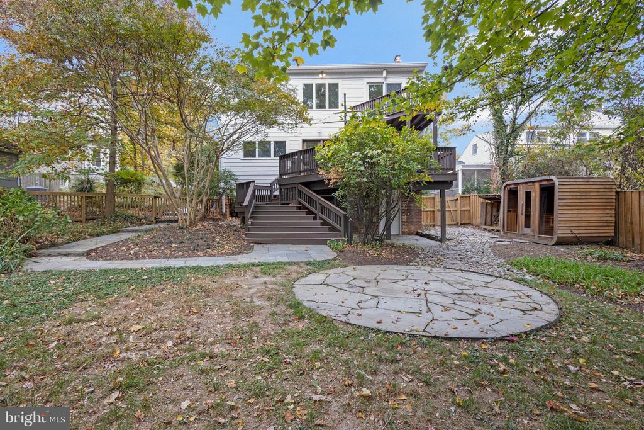
The sprawling, flat, fully fenced backyard sits on a generous 0.2549-acre lot, offering the perfect space to unwind. Whether you choose to relax in the sauna, enjoy a peaceful evening on one of the three decks, or gather around a fire pit on the stone patio, outdoor living has never been more inviting.

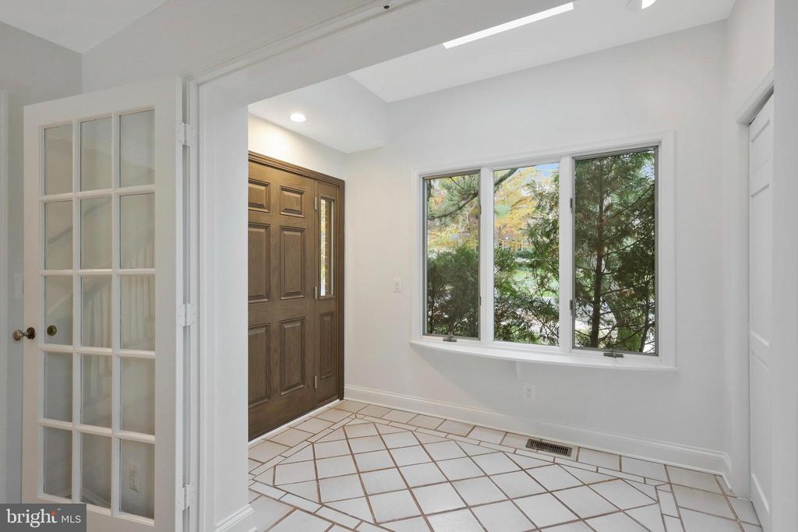
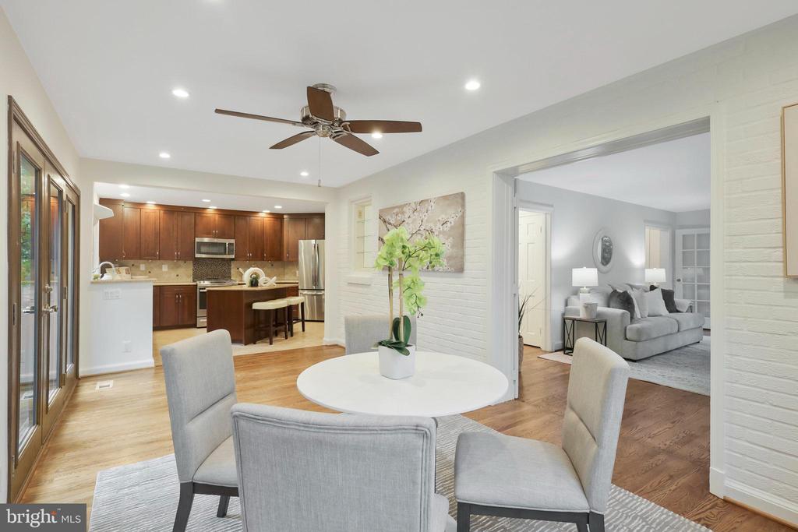
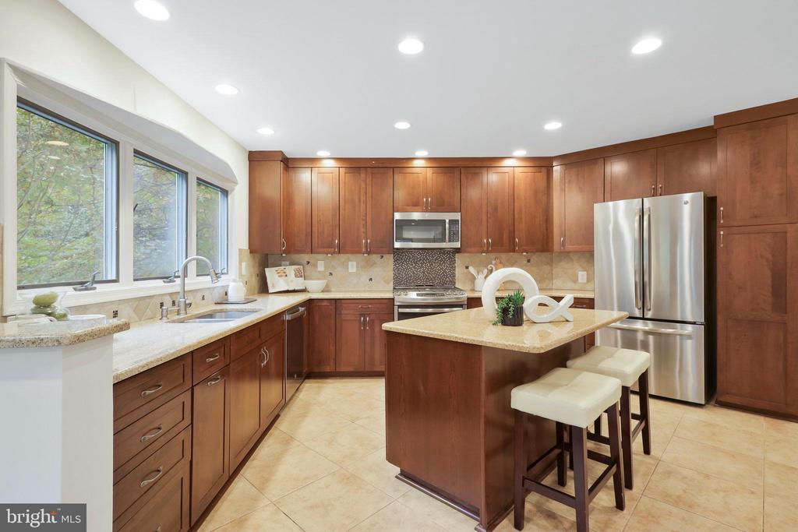
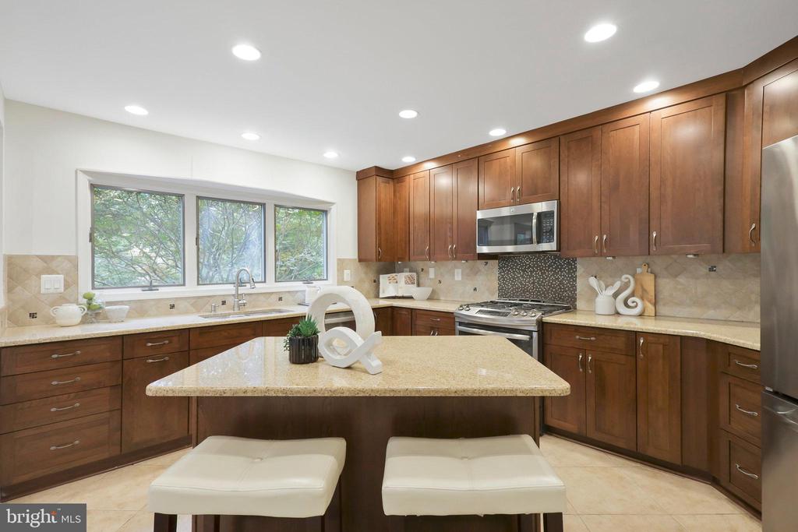
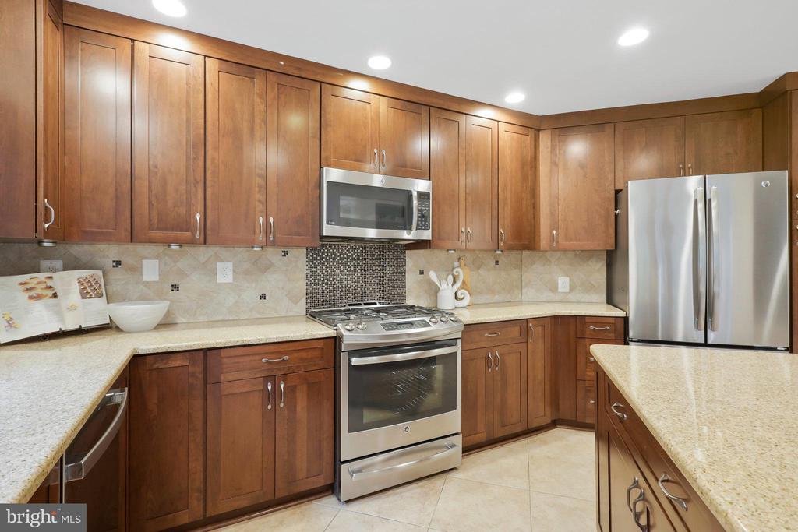
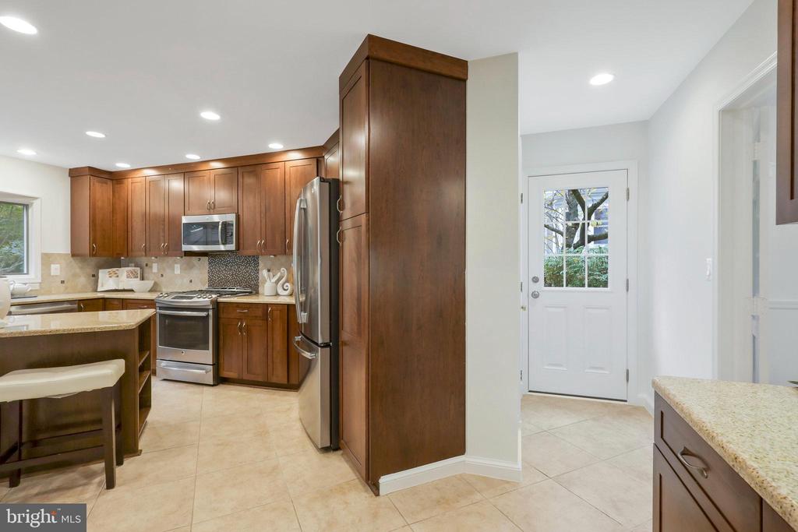
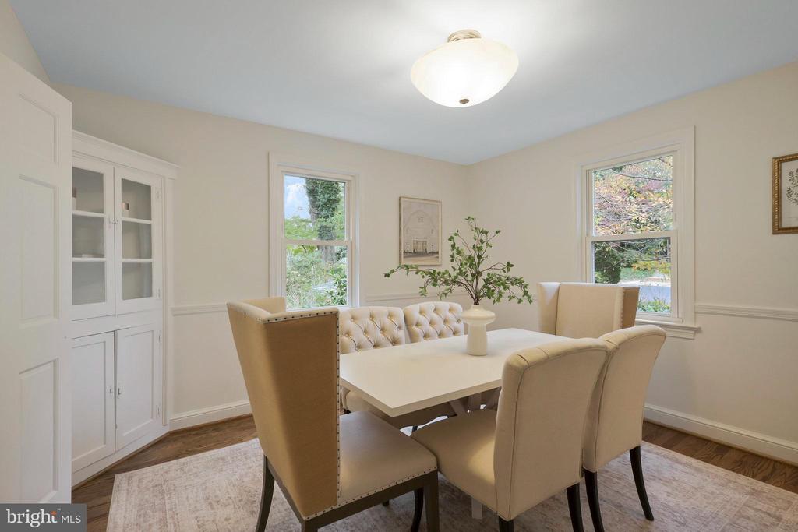
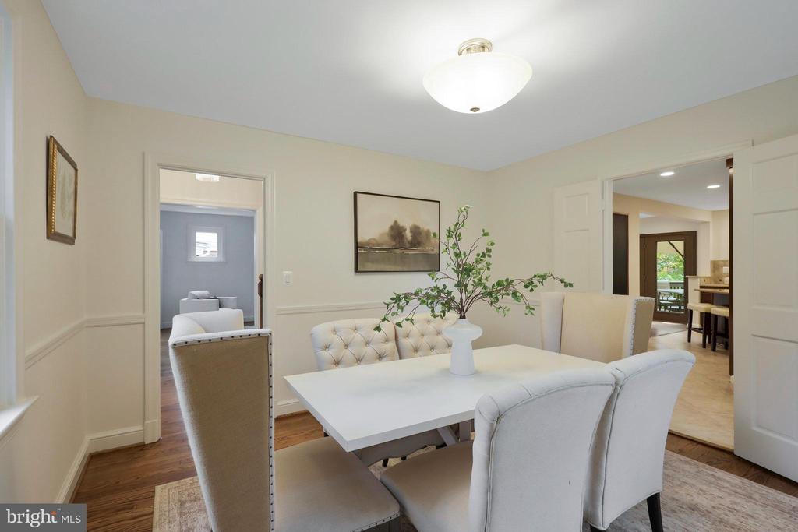
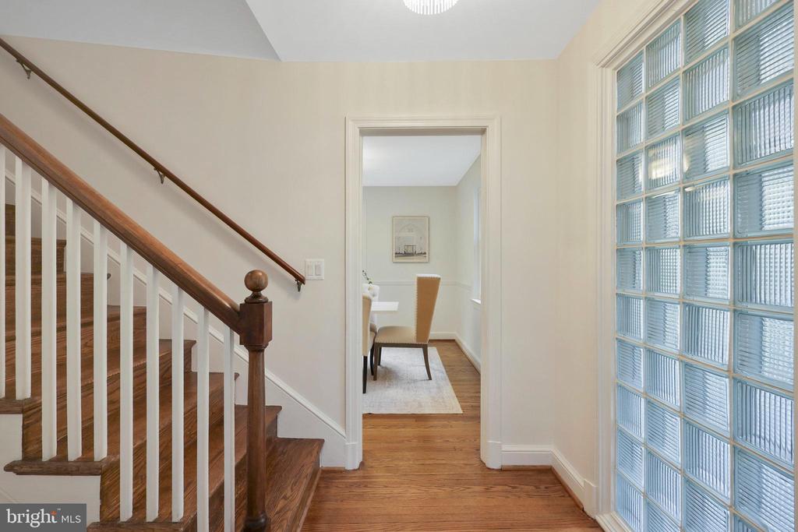
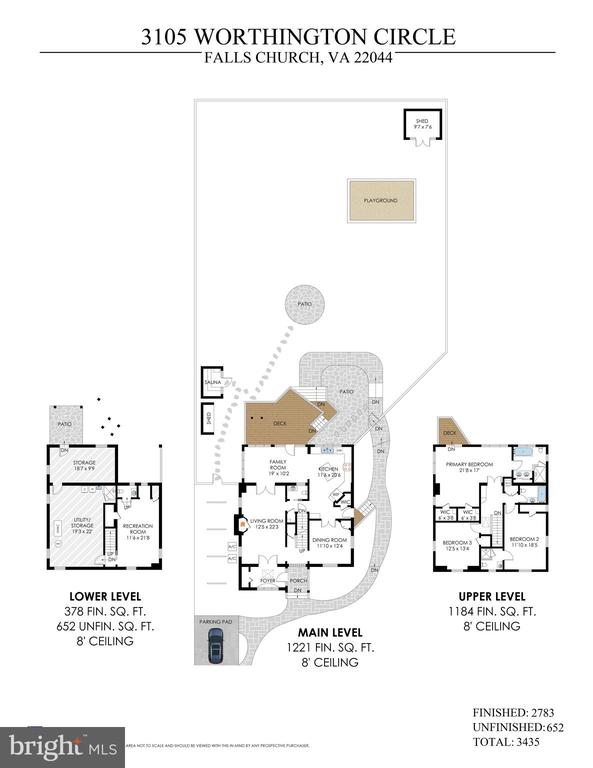
Step into the entryway, where you'll be inspired to kick off your shoes and cozy up by the fireplace in the living room with your new favorite book. Continue to the back of the house and a bright breakfast area, open to the updated kitchen, is perfect for casual conversation and enjoying views of the backyard, while the formal dining room, featuring a charming 1940s-style corner built-in, is ideal for hosting memorable dinners.

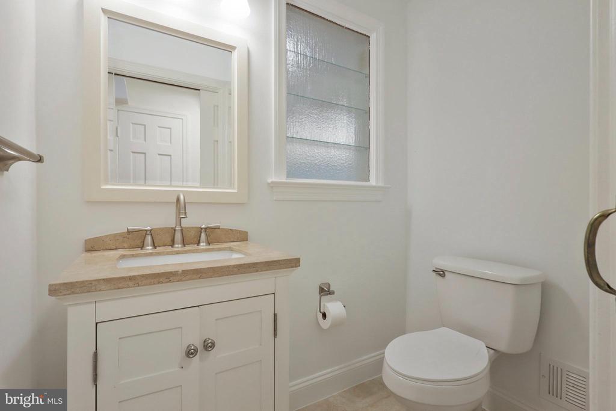
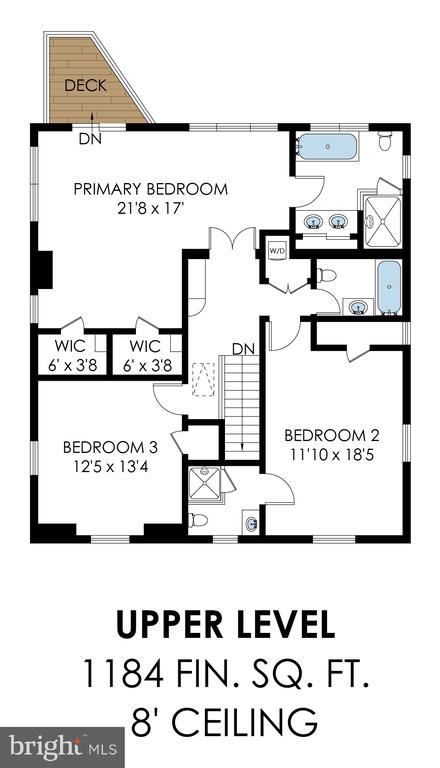
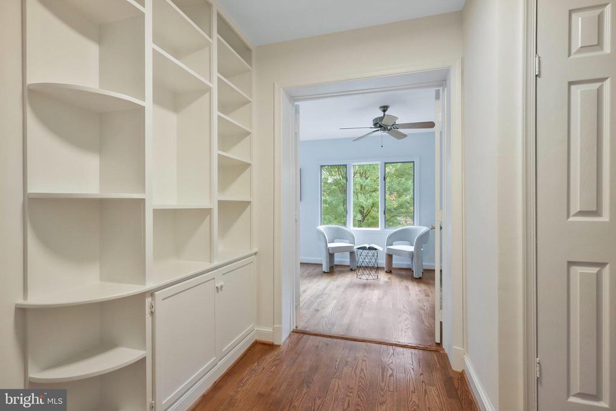
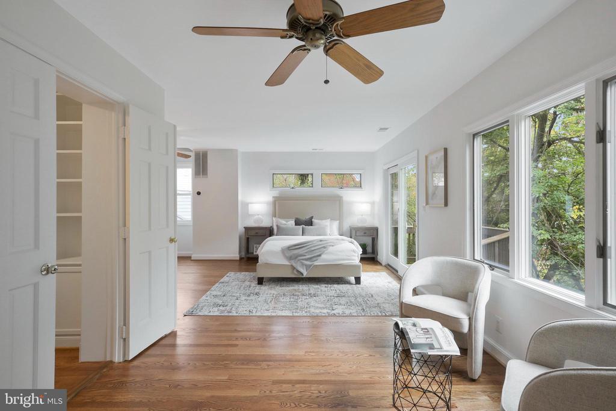
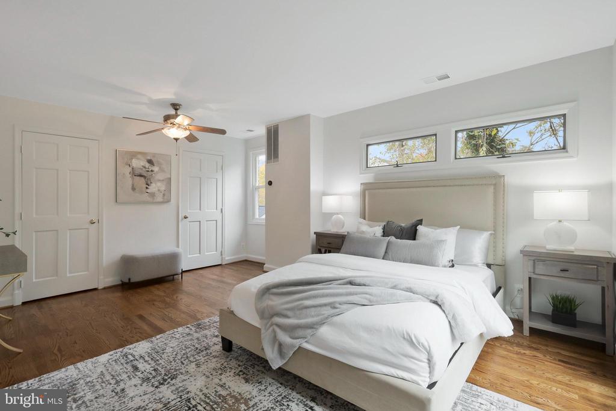
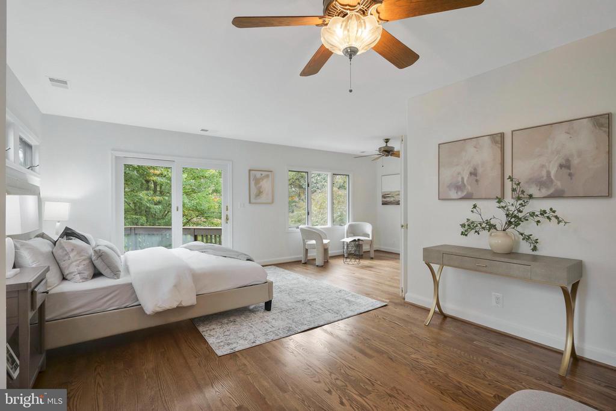
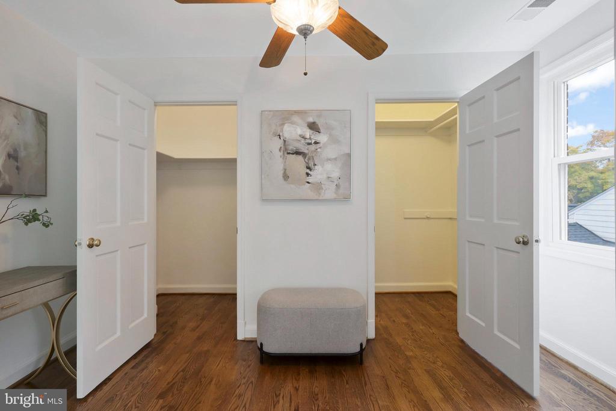
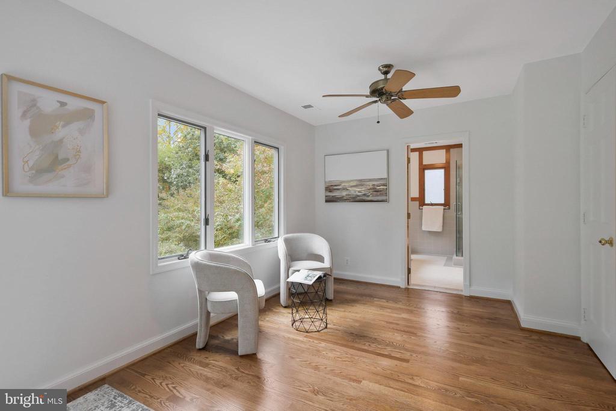
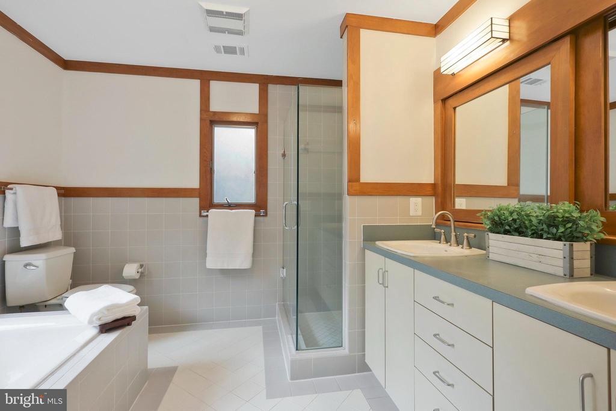
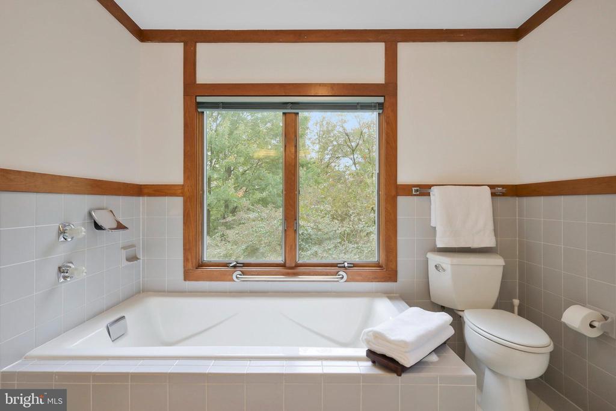
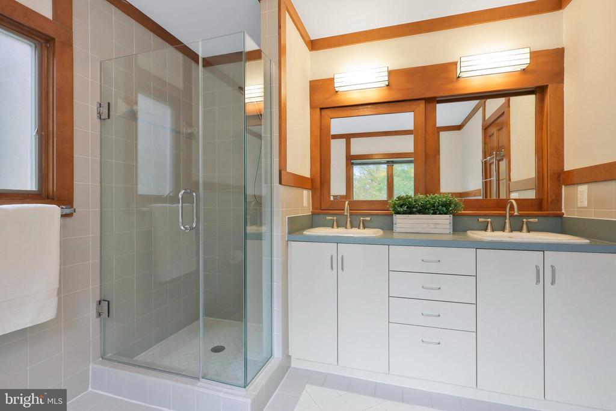
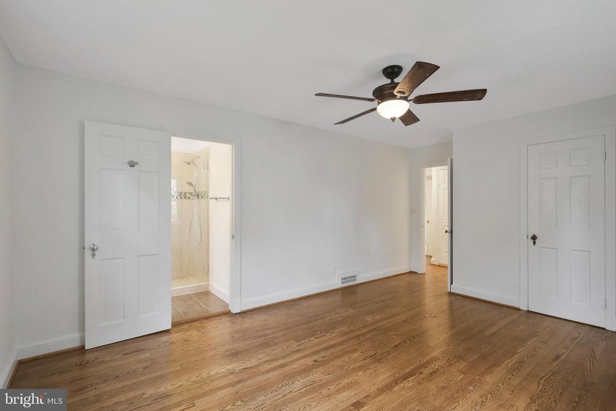
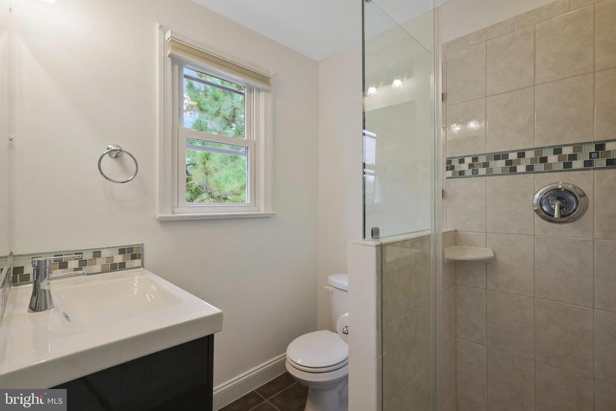
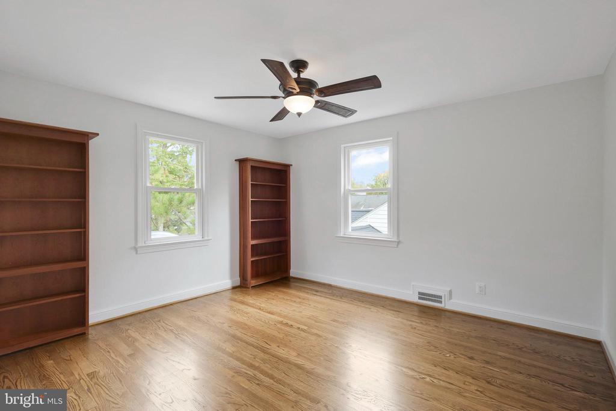
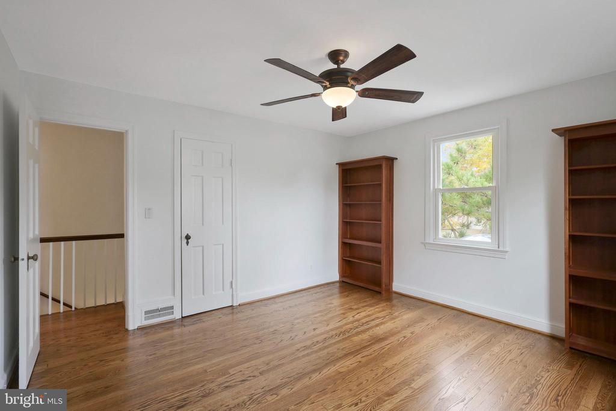
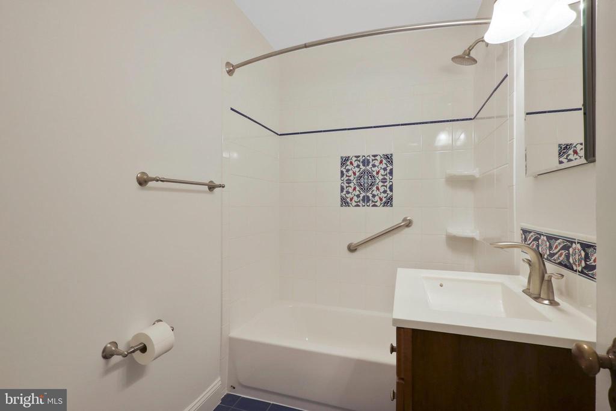
Fresh, neutral paint throughout the home makes it move-in ready. On the main level, a convenient powder room adds to the home's thoughtful layout. Upstairs, you'll find three light-filled bedrooms with ample closet space, but the true highlight is the owner's suite. With abundant natural light, two spacious closets, an ensuite bath featuring a deep soaking tub, separate glass enclosed shower, and double sink vanity, this space is designed for relaxation. Bring your book upstairs and use your own private balcony for a quiet moment of serenity.

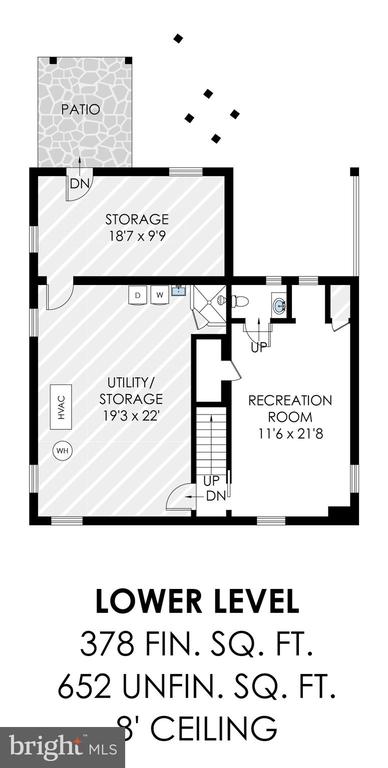
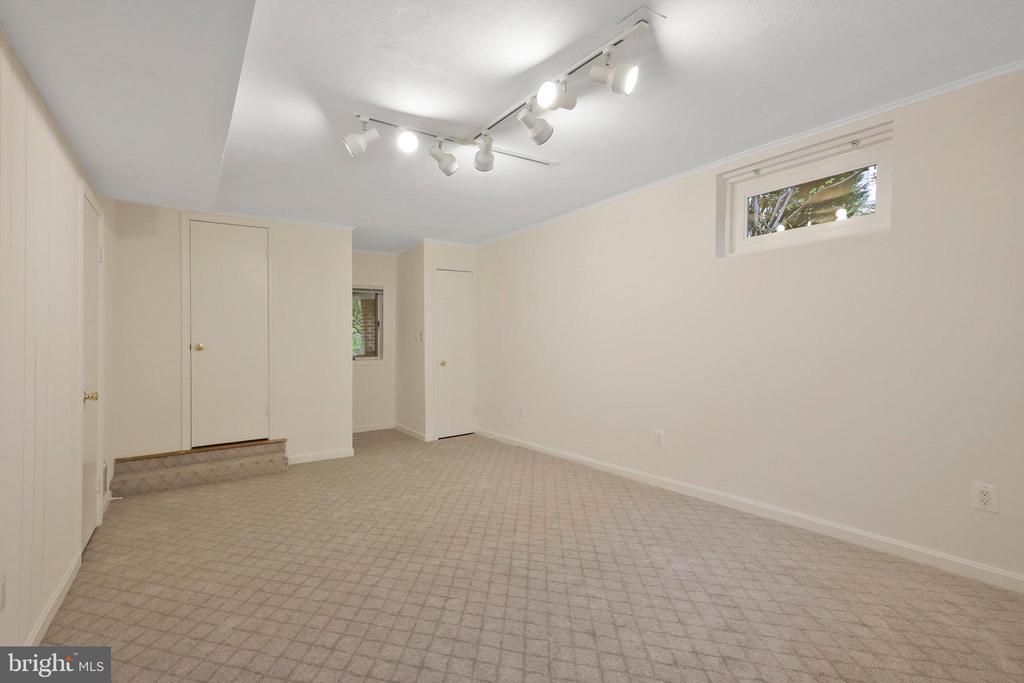
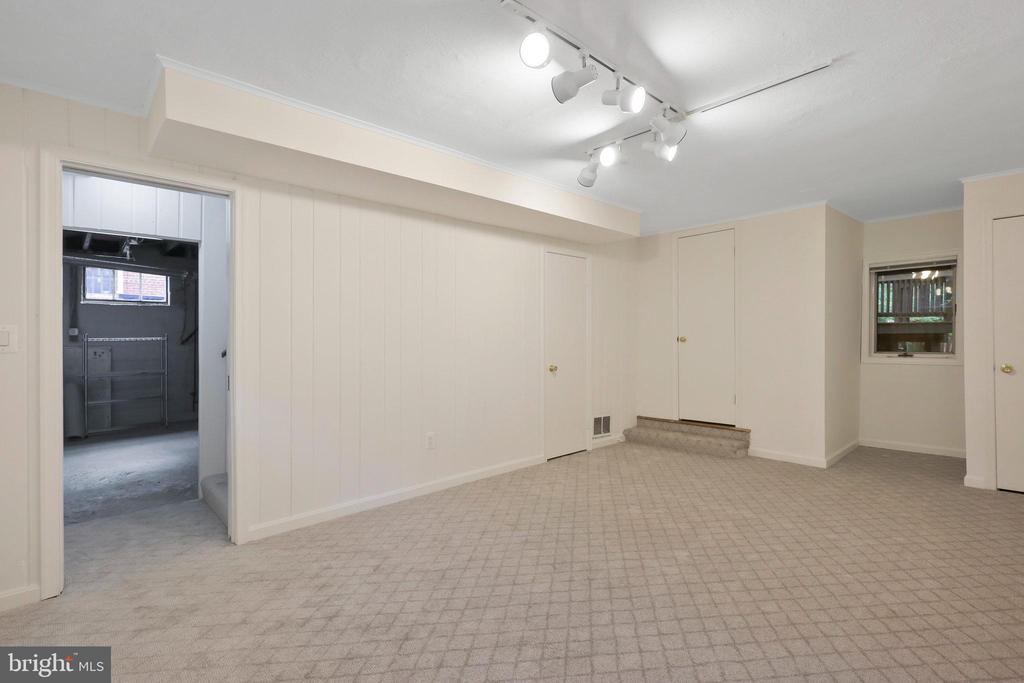
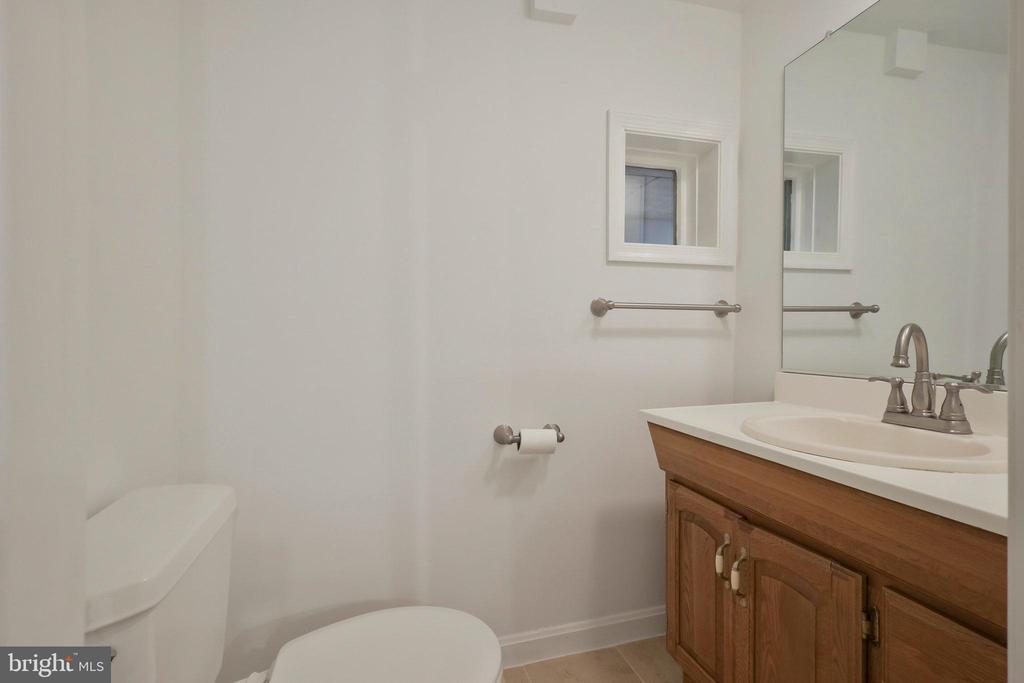
The lower level is a versatile space, offering a rec room perfect for game or movie nights, a powder room, and a separate laundry area with backyard access. Ample storage options complete this level, ensuring there's room for everything.

Commuters will appreciate the home's prime location, just a short drive from the East Falls Church Metro station and minutes from major hubs like Seven Corners, Bailey's Crossroads, Amazon HQ2, Old Town Alexandria, the Pentagon, and downtown D.C. With easy access to I-395 and Rt 50, along with nearby shopping, dining, and entertainment options, this home offers it all.

3
beds

5
baths

2,783 Sq.Ft. LIVING AREA

0.25 Acres lot

Features & Amenities

Interior

  • total bedrooms3
  • Total bathrooms5
  • full bathrooms3
  • half bathrooms2
  • Laundry room Has Laundry, Lower Floor
  • Flooring Hardwood, Tile/Brick, Carpet
  • APPLIANCES Dishwasher, Disposal, Dryer, Exhaust Fan, Icemaker, Microwave, Refrigerator, Stove, Washer, Water Heater
  • other interior Features Family Room Off Kitchen, Kitchen - Island, Dining Area, Kitchen - Eat-In, Primary Bath(s), Built-Ins, Chair Railings, Window Treatments, Wood Floors, Recessed Lighting, Floor Plan - Open

Area & Lot

  • Status Sold
  • Date Sold December 20, 2024
  • Living Area2,783 Sq.Ft.
  • Total Area3,435 Sq.Ft.
  • Lot Area0.25 Acres
  • MLS® IDVAFX2189250
  • TypeResidential
  • YEAR BUILT1940
  • NeighborhoodArlington
  • Architecture StylesColonial
  • View DescriptionTrees/Woods
  • Elementary SchoolGLEN FOREST
  • Middle SchoolGLASGOW
  • High SchoolJUSTICE
  • School DistrictFAIRFAX COUNTY PUBLIC SCHOOLS

Exterior

  • STORIES3
  • water SourcePublic
  • PoolNo Pool
  • roofShingle
  • lot featuresLandscaping, Trees/Wooded
  • parkingOff Street, Driveway
  • HEAT TYPEForced Air, Zoned, Humidifier
  • AIR CONDITIONINGCeiling Fan(s), Central A/C, Dehumidifier, Zoned
  • sewerPublic Sewer
  • SubstructurePermanent
  • Disability FeaturesNone
  • other exterior FeaturesExtensive Hardscape

Financial

  • Sales Price$985,000
  • Real Estate Tax $10,152/yr
  • Zoning 130

Arlington

Explore

Work With Areizo

At the heart of my work is a genuine passion for helping you find your perfect home. As your trusted advisor, skilled negotiator, and neighborhood expert, I guide you through every step of buying, selling, or renting. Backed by the Long & Foster family and a global network of professionals, I offer a full range of services to make your journey home seamless and rewarding.

Follow Me on Instagram


