3108 CASTLETON CT,FAIRFAX
SEE ALL PHOTOS
3108 CASTLETON CT,FAIRFAX
Sold

3108 CASTLETON CT,FAIRFAX

3108 CASTLETON COURT, OAKTON, VA 22124

$1,100,000
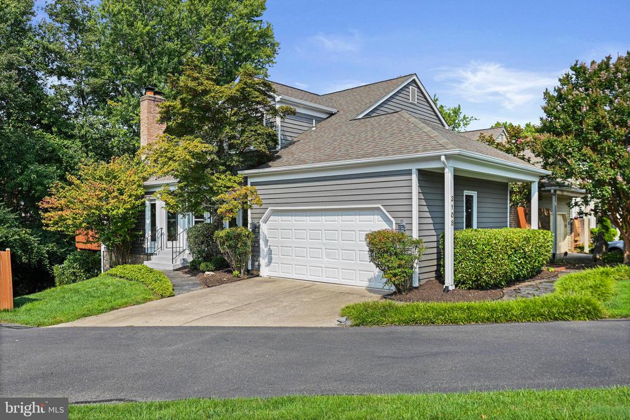
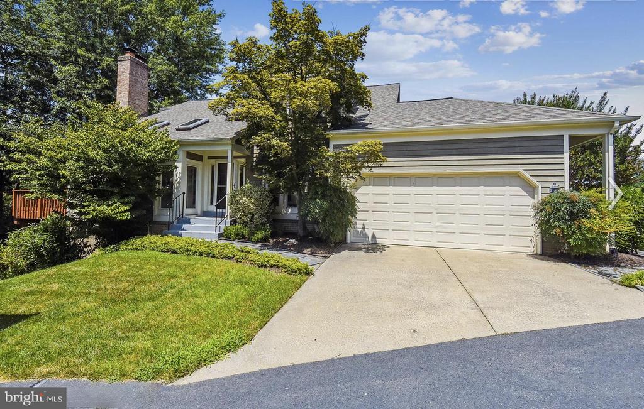
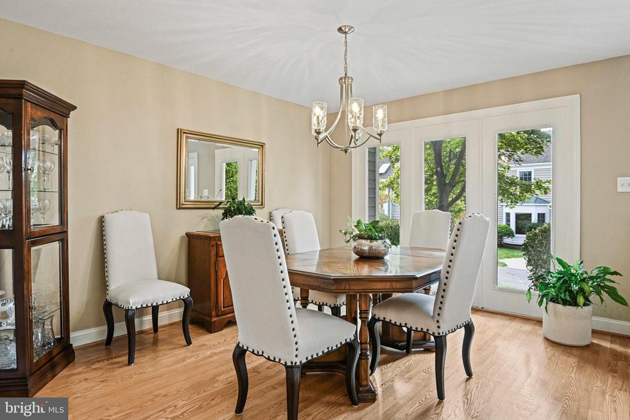
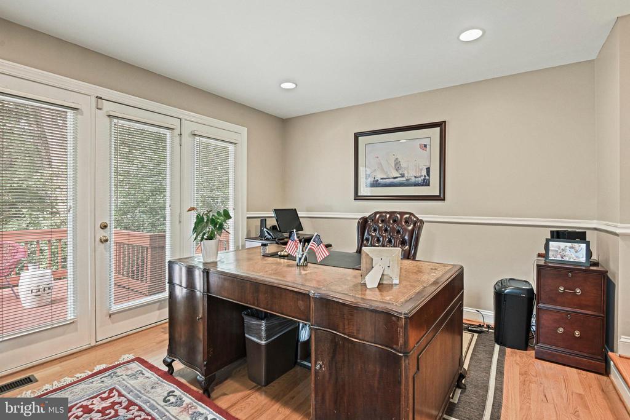
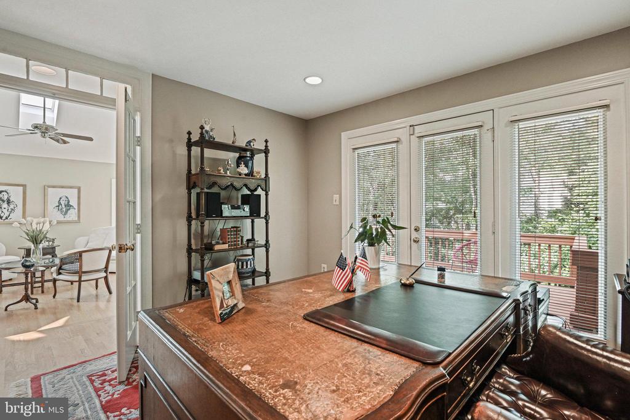
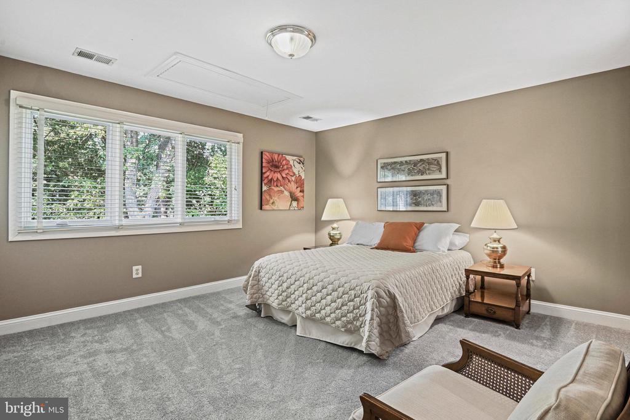
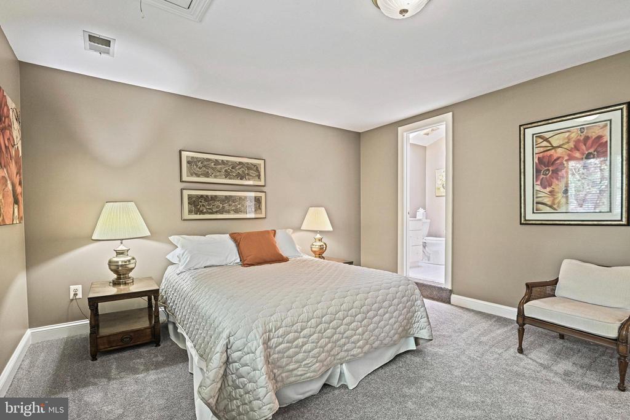
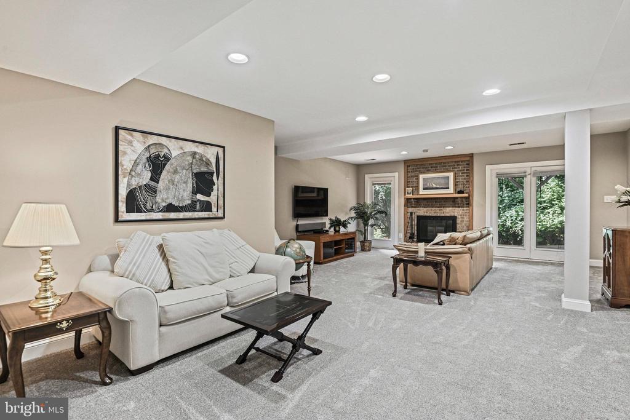
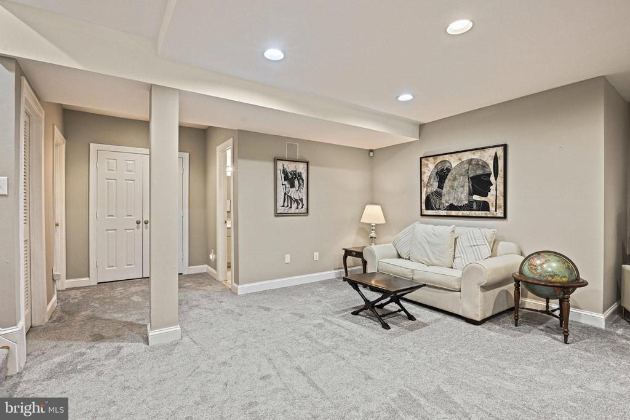
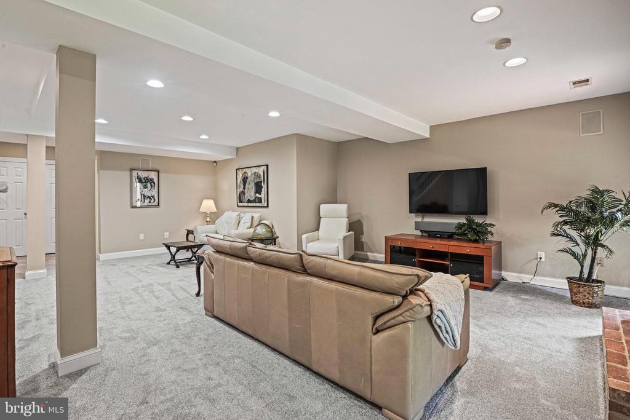
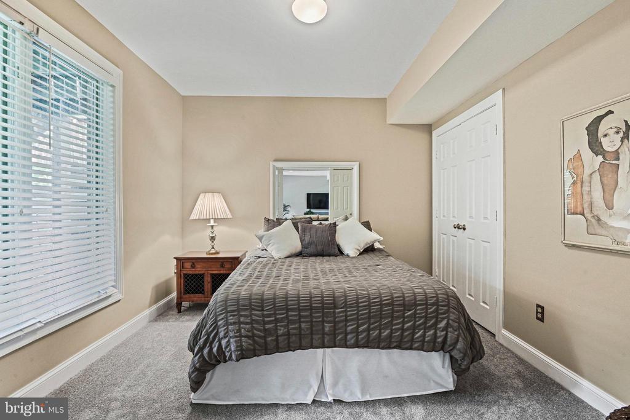
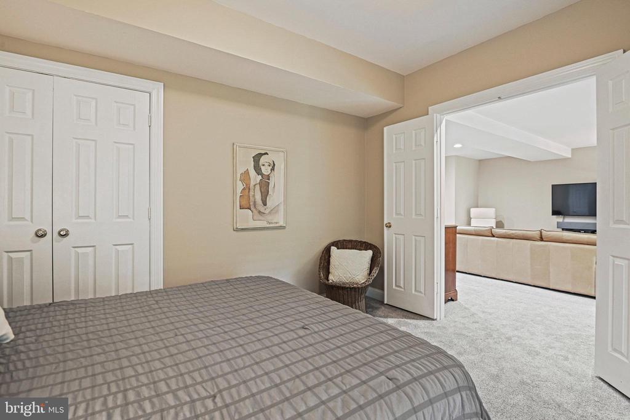
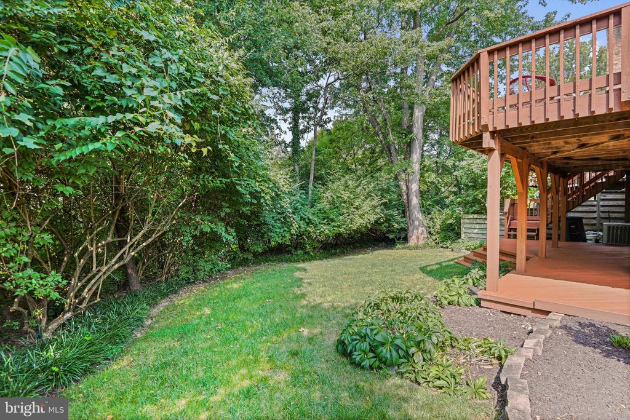
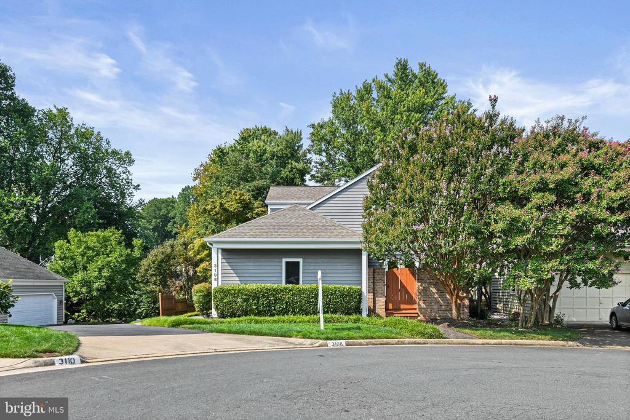
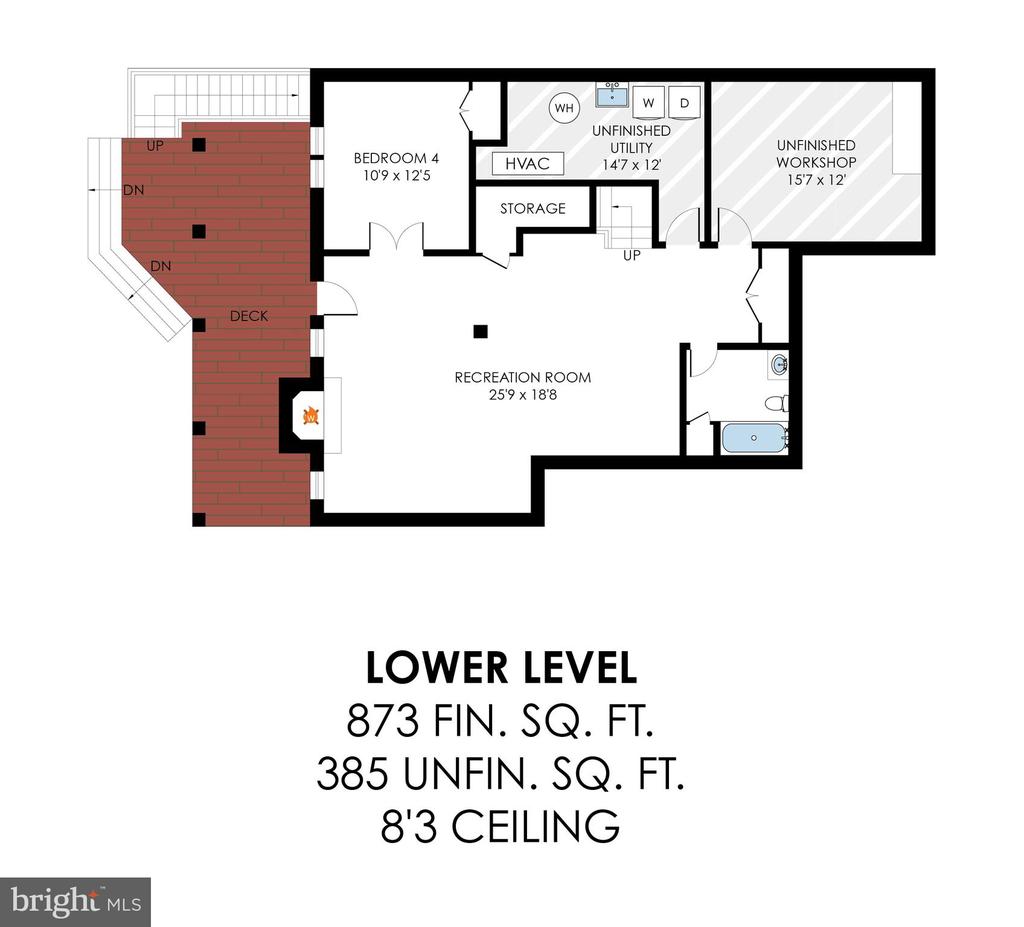
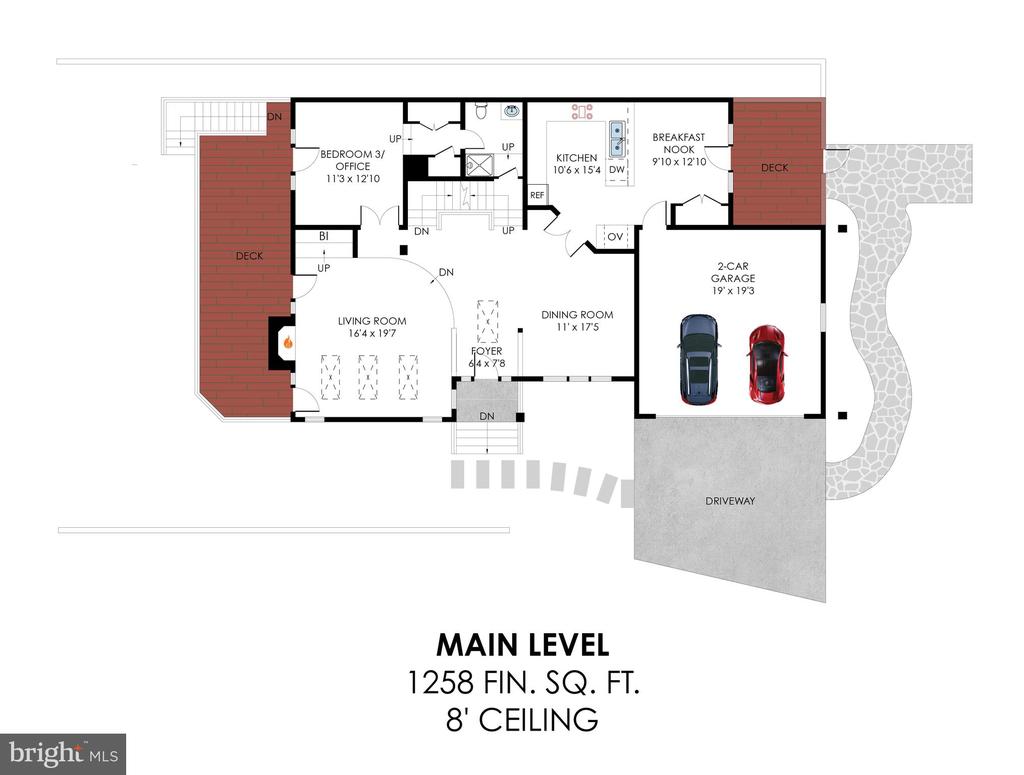
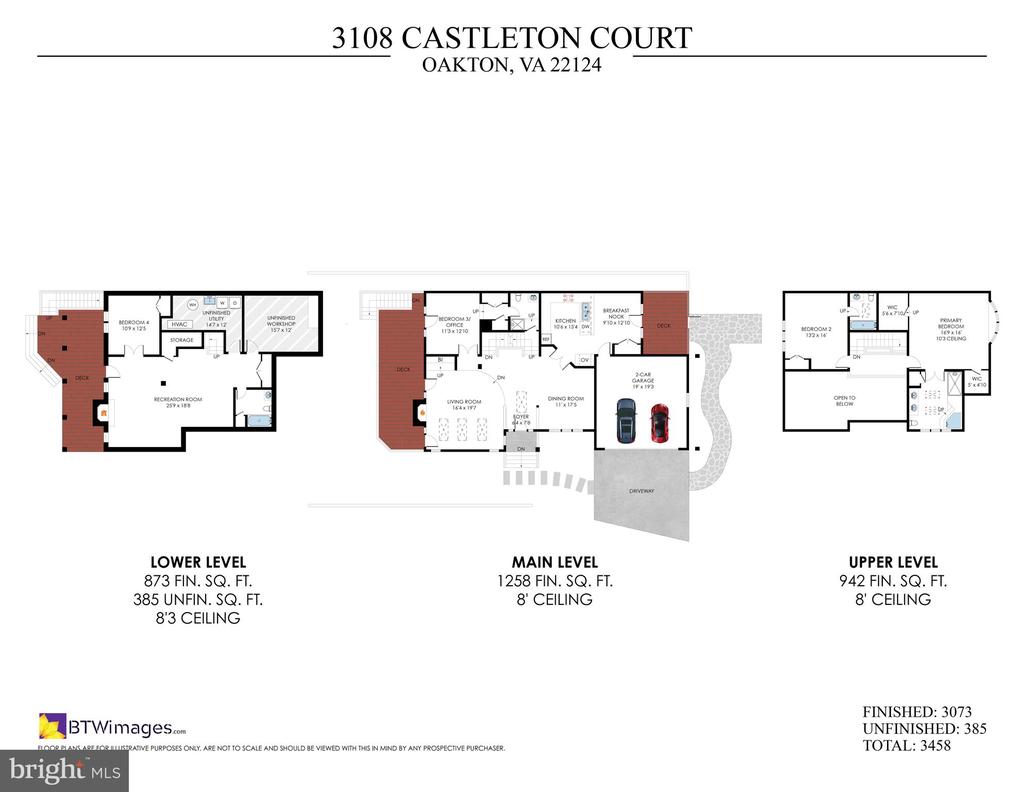
CANCELED OPEN HOUSE for 09/07/24. Tucked away on a serene cul-de-sac in popular Oak Marr, this rarely available 4-bedroom, 4-bath single-family home offers an easy commute into the city or a perfect work-from-home setting, all while providing easy access to nearby amenities. Boasting a 2-car garage, elegant hardwood floors on the main level, and a spacious rec room on the lower level, this home sits on a premium .12 acre lot with larger dimensions that offer both space and privacy.

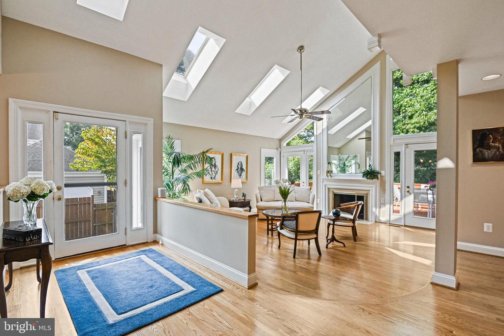
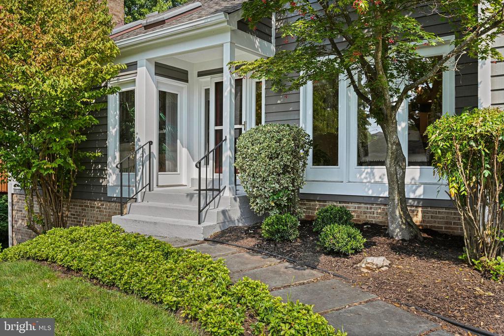
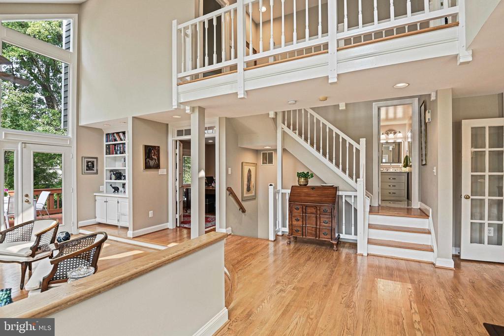
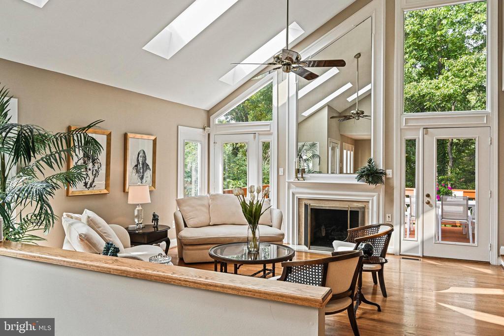
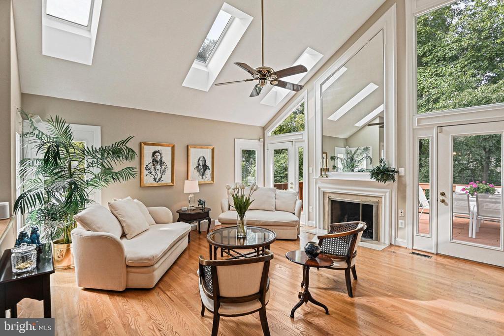
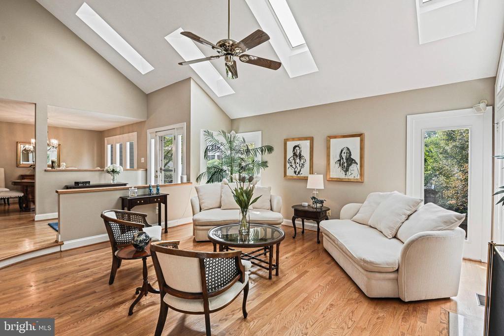
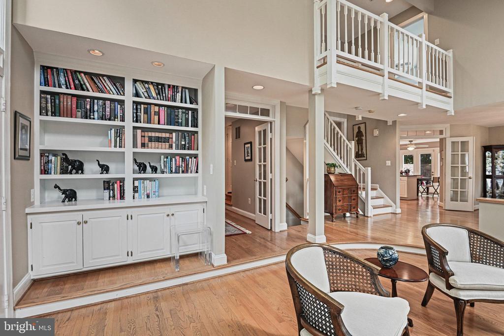
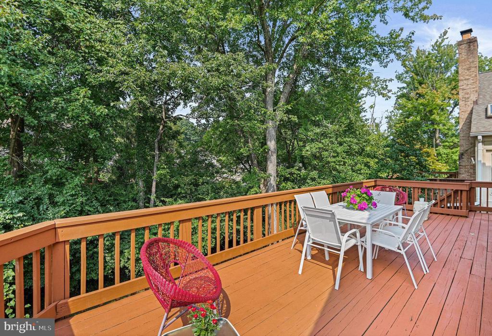
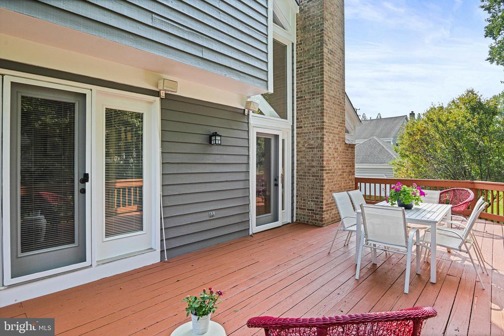
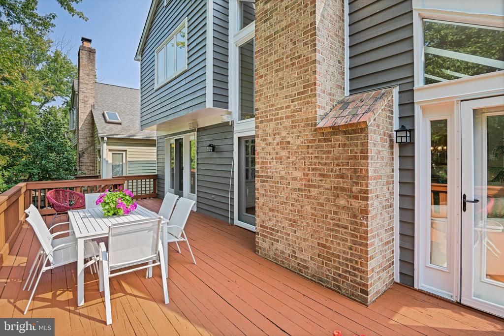
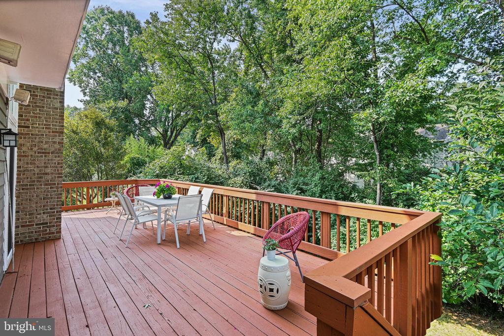
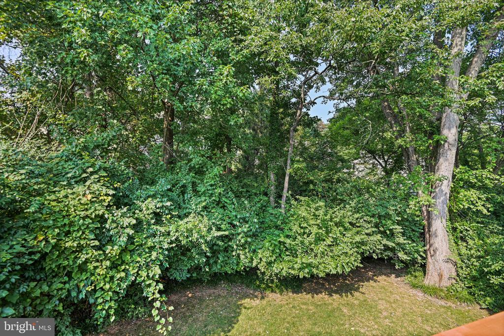
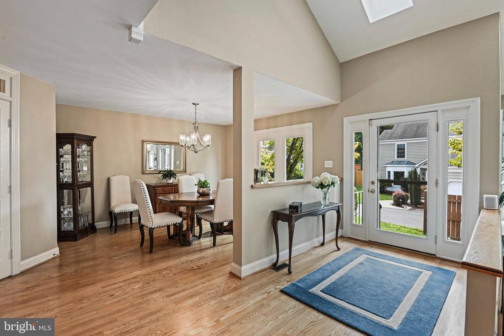
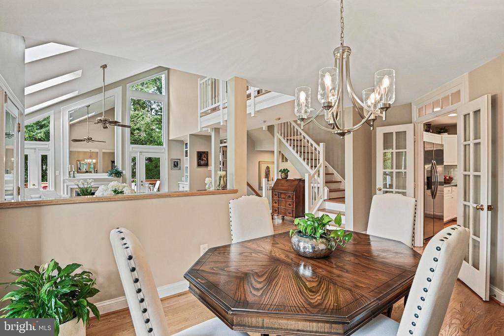
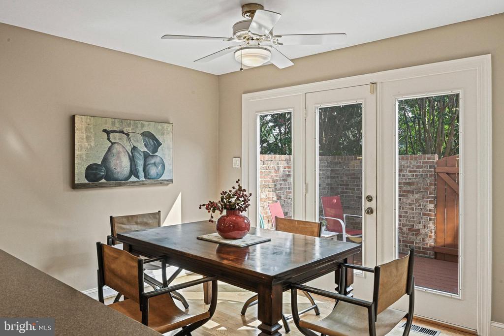
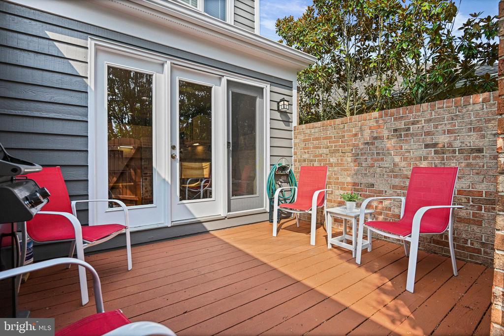
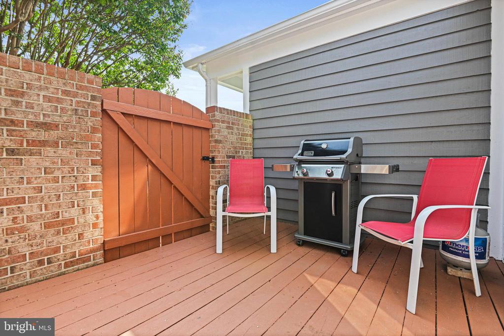
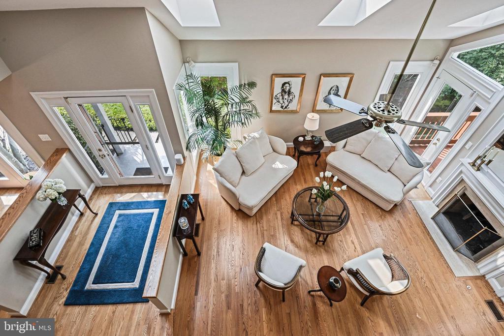
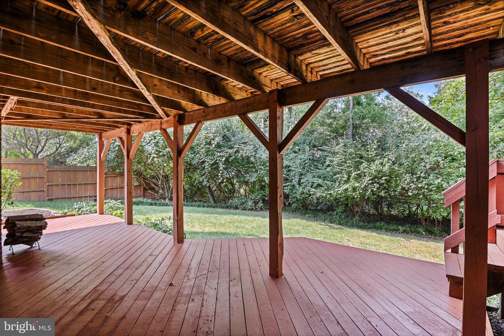
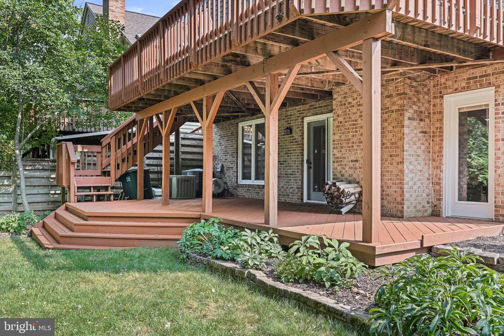
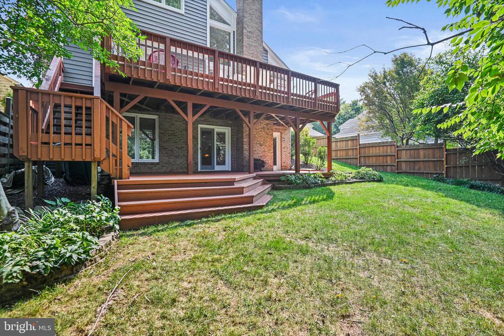
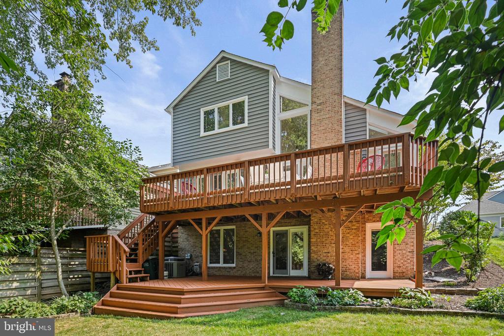
Step into a grand two-story entryway where high vaulted ceilings and an abundance of natural light greet you, creating an inviting and welcoming atmosphere. The space is bathed in sunshine from oversized windows, skylights, and transom windows, making every moment at home feel bright and open. With two decks, each accessed by French doors, hosting is a breeze. The two-tiered back deck, which backs to trees and overlooks the rear grounds, has just been freshly sealed.

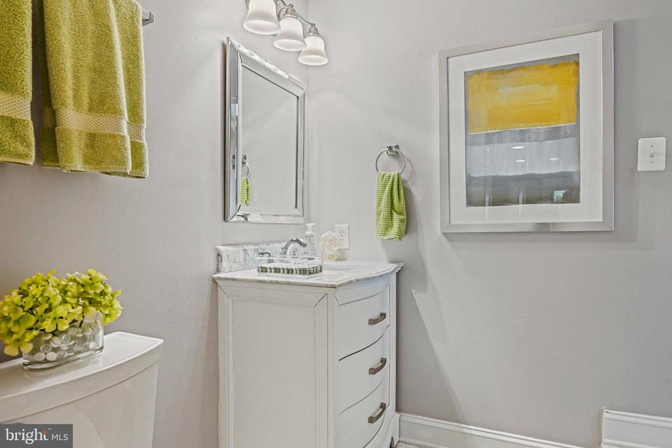
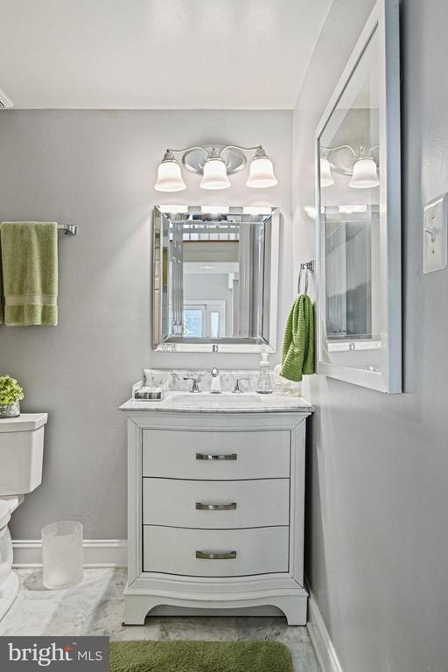
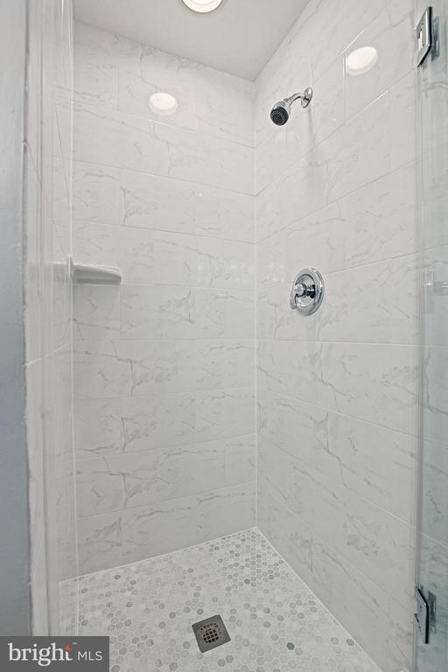
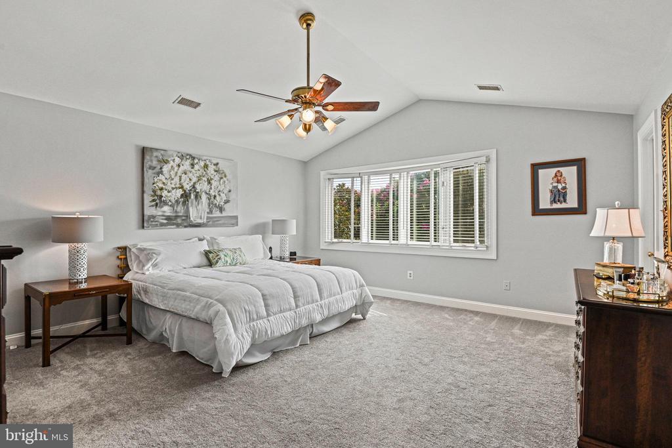
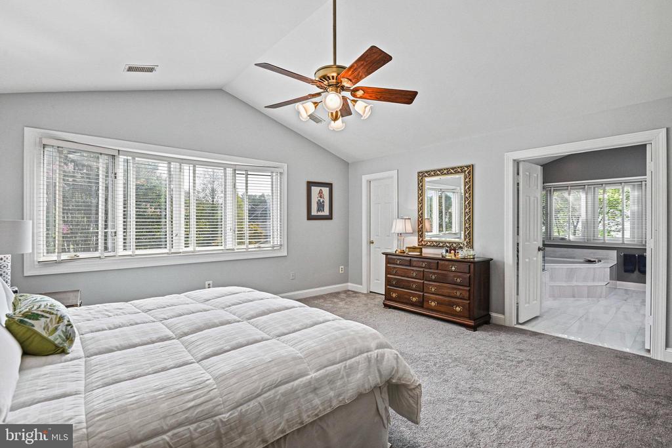
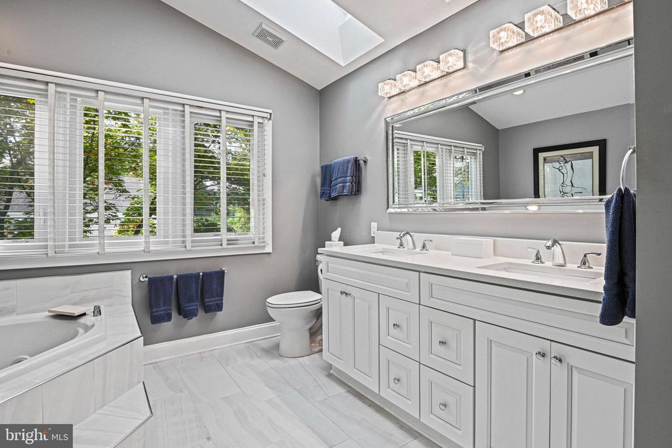
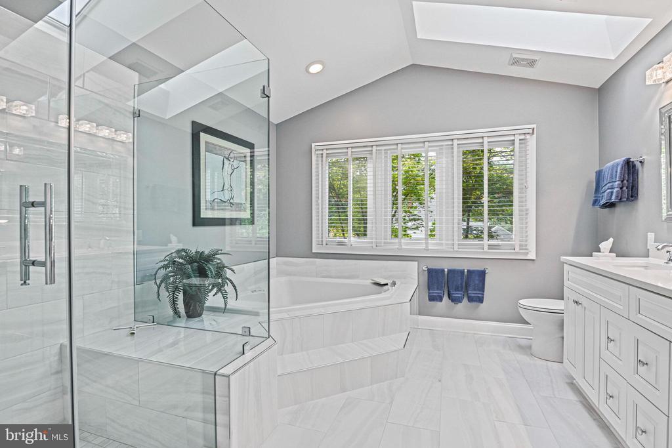
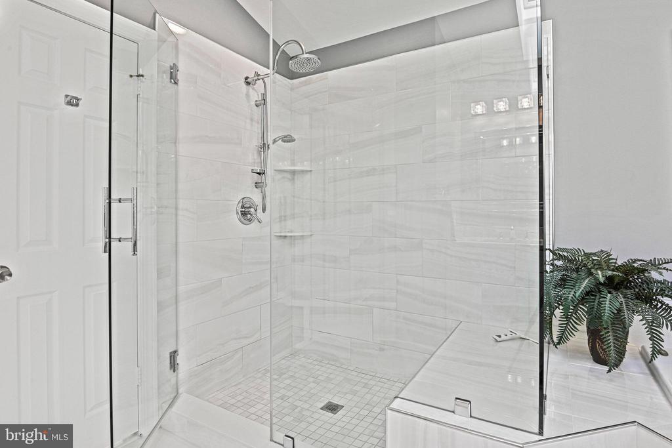
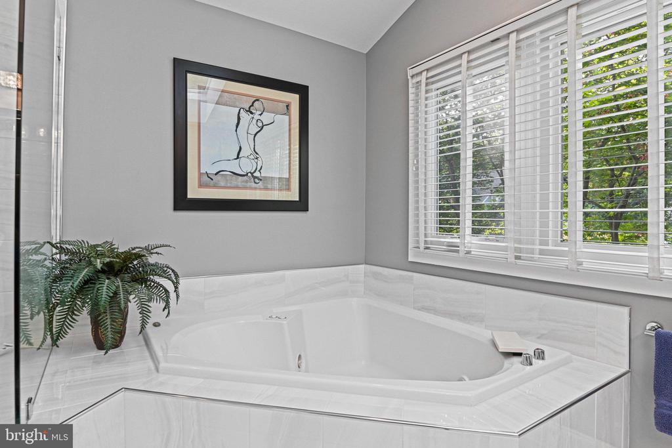
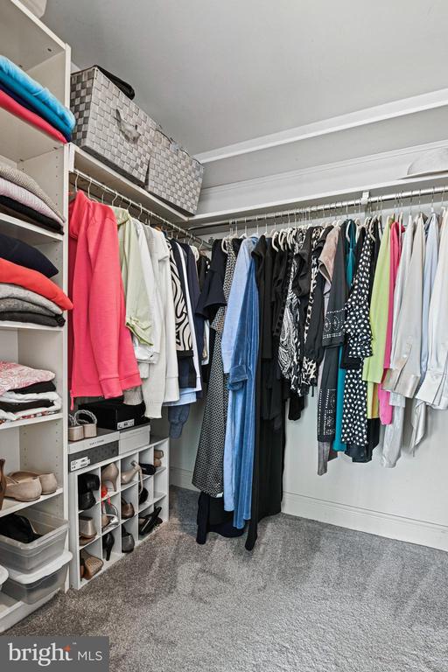
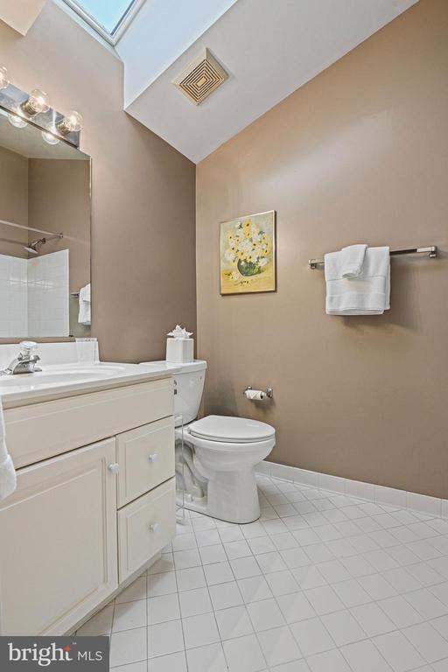
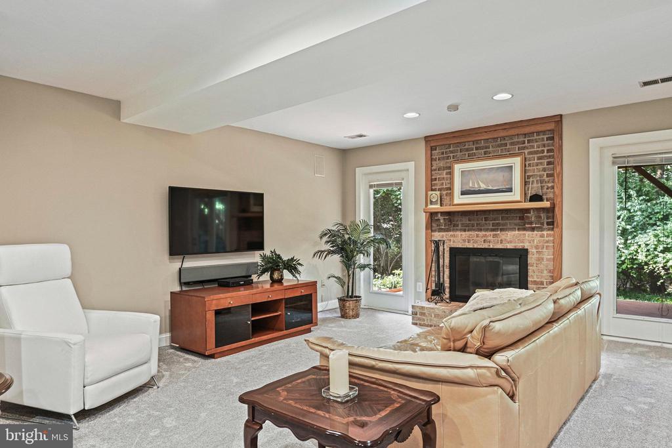
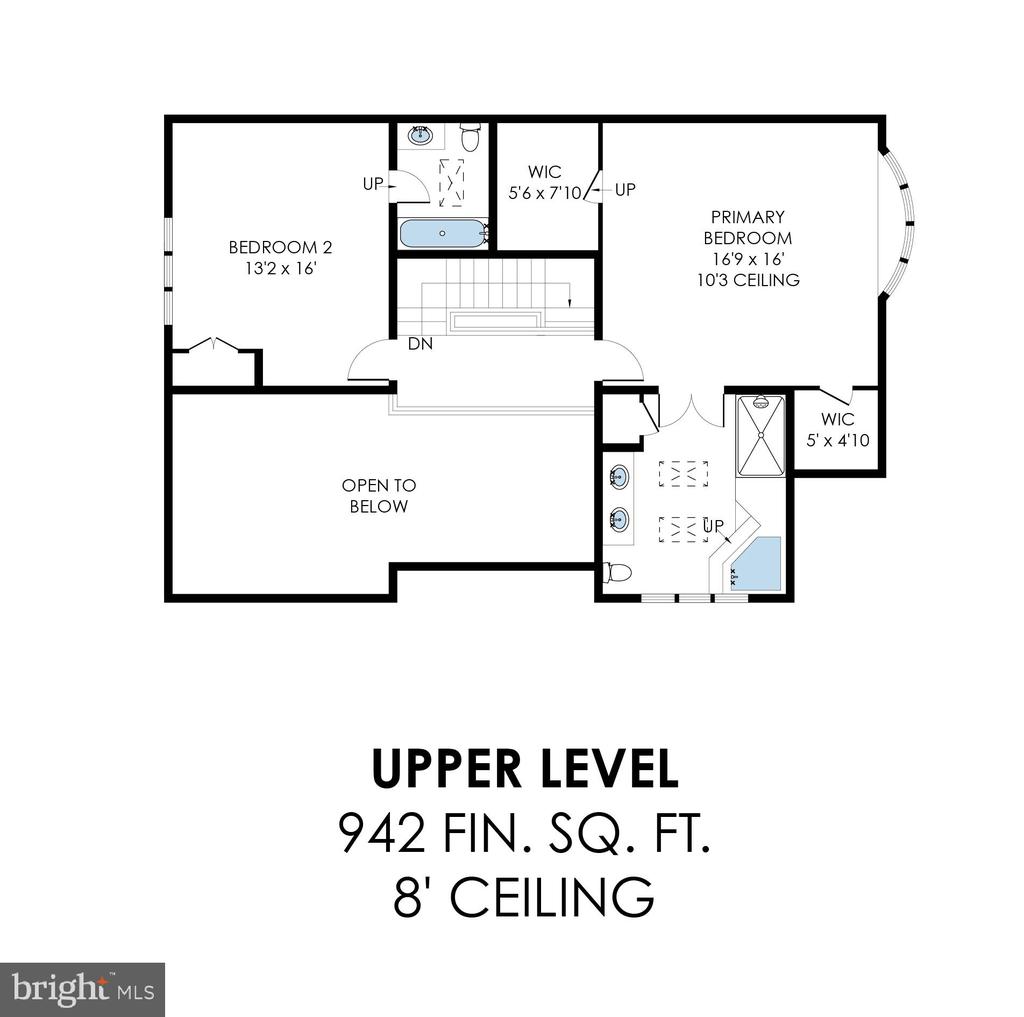
After a long day, retreat to the owner's suite, featuring an elegantly remodeled en-suite bath offering a spa-like experience with its Jacuzzi jetted tub, separate glass-enclosed shower, double sink vanity, and more skylights! The suite also includes two walk-in closets. Or, relax by one of the two cozy fireplaces, located in both the living room and the lower-level rec room.

The location of this home couldn't be better. Just 2.6 miles from the Vienna Metro Station, close to Dulles, and only a 5-minute drive to Oakton Shopping Center, this home is perfectly positioned for those who value both tranquility and accessibility. Living in Oak Marr means enjoying a lifestyle with charming local shops, top-rated schools, and lush parks all within reach. This home offers the perfect setting for a life well-lived. So, what are you waiting for?

4
beds

4
baths

3,400 Sq.Ft. LIVING AREA

5,243 Sq.Ft. lot

Features & Amenities

Interior

  • total bedrooms4
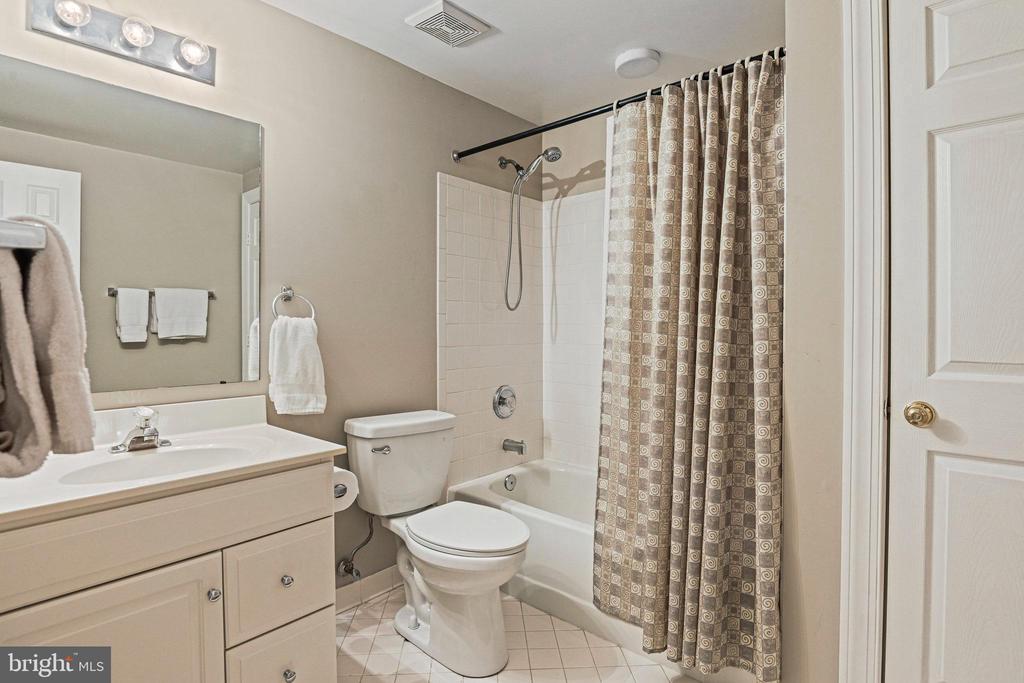
  • Total bathrooms4
  • full bathrooms4
  • Laundry room Lower Floor
  • Fireplace Fireplace - Glass Doors, Mantel(s), Screen
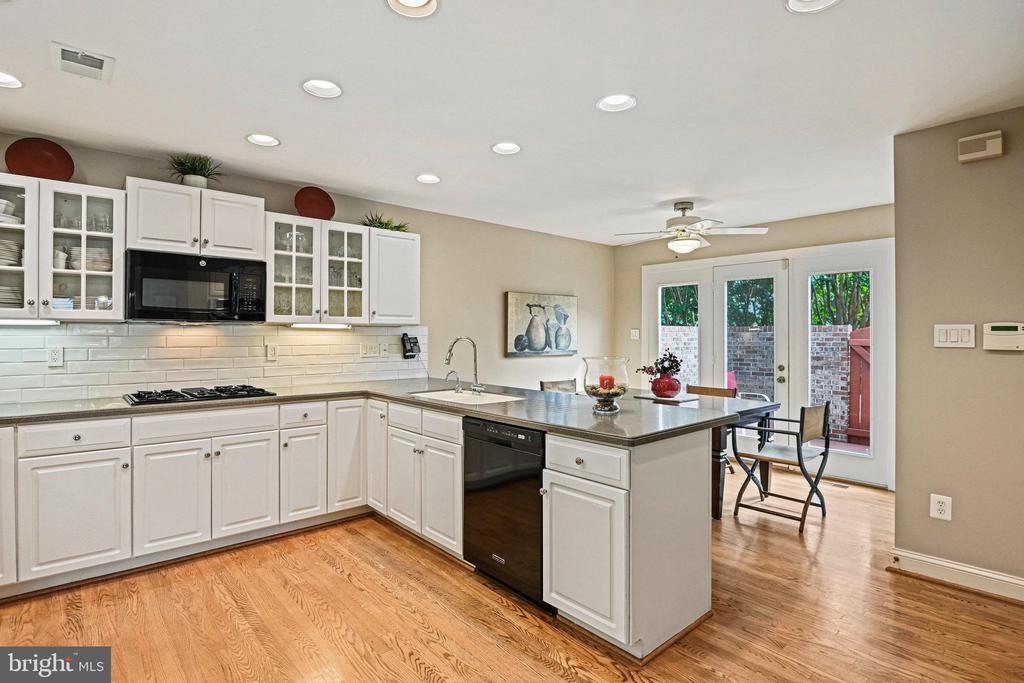
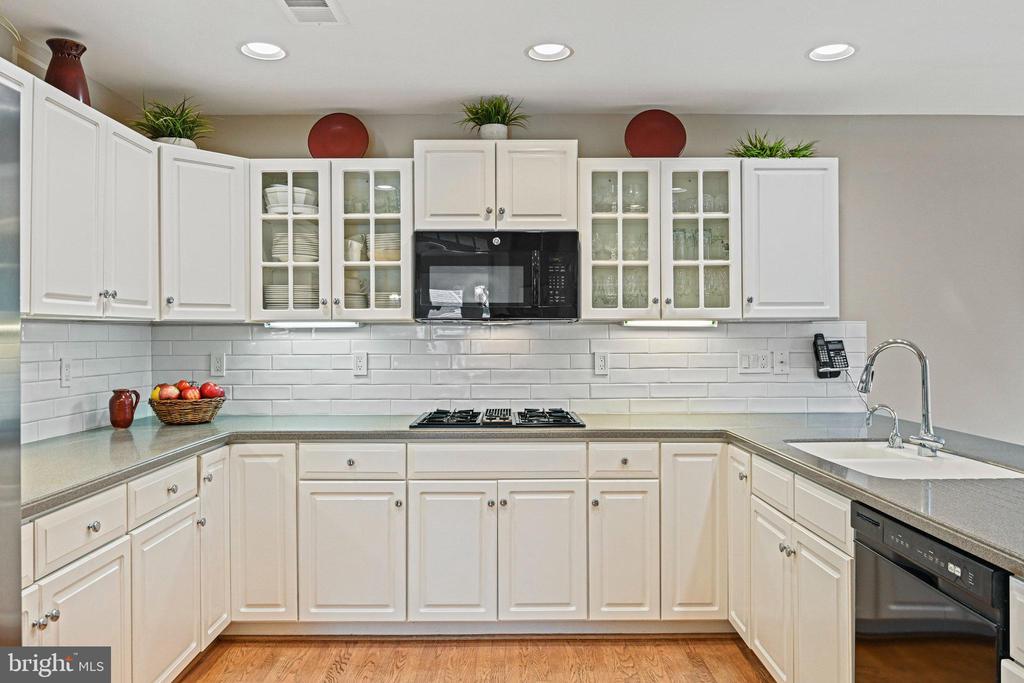
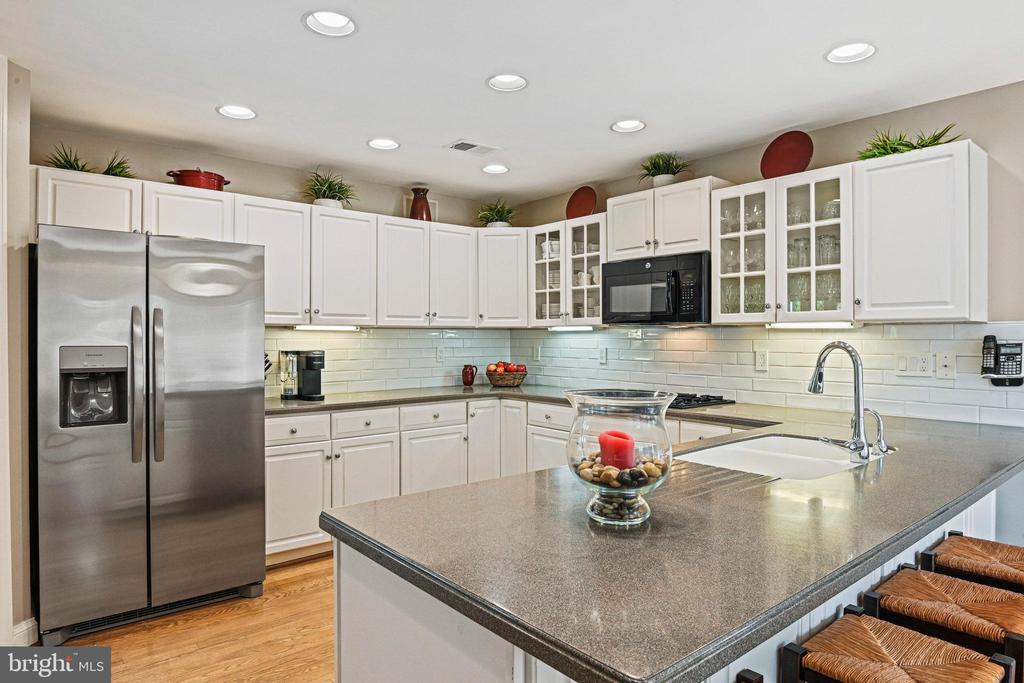
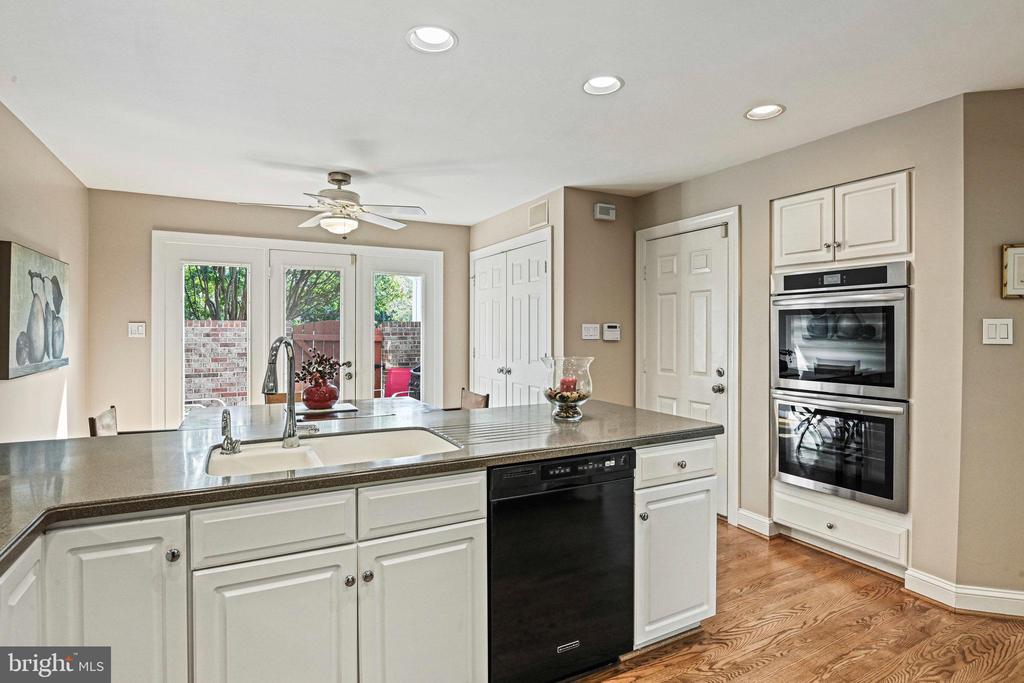
  • APPLIANCES Cooktop, Cooktop - Down Draft, Dishwasher, Disposal, Dryer, Exhaust Fan, Humidifier, Icemaker, Instant Hot Water, Oven - Double, Oven - Self Cleaning, Oven - Wall, Refrigerator, Washer, Built-In Microwave, Dryer - Electric, Microwave, Oven/Range - Gas
  • other interior Features Breakfast Area, Kitchen - Table Space, Built-Ins, Upgraded Countertops, Entry Level Bedroom, Primary Bath(s), Window Treatments, Whirl Pool/Hot Tub, Floor Plan - Open, Carpet, Ceiling Fan(s), Combination Kitchen/Dining, Formal/Separate Dining Room, Kitchen - Eat-In, Pantry, Recessed Lighting, Skylight(s), Bathroom - Soaking Tub, Bathroom - Stall Shower, Bathroom - Tub Shower, Walk-in Closet(s), Wood Floors

Area & Lot

  • Status Sold
  • Date Sold October 9, 2024
  • Living Area3,400 Sq.Ft.
  • Total Area3,400 Sq.Ft.
  • Lot Area5,243 Sq.Ft.
  • MLS® IDVAFX2197450
  • TypeResidential
  • YEAR BUILT1992
  • Architecture StylesContemporary
  • View DescriptionGarden/Lawn, Trees/Woods
  • Elementary SchoolPROVIDENCE
  • Middle SchoolKATHERINE JOHNSON
  • High SchoolFAIRFAX
  • School DistrictFAIRFAX COUNTY PUBLIC SCHOOLS

Exterior

  • STORIES3
  • Garage Space2.0
  • water SourcePublic
  • PoolNo Pool
  • lot featuresBacks - Open Common Area, Backs to Trees, Cul-de-sac, Zero Lot Line
  • parkingAttached Garage, Driveway
  • HEAT TYPEForced Air, Humidifier, Zoned
  • AIR CONDITIONINGCeiling Fan(s), Heat Pump(s), Zoned
  • sewerPublic Sewer
  • SubstructurePermanent
  • Disability FeaturesNone
  • HOA AmenitiesBike Trail, Jog/Walk Path, Tot Lots/Playground, Other, Common Grounds
  • security FeaturesSmoke Detector

Financial

  • Sales Price$1,100,000
  • Real Estate Tax $10,074/yr
  • HOA $1,150
  • Zoning 304

Work With Areizo

At the heart of my work is a genuine passion for helping you find your perfect home. As your trusted advisor, skilled negotiator, and neighborhood expert, I guide you through every step of buying, selling, or renting. Backed by the Long & Foster family and a global network of professionals, I offer a full range of services to make your journey home seamless and rewarding.

Follow Me on Instagram


