311 SKYHILL ROAD
311 SKYHILL ROAD
311 SKYHILL ROAD
311 SKYHILL ROAD
311 SKYHILL ROAD
311 SKYHILL ROAD
311 SKYHILL ROAD
311 SKYHILL ROAD
311 SKYHILL ROAD
311 SKYHILL ROAD
311 SKYHILL ROAD
311 SKYHILL ROAD
311 SKYHILL ROAD
311 SKYHILL ROAD
311 SKYHILL ROAD
311 SKYHILL ROAD
311 SKYHILL ROAD
311 SKYHILL ROAD
311 SKYHILL ROAD
311 SKYHILL ROAD
311 SKYHILL ROAD
311 SKYHILL ROAD
311 SKYHILL ROAD
311 SKYHILL ROAD
311 SKYHILL ROAD
311 SKYHILL ROAD
311 SKYHILL ROAD
311 SKYHILL ROAD
311 SKYHILL ROAD
311 SKYHILL ROAD
311 SKYHILL ROAD
311 SKYHILL ROAD
311 SKYHILL ROAD
311 SKYHILL ROAD
311 SKYHILL ROAD
311 SKYHILL ROAD
311 SKYHILL ROAD
311 SKYHILL ROAD
311 SKYHILL ROAD
311 SKYHILL ROAD
311 SKYHILL ROAD
311 SKYHILL ROAD
311 SKYHILL ROAD
311 SKYHILL ROAD
311 SKYHILL ROAD
311 SKYHILL ROAD
311 SKYHILL ROAD
311 SKYHILL ROAD
311 SKYHILL ROAD
311 SKYHILL ROAD
311 SKYHILL ROAD
311 SKYHILL ROAD
311 SKYHILL ROAD
311 SKYHILL ROAD
311 SKYHILL ROAD
SEE ALL PHOTOS
311 SKYHILL ROAD
311 SKYHILL ROAD
311 SKYHILL ROAD
311 SKYHILL ROAD
311 SKYHILL ROAD
311 SKYHILL ROAD
311 SKYHILL ROAD
311 SKYHILL ROAD
311 SKYHILL ROAD
311 SKYHILL ROAD
311 SKYHILL ROAD
311 SKYHILL ROAD
311 SKYHILL ROAD
311 SKYHILL ROAD
311 SKYHILL ROAD
311 SKYHILL ROAD
311 SKYHILL ROAD
311 SKYHILL ROAD
311 SKYHILL ROAD
311 SKYHILL ROAD
311 SKYHILL ROAD
311 SKYHILL ROAD
311 SKYHILL ROAD
311 SKYHILL ROAD
311 SKYHILL ROAD
311 SKYHILL ROAD
311 SKYHILL ROAD
311 SKYHILL ROAD
311 SKYHILL ROAD
311 SKYHILL ROAD
311 SKYHILL ROAD
311 SKYHILL ROAD
311 SKYHILL ROAD
311 SKYHILL ROAD
311 SKYHILL ROAD
311 SKYHILL ROAD
311 SKYHILL ROAD
311 SKYHILL ROAD
311 SKYHILL ROAD
311 SKYHILL ROAD
311 SKYHILL ROAD
311 SKYHILL ROAD
311 SKYHILL ROAD
311 SKYHILL ROAD
311 SKYHILL ROAD
311 SKYHILL ROAD
311 SKYHILL ROAD
311 SKYHILL ROAD
311 SKYHILL ROAD
311 SKYHILL ROAD
311 SKYHILL ROAD
311 SKYHILL ROAD
311 SKYHILL ROAD
311 SKYHILL ROAD
311 SKYHILL ROAD
Sold

311 SKYHILL ROAD

311 SKYHILL ROAD, ALEXANDRIA, VA 22314

$995,000
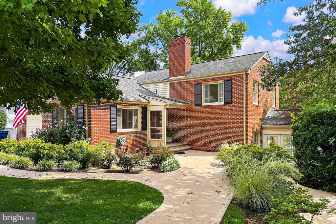
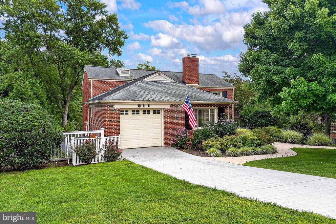
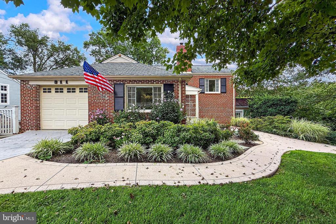
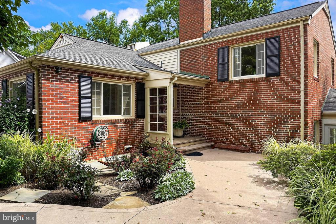
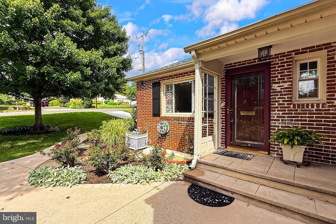
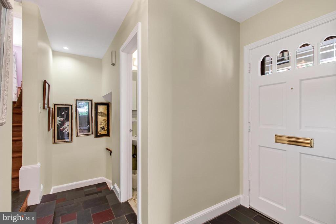
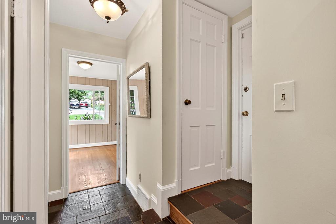
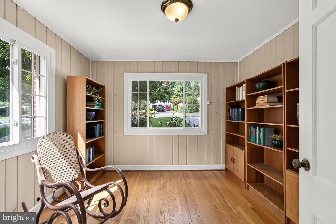
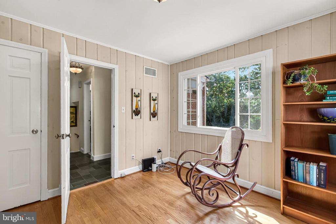
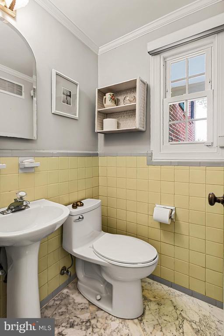
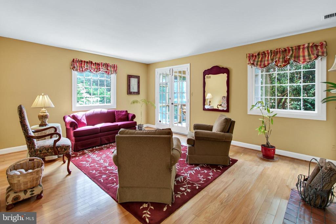
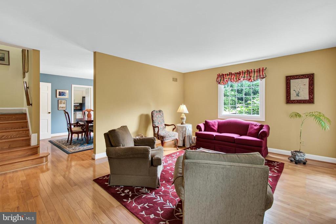
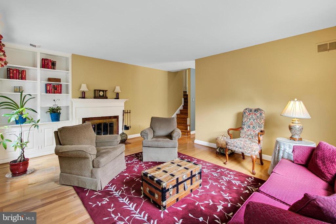
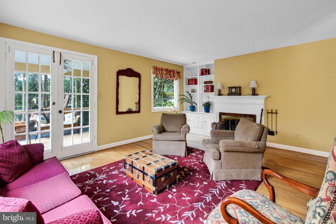
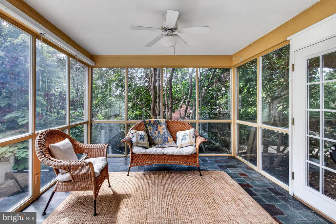
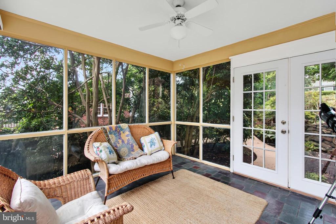
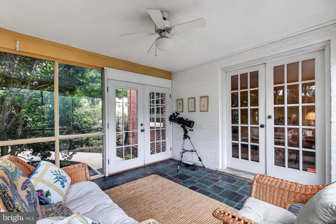
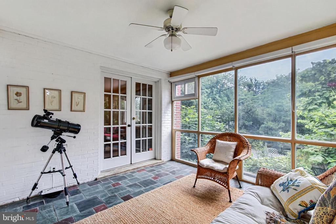
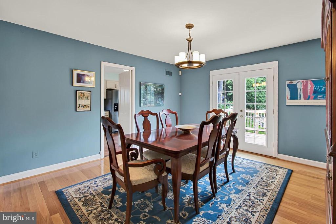
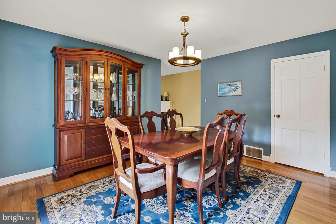
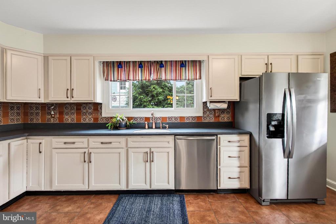
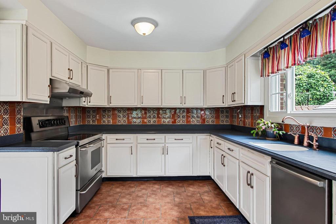
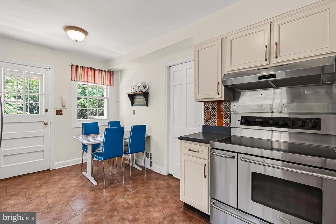
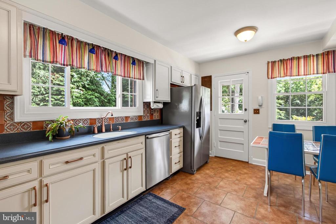
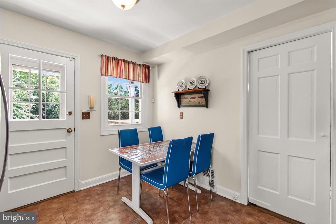
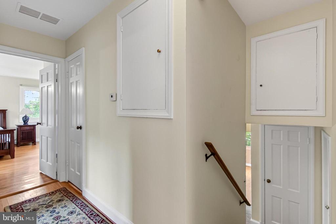
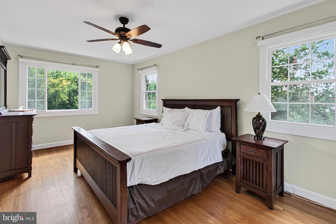
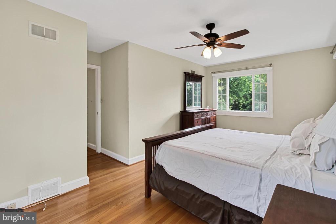
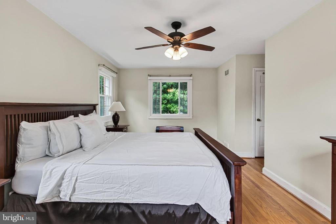
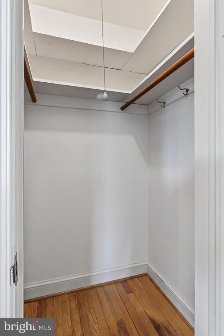
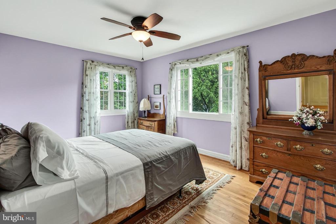
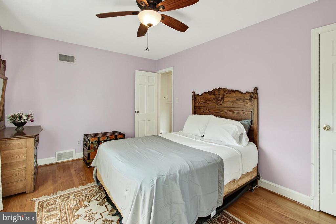
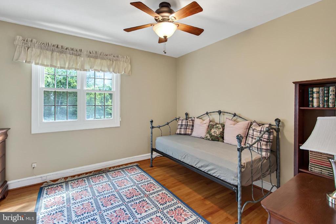
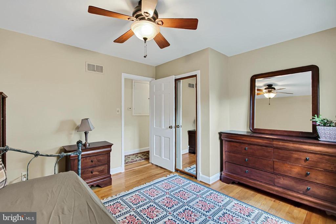
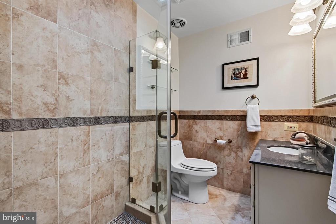
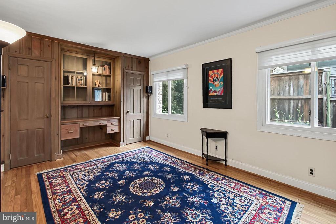
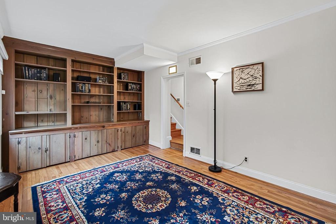
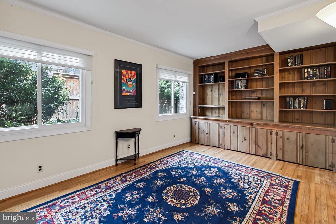
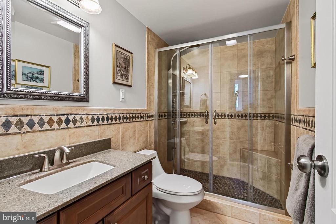
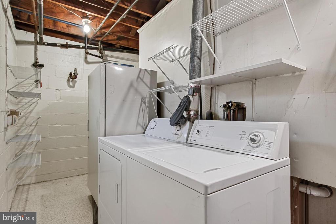
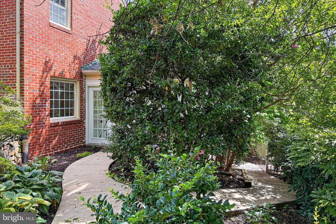
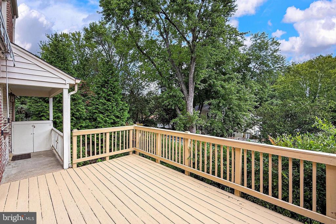
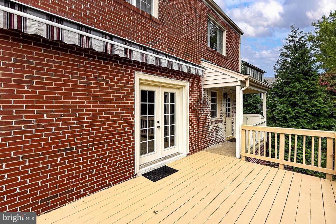
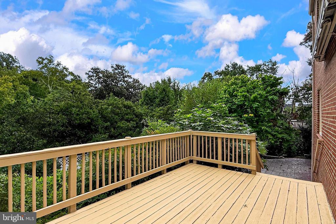
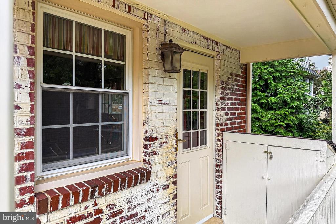
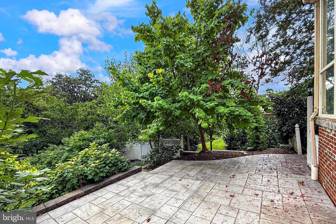
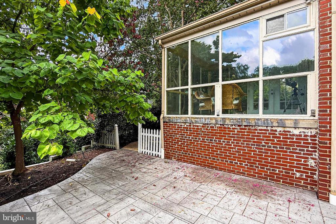
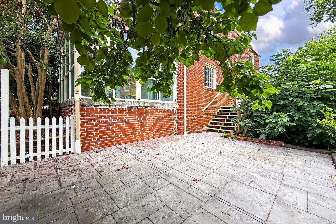
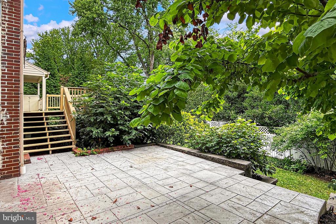
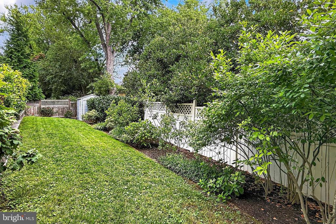
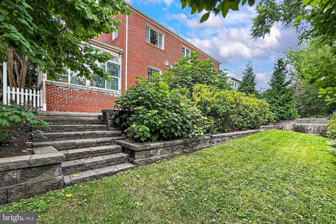
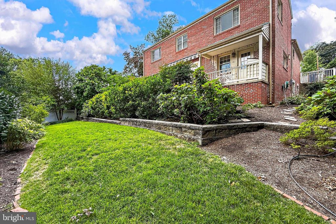
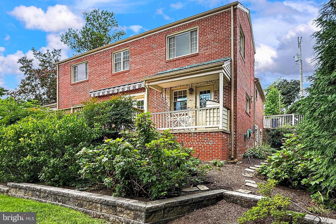
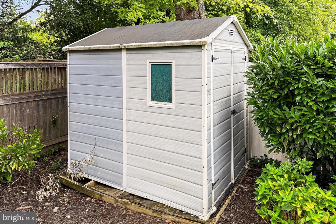
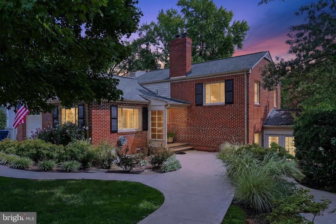
OFFERS, IF ANY, DUE BY WED 09/02 6PM. Welcome home to this charming 4 bedroom/2 full and 1 half bath brick home in the close-in Clover neighborhood of Alexandria City. Upon entering you will find the original slate floors and a multi-purpose sunlit paneled front room perfect for a home office or guest bedroom, as well as a convenient powder room with original, vintage tile and access to the attached garage. Stepping down a half flight of stairs takes you to a living room with gas fireplace, mantel, built-in bookcases and adjoining sun room with three glass walls of windows overlooking mature trees and plantings on every side. Warm original hardwood floors lead you to the formal dining room that walks out to a spacious deck, perfect for outdoor dining and entertaining--perched above a sizeable lower terrace, lush green lawn, hardscaping and detached shed. A walk-out, eat-in kitchen with stainless steel appliances and colorful tile work shares this level. Another half flight of stairs leads you to the lower family room with built-ins and plenty of windows, an updated full bath with shower, as well as a utility room which houses the laundry, a large capacity freezer and ample storage space. The upper level of the home is comprised of three spacious bedrooms along with an updated additional full hall bath with skylight, as well as plentiful closet space and attic access. Commuting by the close by King Street Metro/Alexandria Railway Station is a breeze as is by car along nearby thoroughfares such as Route One, The GW Parkway, 395 and 495. The shops and restaurants of Old Town share this zip code and are moments away, as is The Potomac River, Reagan National Airport, The Pentagon and Washington DC. Clover offers a true established neighborhood feel and feeds into highly regarded Douglas MacArthur Elementary School. This home truly has it all.

4
beds

3
baths

2,242 Sq.Ft. LIVING AREA

9,271 Sq.Ft. lot

Features & Amenities

Interior

  • total bedrooms4
  • Total bathrooms3
  • full bathrooms2
  • half bathroom1
  • Laundry room Washer In Unit, Dryer In Unit, Lower Floor
  • Flooring Wood, Slate, Ceramic Tile
  • Fireplace Mantel(s), Fireplace - Glass Doors, Gas/Propane
  • APPLIANCES Dishwasher, Disposal, Dryer, Exhaust Fan, Oven/Range - Electric, Refrigerator, Washer, Stove, Freezer, Humidifier, Icemaker
  • other interior Features Dining Area, Wood Floors, Floor Plan - Open, Ceiling Fan(s), Attic, Built-Ins, Entry Level Bedroom, Kitchen - Eat-In, Sprinkler System, Window Treatments, Recessed Lighting, Skylight(s)

Area & Lot

  • Status Sold
  • Date Sold October 6, 2026
  • Living Area2,242 Sq.Ft.
  • Total Area2,242 Sq.Ft.
  • Lot Area9,271 Sq.Ft.
  • MLS® IDVAAX2062768
  • TypeResidential
  • YEAR BUILT1955
  • NeighborhoodAlexandria
  • Architecture StylesSplit Level
  • View DescriptionGarden/Lawn, Trees/Woods
  • Elementary SchoolDOUGLAS MACARTHUR
  • Middle SchoolGEORGE WASHINGTON
  • High SchoolALEXANDRIA CITY
  • School DistrictALEXANDRIA CITY PUBLIC SCHOOLS

Exterior

  • STORIES4
  • Garage Space1.0
  • water SourcePublic
  • utilitiesCable TV Available, Electric Available, Natural Gas Available, Phone Available, Sewer Available, Water Available
  • PoolNo Pool
  • roofShingle
  • lot featuresLandscaping, Front Yard, Rear Yard, Side Yard(s)
  • parkingAttached Garage
  • HEAT TYPEForced Air
  • AIR CONDITIONINGCeiling Fan(s), Central A/C
  • sewerPublic Sewer
  • SubstructureConcrete Perimeter
  • Disability FeaturesNone
  • other exterior FeaturesUnderground Lawn Sprinkler, Exterior Lighting

Financial

  • Sales Price$995,000
  • Real Estate Tax $10,189/yr
  • Zoning R 8
View Virtual Tour

Alexandria

Explore

Work With Areizo

At the heart of my work is a genuine passion for helping you find your perfect home. As your trusted advisor, skilled negotiator, and neighborhood expert, I guide you through every step of buying, selling, or renting. Backed by the Long & Foster family and a global network of professionals, I offer a full range of services to make your journey home seamless and rewarding.

Follow Me on Instagram


