3129 GLEN CARLYN ROAD
SEE ALL PHOTOS
3129 GLEN CARLYN ROAD
Sold

3129 GLEN CARLYN ROAD

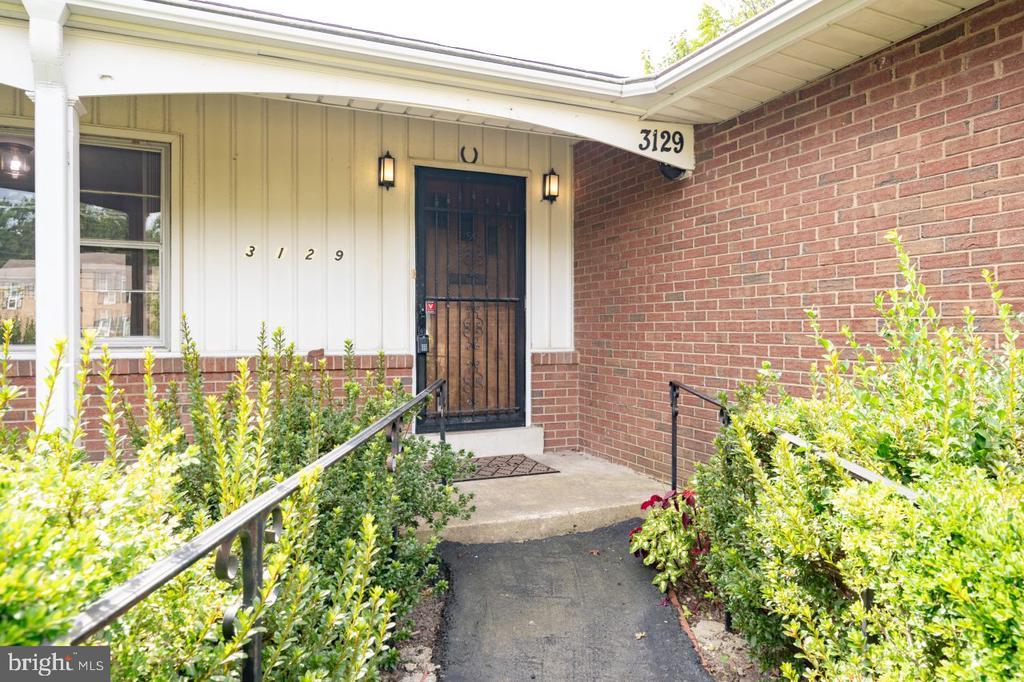
3129 GLEN CARLYN ROAD, FALLS CHURCH, VA 22041

$875,000
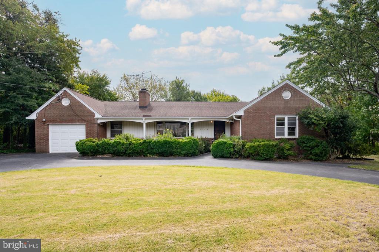
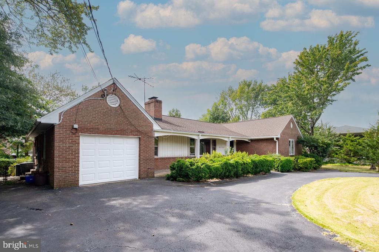
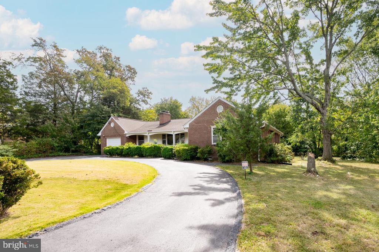
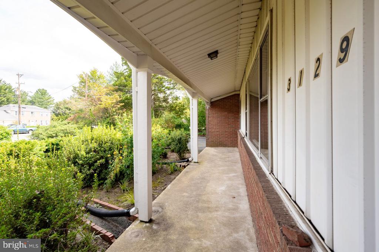
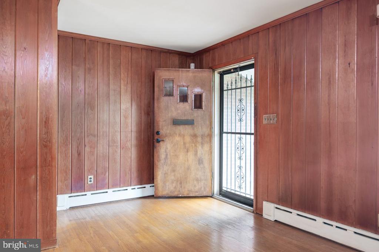
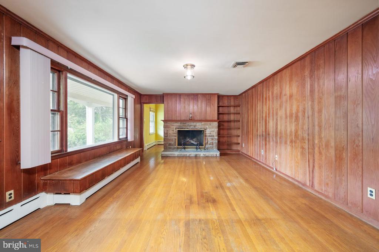
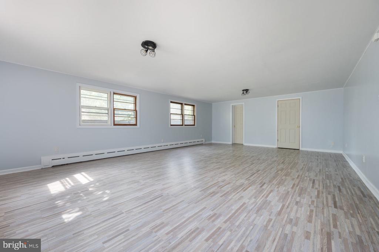
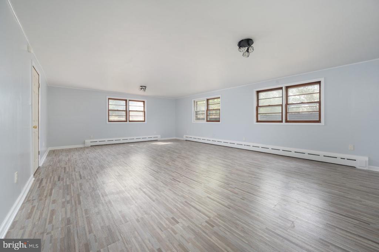
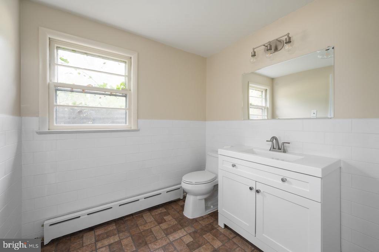
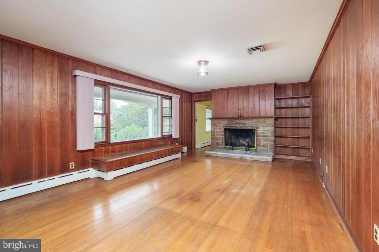
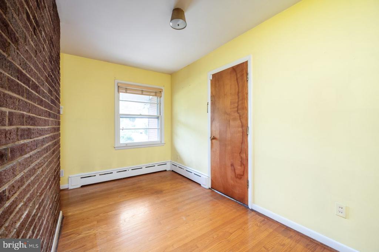
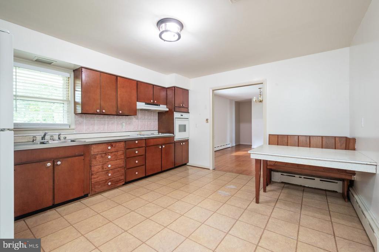
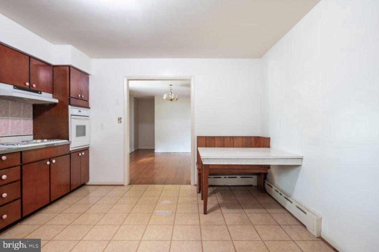
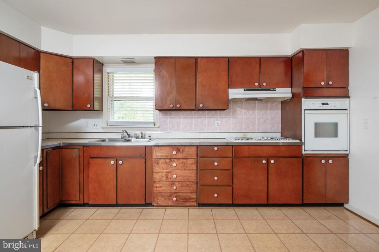
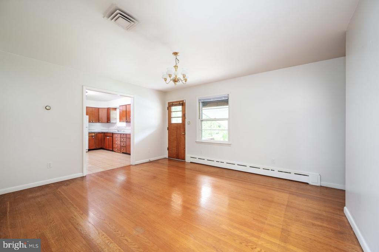
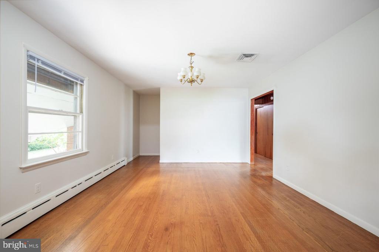
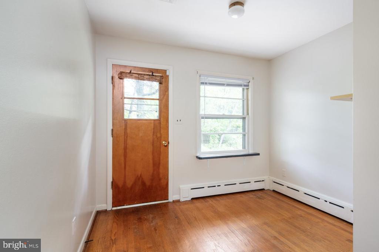
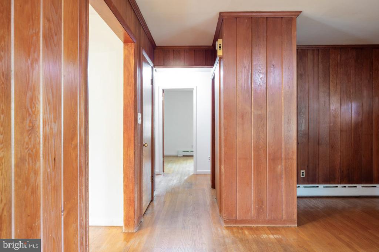
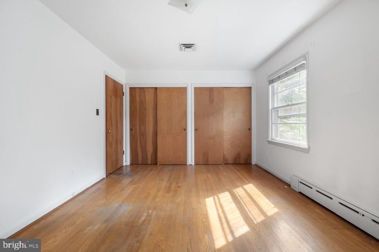
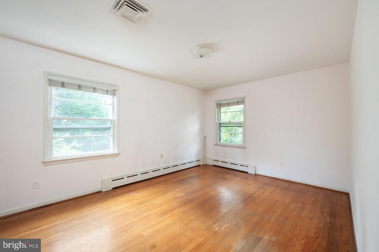
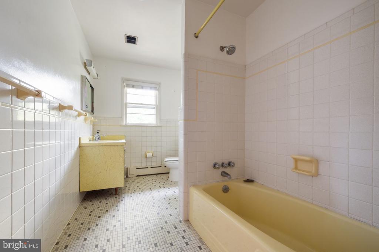
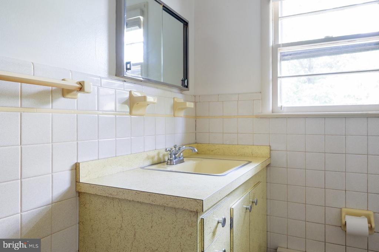
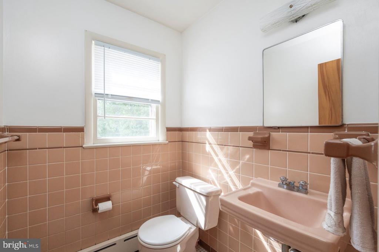
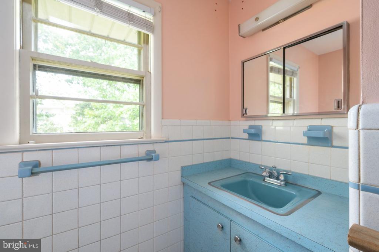
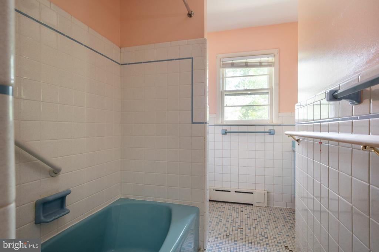
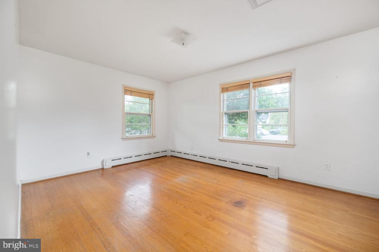
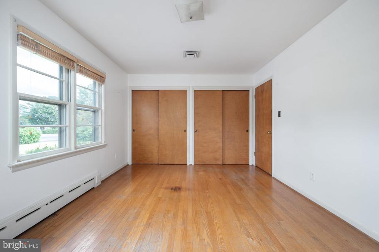
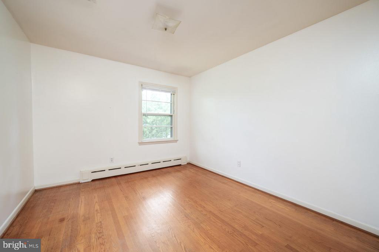
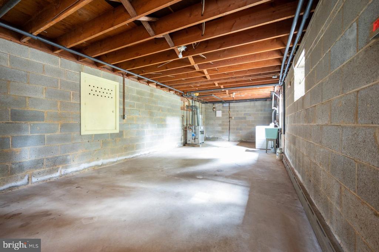
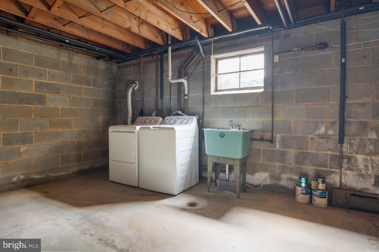
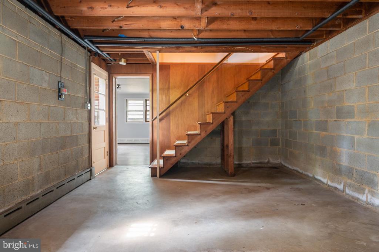
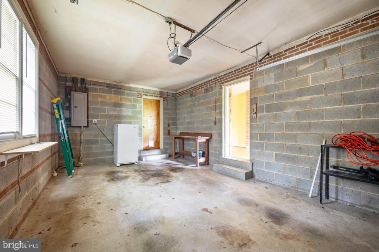
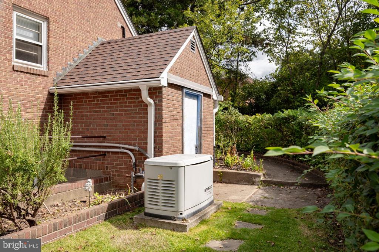
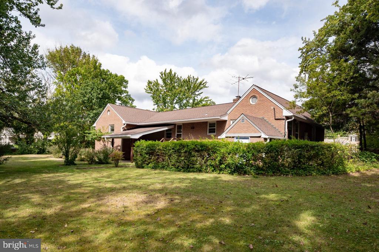
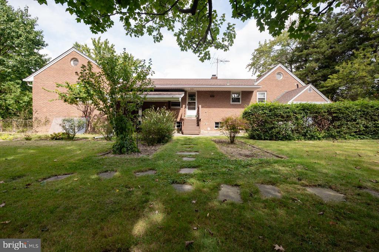
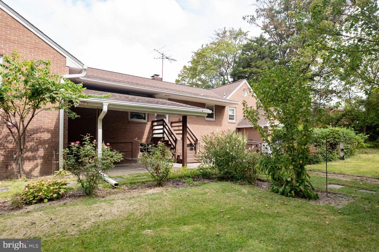
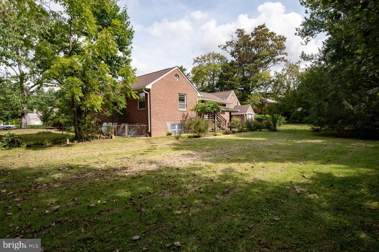
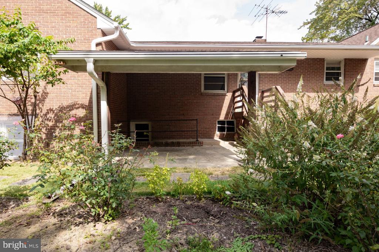
Welcome to this well designed and maintained mid-century home, ideally situated in a sought-after Falls Church neighborhood. Featuring four spacious bedrooms, two full bathrooms, and two half baths, this home offers a perfect blend of comfort and charm in an open floor plan with sunlit views overlooking a large backyard. The main level boasts hardwood floors and a bright, inviting living room complete with a wood-burning fireplace, connecting to a bonus room that can serve as an office. Off of the thoughtfully designed kitchen, a mudroom or large walk-in pantry space is provided with direct garage access adding everyday convenience. An open flow to a separate dining room with direct outdoor access provides an ideal space for entertaining. The lower level offers a large space providing flexibility as a fourth bedroom, home office, or additional living space, or a combination thereof, and includes a half bath, with plumbing and space to conveniently convert to a full bathroom. Step outside to enjoy the covered patio and large, private backyard perfect for gardening or outdoor gatherings. In addition to the ample closet space throughout the house, there is additional space for storage in the basement laundry/utility room, as well as in the pull down floored attic space from the upstairs hallway. There are also two attached storage rooms accessed from the exterior. The home includes a whole-house generator for peace of mind. Situated on a rare and expansive fully fenced lot, this property presents an incredible opportunity. Whether you are looking to renovate and create your dream home, add a pool or a builder/investor seeking a prime lot for potential subdivision, the possibilities are endless on this .6 acre, 160 foot wide lot. This ideally located home is inside the beltway and provides convenient access to Ballston Quarter, Seven Corners, Lake Barcroft, Bailey's Crossroads, City of Falls Church, 2 subway stops, DCA Airport, Crystal City and The Pentagon, making this an exceptional opportunity for a homeowner or a builder/investor.

4
beds

4
baths

2,140 Sq.Ft. LIVING AREA

0.6 Acres lot

Features & Amenities

Interior

  • total bedrooms4
  • Total bathrooms4
  • full bathrooms2
  • half bathrooms2
  • Laundry room Basement
  • Flooring Hardwood
  • Fireplace Wood
  • APPLIANCES Cooktop, Oven - Wall, Refrigerator, Disposal

Area & Lot

  • Status Sold
  • Date Sold March 11, 2025
  • Living Area2,140 Sq.Ft.
  • Total Area2,140 Sq.Ft.
  • Lot Area0.6 Acres
  • MLS® IDVAFX2221364
  • TypeResidential
  • YEAR BUILT1961
  • NeighborhoodArlington
  • Architecture StylesRanch/Rambler, Mid-Century Modern
  • Elementary SchoolGLEN FOREST
  • Middle SchoolGLASGOW
  • High SchoolSTUART
  • School DistrictFAIRFAX COUNTY PUBLIC SCHOOLS

Exterior

  • STORIES2
  • Garage Space1.0
  • water SourcePublic
  • PoolNo Pool
  • roofArchitectural Shingle
  • parkingAttached Garage, Driveway, On Street
  • HEAT TYPEBaseboard - Hot Water, Radiant
  • AIR CONDITIONINGCentral A/C
  • sewerPublic Sewer
  • SubstructureSlab, Crawl Space
  • Disability FeaturesNone

Financial

  • Sales Price$875,000
  • Real Estate Tax $9,709/yr
  • Zoning 130

Arlington

Explore

Work With Areizo

At the heart of my work is a genuine passion for helping you find your perfect home. As your trusted advisor, skilled negotiator, and neighborhood expert, I guide you through every step of buying, selling, or renting. Backed by the Long & Foster family and a global network of professionals, I offer a full range of services to make your journey home seamless and rewarding.

Follow Me on Instagram


