3344 WILTON CREST COURT
SEE ALL PHOTOS
3344 WILTON CREST COURT
Leased

3344 WILTON CREST COURT

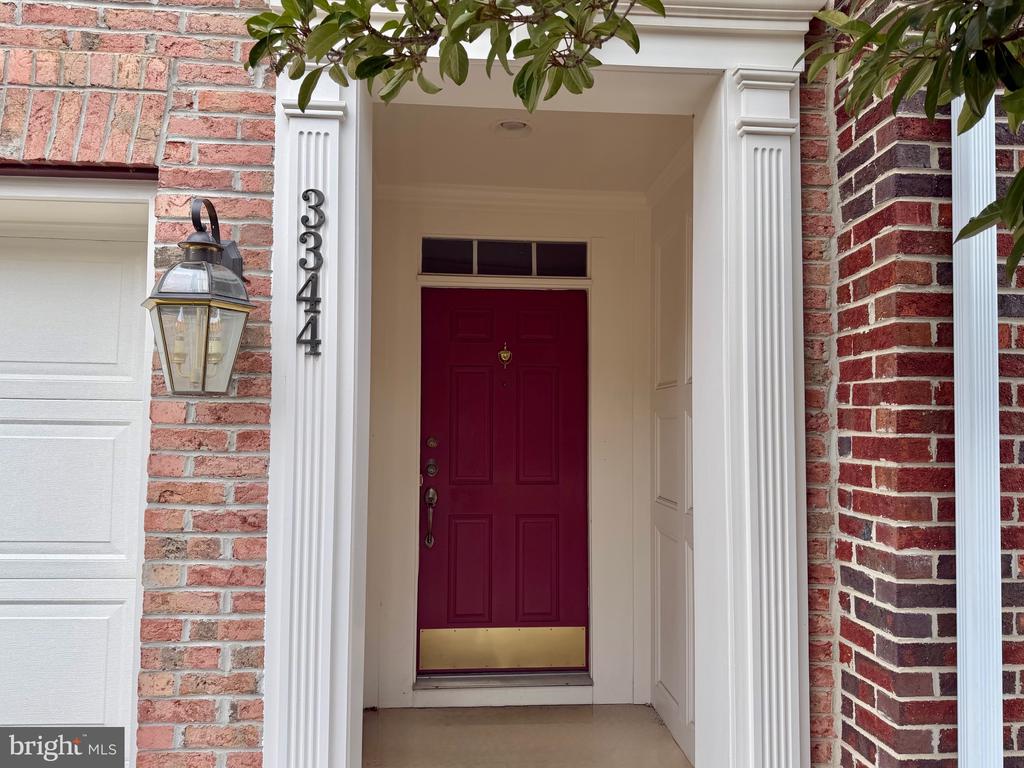
3344 WILTON CREST COURT, ALEXANDRIA, VA 22310

$4,000/month
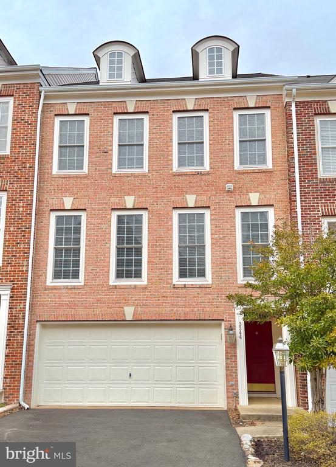
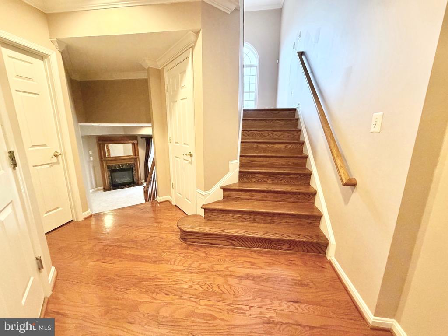
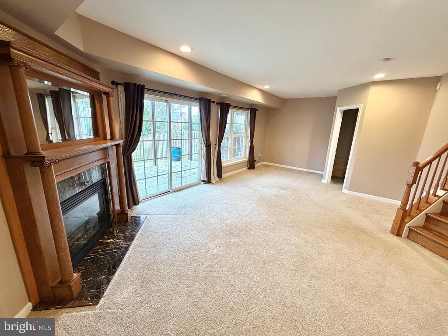
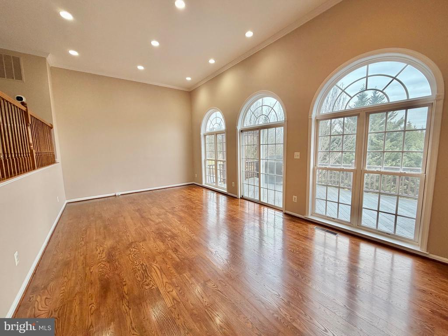
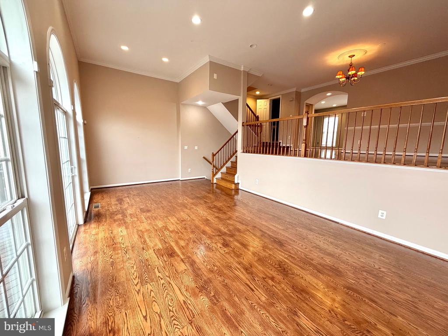
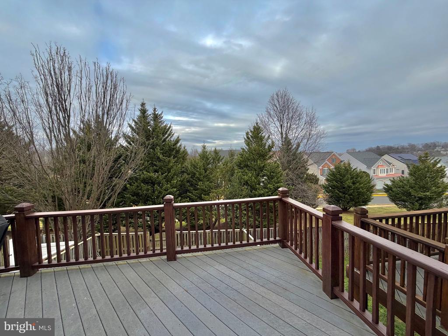
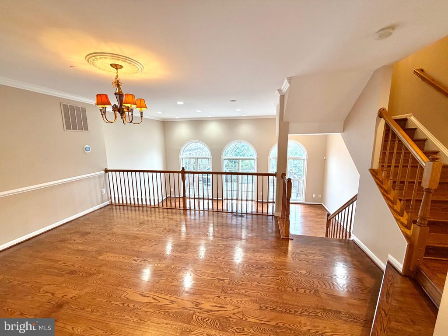
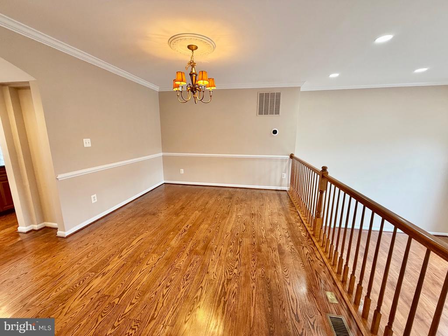
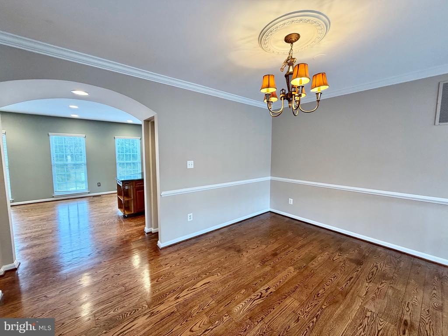
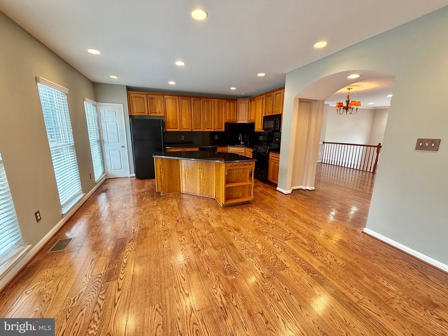
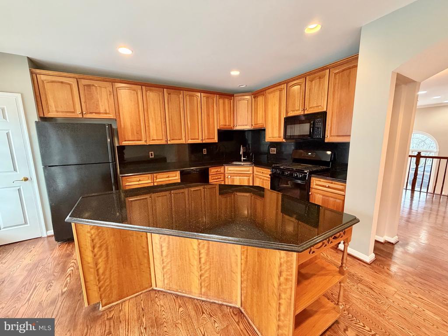
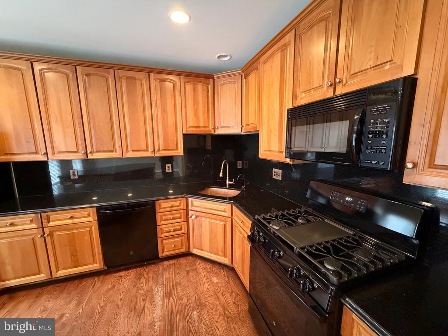
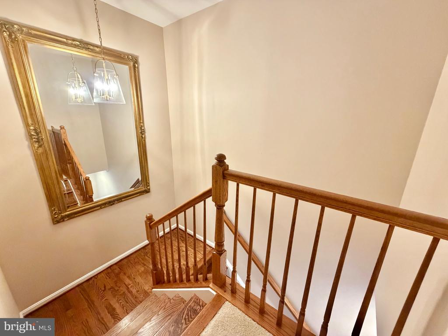
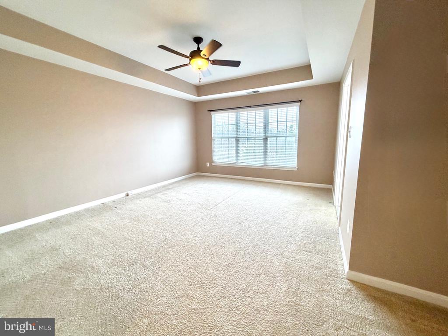
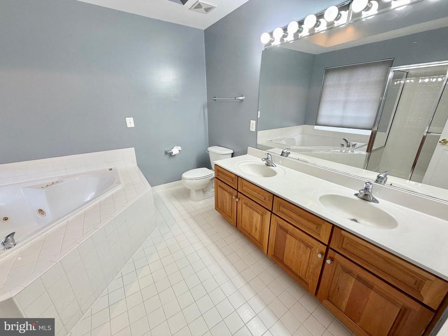
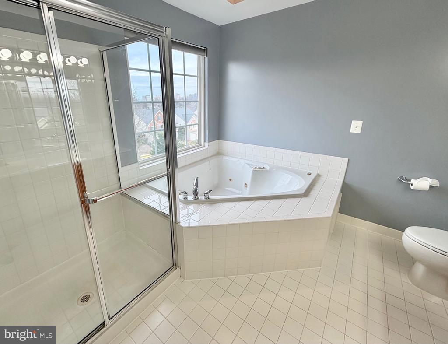
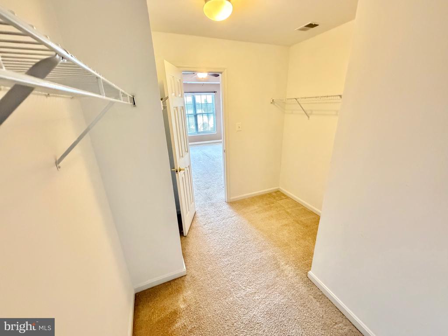
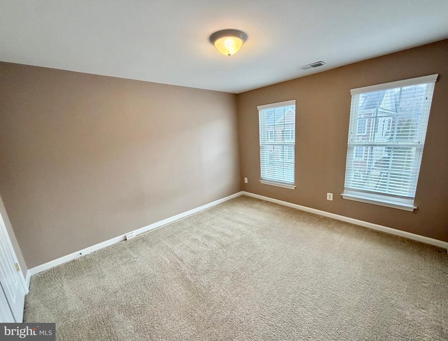
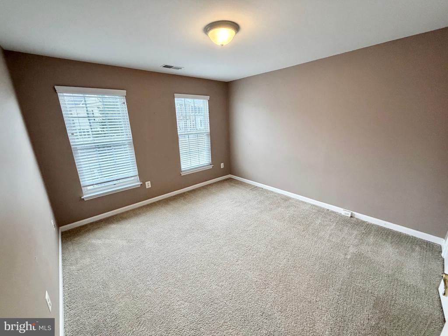
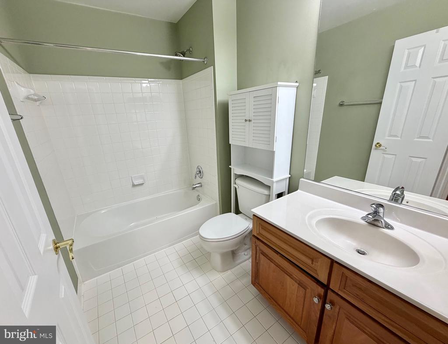
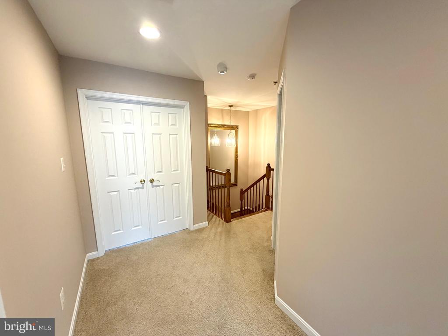
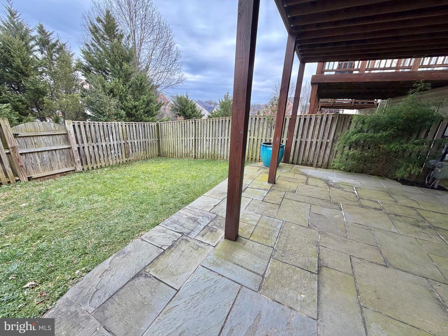
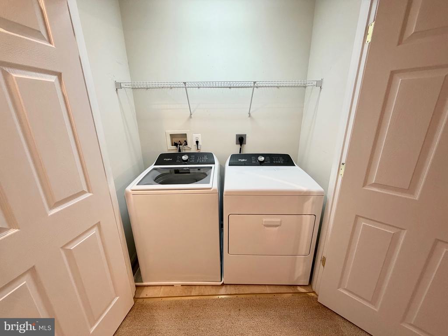
Beautiful three-level townhome offering generous living space, abundant natural light, and timeless finishes throughout. Hardwood floors span the main level, complemented by carpeting on the upper and lower levels. The sunken living room showcases dramatic high ceilings, large Palladian windows, and a sliding door that opens to a spacious composite deck. Imagine enjoying summer nights or mornings here. The kitchen features quartz countertops, a large center island, and an easy flow from the dining room, creating a comfortable and functional layout. Upstairs, the primary suite includes a tray ceiling, a spacious walk-in closet, and a private bath with a soaking tub, separate shower, and double vanities. Two additional bedrooms, a full hall bath, and a conveniently located laundry area complete the upper level. The lower level offers a sizable recreation room with a corner gas fireplace, ample storage, and walk-out access to a fully fenced rear yard with a flagstone patio. Ideally situated less than a mile from the Huntington Metro and close to Old Town Alexandria, Wegmans, and major highway access, this home provides comfort, space, and a prime Alexandria location.

3
beds

3
baths

2,415 Sq.Ft. LIVING AREA

2,339 Sq.Ft. lot

Features & Amenities

Interior

  • total bedrooms3
  • Total bathrooms3
  • full bathrooms2
  • half bathroom1
  • Laundry room Upper Floor, Washer In Unit, Dryer In Unit
  • Flooring Hardwood, Carpet
  • Fireplace Gas/Propane, Mantel(s)
  • APPLIANCES Built-In Microwave, Dishwasher, Disposal, Dryer, Washer, Microwave, Oven/Range - Gas, Refrigerator, Water Heater
  • other interior Features Attic, Ceiling Fan(s), Crown Moldings, Family Room Off Kitchen, Formal/Separate Dining Room, Kitchen - Island, Primary Bath(s), Recessed Lighting, Bathroom - Soaking Tub, Walk-in Closet(s), Whirl Pool/Hot Tub, Window Treatments, Wood Floors

Area & Lot

  • Status Leased
  • Date Leased January 12, 2026
  • Living Area2,415 Sq.Ft.
  • Total Area2,415 Sq.Ft.
  • Lot Area2,339 Sq.Ft.
  • MLS® IDVAFX2284224
  • TypeTownhouse
  • YEAR BUILT2002
  • NeighborhoodAlexandria
  • Architecture StylesColonial
  • View DescriptionCity, Scenic Vista
  • Elementary SchoolCLERMONT
  • Middle SchoolTWAIN
  • High SchoolEDISON
  • School DistrictFAIRFAX COUNTY PUBLIC SCHOOLS

Exterior

  • STORIES3
  • Garage Space2.0
  • water SourcePublic
  • utilitiesCable TV Available, Under Ground
  • PoolNo Pool
  • lot featuresBacks - Open Common Area, Rear Yard
  • parkingAttached Garage
  • HEAT TYPEForced Air
  • AIR CONDITIONINGCentral A/C, Ceiling Fan(s)
  • sewerPublic Sewer
  • SubstructureSlab
  • Disability FeaturesNone

Financial

  • Lease Price$4,000/mo
  • Zoning 180

Alexandria

Explore

Work With Areizo

At the heart of my work is a genuine passion for helping you find your perfect home. As your trusted advisor, skilled negotiator, and neighborhood expert, I guide you through every step of buying, selling, or renting. Backed by the Long & Foster family and a global network of professionals, I offer a full range of services to make your journey home seamless and rewarding.

Follow Me on Instagram


