3530 SOFFIT PLACE
3530 SOFFIT PLACE
3530 SOFFIT PLACE
3530 SOFFIT PLACE
3530 SOFFIT PLACE
3530 SOFFIT PLACE
3530 SOFFIT PLACE
3530 SOFFIT PLACE
3530 SOFFIT PLACE
3530 SOFFIT PLACE
3530 SOFFIT PLACE
3530 SOFFIT PLACE
3530 SOFFIT PLACE
3530 SOFFIT PLACE
3530 SOFFIT PLACE
3530 SOFFIT PLACE
3530 SOFFIT PLACE
3530 SOFFIT PLACE
3530 SOFFIT PLACE
3530 SOFFIT PLACE
3530 SOFFIT PLACE
3530 SOFFIT PLACE
3530 SOFFIT PLACE
3530 SOFFIT PLACE
3530 SOFFIT PLACE
3530 SOFFIT PLACE
3530 SOFFIT PLACE
3530 SOFFIT PLACE
3530 SOFFIT PLACE
3530 SOFFIT PLACE
3530 SOFFIT PLACE
3530 SOFFIT PLACE
3530 SOFFIT PLACE
3530 SOFFIT PLACE
3530 SOFFIT PLACE
3530 SOFFIT PLACE
3530 SOFFIT PLACE
3530 SOFFIT PLACE
3530 SOFFIT PLACE
3530 SOFFIT PLACE
3530 SOFFIT PLACE
3530 SOFFIT PLACE
3530 SOFFIT PLACE
3530 SOFFIT PLACE
3530 SOFFIT PLACE
3530 SOFFIT PLACE
3530 SOFFIT PLACE
3530 SOFFIT PLACE
3530 SOFFIT PLACE
3530 SOFFIT PLACE
3530 SOFFIT PLACE
3530 SOFFIT PLACE
3530 SOFFIT PLACE
3530 SOFFIT PLACE
3530 SOFFIT PLACE
3530 SOFFIT PLACE
3530 SOFFIT PLACE
3530 SOFFIT PLACE
3530 SOFFIT PLACE
3530 SOFFIT PLACE
3530 SOFFIT PLACE
3530 SOFFIT PLACE
3530 SOFFIT PLACE
SEE ALL PHOTOS
3530 SOFFIT PLACE
3530 SOFFIT PLACE
3530 SOFFIT PLACE
3530 SOFFIT PLACE
3530 SOFFIT PLACE
3530 SOFFIT PLACE
3530 SOFFIT PLACE
3530 SOFFIT PLACE
3530 SOFFIT PLACE
3530 SOFFIT PLACE
3530 SOFFIT PLACE
3530 SOFFIT PLACE
3530 SOFFIT PLACE
3530 SOFFIT PLACE
3530 SOFFIT PLACE
3530 SOFFIT PLACE
3530 SOFFIT PLACE
3530 SOFFIT PLACE
3530 SOFFIT PLACE
3530 SOFFIT PLACE
3530 SOFFIT PLACE
3530 SOFFIT PLACE
3530 SOFFIT PLACE
3530 SOFFIT PLACE
3530 SOFFIT PLACE
3530 SOFFIT PLACE
3530 SOFFIT PLACE
3530 SOFFIT PLACE
3530 SOFFIT PLACE
3530 SOFFIT PLACE
3530 SOFFIT PLACE
3530 SOFFIT PLACE
3530 SOFFIT PLACE
3530 SOFFIT PLACE
3530 SOFFIT PLACE
3530 SOFFIT PLACE
3530 SOFFIT PLACE
3530 SOFFIT PLACE
3530 SOFFIT PLACE
3530 SOFFIT PLACE
3530 SOFFIT PLACE
3530 SOFFIT PLACE
3530 SOFFIT PLACE
3530 SOFFIT PLACE
3530 SOFFIT PLACE
3530 SOFFIT PLACE
3530 SOFFIT PLACE
3530 SOFFIT PLACE
3530 SOFFIT PLACE
3530 SOFFIT PLACE
3530 SOFFIT PLACE
3530 SOFFIT PLACE
3530 SOFFIT PLACE
3530 SOFFIT PLACE
3530 SOFFIT PLACE
3530 SOFFIT PLACE
3530 SOFFIT PLACE
3530 SOFFIT PLACE
3530 SOFFIT PLACE
3530 SOFFIT PLACE
3530 SOFFIT PLACE
3530 SOFFIT PLACE
3530 SOFFIT PLACE
Sold

3530 SOFFIT PLACE

3530 SOFFIT PLACE, LAKE RIDGE, VA 22192

$600,000
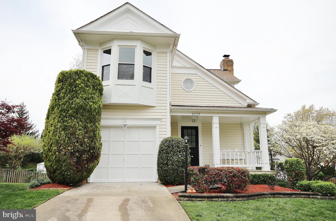
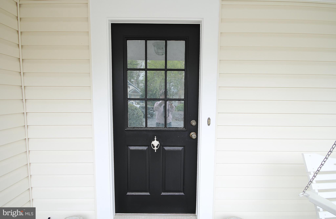
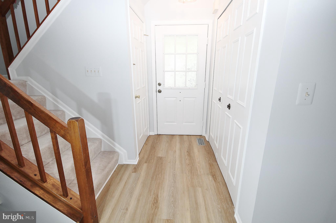
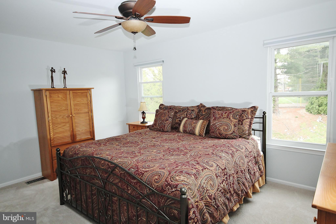
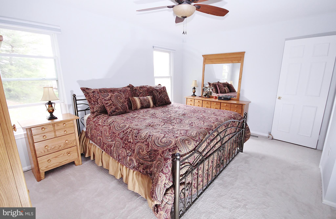
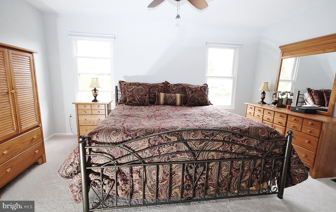
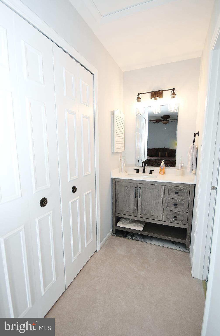
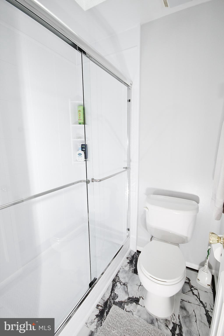
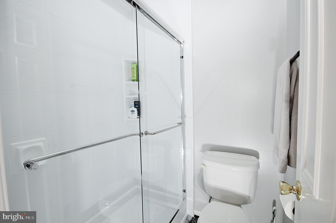
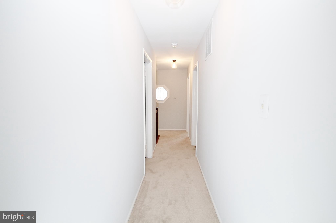
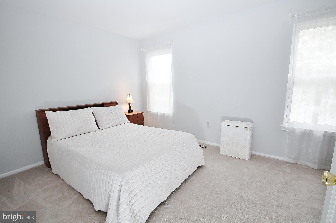
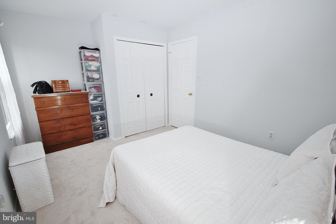
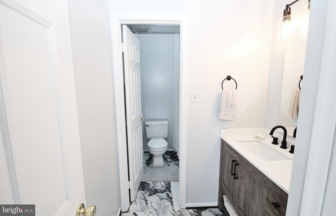
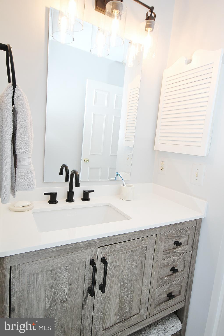
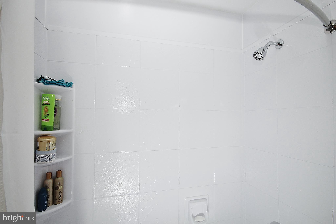
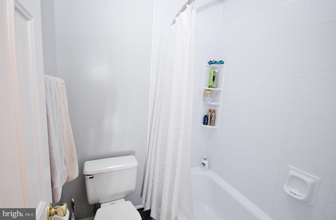
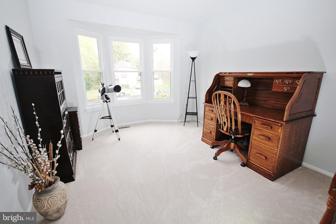
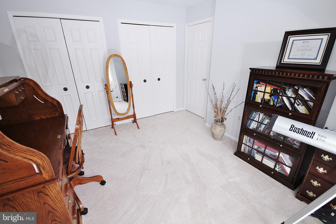
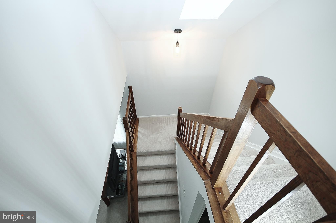
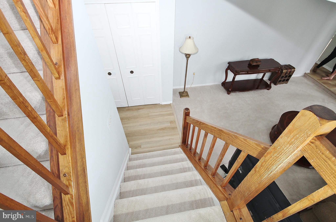
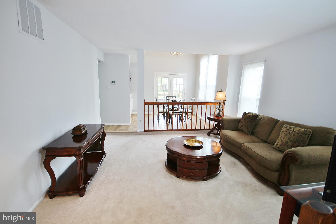
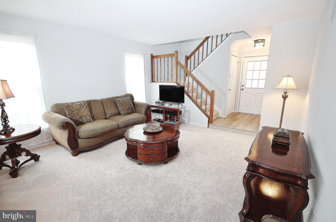
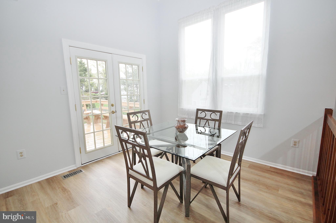
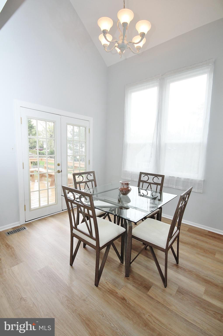
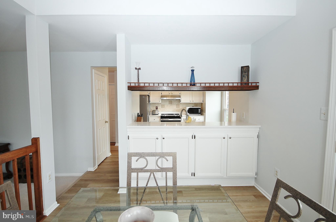
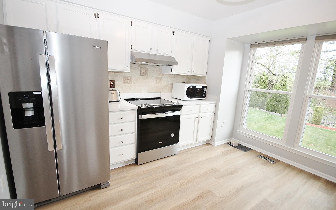
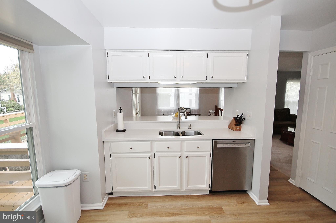
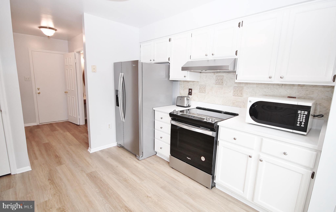
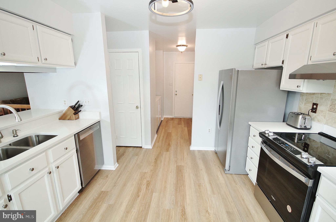
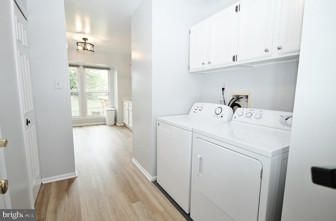
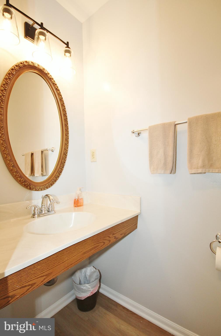
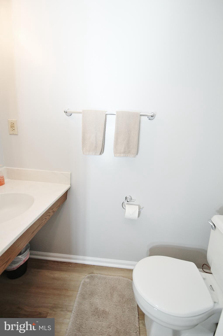
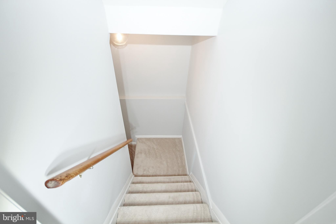
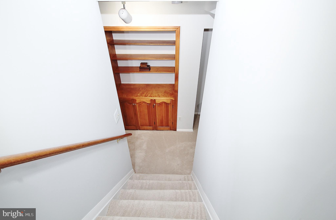
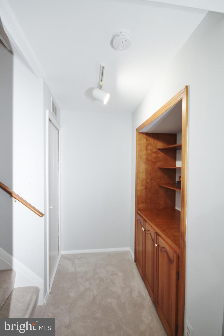
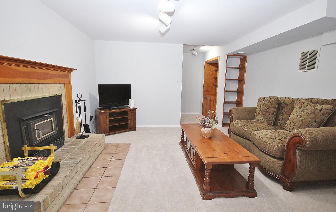
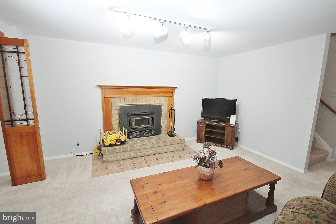
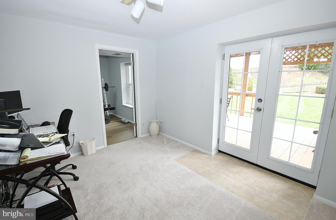
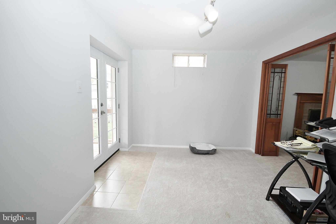
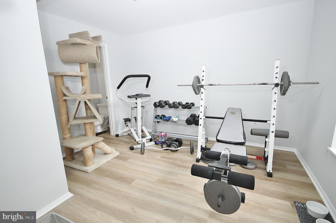
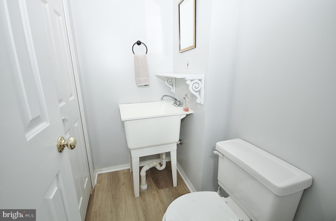
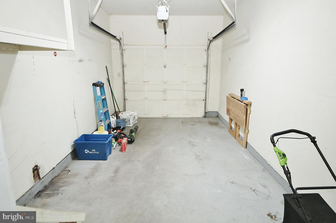
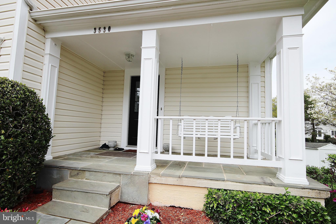
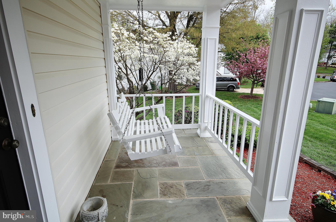
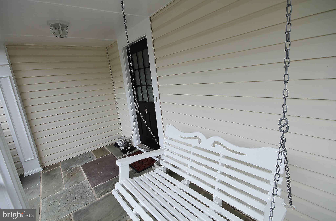
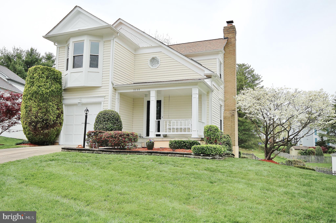
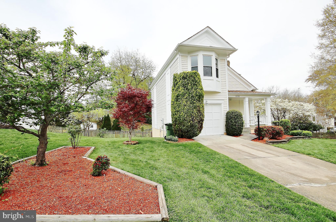
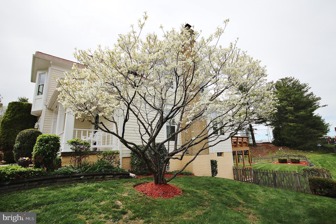
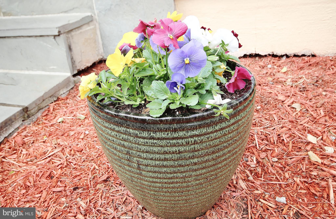
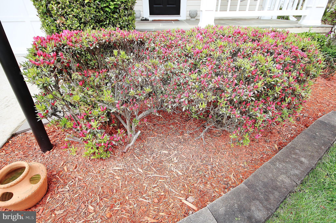
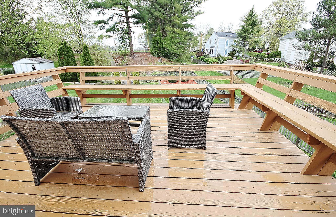
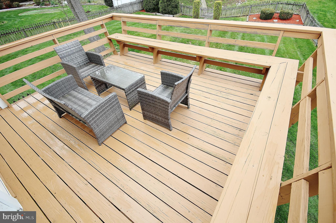
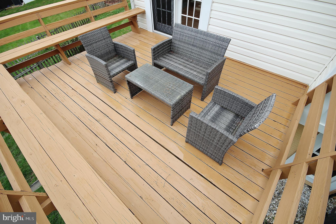
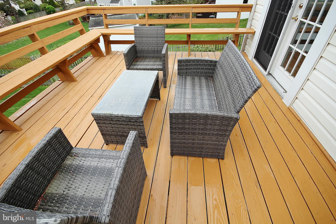
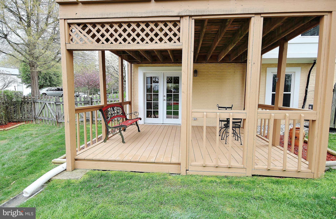
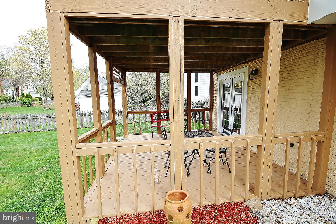
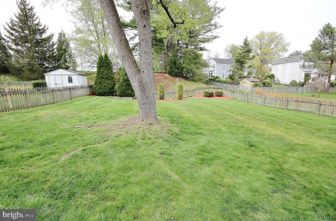
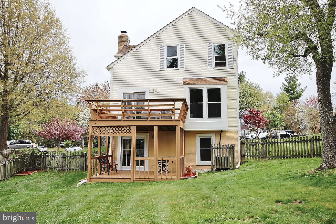
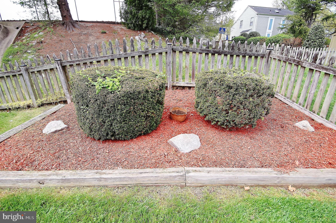
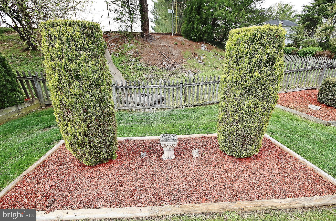
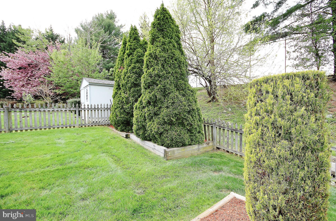
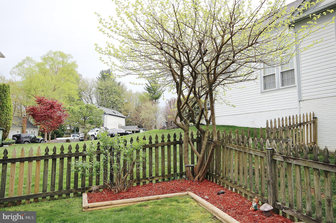
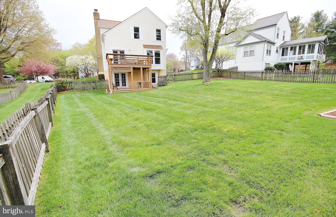
Please don't miss the opportunity to own this lovingly maintained, beautifully updated home! Welcome home to 3530 Soffit Place, Lake Ridge VA. This beautiful home has been lovingly maintained for 30 years by the same fastidious owner. The home interior has been refreshed with a soothing neutral paint scheme, and the exterior with a nice white paint. New carpet was recently installed. The kitchen cabinets have been refreshed and quartz countertops have been added. Brilliant Stainless Steel Appliances are also a very recent addition. The main level consists of the foyer, living room, dining room, kitchen, powder room and laundry off the kitchen. This area also leads to the one car garage. On the upper level are 3 large bedrooms with lots of closet space. Both bathrooms have been renovated and each has a skylight. There are new light fixtures throughout the home. The lower level consists of a family room with built in bookcase, working fireplace, a fourth bedroom, half bath, utility area and another room which leads to a patio area. There is a beautiful deck off the dining room which overlooks the beautifully manicured professionally landscaped, fully fenced back yard. The neighborhood is close to Dillingham Square Shopping Center, and many shops, restaurants, and I-95. move your shoes upon entering house.

4
beds

4
baths

2,284 Sq.Ft. LIVING AREA

0.28 Acres lot

Features & Amenities

Interior

  • total bedrooms4
  • Total bathrooms4
  • full bathrooms2
  • half bathrooms2
  • Flooring Ceramic Tile, Carpet
  • Fireplace Masonry
  • APPLIANCES Electric Range, Electric Oven, Electric Water Heater, Washer, Microwave, Dryer, Disposal, Dishwasher, Refrigerator, Ice Maker, Range Hood, Water Heater, Stainless Steel Appliance(s), Exhaust Fan
  • other interior Features Ceiling Fan(s)

Area & Lot

  • Status Sold
  • Date Sold May 31, 2024
  • Living Area2,284 Sq.Ft.
  • Lot Area0.28 Acres
  • MLS® IDVAPW2068268
  • TypeResidential
  • YEAR BUILT1984
  • Architecture StylesVictorian
  • School DistrictPRINCE WILLIAM COUNTY PUBLIC SCHOOLS

Exterior

  • Garage Space1.0
  • water SourcePublic
  • utilitiesCable Available, Sewer Available, Water Available
  • roofAsphalt
  • lot featuresCul-De-Sac
  • parkingGarage Door Opener, Asphalt, Attached
  • HEAT TYPEExhaust Fan, Electric
  • AIR CONDITIONINGCentral Air, Heat Pump, Ceiling Fan(s)
  • sewerPublic Sewer
  • SubstructureSlab
  • HOA AmenitiesGolf Course, Tennis Court(s)

Financial

  • Sales Price$600,000
  • Real Estate Tax $4,591/yr
  • HOA $207/3 mos
  • Zoning R4

Work With Areizo

At the heart of my work is a genuine passion for helping you find your perfect home. As your trusted advisor, skilled negotiator, and neighborhood expert, I guide you through every step of buying, selling, or renting. Backed by the Long & Foster family and a global network of professionals, I offer a full range of services to make your journey home seamless and rewarding.

Follow Me on Instagram


